- ©MLS 10392117
- Area 2350 sq ft
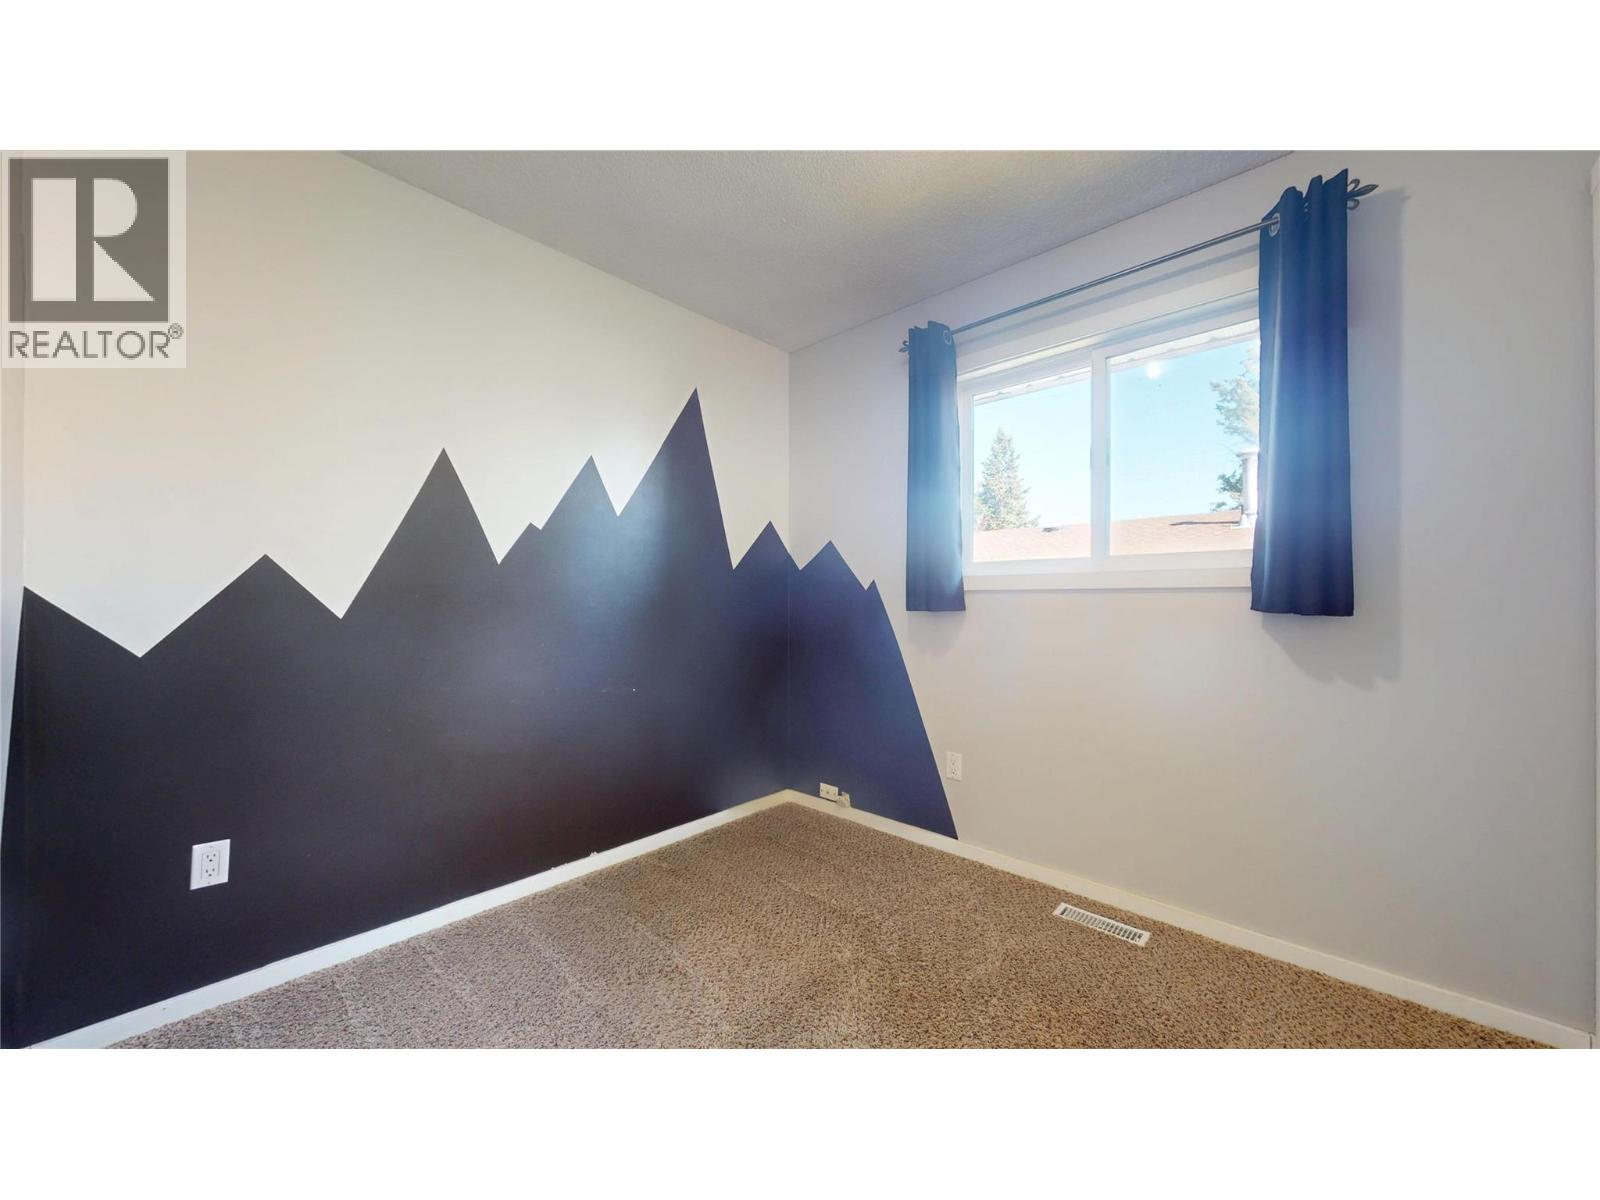
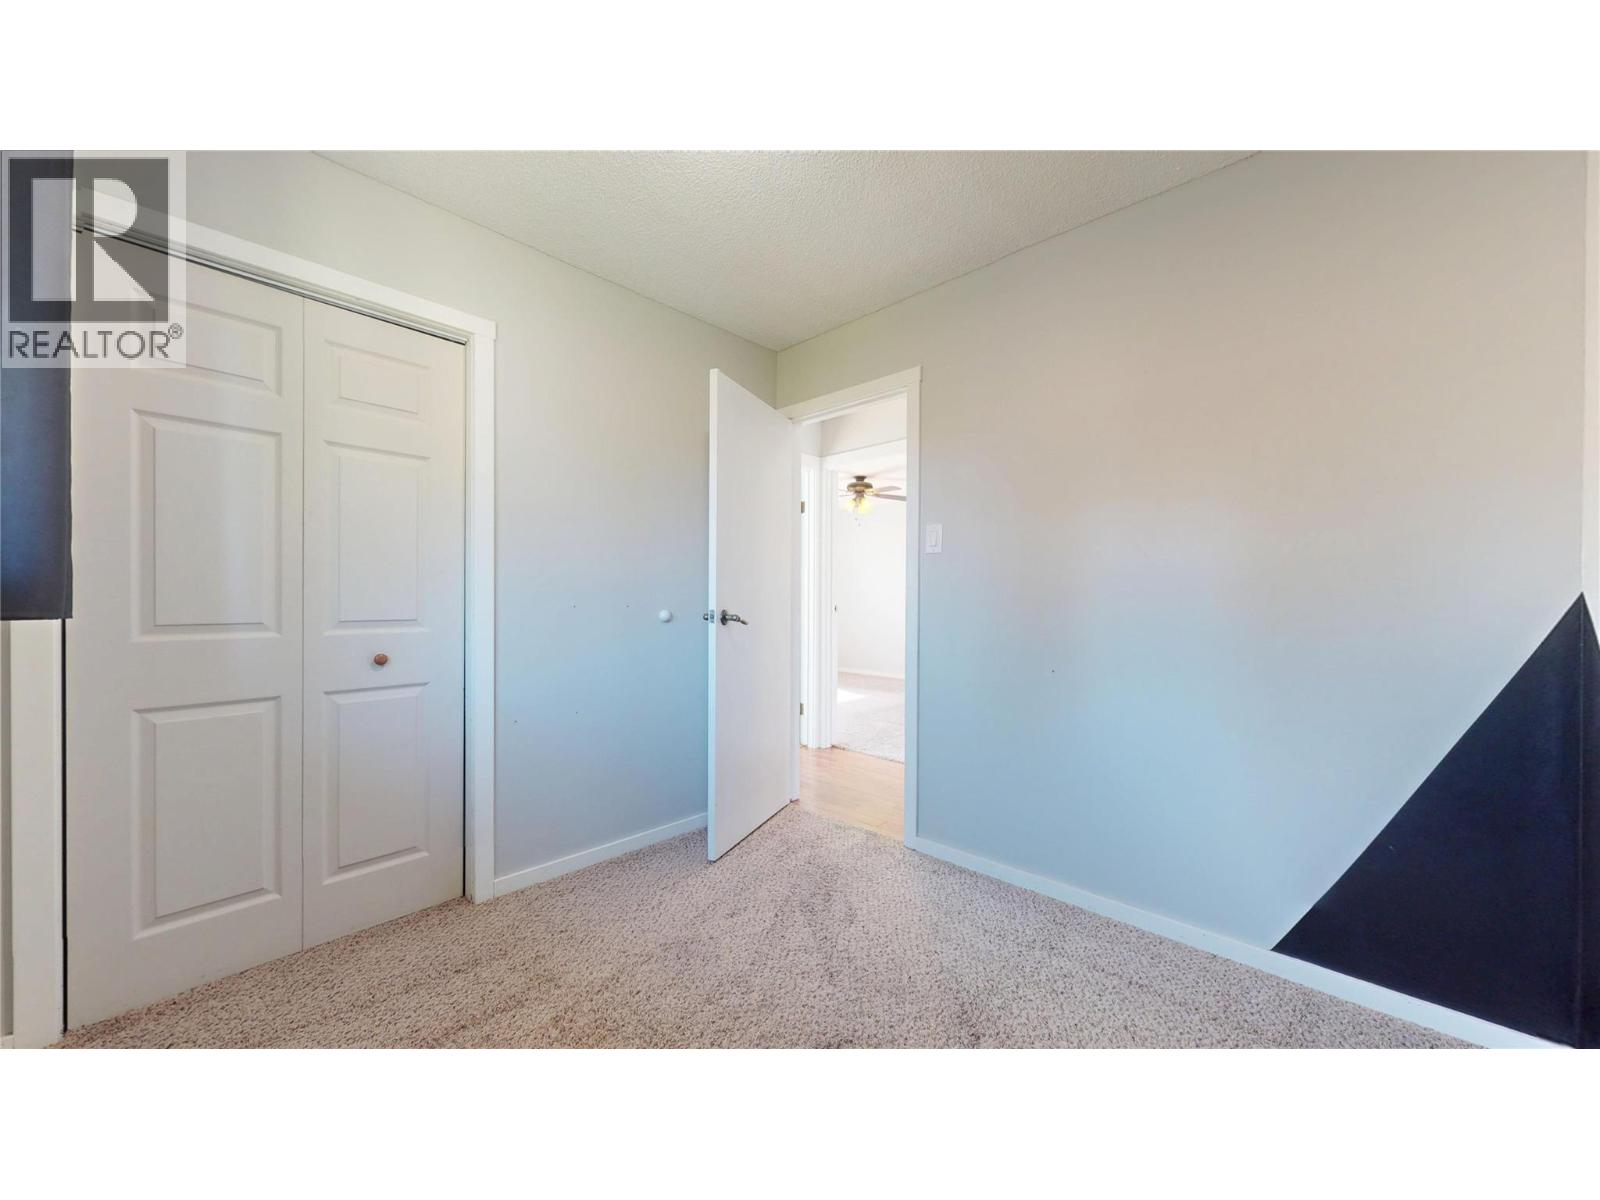
- Bedrooms 4
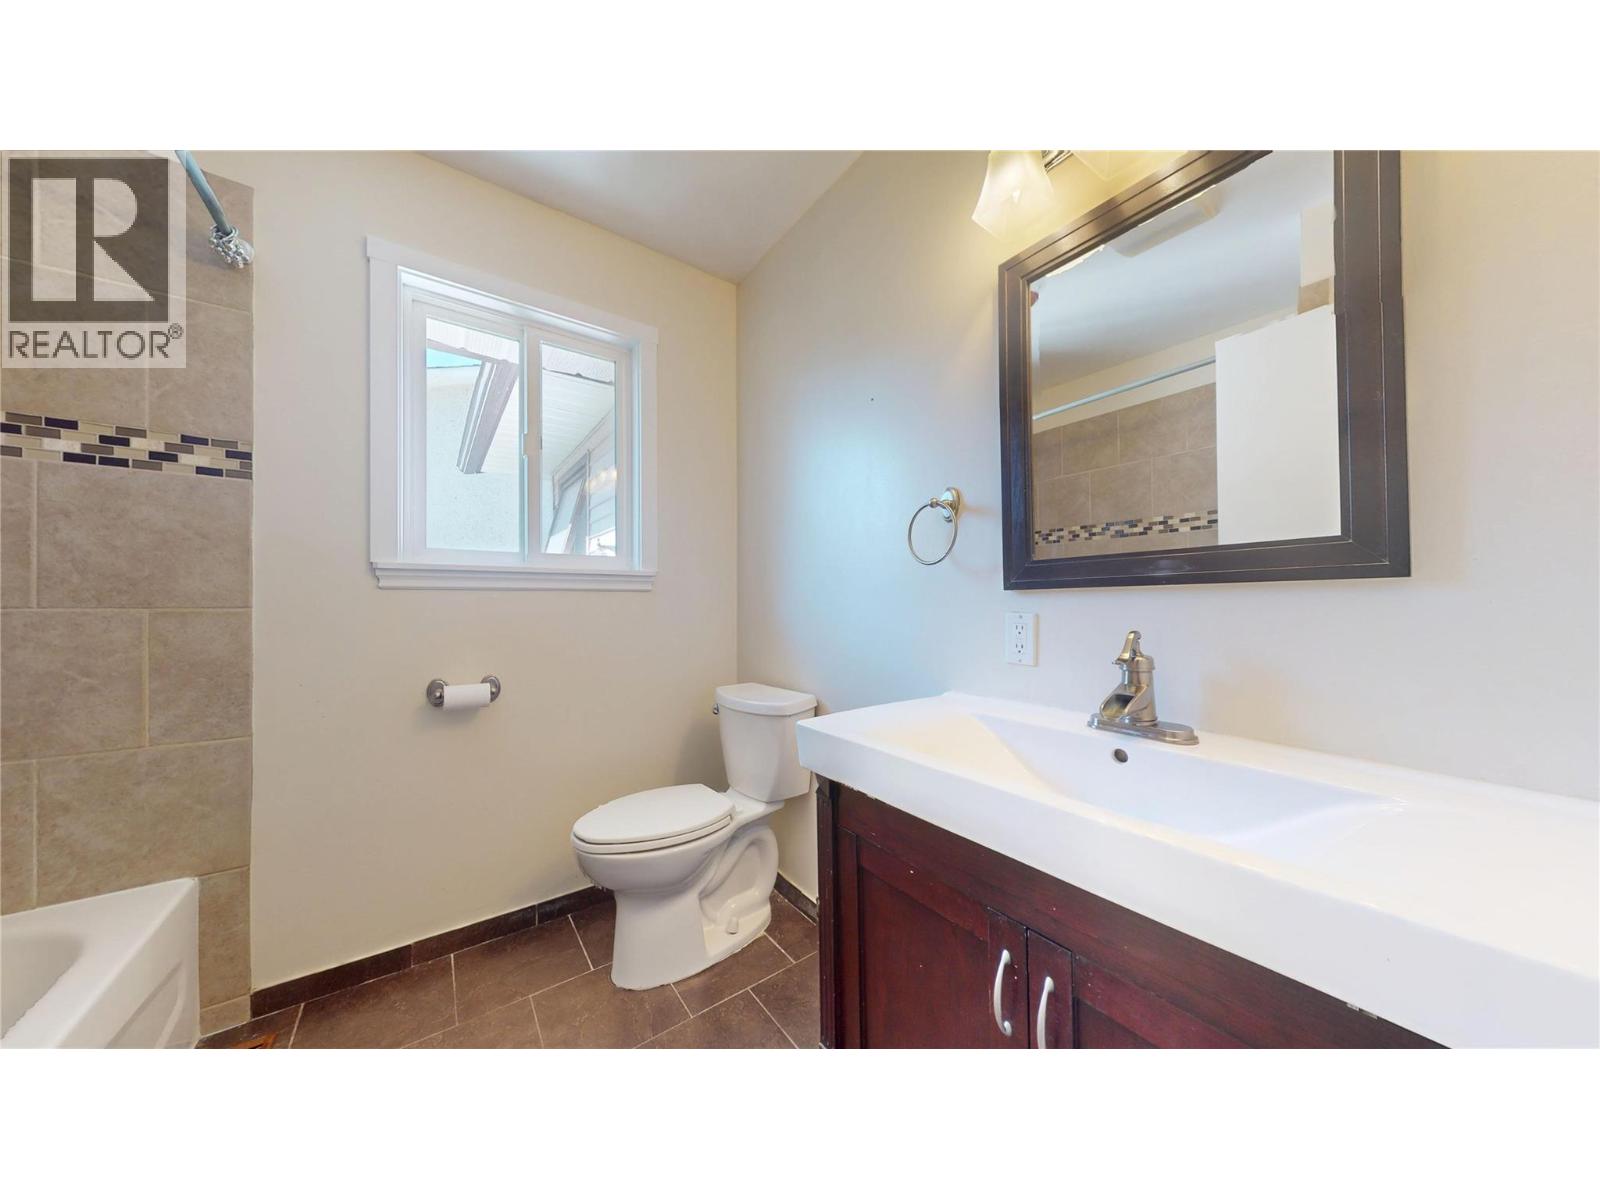
- Bathrooms 2
- Parkings 1
Description
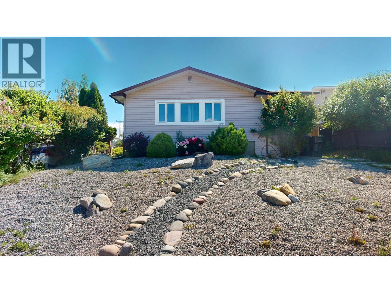
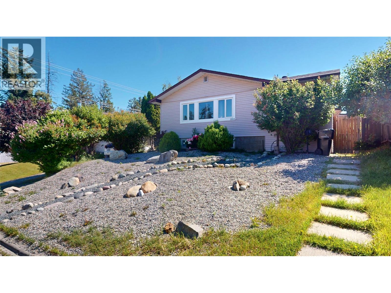
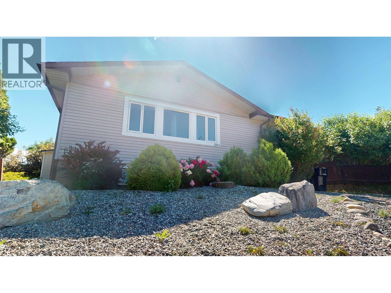
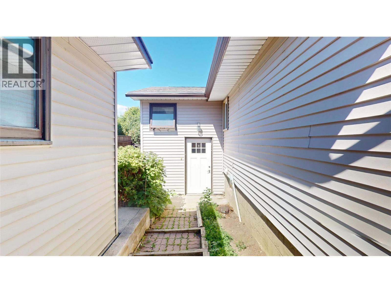
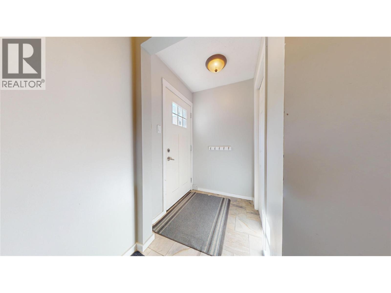
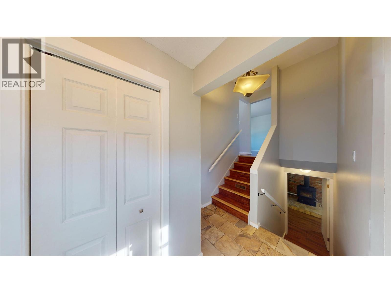
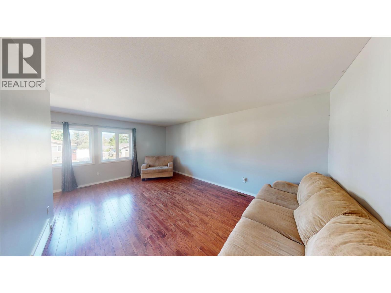
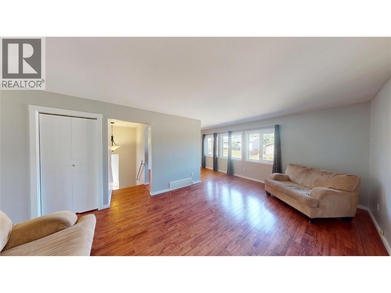
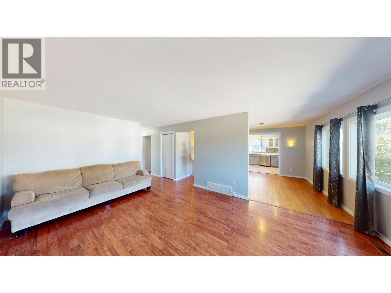
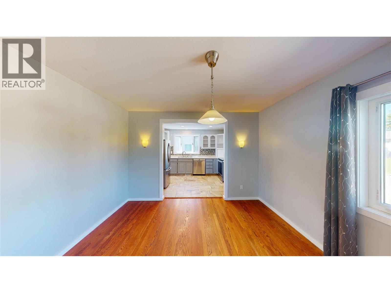
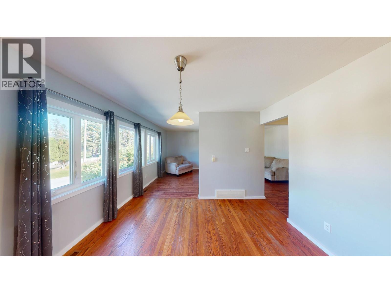
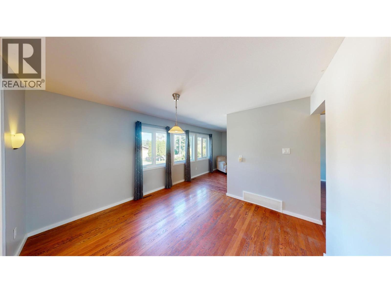
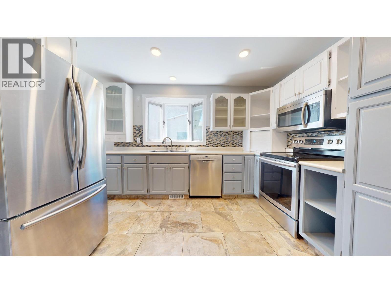
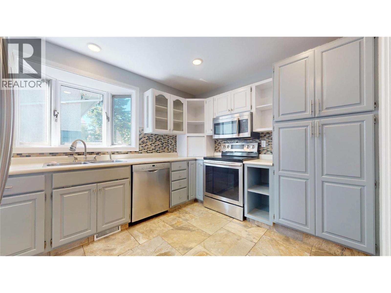
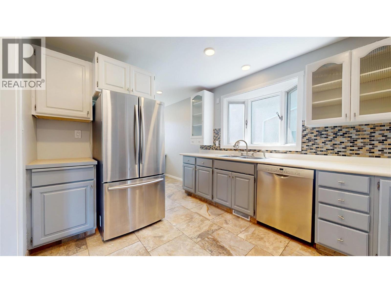
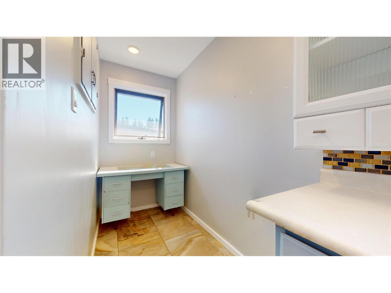
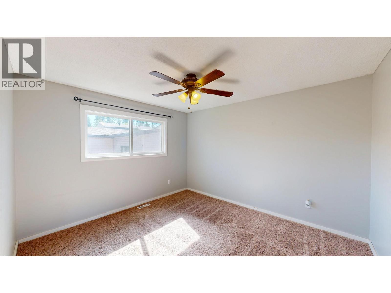
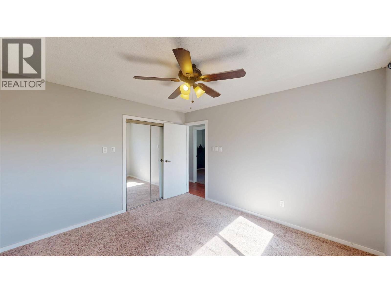
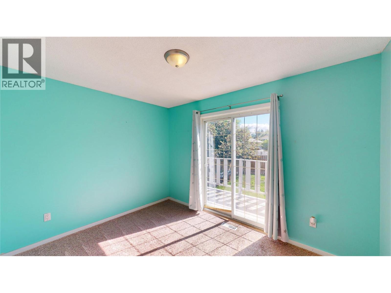
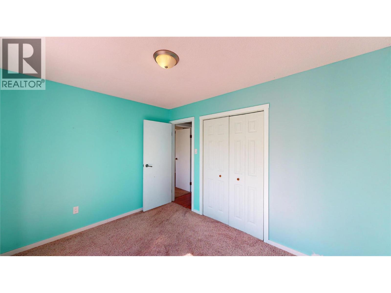
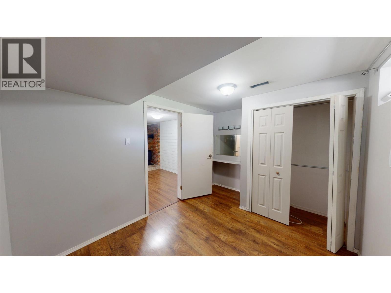
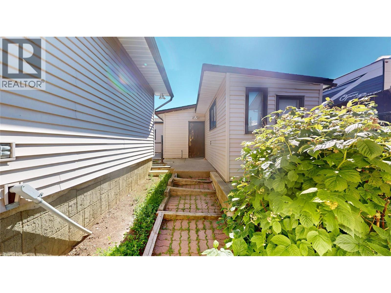
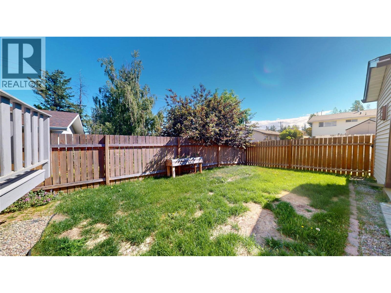
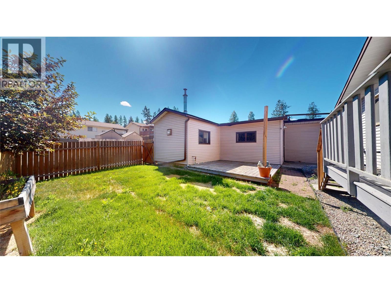
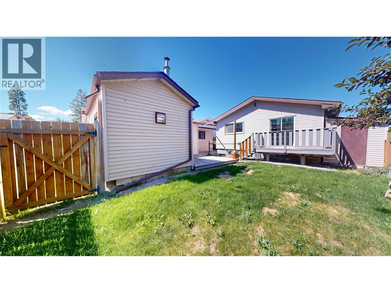
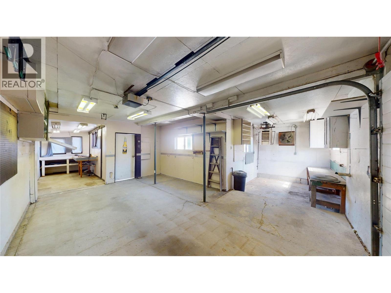
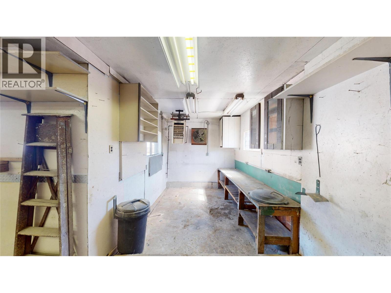
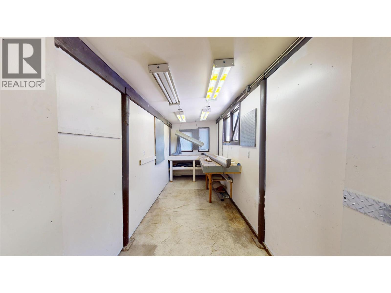
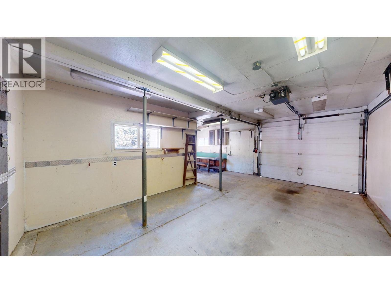
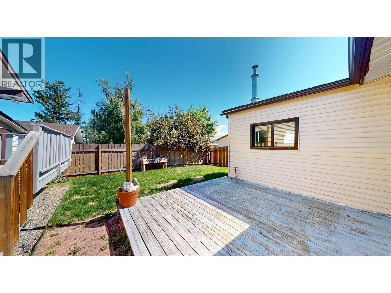
Located in the highly sought-after Kootenay Orchards school catchment, this move-in ready home checks all the boxes! With city transit, parks, and schools just a short walk away, the location is perfect for families and active lifestyles. Inside, you'll love the bright, functional layout featuring beautiful hardwood floors, numerous updated windows, and plenty of storage throughout. The well-designed floor plan offers three bedrooms on the main level and a fourth downstairs, providing flexibility for growing families, guests, or a home office. The kitchen is both stylish and practical, serving as the heart of the home and a great space for gathering with family and friends. Outside, discover mature perennial gardens, an impressive raspberry patch, and plenty of room to enjoy the outdoors. Need space for projects, toys, or a home-based business? The large detached shop is a rare find, complete with existing welding hookups from its previous use as a workshop. A great location, a functional family-friendly layout, and an incredible shop—this is the kind of property that doesn't come along often. Come see what makes this home so special! (id:48970) Show More
Details
- Constructed Date: 1971
- Property Type: Single Family
- Type: House
- Road: Cul de sac
- Architectural Style: Bungalow
- Neighbourhood: Cranbrook South
Ammenities + Nearby
- Golf Nearby
- Public Transit
- Airport
- Park
- Recreation
- Schools
- Shopping
- Golf Nearby
- Public Transit
- Airport
- Park
- Recreation
- Schools
- Shopping
Features
- Cul-de-sac
- Refrigerator
- Dishwasher
- Dryer
- Range - Electric
- Microwave
- Washer
- Forced air
- Stove
- See remarks
Rooms Details For 1004 17TH Avenue S
| Type | Level | Dimension |
|---|---|---|
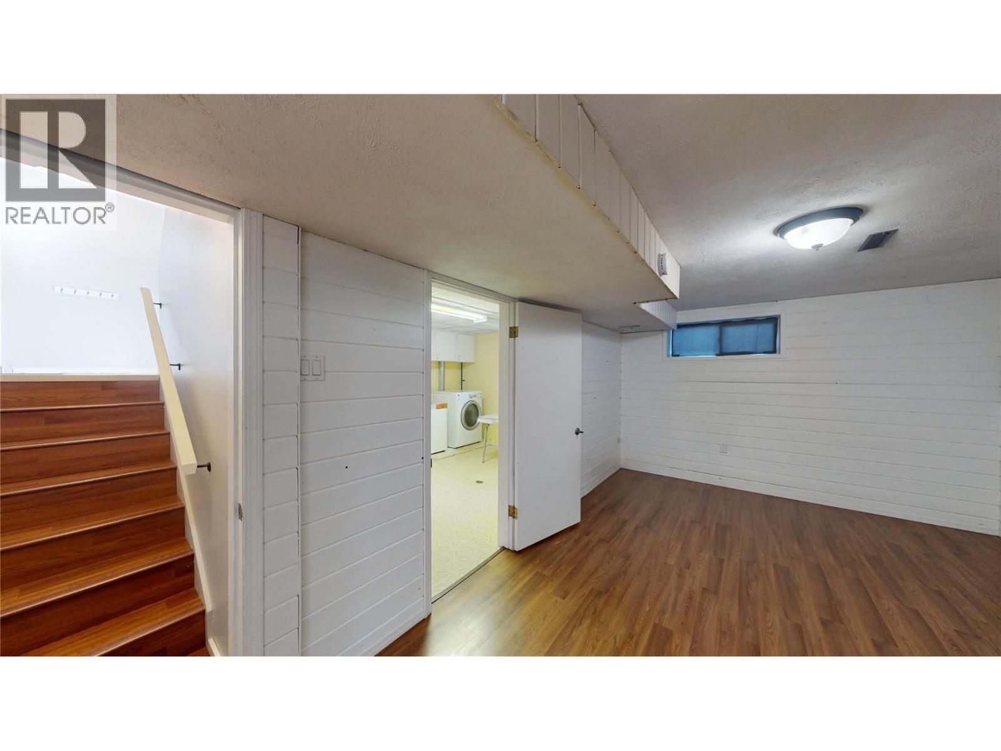
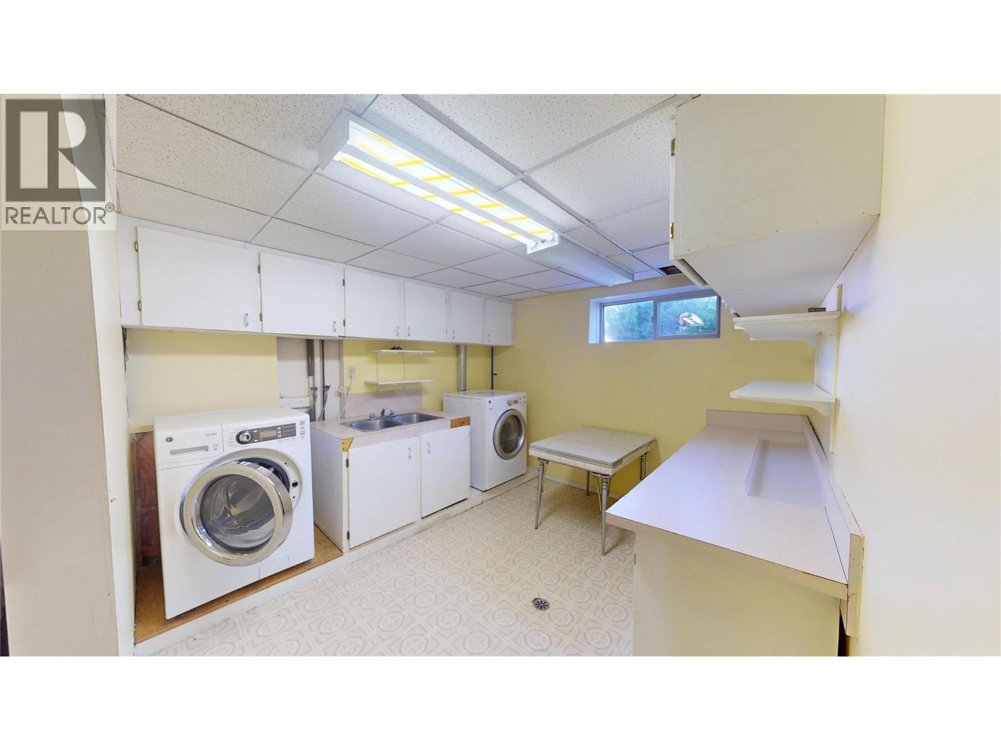
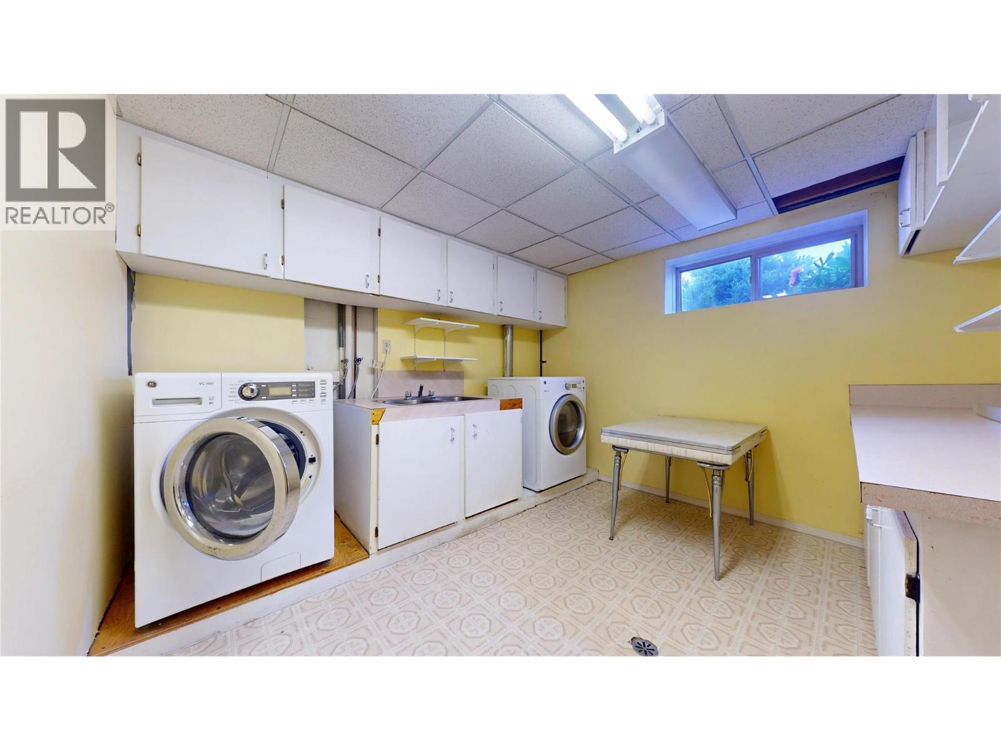
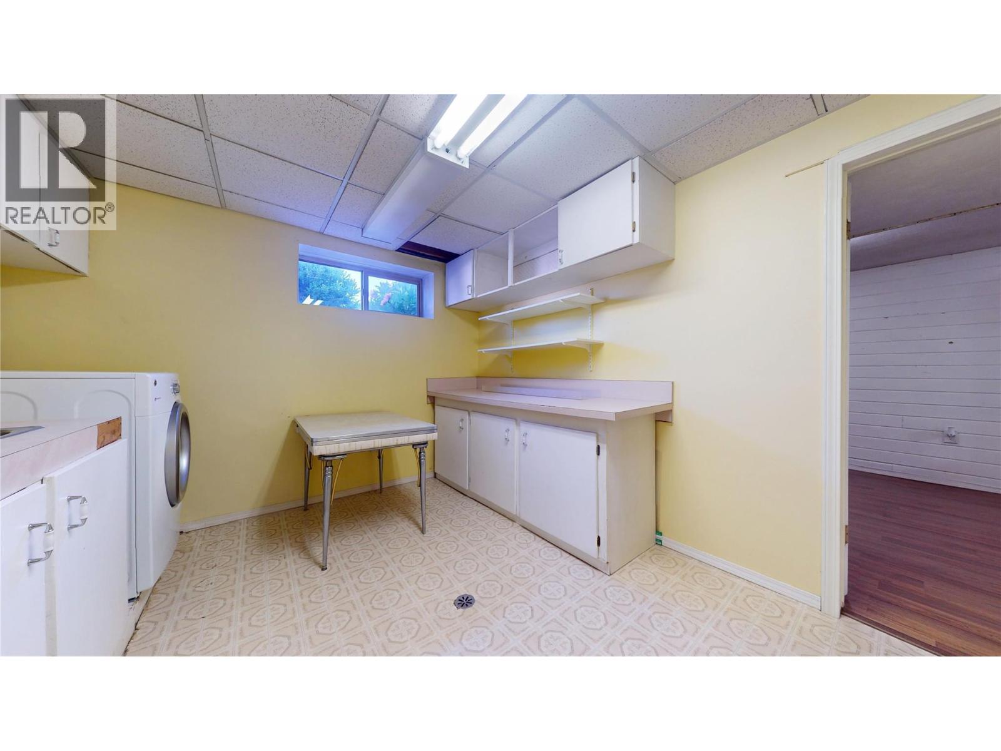
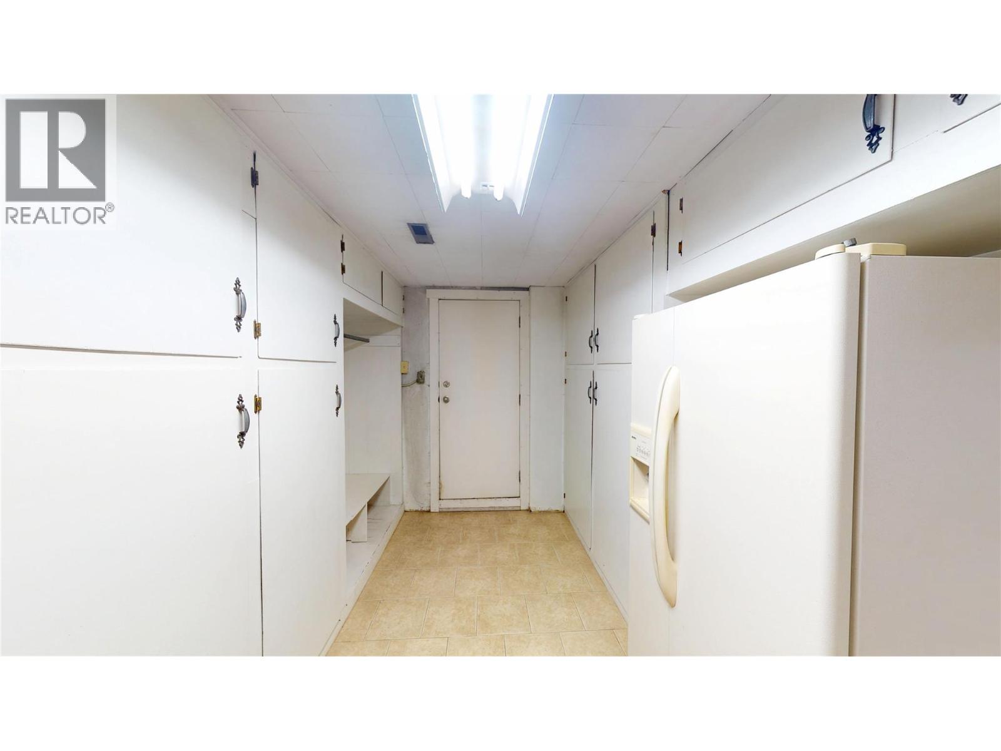
| Laundry room | Basement | 11'0'' x 11'0'' |
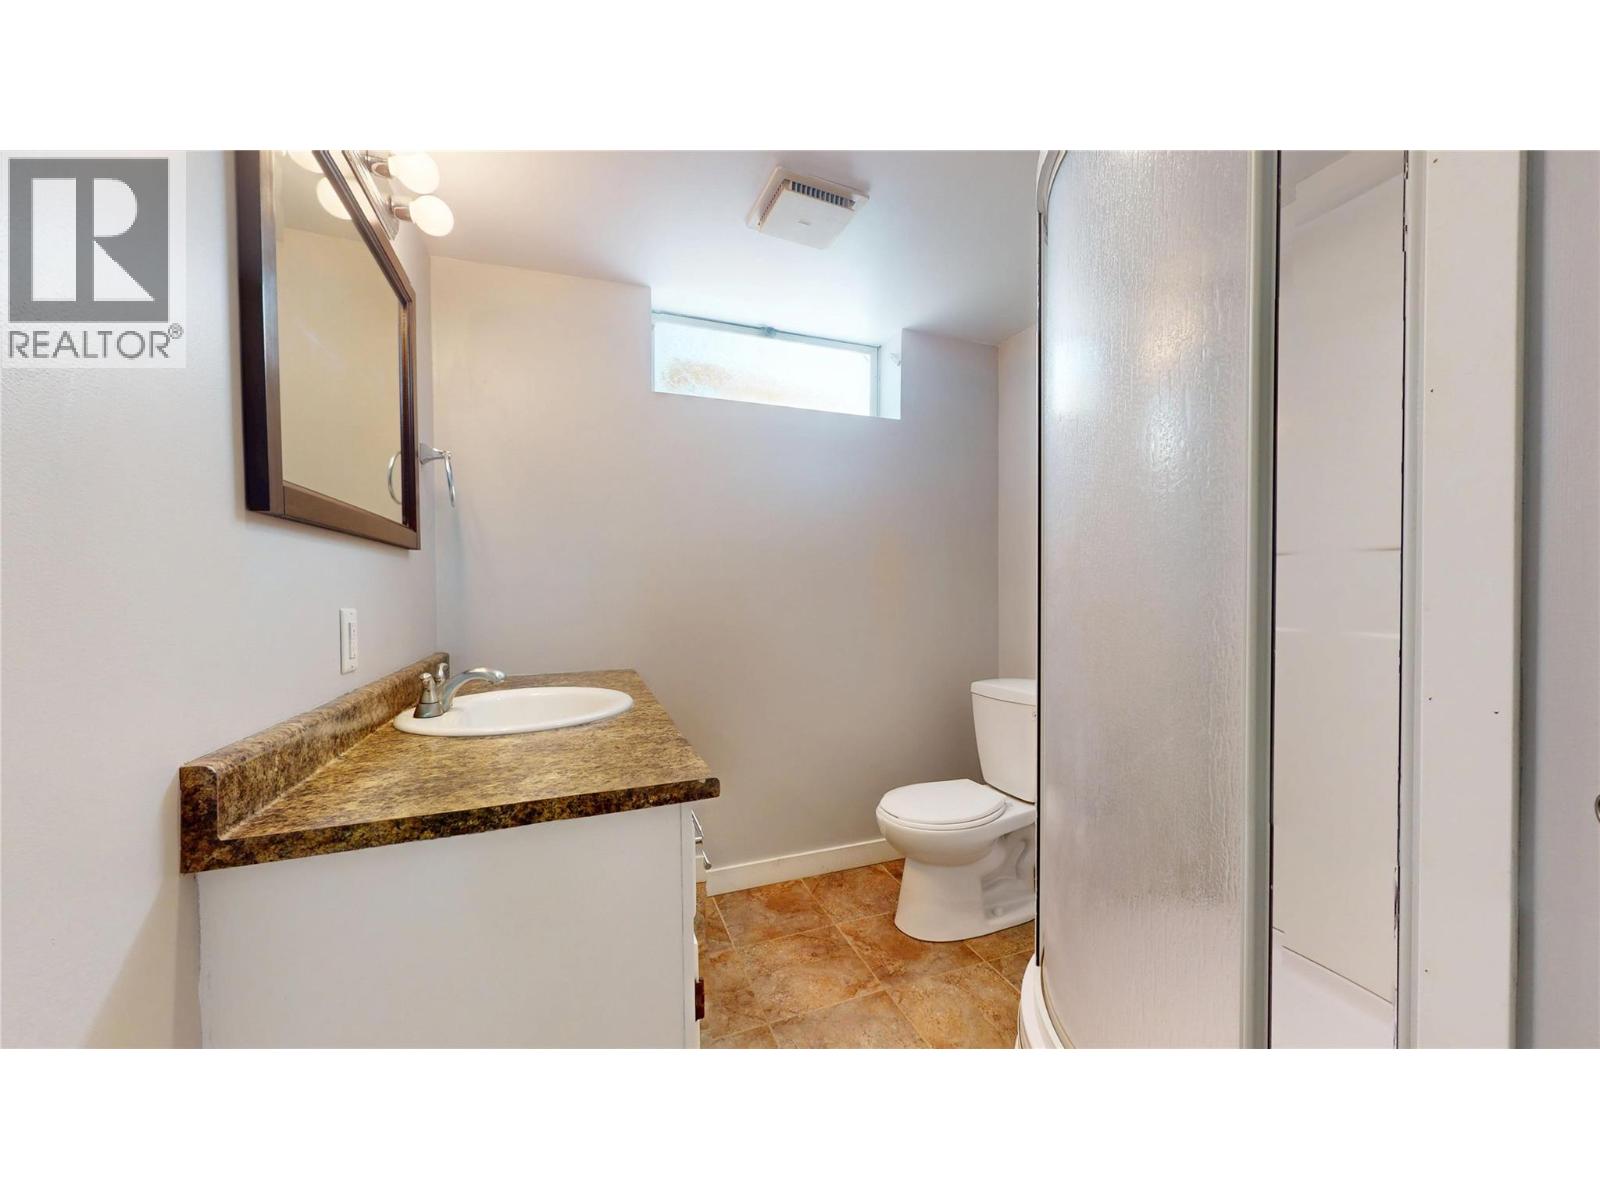
| Full bathroom | Basement | Measurements not available |
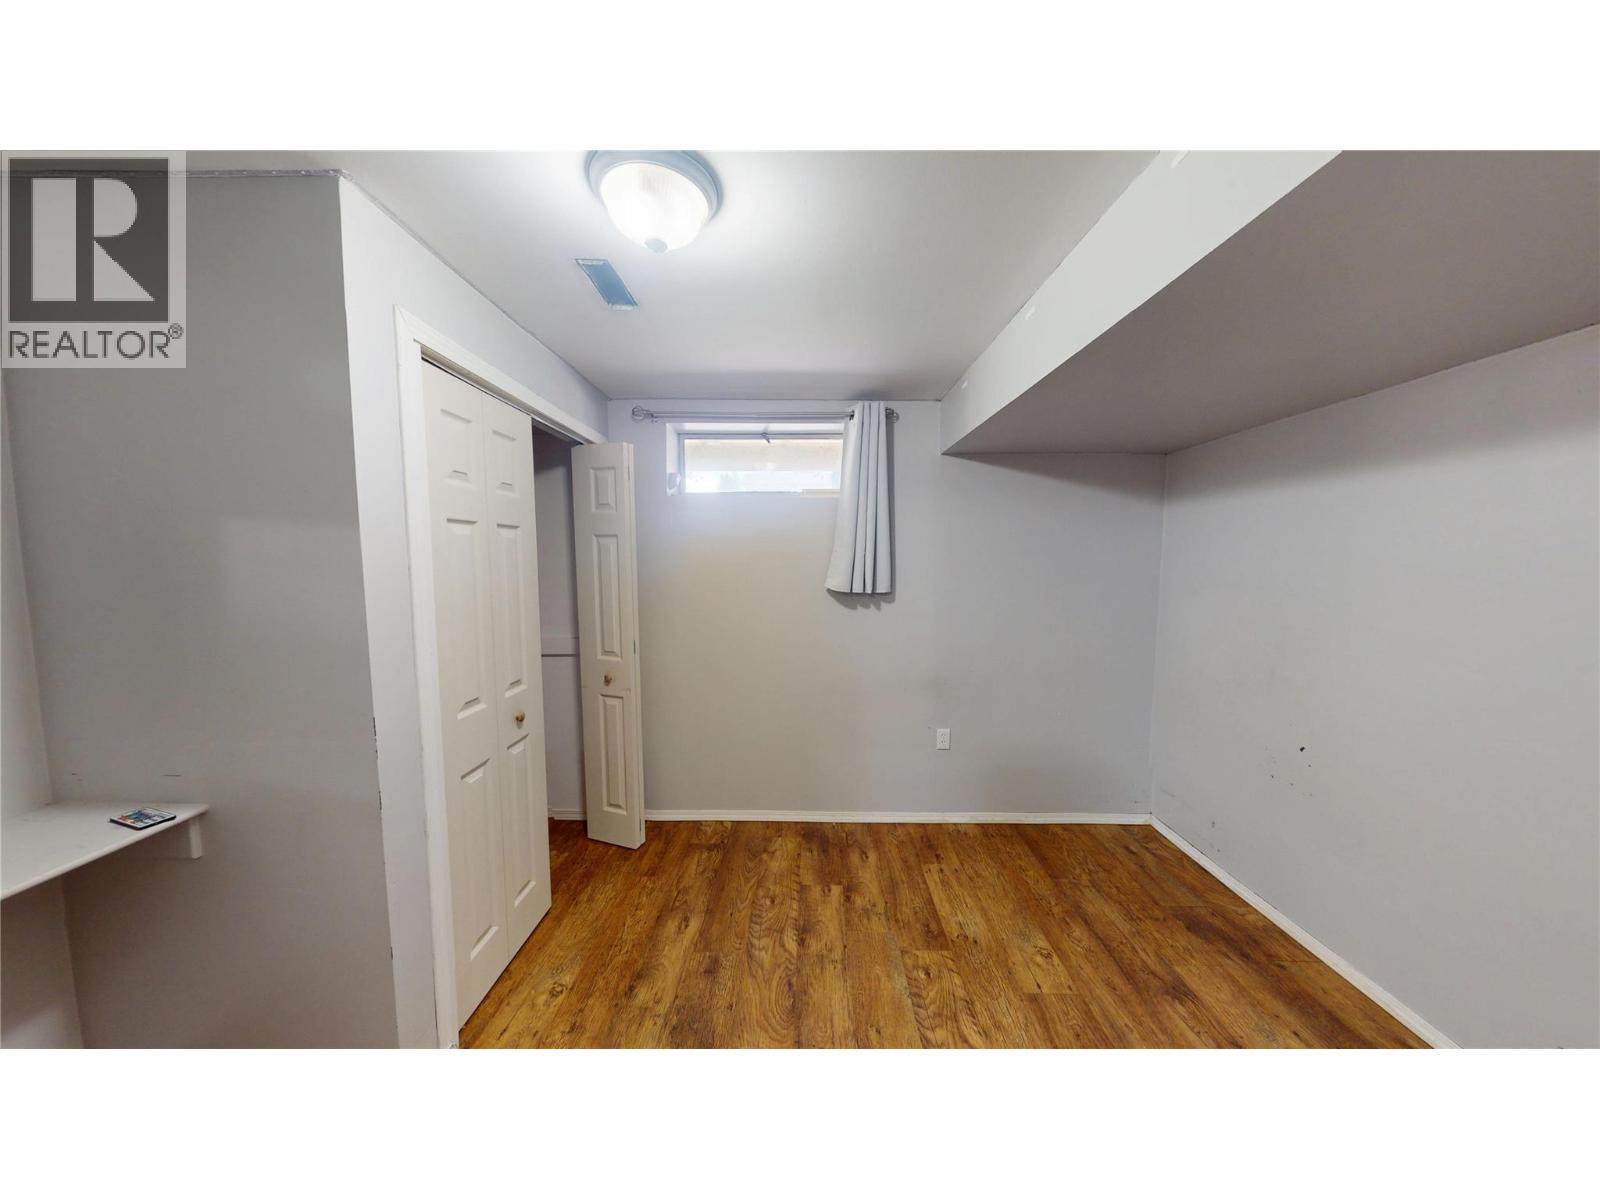
| Bedroom | Basement | 9'6'' x 8'8'' |
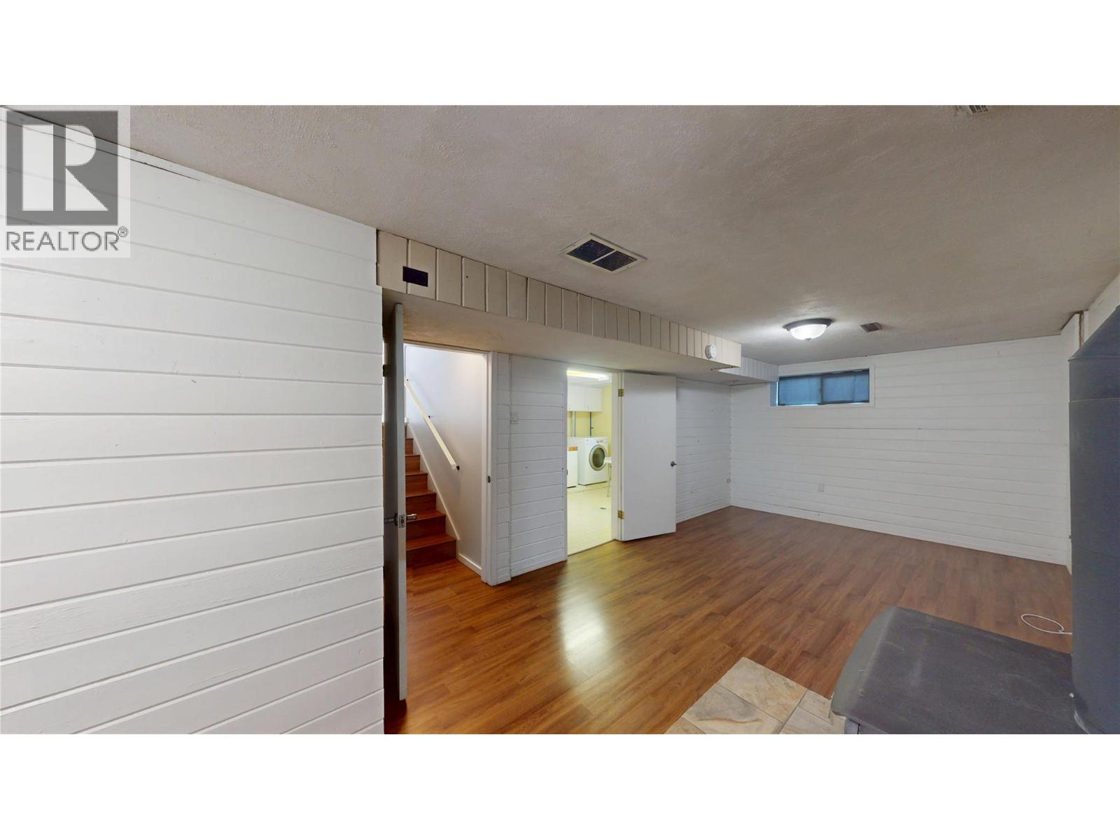
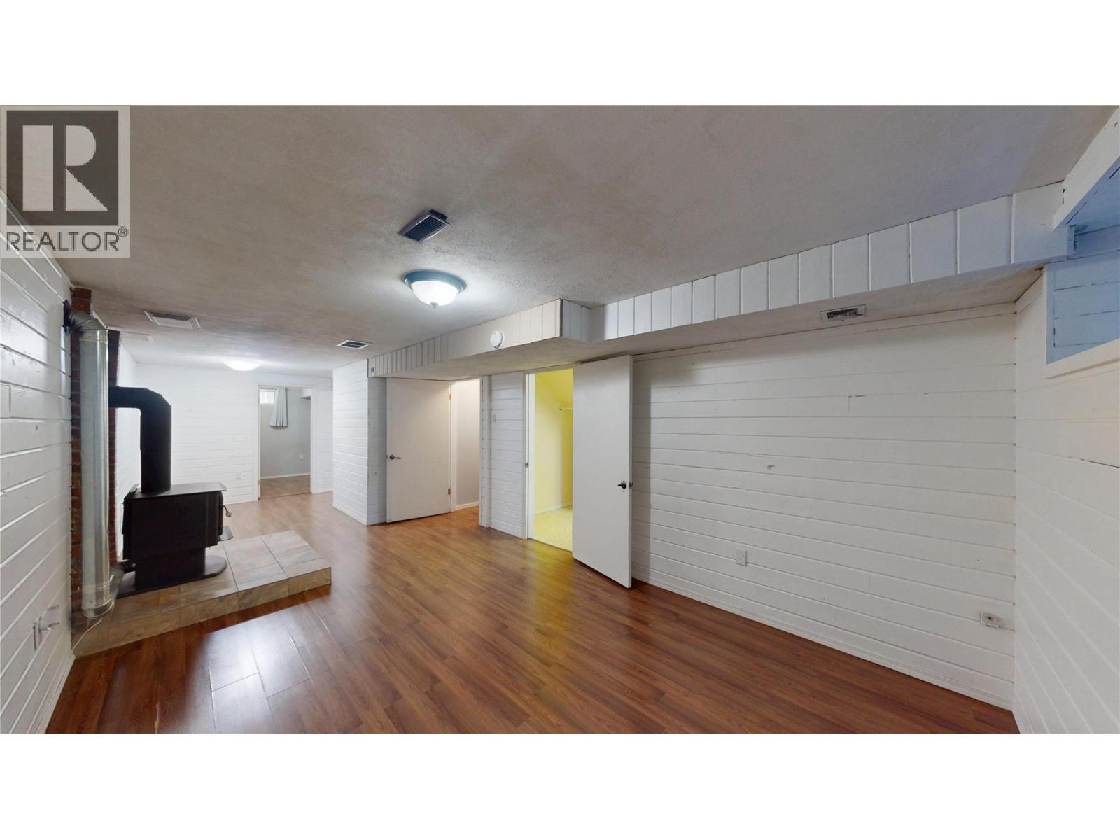
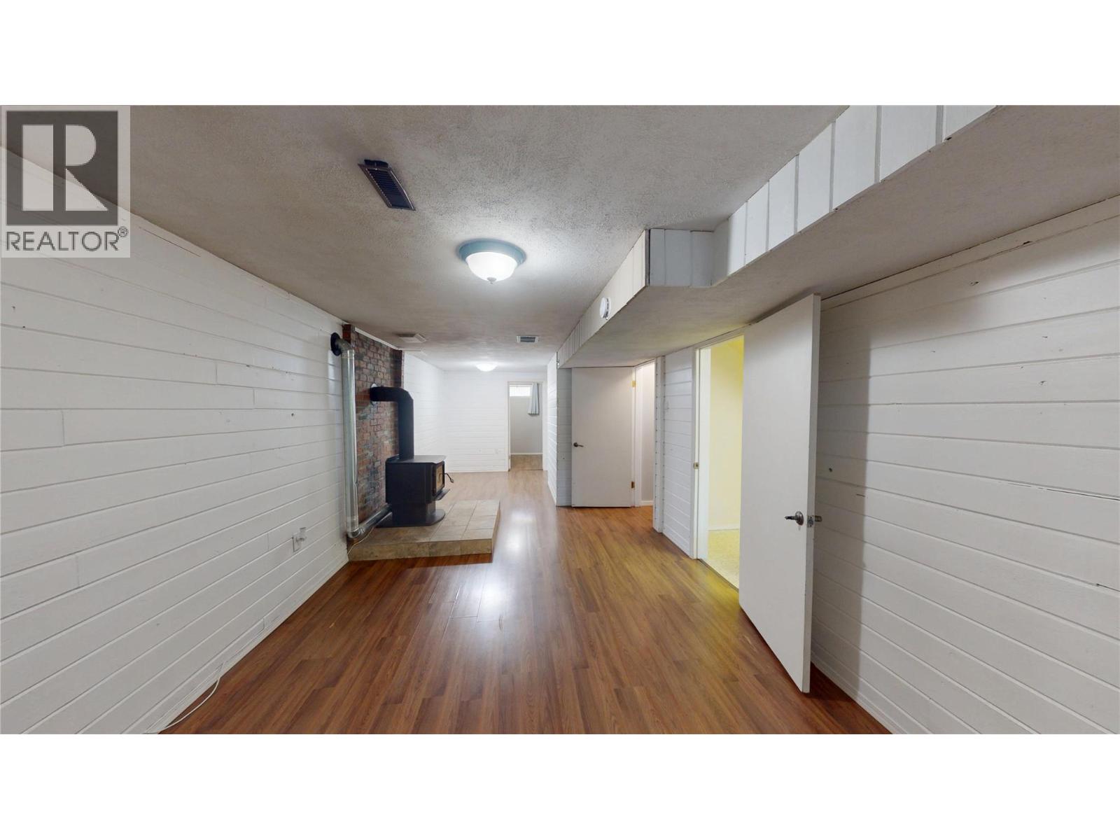
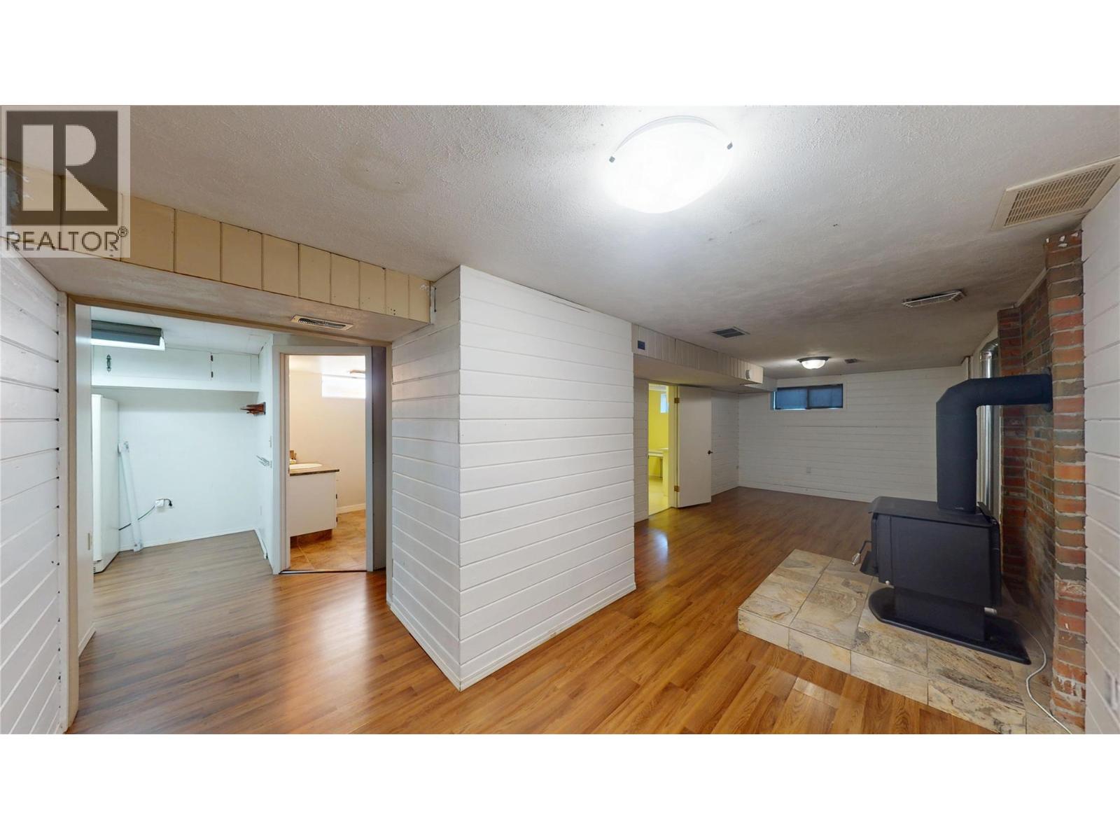
| Recreation room | Basement | 28'0'' x 10'6'' |
| Full bathroom | Main level | Measurements not available |
| Bedroom | Main level | 8'2'' x 8'8'' |
| Bedroom | Main level | 8'11'' x 11'8'' |
| Dining room | Main level | 11'3'' x 11'7'' |
| Primary Bedroom | Main level | 11'10'' x 12'3'' |
| Living room | Main level | 18'6'' x 11'11'' |
| Kitchen | Main level | 11'4'' x 9'4'' |
Location
This REALTOR.ca listing content is owned and licensed by REALTOR® members of The Canadian Real Estate Association
Data provided by: Okanagan-Mainline Real Estate Board