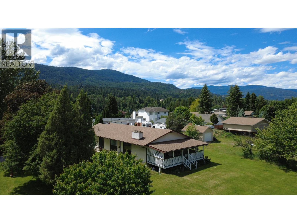
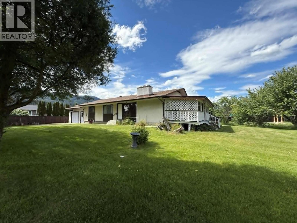
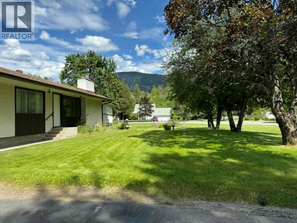
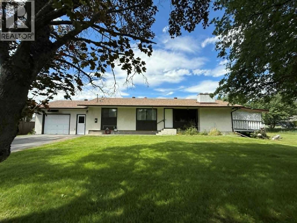
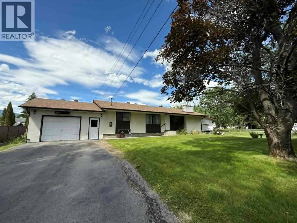
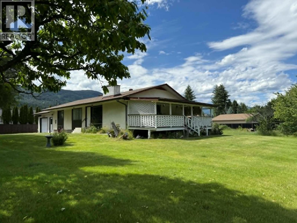
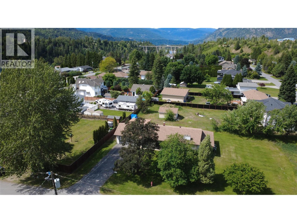
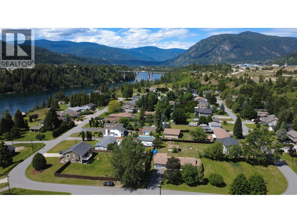
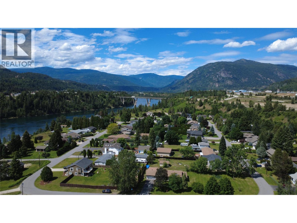
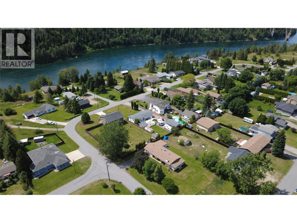
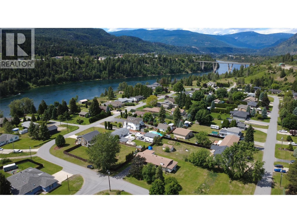
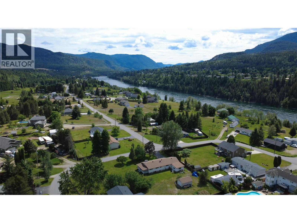
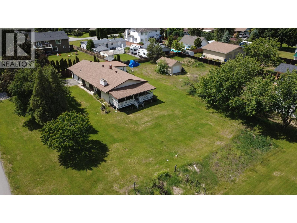
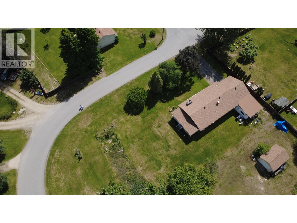
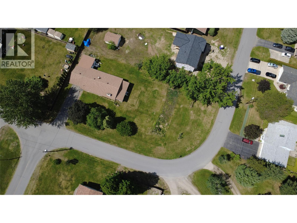
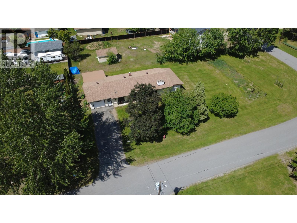
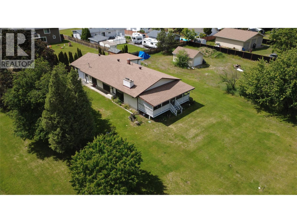
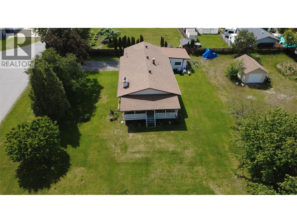
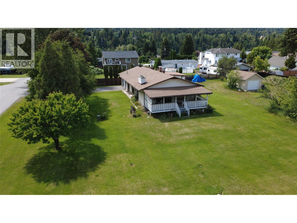
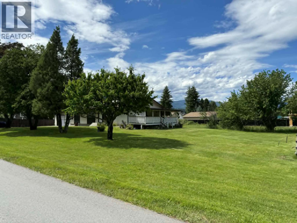
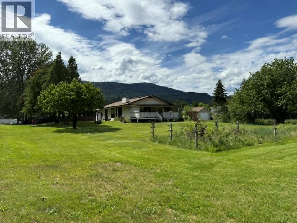
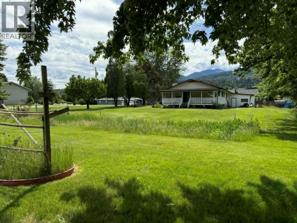
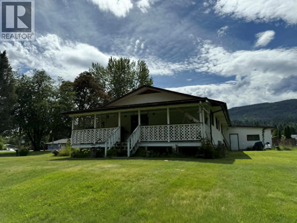
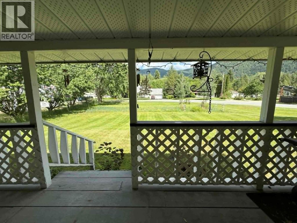
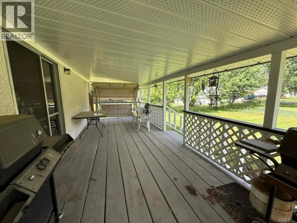
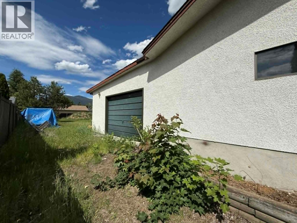
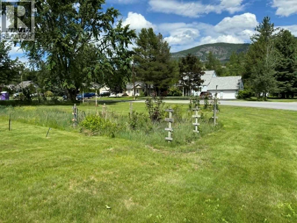
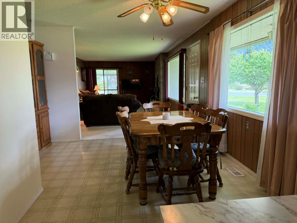
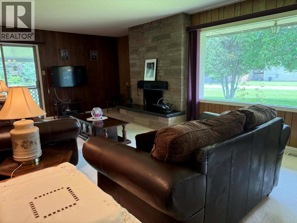
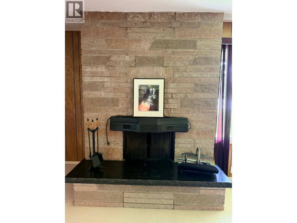
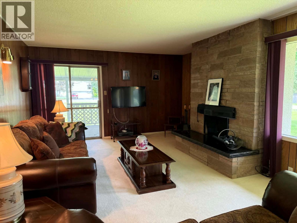
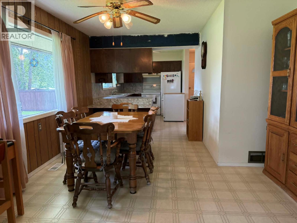
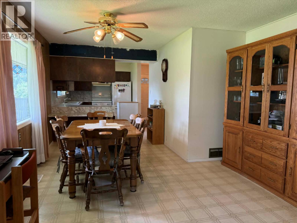
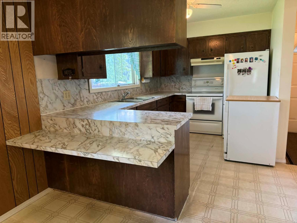
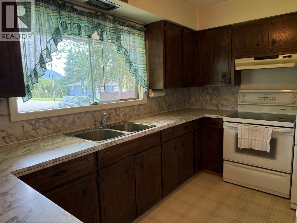
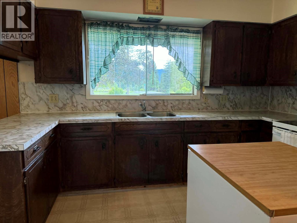
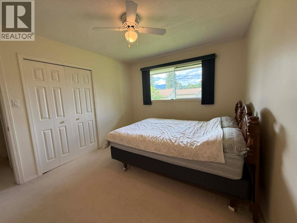
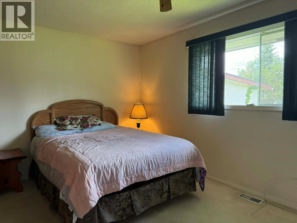
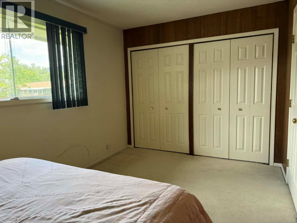
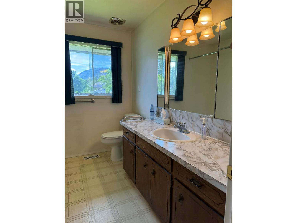
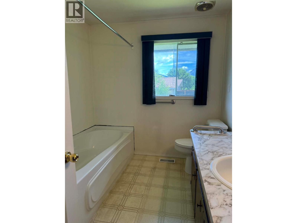
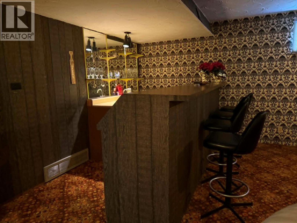
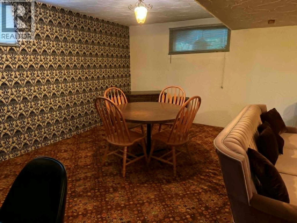
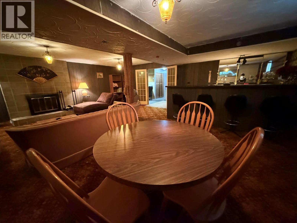
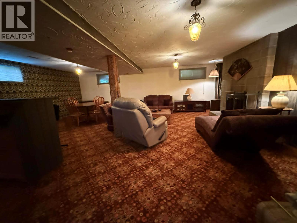
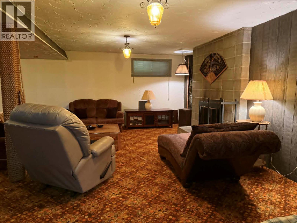
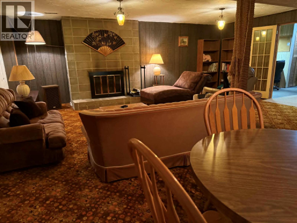
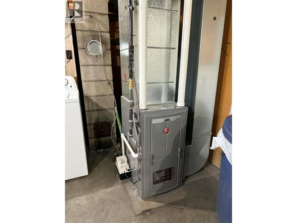
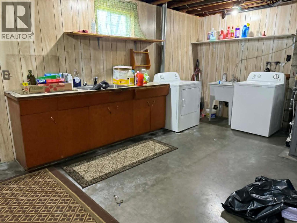
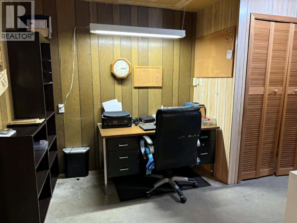
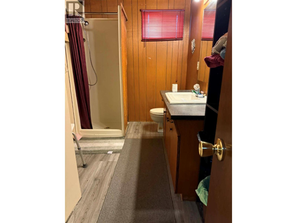
First time offered for sale! This gorgeous one-owner home has been lovingly maintained. Located on a flat and private .43 acre lot in sunny Ootischenia, this is one of the most desirable areas in Castlegar. The home was situated to provide privacy and allow for plenty of yard space. The current garden site would be a perfect location for a pool! The home is a great combination of old school build quality and popular modern ideas. The main floor features a large open concept living area which flows seamlessly from the kitchen to the dining room and the large living room. The living room has a stunning rock fireplace, large windows and sliding doors to a massive covered deck. Three bedrooms on the main floor which measures 1,324 sq ft plus a full basement. Features include: generous room sizes, large rec room with fireplace and wet bar, exterior stairs from basement, high efficiency furnace, newer roof and much more. The home has definite suite potential. A large garage leads directly to a generous-sized workshop with its own exterior overhead door. Conveniently located only minutes to town, the airport and the golf course all on a no thru road. Call your Realtor today for your own appointment to view. (id:48970)
Show More