- ©MLS R3104078
- Area 2426 sq ft
- Bedrooms 4

- Bathrooms 3
Description
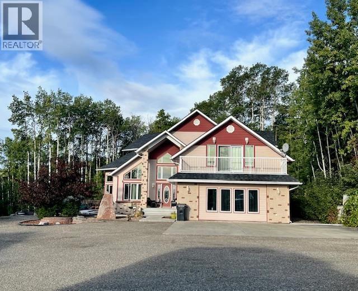
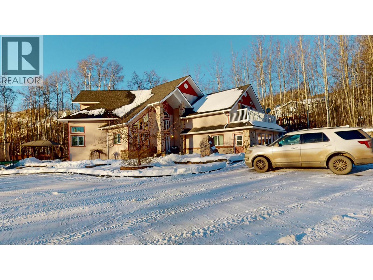
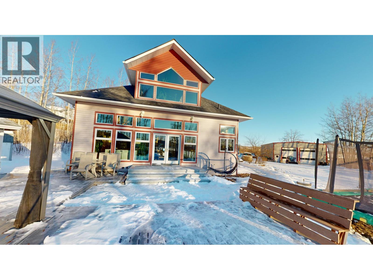
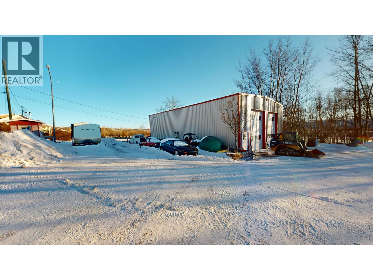
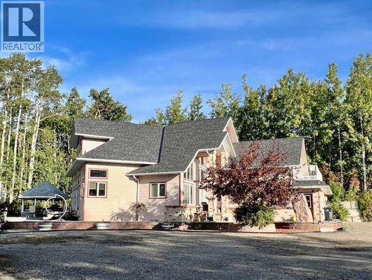
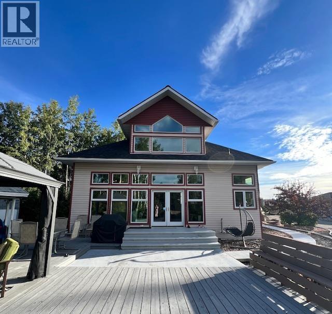
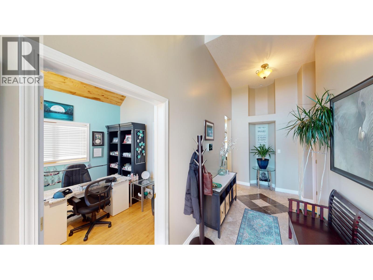
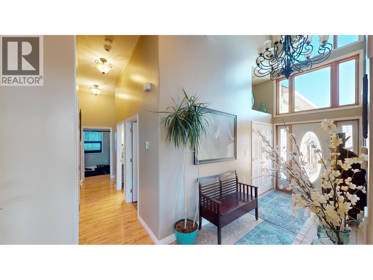
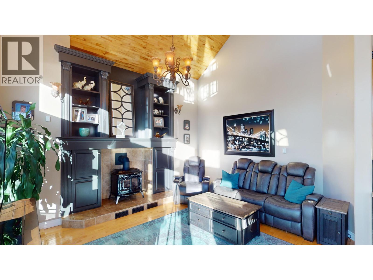
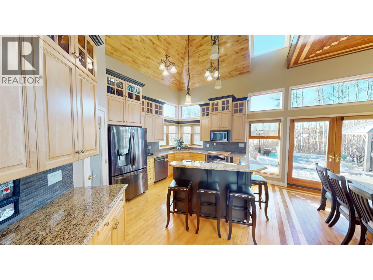
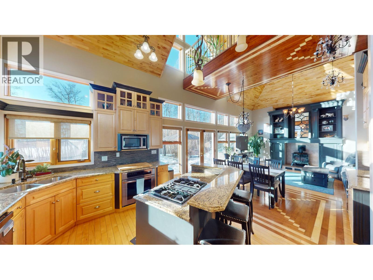
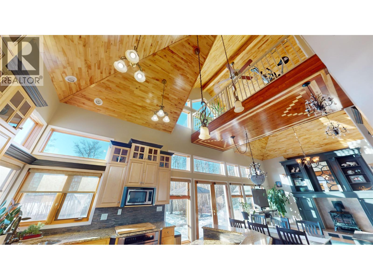
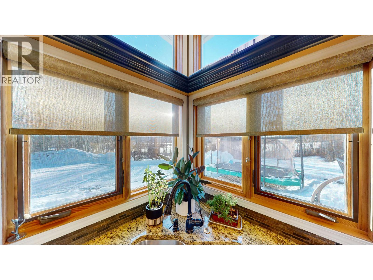
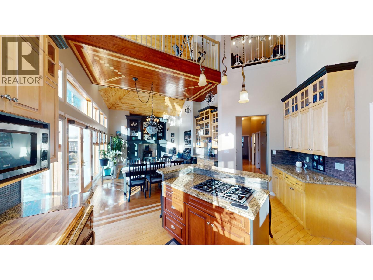

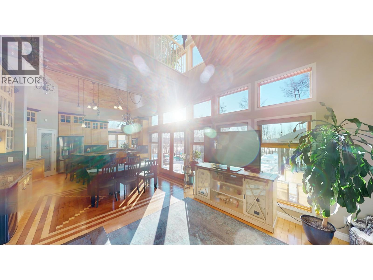

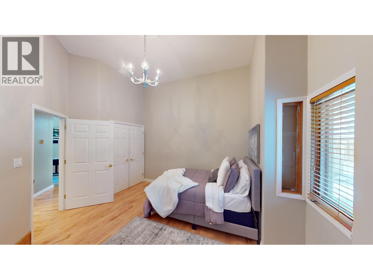
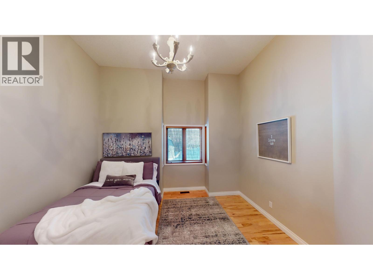
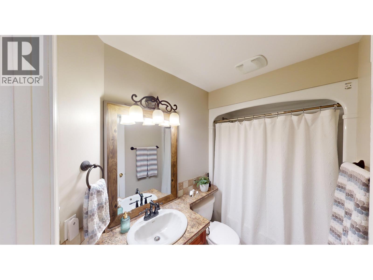
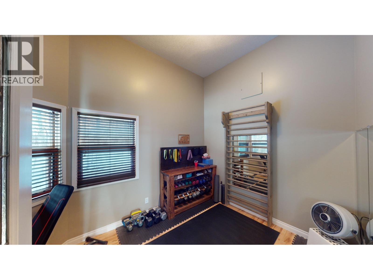

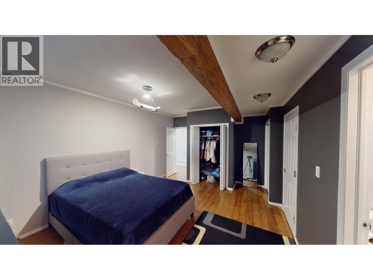
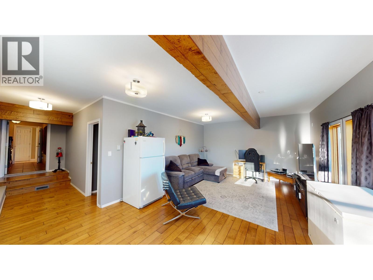
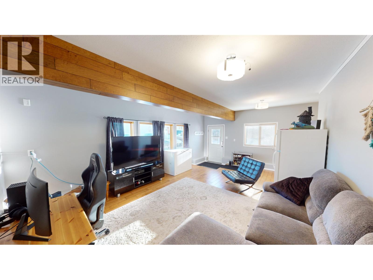
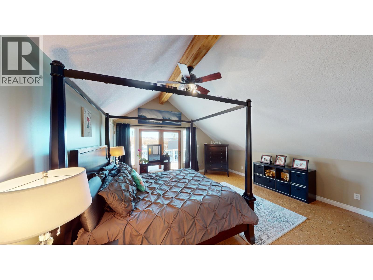
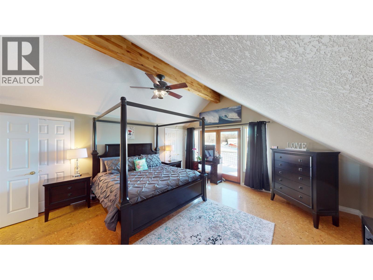
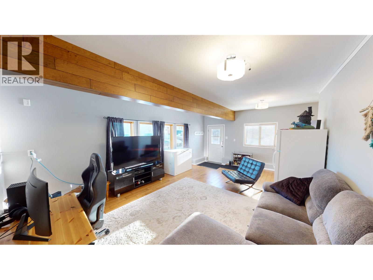
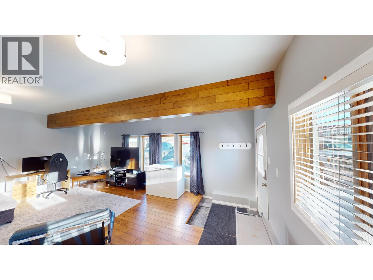
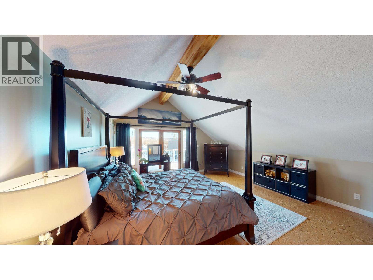
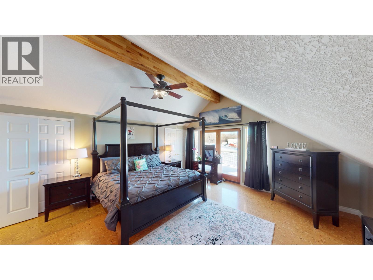
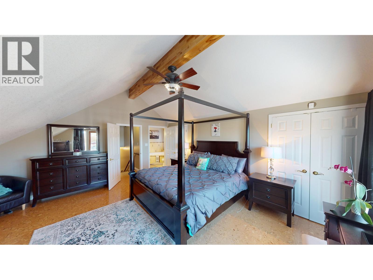
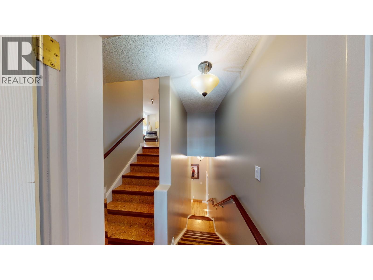
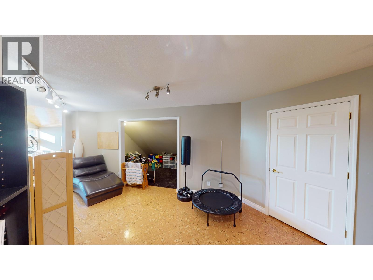
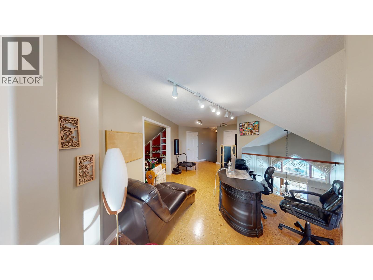

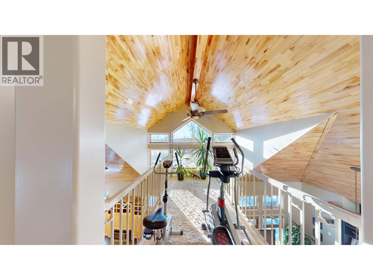
Experience luxury living in this one-of-a-kind executive home, perfectly set in the hills of Taylor for ultimate privacy and breathtaking surroundings. Soaring 26' vaulted ceilings and triple-pane windows flood the space with natural light, highlighting rich wood accents throughout. This impressive home offers 4 bedrooms, an office, and 3 bathrooms, designed with both comfort and elegance in mind. The grand foyer features stunning marble flooring, while hardwood adds warmth to the main living areas. Unique cork flooring enhances the stairs and upper level. Retreat to the private deck off the primary bedroom for your morning coffee. Outside, enjoy a 40' x 60' detached shop, landscaped grounds, water feature, hot tub, and private driveway-an exceptional property you don't want to miss! (id:48970) Show More
Details
- Constructed Date: 2005
- Property Type: Single Family
- Type: House
- Total Finished Area: 2426 sqft
Features
- Washer
- Dryer
- Refrigerator
- Stove
- Dishwasher
- Hot Tub
- Forced air
Rooms Details For 10015 W BIRCH AVENUE
| Type | Level | Dimension |
|---|---|---|
| Primary Bedroom | Above | 16 ft ,7 in x 18 ft ,2 in |
| Loft | Above | 17 ft ,9 in x 18 ft ,3 in |
| Dining nook | Above | 9 ft x 11 ft |
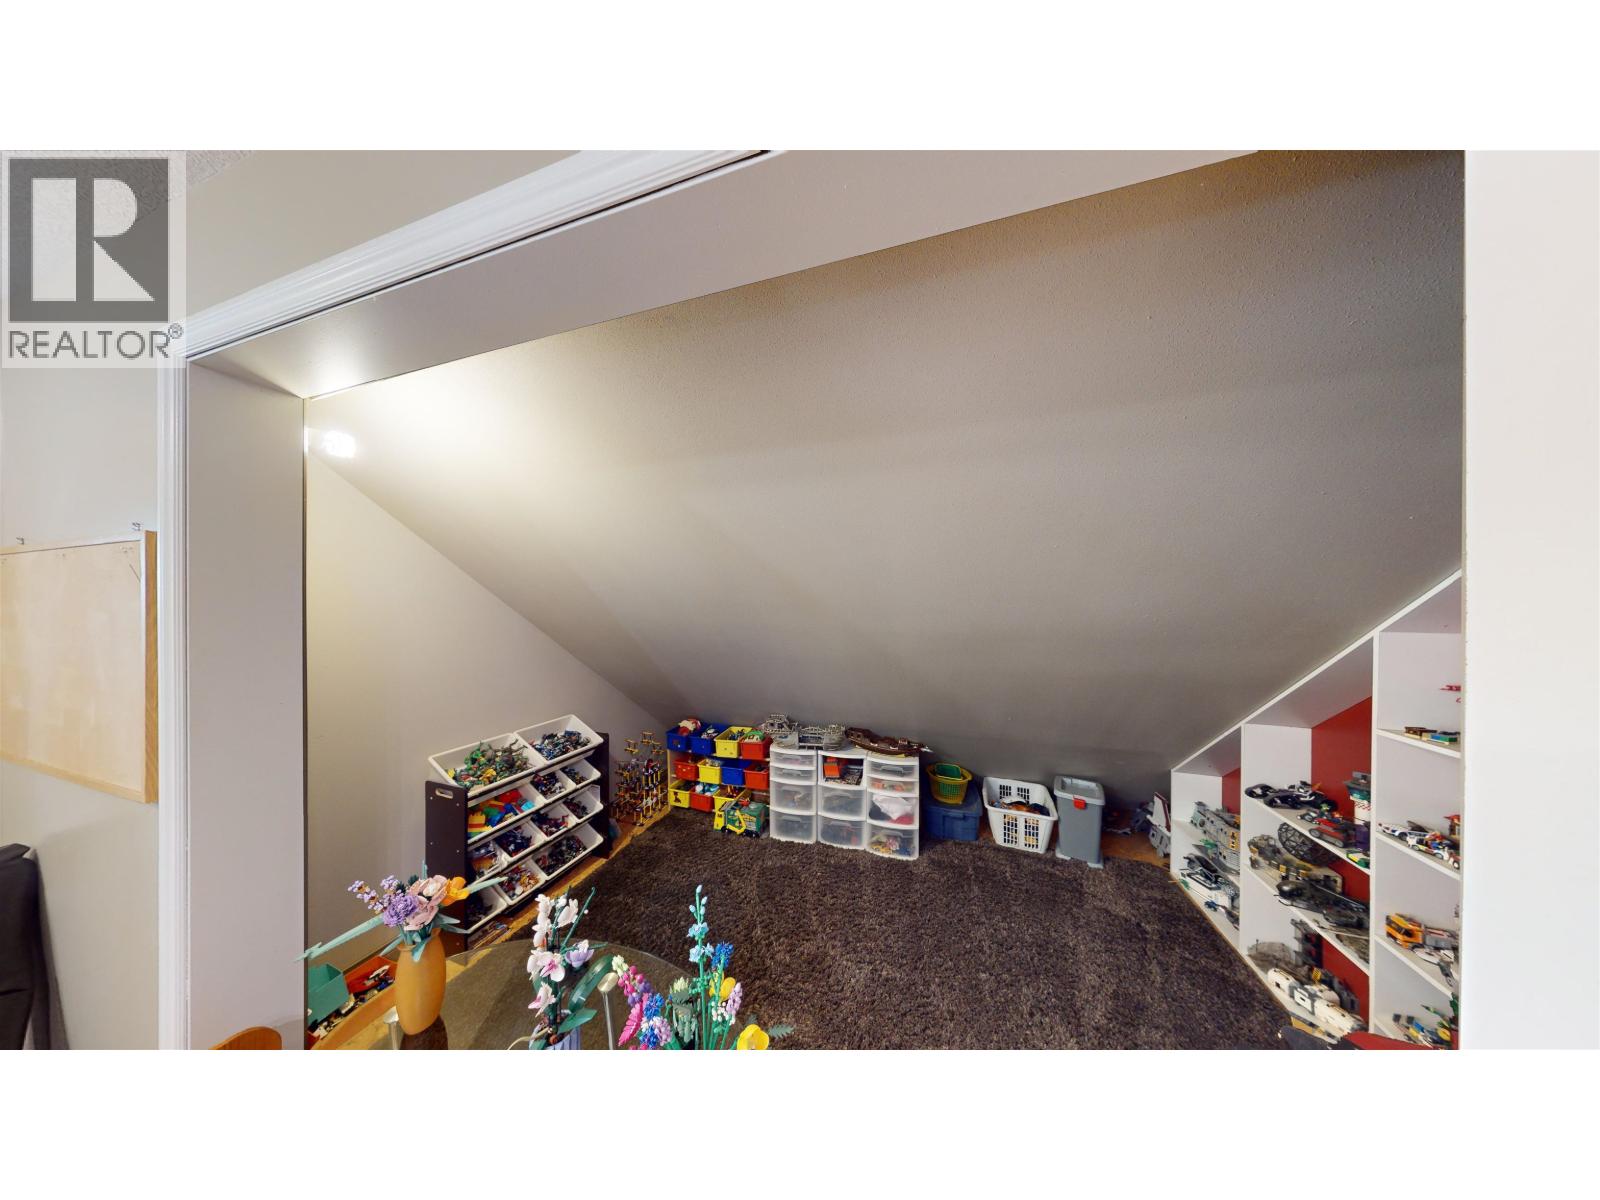
| Flex Space | Above | 12 ft ,1 in x 6 ft ,4 in |
| Storage | Above | 12 ft ,4 in x 14 ft ,5 in |
| Foyer | Main level | 19 ft ,1 in x 6 ft ,2 in |
| Office | Main level | 10 ft ,2 in x 9 ft ,1 in |
| Kitchen | Main level | 13 ft ,5 in x 15 ft ,1 in |
| Dining room | Main level | 6 ft ,9 in x 14 ft ,5 in |
| Living room | Main level | 16 ft ,1 in x 13 ft ,1 in |
| Bedroom 2 | Main level | 13 ft ,9 in x 12 ft ,1 in |
| Bedroom 3 | Main level | 16 ft ,6 in x 12 ft ,6 in |
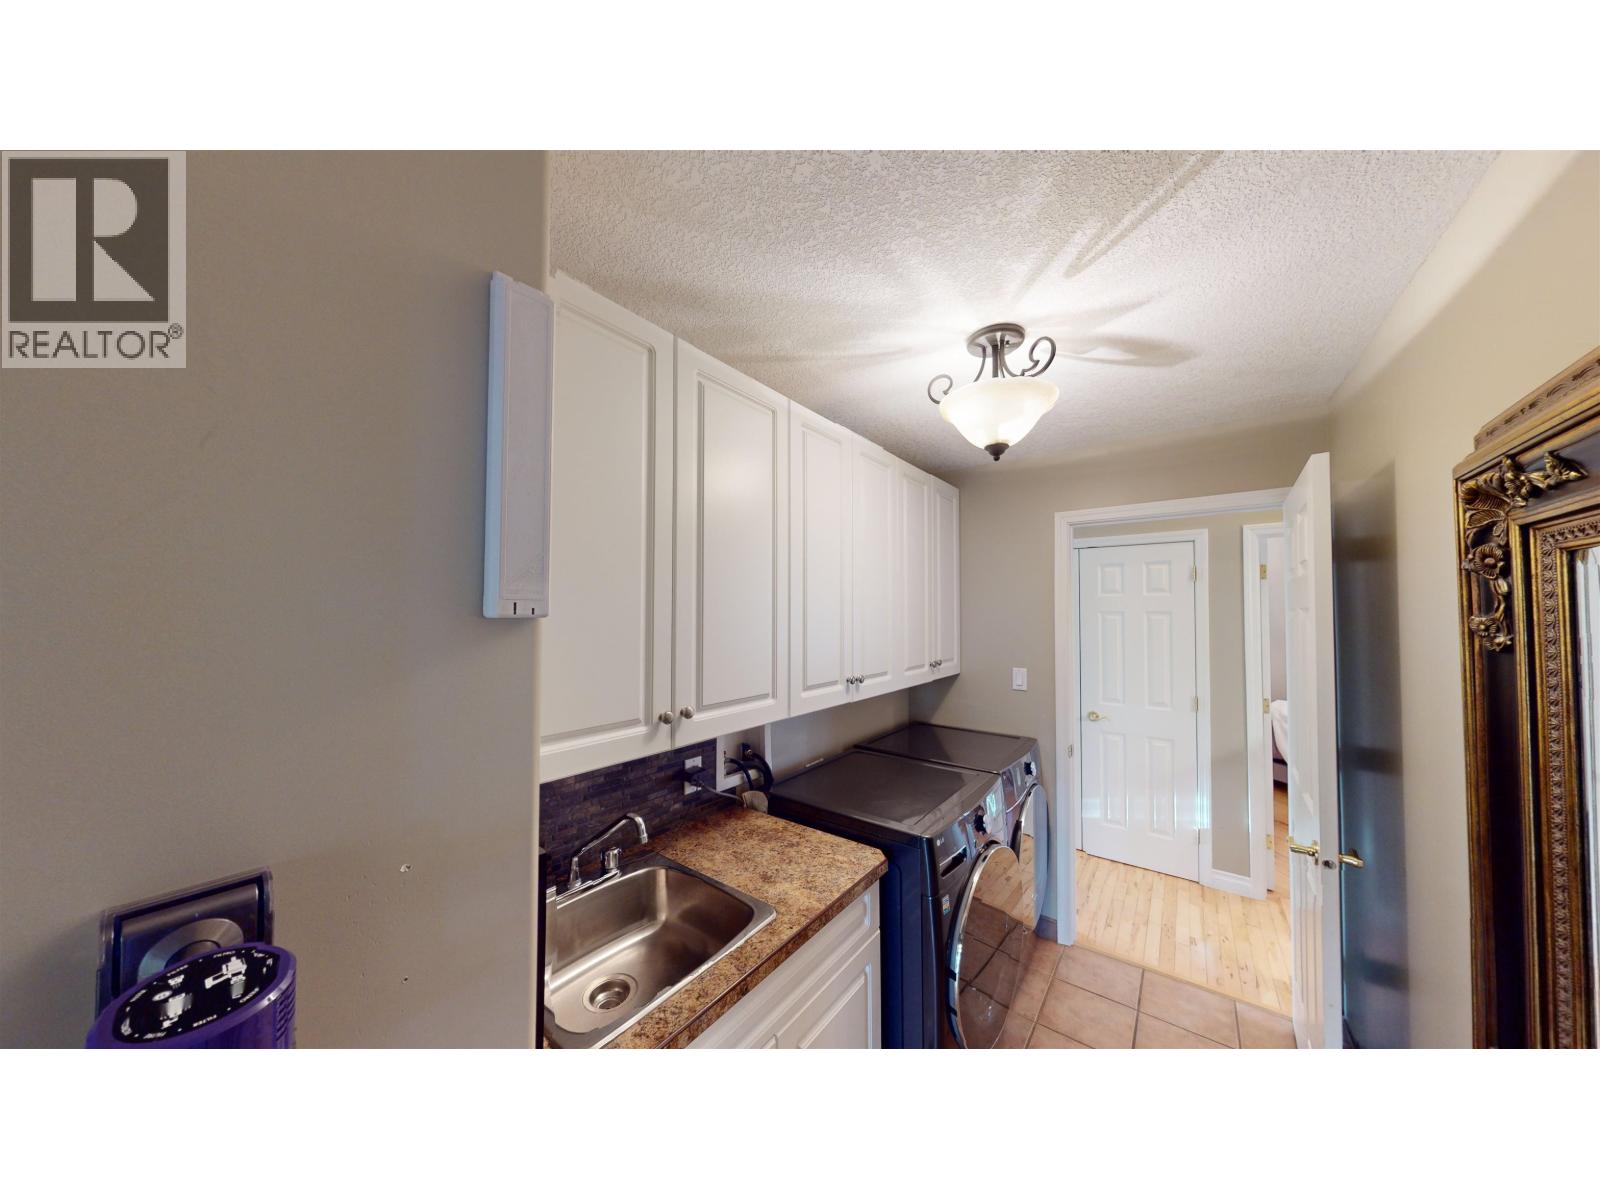
| Laundry room | Main level | 5 ft ,1 in x 13 ft ,1 in |
| Family room | Main level | 21 ft ,1 in x 27 ft ,4 in |
| Bedroom 4 | Main level | 9 ft x 11 ft ,6 in |
Location
This REALTOR.ca listing content is owned and licensed by REALTOR® members of The Canadian Real Estate Association
Data provided by: BC Northern Real Estate Board