- ©MLS 1046664
- Area 1951 sq ft
- Bedrooms 4
- Bathrooms 2
- Parkings 1
Description
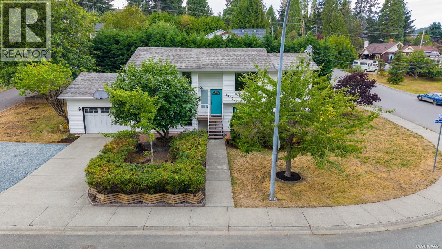
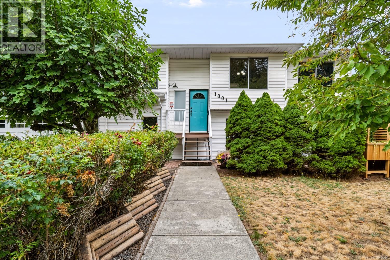
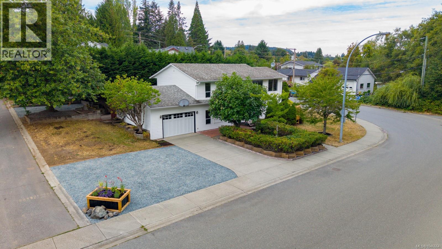
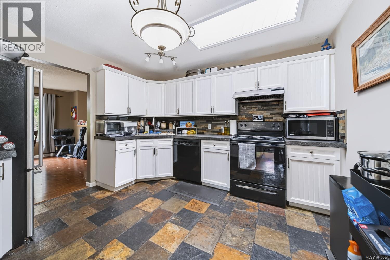
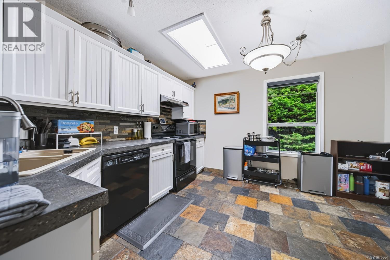
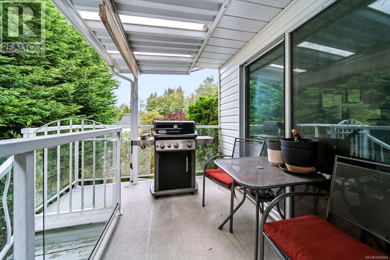
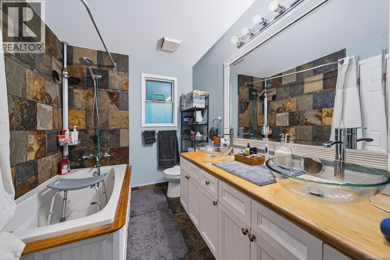
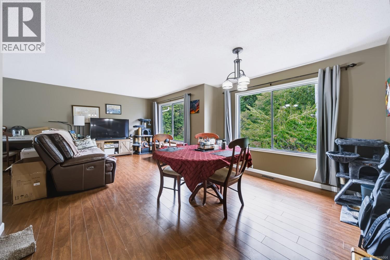
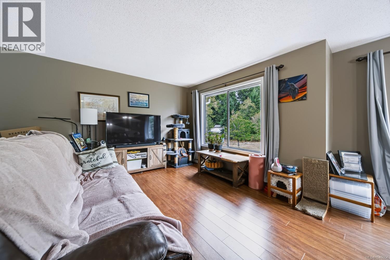
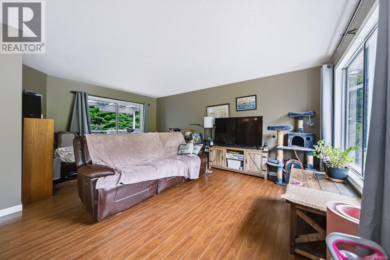
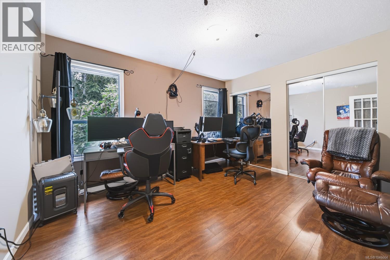
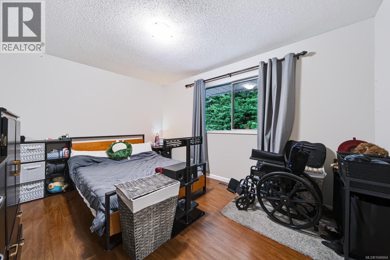

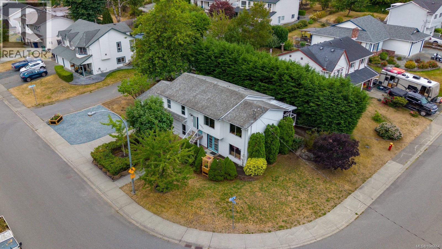
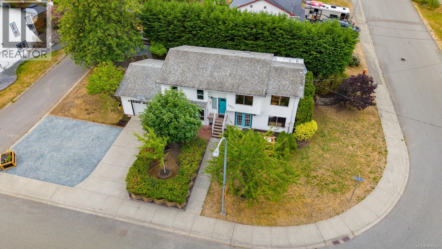
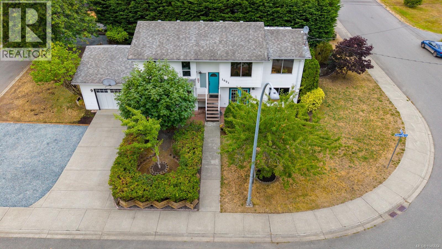
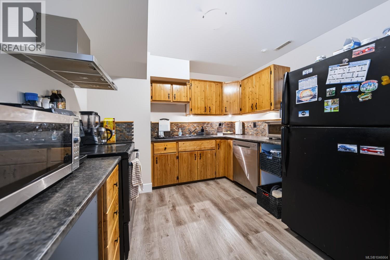
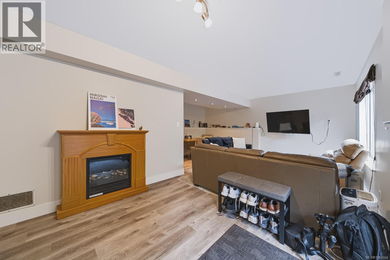
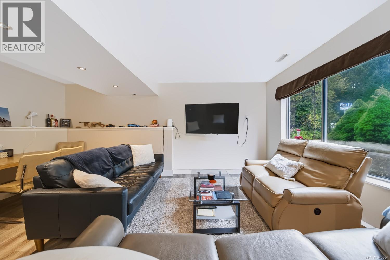
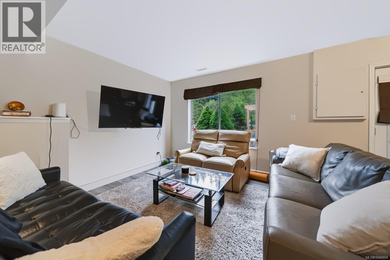
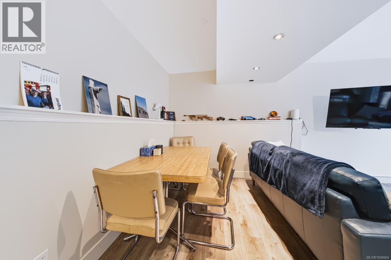
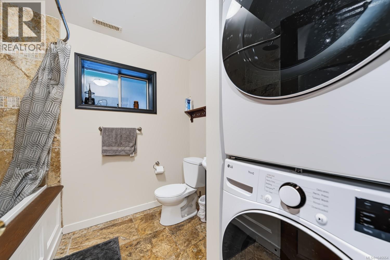
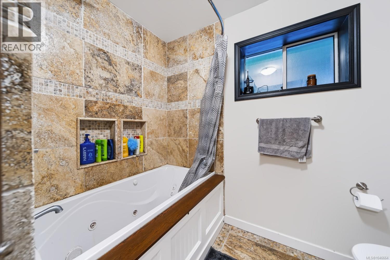
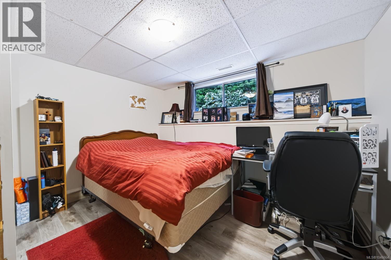
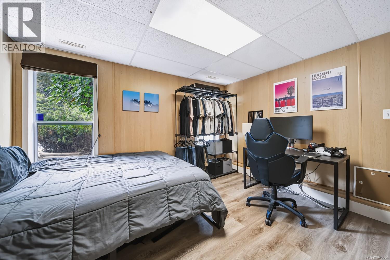
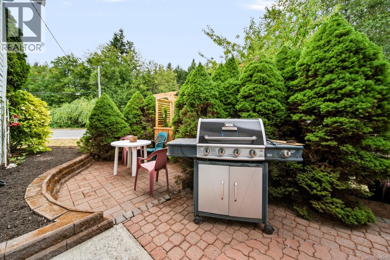
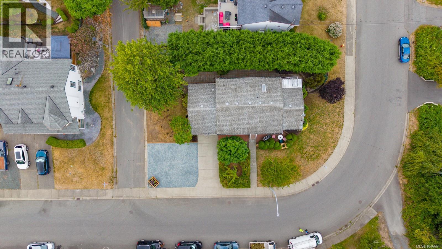
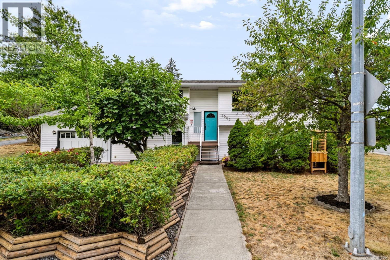
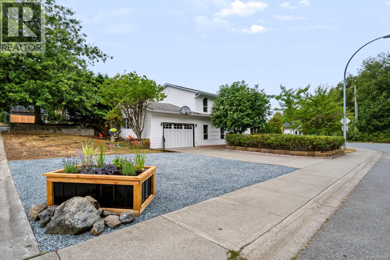
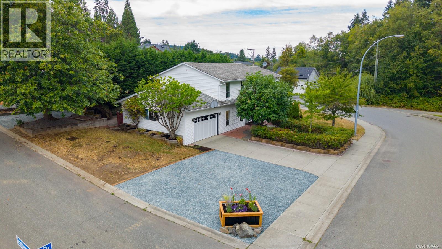
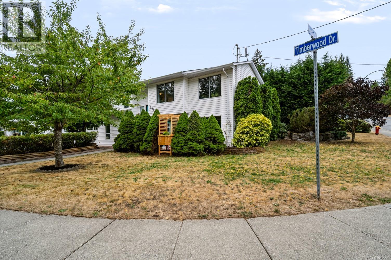
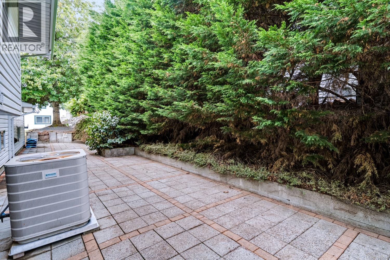
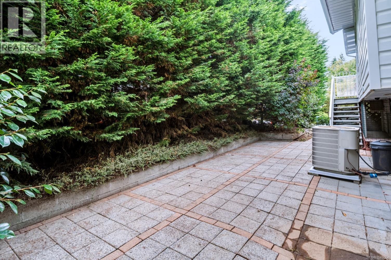
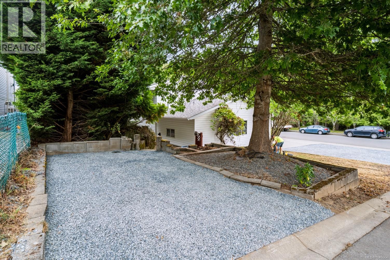
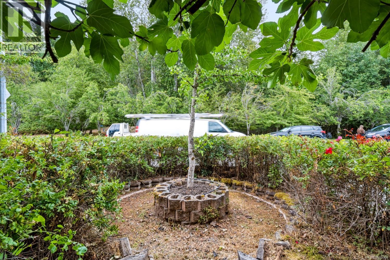
Set on a spacious corner lot directly across from a park, this well-maintained split-level home offers privacy and a peaceful, park-like setting with no neighbours directly in front. Currently tenanted both upstairs and downstairs, this 4-bedroom, 2-bathroom home offers flexibility with two separate living spaces and updated flooring throughout. Upstairs features 2 bedrooms, a bathroom with in-floor heating, a deck off of the kitchen, plus a dining area and living room. Downstairs offers 2 bedrooms, an updated bathroom with a jetted tub, and a spacious family room, ideal for extended family or rental income. Updates include a new garage door, brand-new washer and dryer downstairs, and an upstairs washer and dryer and hot water tank, each approximately 1 year old. Outside, enjoy RV parking, alley access, and additional parking. A great opportunity offering space, flexibility, privacy, & a convenient location. All measurements are approx and should be verified if important. (id:48970) Show More
Details
- Constructed Date: 1992
- Property Type: Single Family

- Type: House
- Neighbourhood: South Nanaimo
Features
- Central location
- Private setting
- Patio(s)
- Central air conditioning
- Heat Pump
Rooms Details For 1001 Timberwood Dr
| Type | Level | Dimension |
|---|---|---|
| Patio | Lower level | 8'11 x 9'5 |
| Other | Lower level | 13'9 x 5'9 |
| Bedroom | Lower level | 13'4 x 13'1 |
| Bedroom | Lower level | 11'9 x 10'1 |
| Bathroom | Lower level | 9'0 x 4'5 |
| Kitchen | Lower level | 10'4 x 6'9 |
| Family room | Lower level | 21'9 x 17'3 |
| Dining room | Main level | 10'9 x 13'3 |
| Porch | Main level | 6'2 x 3'2 |
| Entrance | Main level | 6'6 x 3'2 |
| Other | Main level | 12'8 x 2'10 |
| Bedroom | Main level | 12'11 x 10'1 |
| Primary Bedroom | Main level | 13'2 x 10'9 |
| Bathroom | Main level | 6'11 x 12'2 |
| Kitchen | Main level | 12'0 x 12'2 |
| Balcony | Main level | 10'7 x 8'10 |
| Living room | Main level | 12'1 x 17'7 |
Location
This REALTOR.ca listing content is owned and licensed by REALTOR® members of The Canadian Real Estate Association
Data provided by: Vancouver Island Real Estate Board