- ©MLS R3153341
- Area 2062 sq ft
- Bedrooms 3
- Bathrooms 4
Description
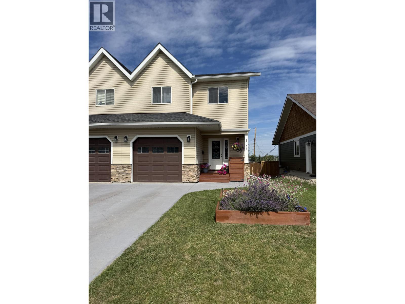
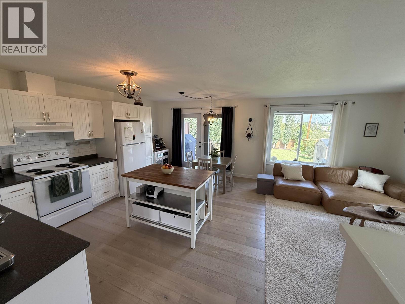
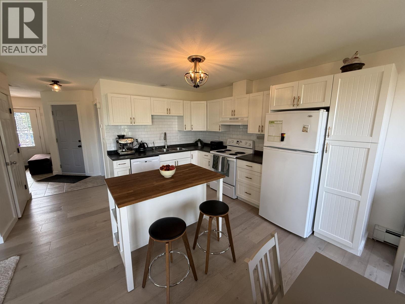
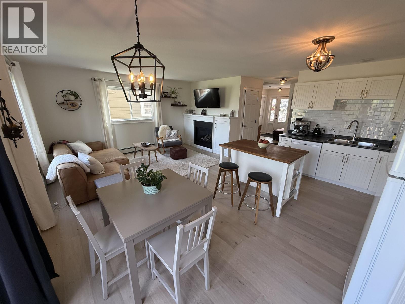
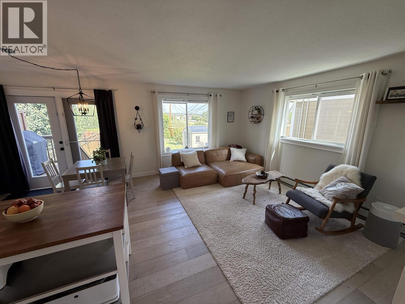
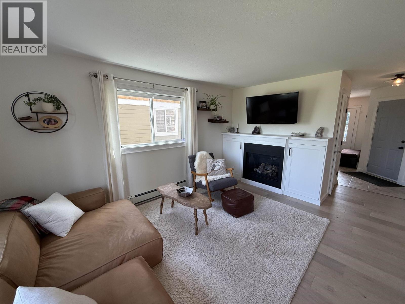
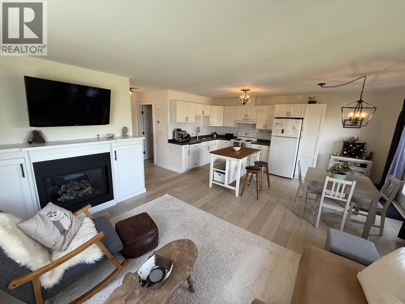
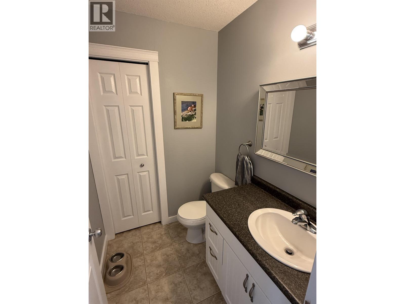
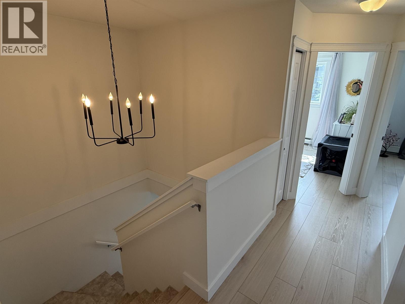
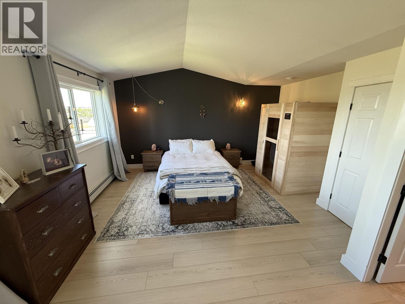
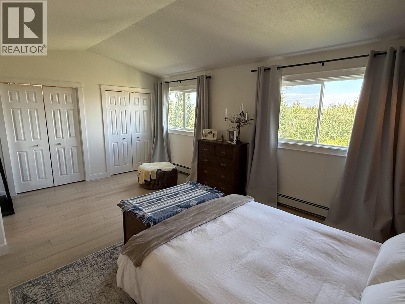
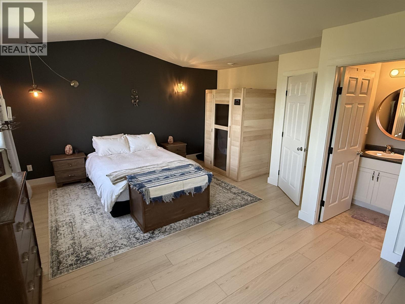
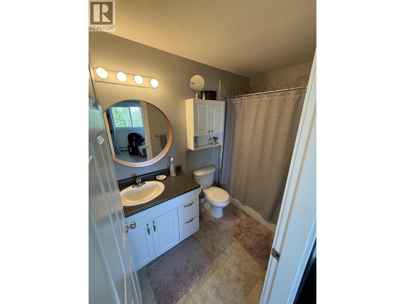
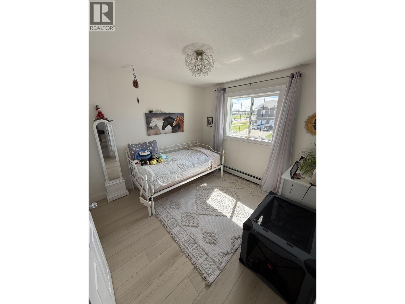
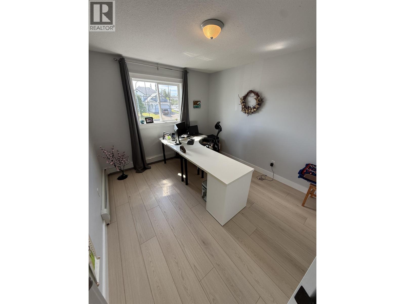
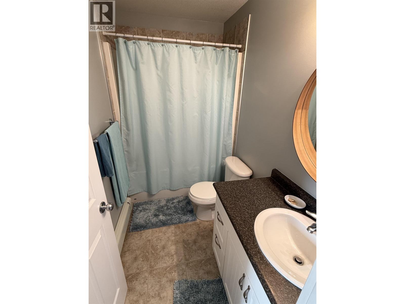
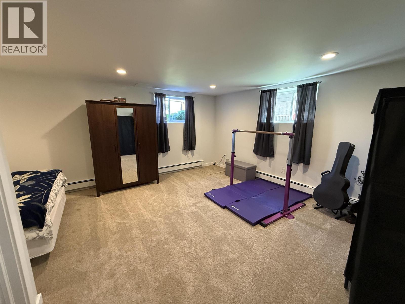
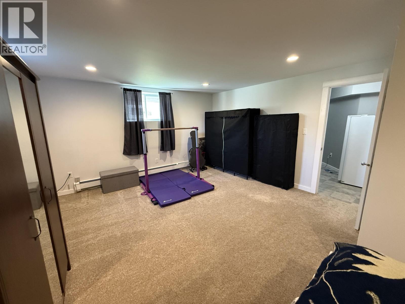
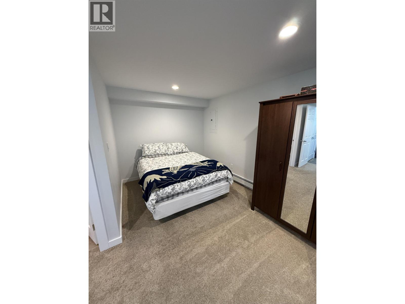
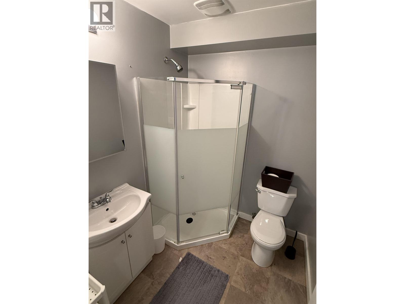
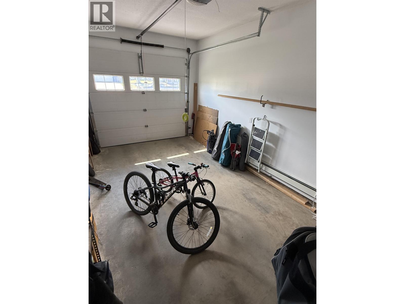
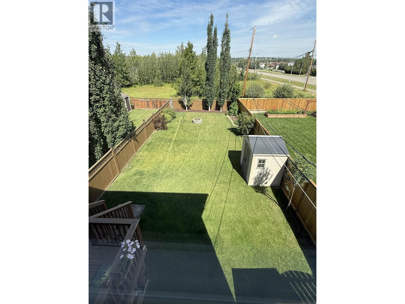
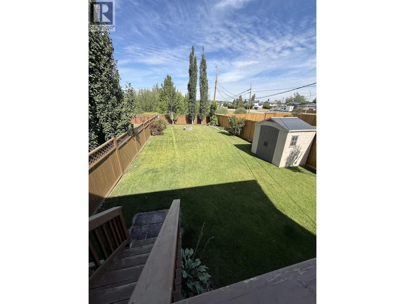
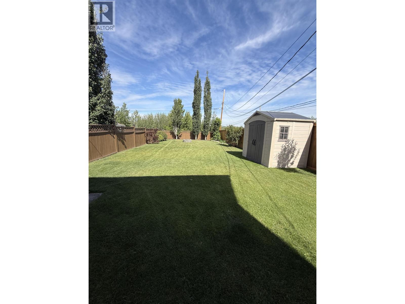
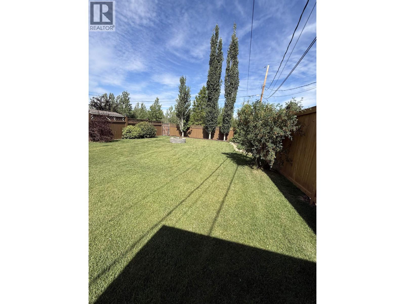
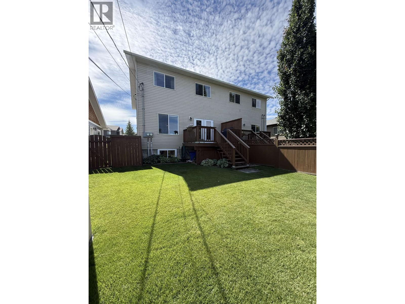
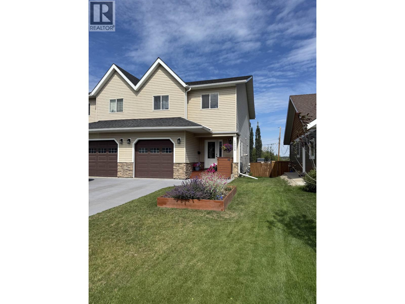
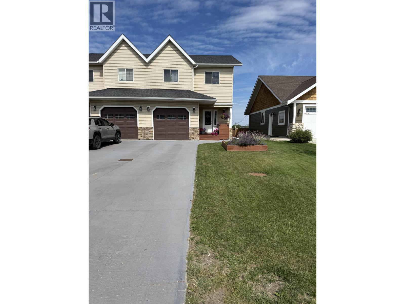
Discover comfort in this stunning 1/2 duplex 2-storey in the popular NW. Boasting over 2,000 sqft of finished living space, this property features 3 bedrooms and 3.5 bathrooms. The inviting main floor welcomes you with beautiful flooring, large windows, a cozy natural gas fireplace, and a white modern kitchen with ample storage. Upstairs, the spacious primary bedroom serves as a true retreat, offering his-and-hers closets alongside a private 4-piece ensuite, paired with bright 2nd and 3rd bedrooms. The fully finished basement adds flexibility with a large family room and additional bathroom. Enjoy outdoor living on your private balcony or in the landscaped fenced yard. Complete with an attached single garage, this immaculate home perfectly blends style and function. (id:48970) Show More
Details
- Constructed Date: 2007
- Property Type: Single Family
- Type: Duplex
- Total Finished Area: 2062 sqft
Features
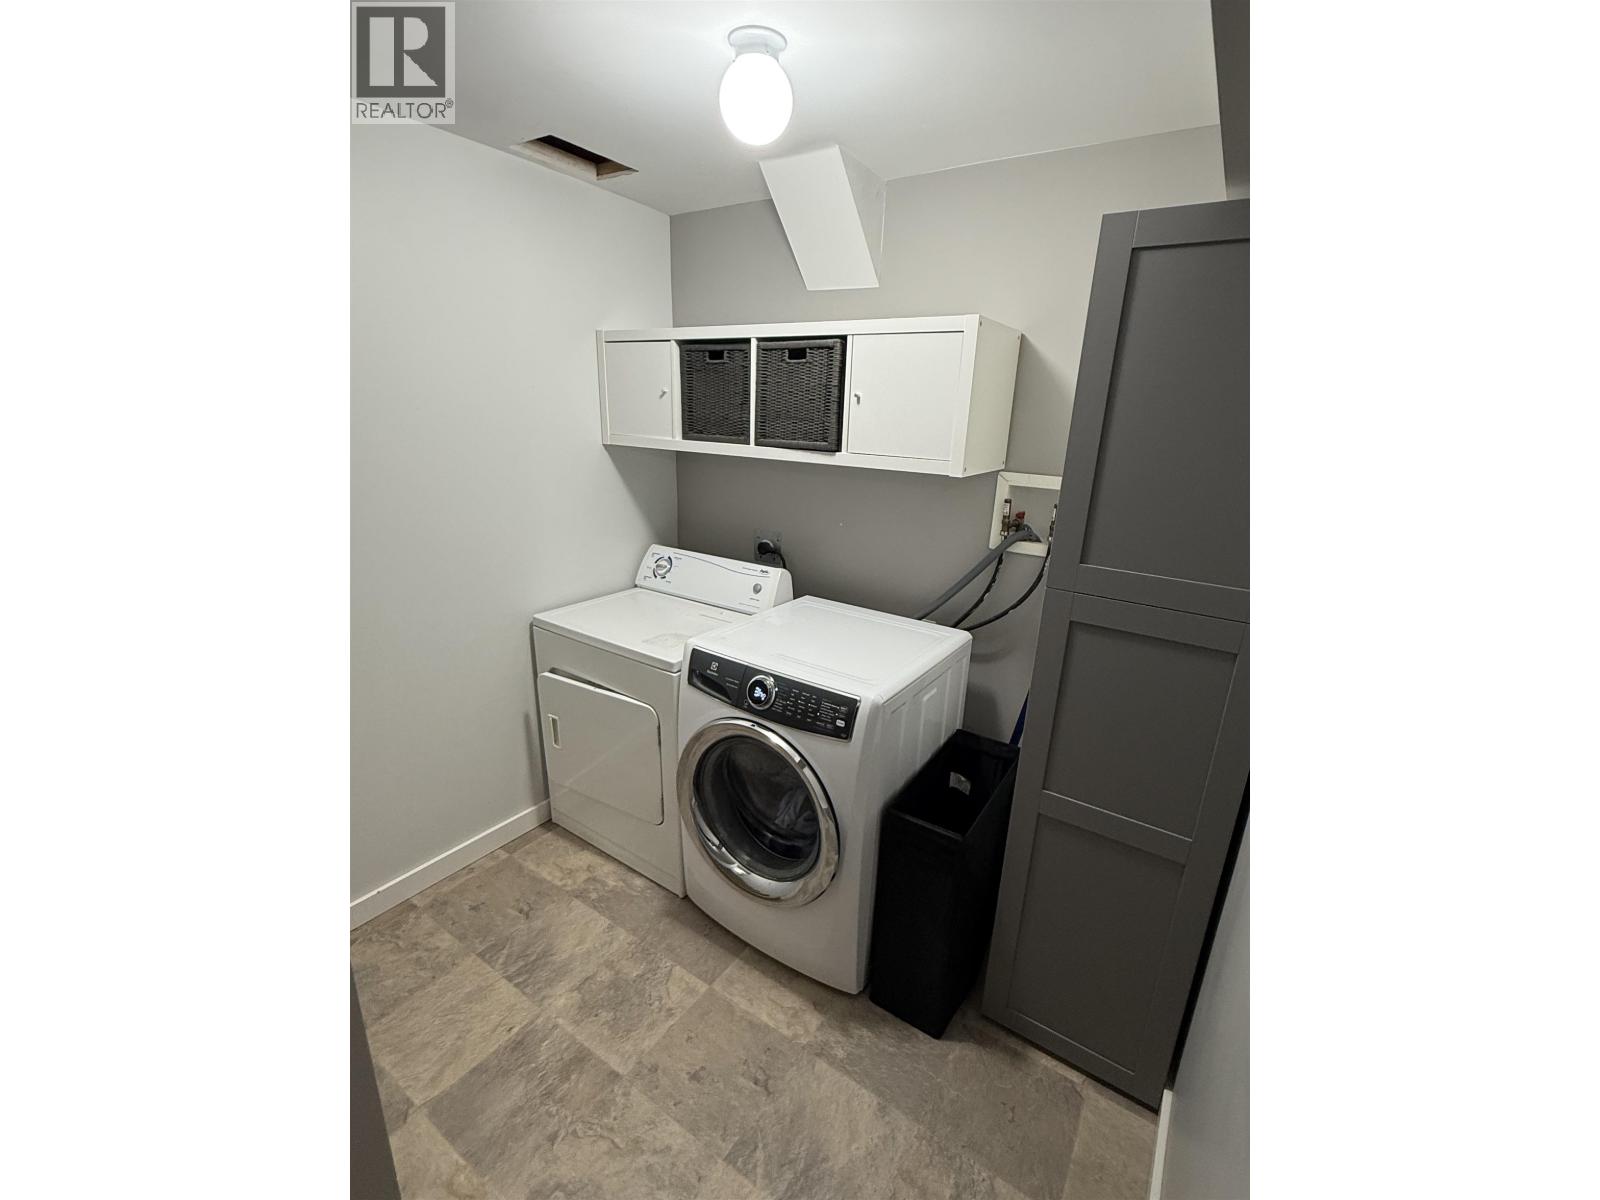
- Washer
- Dryer
- Refrigerator
- Stove
- Dishwasher
- Baseboard heaters
Rooms Details For 10008 112 AVENUE
| Type | Level | Dimension |
|---|---|---|
| Primary Bedroom | Above | 18 ft ,6 in x 15 ft ,8 in |
| Bedroom 2 | Above | 12 ft ,7 in x 10 ft ,3 in |
| Bedroom 3 | Above | 10 ft ,3 in x 9 ft ,1 in |
| Family room | Basement | 20 ft ,2 in x 14 ft ,7 in |
| Storage | Basement | 7 ft x 4 ft |
| Laundry room | Basement | 7 ft ,5 in x 7 ft ,4 in |
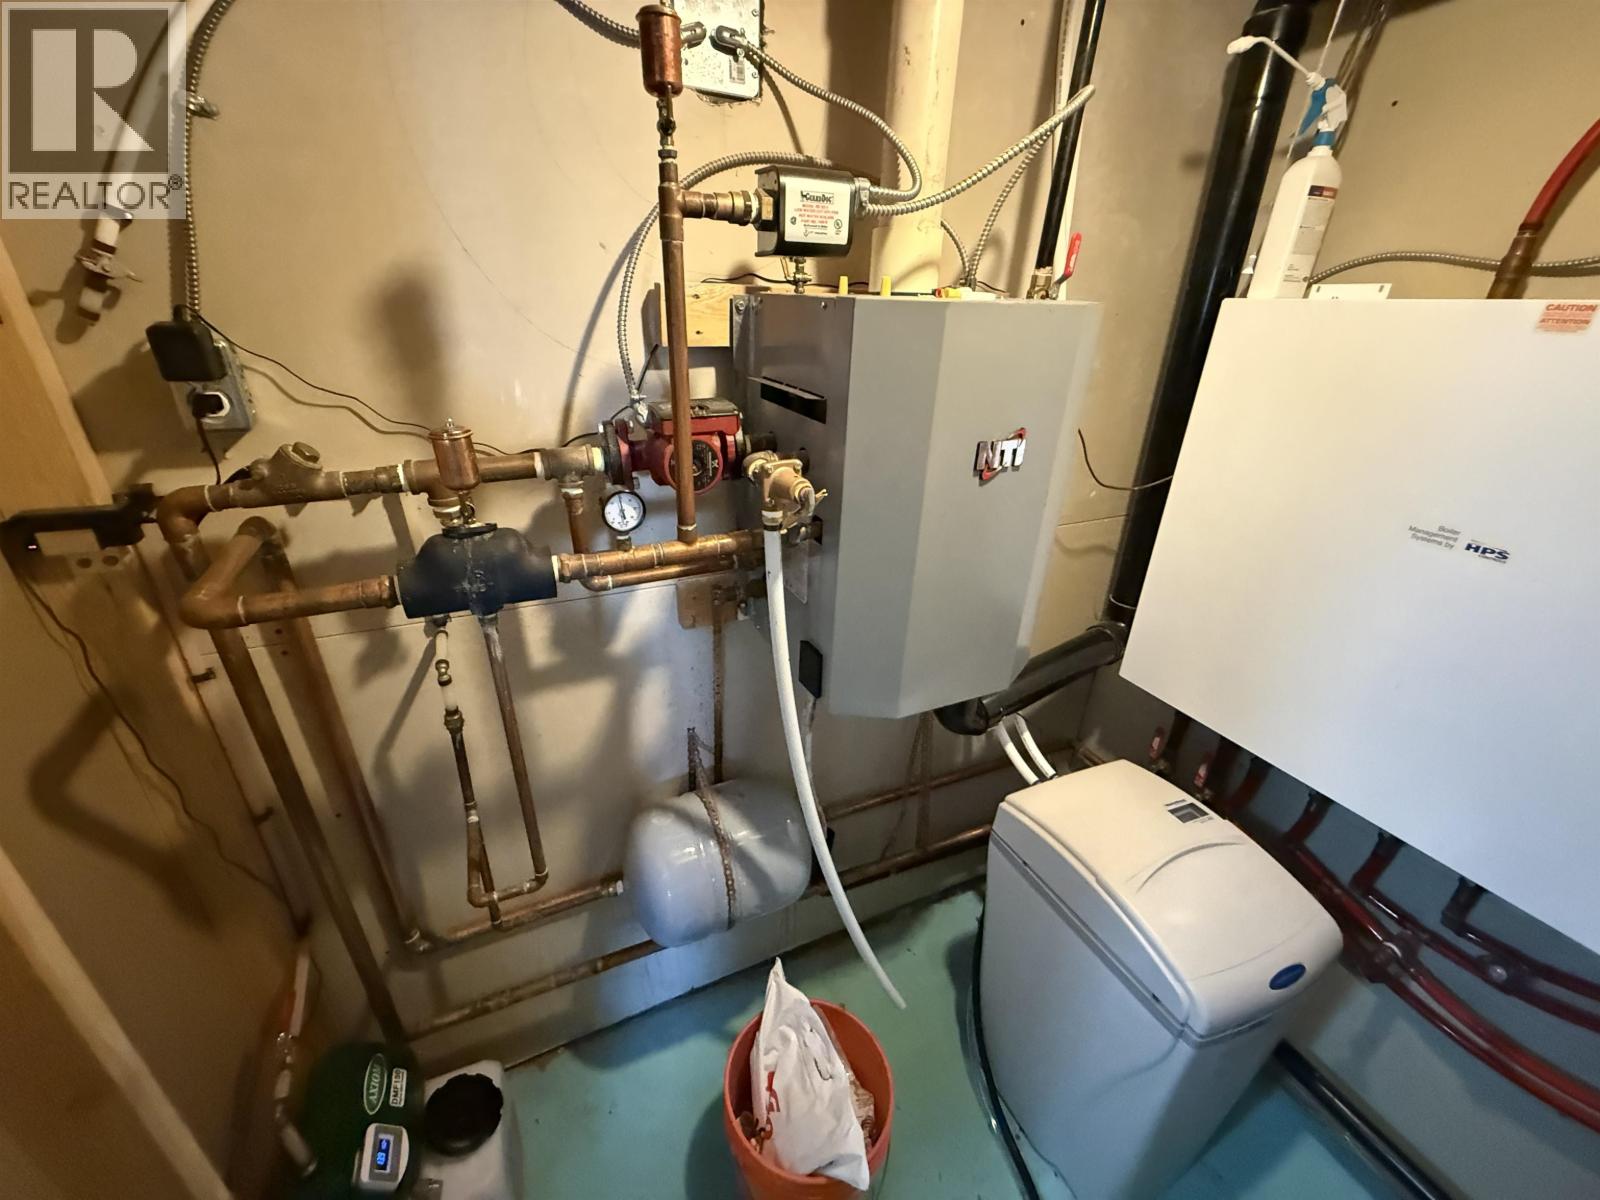
| Utility room | Basement | 6 ft ,1 in x 6 ft ,3 in |
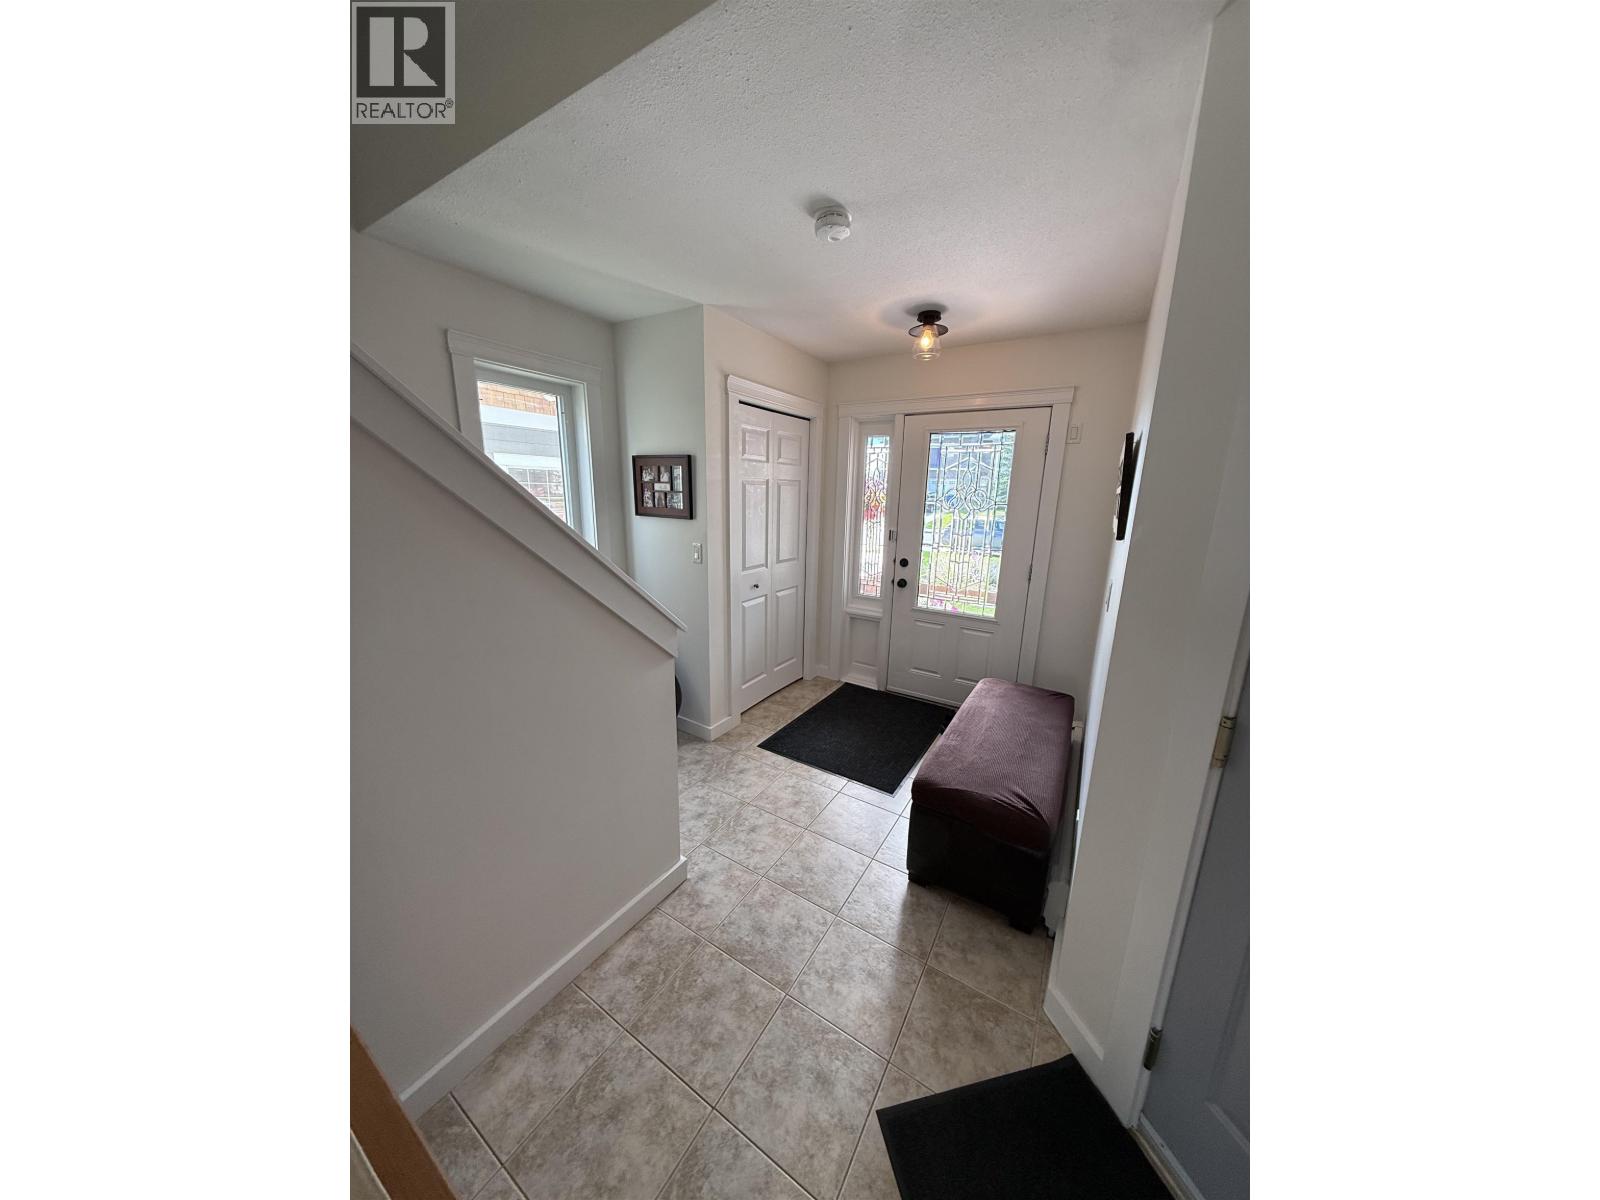
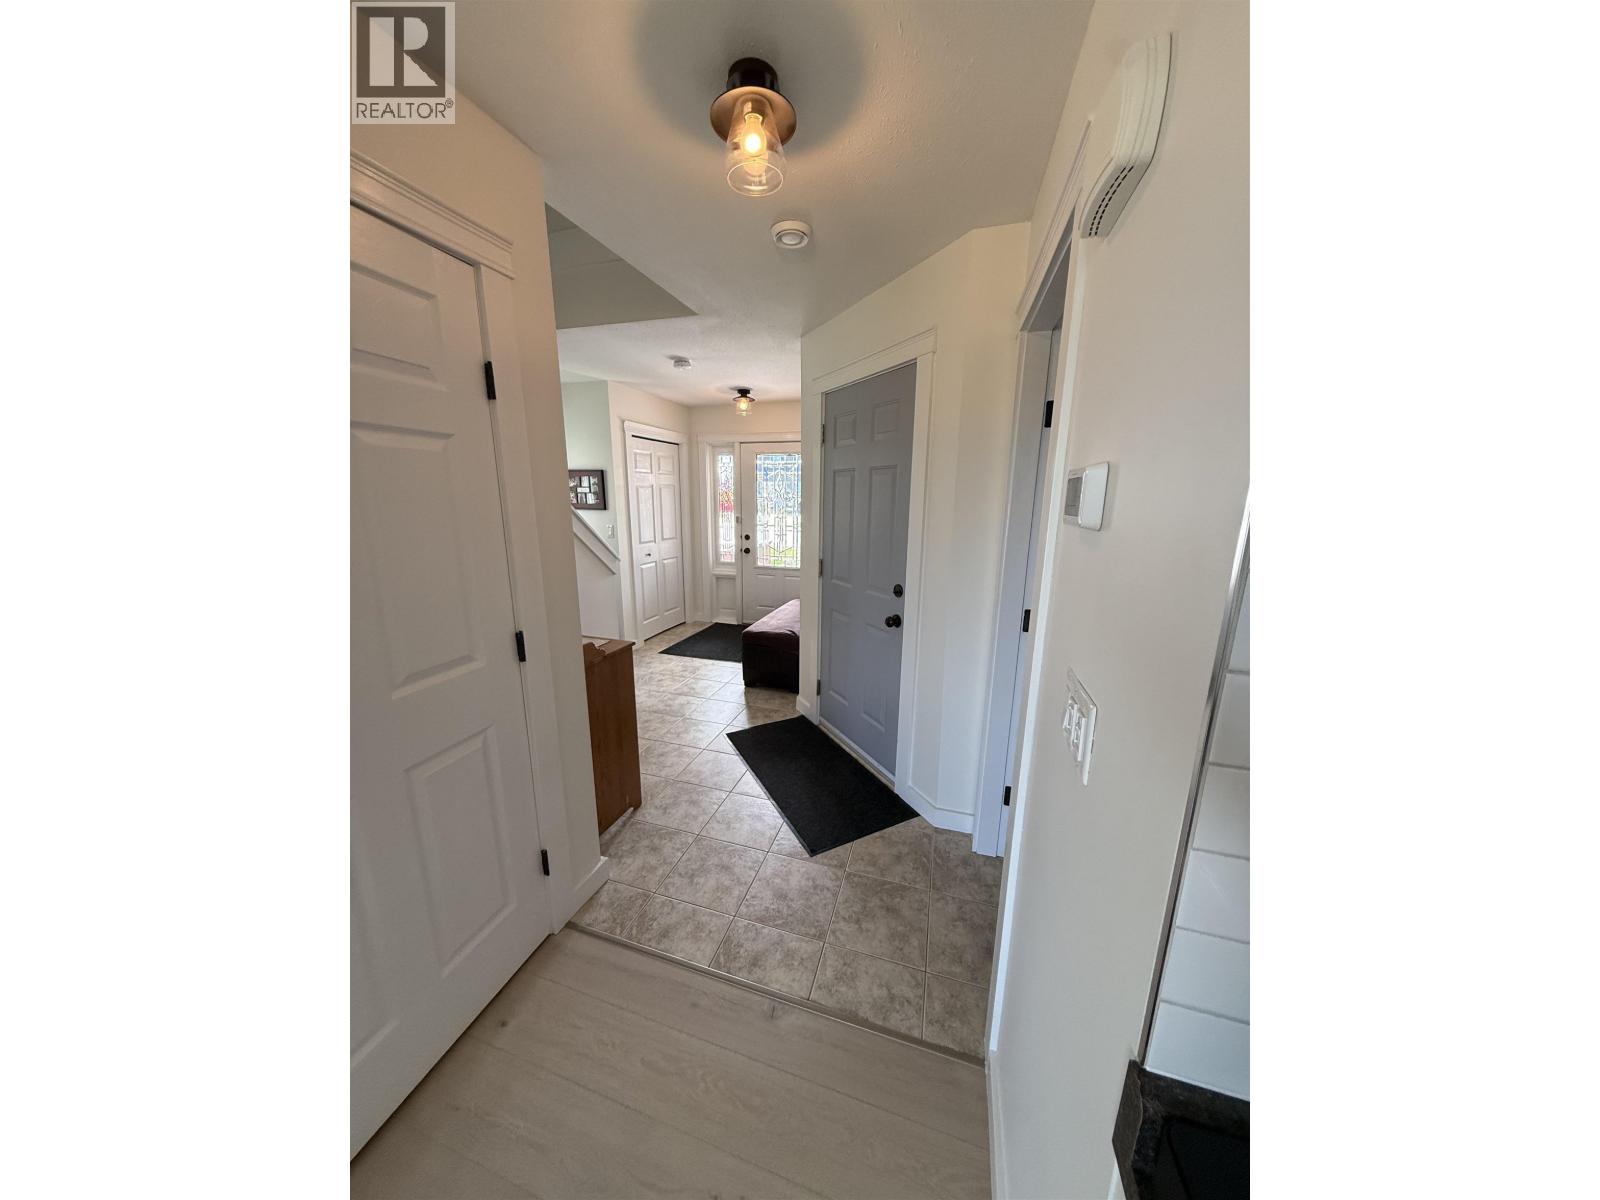
| Foyer | Main level | 10 ft ,1 in x 8 ft ,7 in |
| Living room | Main level | 15 ft ,3 in x 12 ft ,2 in |
| Kitchen | Main level | 10 ft ,1 in x 9 ft ,5 in |
| Dining room | Main level | 10 ft ,1 in x 7 ft ,1 in |
Location
This REALTOR.ca listing content is owned and licensed by REALTOR® members of The Canadian Real Estate Association
Data provided by: BC Northern Real Estate Board