- ©MLS 10391074
- Area 1097 sq ft
- Bedrooms 2
- Bathrooms 2
- Parkings 1
Description
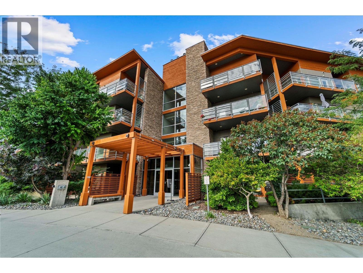
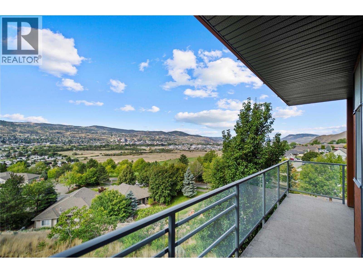
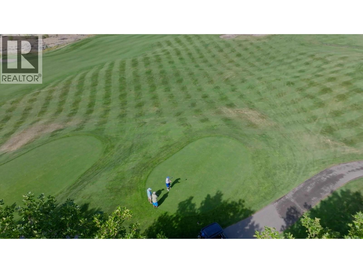
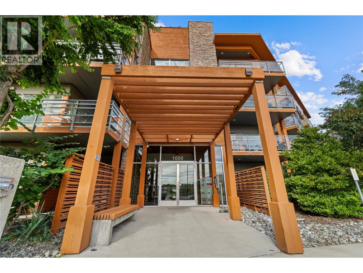
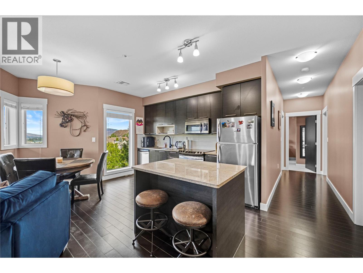
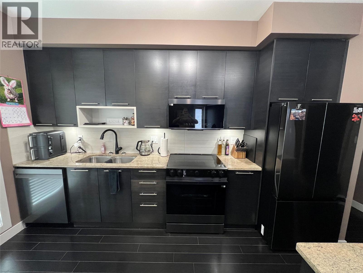
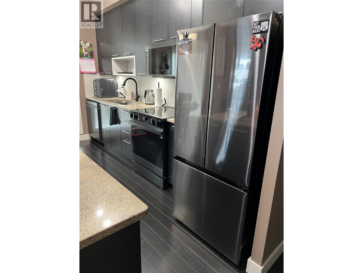
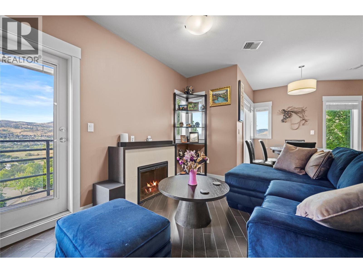
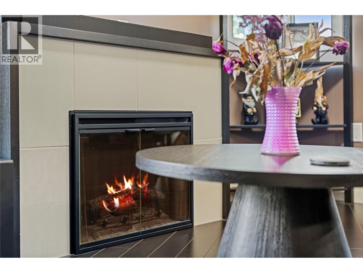
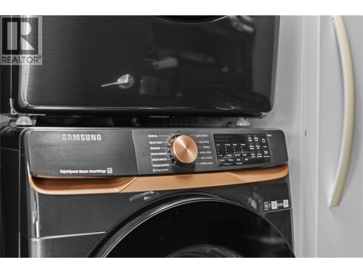
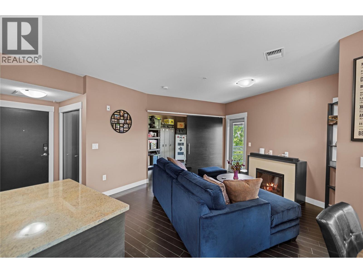
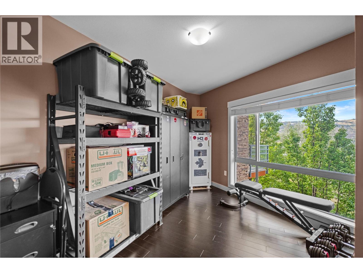
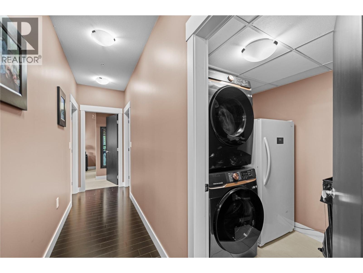
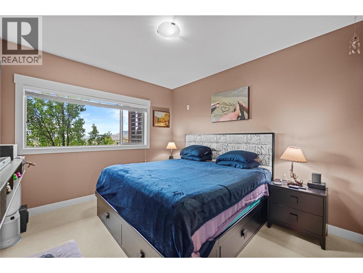
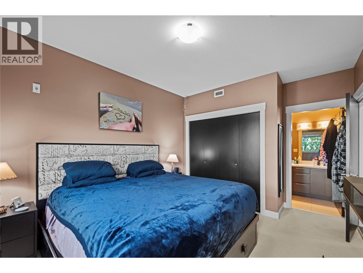
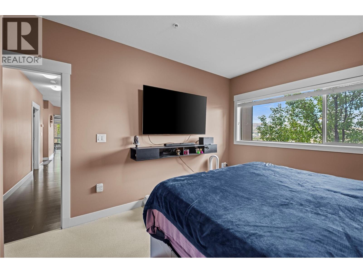
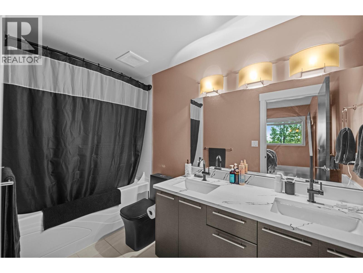
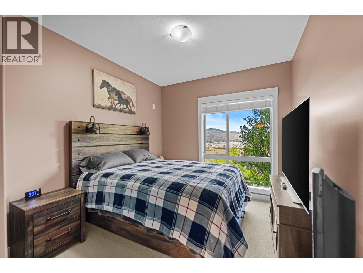
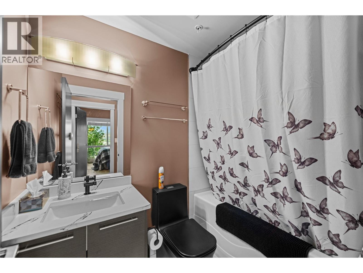
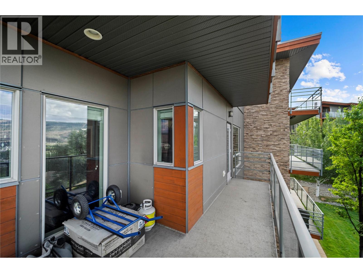
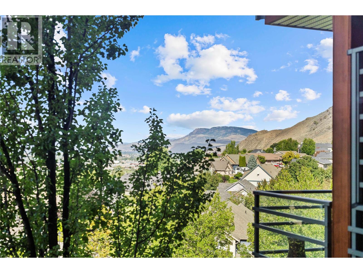
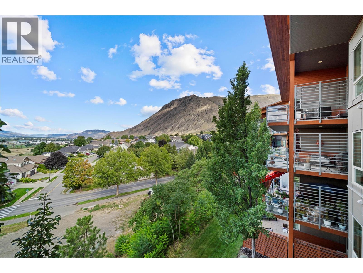
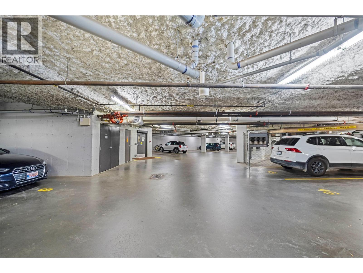
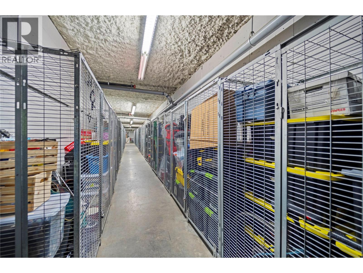
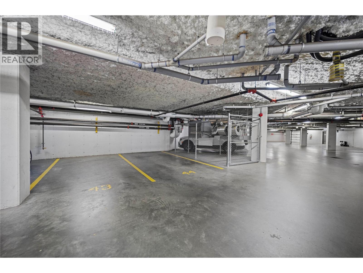
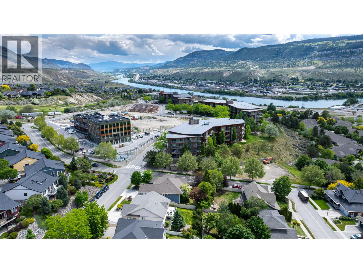
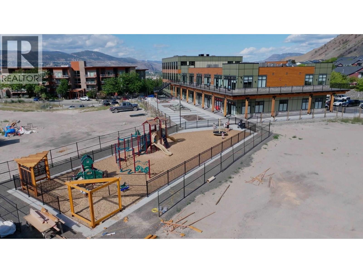
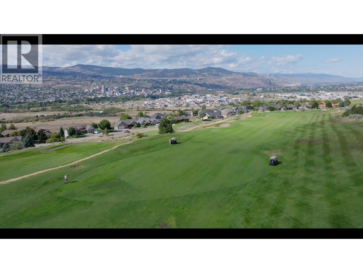
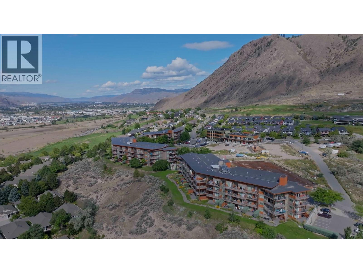
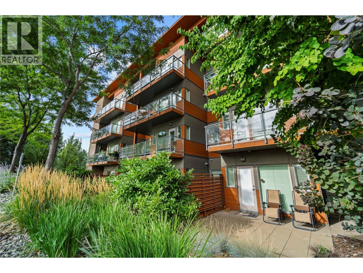
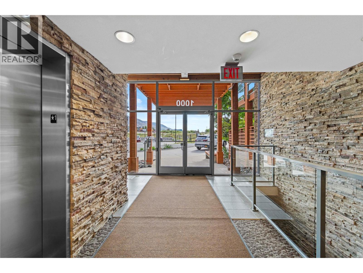
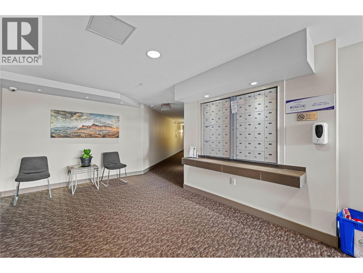
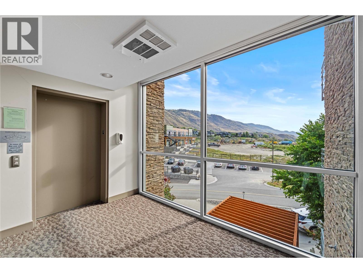
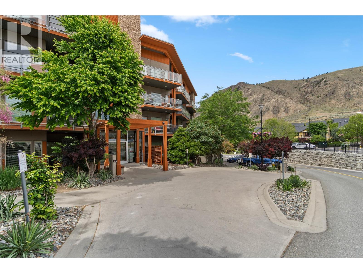
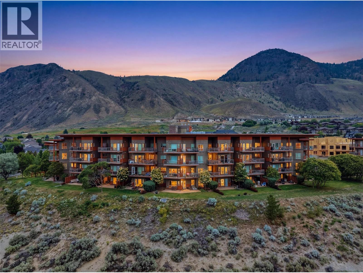
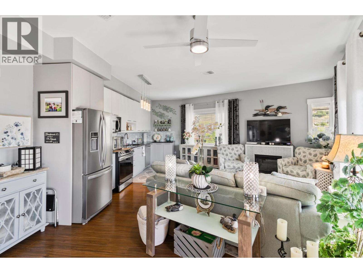
Welcome to Talasa at Sun Rivers! This beautiful 2-bedroom plus den, 2-bathroom condo offers modern living in one of Kamloops’ most sought-after communities. The open-concept layout is filled with natural light and features a spacious kitchen- complete with brand new appliances, dining area, and living area that flows seamlessly to a private deck with stunning city views. The primary suite has a large ensuite, while the additional bedroom and den provide excellent flexibility for family, guests, or a home office. Located right on the Bighorn Golf Course, this home also comes with one secure underground parking stall and a storage locker for added convenience. Just a short walk away, you’ll find the brand-new commercial building with restaurants, shops, and services, along with a new park for kids, making this community even more family-friendly and walkable. Sun Rivers is known for its vibrant community, beautiful surroundings, and easy access to downtown Kamloops. Whether you’re downsizing, investing, or looking for your next home, this condo is move-in ready and offers the perfect blend of lifestyle and location (id:48970) Show More
Details
- Constructed Date: 2009
- Property Type: Single Family
- Type: Apartment
- Architectural Style: Ranch
- Community: NAVARRO
- Neighbourhood: Sun Rivers
- Maintenance Fee: 728.23/Monthly
Features
- Central island
- Balcony
- Pets Allowed
- Refrigerator
- Dishwasher
- Range - Electric
- Washer & Dryer
- Forced air
- Geothermal
- Storage, Locker
Rooms Details For 1000 TALASA Way Unit# 1312
| Type | Level | Dimension |
|---|---|---|
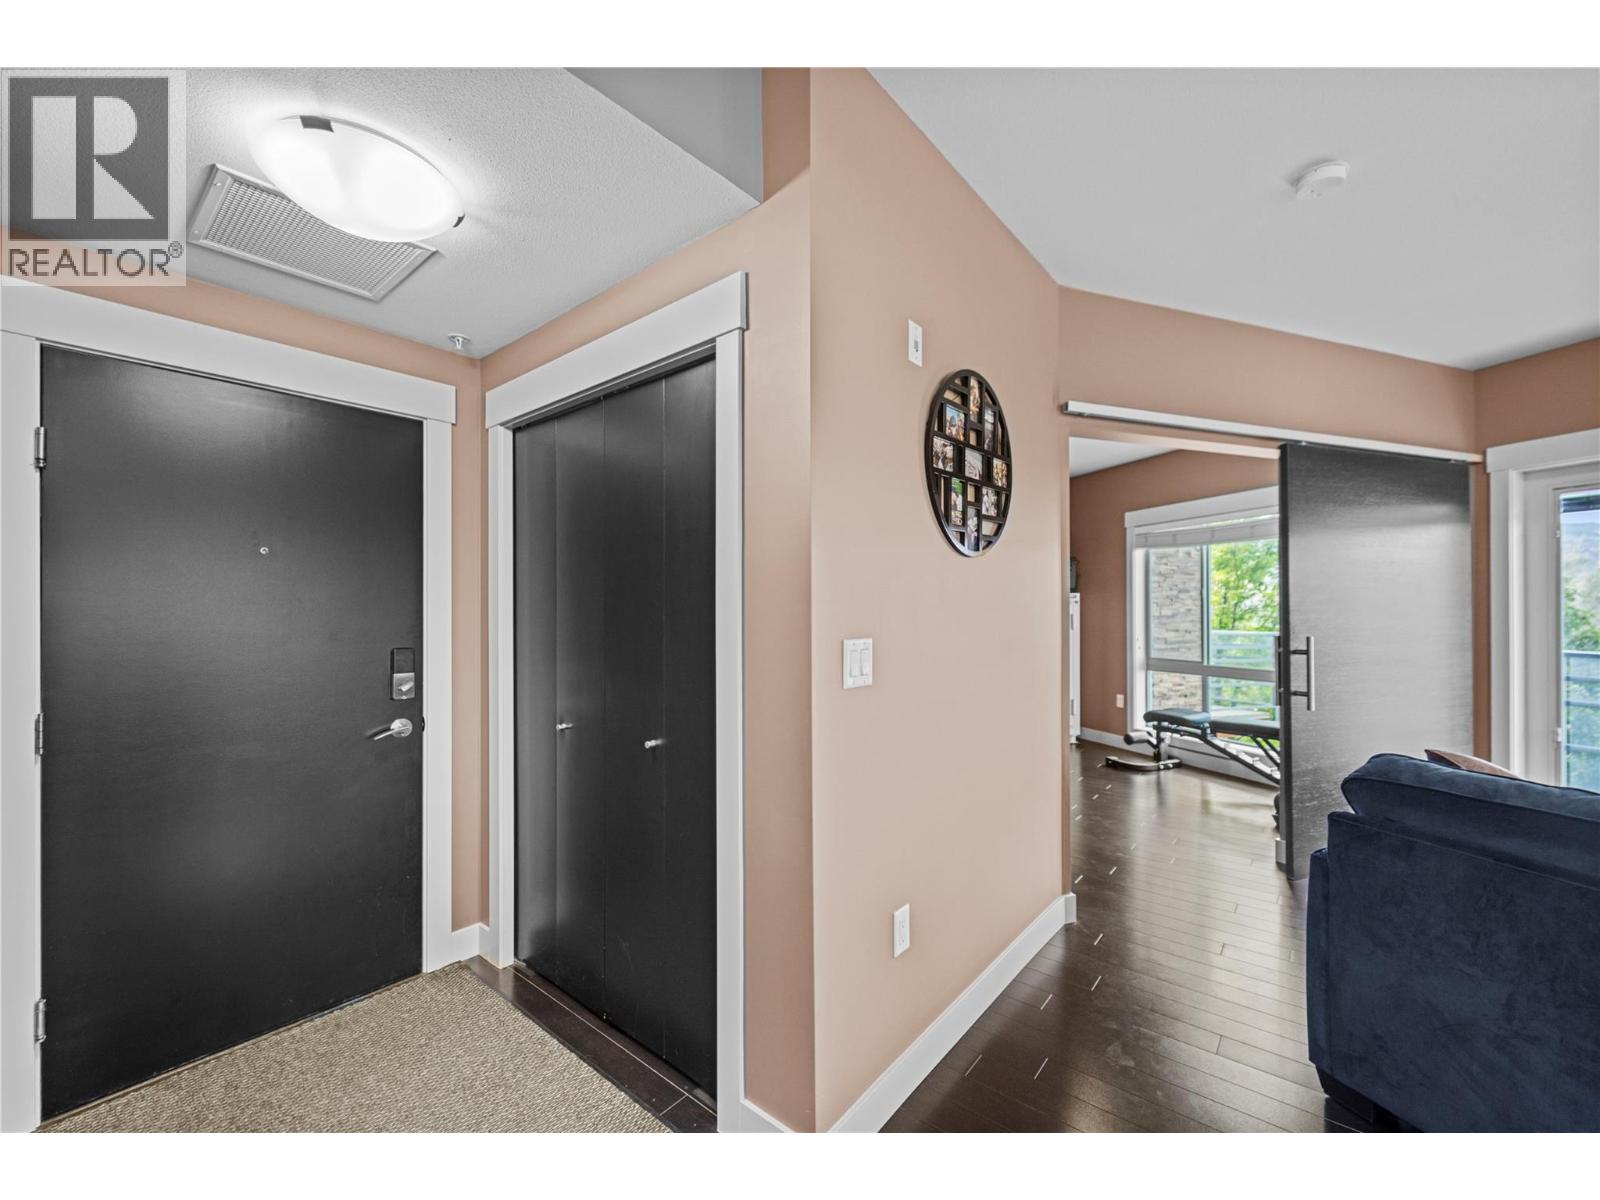
| Foyer | Main level | 6'3'' x 4'6'' |
| Living room | Main level | 16'11'' x 16'1'' |
| Kitchen | Main level | 13'5'' x 9'7'' |
| Den | Main level | 13'6'' x 10'3'' |
| Primary Bedroom | Main level | 10'0'' x 13'9'' |
| Bedroom | Main level | 10'7'' x 13'1'' |
| Dining room | Main level | 10'8'' x 6'7'' |
| Laundry room | Main level | 7'11'' x 5'11'' |
| 5pc Ensuite bath | Main level | 10'5'' x 11' |
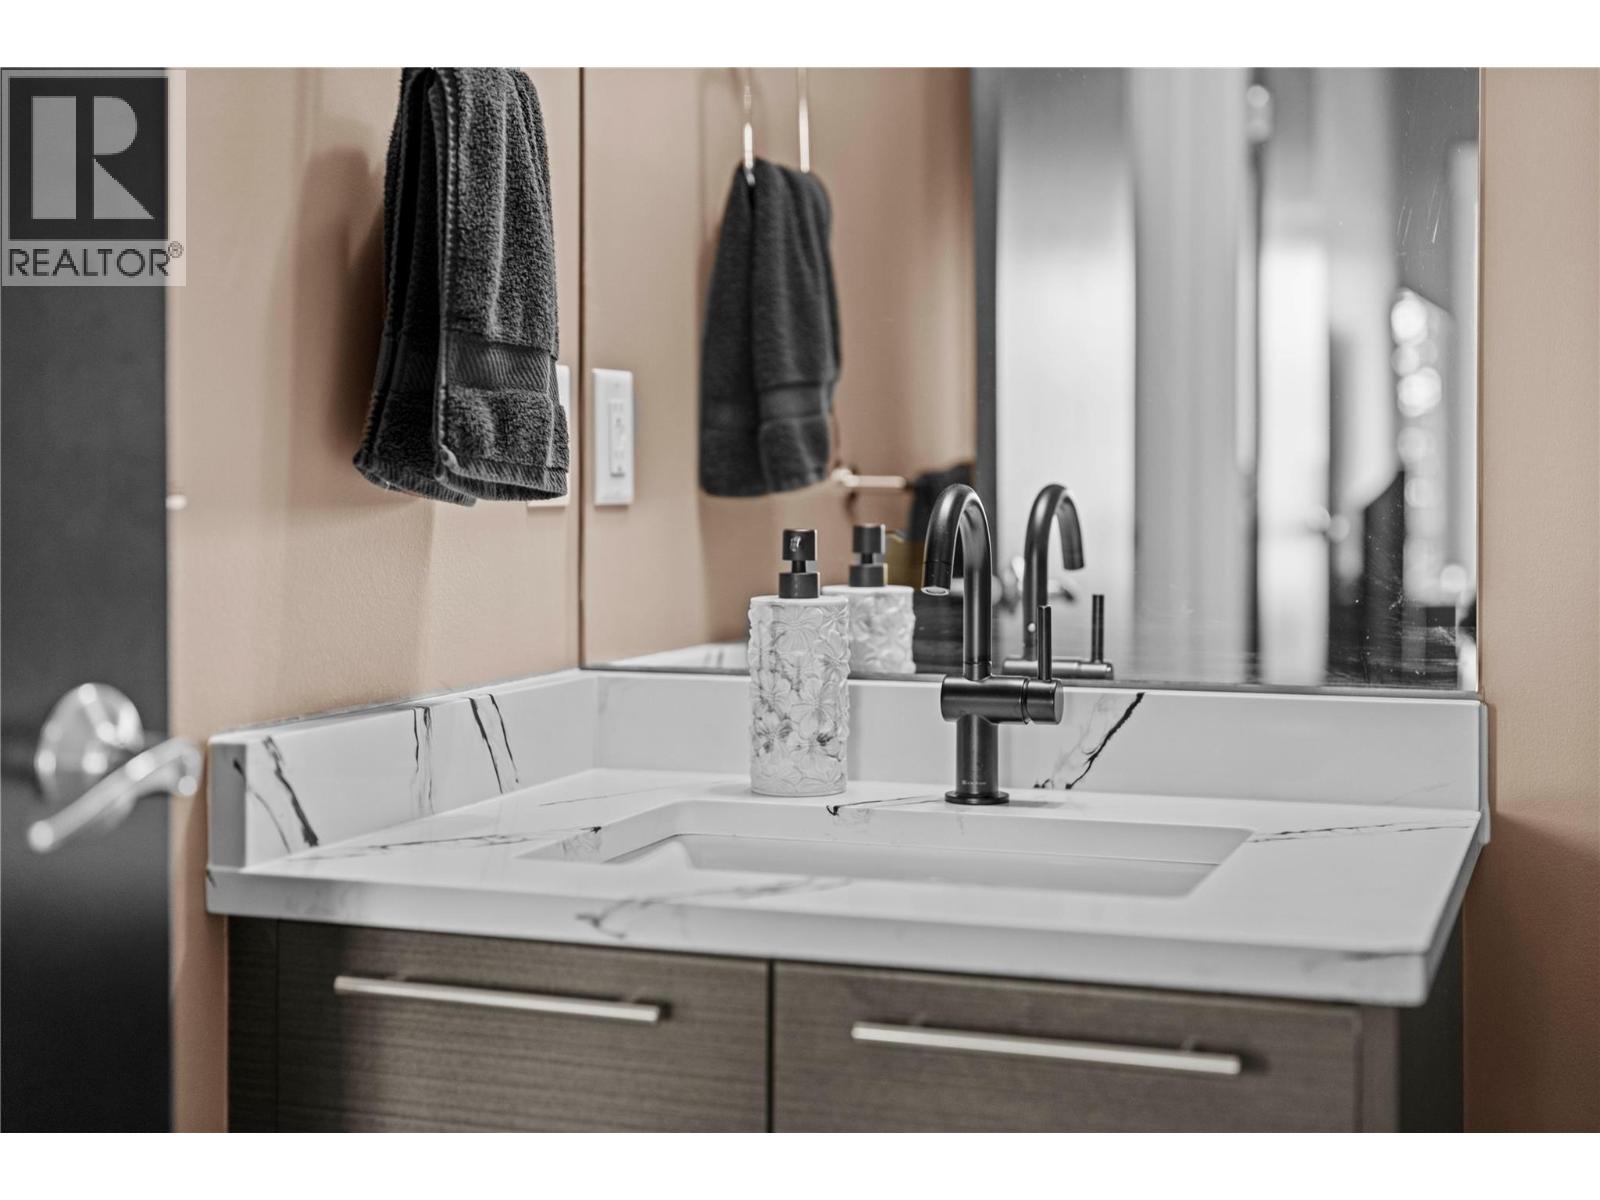
| 4pc Bathroom | Main level | 8'3'' x 5'11'' |
Location
Similar Properties
For Sale
$ 404,900 $ 564 / Sq. Ft.
- 10390507 ©MLS
- 2 Bedroom
- 2 Bathroom
For Sale
$ 524,900 $ 485 / Sq. Ft.
- 10391535 ©MLS
- 2 Bedroom
- 2 Bathroom
For Sale
$ 474,900 $ 548 / Sq. Ft.
- 10381950 ©MLS
- 2 Bedroom
- 2 Bathroom
This REALTOR.ca listing content is owned and licensed by REALTOR® members of The Canadian Real Estate Association
Data provided by: Okanagan-Mainline Real Estate Board