- ©MLS 10391352
- Area 2673 sq ft
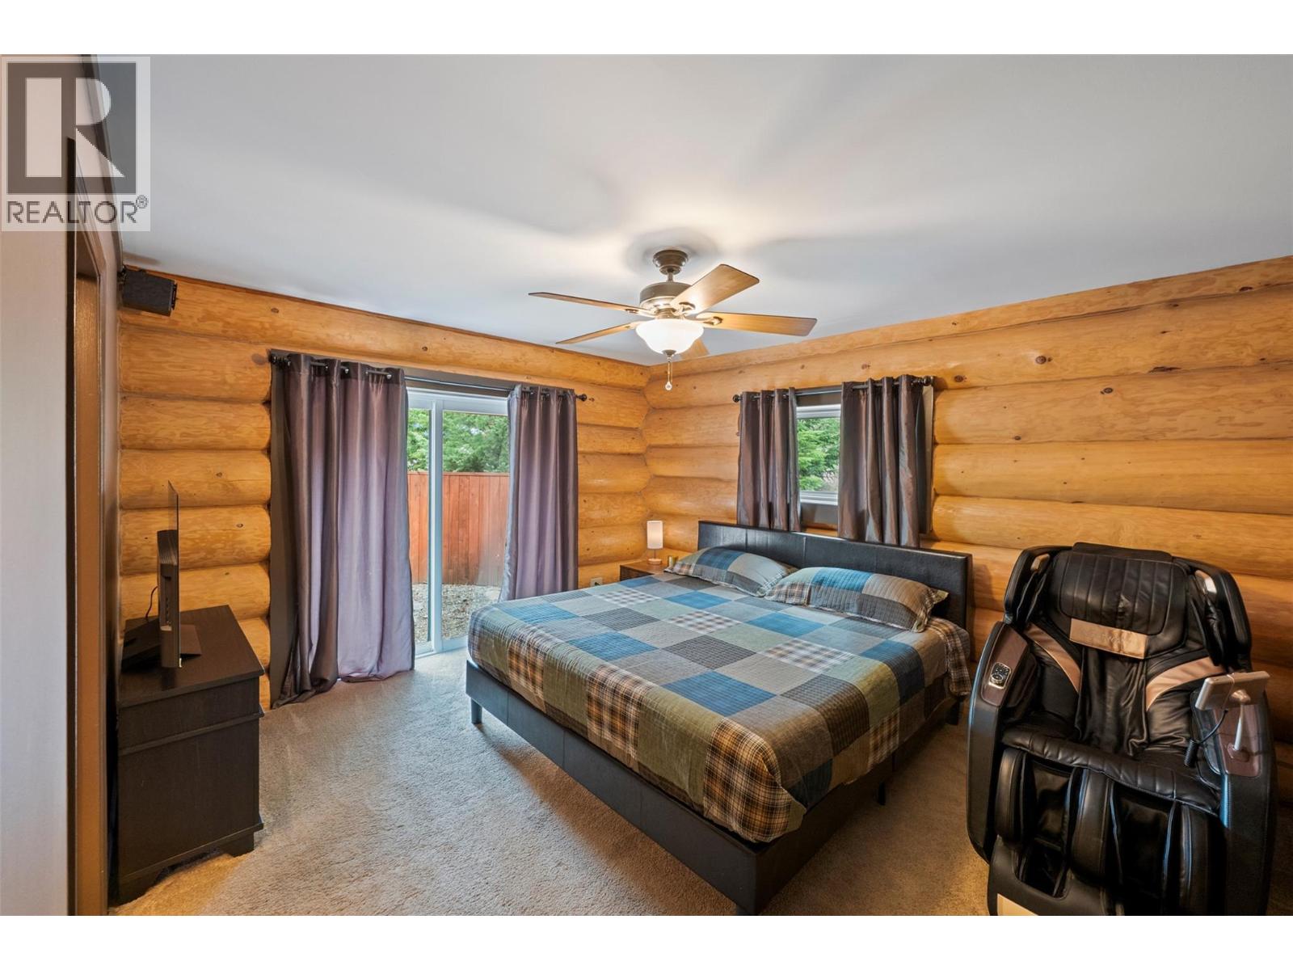
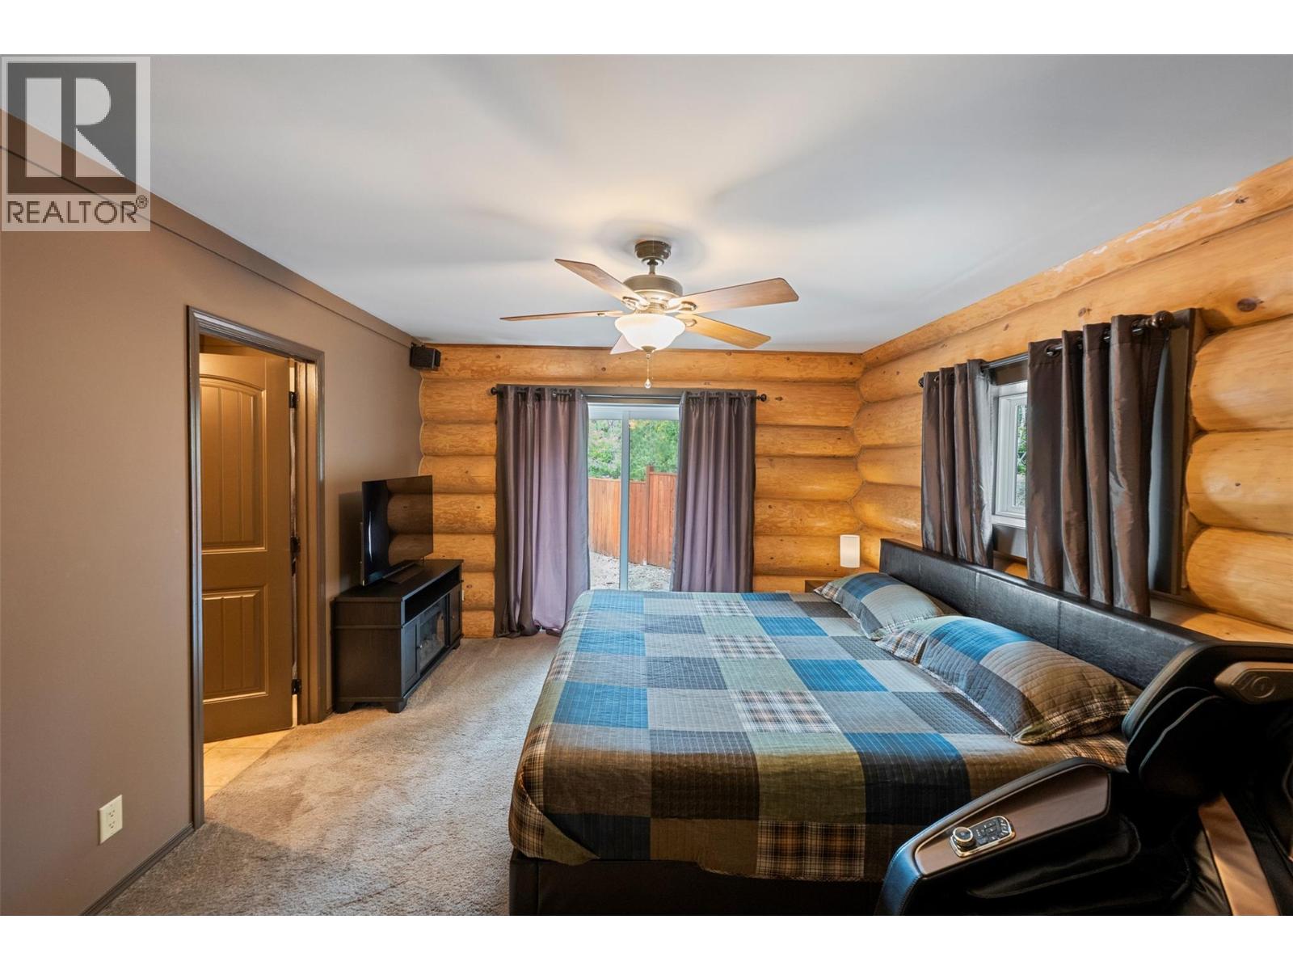
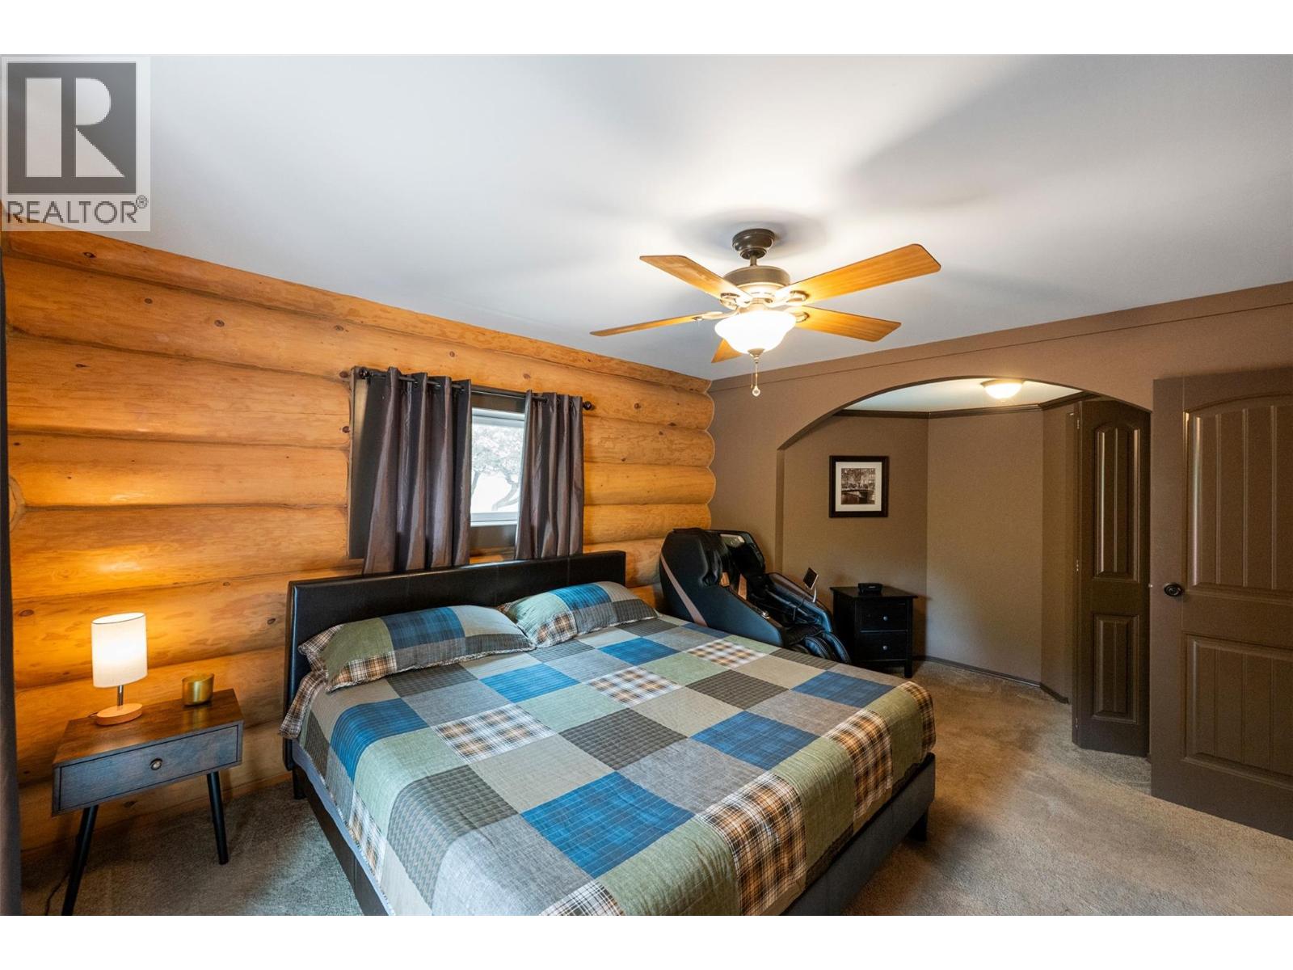
- Bedrooms 2
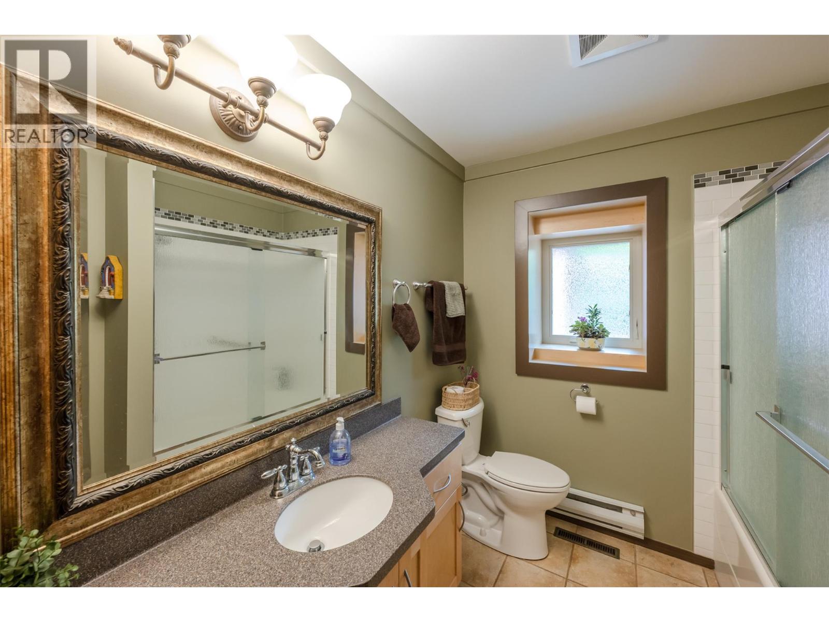
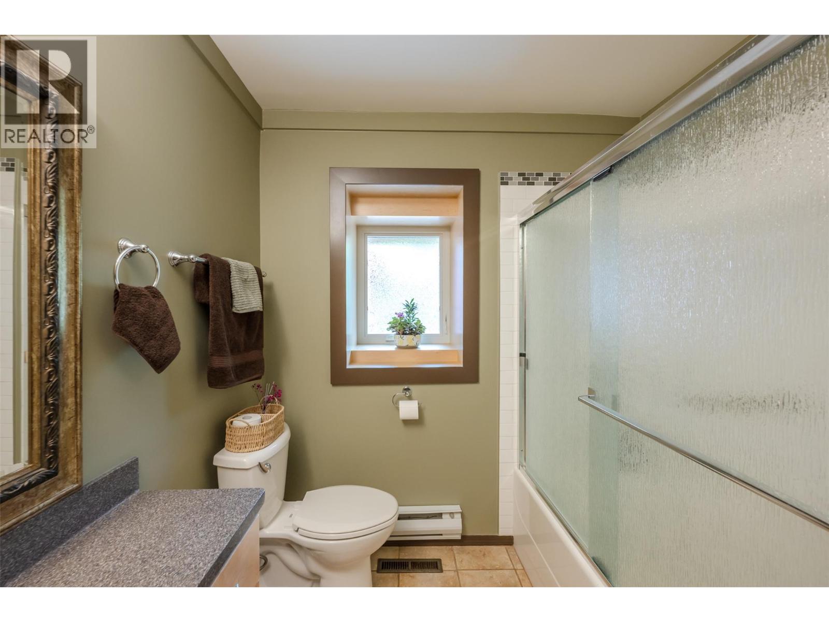
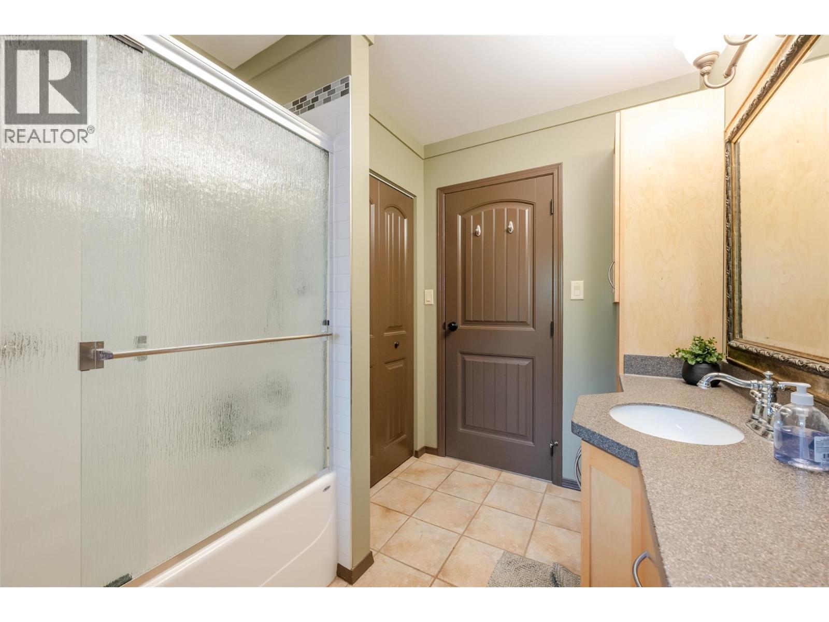
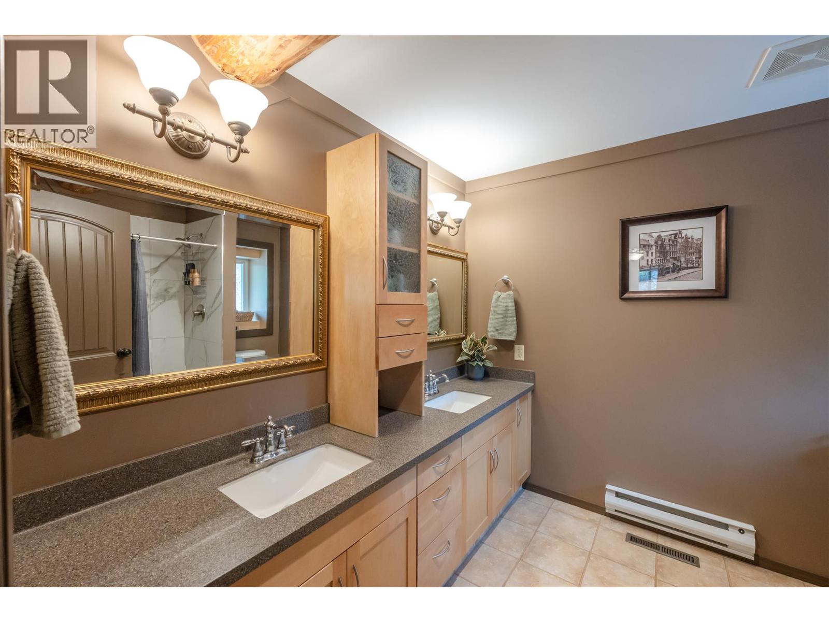
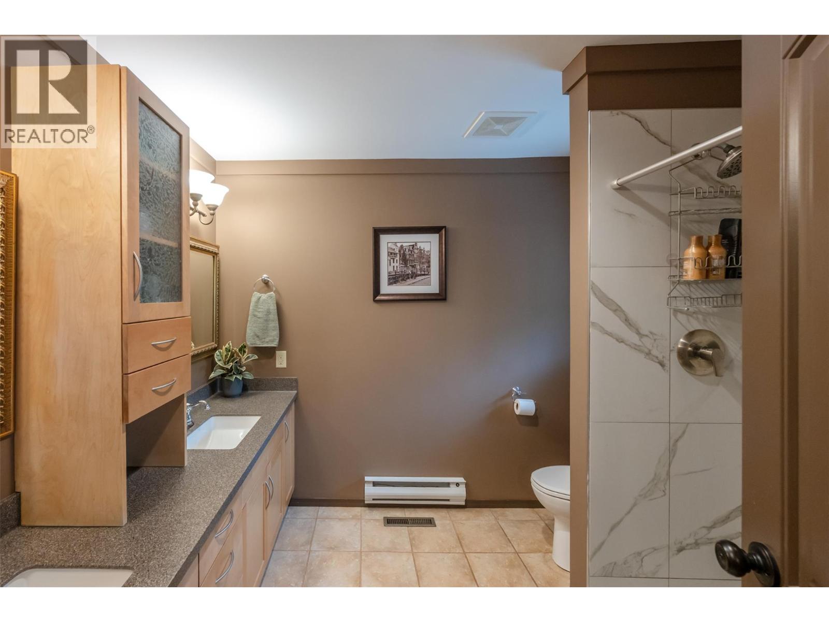
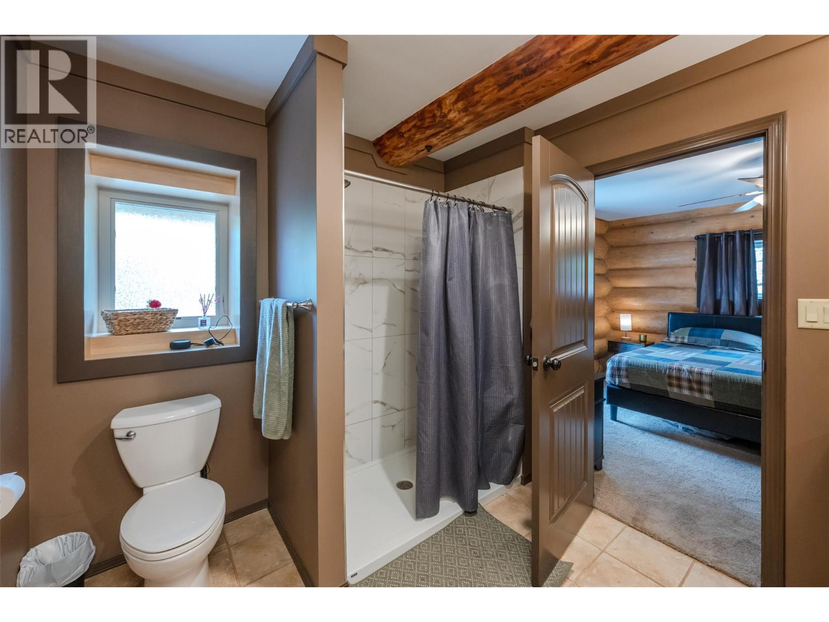
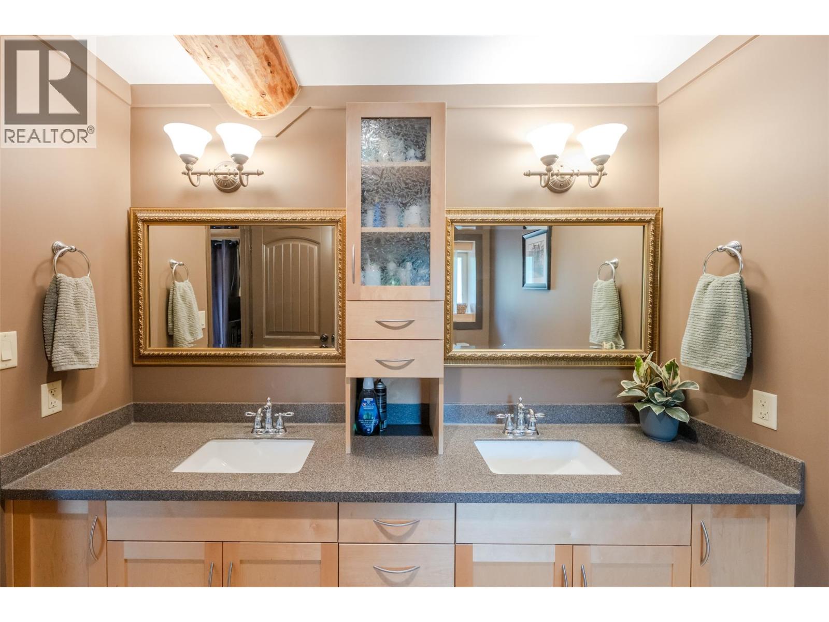
- Bathrooms 2
- Parkings 5
Description
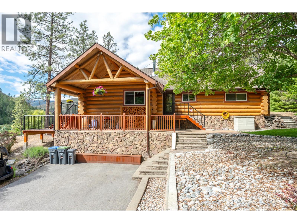
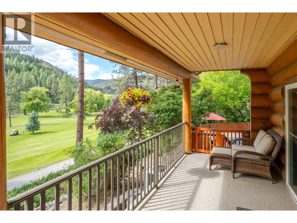
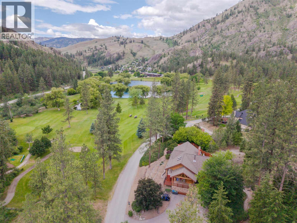
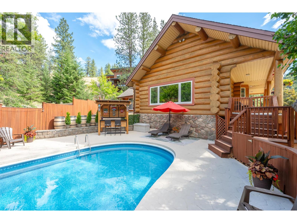
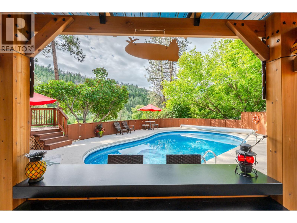
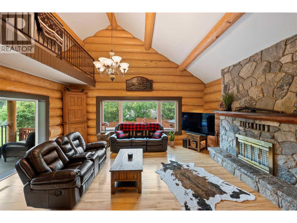
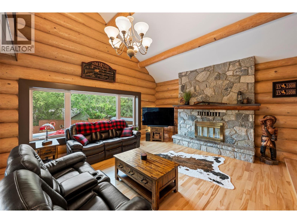
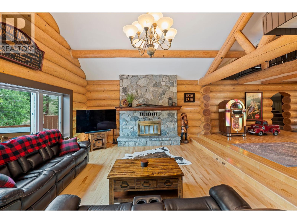
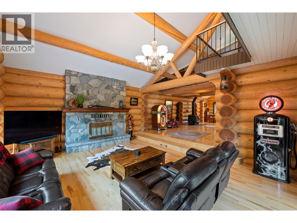
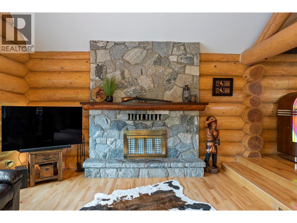
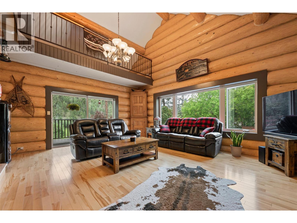
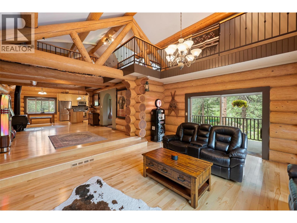
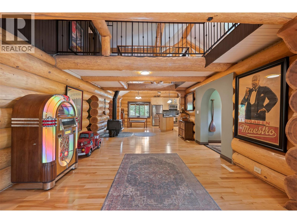
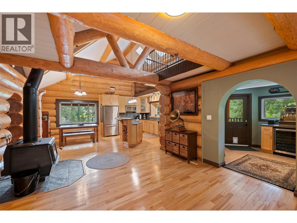
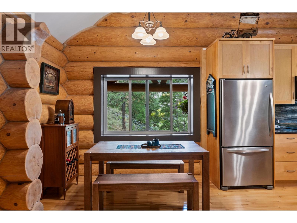
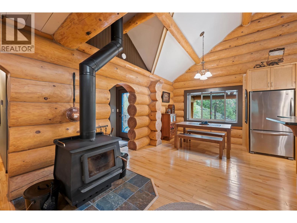
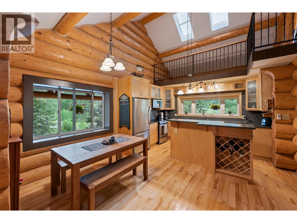
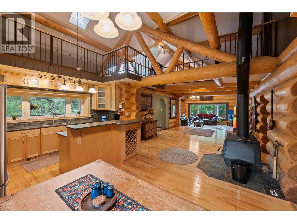
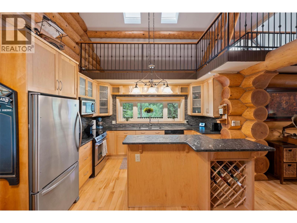
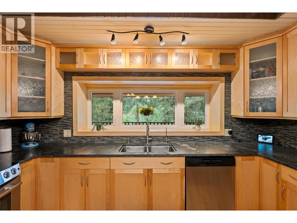
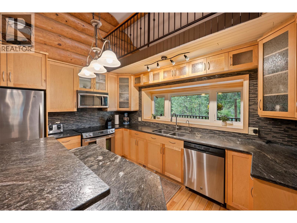
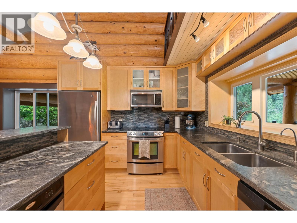
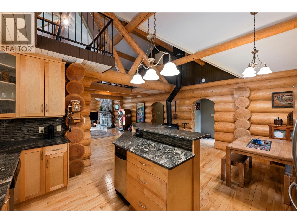
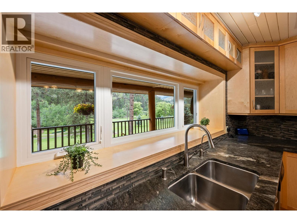
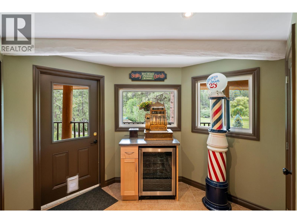
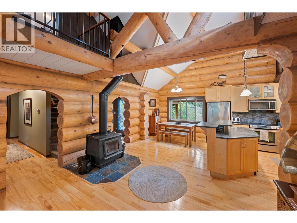
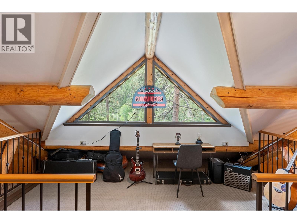
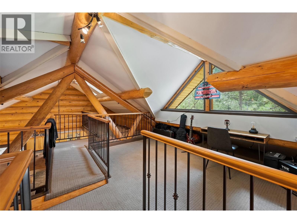
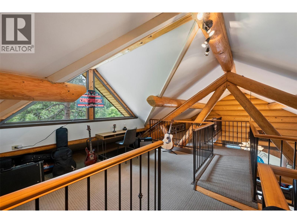
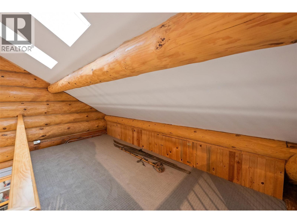
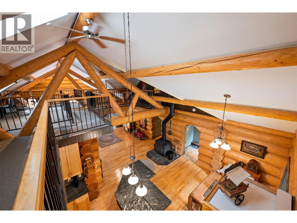
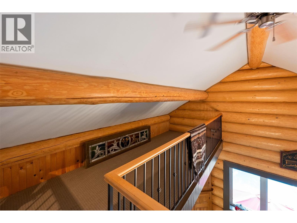
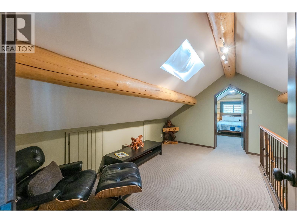
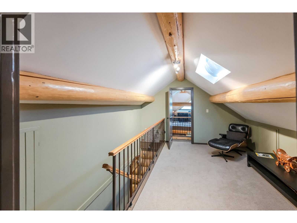
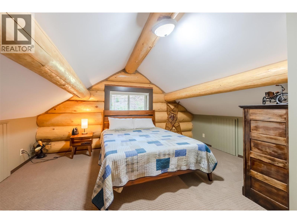
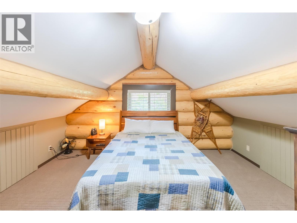
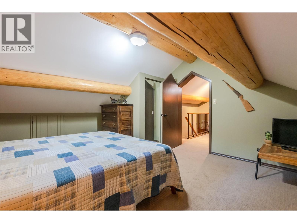
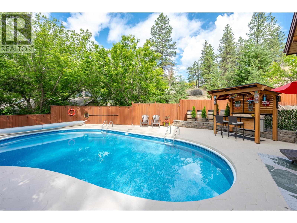
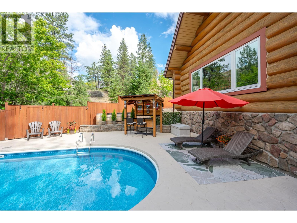
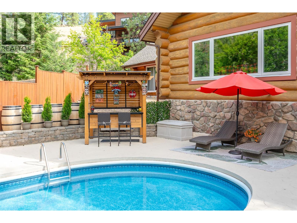
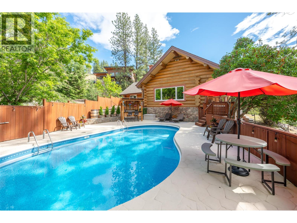
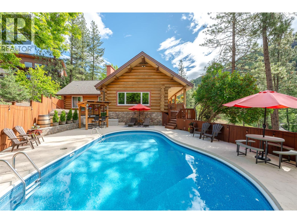
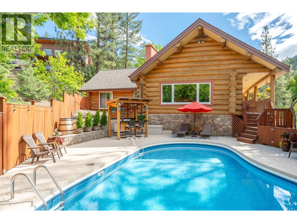
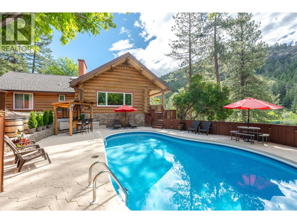
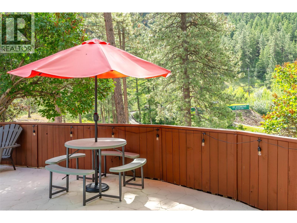
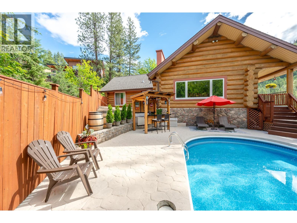
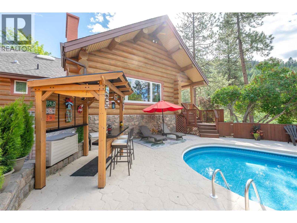
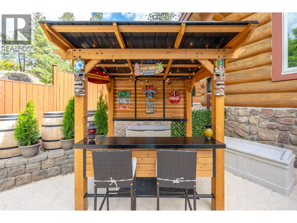
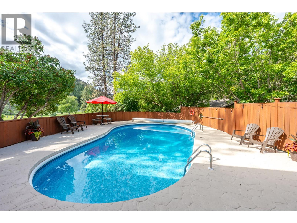
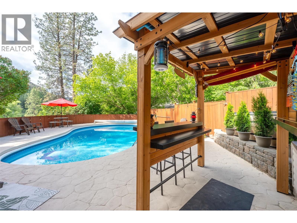
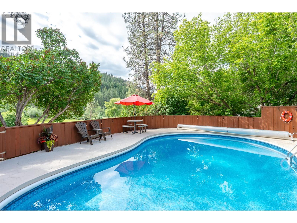
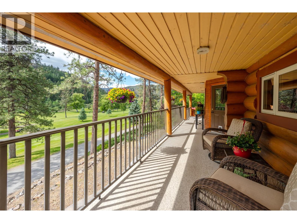
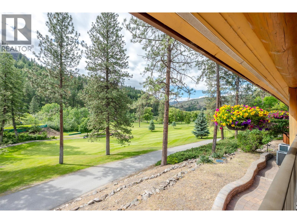
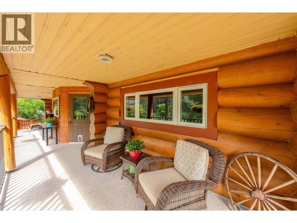
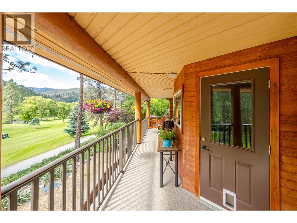
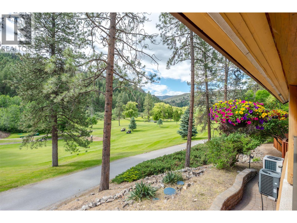
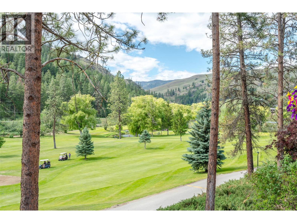
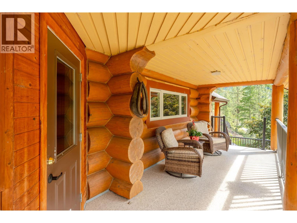
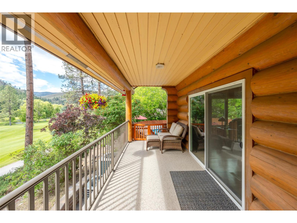
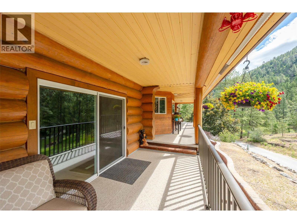
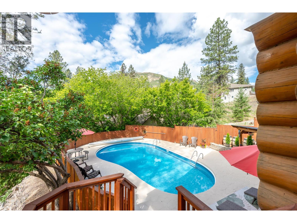
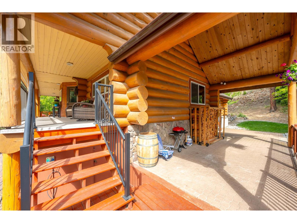
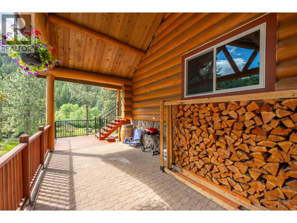
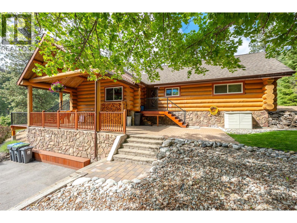
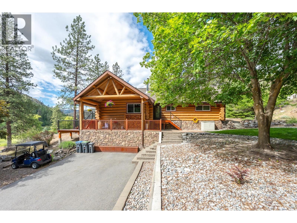
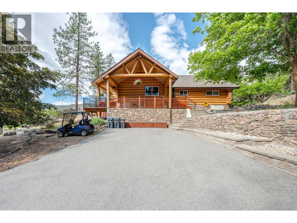
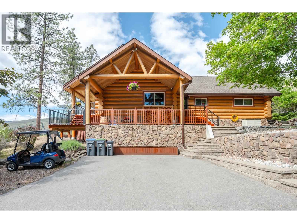
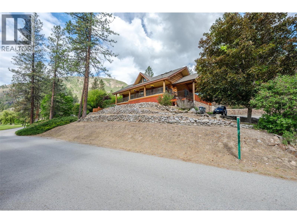
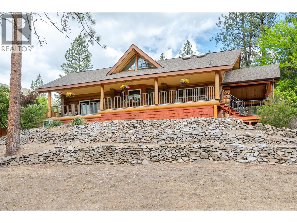
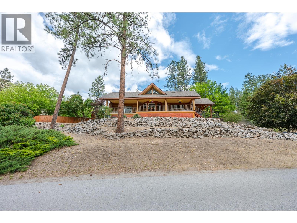
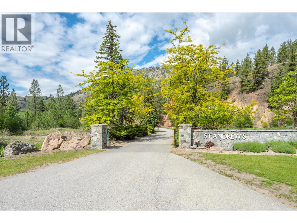
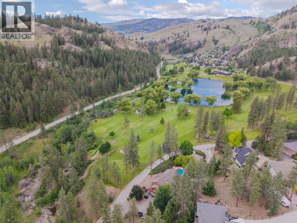
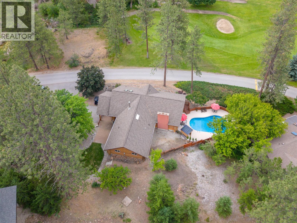
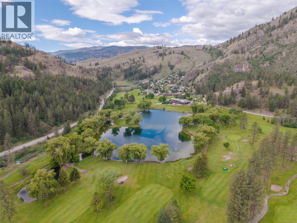
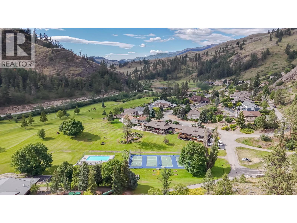
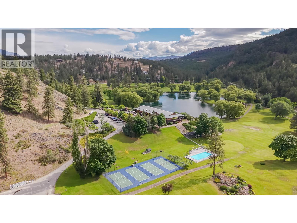
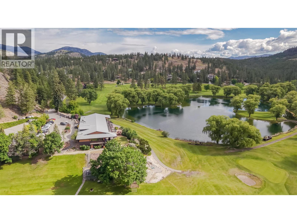
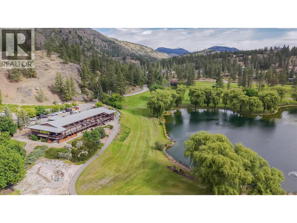
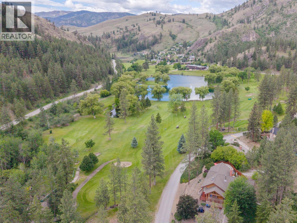
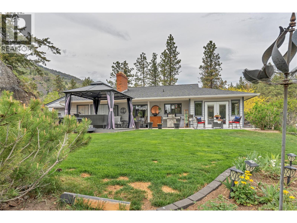
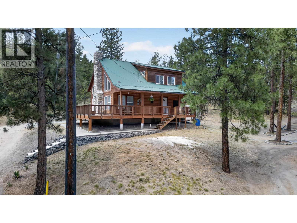
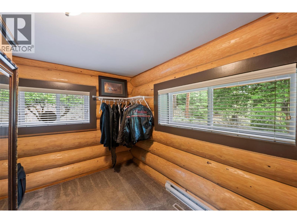
GOLF COURSE LIVING AT ITS FINEST! Nestled among the trees in a peaceful, private setting overlooking the 4th and 5th fairways of St. Andrews By The Lake Golf Course, this stunning log home offers the perfect blend of relaxation, recreation, and Okanagan charm. Imagine enjoying your morning coffee on the deck as the gentle breeze rustles through the pines and the manicured fairways stretch out before you. Adding to its appeal, this is the only home in the community featuring a heated in-ground pool and tiki bar, creating your own private resort-style retreat for entertaining family and friends. Inside, the warm and inviting Fir log home offers 2 bedrooms, 2 bathrooms, and a spacious open-concept living area. The living room is anchored by a cozy wood-burning fireplace, perfect for cooler evenings, while the adjoining kitchen and dining area provide an ideal space for gathering and entertaining. A versatile loft offers endless possibilities for hobbies, crafts, a reading nook, or additional guest space. The crawl space below provides excellent storage for seasonal items and golf gear. Residents of St. Andrews By The Lake enjoy an exceptional lifestyle with access to a clubhouse, outdoor pool, pickleball and tennis courts, dog park, horse pasture, and best of all, UNLIMITED FREE GOLF for the new owners. Whether you're looking for a full-time residence or the ultimate retirement getaway, this property offers a truly unique opportunity to enjoy the Okanagan lifestyle. (id:48970) Show More
Details
- Constructed Date: 1979
- Property Type: Single Family
- Type: House

- Architectural Style: Log house/cabin, Multi-level
- Community: St. Andrews By The Lake
- Neighbourhood: Kaleden/Okanagan Falls Rural
- Pool Type: Pool
- Maintenance Fee: 373.00/Monthly
Ammenities + Nearby
- Clubhouse
- Racquet Courts
- Golf Nearby
- Recreation
- Golf Nearby
- Recreation
Features
- Private setting
- Pets Allowed
- Clubhouse
- Tennis Court
- Mountain view
- Refrigerator
- Dishwasher
- Dryer
- Range - Electric
- Washer
- Water softener
- Central air conditioning
- Forced air
- Heat Pump
Rooms Details For 100 St. Andrews Drive
| Type | Level | Dimension |
|---|---|---|
| Loft | Second level | 9'4'' x 14'9'' |
| Bedroom | Second level | 14'1'' x 7'6'' |
| Other | Main level | 12'0'' x 10'7'' |
| Storage | Main level | 4'5'' x 6'0'' |
| 4pc Ensuite bath | Main level | Measurements not available |
| Primary Bedroom | Main level | 12'0'' x 13'4'' |
| Dining nook | Main level | 8'11'' x 16'1'' |
| Dining room | Main level | 14'0'' x 14'9'' |
| Foyer | Main level | 9'1'' x 11'10'' |
| Kitchen | Main level | 10'5'' x 16'1'' |
| Laundry room | Main level | 6'8'' x 6'7'' |
| Living room | Main level | 20'0'' x 17'5'' |
| 3pc Bathroom | Main level | Measurements not available |
Location
Similar Properties
For Sale
$ 829,000 $ 424 / Sq. Ft.
- 10387045 ©MLS
- 2 Bedroom
- 3 Bathroom
For Sale
$ 500,000 $ 418 / Sq. Ft.
- 10374077 ©MLS
- 2 Bedroom
- 2 Bathroom
For Sale
$ 195,000 $ 280 / Sq. Ft.
- 10379957 ©MLS
- 2 Bedroom
- 2 Bathroom
This REALTOR.ca listing content is owned and licensed by REALTOR® members of The Canadian Real Estate Association
Data provided by: Okanagan-Mainline Real Estate Board