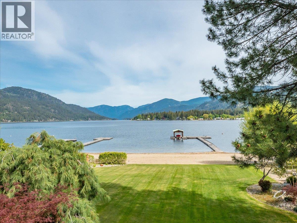
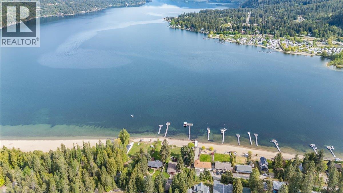
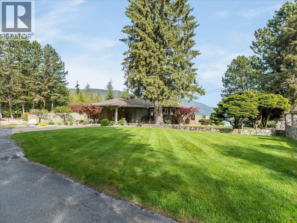
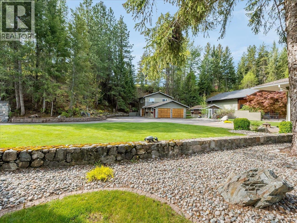
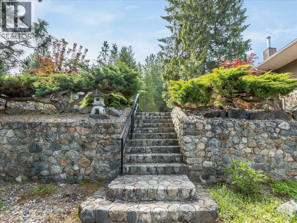
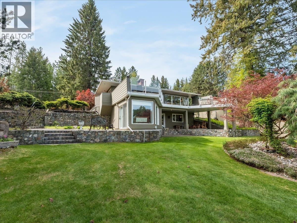
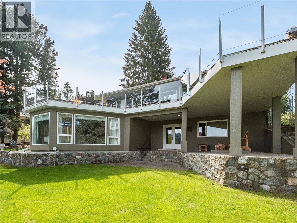
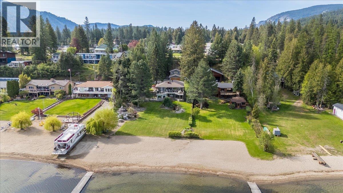
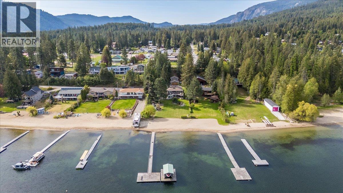
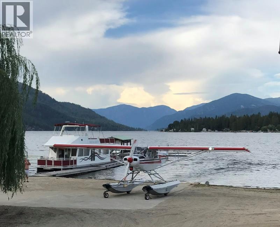
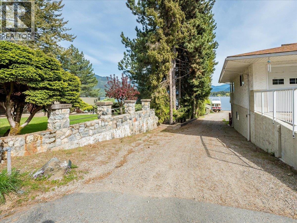
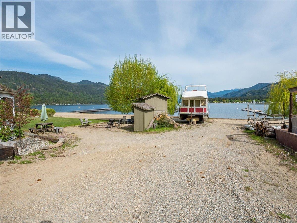
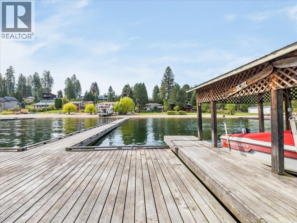
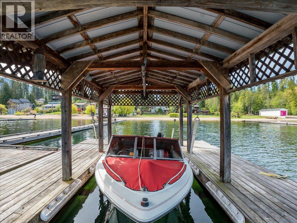
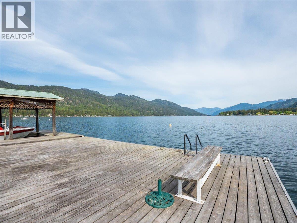
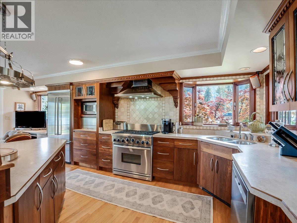
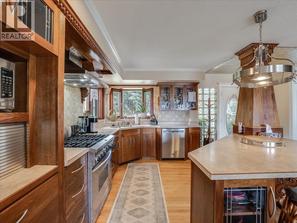
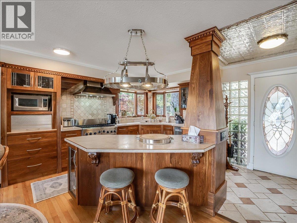
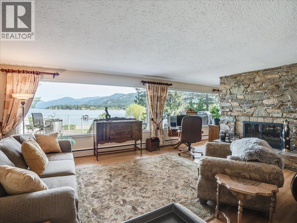
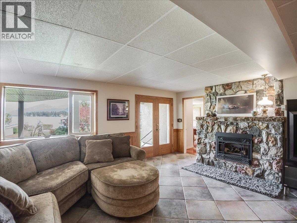
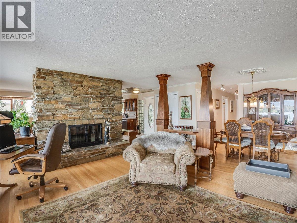
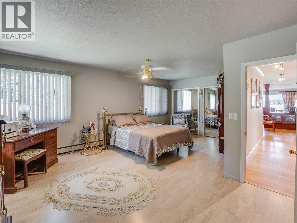
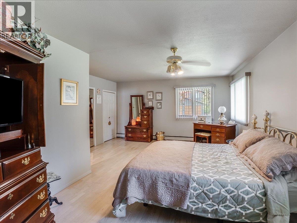
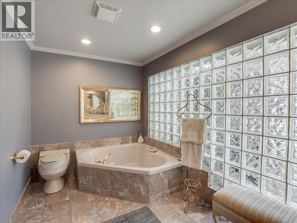
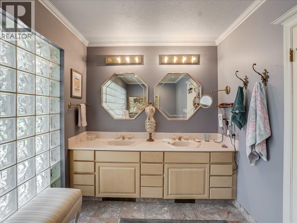
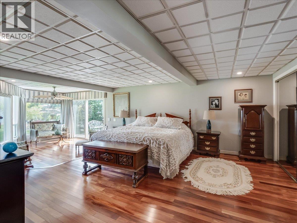
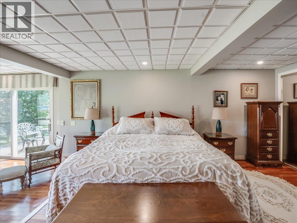
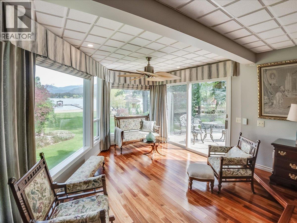
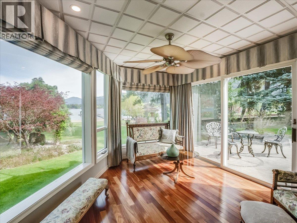
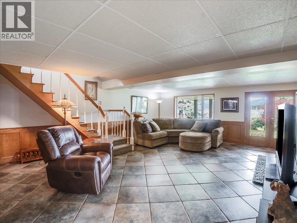
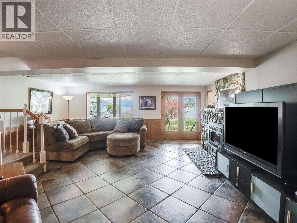
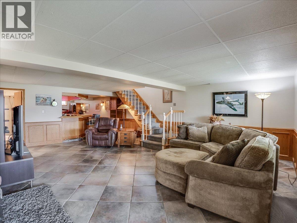
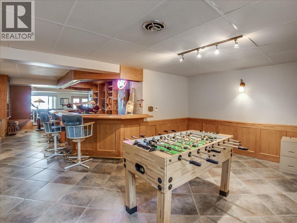
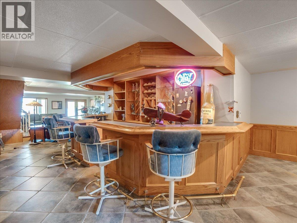
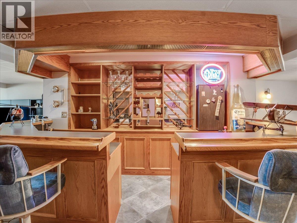
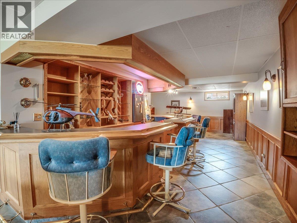
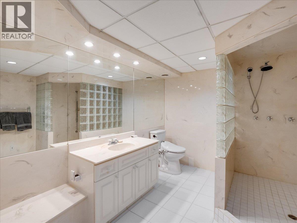
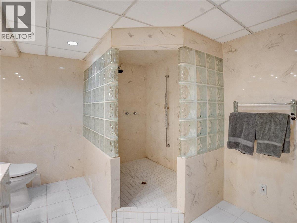
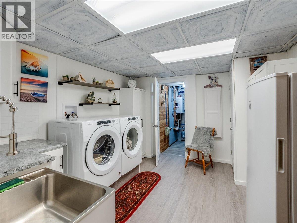
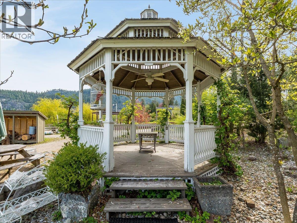
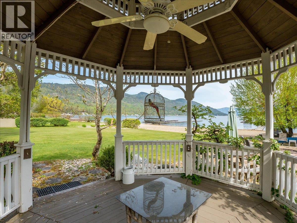
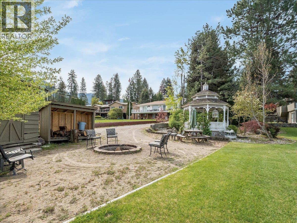
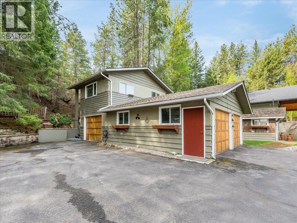
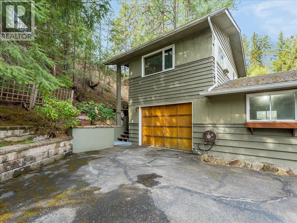
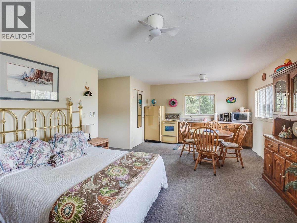
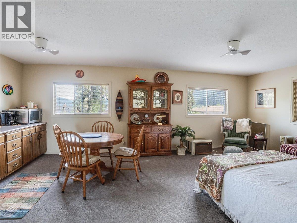
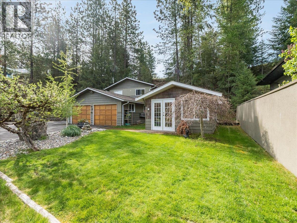
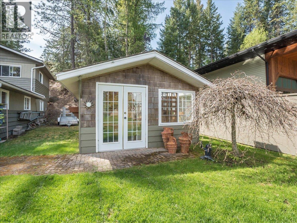
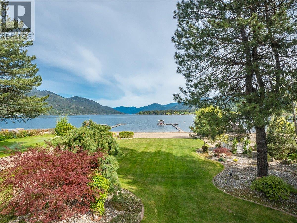
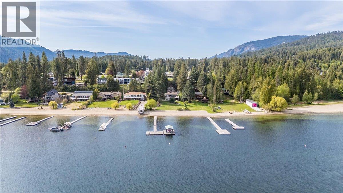
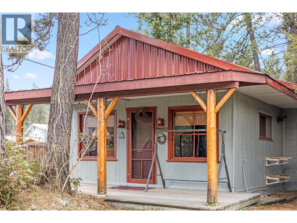
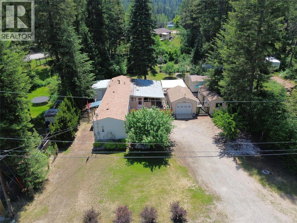
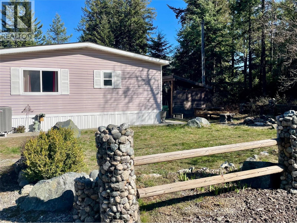
Set on beautifully landscaped grounds in one of Christina Lake’s most desirable areas, this exceptional waterfront property delivers luxury, recreation, and year-round enjoyment. From the moment you arrive at 100 Sandner Road, the attention to detail and pride of ownership are immediately clear. Built to embrace lake life, the property features a stunning cedar log dock with boat lift, creating a true resort-style experience on the water. Rarely found on Christina Lake, the property also allows you to land a float plane and taxi directly onto your own private boat launch, offering a level of convenience and exclusivity few properties can match. Inside, spacious gathering areas, quality finishings, and seamless indoor-outdoor flow make the home ideal for entertaining or relaxing in total privacy. Large windows capture the beauty of the lake and surrounding landscape, while expansive outdoor spaces create the perfect backdrop for long summer evenings. Adding even more flexibility, the property includes a separate summer guest suite, ideal for visitors, extended family, or creating a private retreat space away from the main home. Mature trees, manicured grounds, and a peaceful setting make the property feel like a private retreat, all while being just minutes from Christina Lake’s beaches, golf course, and amenities. Properties offering this combination of waterfront access, recreation, privacy, and lifestyle are incredibly rare. (id:48970)
Show More