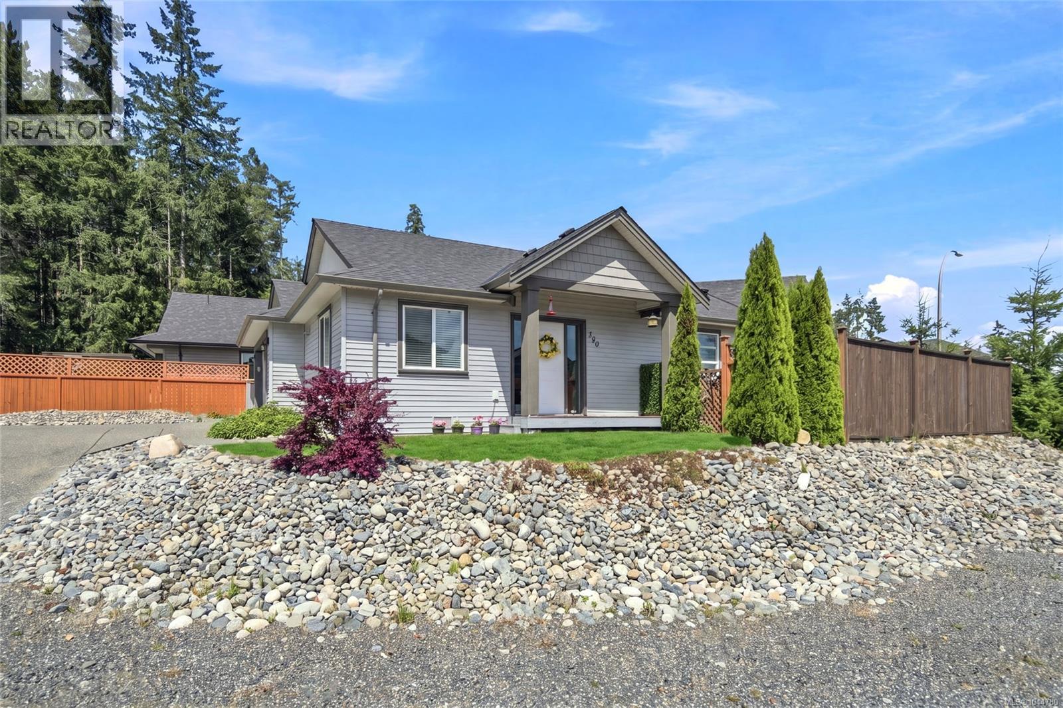
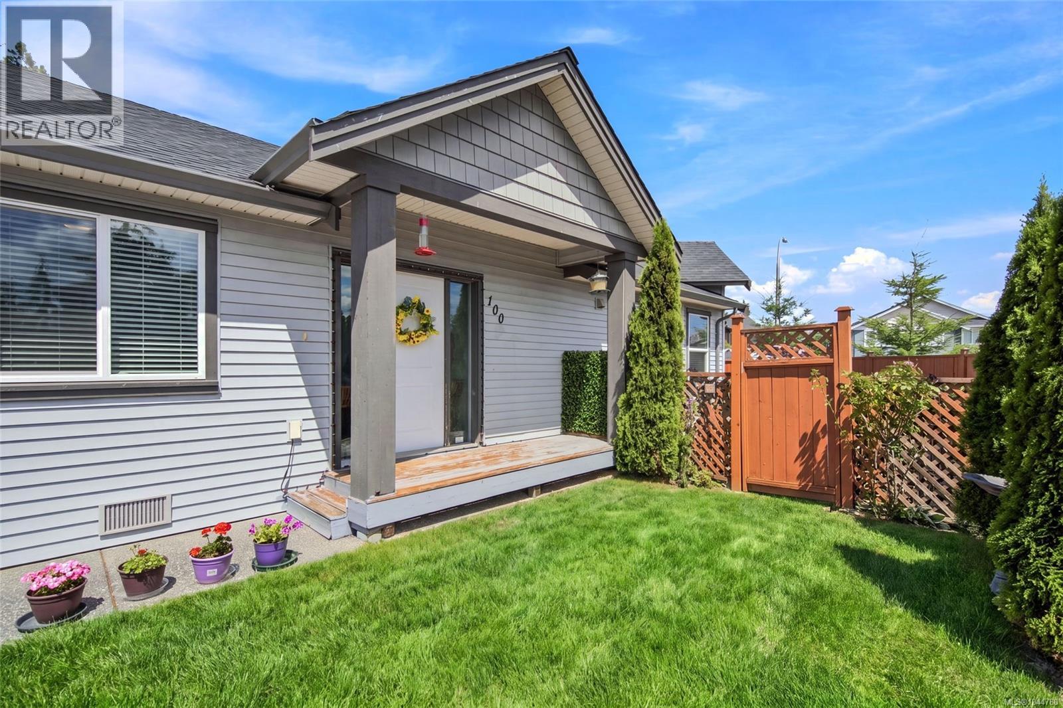
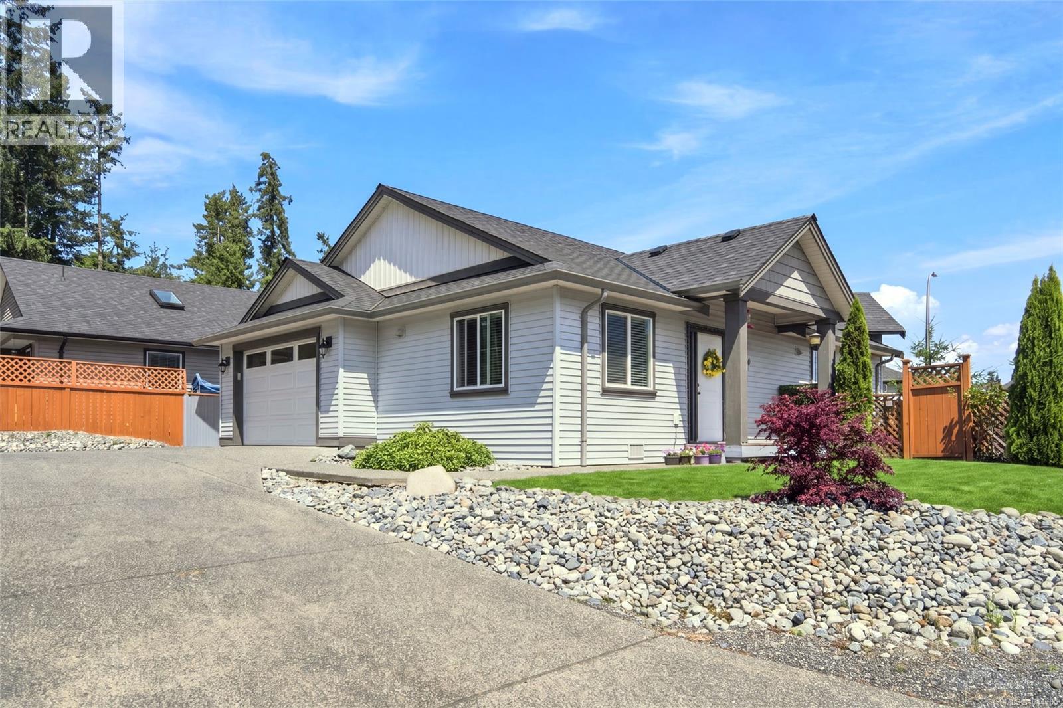
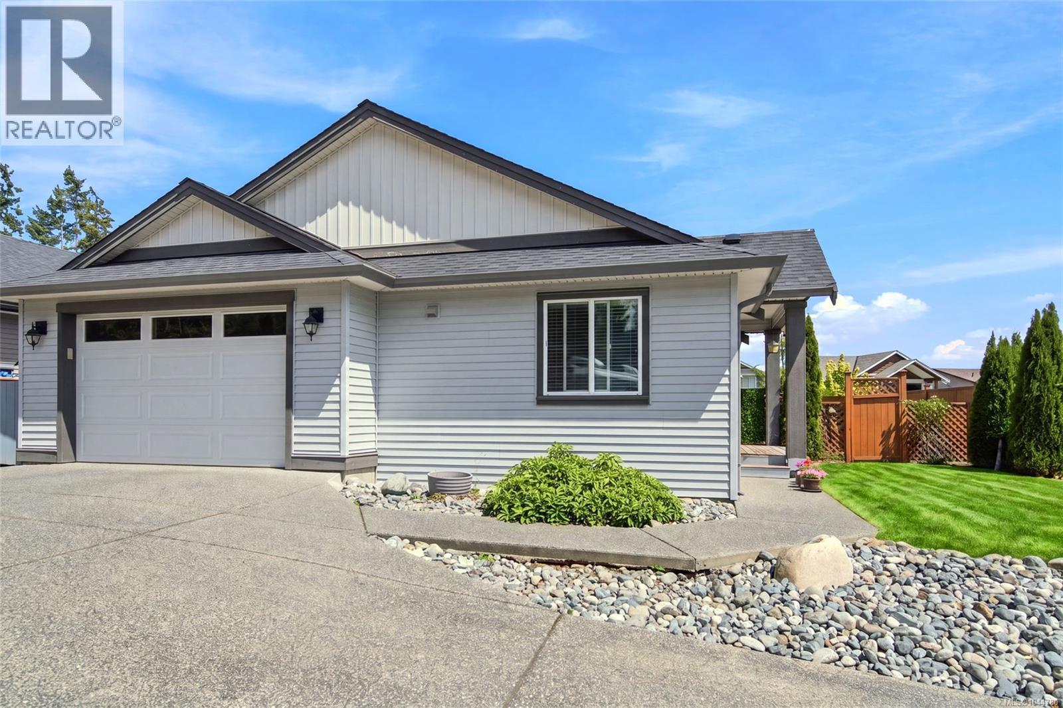
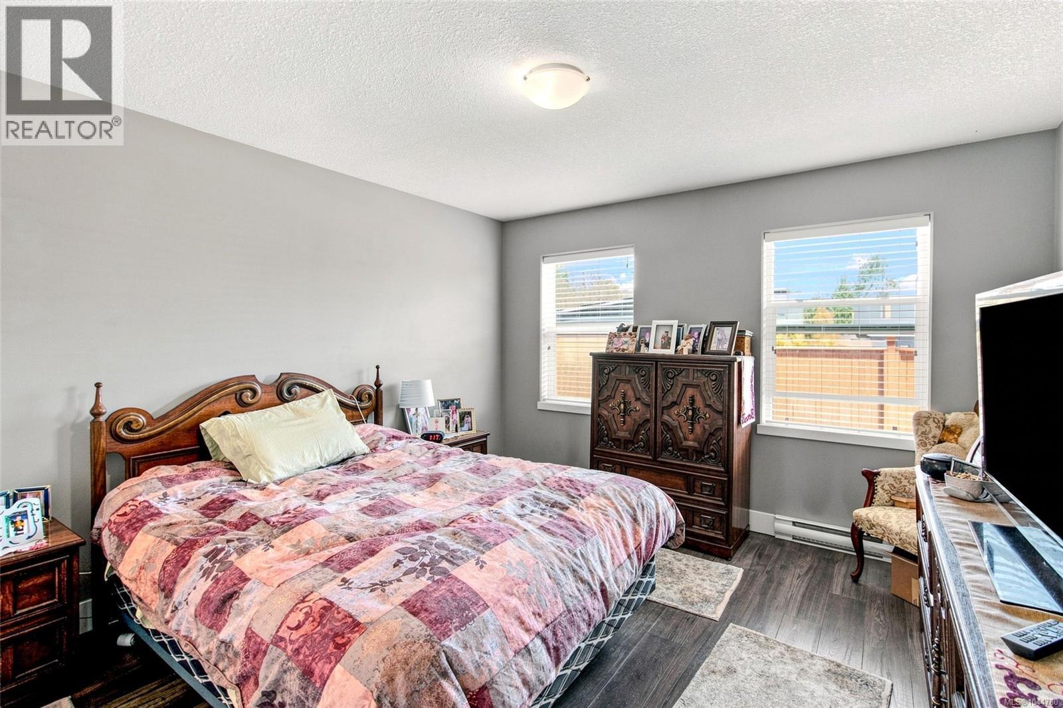
- ©MLS 1044780
- Area 1278 sq ft
- Bedrooms 3
- Bathrooms 2
- Parkings 4
Description
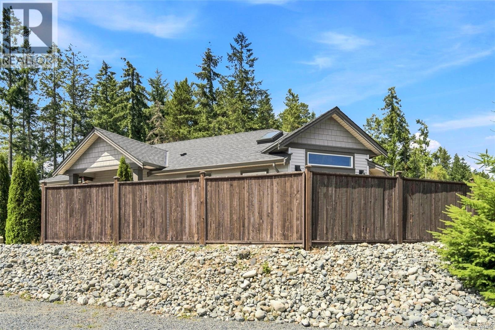
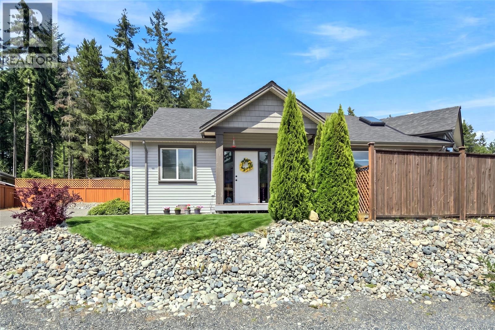
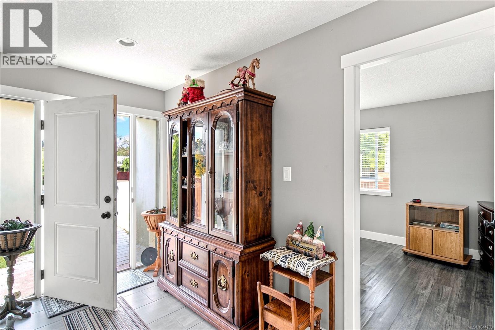
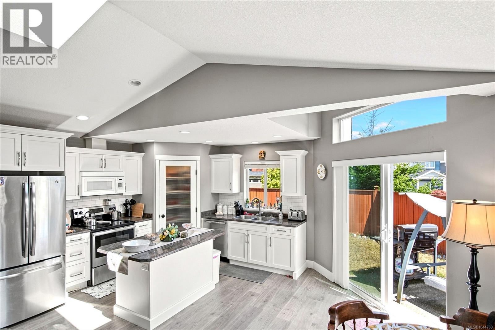
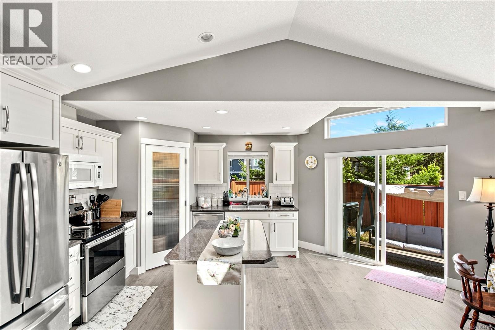
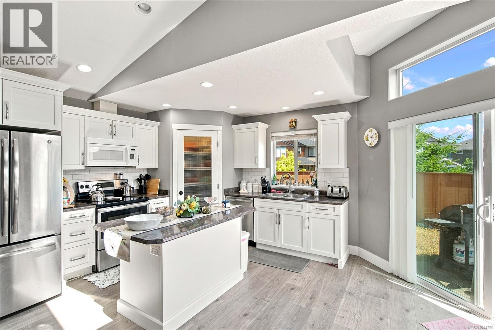
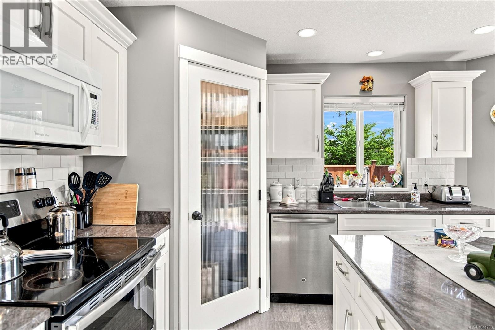
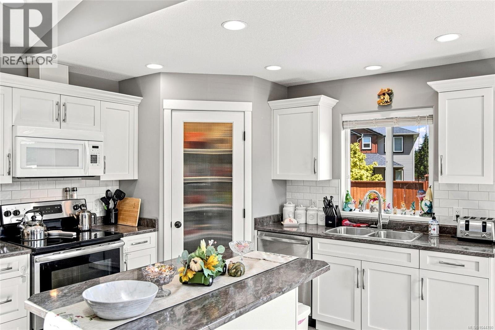
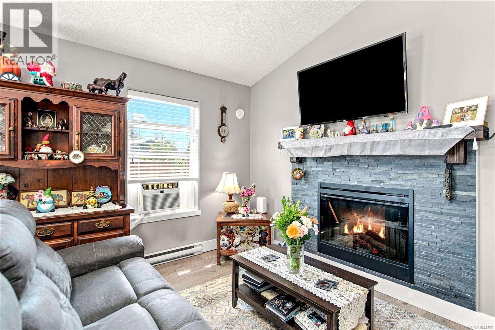
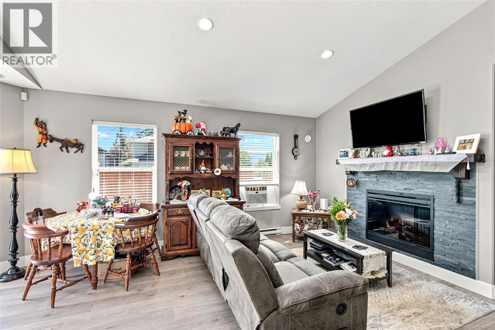
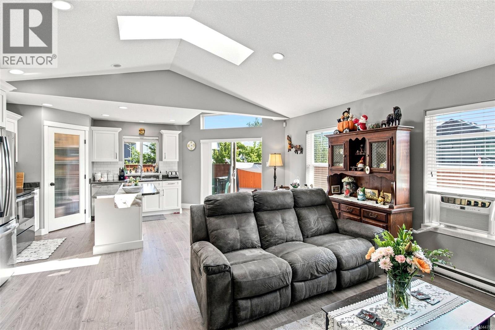
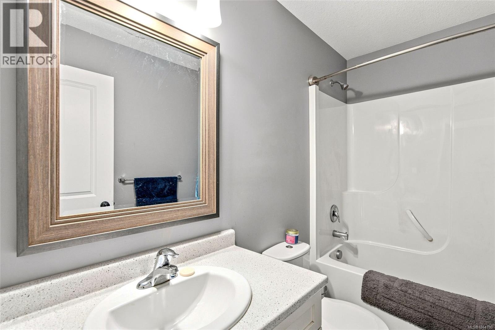
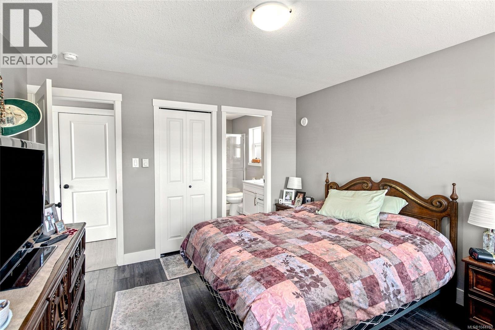
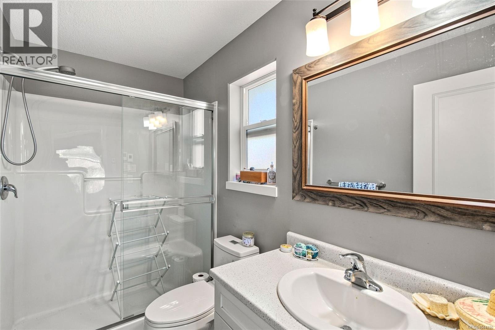
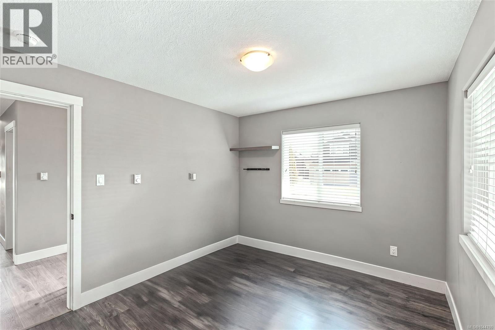
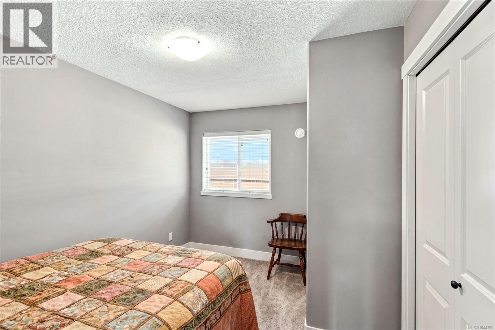
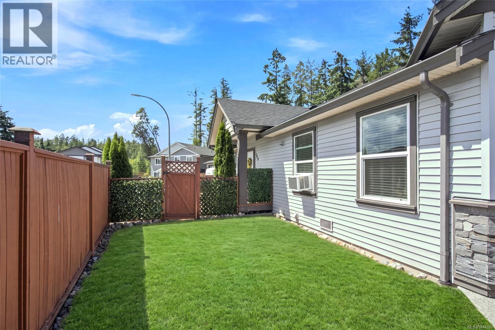
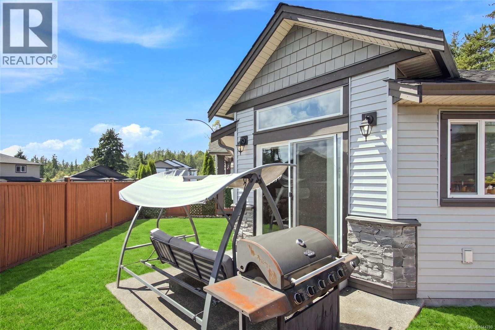
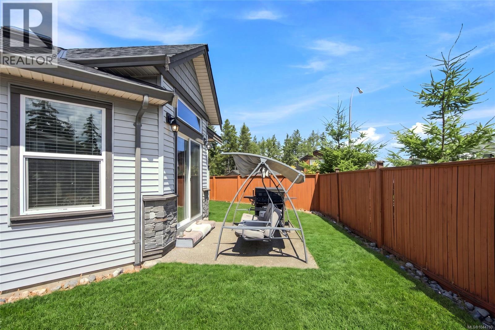
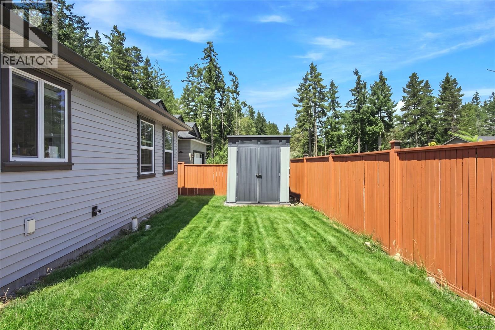
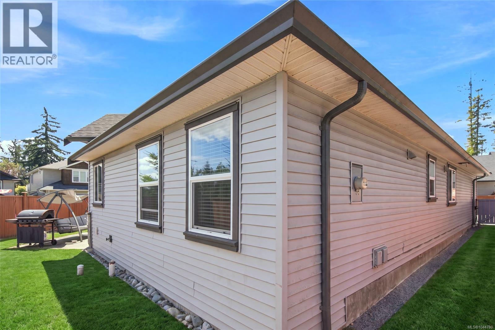
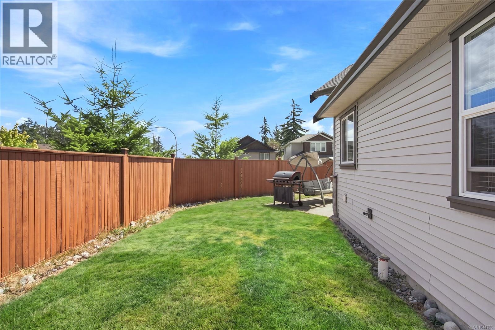
Welcome to 100 Carlo Place! This beautifully maintained 2017 built 3 bedroom, 2 bathroom Rancher offers 1420 sq.ft. of thoughtfully designed one level living in desirable Chase River. Vaulted ceilings, a skylight and large windows fill the open concept living space with natural light. The spacious kitchen features a large island with seating, a walk in pantry, newer appliances, and ample cabinetry, flowing seamlessly into the living room with a cozy electric fireplace. The primary bedroom includes a private ensuite, while the main bathroom offers the added comfort of heated tile floors. Vinyl plank flooring, central vacuum, an attached garage, and a fully fenced backyard complete this move-in-ready home. Conveniently located near parks, schools, shopping, walking trails, and the Parkway, this home offers comfort, style and everyday convenience. (id:48970) Show More
Details
- Constructed Date: 2017
- Property Type: Single Family
- Type: House
- Access Type: Road access
- Architectural Style: Contemporary
- Neighbourhood: Chase River
Features
- Cul-de-sac
- Corner Site
- Shed
- Patio(s)
- Dishwasher
- Dryer
- Microwave
- Refrigerator
- Washer
- Baseboard heaters
Rooms Details For 100 Carlo Pl
| Type | Level | Dimension |
|---|---|---|
| Patio | Main level | Measurements not available x 4 ft |
| Bathroom | Main level | 4-Piece |
| Ensuite | Main level | 3-Piece |
| Entrance | Main level | 12 ft x Measurements not available |

| Laundry room | Main level | 6'7 x 6'4 |
| Bedroom | Main level | 10'3 x 12'11 |
| Bedroom | Main level | 10'3 x 14'2 |
| Primary Bedroom | Main level | 12'6 x 12'11 |
| Living room | Main level | 13'1 x 18'6 |
| Dining room | Main level | 12'10 x 7'6 |
| Kitchen | Main level | 12'10 x 11'1 |
Location
This REALTOR.ca listing content is owned and licensed by REALTOR® members of The Canadian Real Estate Association
Data provided by: Vancouver Island Real Estate Board