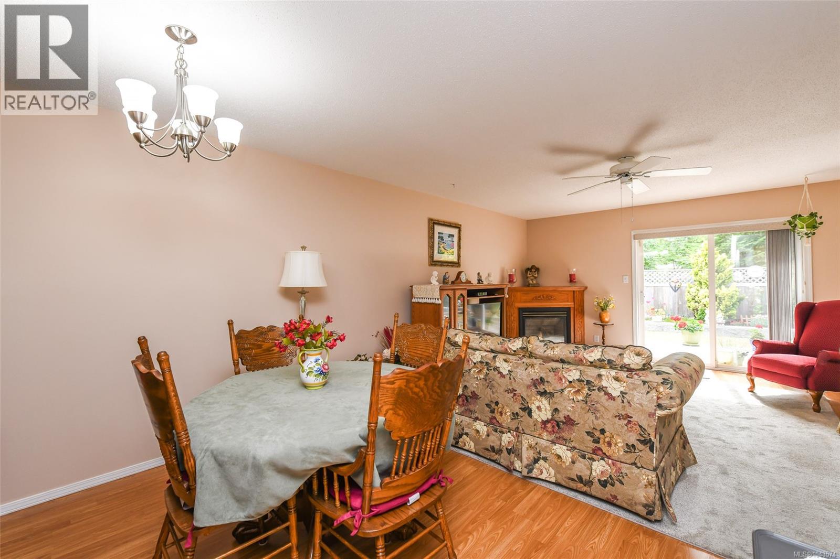
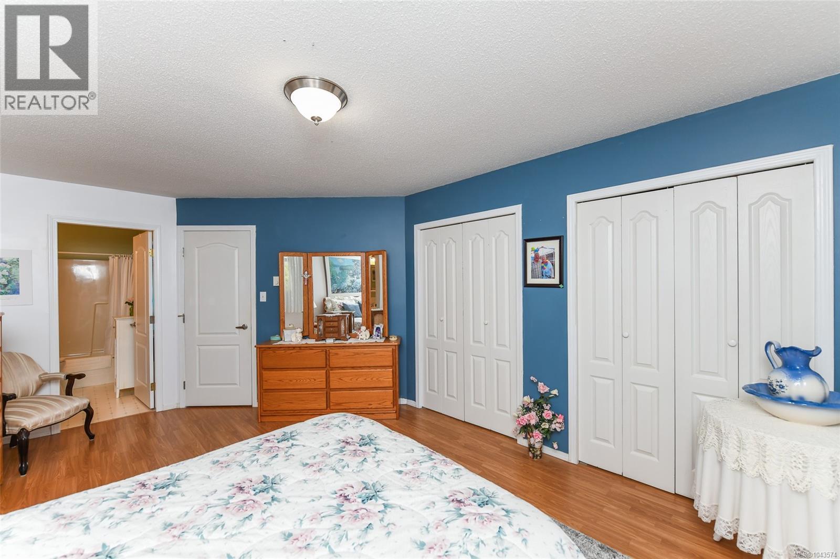
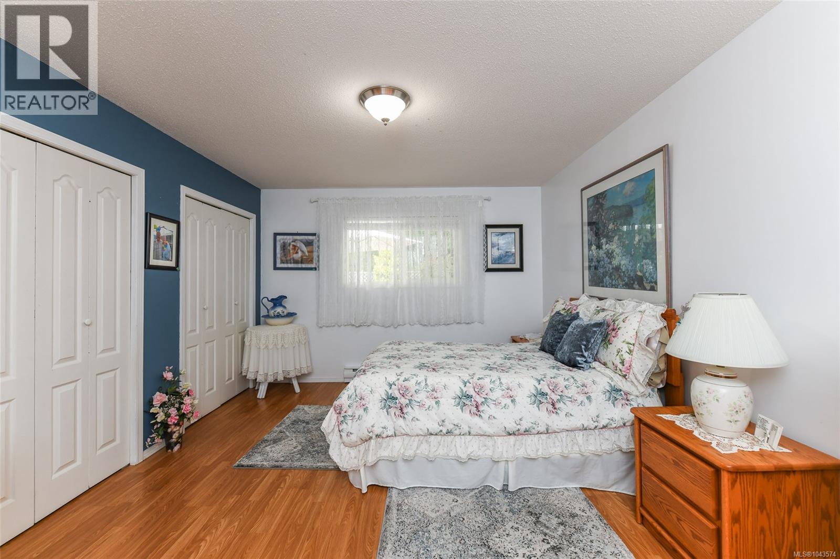
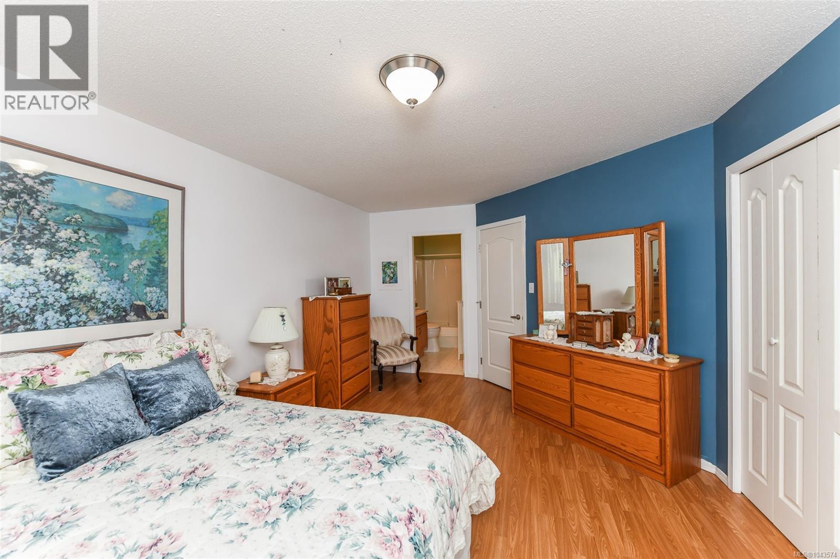
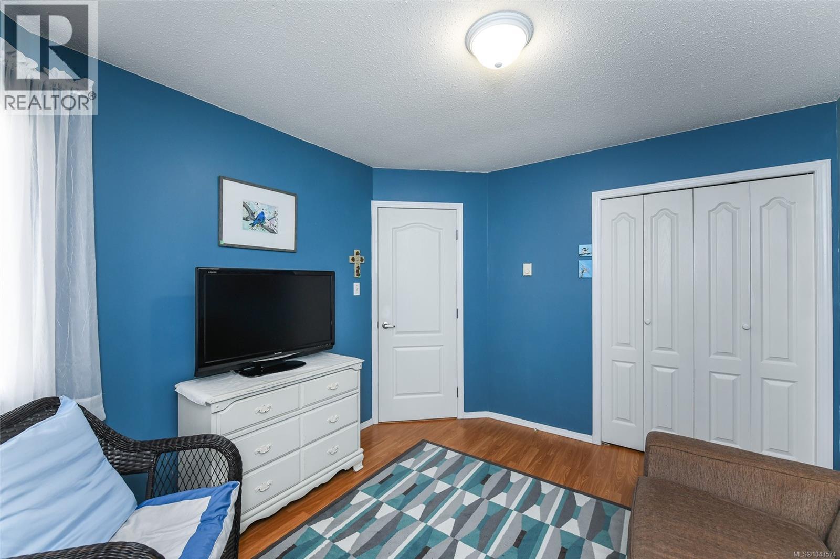
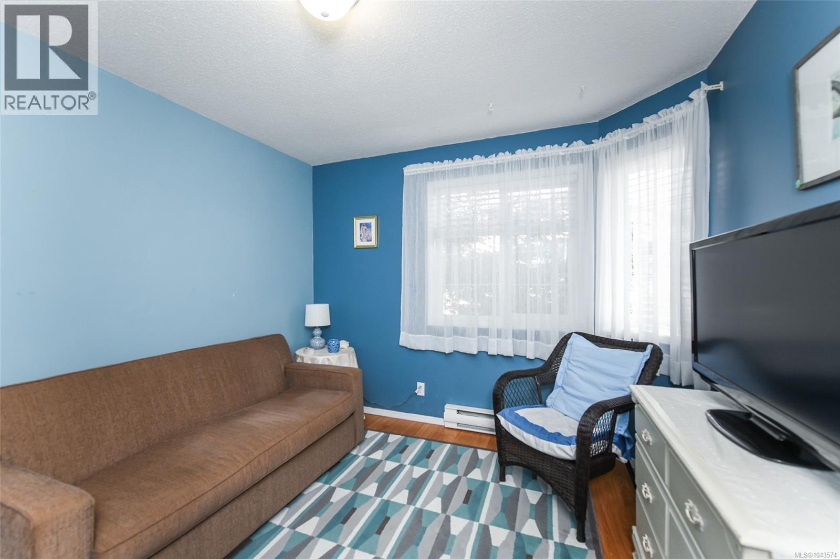
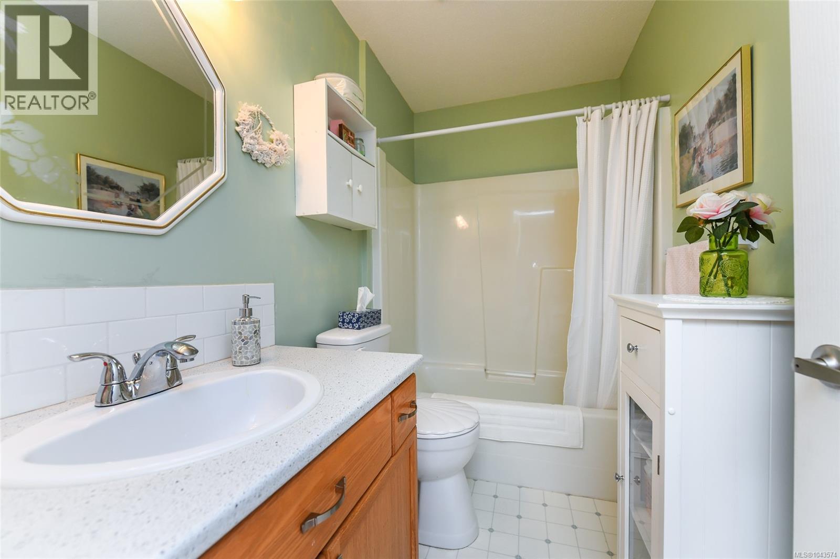
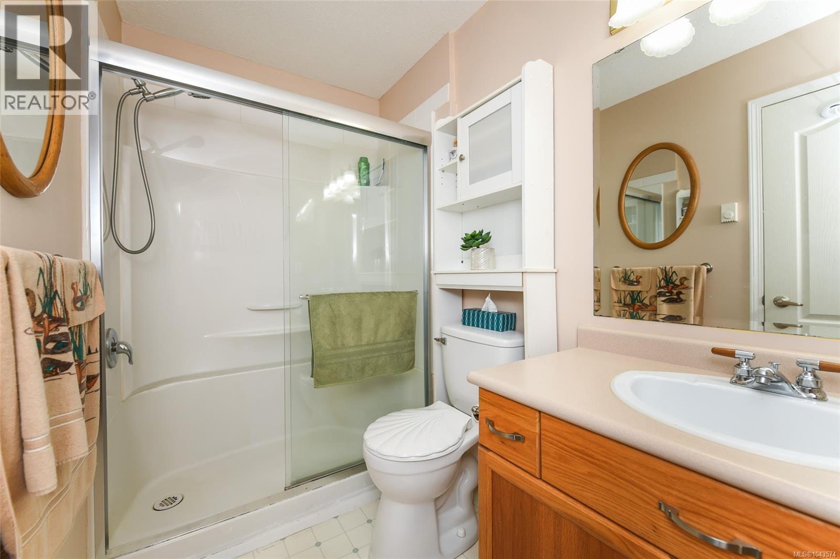
- ©MLS 1043574
- Area 1229 sq ft
- Bedrooms 2
- Bathrooms 2
- Parkings 2
Description
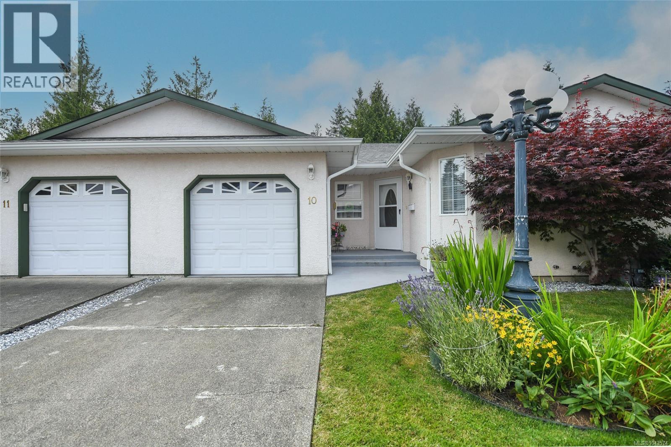
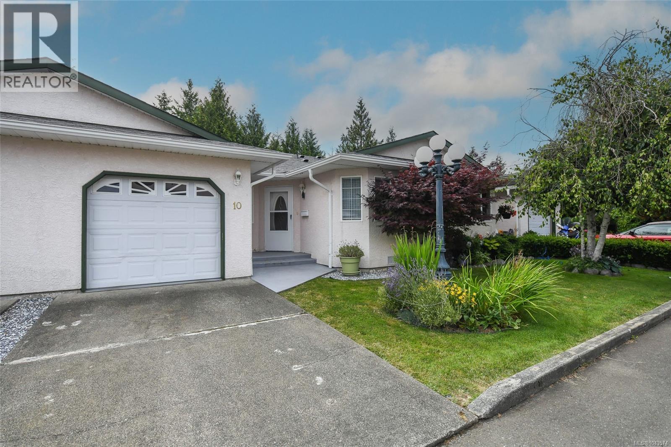
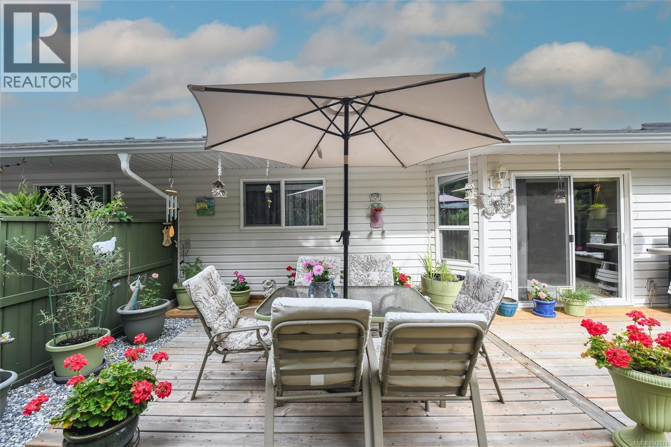
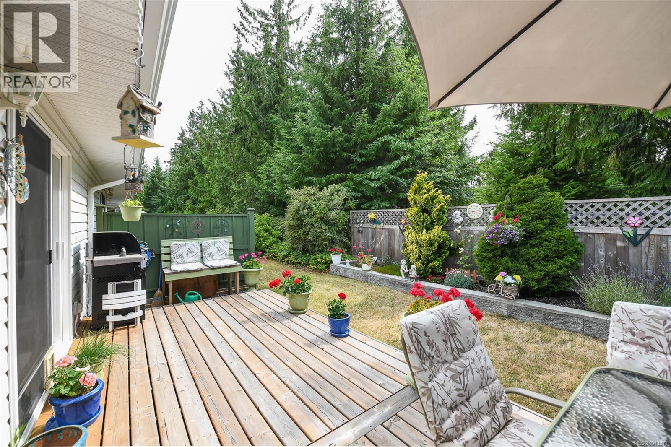
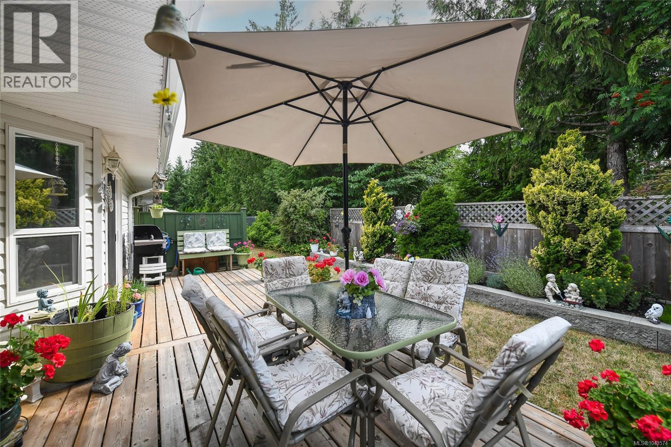
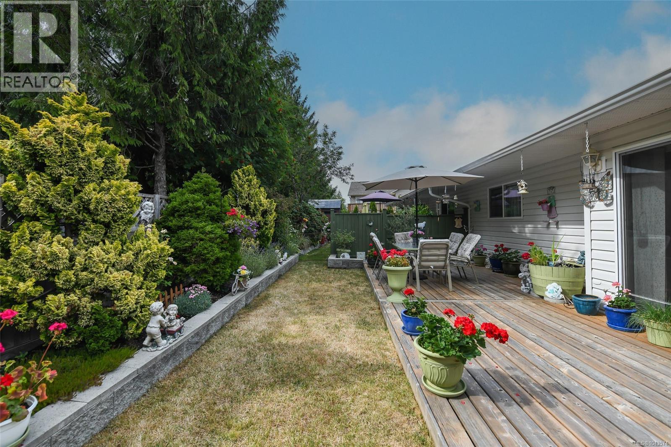
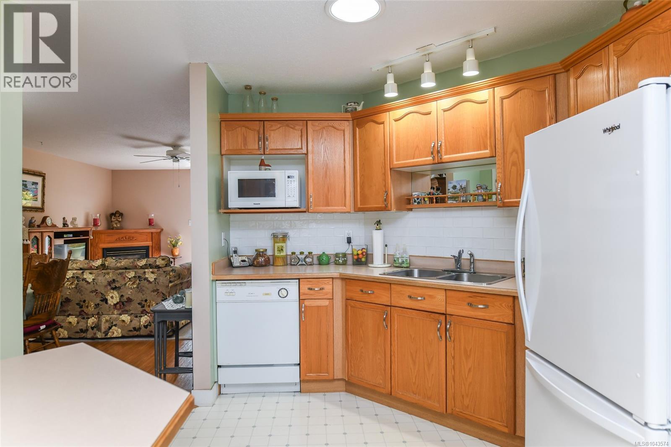
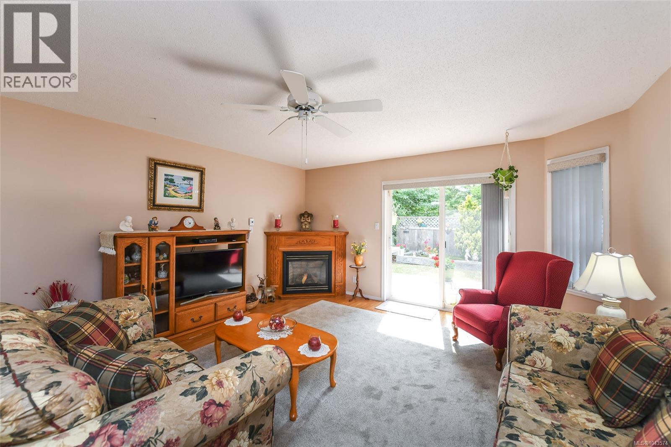
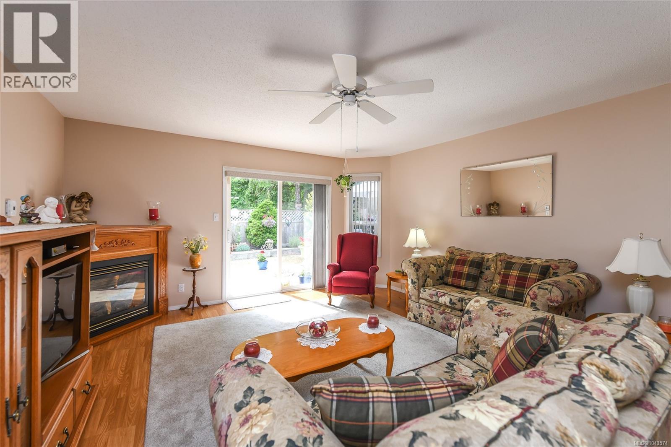
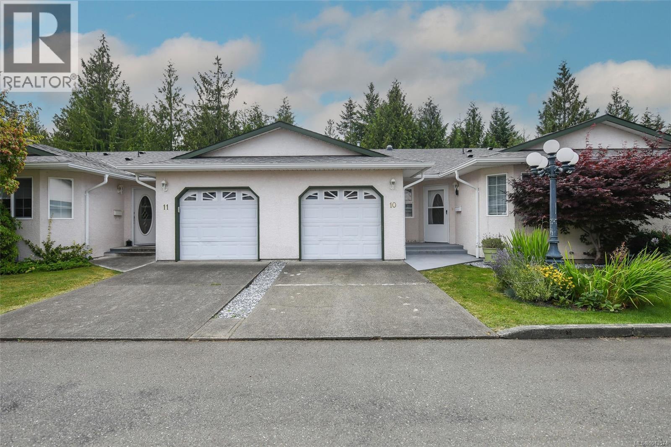
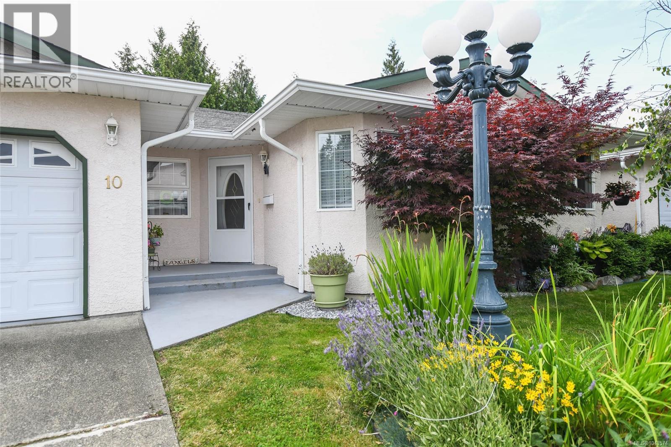
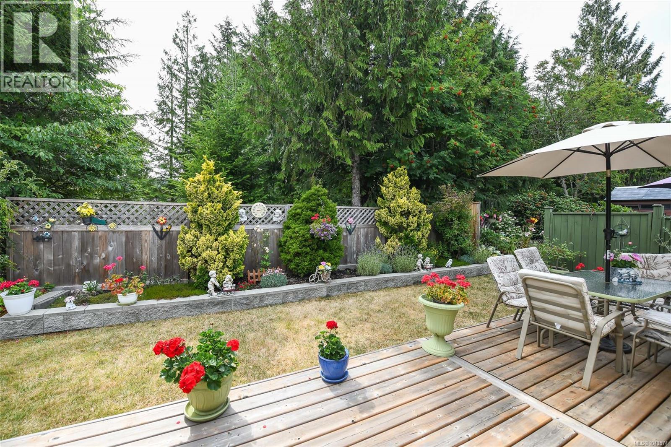
Welcome to #10-3355 First Street in Cumberland's desirable Ambleside Estates, a beautifully maintained 55+ patio home community offering comfort, convenience, and an active lifestyle. This inviting 1,173 sq ft home features 2 bedrooms, 2 bathrooms, and a cozy natural gas fireplace perfect for relaxing evenings. The spacious west-facing deck is ideal for enjoying sunny afternoons and evening sunsets. Located just minutes from downtown Cumberland, you'll enjoy easy access to shops, restaurants, and everyday amenities. Outdoor enthusiasts will love the nearby walking trails, greenways, and Cumberland's world-renowned mountain bike trail network. In winter, Mount Washington is only a scenic 25-minute drive away for skiing and snowboarding. If you're looking for low-maintenance living in a friendly, well-managed community with exceptional recreation at your doorstep, this is the perfect place to call home. (id:48970) Show More
Details
- Constructed Date: 1994
- Property Type: Single Family
- Type: Row / Townhouse
- Architectural Style: Other
- Neighbourhood: Cumberland
- Management Company: Ambleside Estates
- Maintenance Fee: 360.00/Monthly
Features
- Pets Allowed
- Age Restrictions
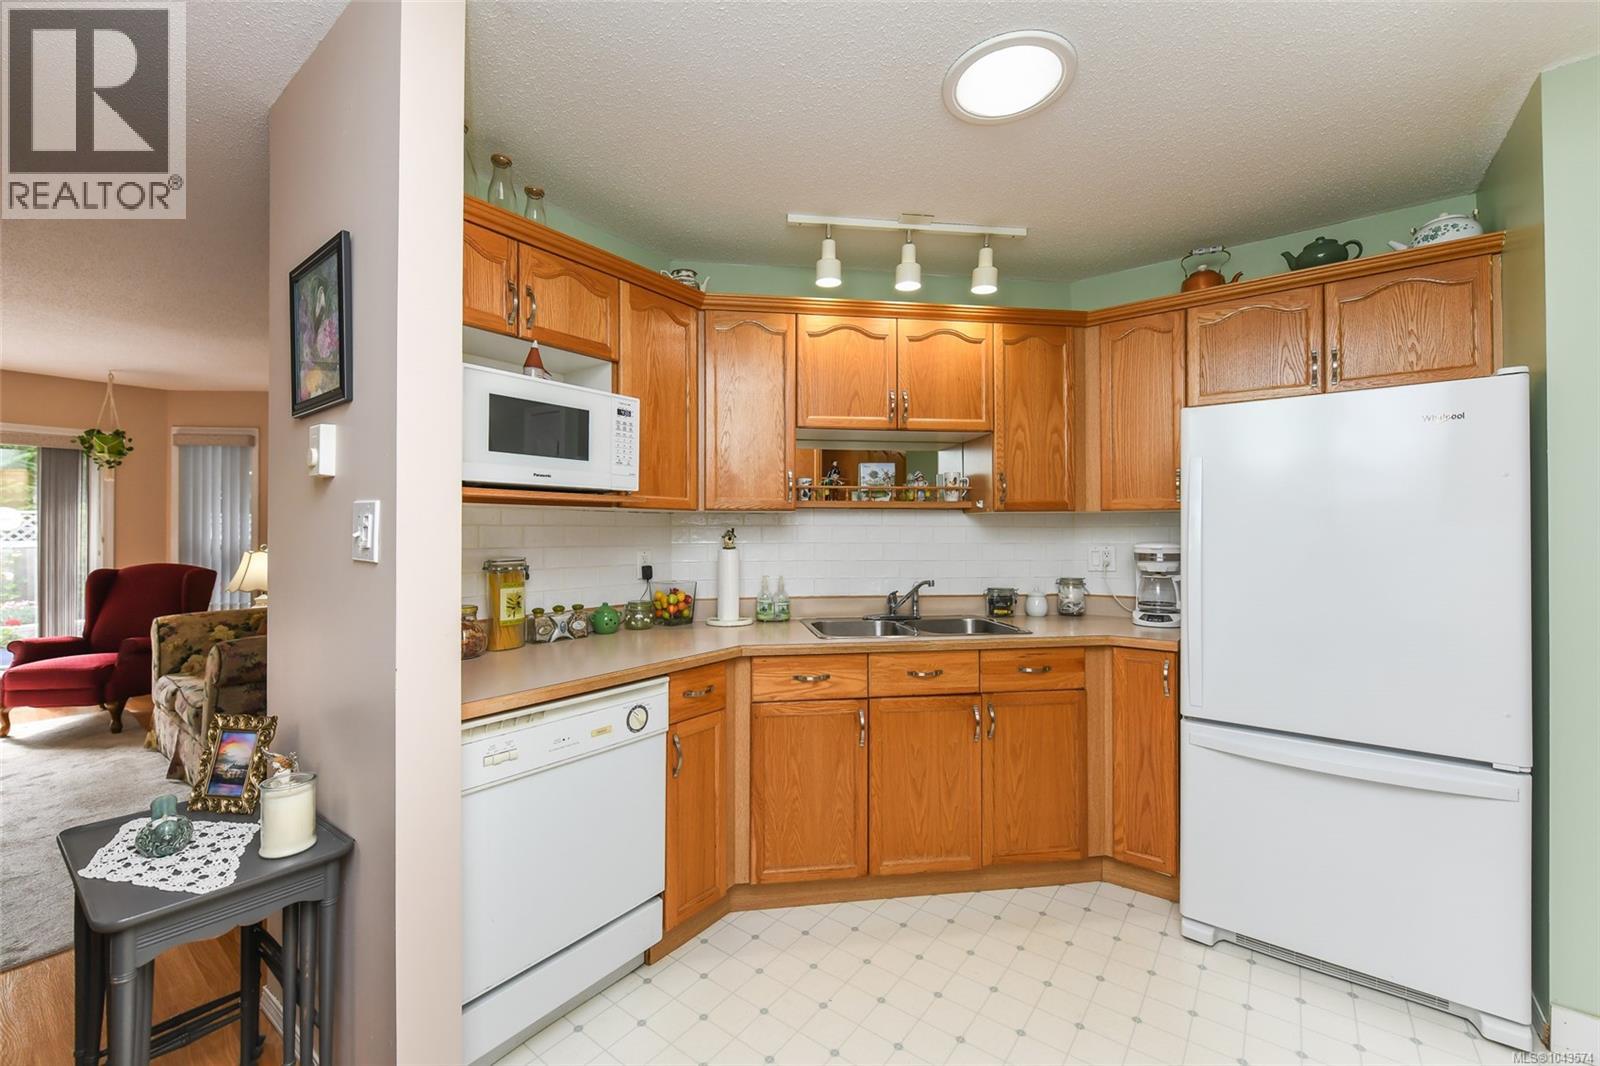
- Dishwasher
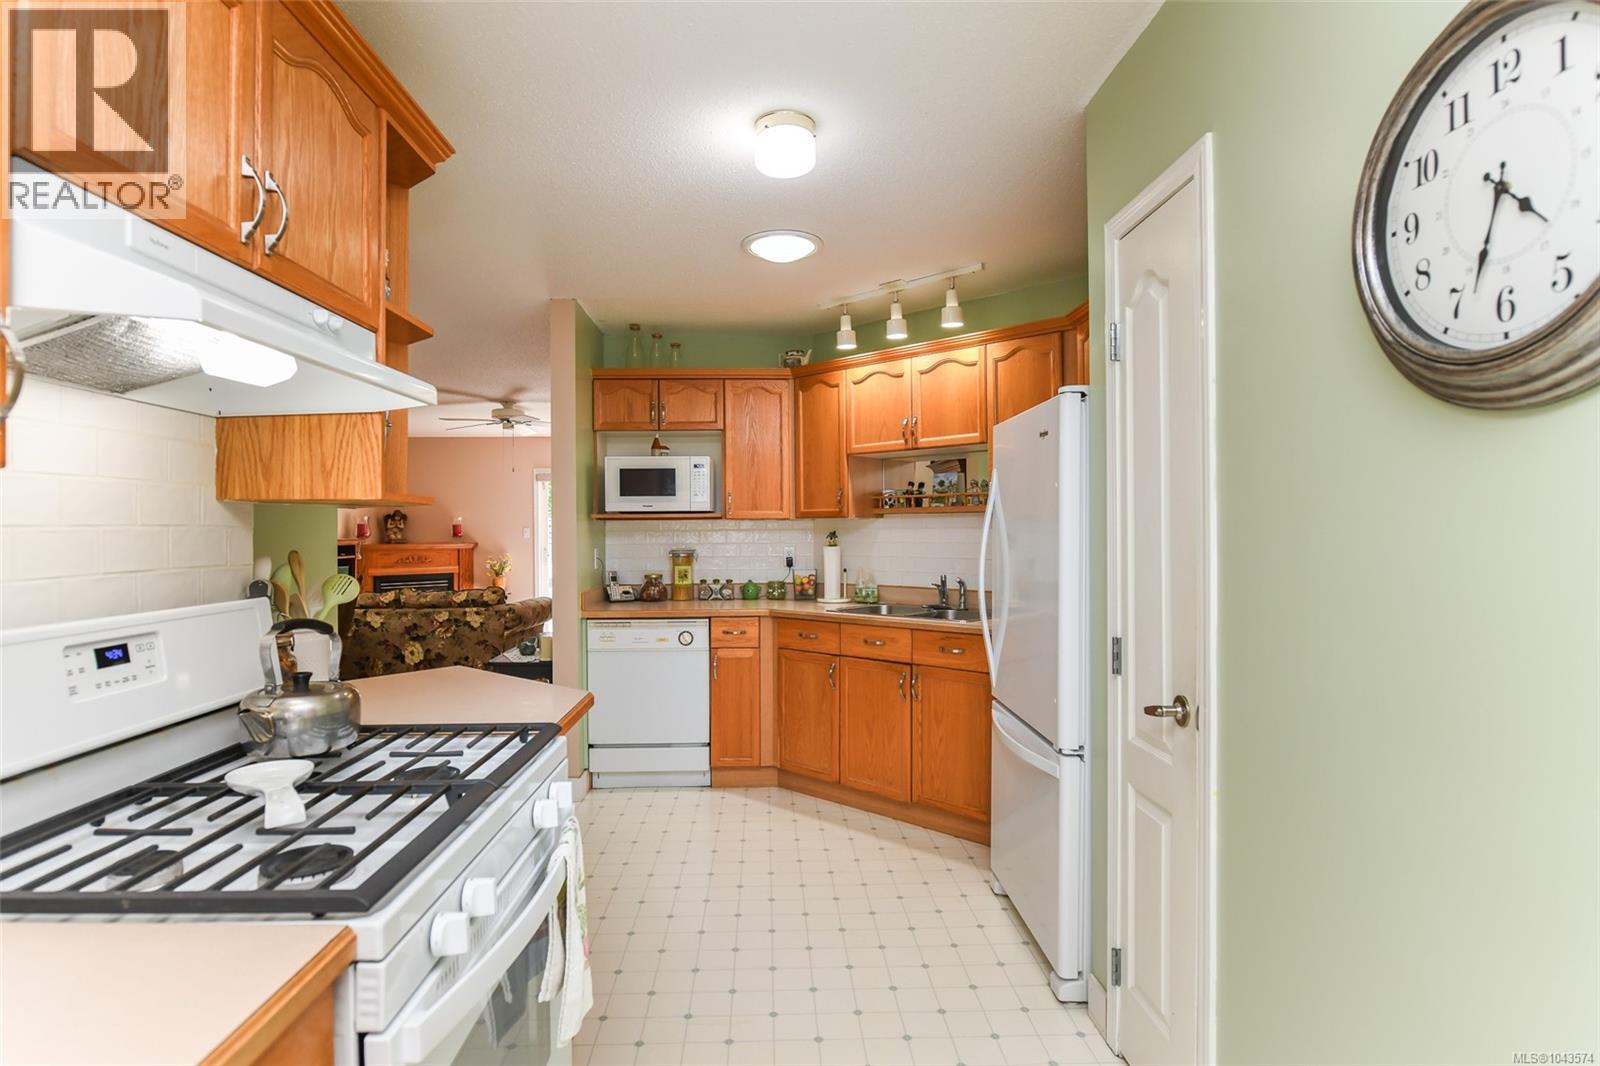
- Range - Gas
- Washer
- Baseboard heaters
Rooms Details For 10 3355 First St
| Type | Level | Dimension |
|---|---|---|
| Bedroom | Main level | 10'3 x 11'4 |
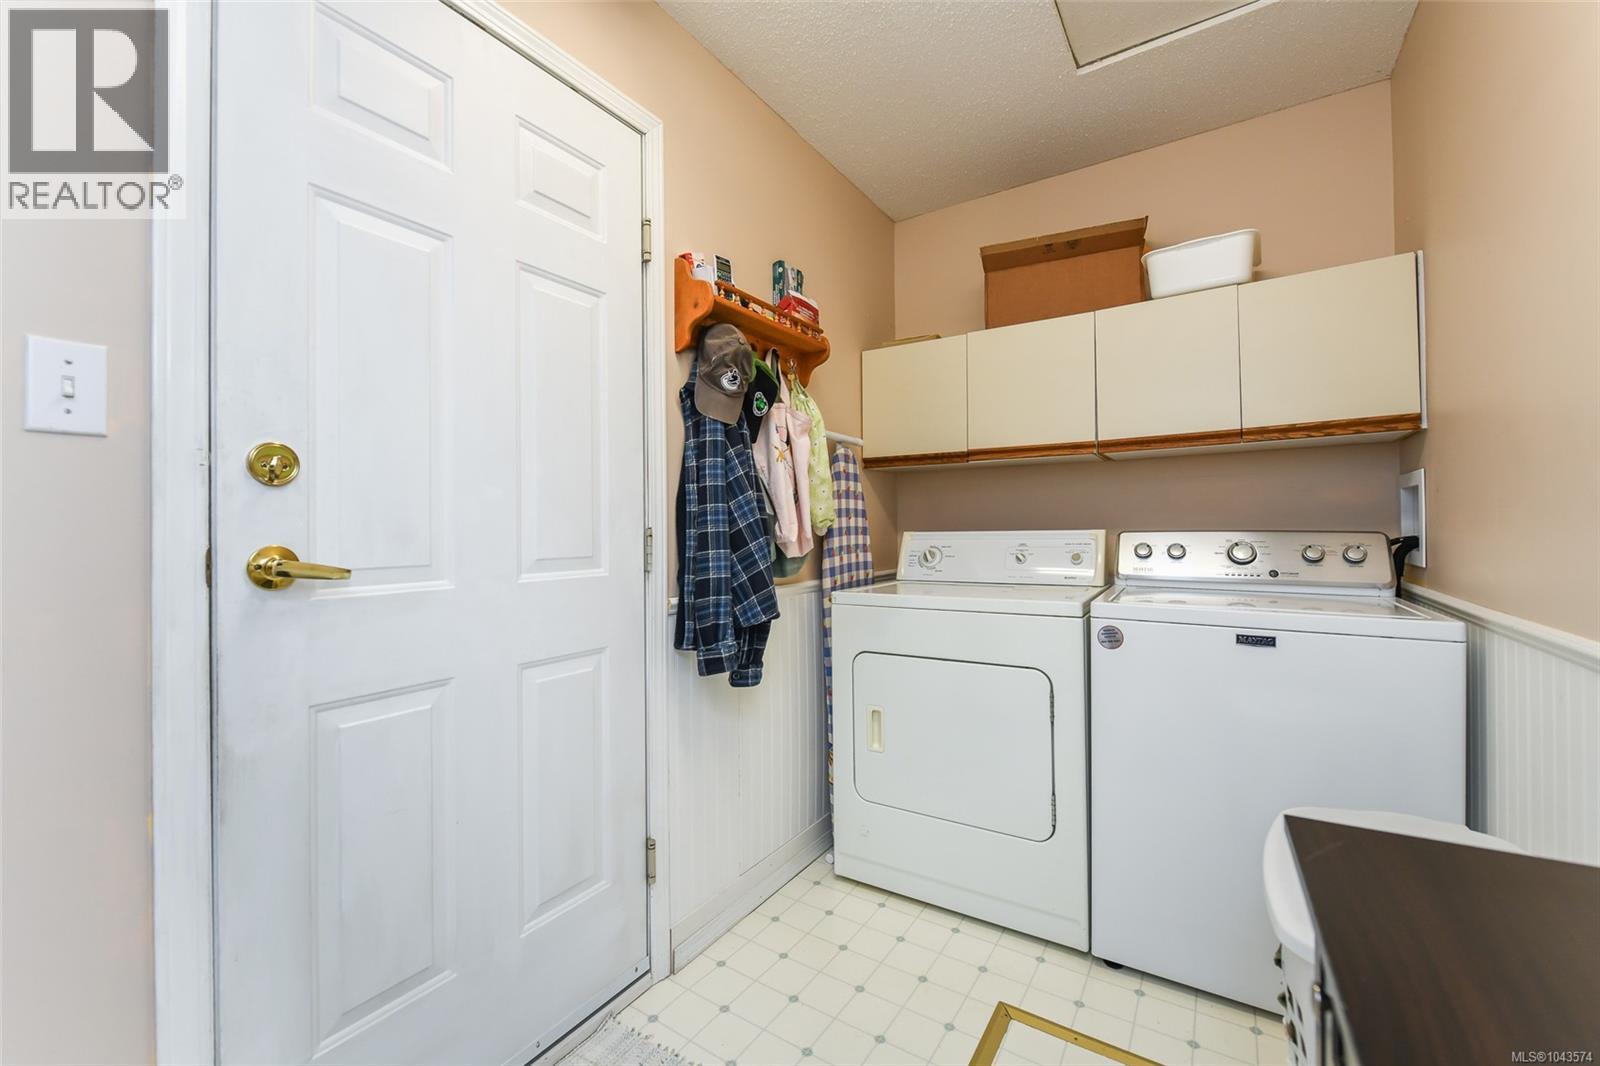
| Laundry room | Main level | 11 ft x Measurements not available |
| Kitchen | Main level | 12'4 x 14'8 |
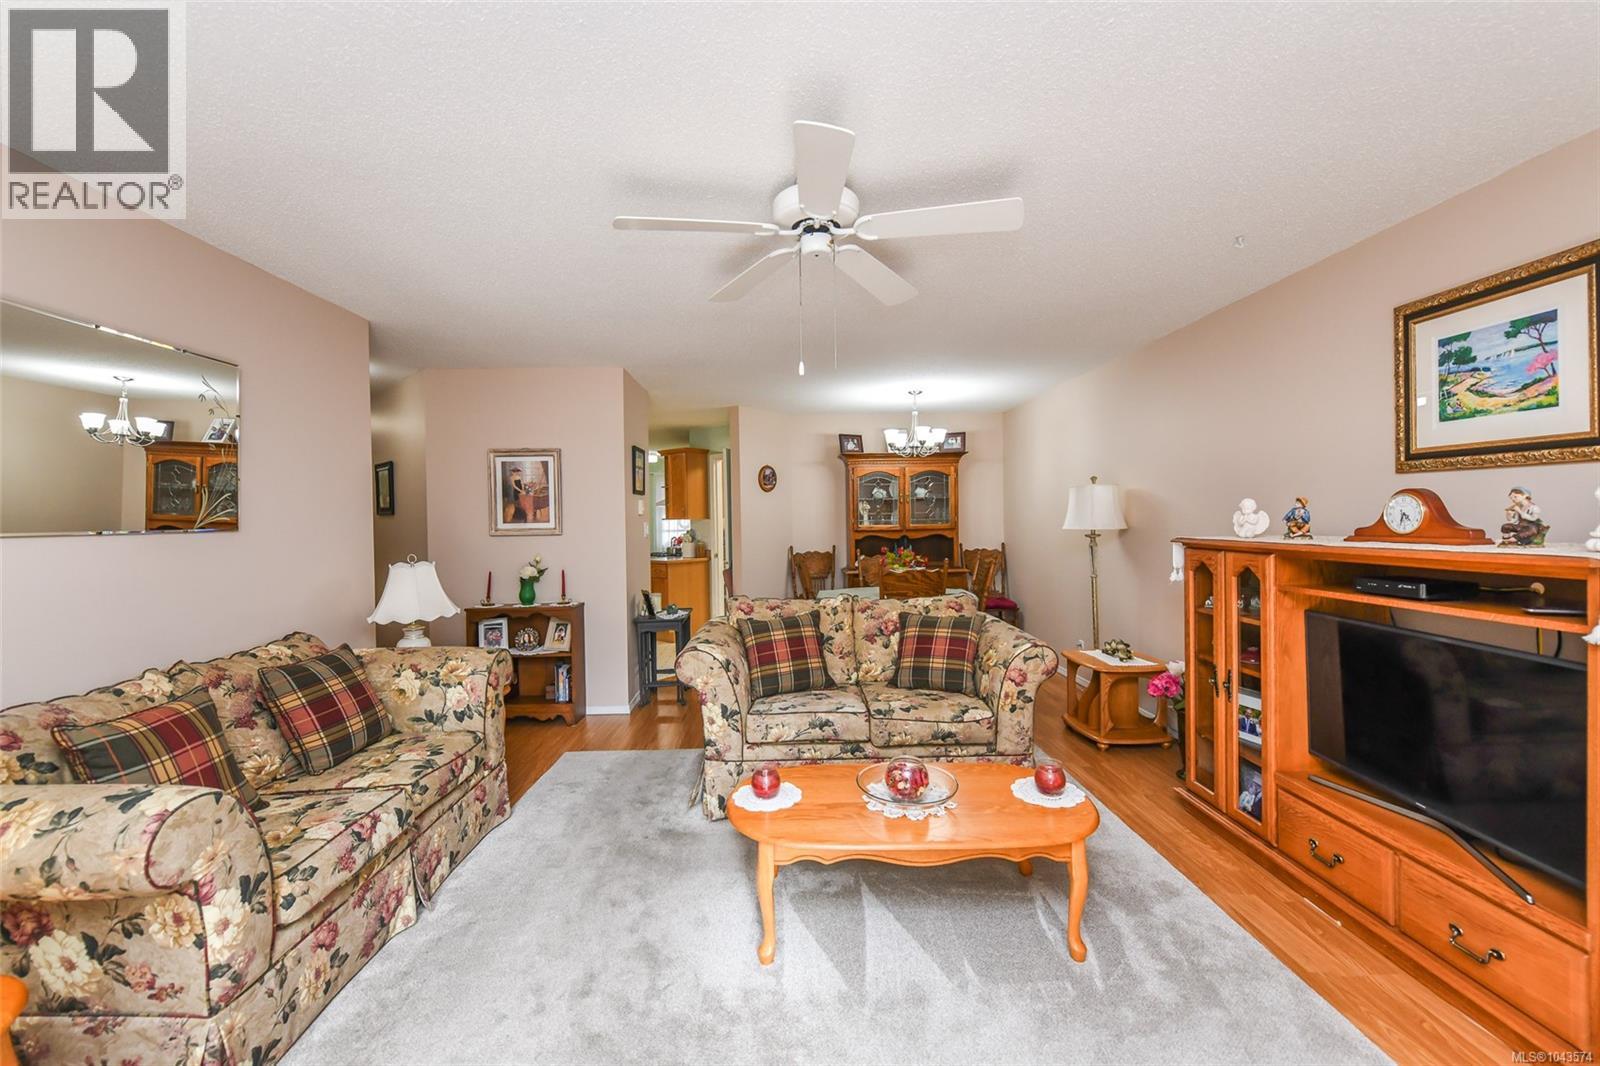
| Living room | Main level | 15'1 x 16'6 |
| Bathroom | Main level | 3-Piece |
| Dining nook | Main level | 9 ft x Measurements not available |
| Dining room | Main level | 11'5 x 8'11 |
| Primary Bedroom | Main level | 11'9 x 17'1 |
| Ensuite | Main level | 4-Piece |
Location
Similar Properties
For Sale
$ 489,900 $ 425 / Sq. Ft.
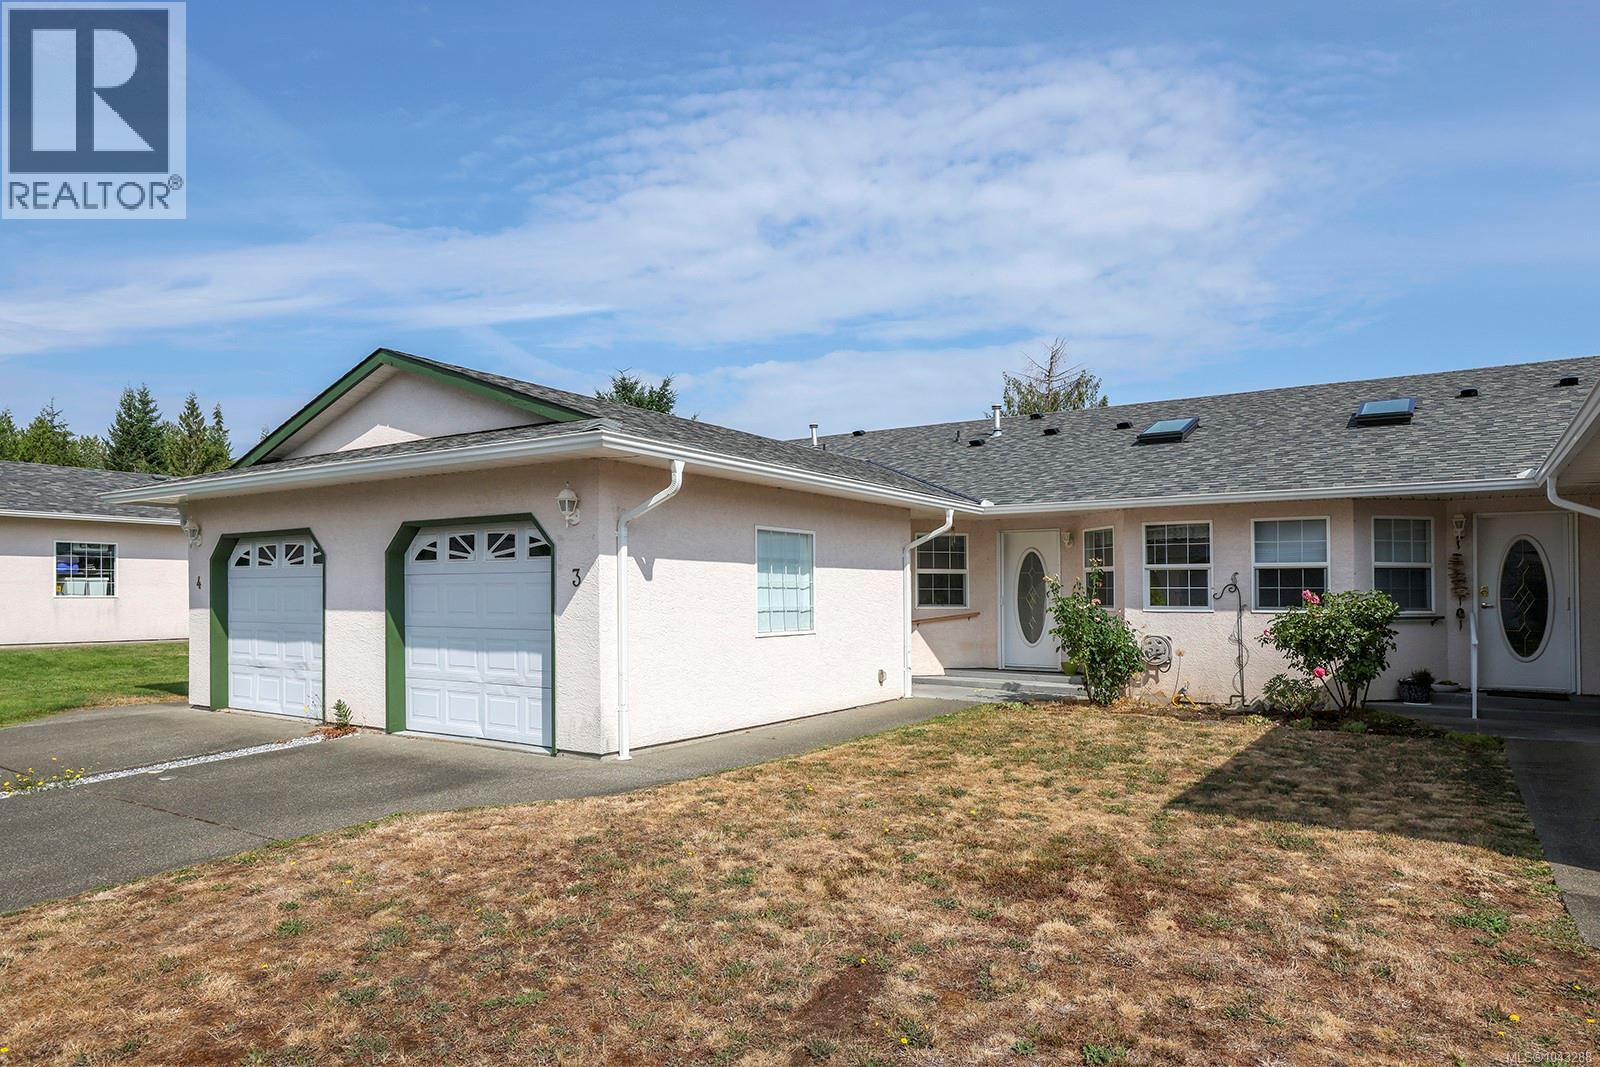
- 1043288 ©MLS
- 2 Bedroom
- 2 Bathroom
For Sale
$ 600,000 $ 501 / Sq. Ft.
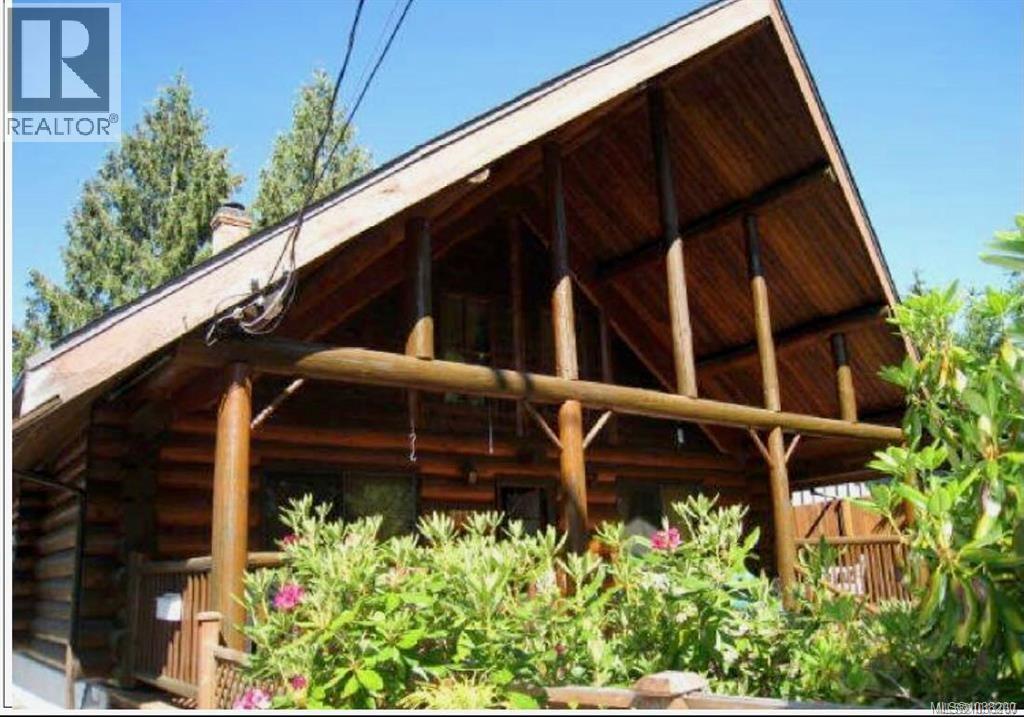
- 1039190 ©MLS
- 2 Bedroom
- 2 Bathroom
For Sale
$ 392,000 $ 414 / Sq. Ft.
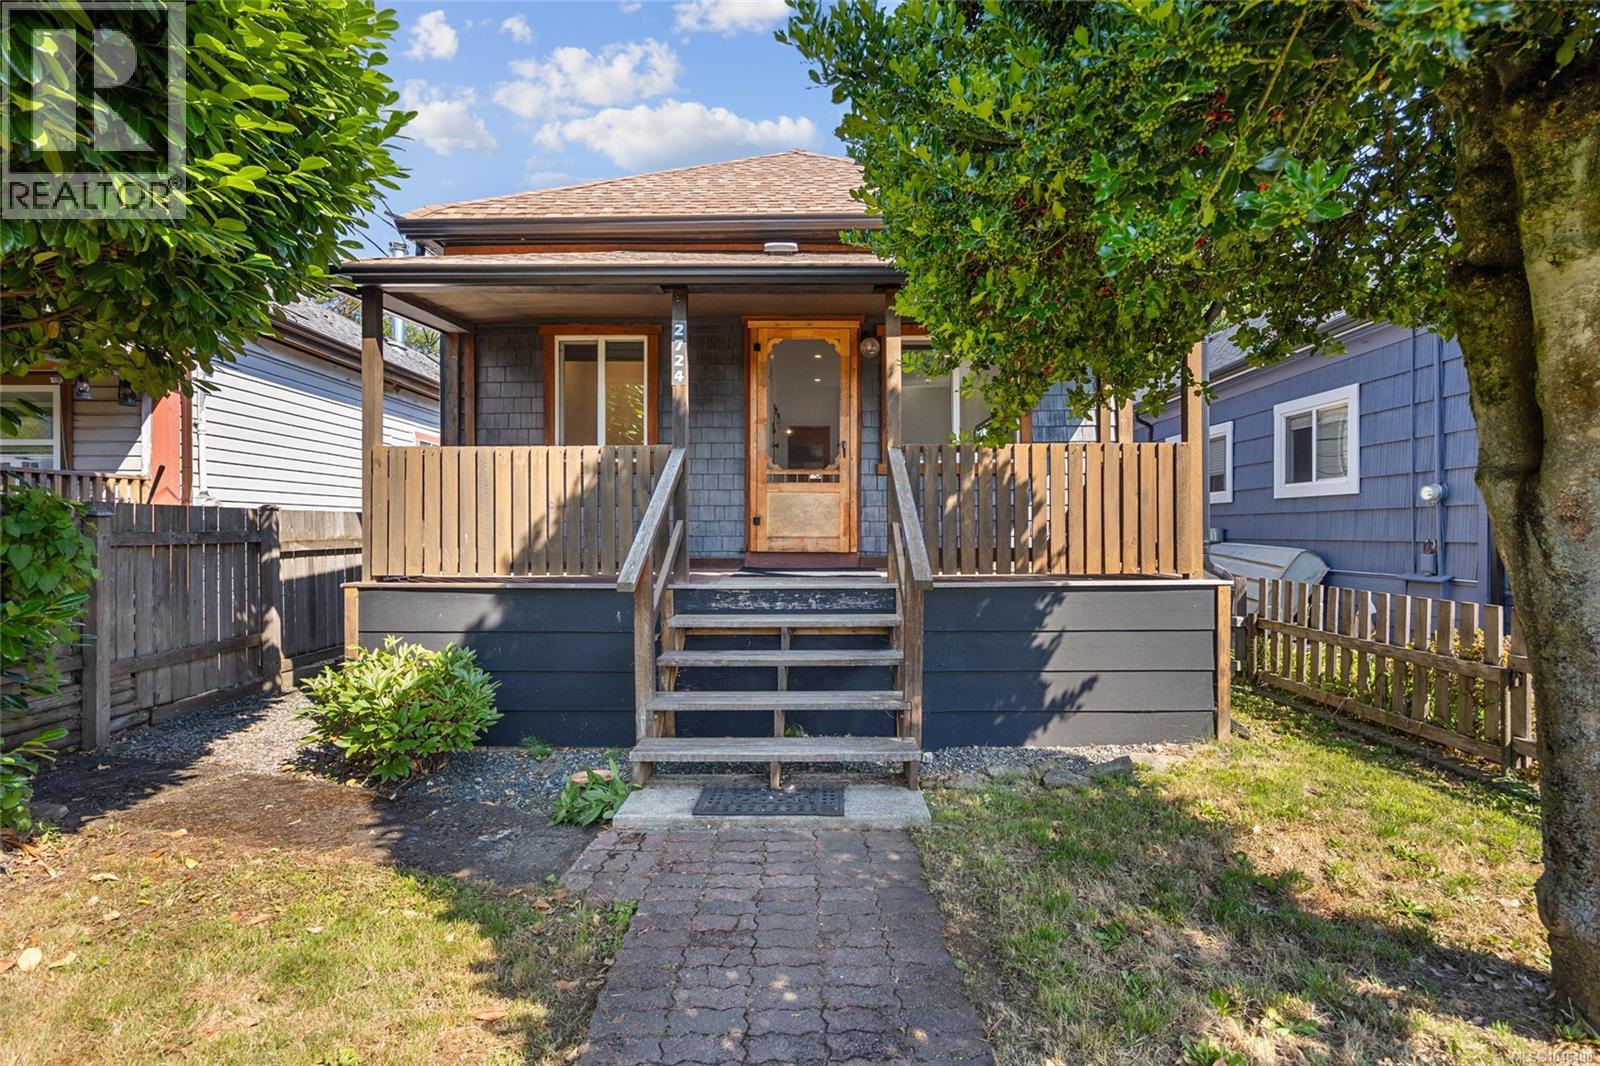
- 1041332 ©MLS
- 2 Bedroom
- 1 Bathroom
This REALTOR.ca listing content is owned and licensed by REALTOR® members of The Canadian Real Estate Association
Data provided by: Vancouver Island Real Estate Board