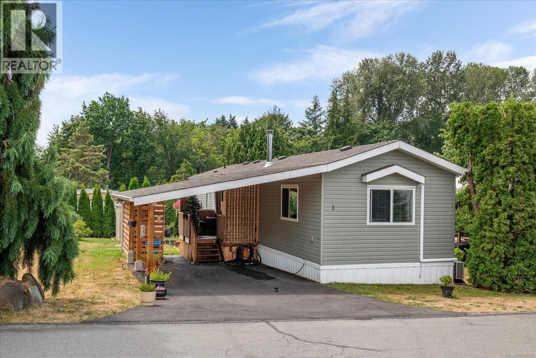
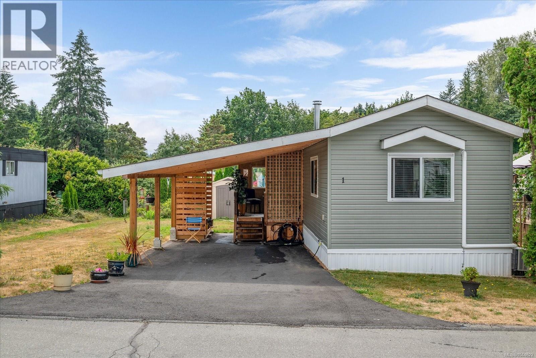
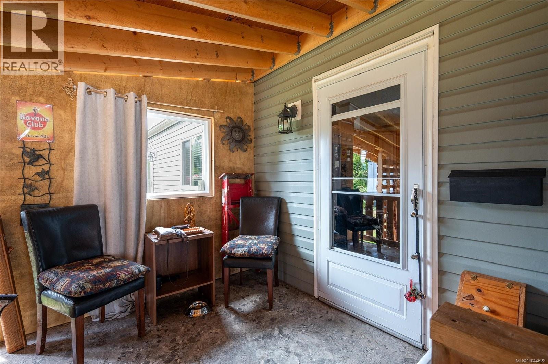
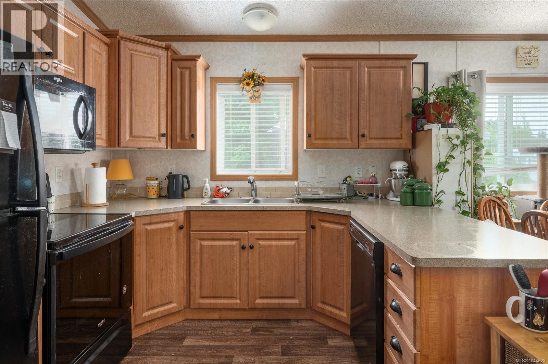
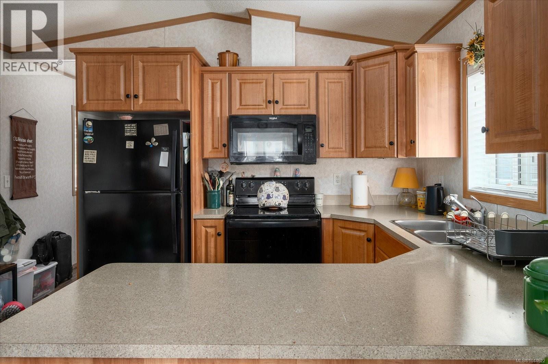
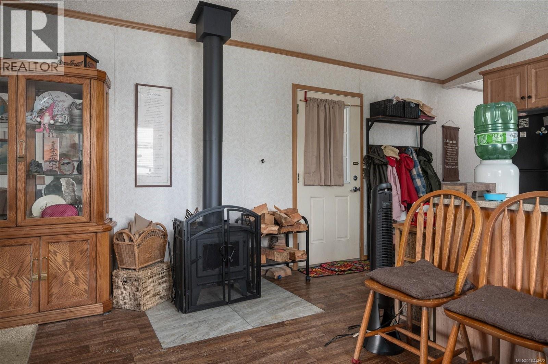
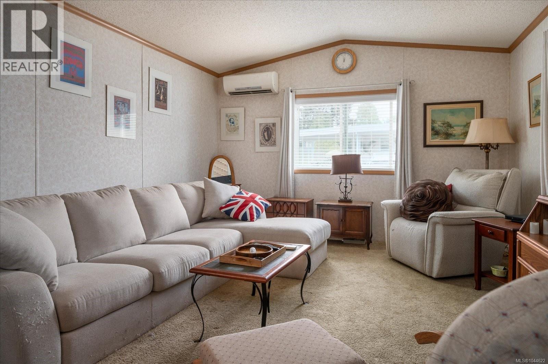
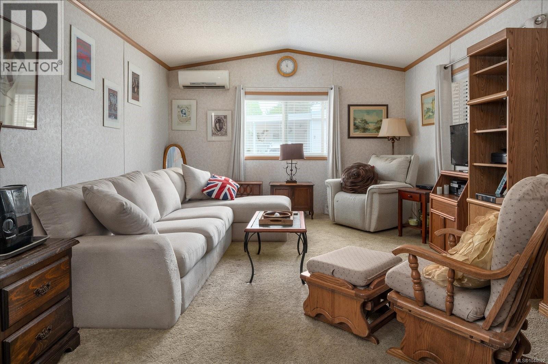
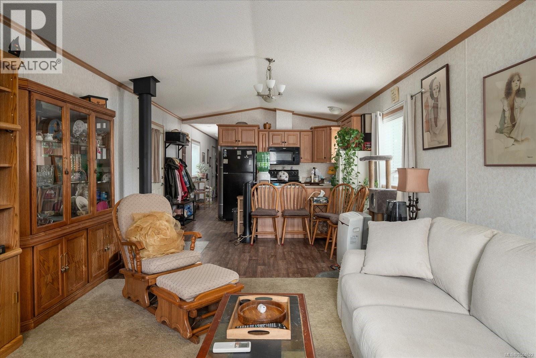
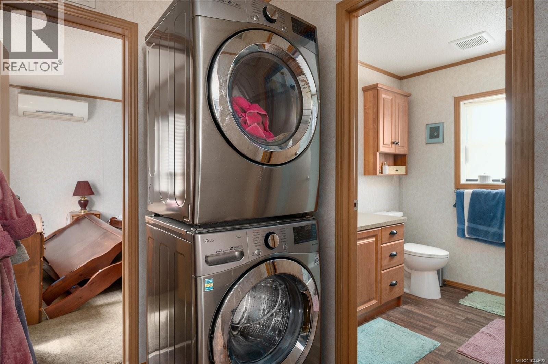
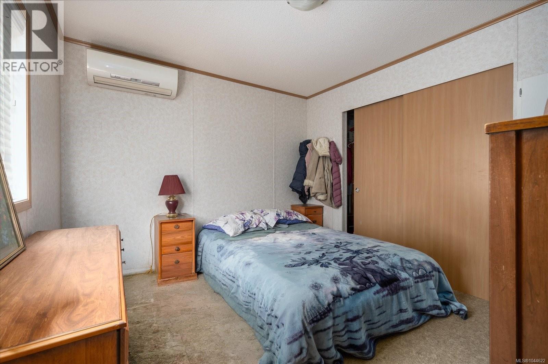
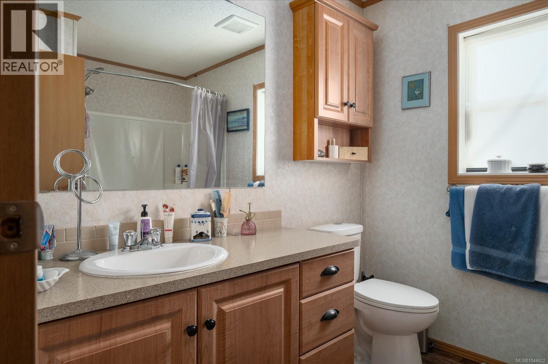
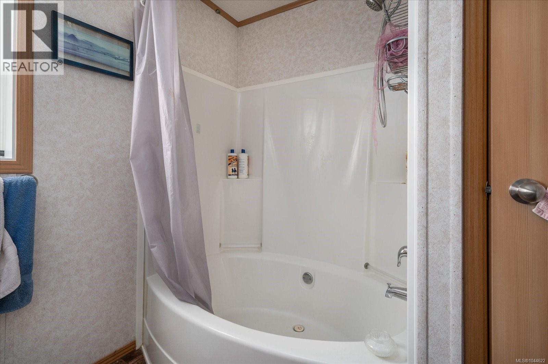
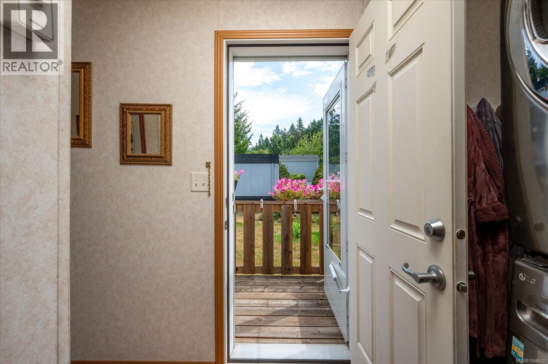
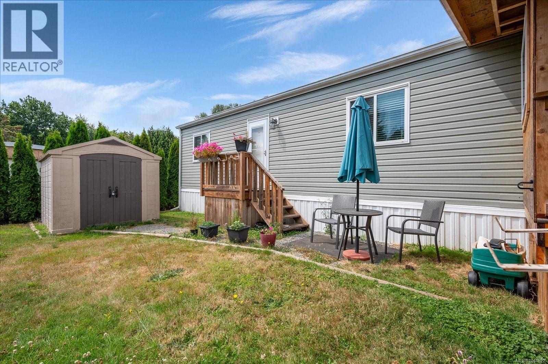
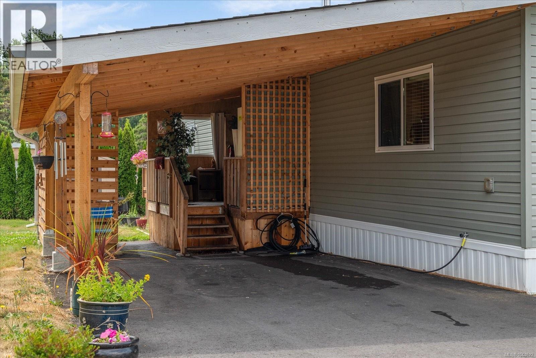
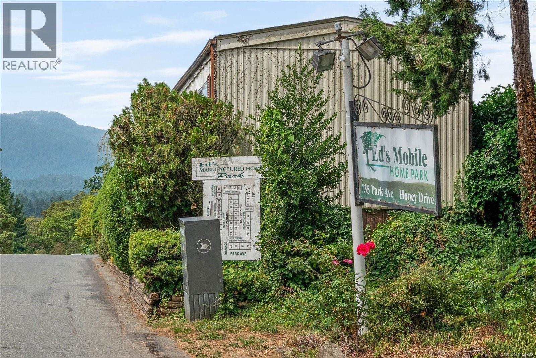
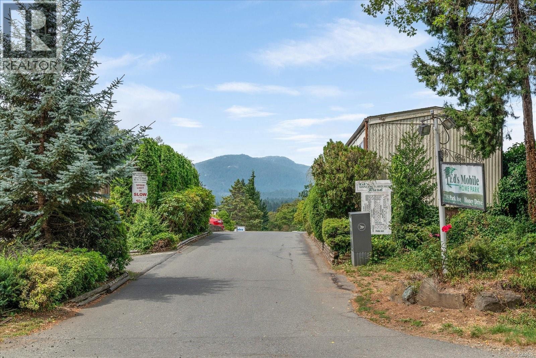
Beautiful Home with Stunning Mountain Views! Built in 2018 and meticulously maintained, this charming 943 sq ft home offers 2 bedrooms, 1 bathroom and the perfect blend of comfort, style, and convenience. Ideally located in a well managed 55+ community in South Nanaimo, you'll enjoy easy access to public transit, parks, shopping and downtown amenities. Step inside to discover a bright, open concept living space featuring vaulted ceilings, contemporary finishes and abundant natural light. Stay comfortable year round with a ductless heat pump system featuring two indoor heads, while the modern kitchen is equipped with four black appliances, quality wood cabinetry with crown mouldings, a functional peninsula and an adjoining retreat complete with a garden shed and breathtaking views of Mount Benson. A wide driveway, covered parking, a covered deck and a dedicated wood storage area. This welcoming community allows up to two small pets with park approval, making it an excellent choice for those seeking a relaxed lifestyle in a desirable South Nanaimo location. Move in ready and beautifully cared for - this is a home you won't want to miss! (id:48970)
Show More