- ©MLS 1047875
- Area 1457 sq ft
- Bedrooms 3
- Bathrooms 3
- Parkings 1
Description
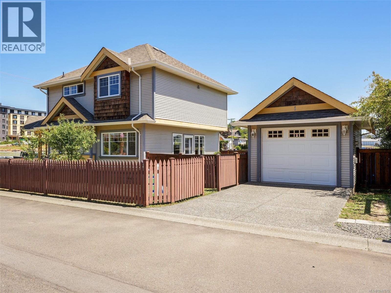
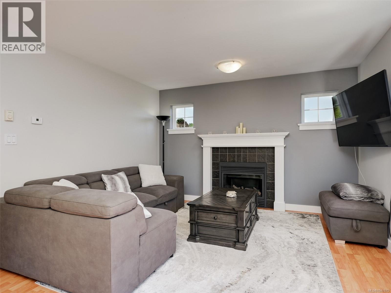
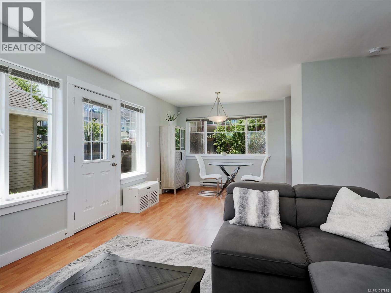
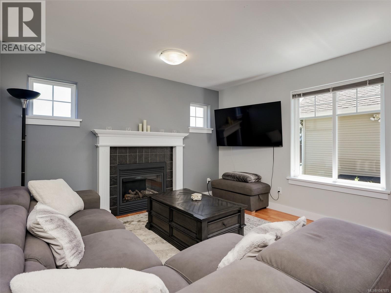
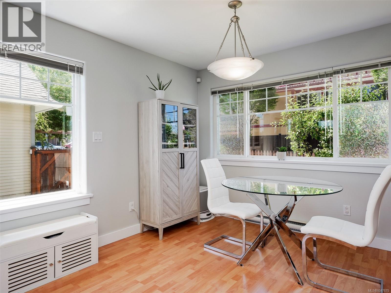
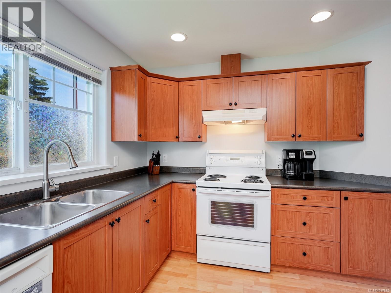
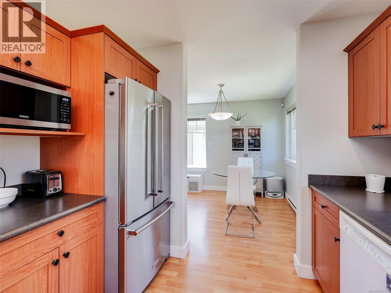
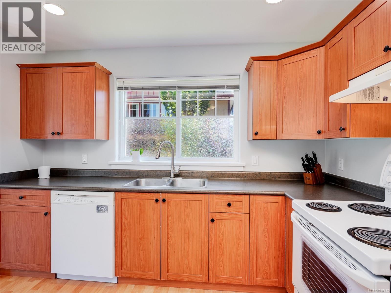
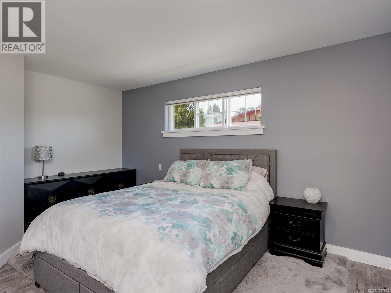
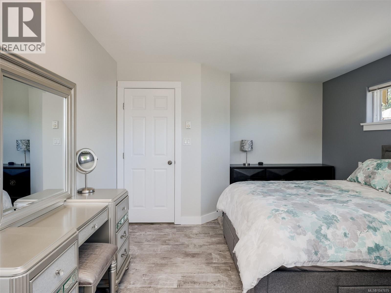
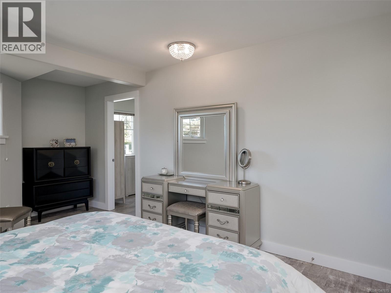
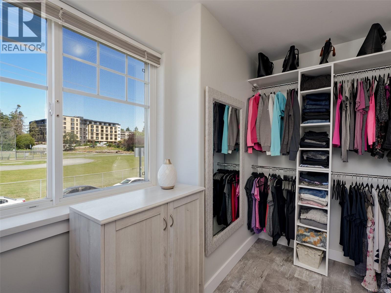
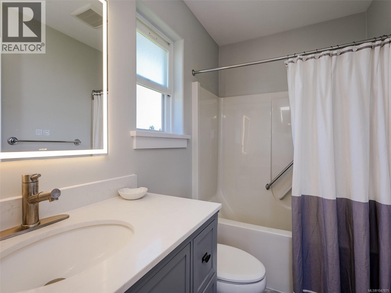
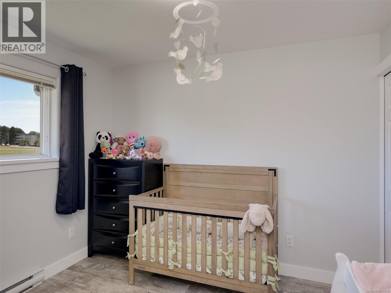
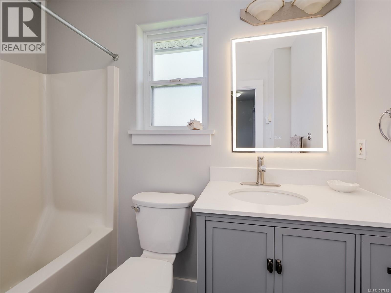
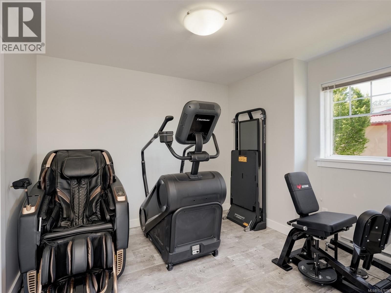
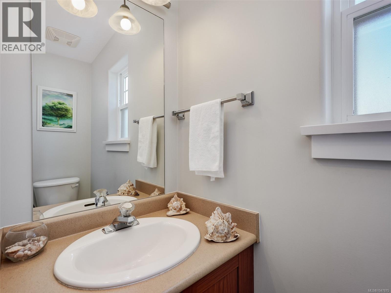
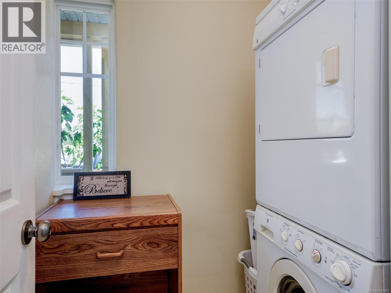
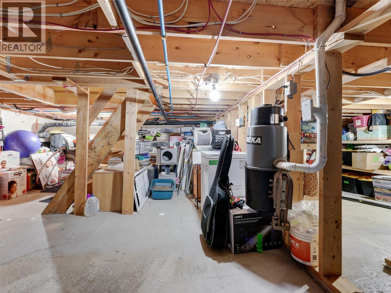
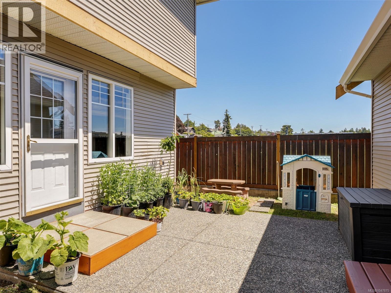
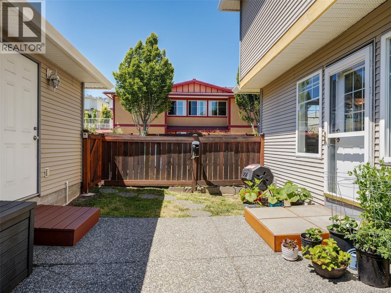
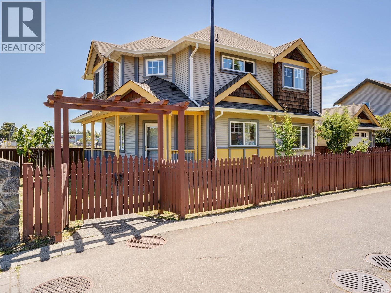
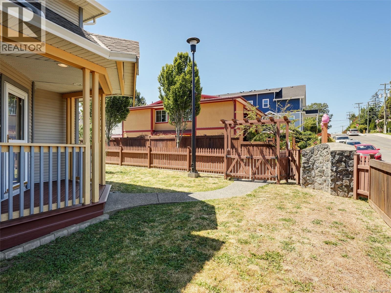
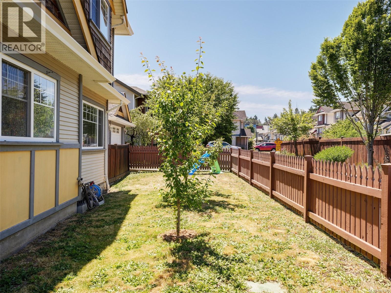
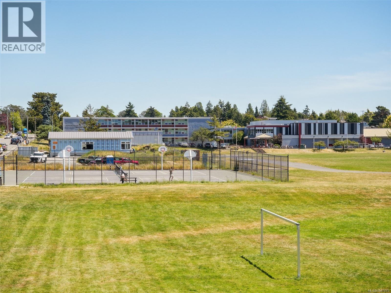
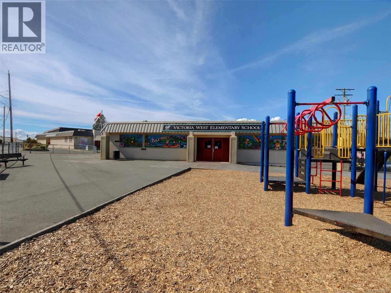
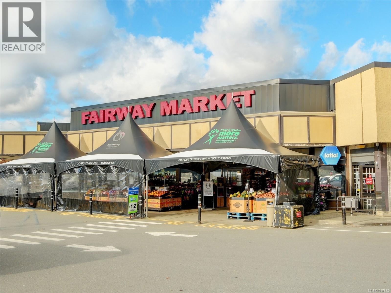
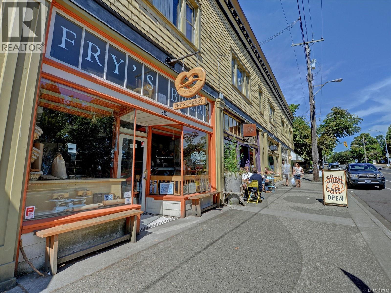
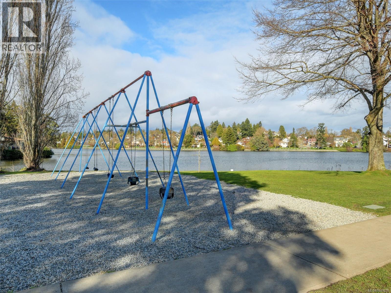
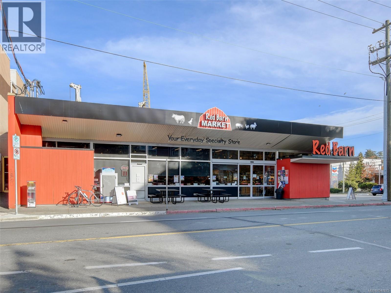
OPEN HOUSE SAT. AUG. 29, 3:00–4:30 PM. Detached, immaculate & exceptionally well located—with a garage! This lovingly maintained 3-bed, 3-bath home is a standout opportunity for buyers seeking the space, privacy and functionality of a detached home at an attractive price. Tucked onto the quiet side of Colville, this bright 2002-built home offers comfortable principal living areas, a modern kitchen, powder room & laundry on the main. Upstairs features a spacious principal bedroom with walk-through closet & ensuite, plus 2 bedrooms & full bath. A full crawl space provides excellent storage and potential workshop space. Outside, enjoy a concrete patio, driveway, detached garage & fully fenced yard backing onto a playing field for privacy and room to play. Walk to groceries, Red Barn Market, parks, schools, Esquimalt Village, Gorge Waterway, Driftwood Brewery, transit & E&N Trail. Easy commute to CFB Esquimalt & Downtown Victoria. Strata fee includes water, insurance, lights & fencing. (id:48970) Show More
Details
- Constructed Date: 2002
- Property Type: Single Family
- Type: House
- Architectural Style: Westcoast, Other
- Neighbourhood: Old Esquimalt
- Maintenance Fee: 100.00/Monthly
Features
- Level lot
- Rectangular
- Pets Allowed
- Family Oriented
- Patio(s)
- Dishwasher
- Dryer
- Freezer
- Range - Electric
- Refrigerator
- Washer
- Baseboard heaters
Rooms Details For 1 921 Colville Rd
| Type | Level | Dimension |
|---|---|---|
| Bathroom | Second level | 5 ft x 8 ft |
| Bedroom | Second level | 10 ft x 10 ft |
| Bedroom | Second level | 11 ft x 11 ft |
| Ensuite | Second level | 5 ft x 8 ft |
| Primary Bedroom | Second level | 12 ft x 20 ft |
| Patio | Main level | 12 ft x 15 ft |
| Bathroom | Main level | 3 ft x 6 ft |
| Kitchen | Main level | 9 ft x 11 ft |
| Dining room | Main level | 9 ft x 10 ft |
| Living room | Main level | 14 ft x 12 ft |
| Entrance | Main level | 8 ft x 6 ft |
Location
Similar Properties
For Sale
$ 1,649,980 $ 1,245 / Sq. Ft.
- 1042810 ©MLS
- 3 Bedroom
- 2 Bathroom
For Sale
$ 855,000 $ 604 / Sq. Ft.
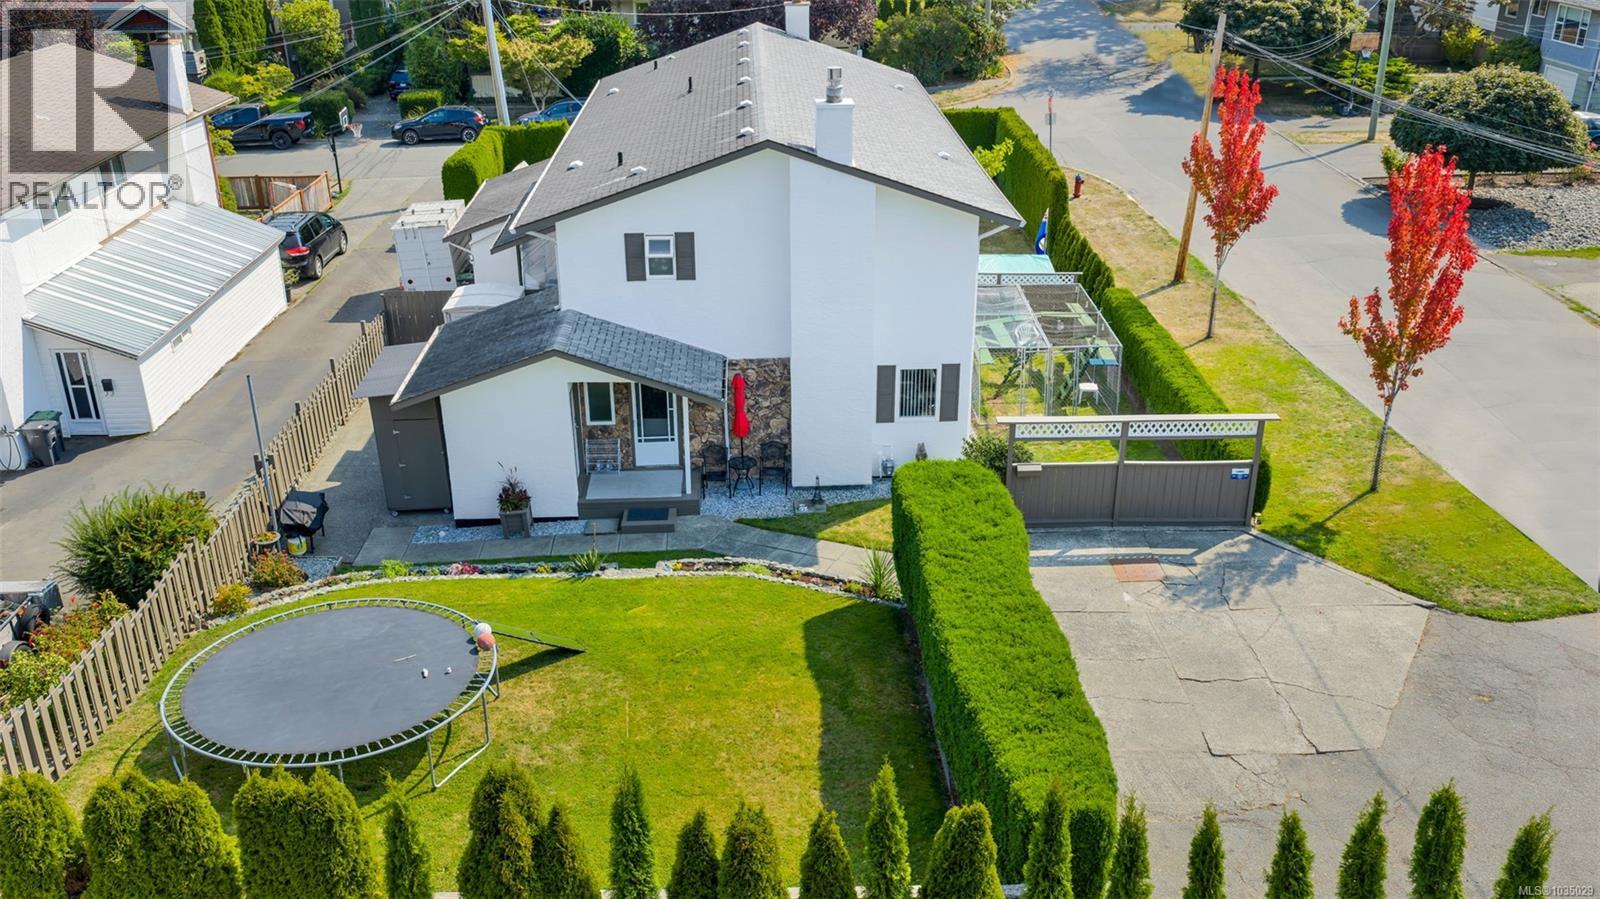
- 1035029 ©MLS
- 3 Bedroom
- 2 Bathroom
For Sale
$ 799,900 $ 394 / Sq. Ft.
- 1032325 ©MLS
- 3 Bedroom
- 1 Bathroom
This REALTOR.ca listing content is owned and licensed by REALTOR® members of The Canadian Real Estate Association
Data provided by: Victoria Real Estate Board