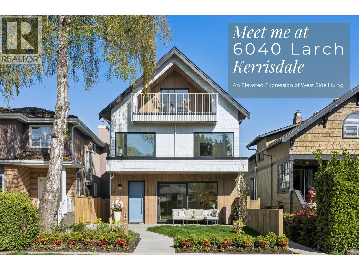
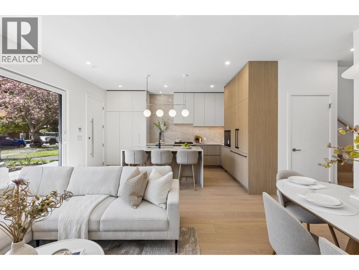
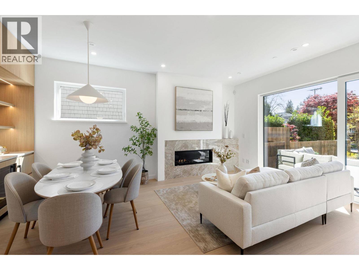
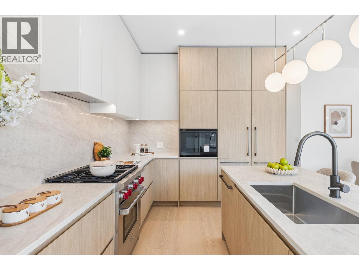
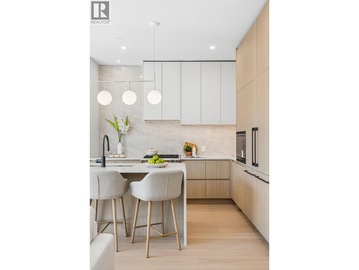
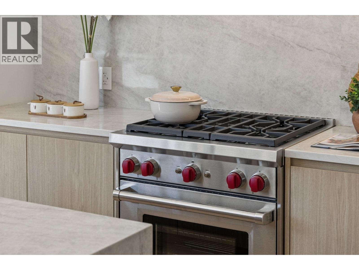
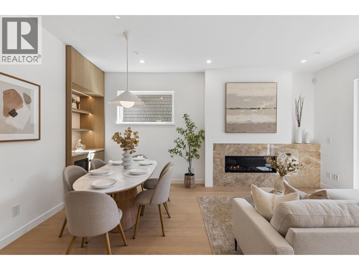
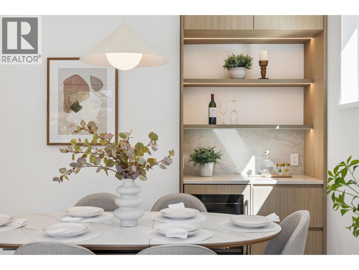
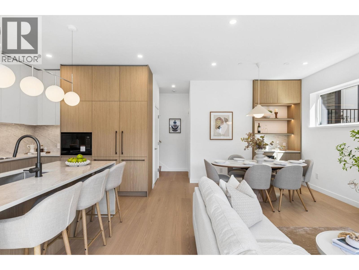
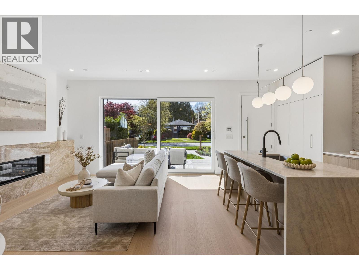
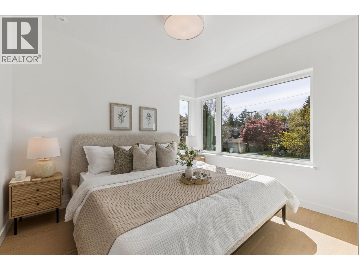
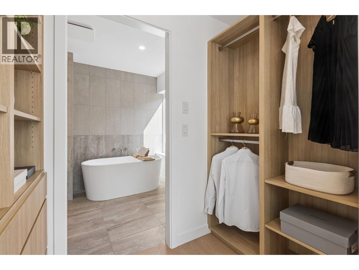
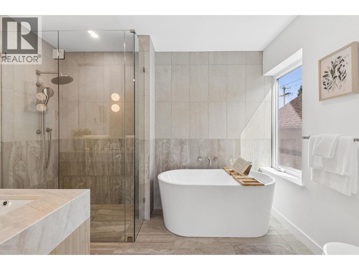
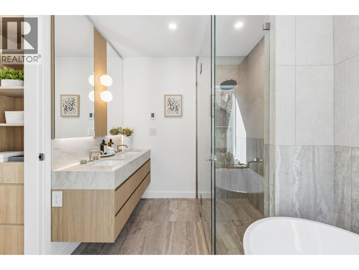
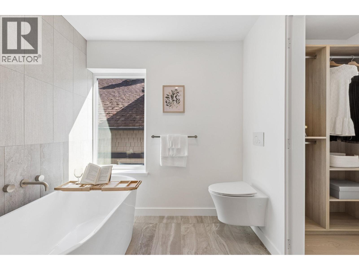
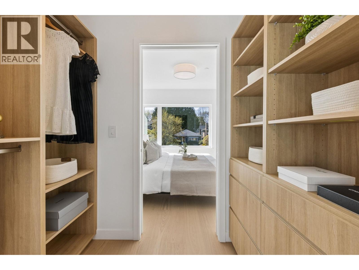
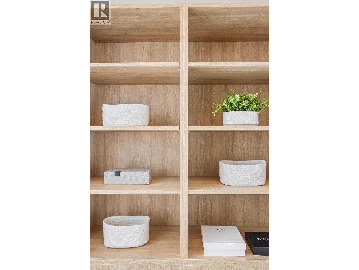
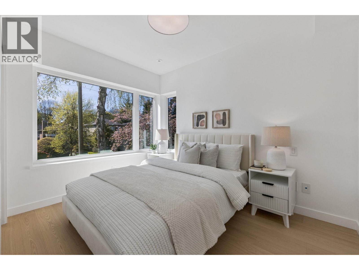
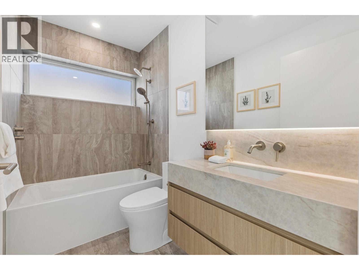
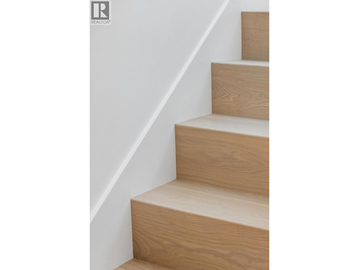
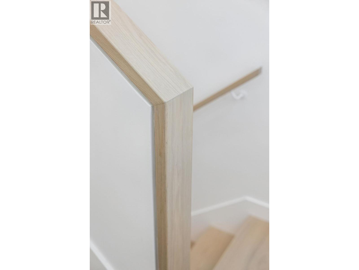
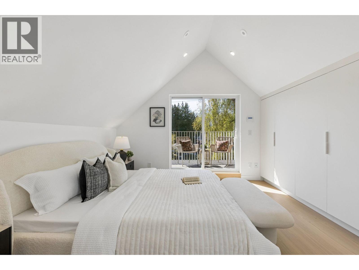
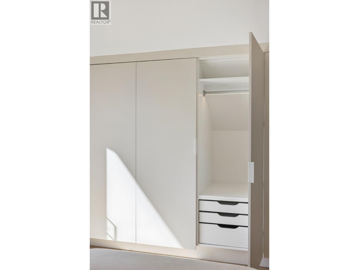
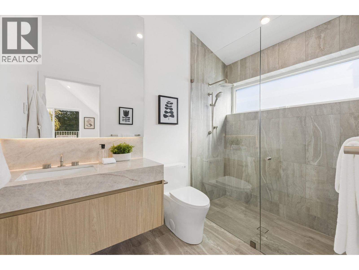
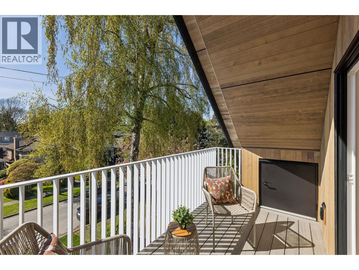
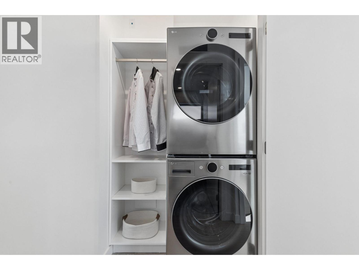
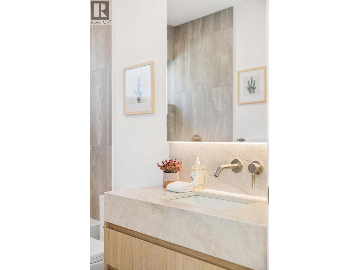
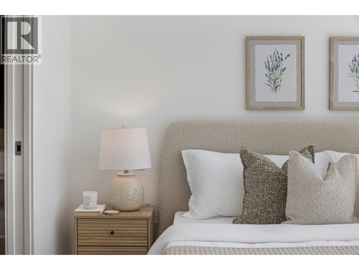
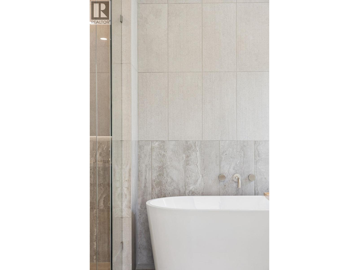
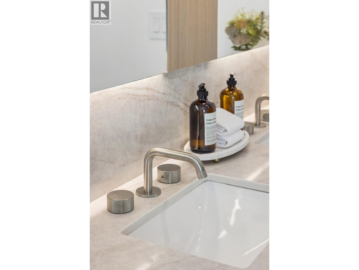
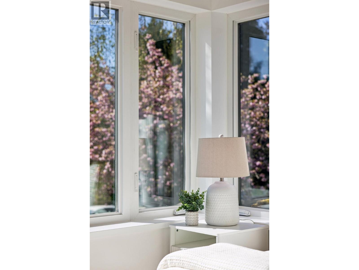
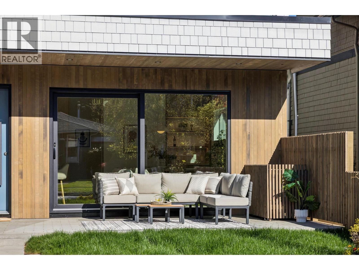
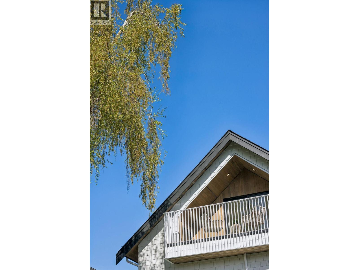
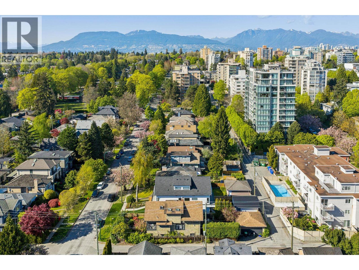
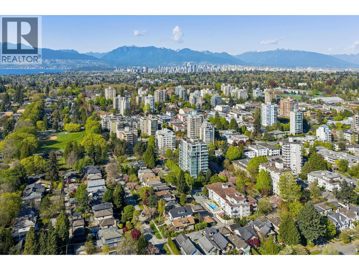
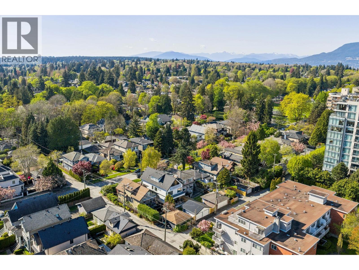
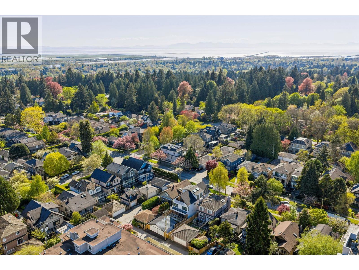
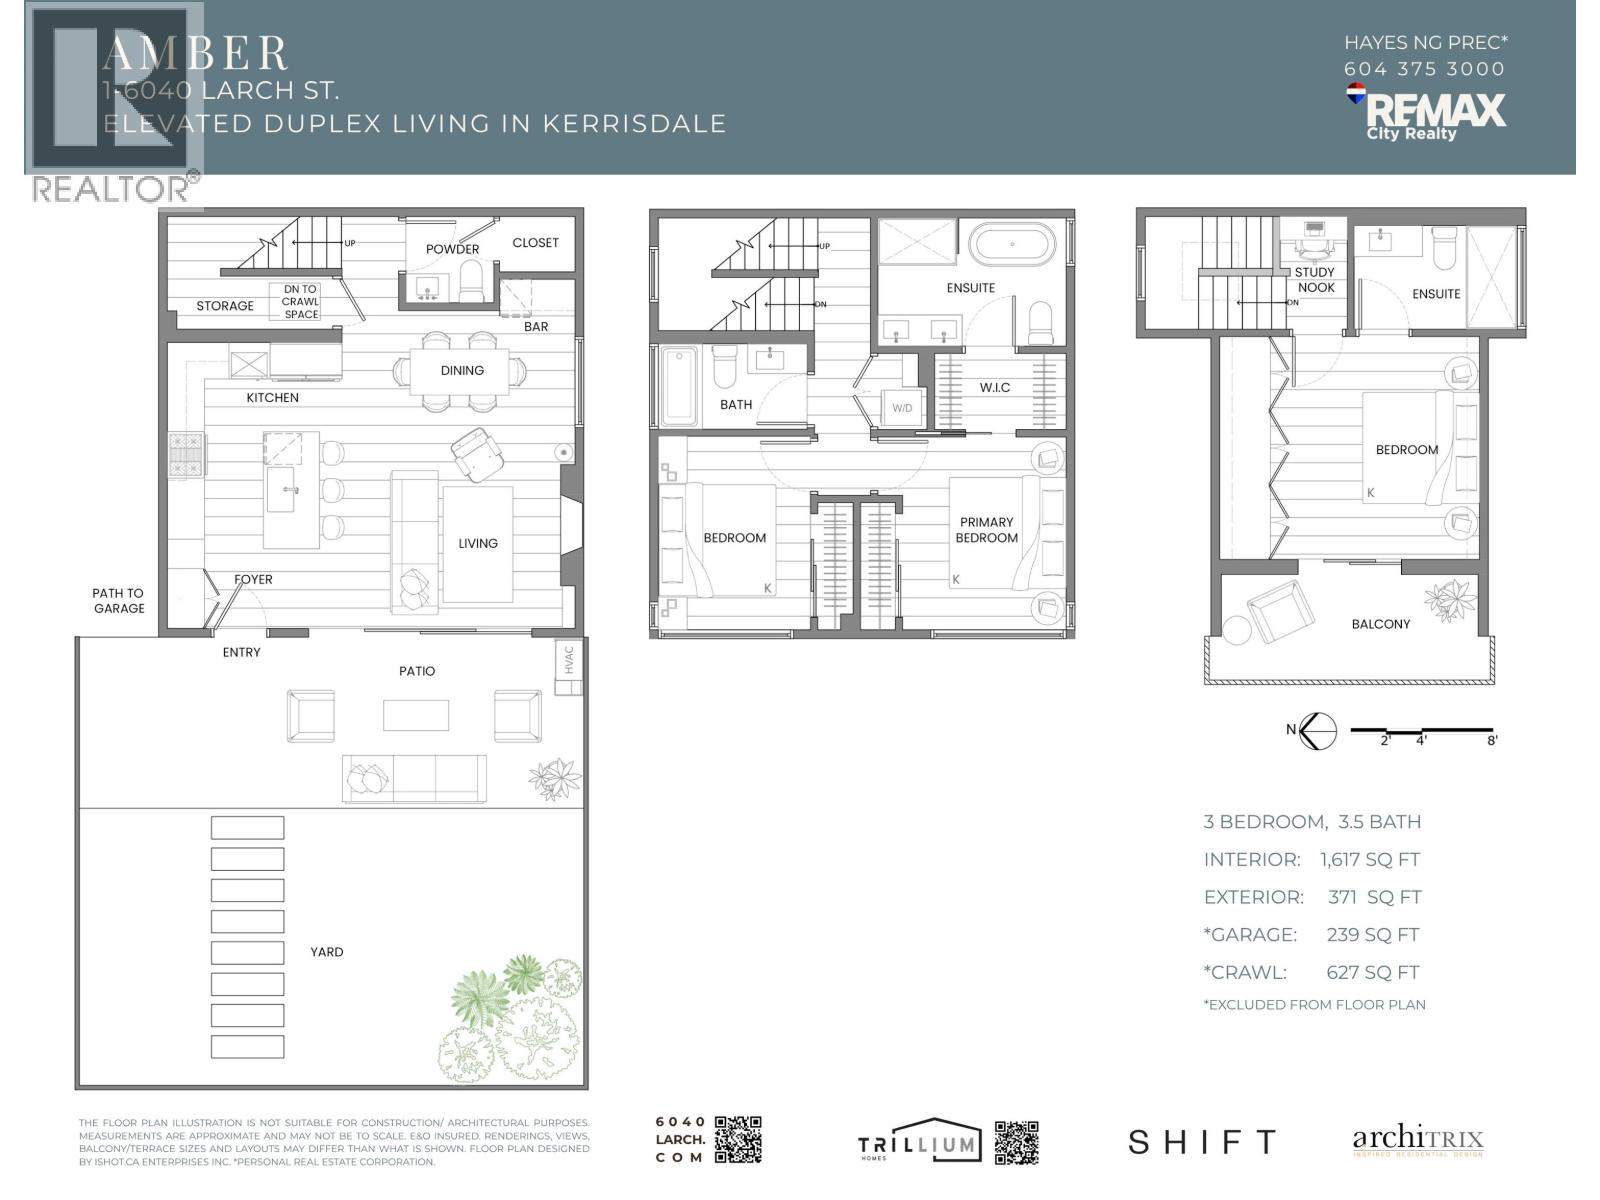
Newly completed front/back duplex in Kerrisdale by Trillium Homes, thoughtfully designed to live like a private residence. This 3 bedroom home offers a functional layout with dual primary bedrooms, generous living space, and seamless indoor outdoor connection through large sliding patio doors. Private yard and a quiet upper level balcony create multiple outdoor retreats. Interior features include a chef´s kitchen with Wolf appliances, custom millwork, marble fireplace, and a spacious second floor primary suite with walk in closet and 5 piece ensuite. Interior design by SHIFT Interiors and architecture by Architrix. Located on a quiet tree lined street just steps to Kerrisdale Village, parks, and top schools. Includes 2-5-10 Home Warranty. Front and back residences available, please inquire. Interior space is 1,617 square ft with 627 square ft of crawl space. OPEN HOUSE UPDATED, SAT JUL 25 FROM 1PM TO 230PM (id:48970)
Show More