- ©MLS R3144343
- Area 3630 sq ft
- Bedrooms 3
- Bathrooms 3
- Parkings 2
Description
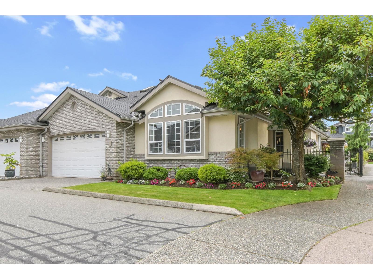
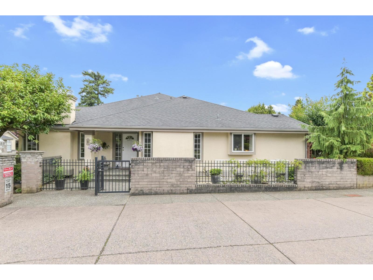
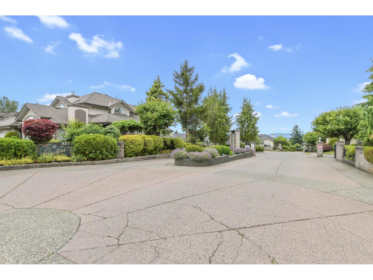
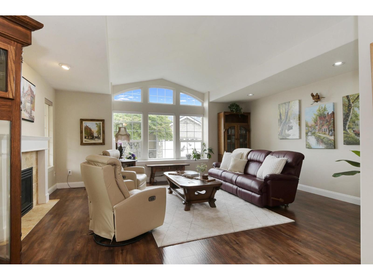
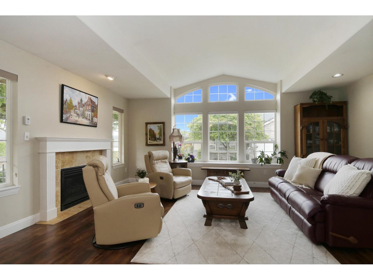
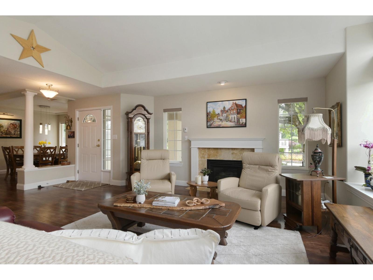
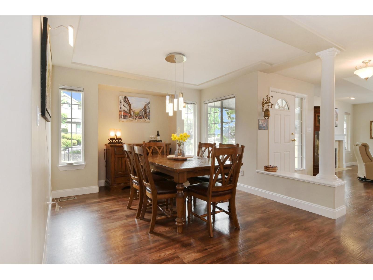
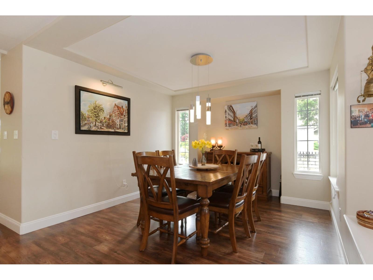
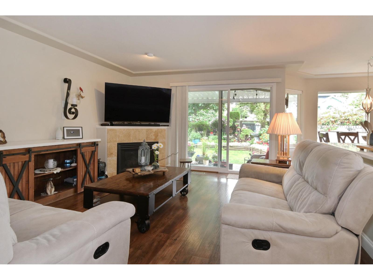
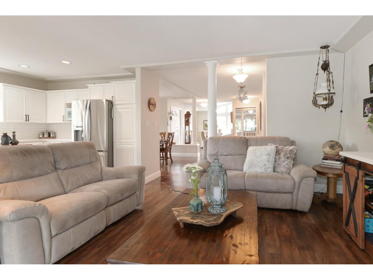
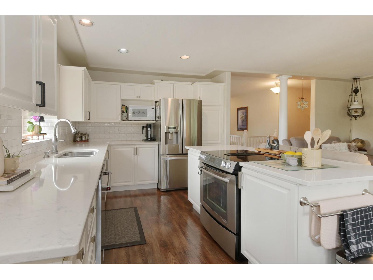
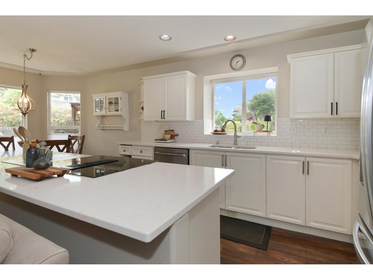
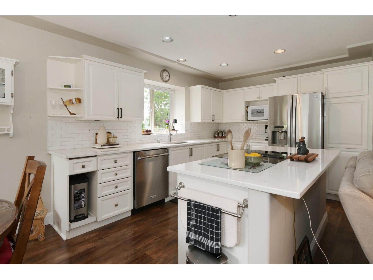
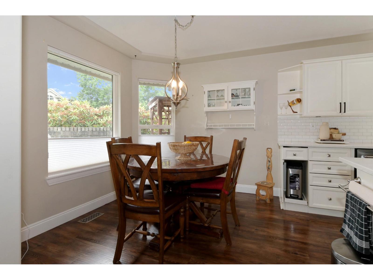
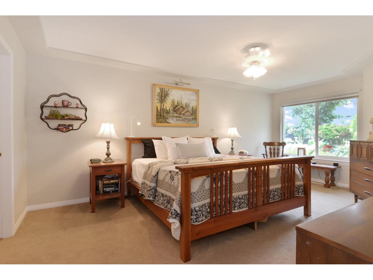
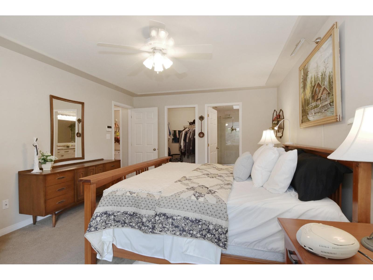
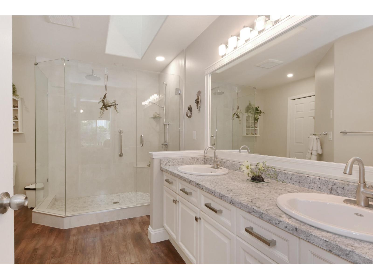
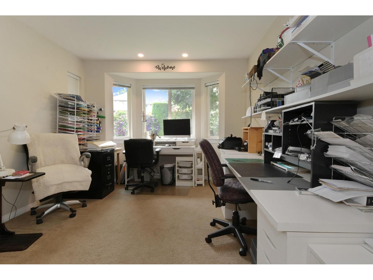
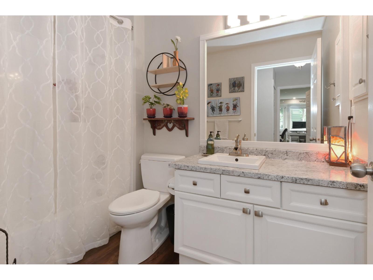
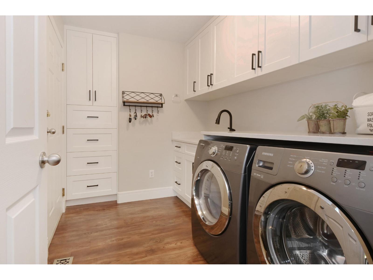
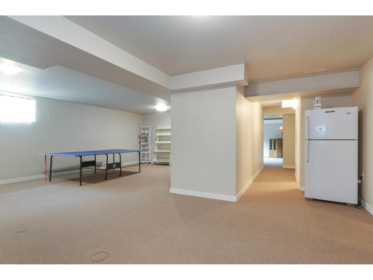
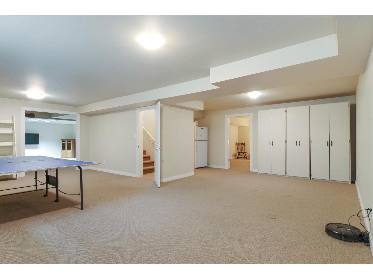
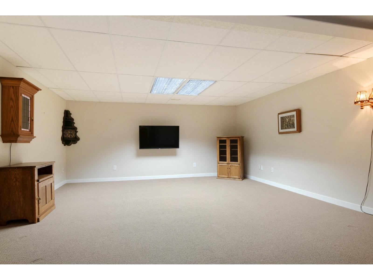
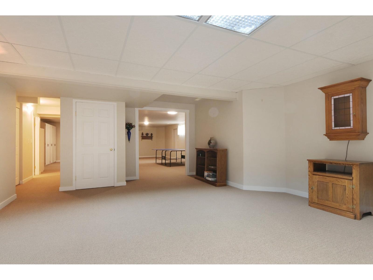
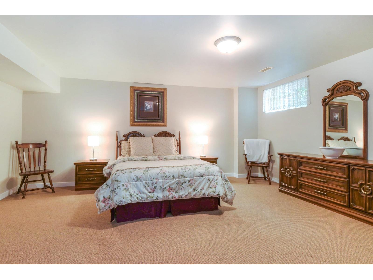
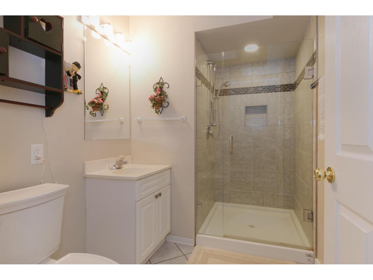
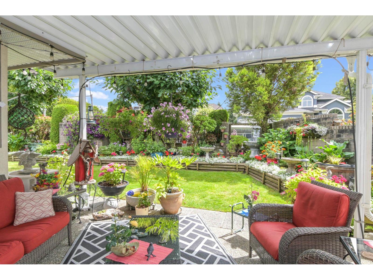
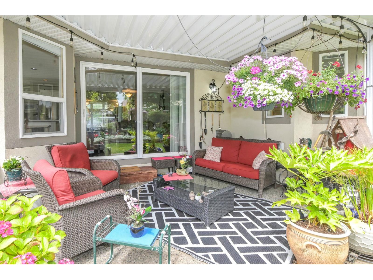
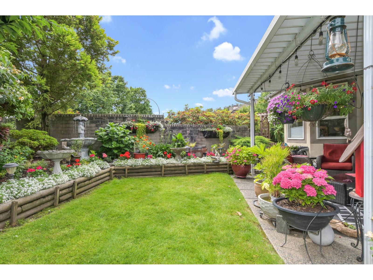
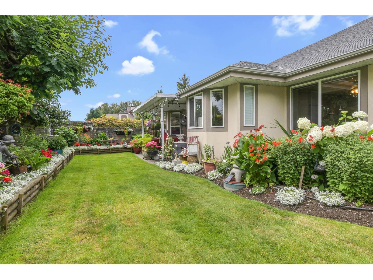
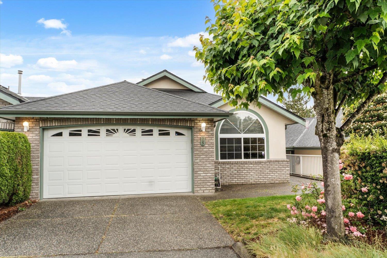
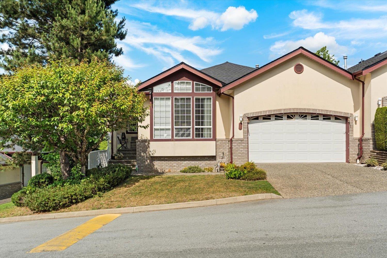
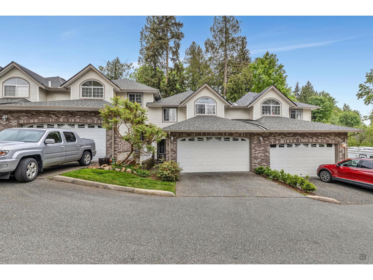
MAIN LEVEL LIVING at Cartier Heights! This end unit, rancher style townhome with a fully finished basement has 3 bedrooms & 3 bathrooms, double garage, and a covered patio with a beautiful garden that backs onto the quiet Chilcotin Drive. The main floor features a large primary bedroom with ensuite and walk in closet, spacious living, dining and family rooms, kitchen with s/s appliances and white cabinetry, and natural light from 3 sides of the home! The basement offers another bedroom, bathroom, separate entry and abundant space for a TV room, rec room and lots of storage. Relax on your private patio and enjoy the flowers blooming. (id:48970) Show More
Details
- Age: 30 Years
- Property Type: Single Family

- Type: Row / Townhouse
- Architectural Style: Other, Ranch
- Maintenance Fee: 669.14/Monthly
Ammenities + Nearby
- Air Conditioning
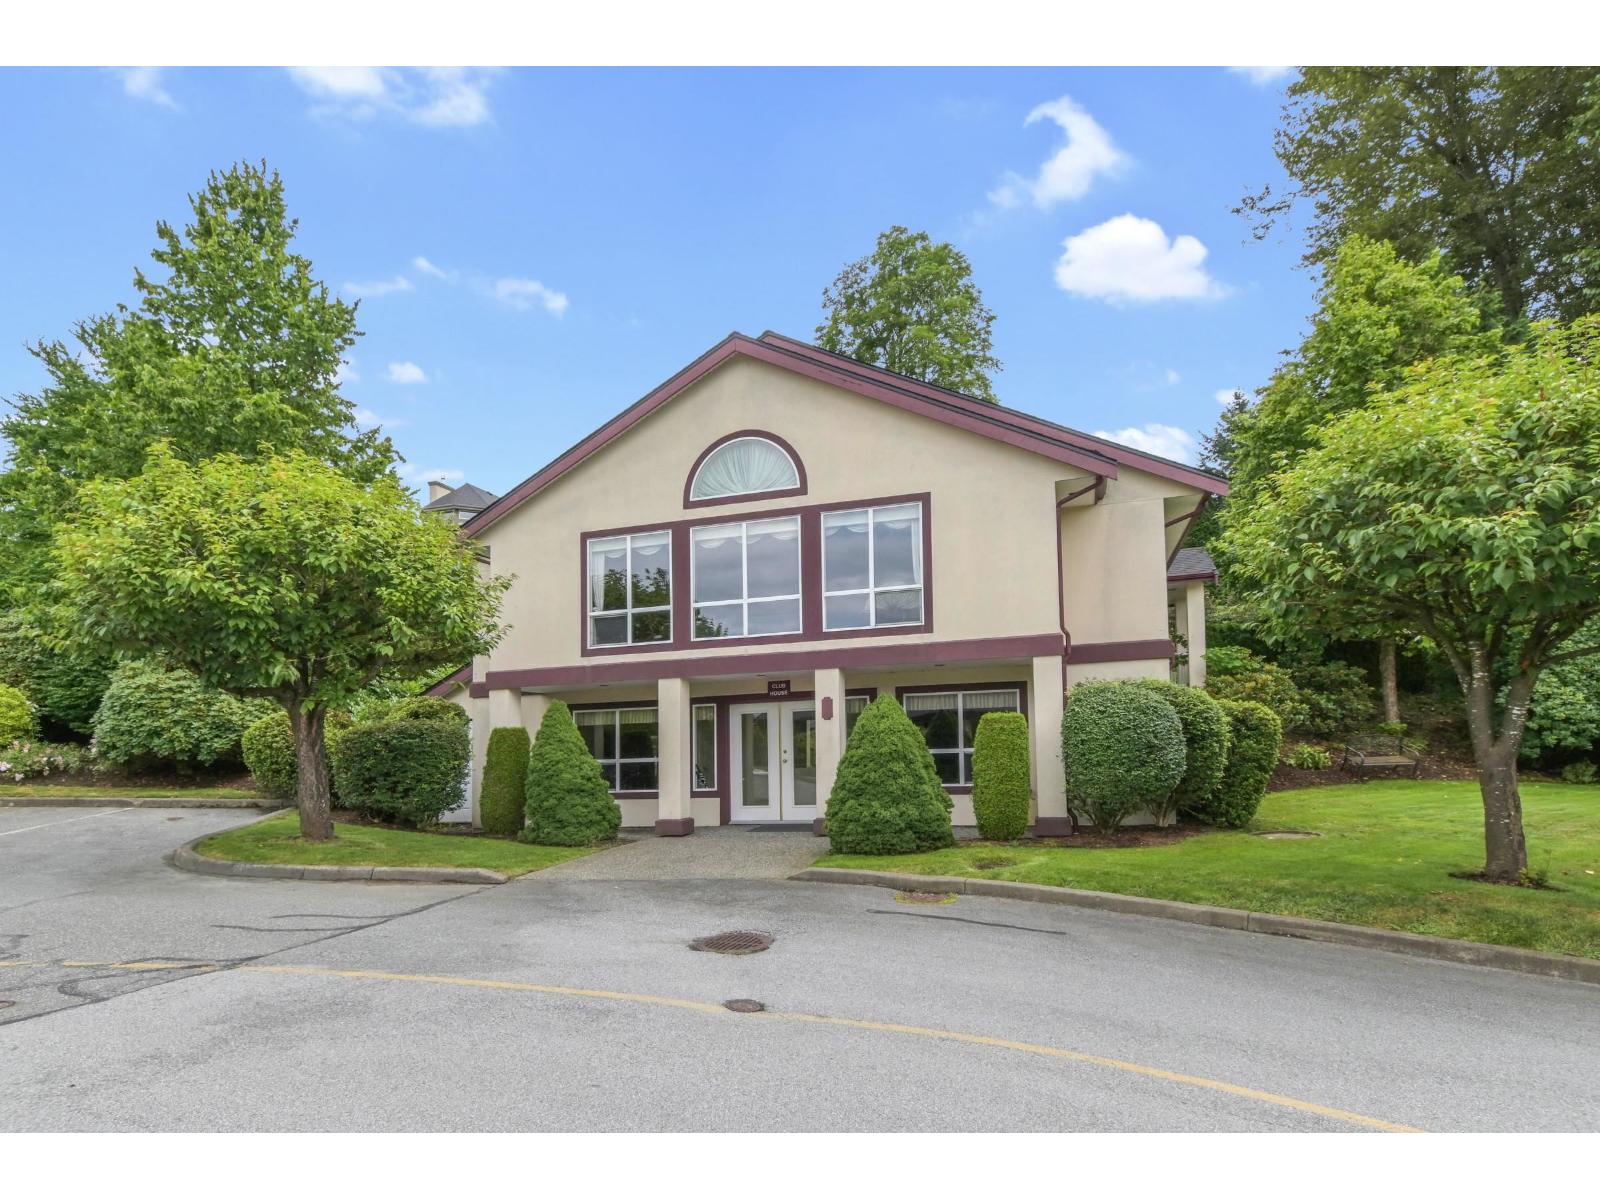
- Clubhouse
Features
- Pets Allowed With Restrictions
- Washer
- Dryer
- Refrigerator
- Stove
- Dishwasher
- Smoke Detectors
- Forced air
Location
Similar Properties
For Sale
$ 825,000 $ 305 / Sq. Ft.
- R3128114 ©MLS
- 3 Bedroom
- 3 Bathroom
For Sale
$ 799,995 $ 265 / Sq. Ft.
- R3134124 ©MLS
- 3 Bedroom
- 3 Bathroom
For Sale
$ 799,900 $ 312 / Sq. Ft.
- R3134976 ©MLS
- 3 Bedroom
- 4 Bathroom
This REALTOR.ca listing content is owned and licensed by REALTOR® members of The Canadian Real Estate Association
Data provided by: Fraser Valley Real Estate Board