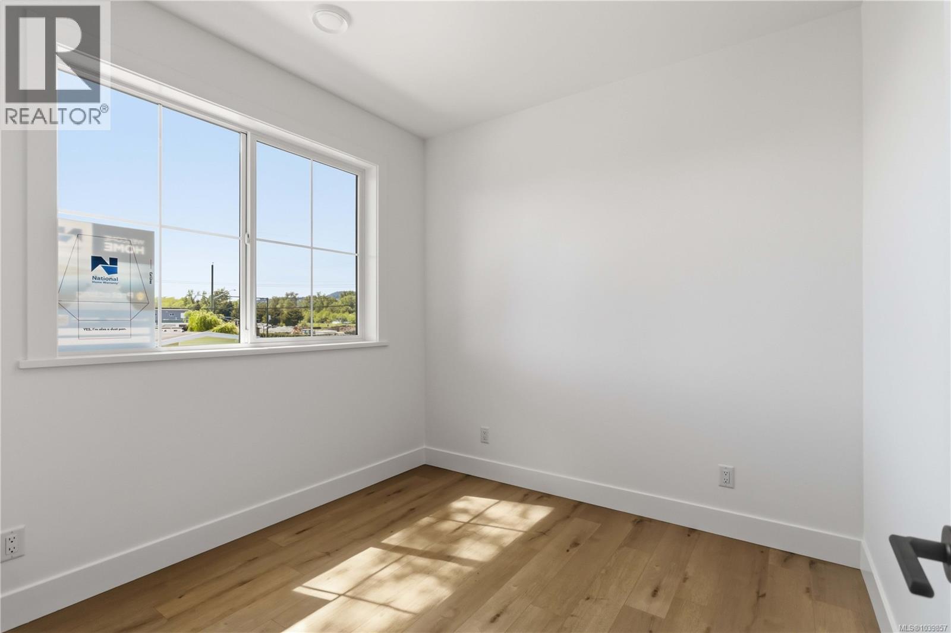
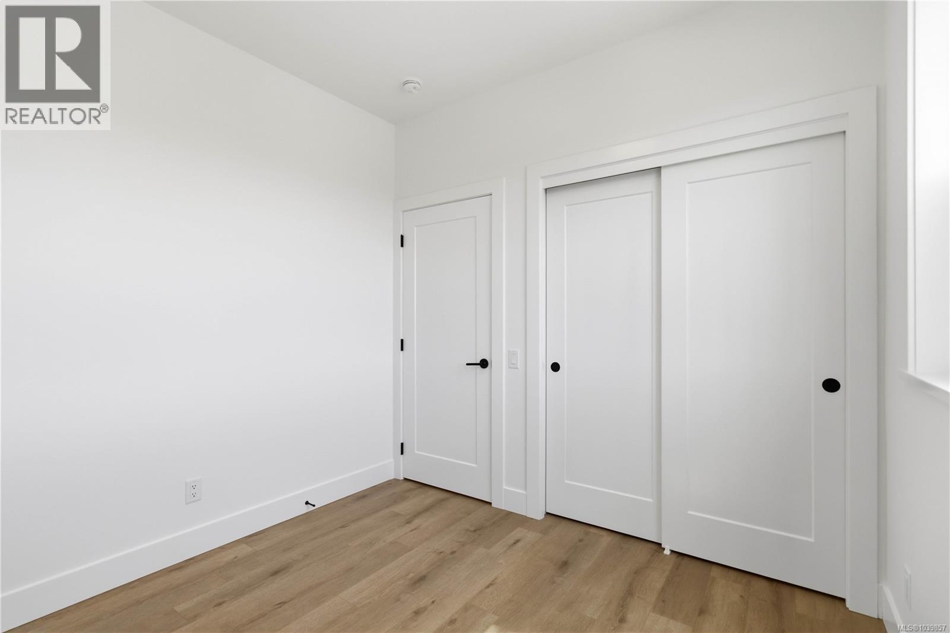
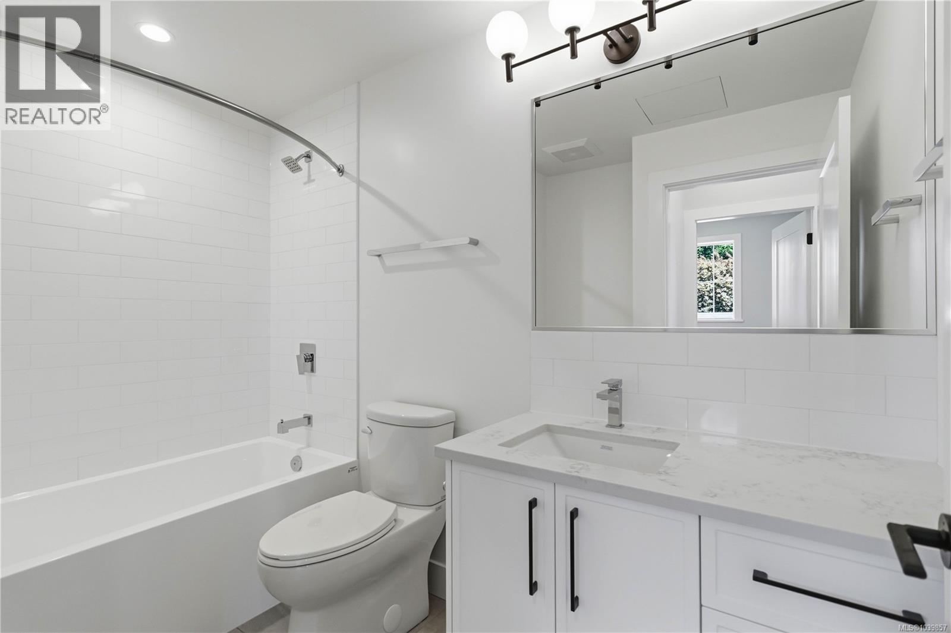
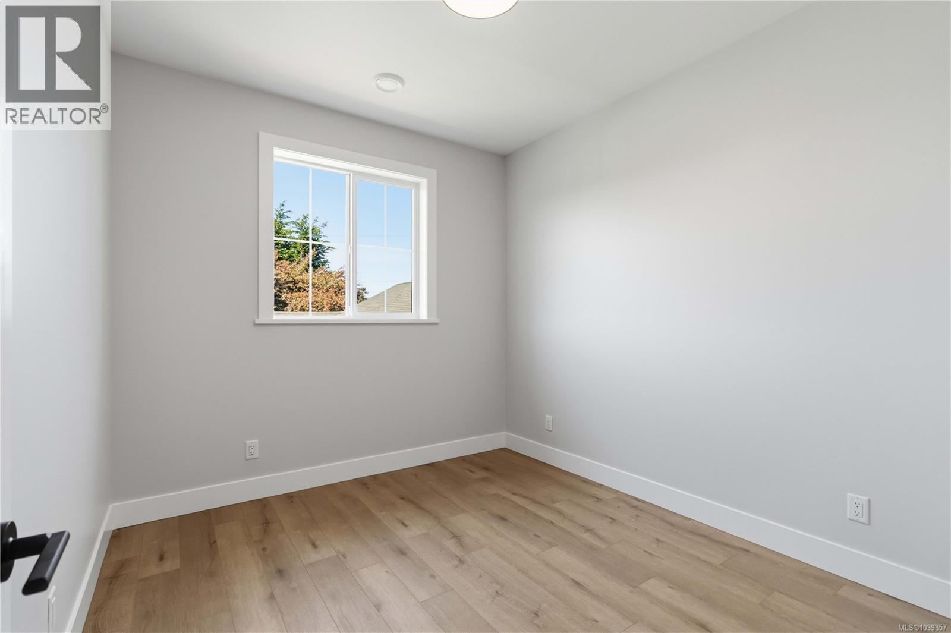
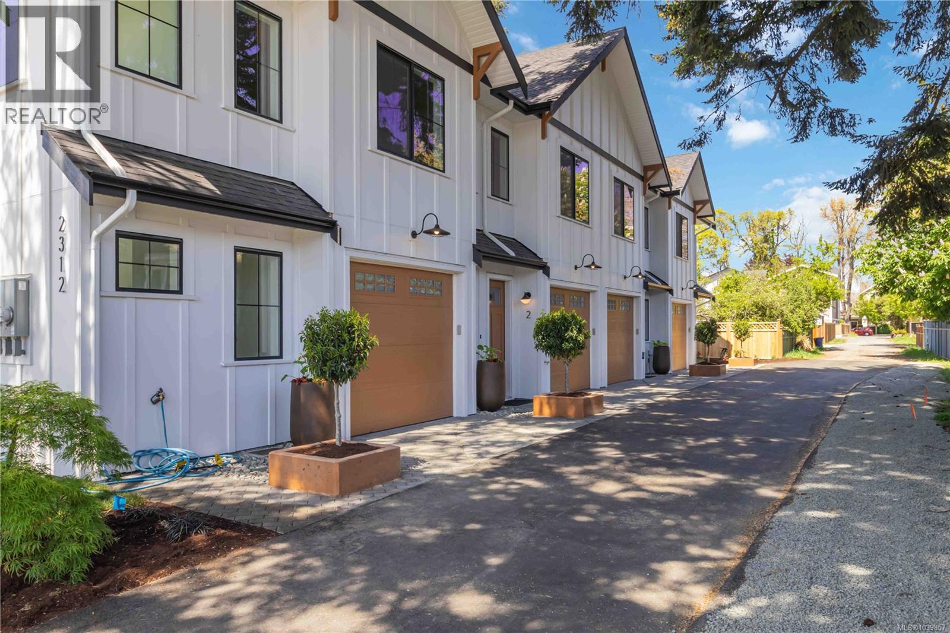
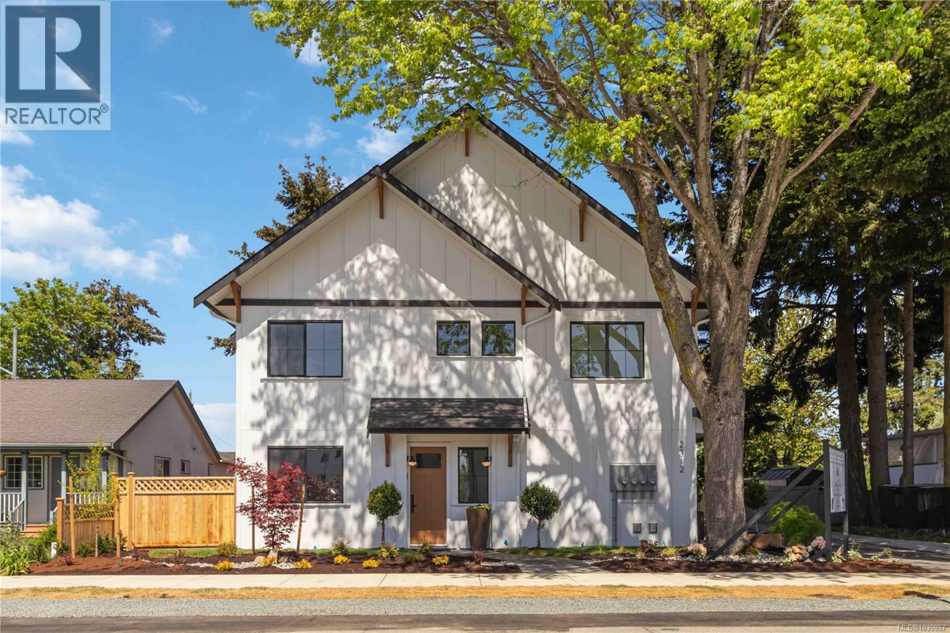
- ©MLS 1039857
- Area 1229 sq ft
- Bedrooms 3
- Bathrooms 3
- Parkings 1
Description
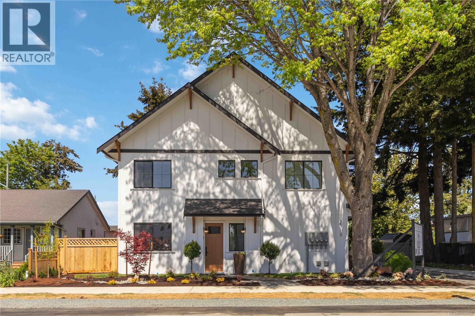
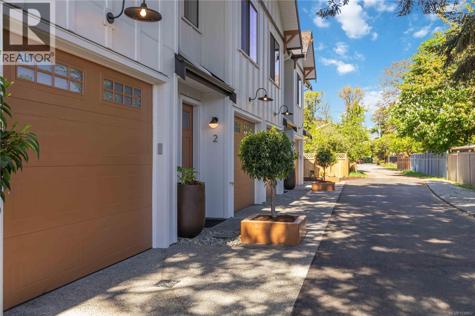
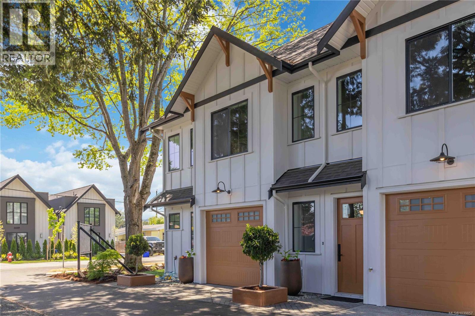
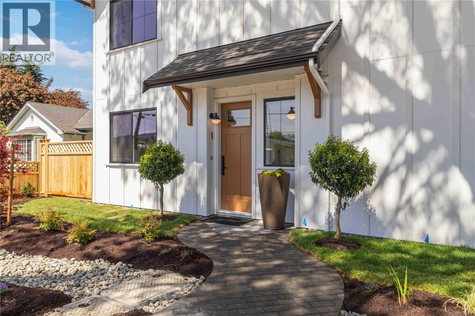
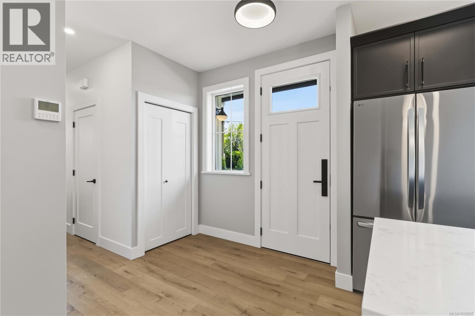
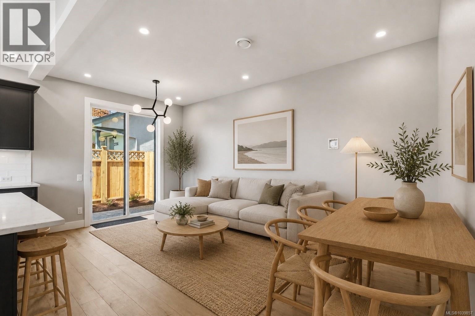
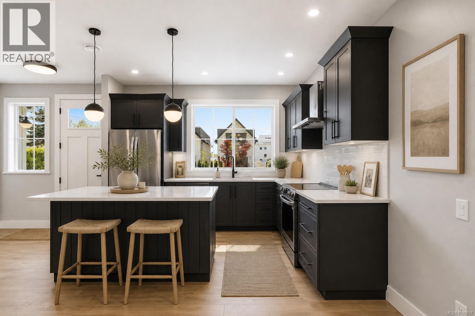
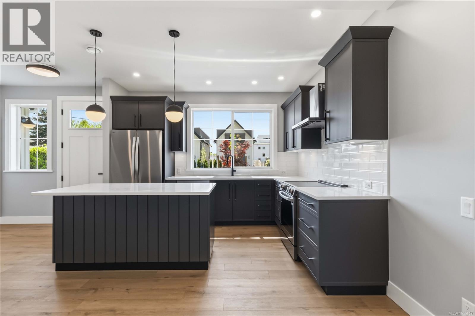
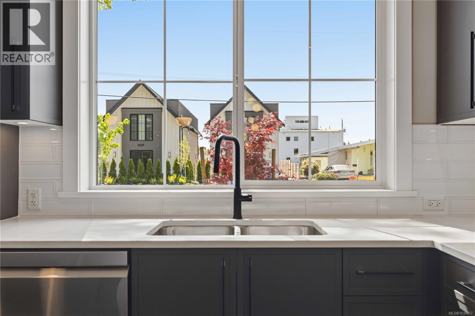
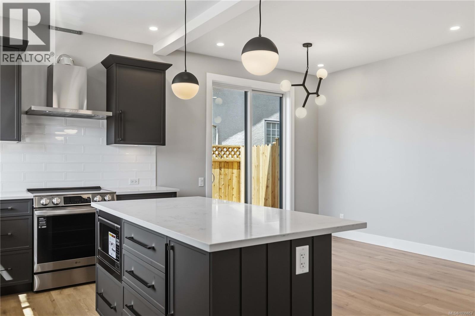
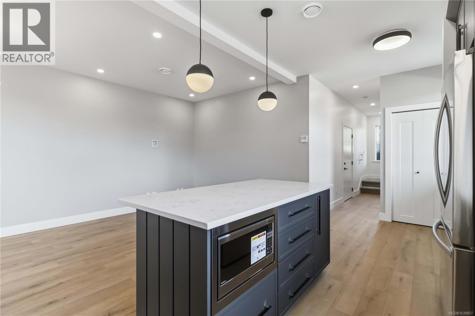
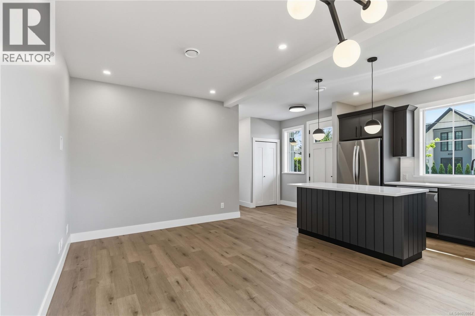
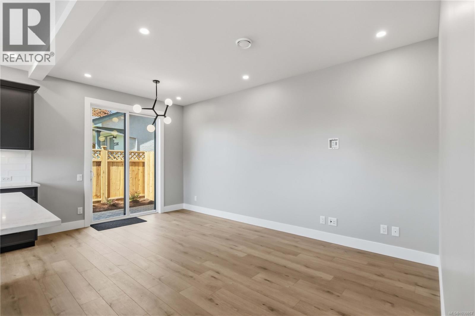
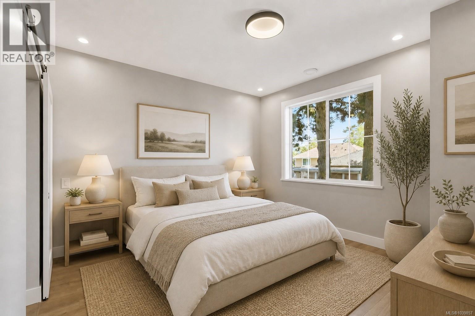
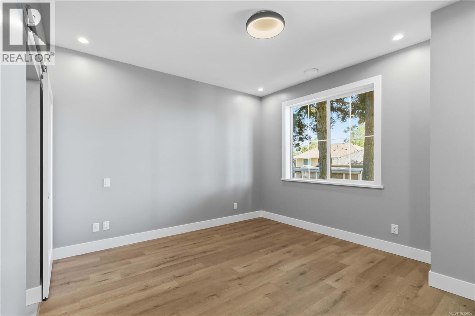
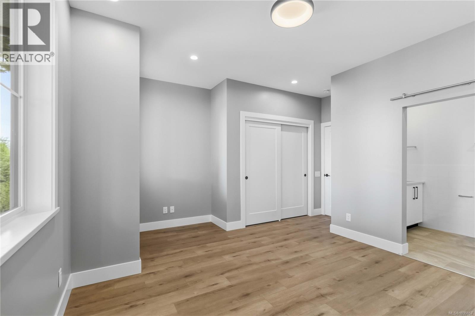
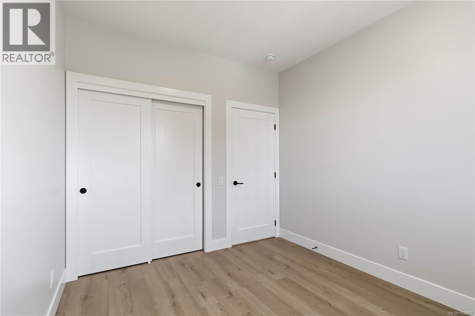
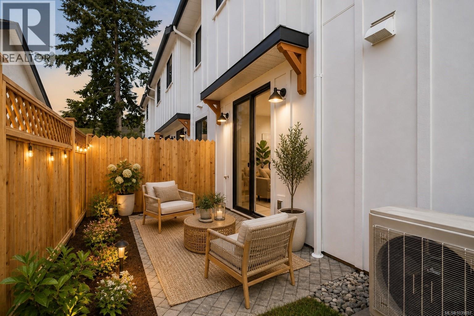
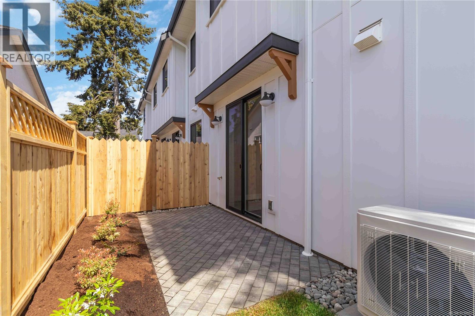
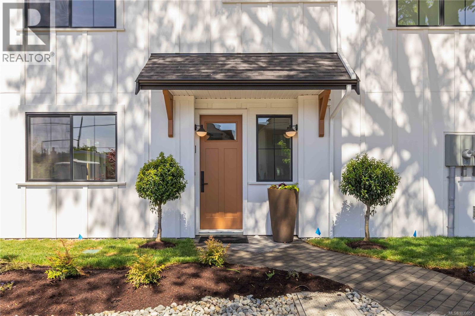
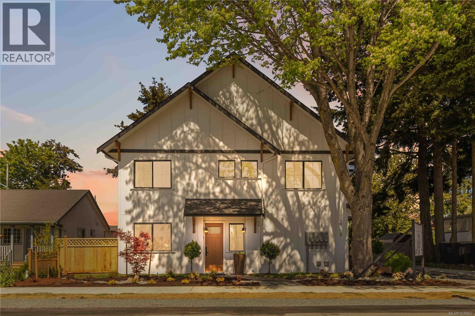
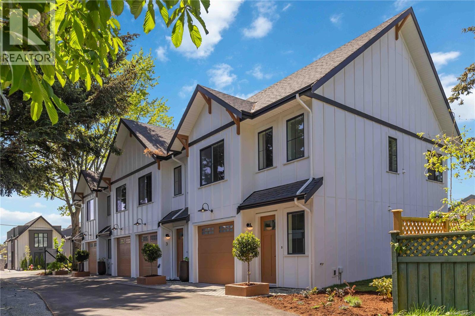
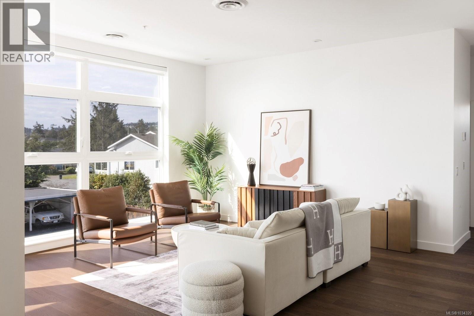
Open House Sun July 5th 2-4pm. Welcome to this bright and spacious end-unit townhome offering 3 bedrooms and 3 bathrooms in a thoughtfully designed 2-level layout. All three bedrooms are located on the upper level, along with convenient laundry, creating ideal family living. Enjoy abundant southern exposure that fills the home with natural light, plus a private side entrance enhancing both privacy and accessibility. The open-concept main floor flows seamlessly to outdoor space, perfect for entertaining. Complete with a single-car garage, this home is built by the award-winning Città Group, known for quality craftsmanship and modern design. Ideally situated just a short walk to parks, shops, and everyday amenities. Potential eligibility for Property Transfer Tax exemption, and first-time buyers may qualify for a full GST rebate—making this an exceptional opportunity in today’s market. (id:48970) Show More
Details
- Constructed Date: 2026
- Property Type: Single Family

- Type: Row / Townhouse
- Neighbourhood: Sidney South-East
- Maintenance Fee: 140.00/Monthly
Features
- Pets Allowed
- Family Oriented
- Patio(s)
- Dishwasher
- Dryer
- Range - Electric
- Refrigerator
- Washer
- Air Conditioned
- Heat Pump
Rooms Details For 1 2312 Orchard Ave
| Type | Level | Dimension |
|---|---|---|
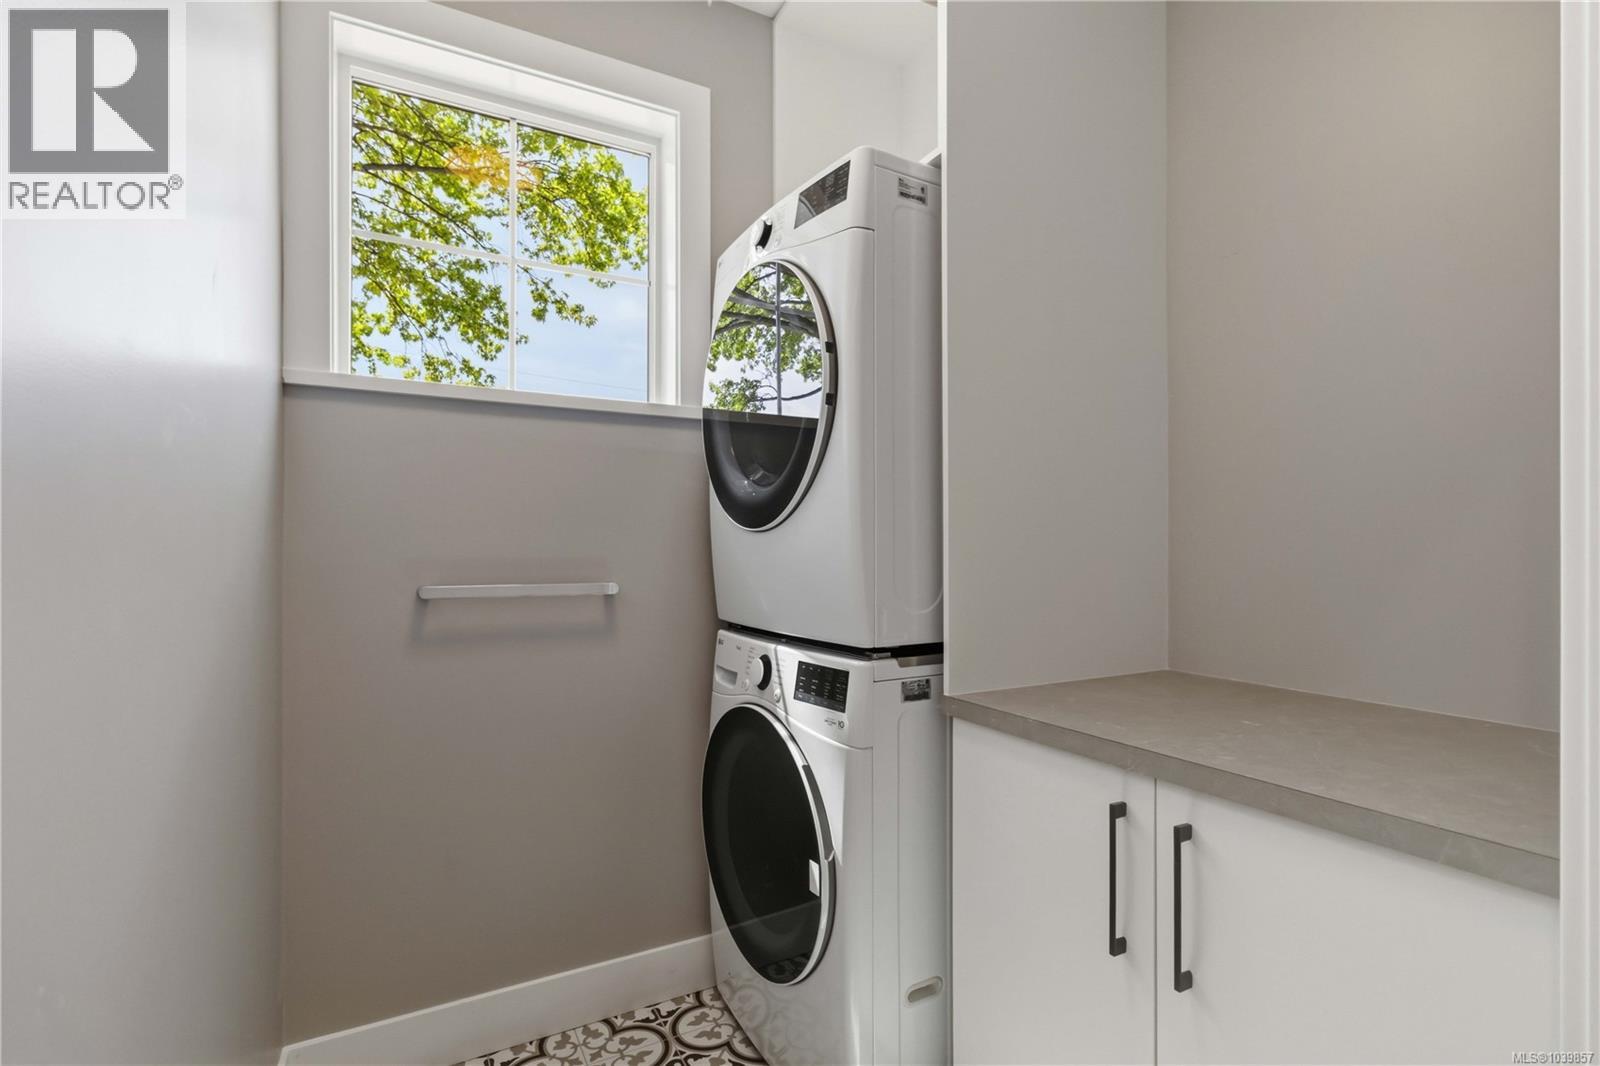
| Laundry room | Second level | 6 ft x 6 ft |
| Bedroom | Second level | 11 ft x 9 ft |
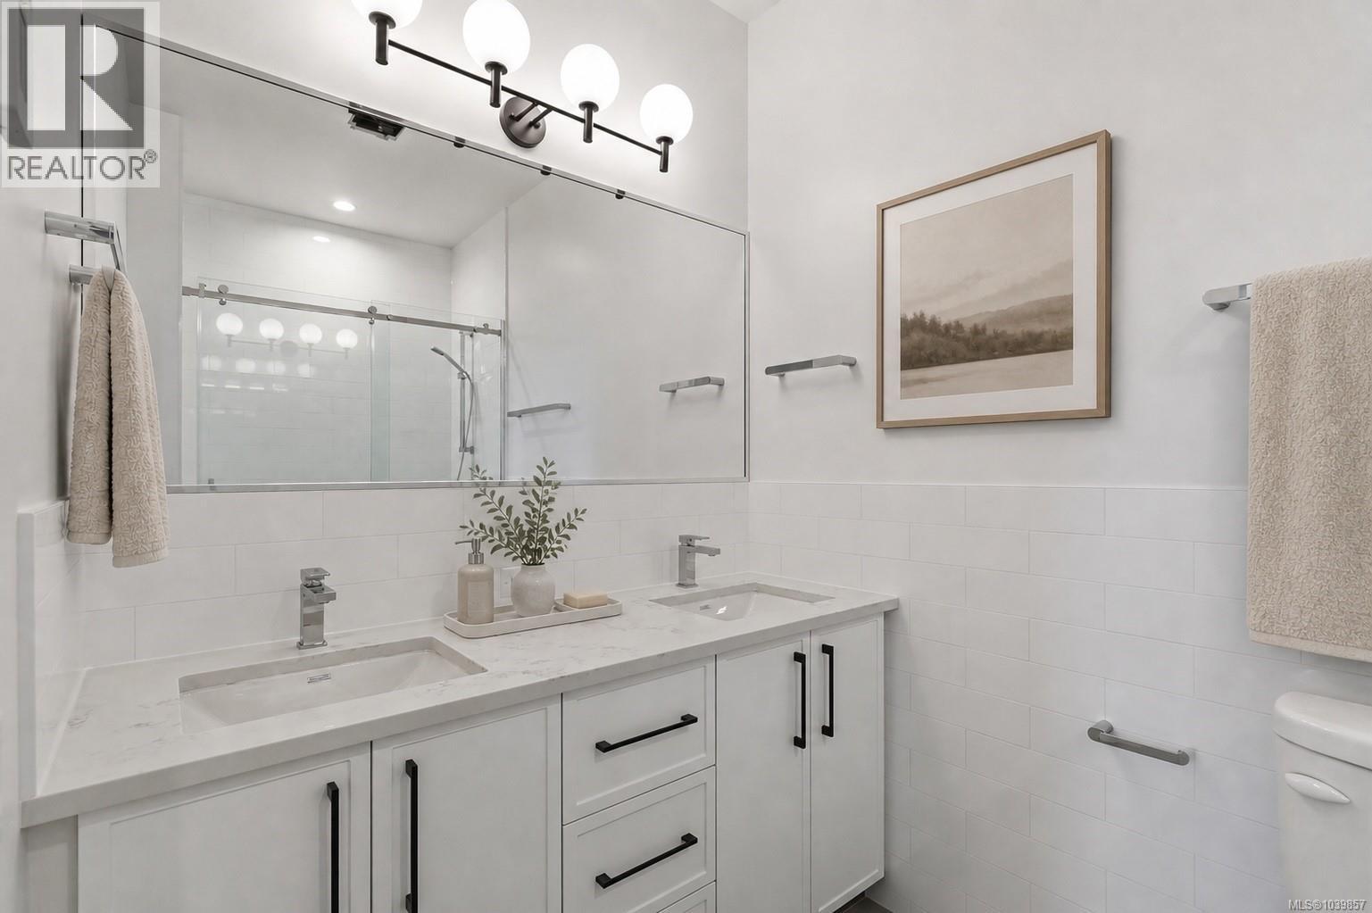
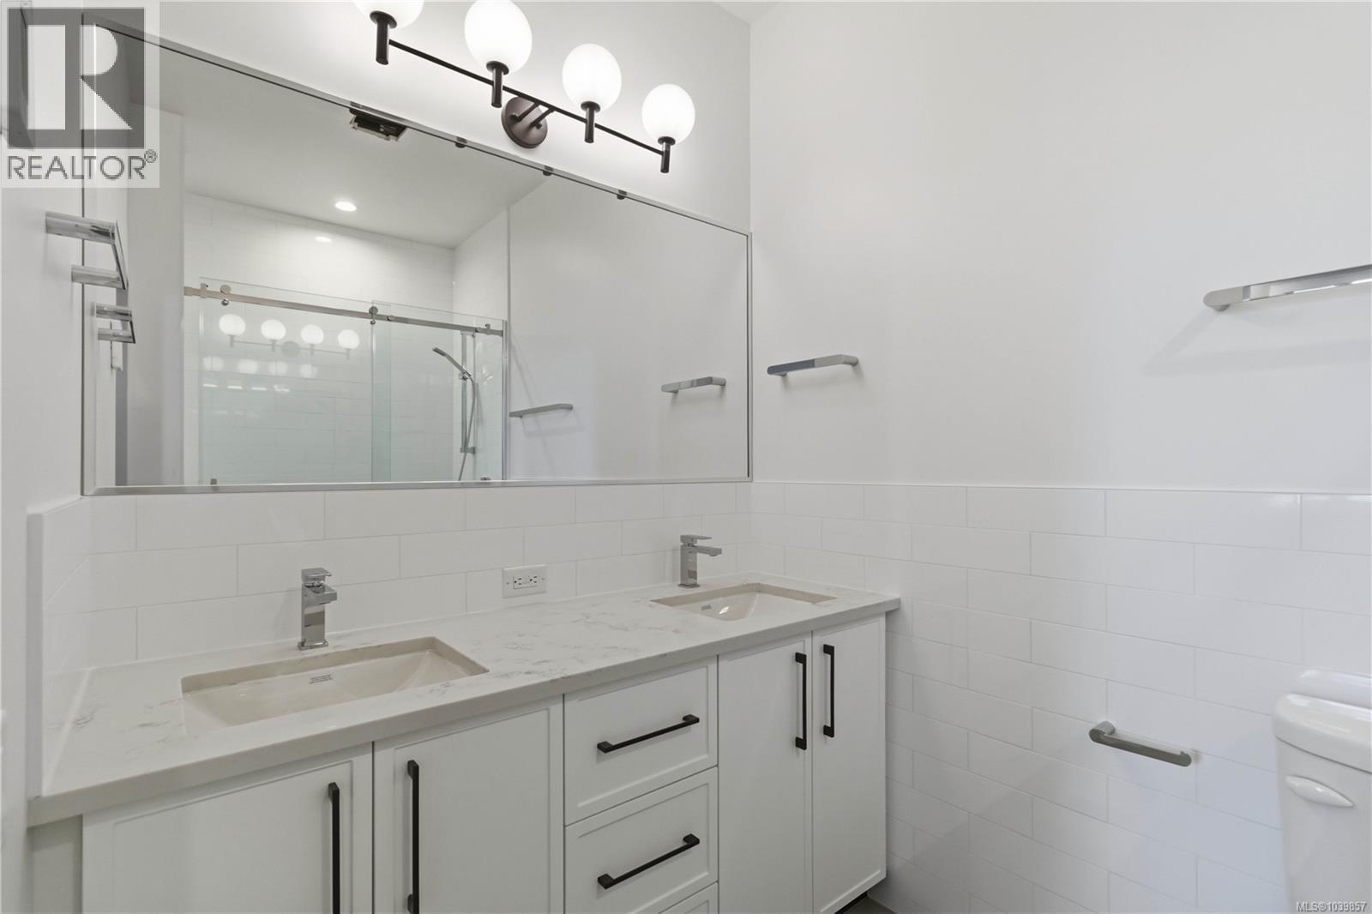
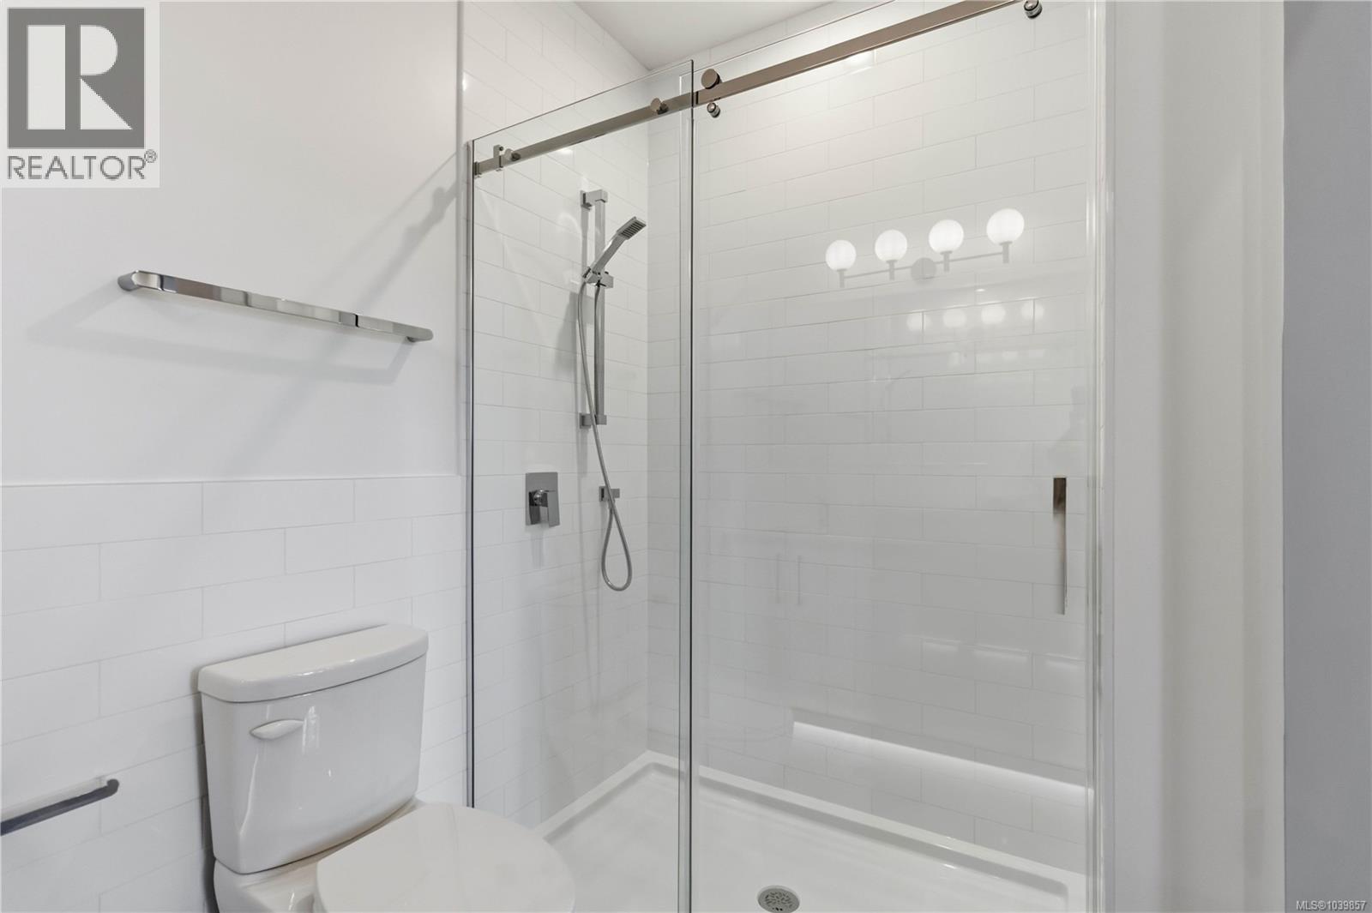
| Bathroom | Second level | 4-Piece |
| Bedroom | Second level | 9 ft x 9 ft |
| Ensuite | Second level | 4-Piece |
| Primary Bedroom | Second level | 12 ft x 15 ft |
| Patio | Main level | 6 ft x 14 ft |
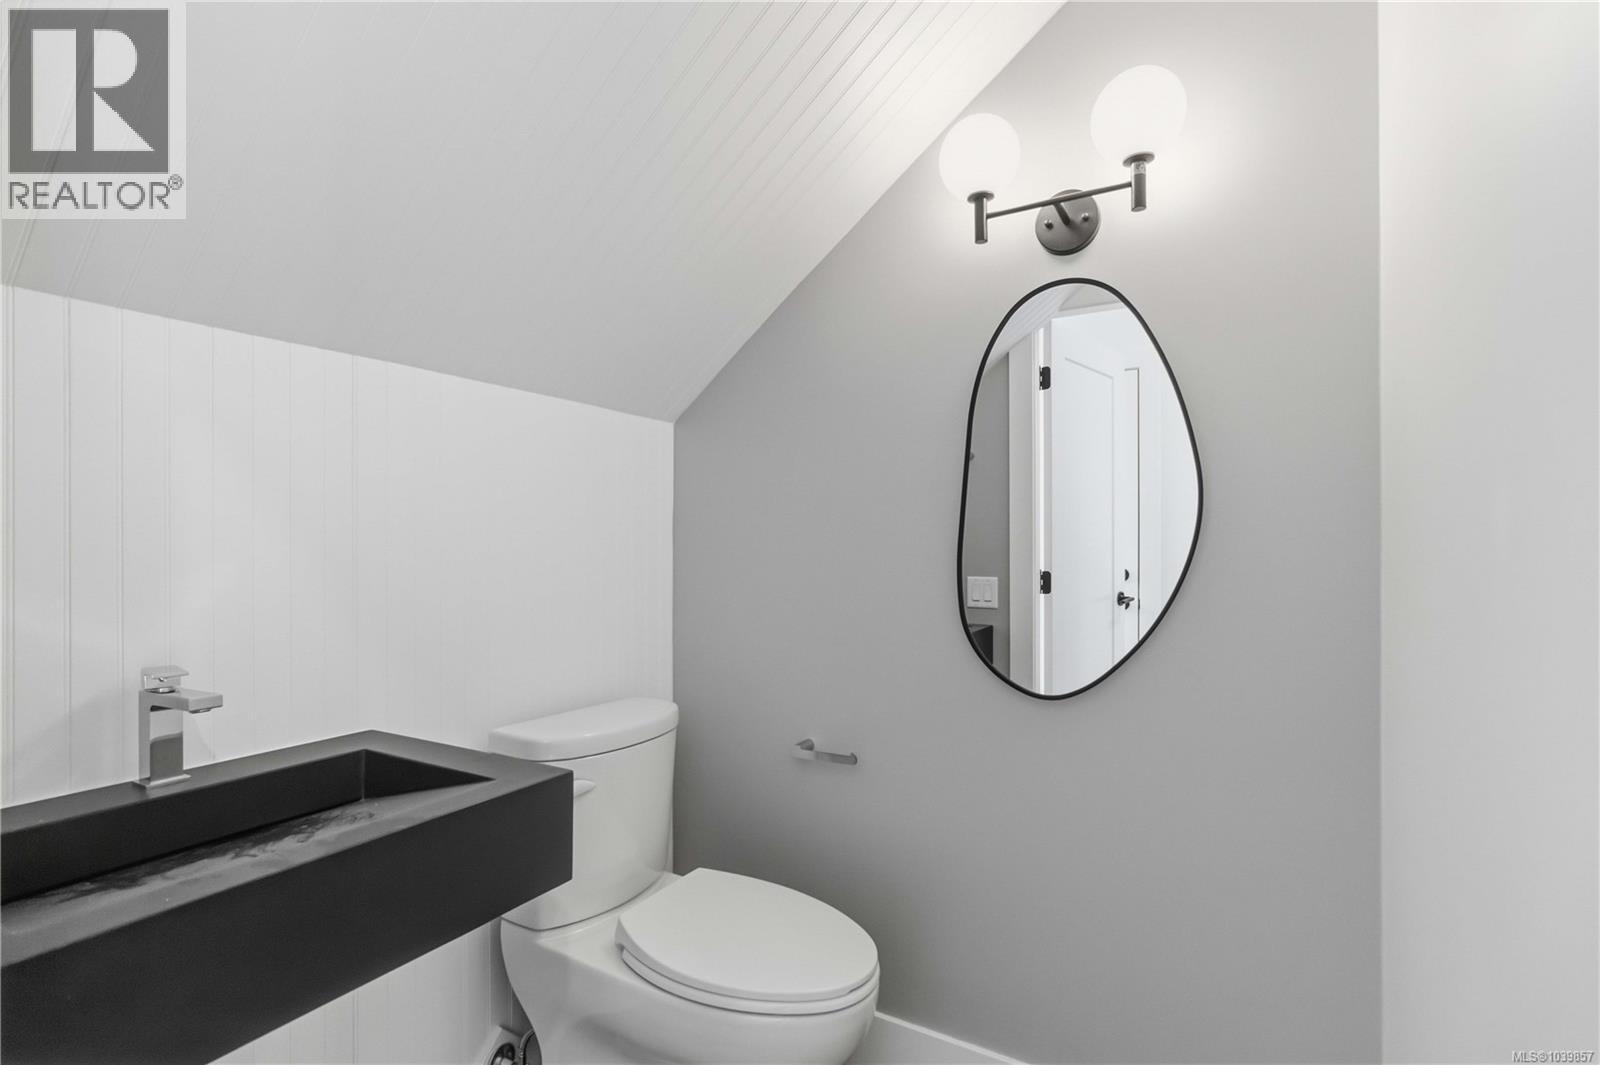
| Bathroom | Main level | 2-Piece |
| Living room | Main level | 17 ft x 10 ft |
| Kitchen | Main level | 12 ft x 8 ft |
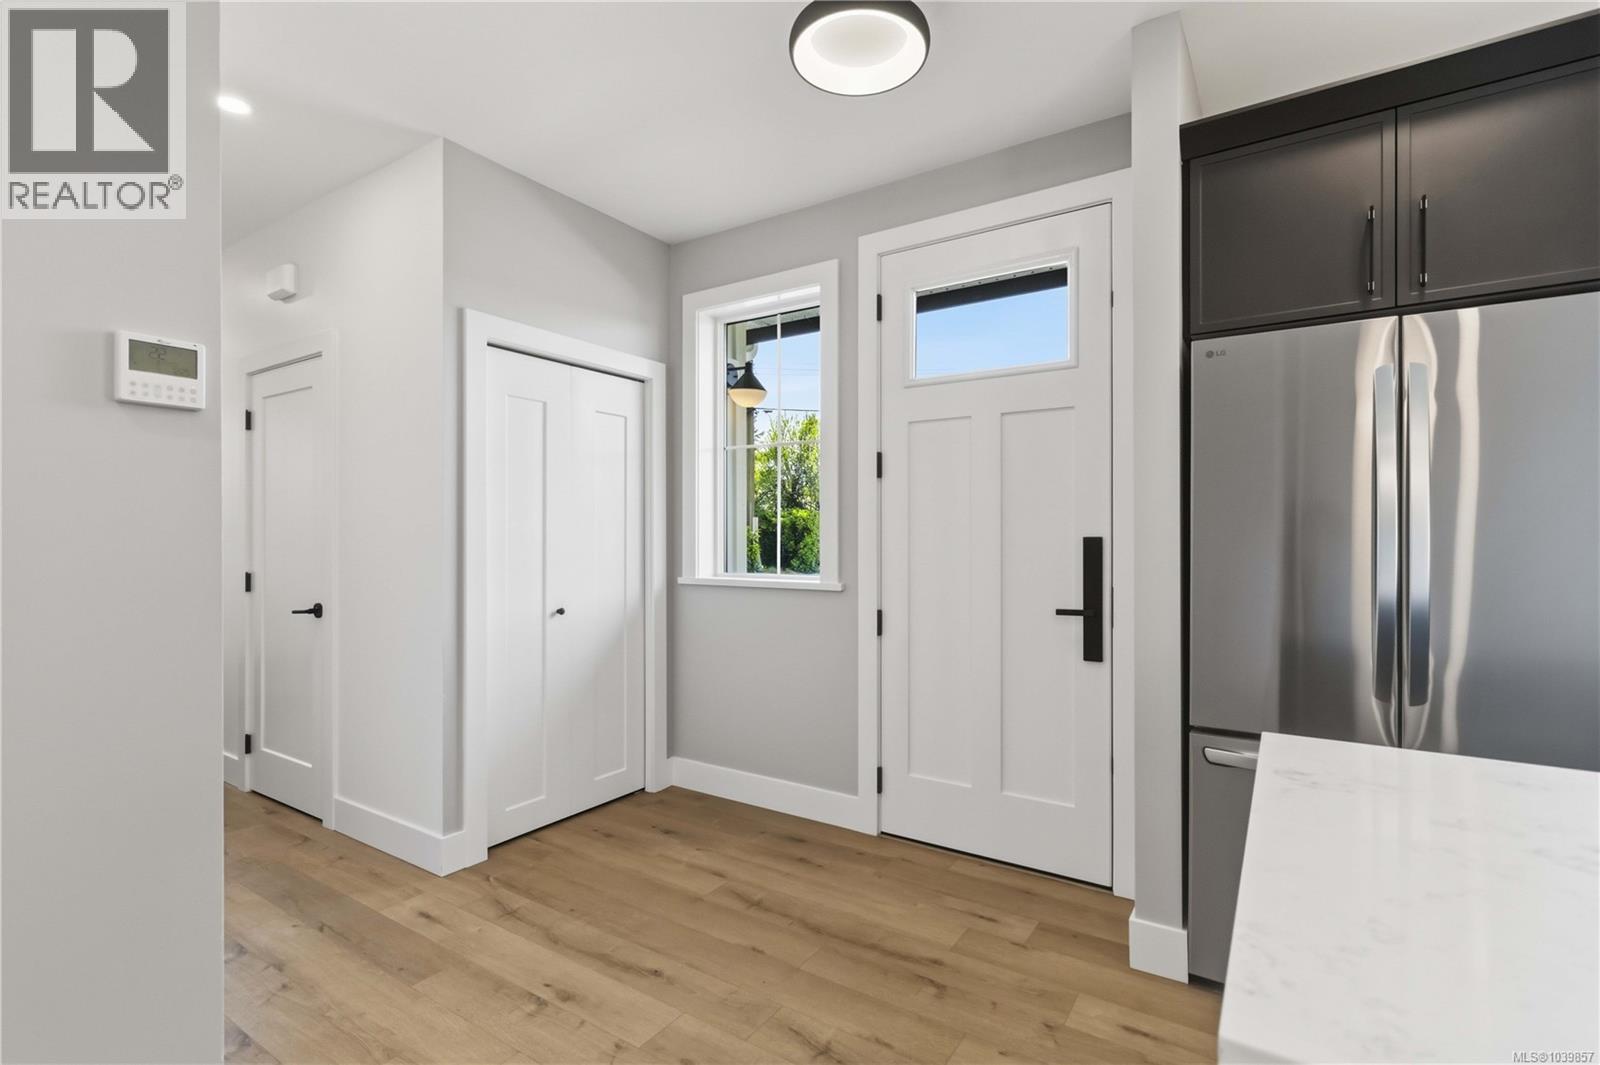
| Entrance | Main level | 7 ft x 7 ft |
Location
Similar Properties
For Sale
$ 859,800 $ 683 / Sq. Ft.
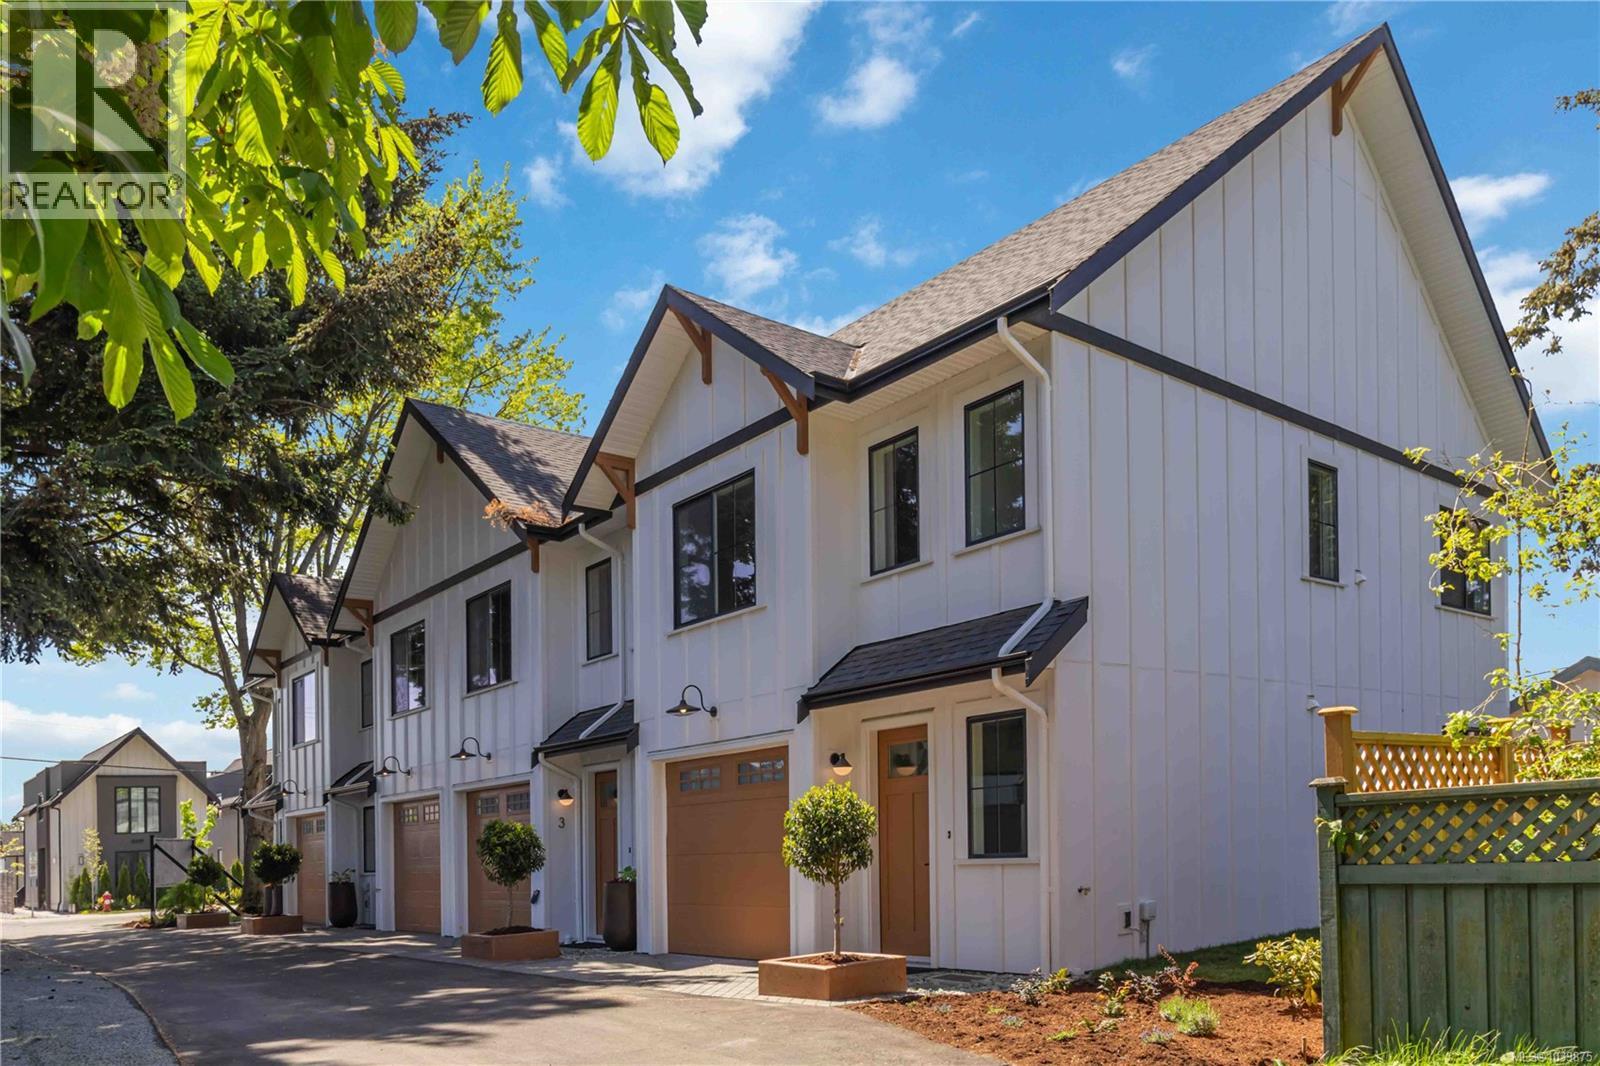
- 1039875 ©MLS
- 3 Bedroom
- 3 Bathroom
For Sale
$ 1,135,000 $ 616 / Sq. Ft.

- 1030555 ©MLS
- 3 Bedroom
- 3 Bathroom
For Sale
$ 879,000 $ 676 / Sq. Ft.
- 1034320 ©MLS
- 3 Bedroom
- 2 Bathroom
This REALTOR.ca listing content is owned and licensed by REALTOR® members of The Canadian Real Estate Association
Data provided by: Victoria Real Estate Board