- ©MLS R3159887
- Area 1792 sq ft
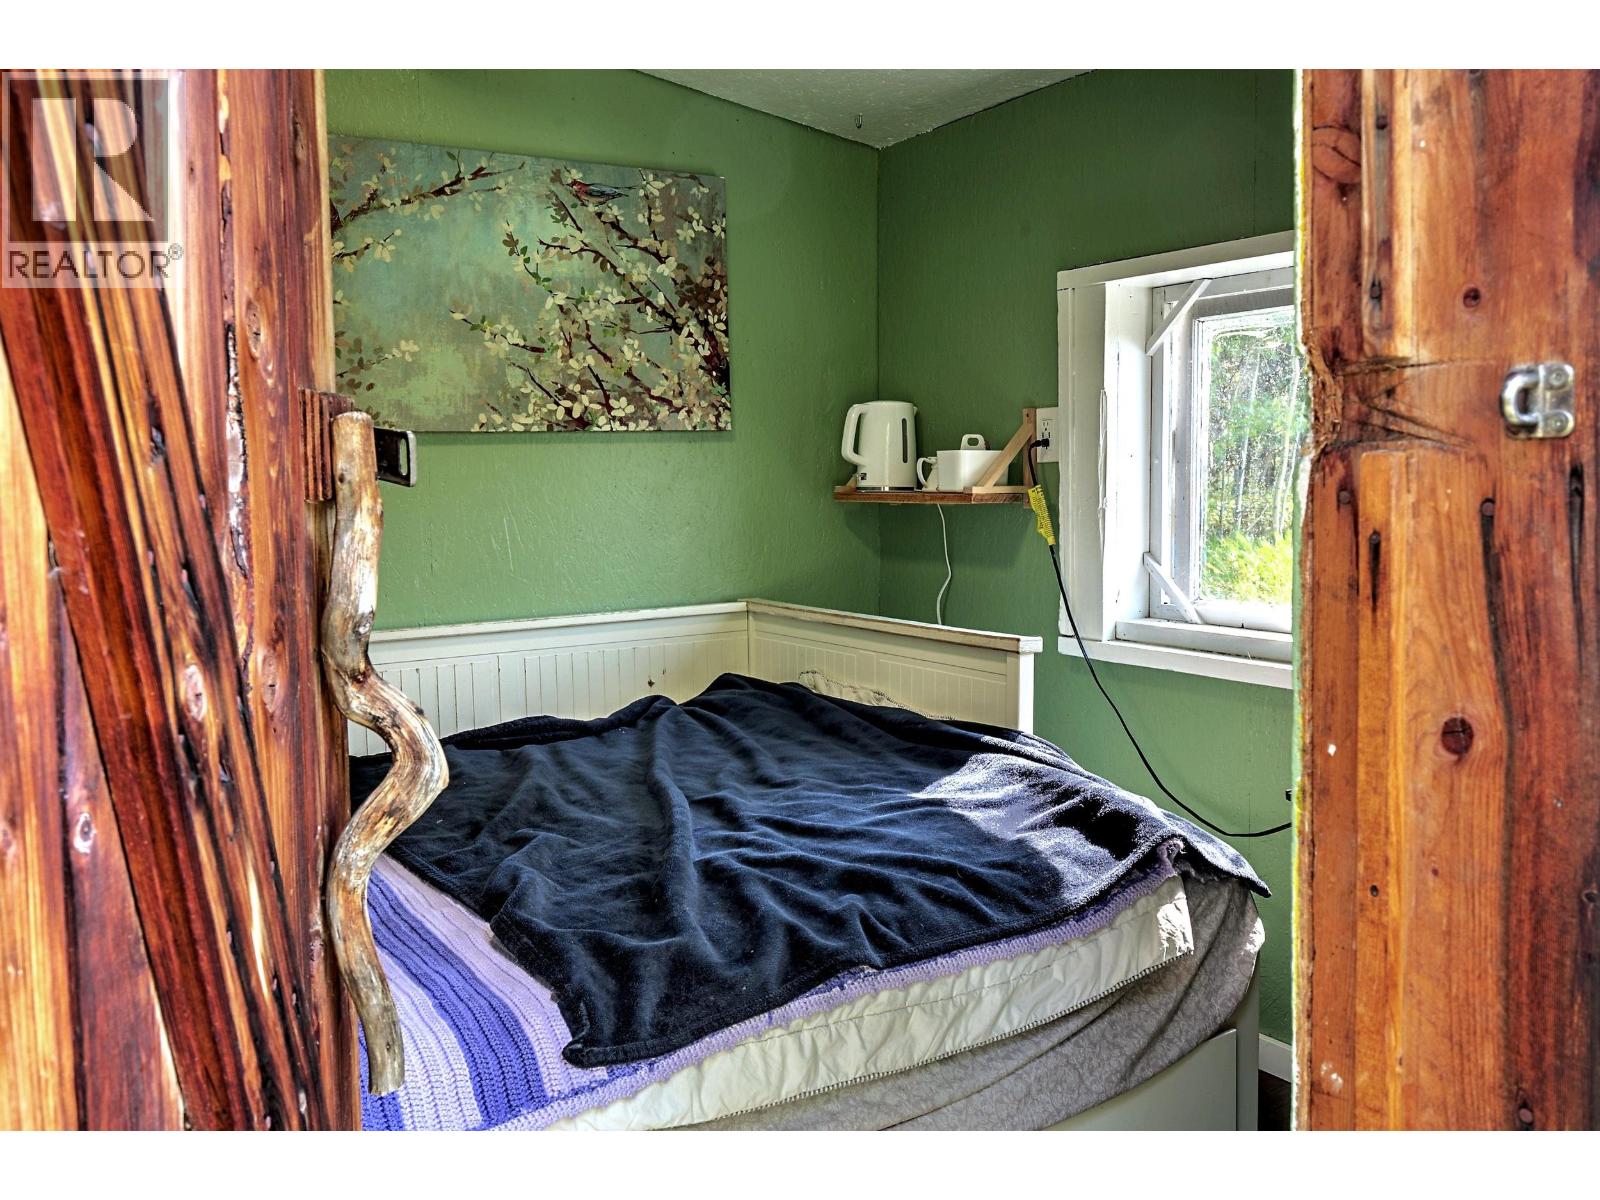
- Bedrooms 4
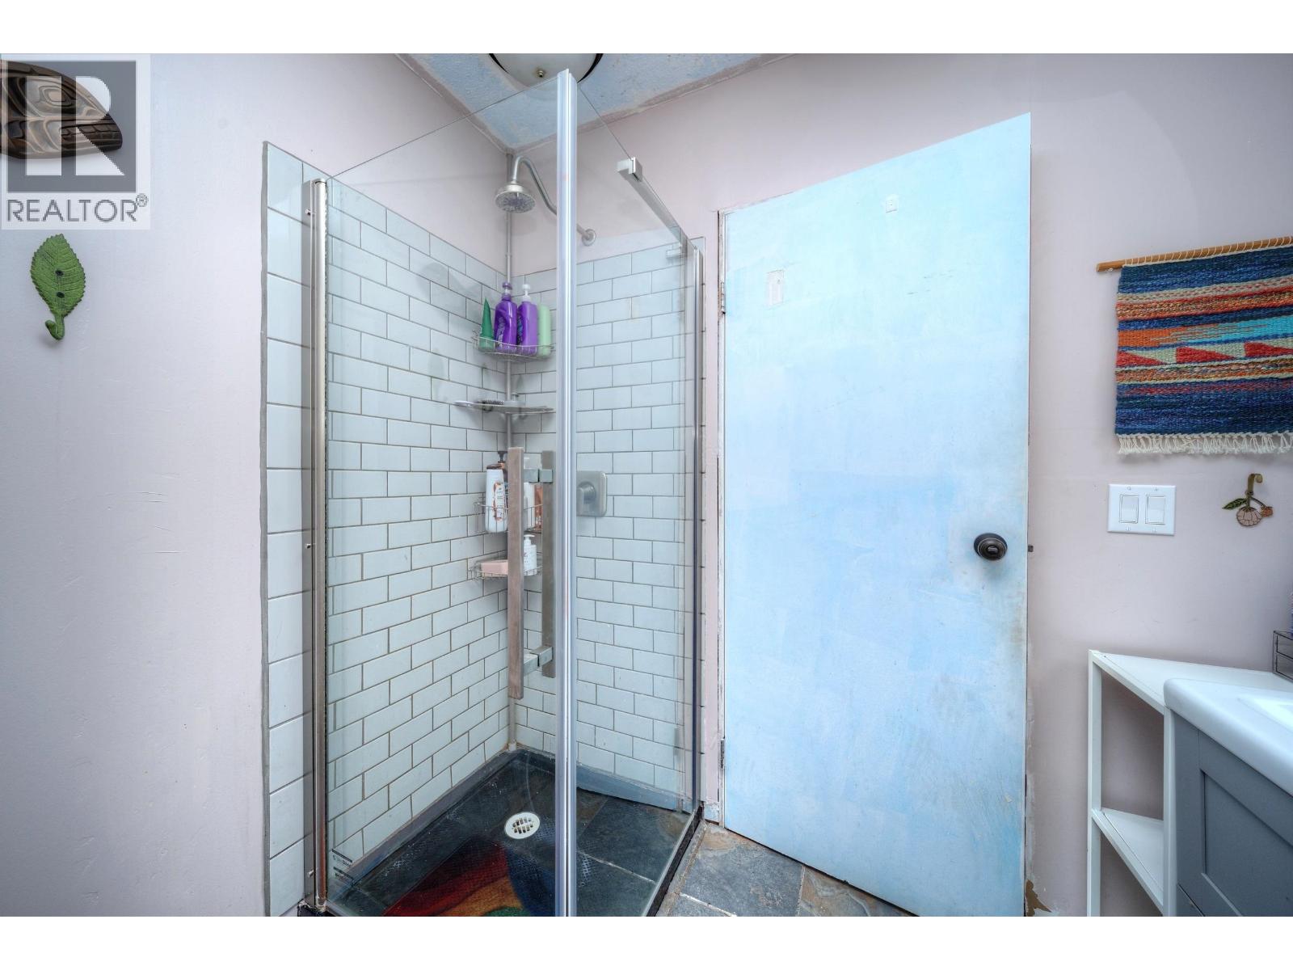
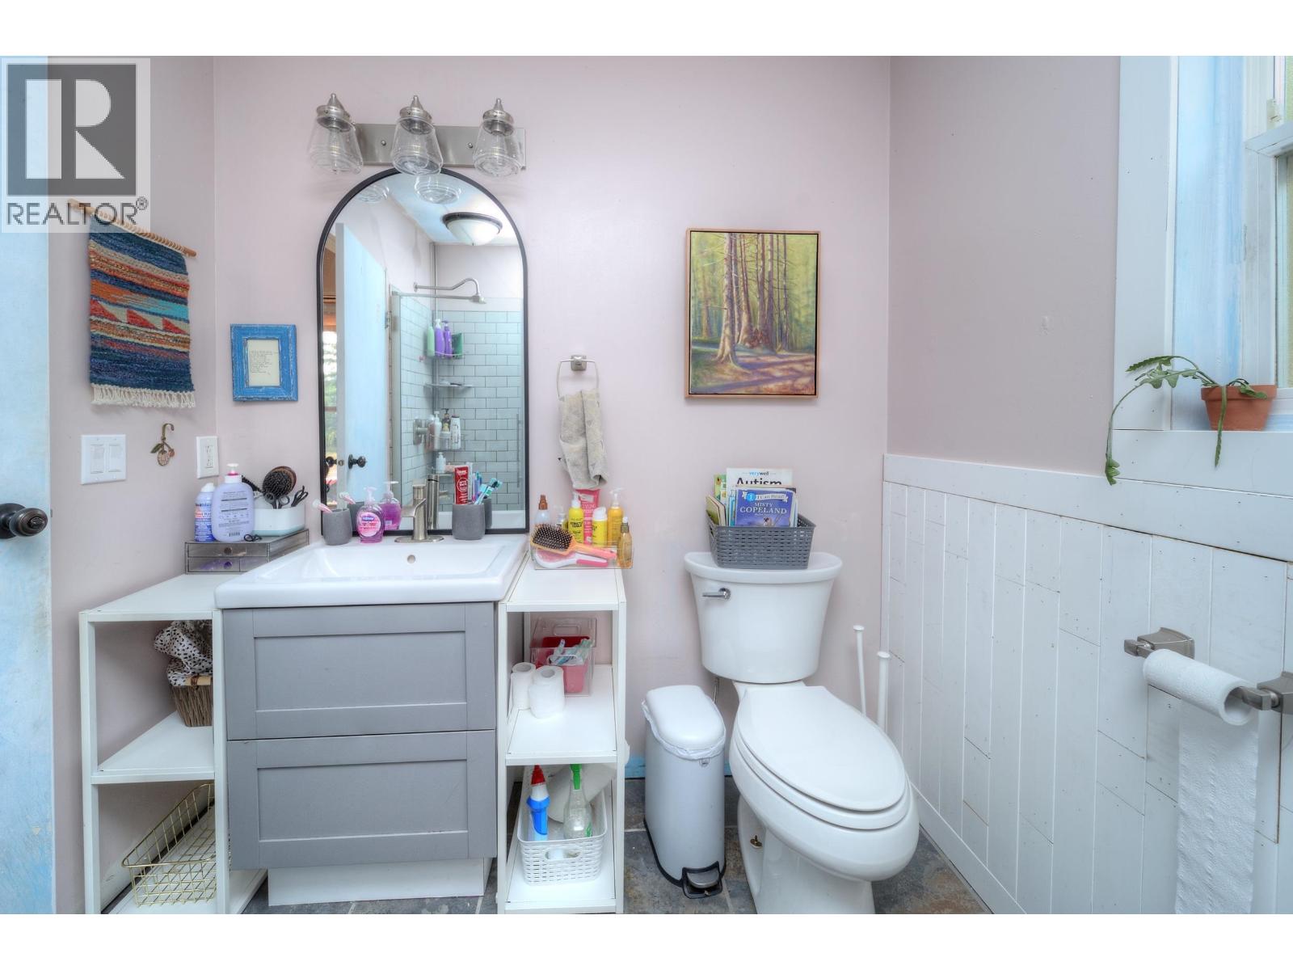
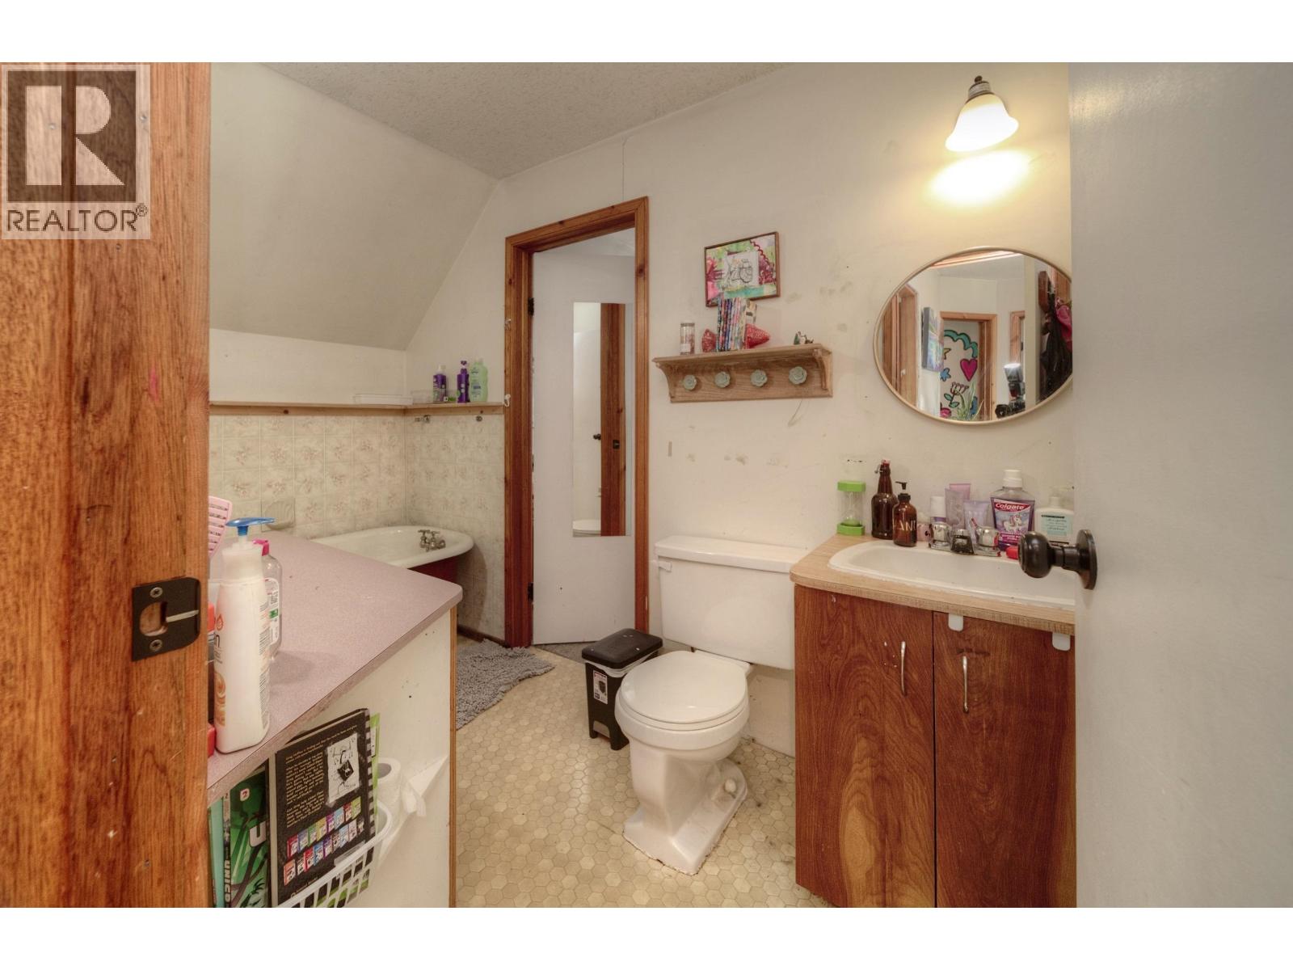
- Bathrooms 2
Description
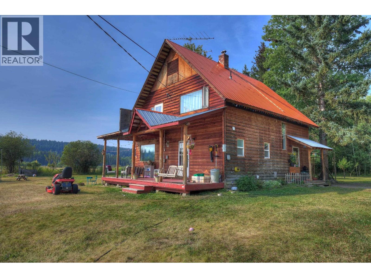
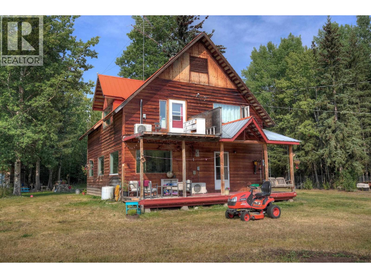
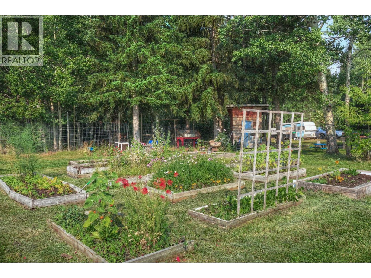
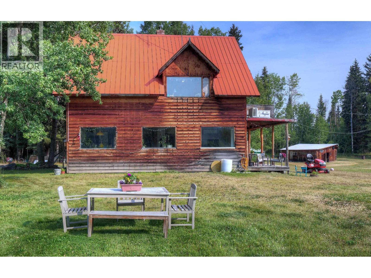
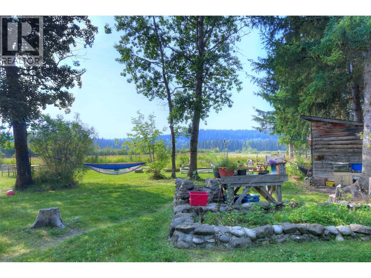
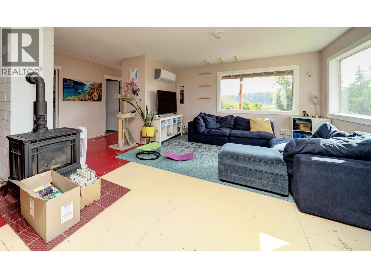
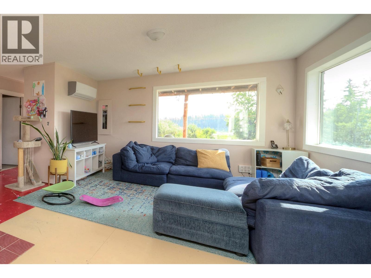
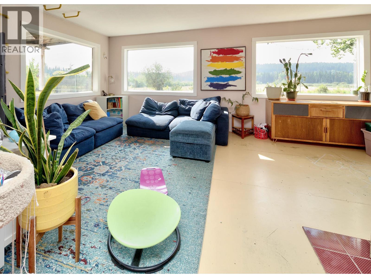
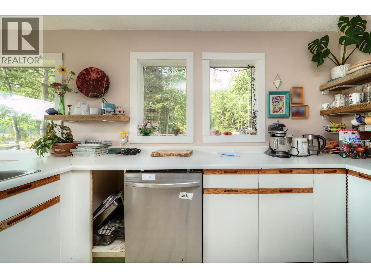
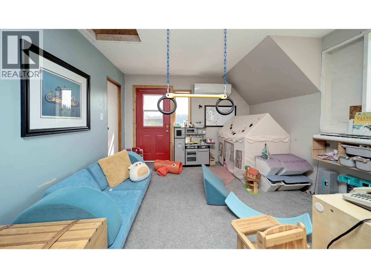
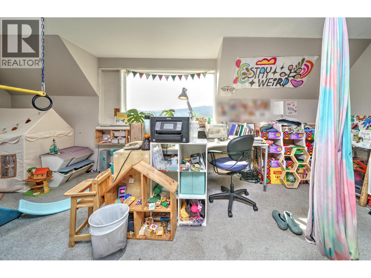
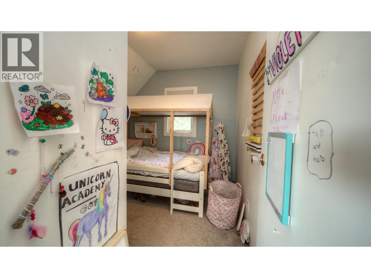
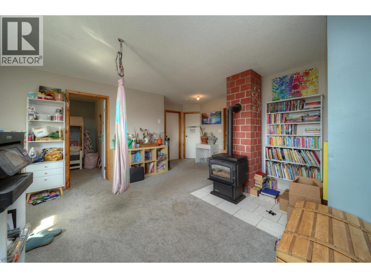
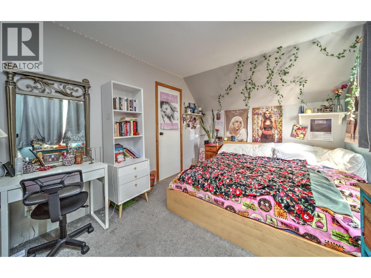
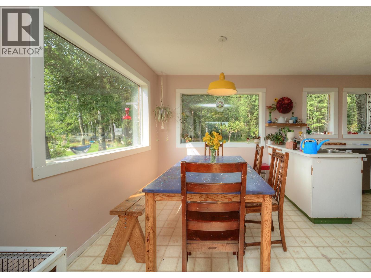
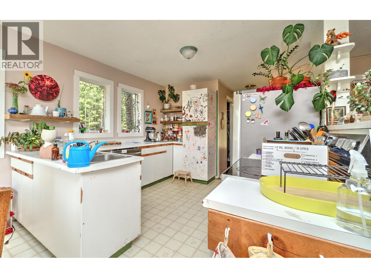
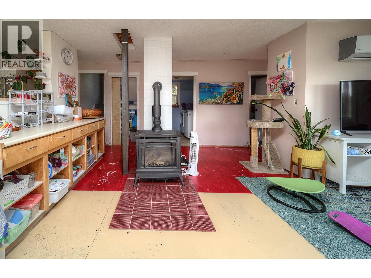
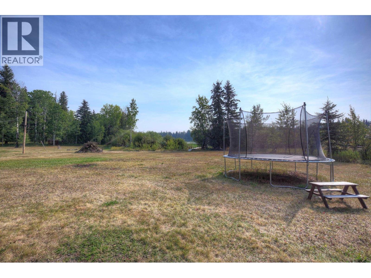
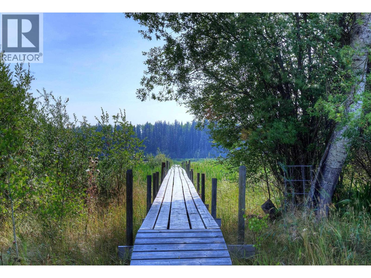
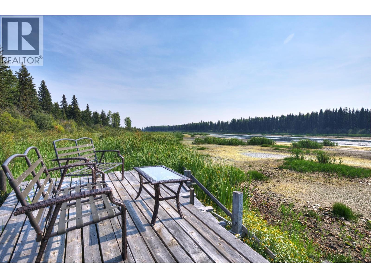
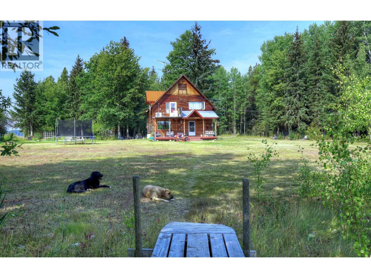
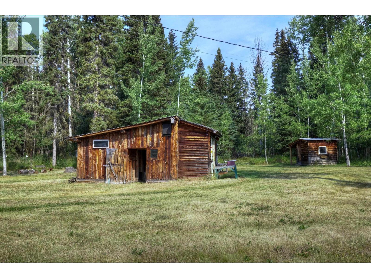
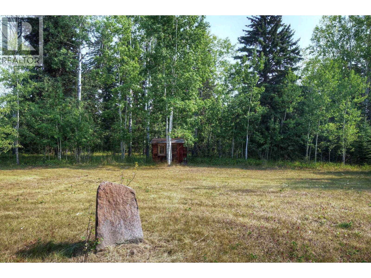
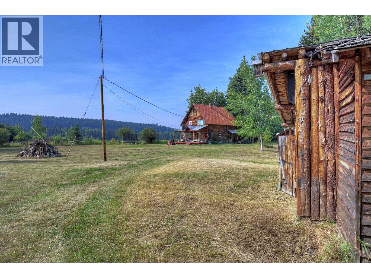
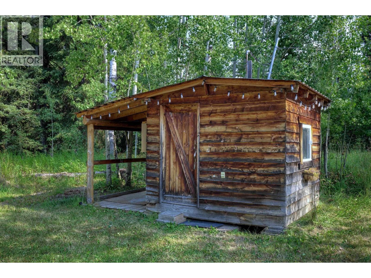
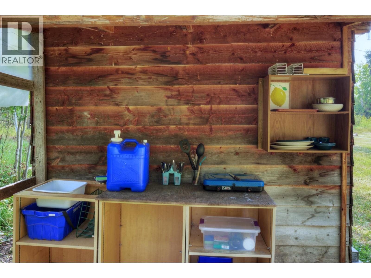
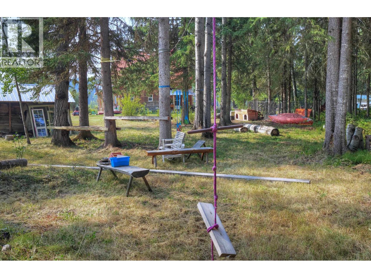
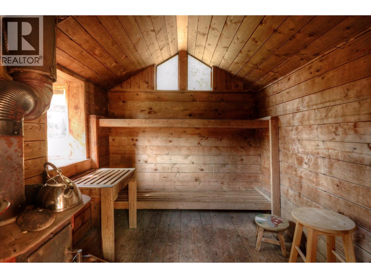
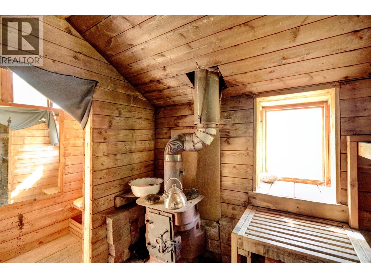
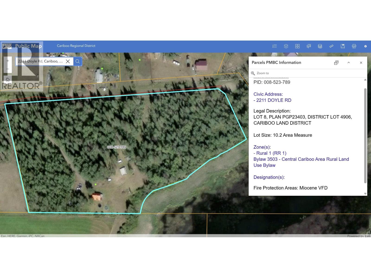
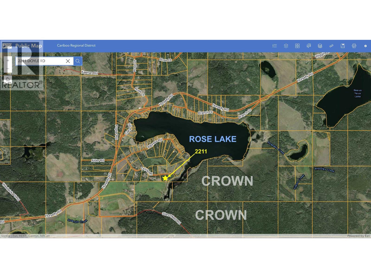
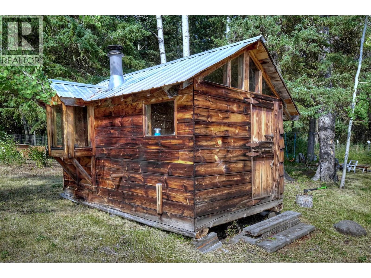
Private 10-acre paradise with 733 ft waterfront on Rose Lake & fabulous views of the lake, mountains & pasture. Located at the quiet end of a cul-de-sac, this gorgeous property features sunny, level grounds overlooking Crown land & ranchland. Enjoy a large garden, workshop, guest cabin & wood-fired sauna. Children will love the playground, zip-line & mature forest. 2-storey character home offers 4BRs, 2Bths, open-concept main floor & spacious family room above. Full services: BC Hydro, Telus Fibre highspeed internet & phone, drilled well logged @25 US gpm & septic lagoon. Heat pump, 2 natural gas heaters & electric baseboard provide yr-round comfort. Relax on the generous covered deck or along the lakefront boardwalk. Easy, level driveway with the home/yard tucked away from road view. Comes with chicken coop+run & dog run. RR1 permits 2 dwellings & range of non-residential uses. A wonderful setting for a family, a unique property offering ACREAGE, LAKEFRONT, PRIVACY & CONVENIENCE — only 15 mins to Hwy 97! (id:48970) Show More

Details
- Constructed Date: 1985
- Property Type: Single Family
- Type: House
- Total Finished Area: 1792 sqft
Features
- Playground
- Workshop
- Lake view
- Mountain view
- Valley view
- Sauna
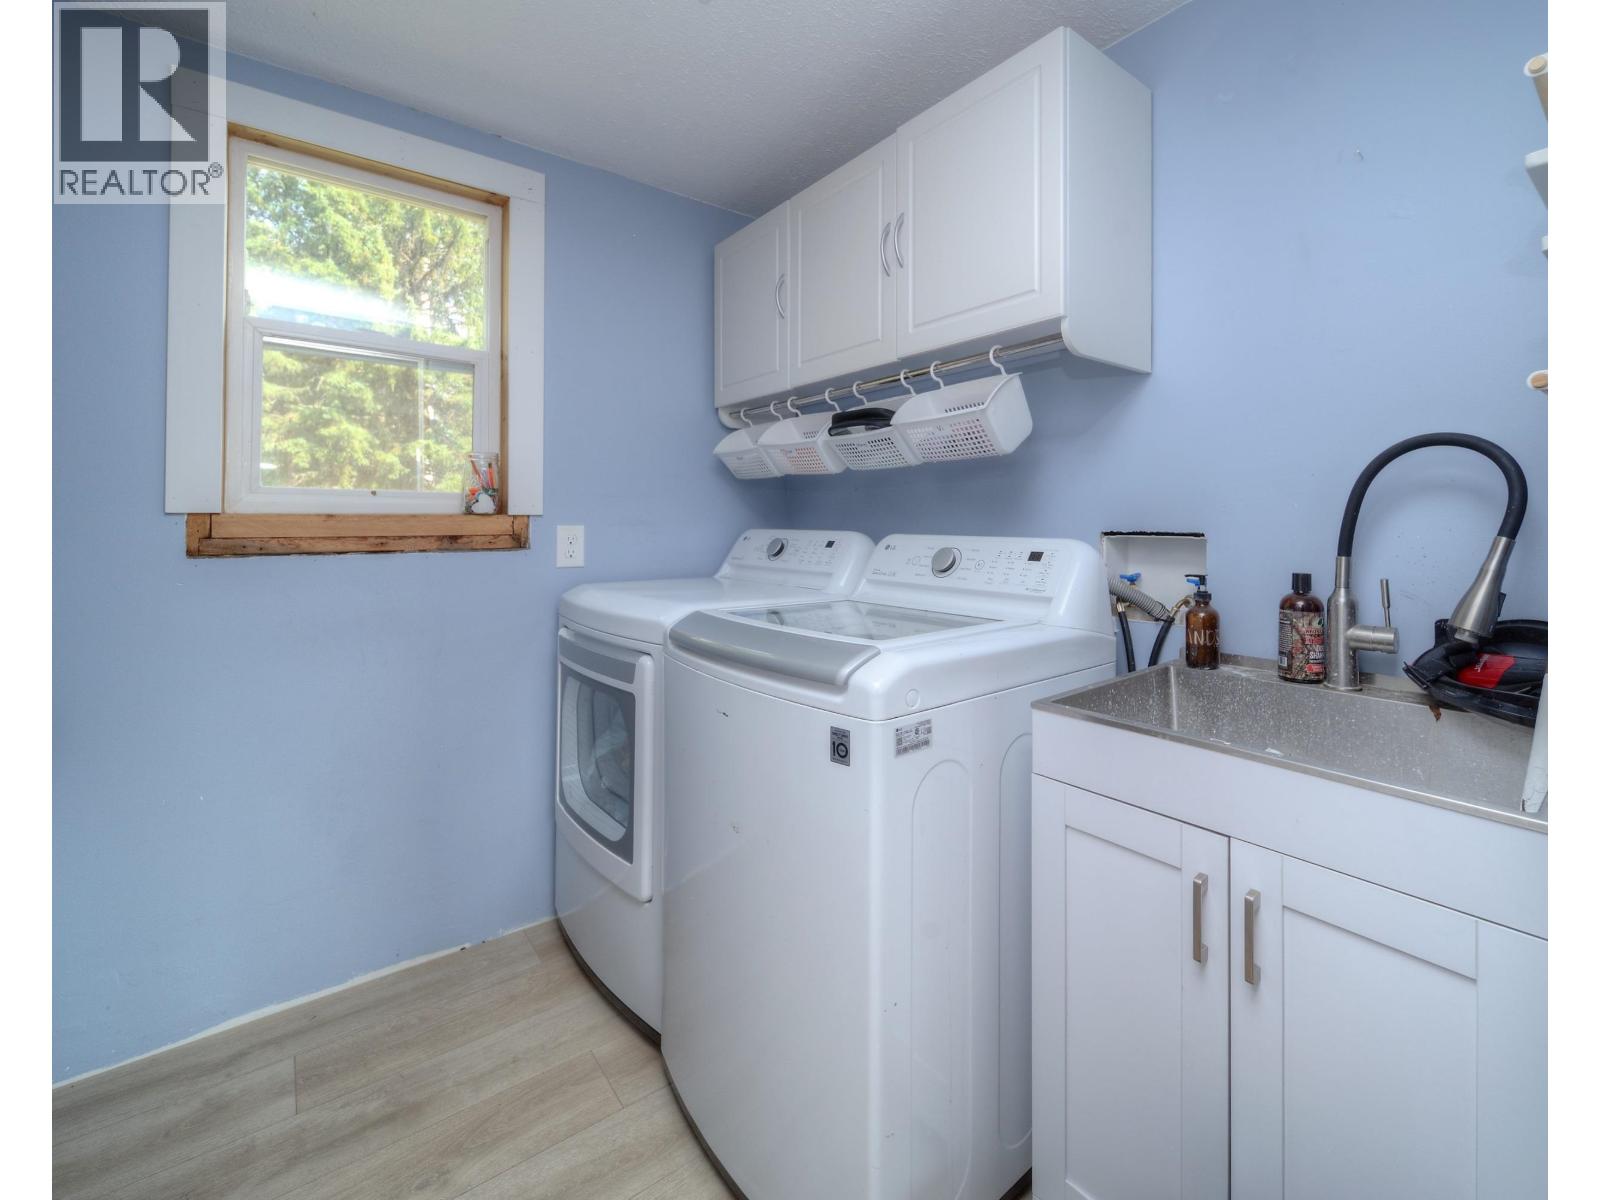
- Washer
- Dryer
- Refrigerator
- Stove
- Dishwasher
- Baseboard heaters
- Heat Pump
- Waterfront
Rooms Details For 2211 DOYLE ROAD
| Type | Level | Dimension |
|---|---|---|
| Family room | Above | 21 ft ,1 in x 11 ft ,5 in |
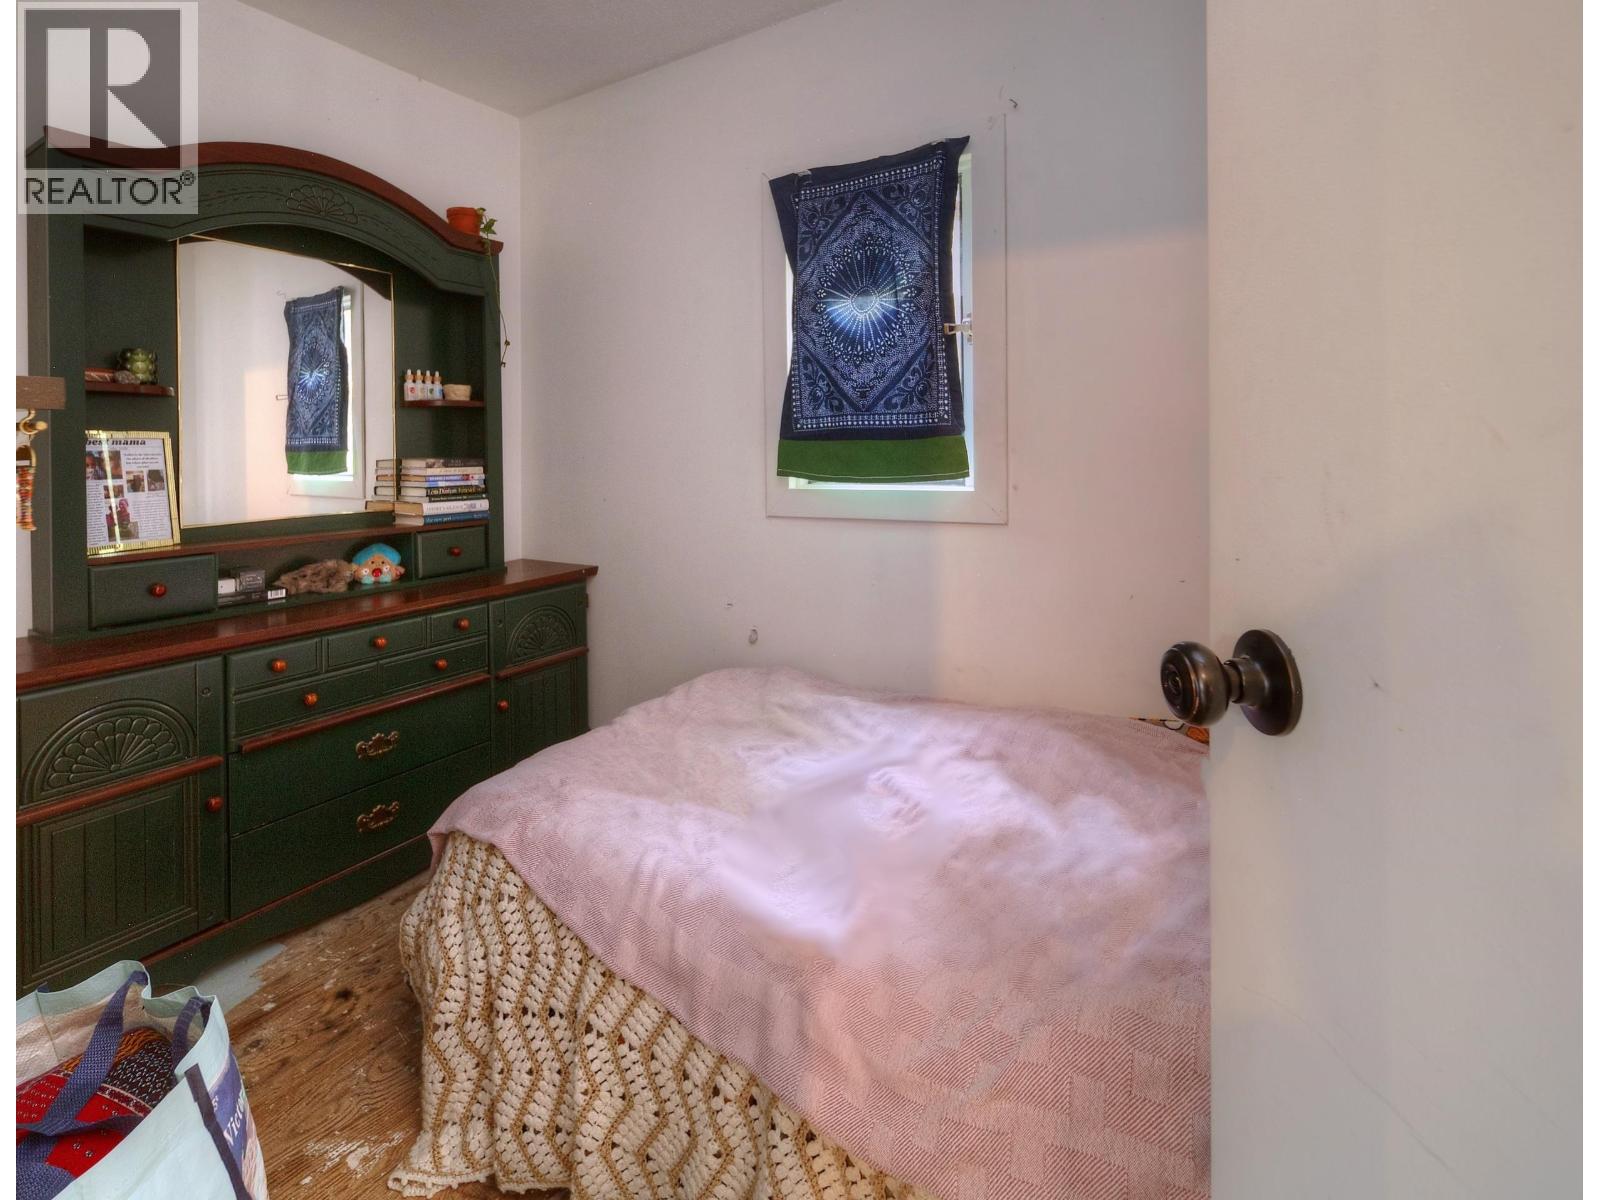
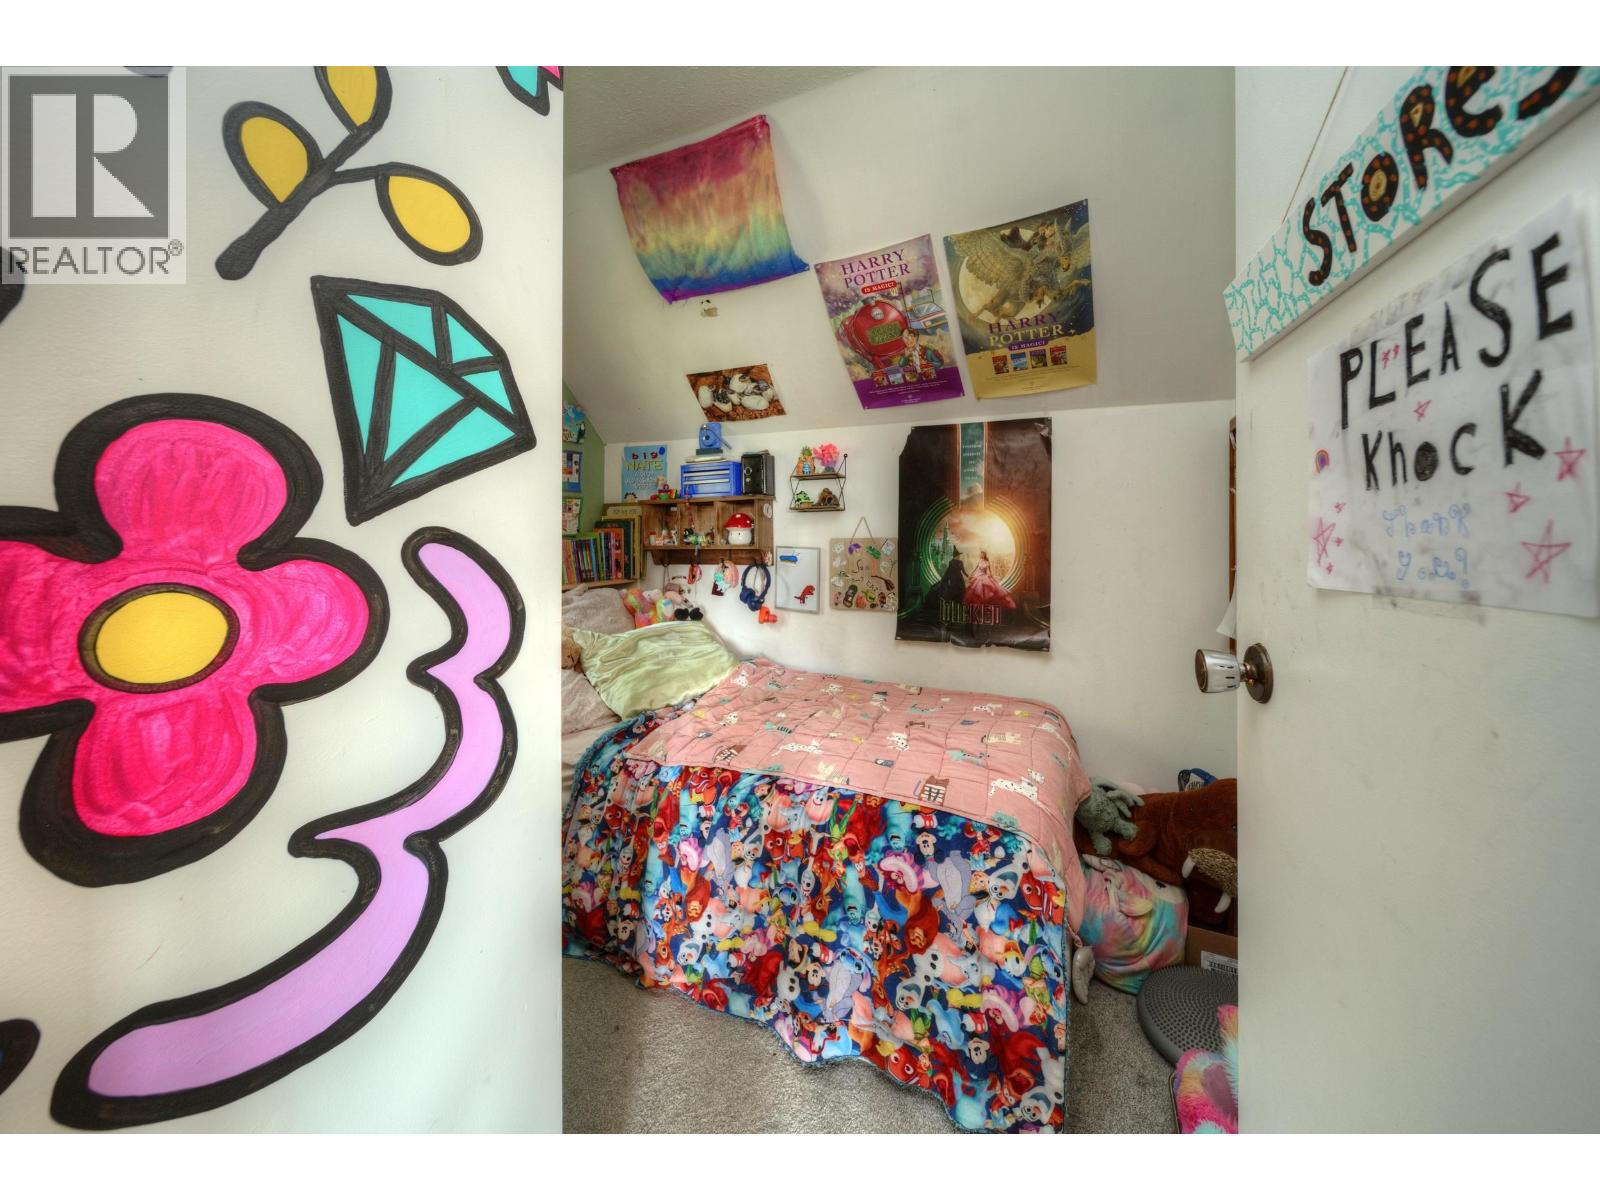
| Bedroom 2 | Above | 8 ft ,6 in x 6 ft ,1 in |
| Bedroom 3 | Above | 8 ft ,9 in x 8 ft ,5 in |
| Living room | Main level | 19 ft ,1 in x 13 ft ,2 in |
| Dining room | Main level | 10 ft ,6 in x 8 ft ,1 in |
| Kitchen | Main level | 11 ft ,7 in x 10 ft ,5 in |
| Laundry room | Main level | 7 ft ,5 in x 7 ft ,1 in |
| Utility room | Main level | 6 ft ,9 in x 4 ft ,8 in |
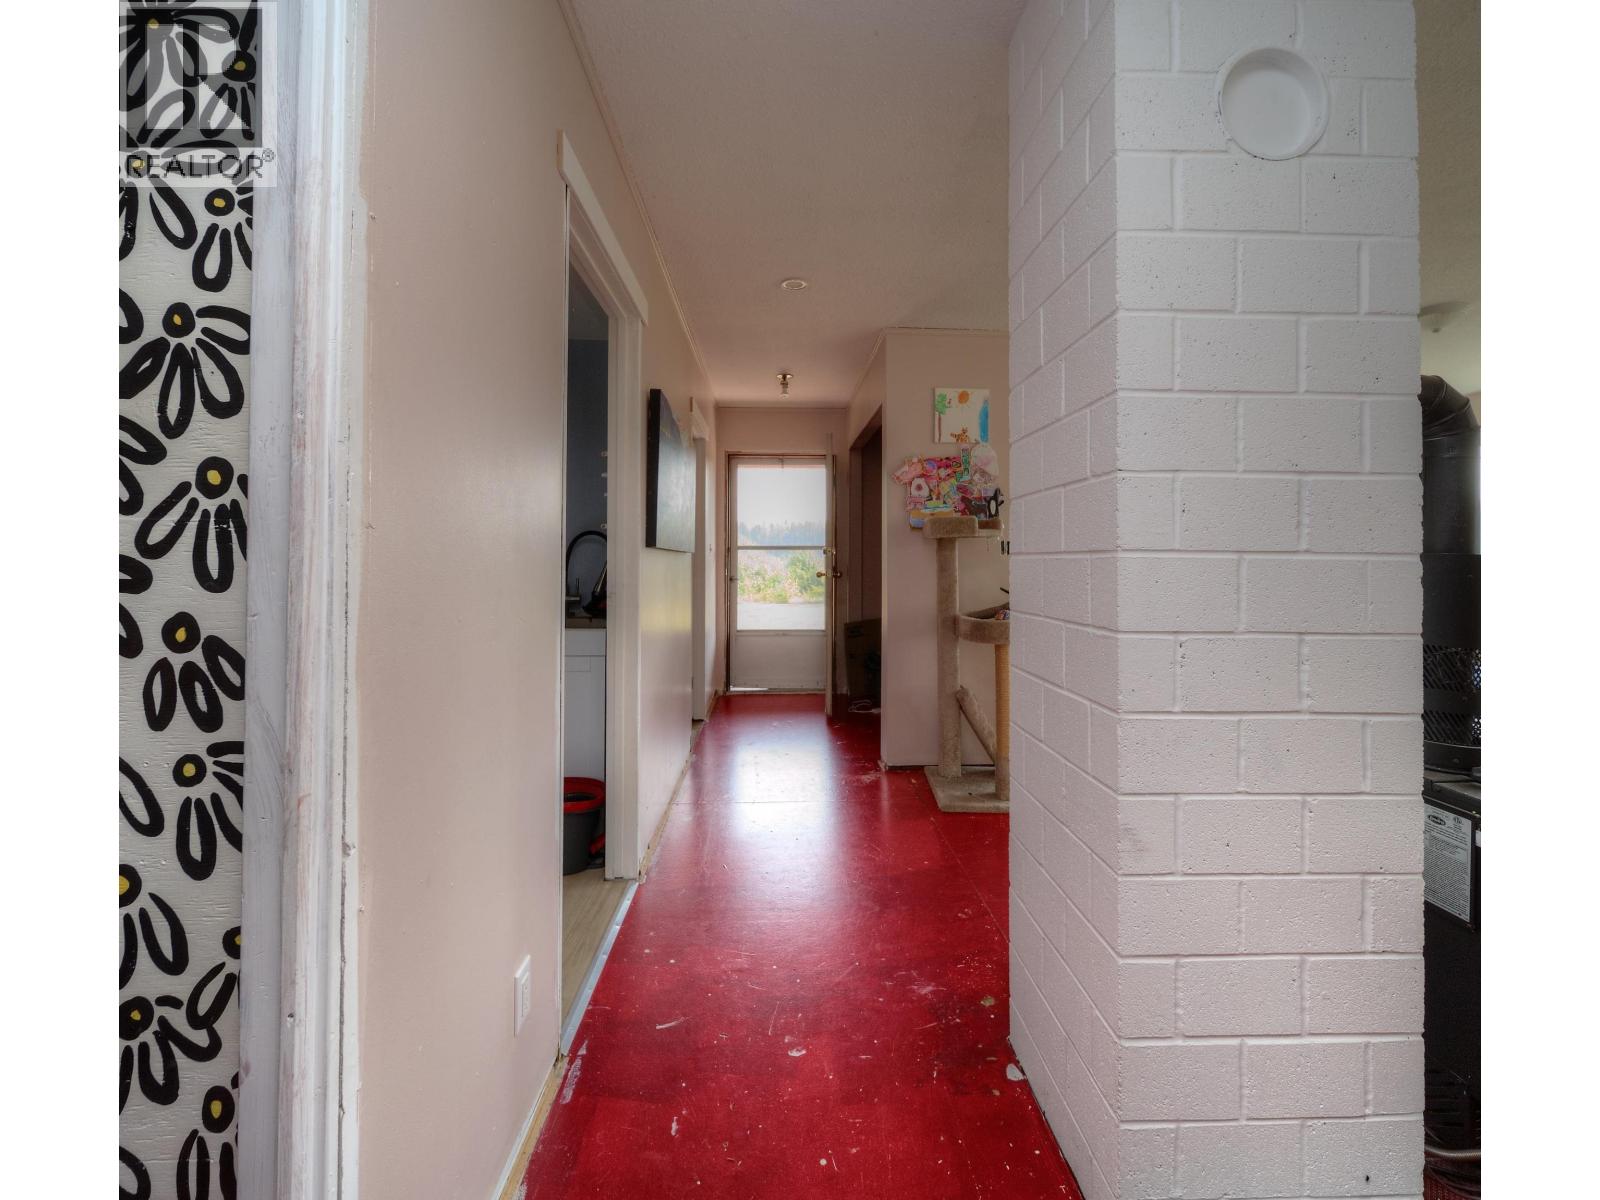
| Foyer | Main level | 7 ft ,5 in x 3 ft ,8 in |
| Foyer | Main level | 6 ft ,4 in x 6 ft ,1 in |
| Bedroom 4 | Main level | 9 ft ,7 in x 6 ft ,1 in |
| Bedroom 5 | Main level | 8 ft ,9 in x 8 ft ,5 in |
Location
This REALTOR.ca listing content is owned and licensed by REALTOR® members of The Canadian Real Estate Association
Data provided by: BC Northern Real Estate Board