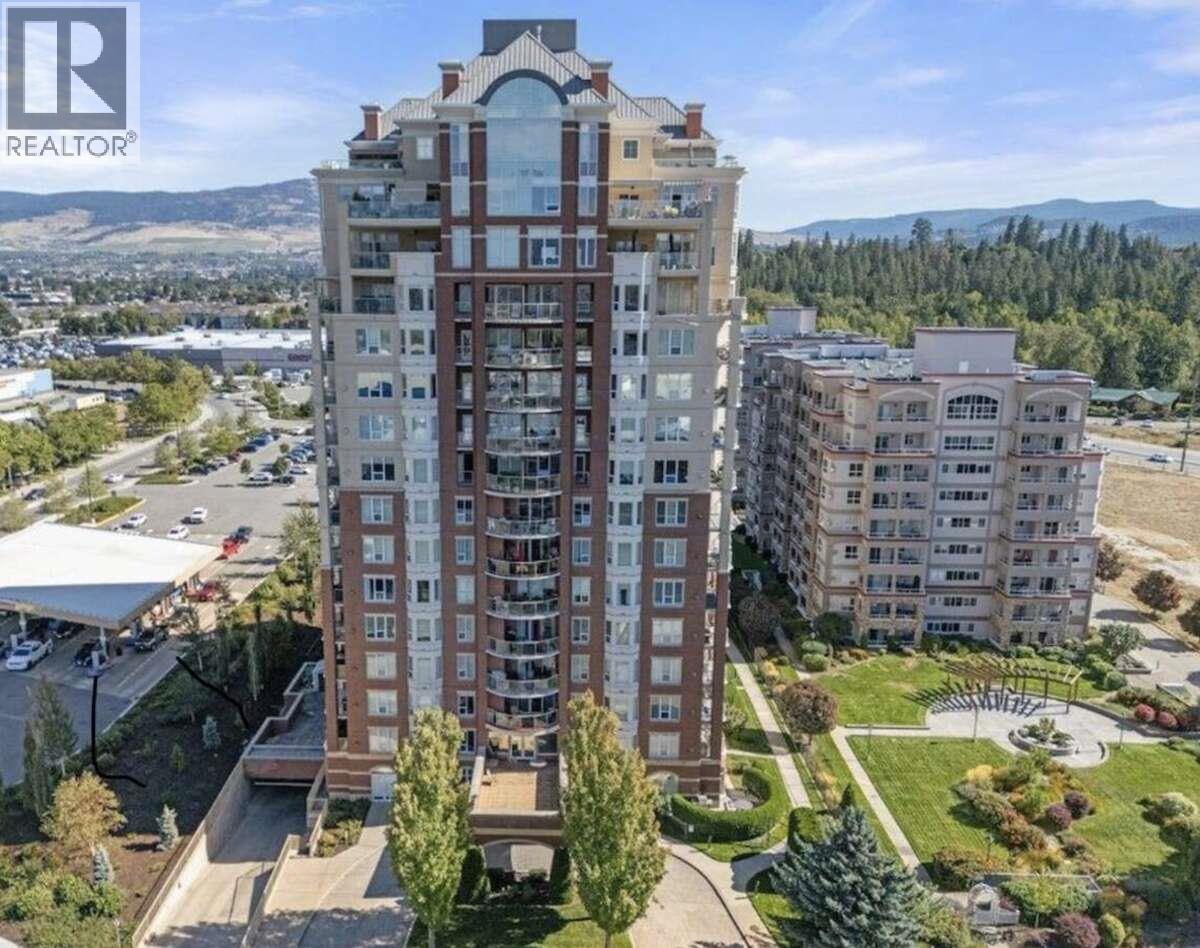
- ©MLS 10399261
- Area 1400 sq ft
- Bedrooms 2
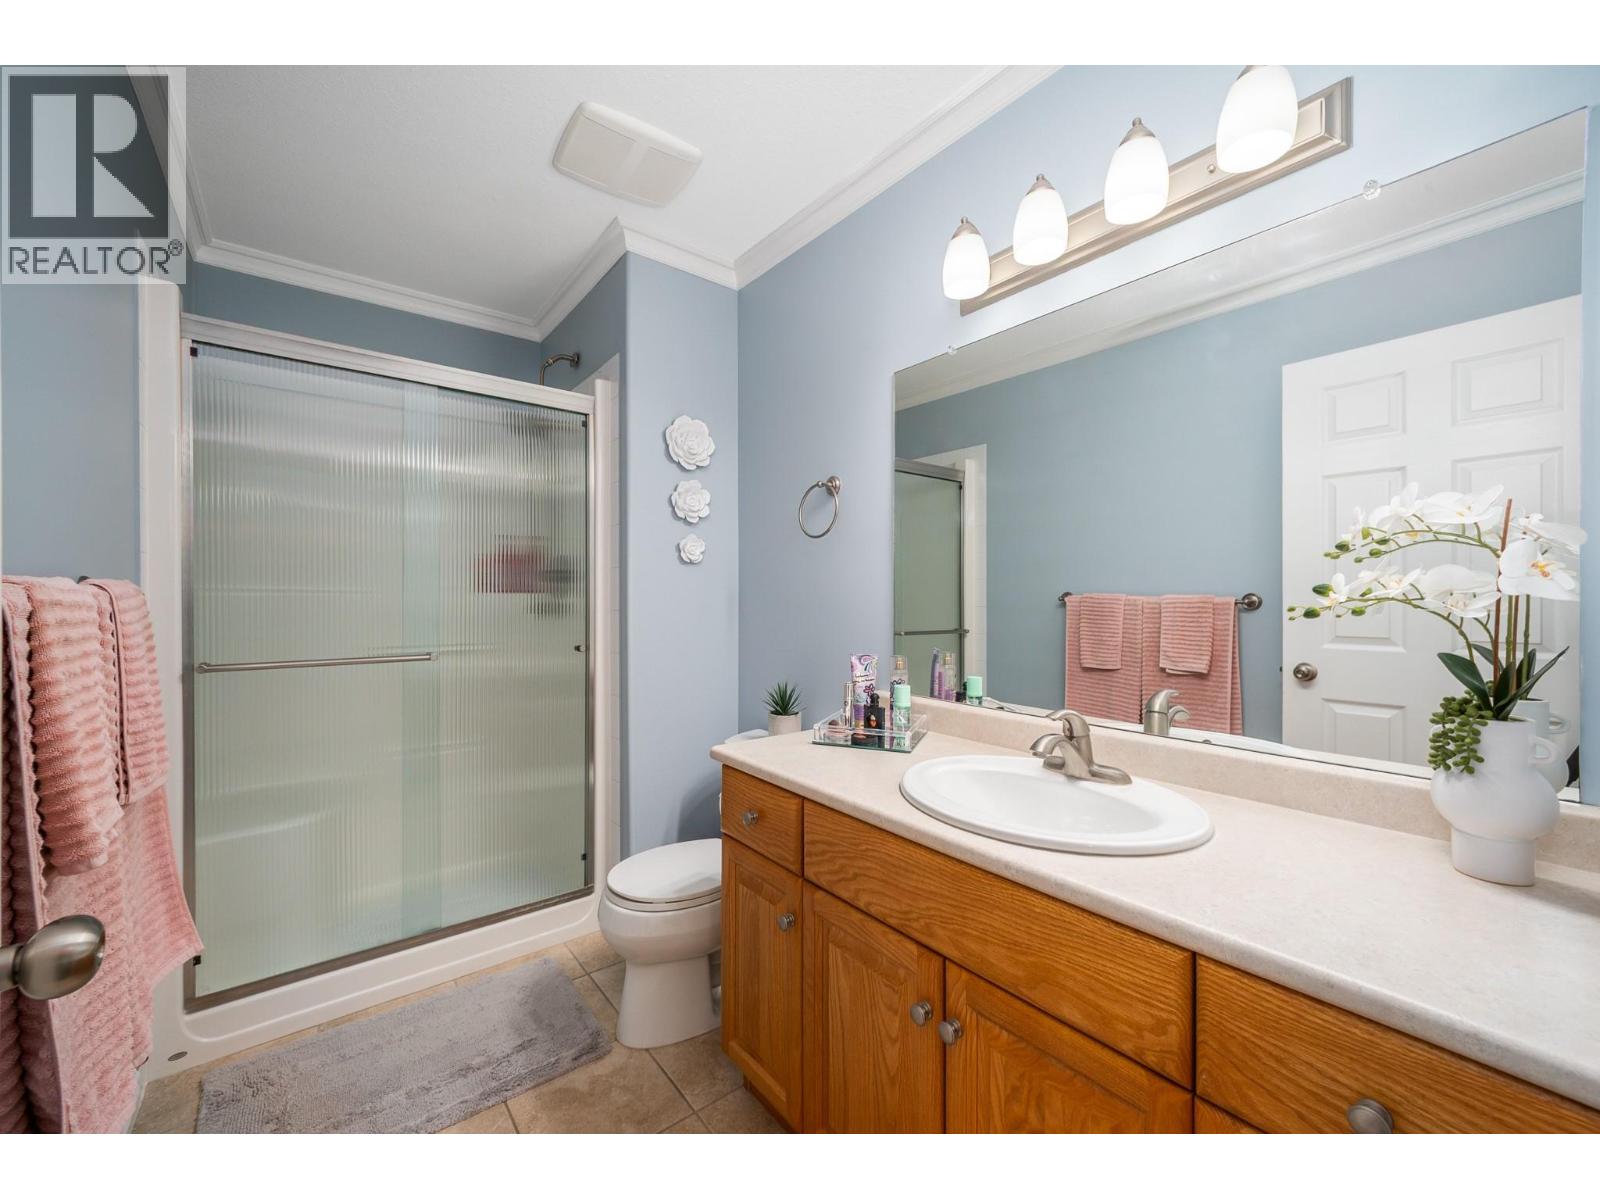
- Bathrooms 2
- Parkings 1
Description
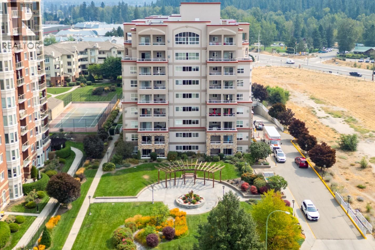
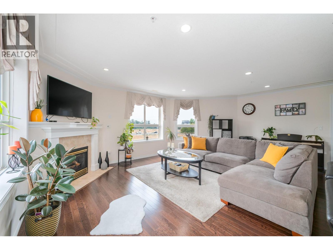
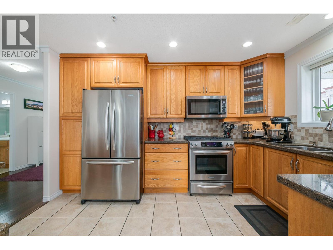
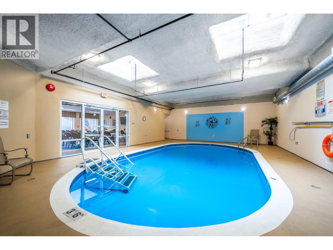
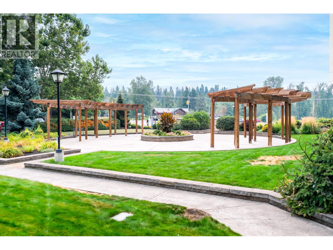
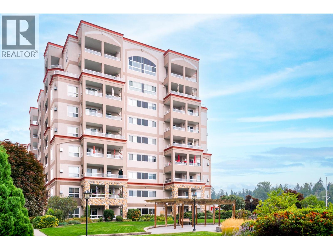
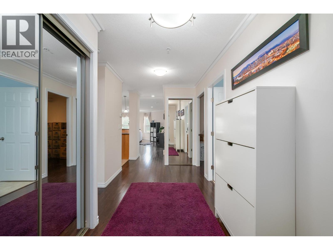
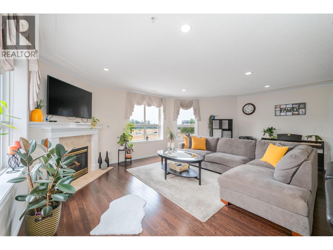
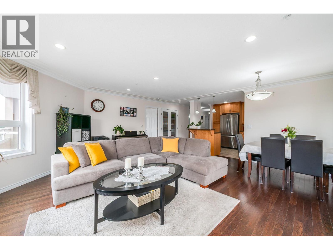
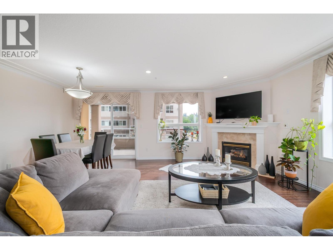
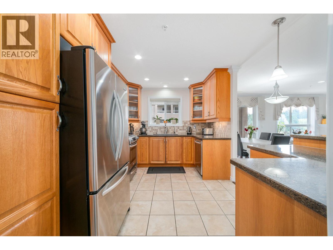
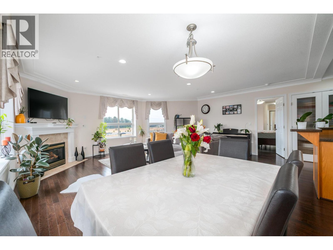
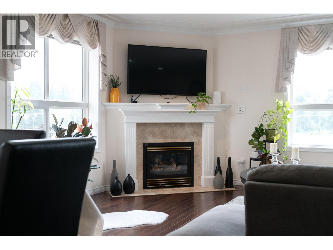
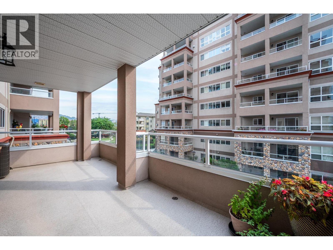
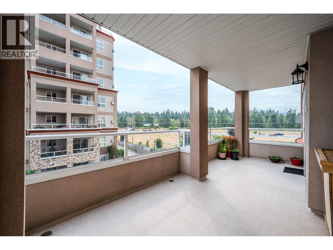
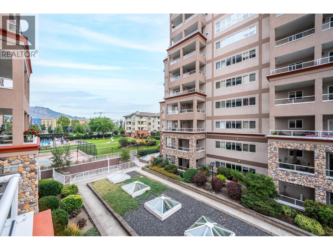
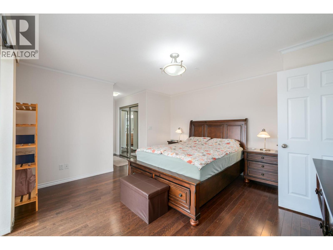
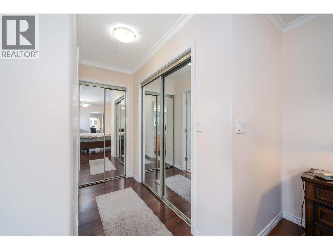
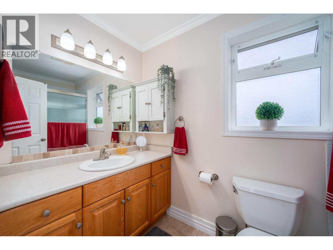
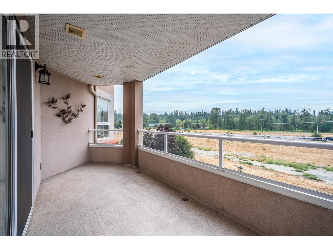
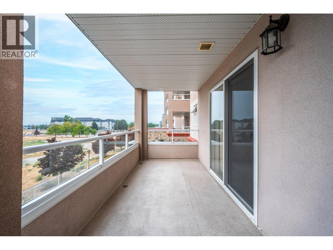
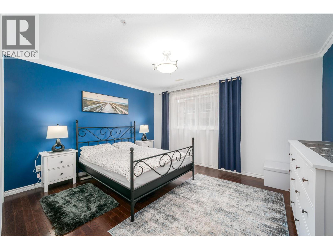
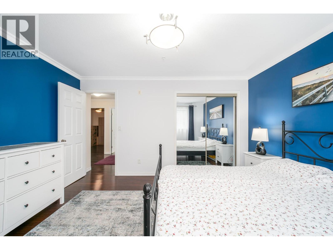
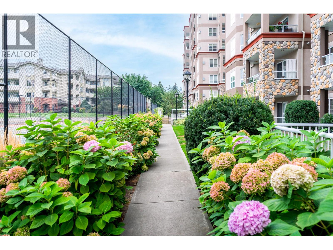
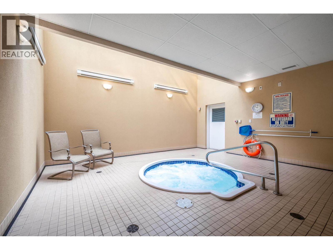
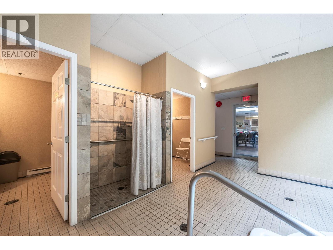
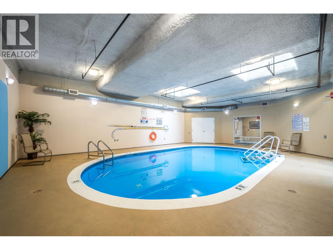
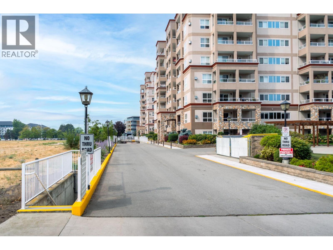
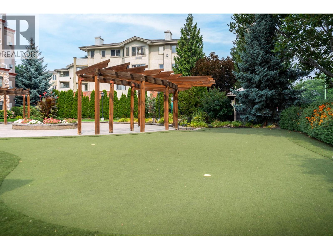
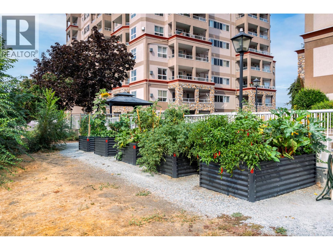
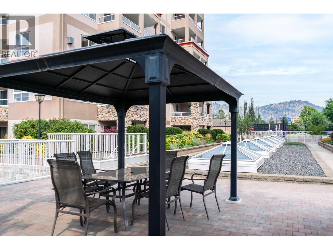
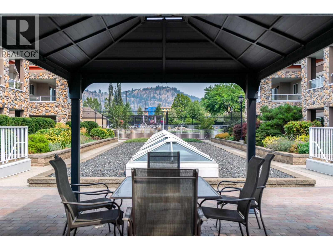
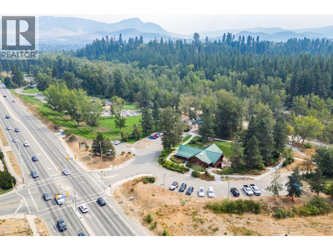
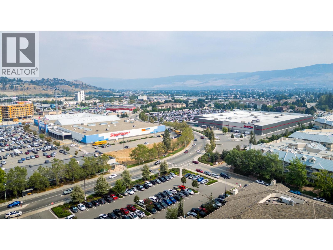
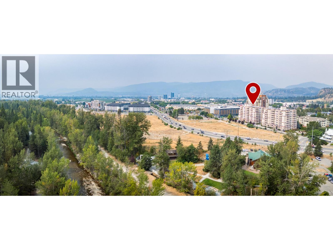
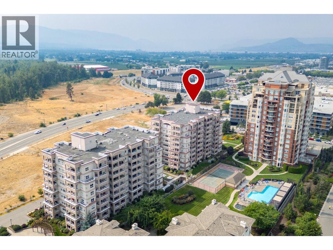
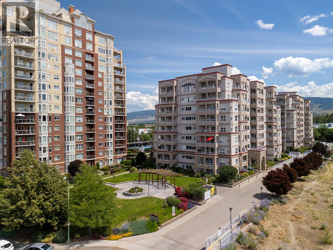
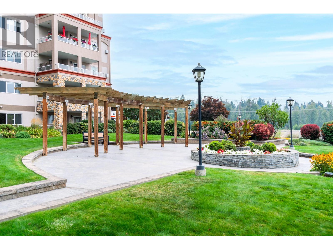
Welcome to this bright and spacious 2-bedroom, 2-bathroom + Den condo offering comfort, functionality, and an excellent location. The open-concept living and dining area features a cozy gas fireplace, with the dining room opening onto a large balcony perfect for enjoying your morning coffee or evening glass of wine. Both bedrooms are generously sized. The primary bedroom offers its own private balcony, large closets, and a relaxing ensuite with a jetted tub. The large den provides excellent flexibility as a home office, hobby room, or additional living space. Enjoy the convenience of two large balconies, ample storage, and a well-designed layout with plenty of room to live and entertain. The building offers an Indoor pool and hot tub, clubhouse, outdoor putting green, bike storage and excellent amenities, bringing a touch of resort-style living to your everyday lifestyle. Ideally located within walking distance of Mission Creek Regional Park, Orchard Park Mall, Costco, Superstore, and a variety of grocery stores and restaurants. Enjoy the convenience of nearby shopping, dining, recreation, and everyday essentials. Come see why this condo could be the perfect fit for your lifestyle. Book your private showing today! (id:48970) Show More

Details
- Constructed Date: 2008
- Property Type: Single Family
- Type: Apartment
- Access Type: Easy access
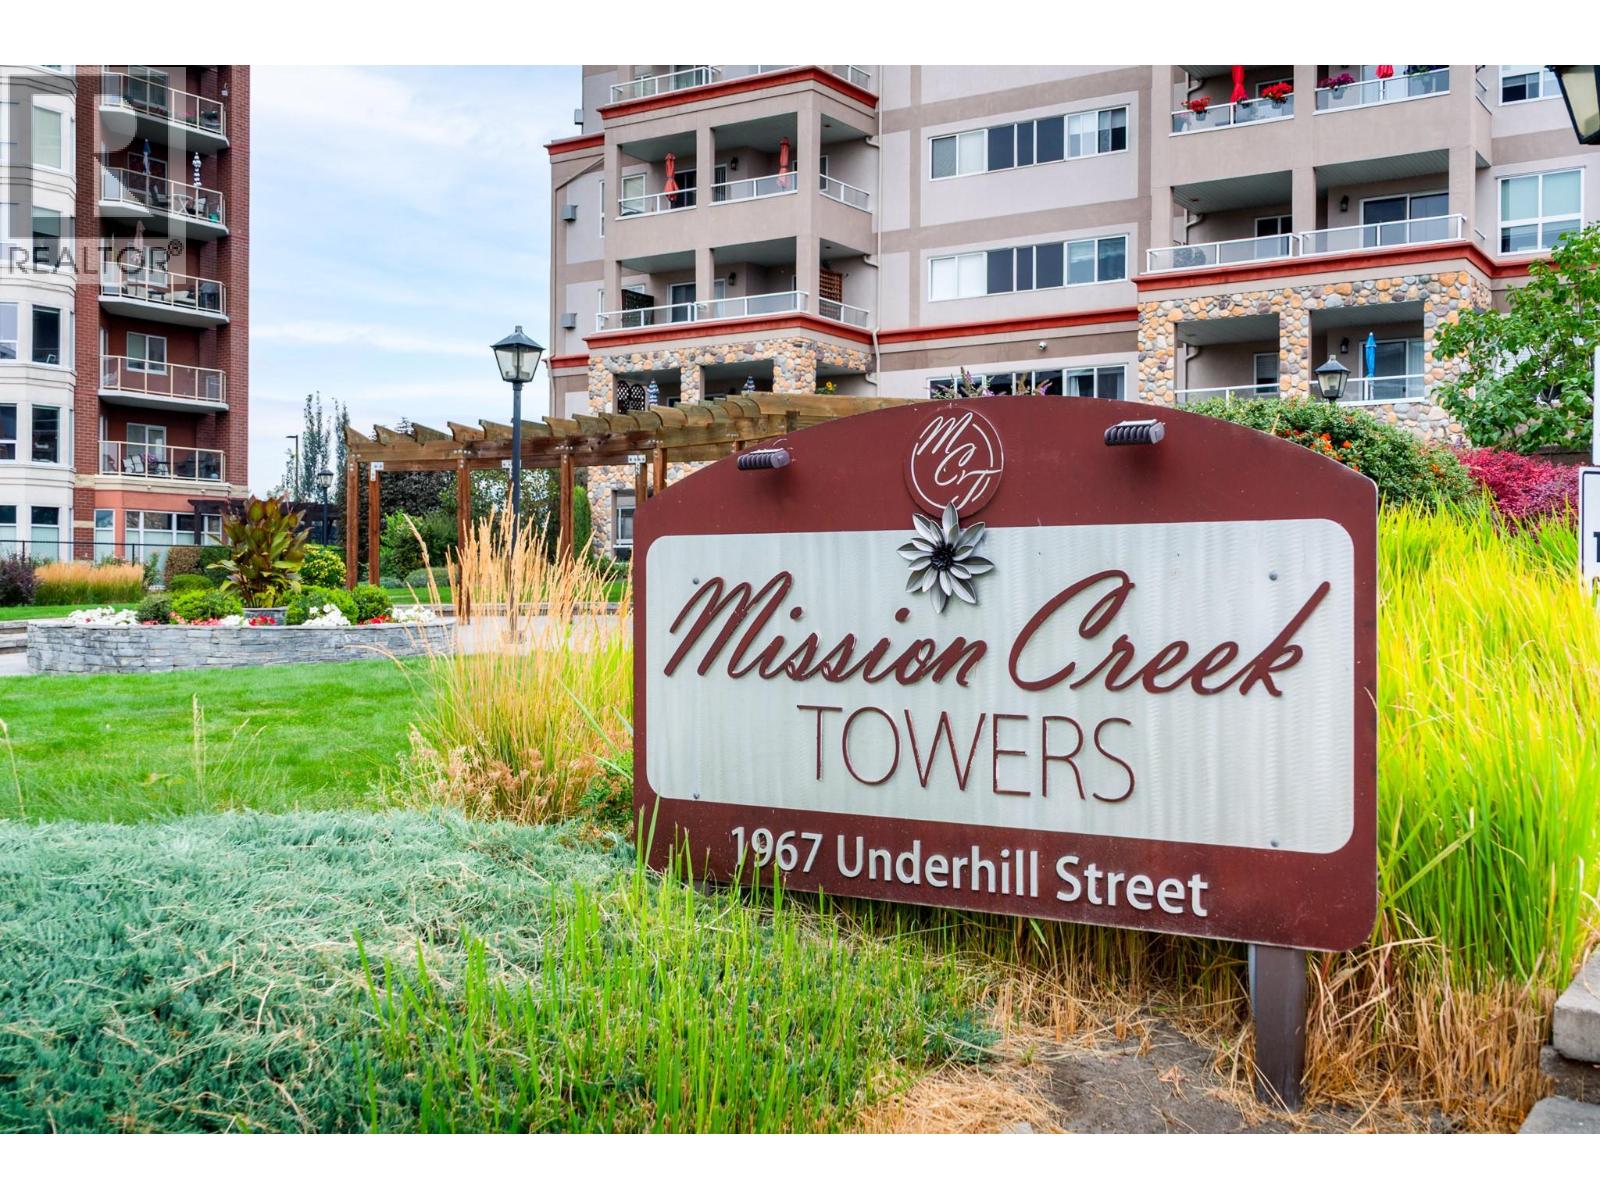
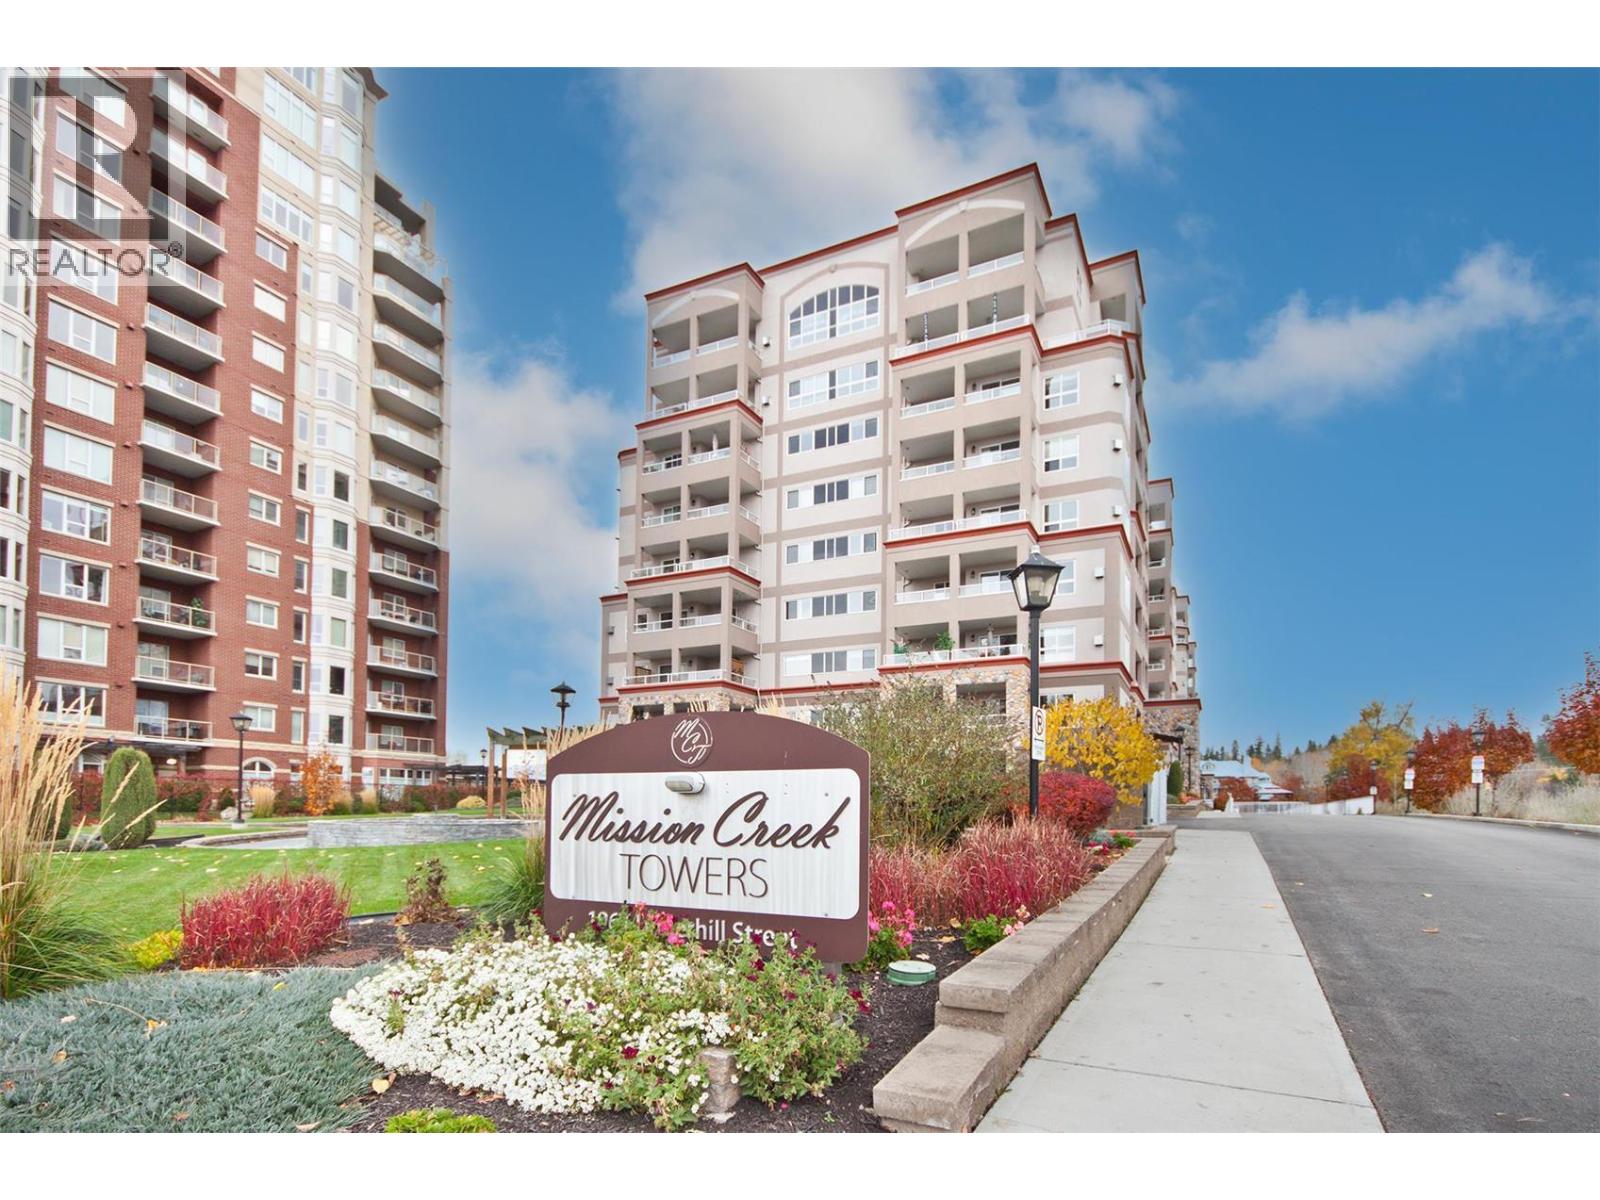
- Community: Mission Creek Towers
- Neighbourhood: Springfield/Spall
- Pool Type: Inground pool, Indoor pool
- Maintenance Fee: 474.17/Monthly
Ammenities + Nearby
- Clubhouse
- Whirlpool
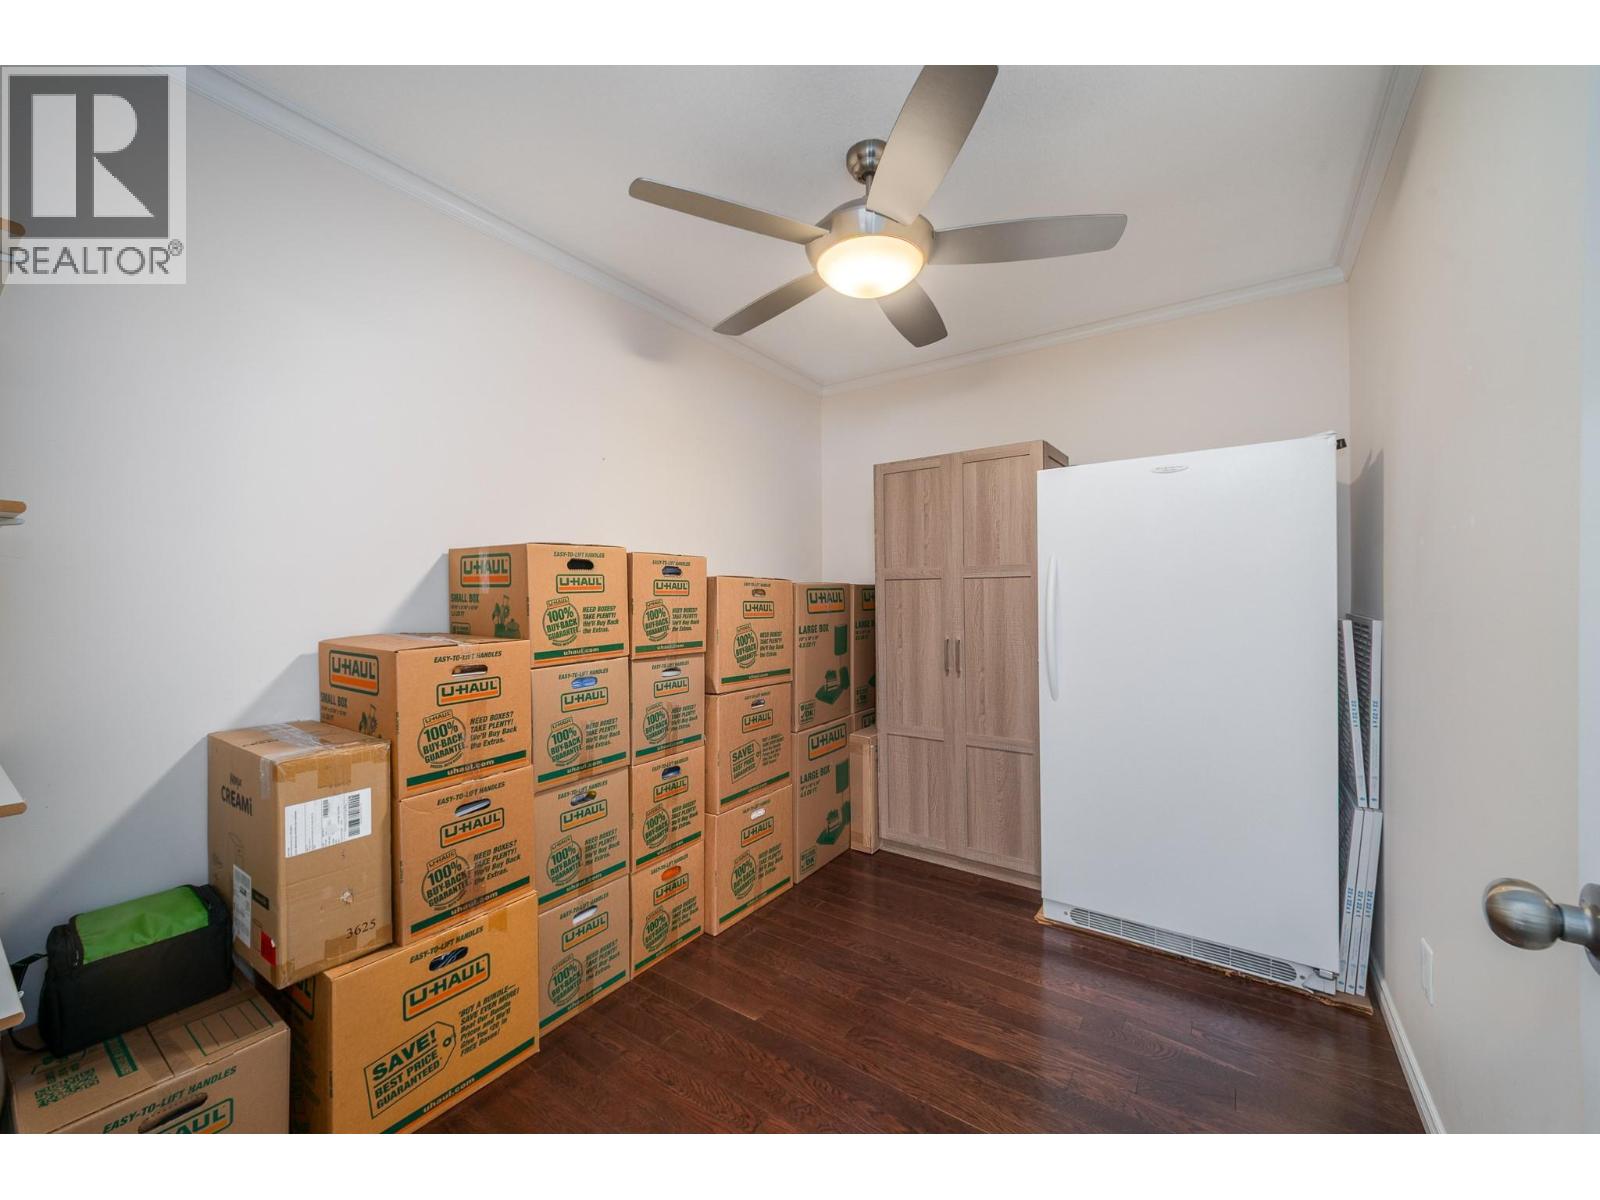
- Storage - Locker
- Golf Nearby
- Public Transit
- Airport
- Park
- Recreation
- Schools
- Shopping
- Ski area
- Golf Nearby
- Public Transit
- Airport
- Park
- Recreation
- Schools
- Shopping
- Ski area
Features
- Level lot
- Corner Site
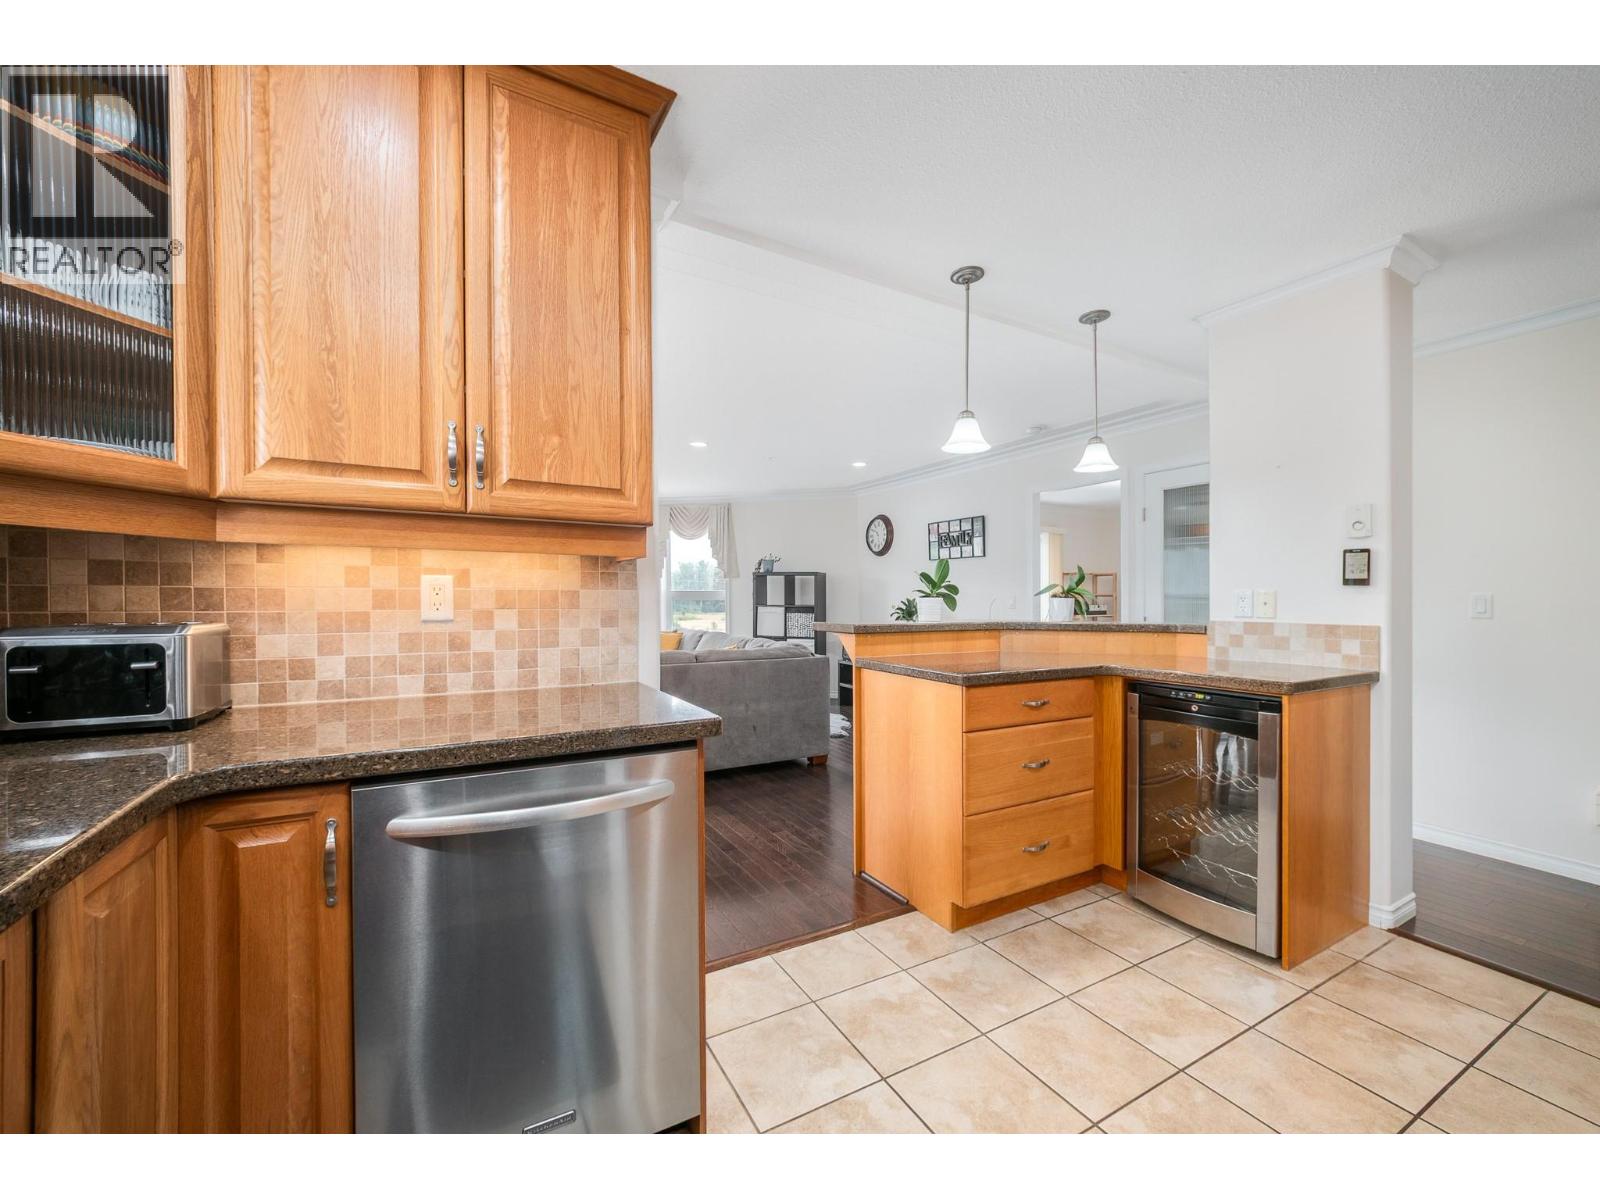
- Central island
- Jacuzzi bath-tub
- Two Balconies
- Pets Allowed
- Clubhouse
- City view
- Mountain view
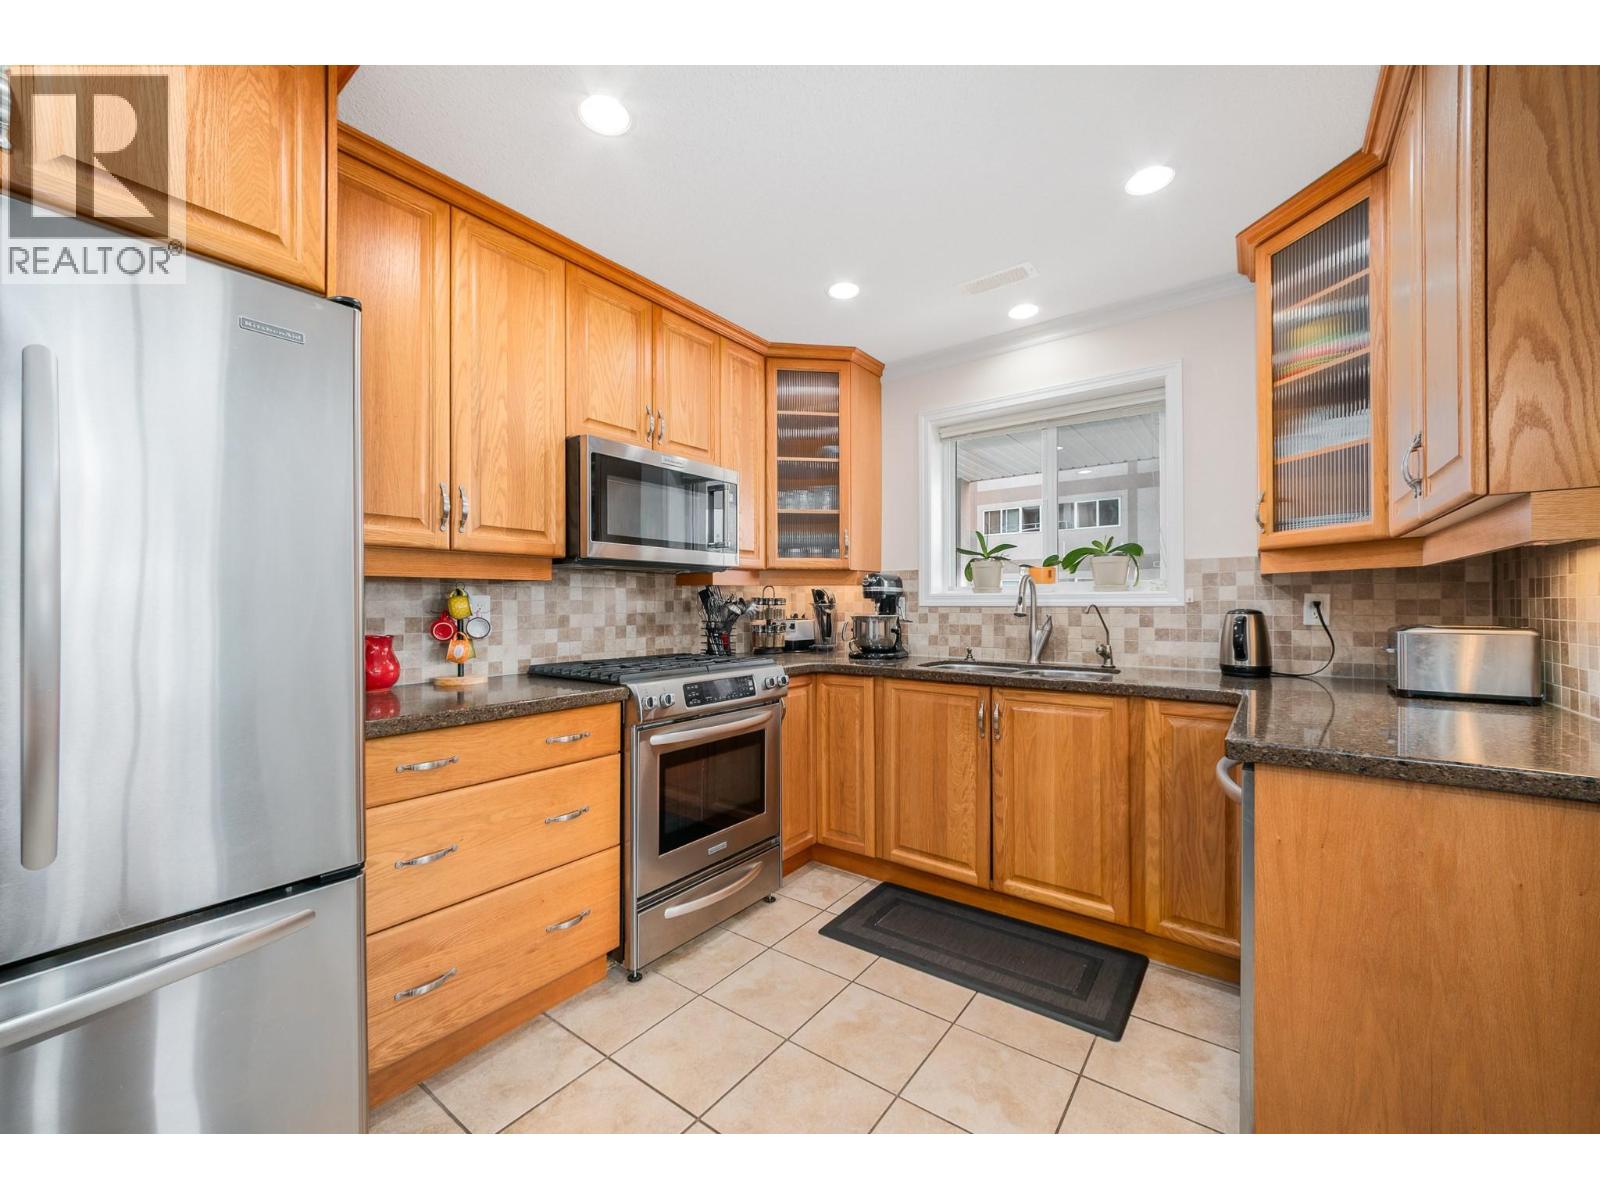
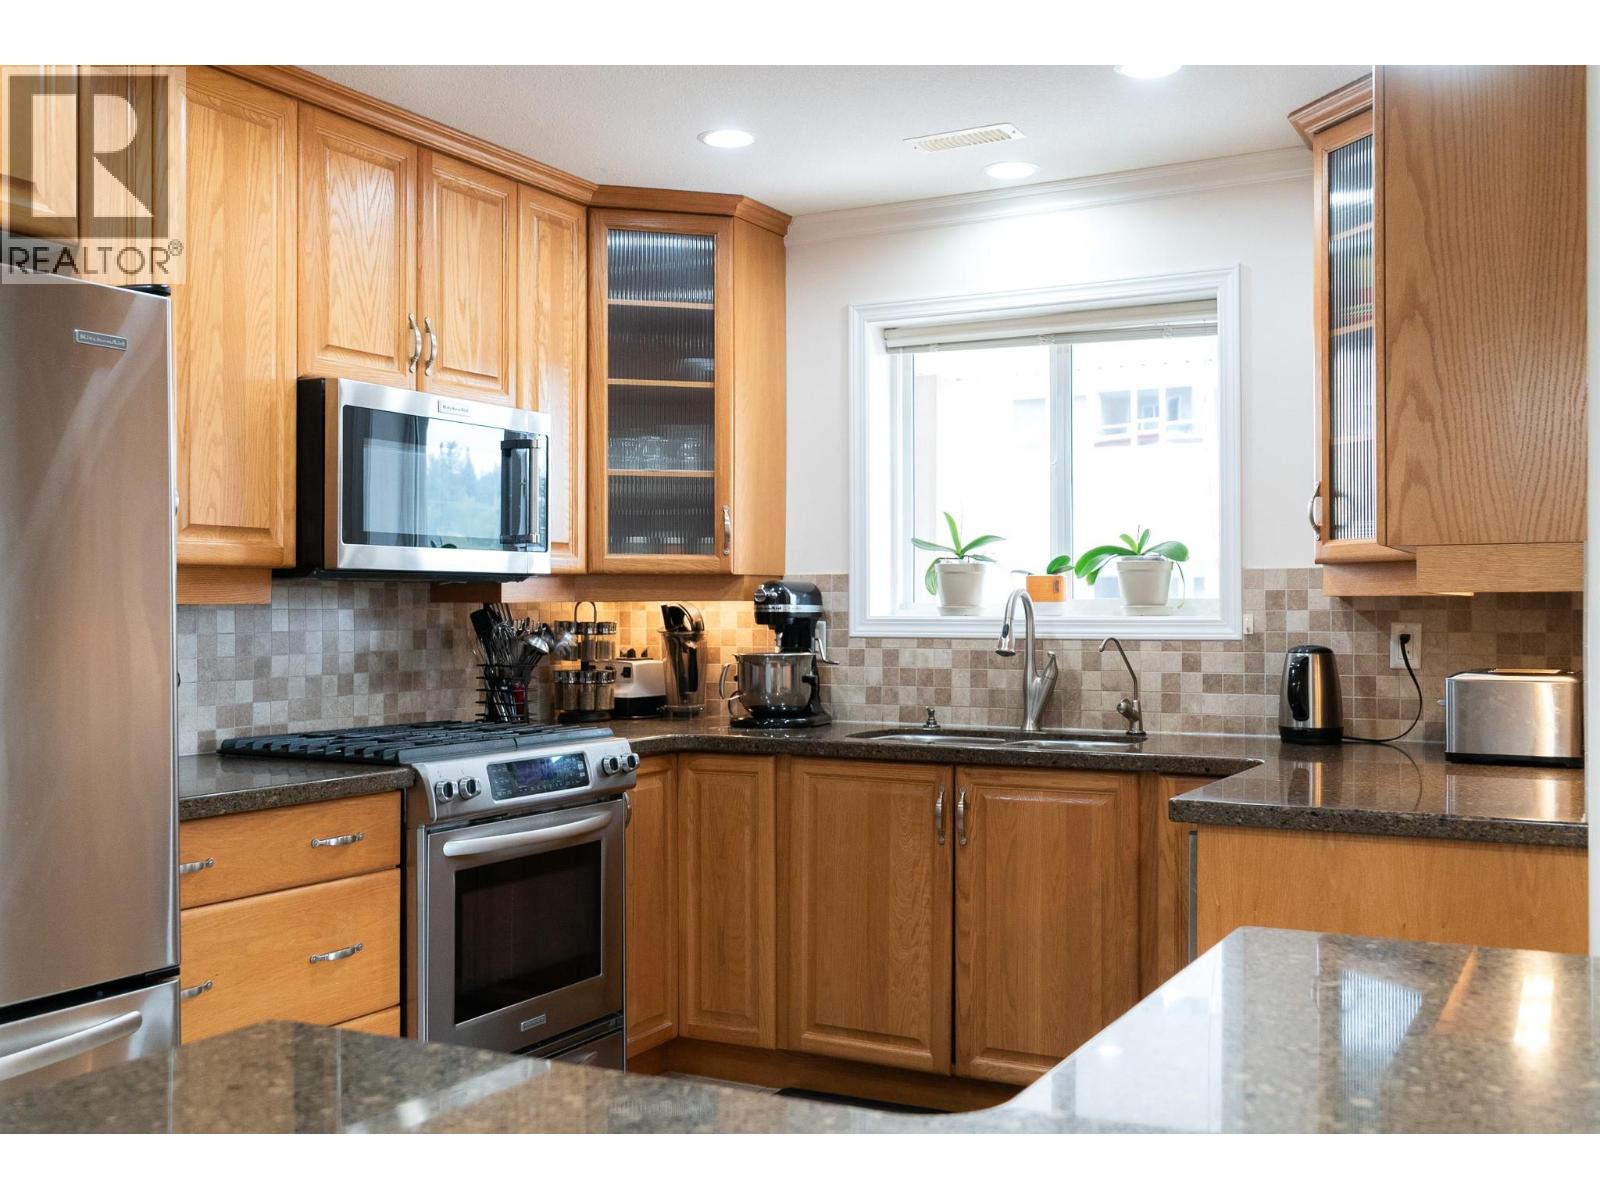
- Refrigerator
- Dishwasher
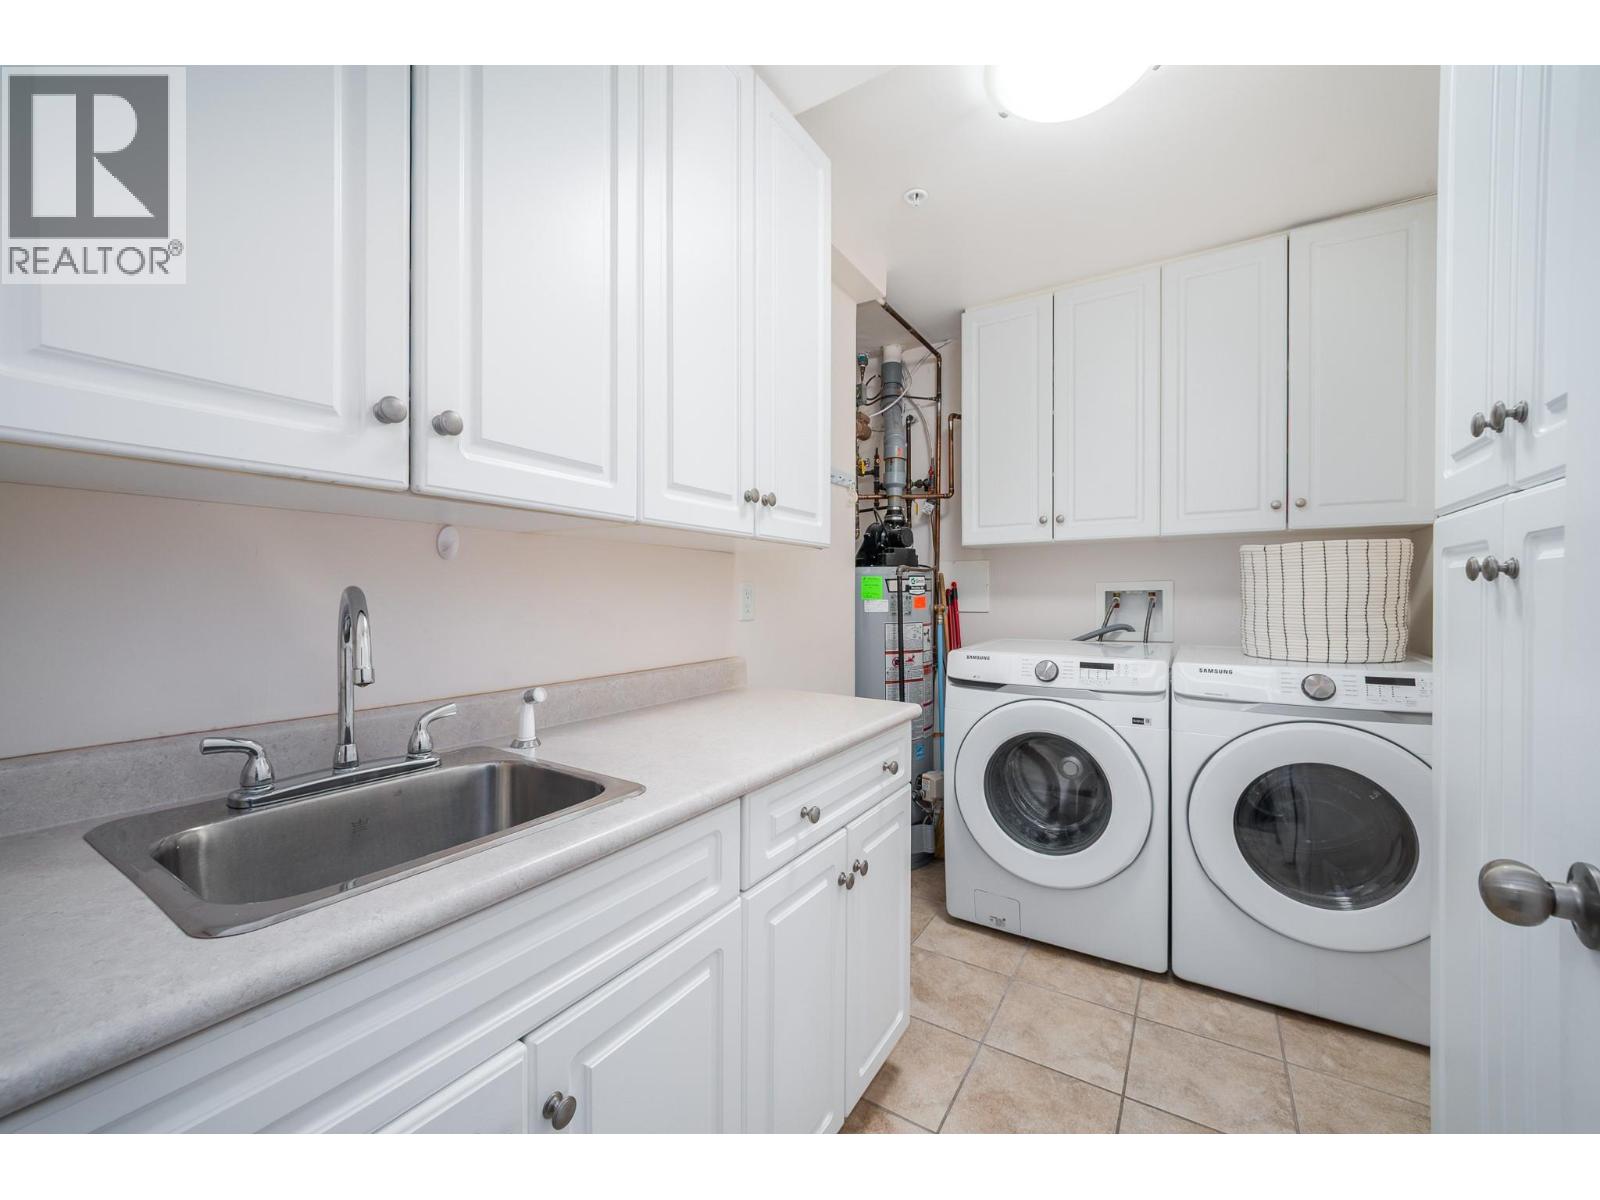
- Dryer
- Range - Gas
- Microwave
- Washer
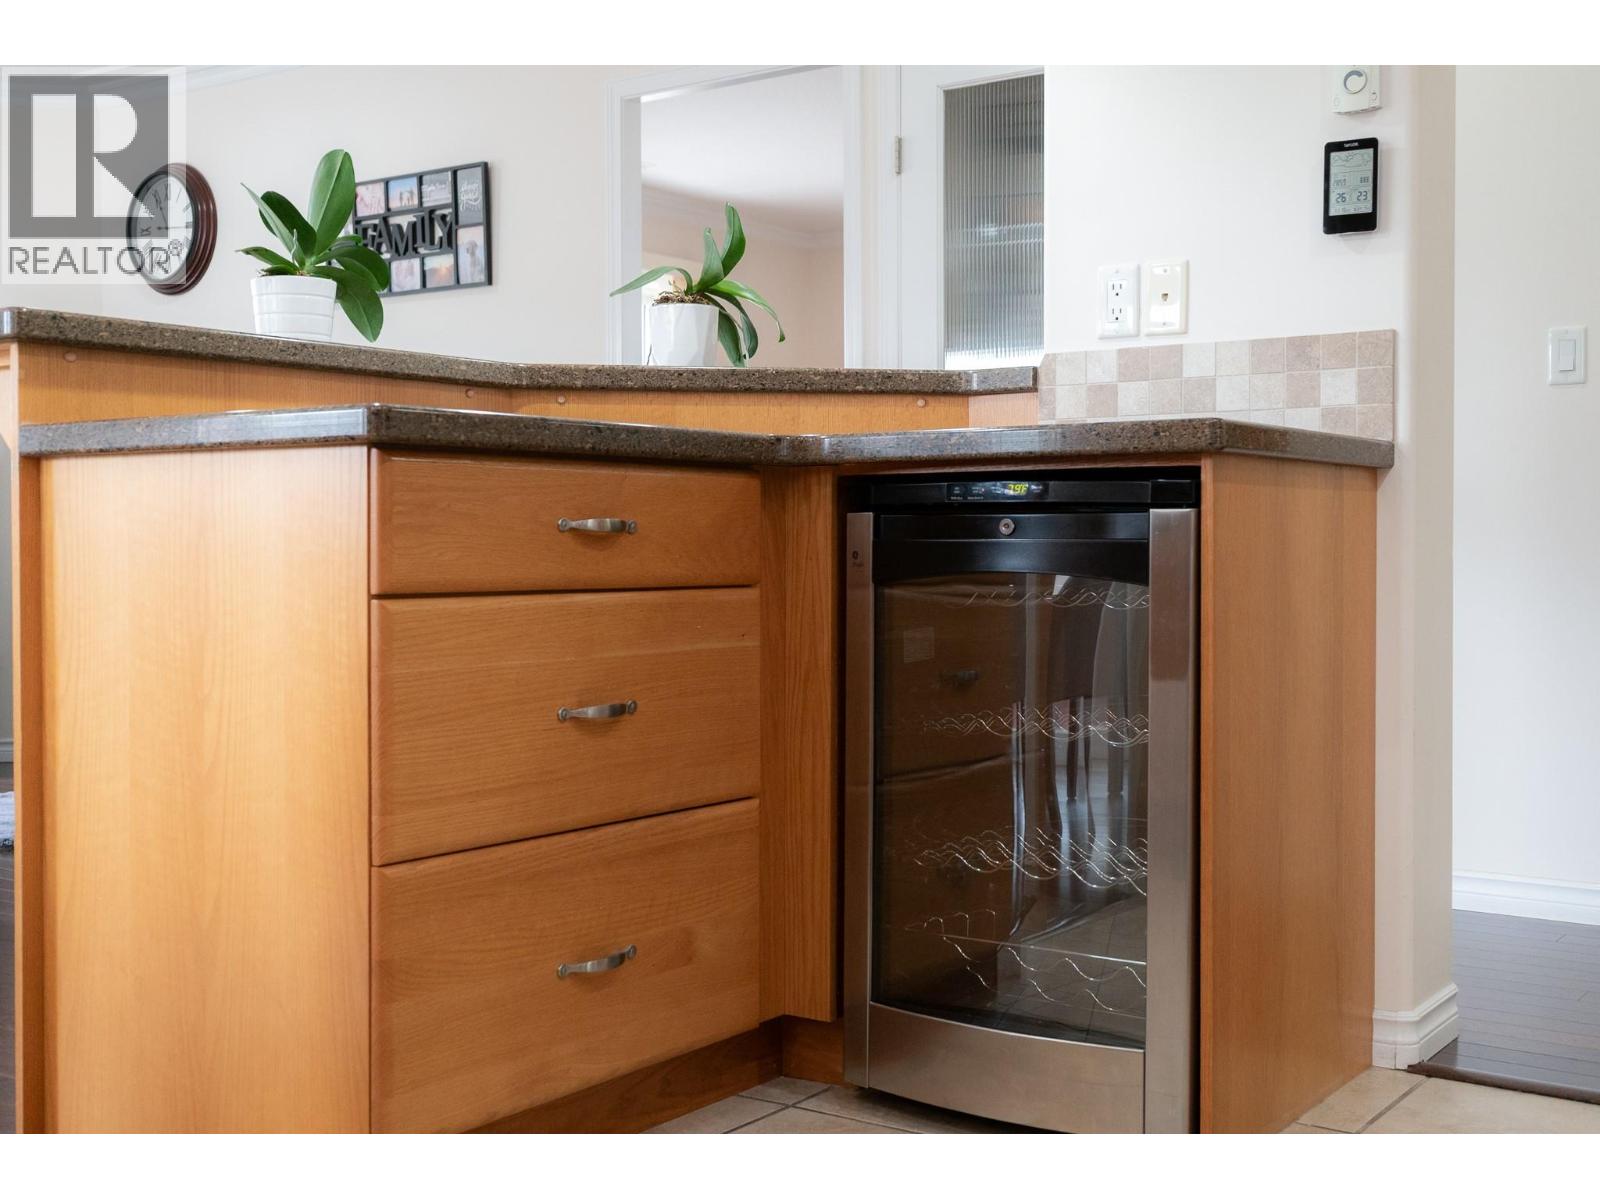
- Wine Fridge
- Central air conditioning
- Smoke Detector Only
- Forced air
- See remarks
- Storage, Locker
Rooms Details For 1967 UNDERHILL Street Unit# 306
| Type | Level | Dimension |
|---|---|---|
| Laundry room | Main level | 10'0'' x 5'4'' |
| Full bathroom | Main level | 10'0'' x 5'4'' |
| Den | Main level | 10'10'' x 7'2'' |
| Bedroom | Main level | 11'10'' x 13'8'' |
| Full ensuite bathroom | Main level | 9'0'' x 4'11'' |
| Primary Bedroom | Main level | 21'3'' x 14'3'' |
| Living room | Main level | 19'4'' x 19'8'' |
| Kitchen | Main level | 12'10'' x 9'1'' |
Location
Similar Properties
For Sale
$ 724,800 $ 377 / Sq. Ft.
- 10380463 ©MLS
- 2 Bedroom
- 2 Bathroom
For Sale
$ 459,900 $ 462 / Sq. Ft.
- 10392588 ©MLS
- 2 Bedroom
- 2 Bathroom
For Sale
$ 634,900 $ 467 / Sq. Ft.
- 10397573 ©MLS
- 2 Bedroom
- 2 Bathroom
This REALTOR.ca listing content is owned and licensed by REALTOR® members of The Canadian Real Estate Association
Data provided by: Okanagan-Mainline Real Estate Board