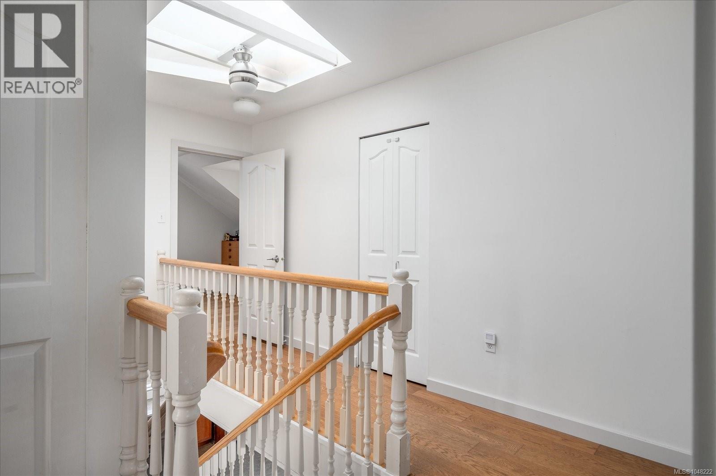
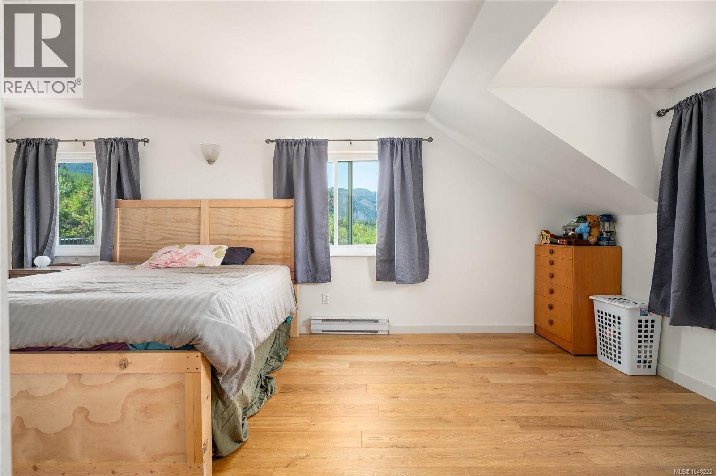
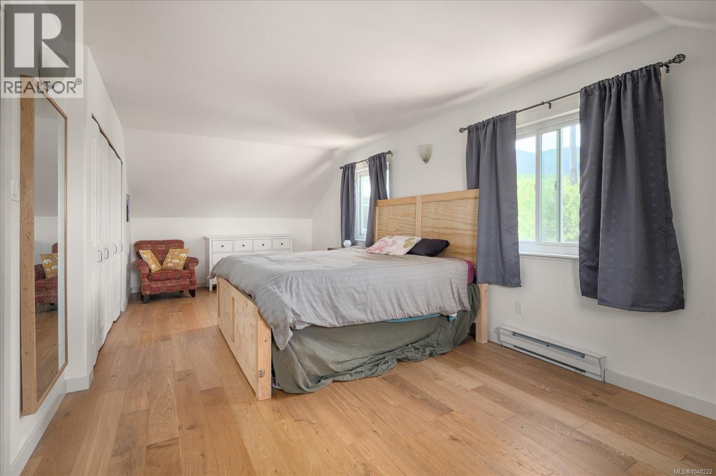
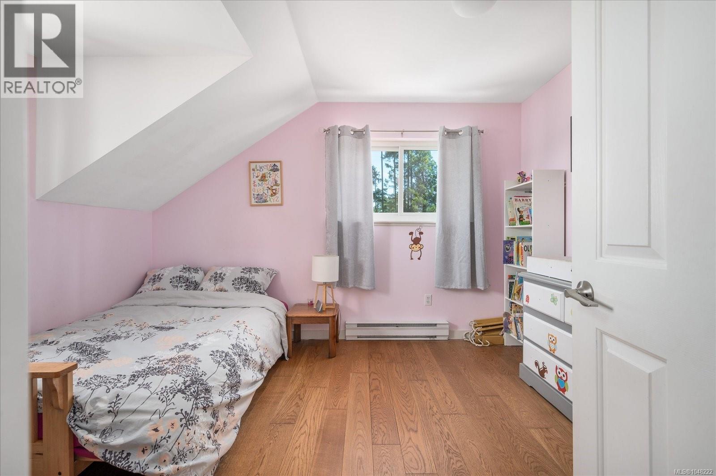
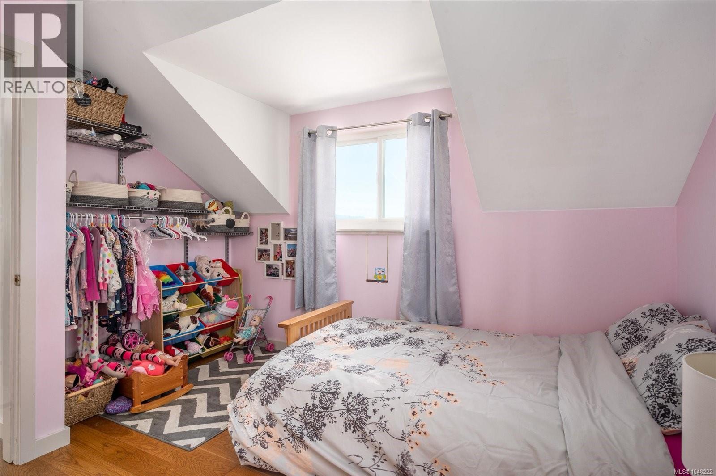
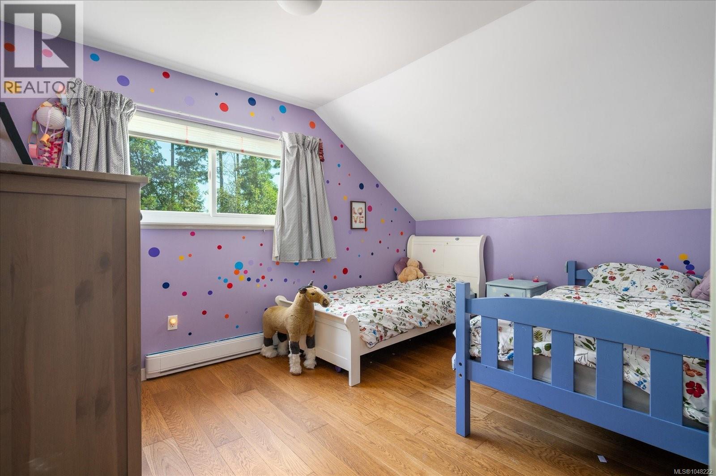
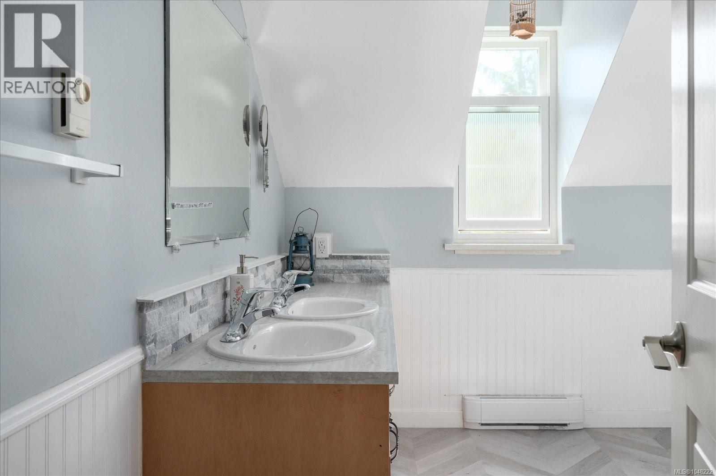
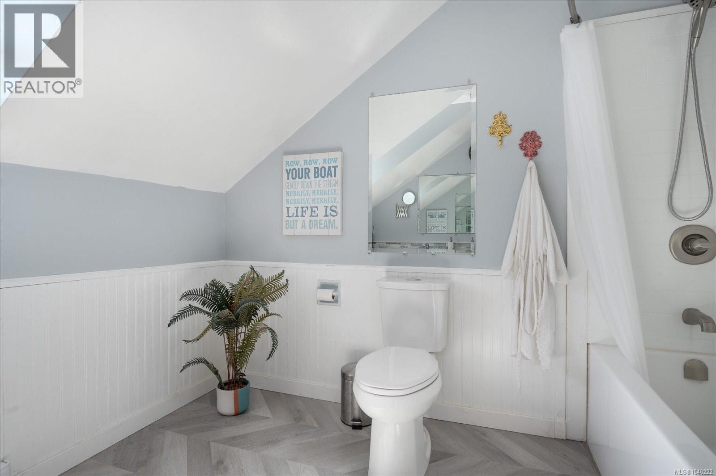
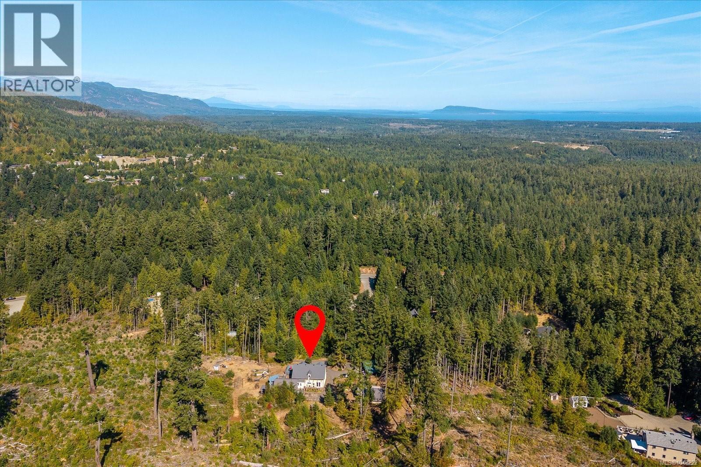
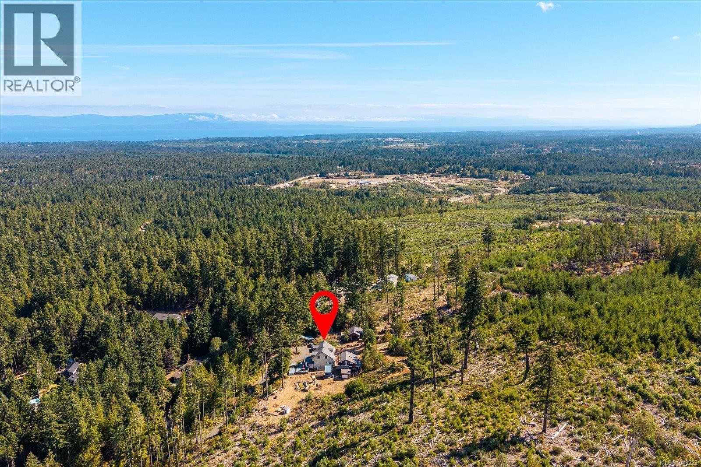
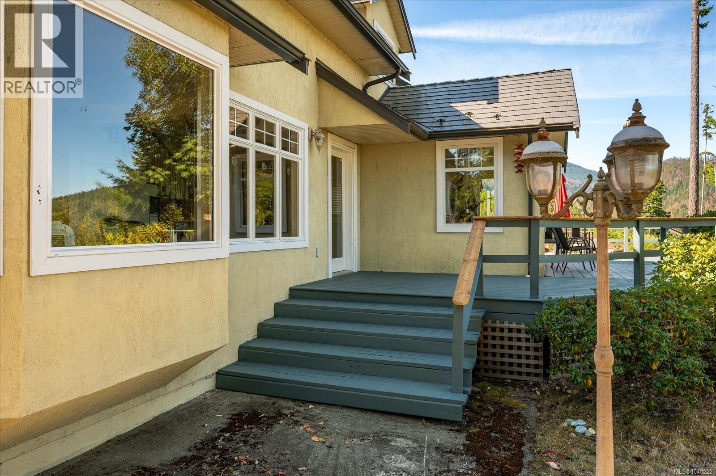
- ©MLS 1048222
- Area 2146 sq ft
- Bedrooms 5
- Bathrooms 3
- Parkings 10
Description
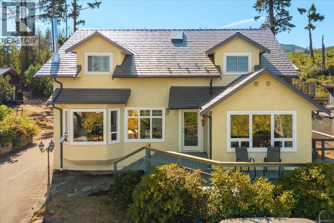
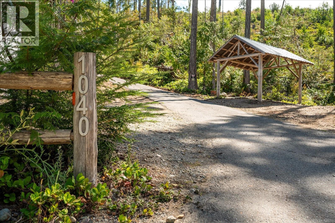
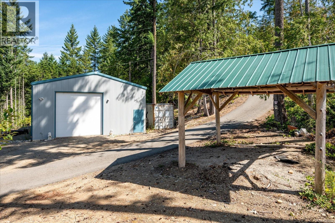
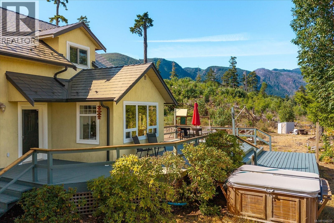
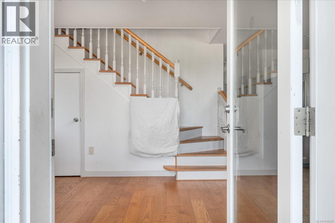
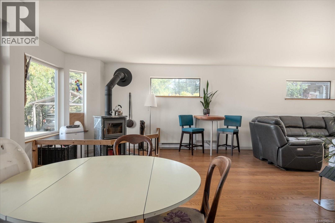
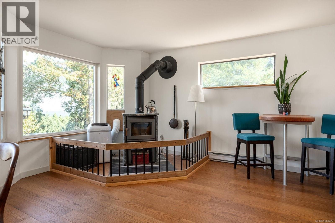
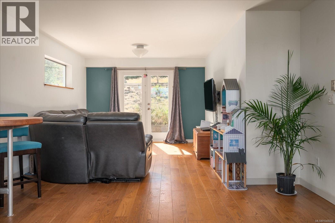
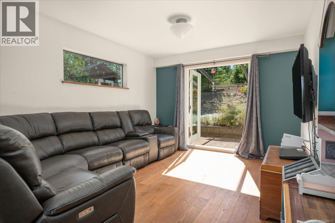
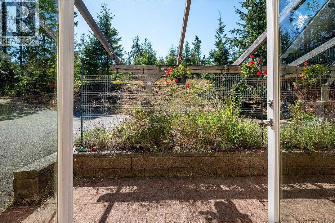
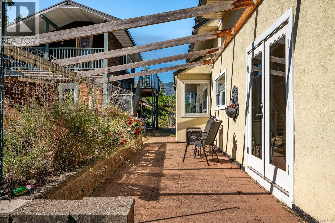
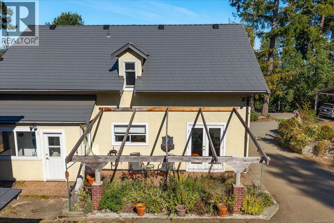
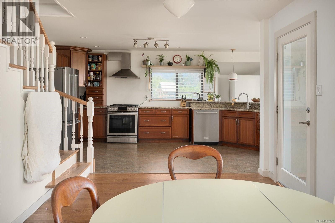
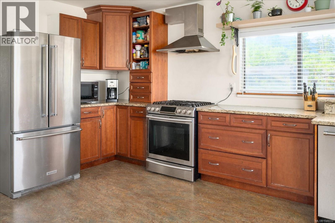
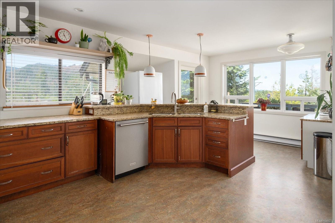
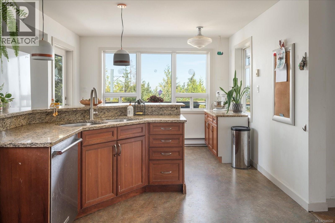
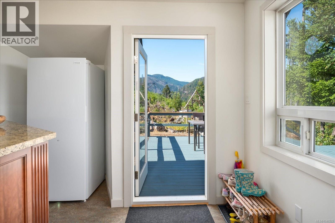
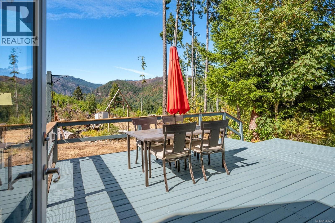
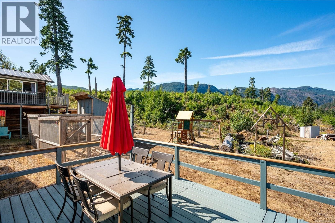
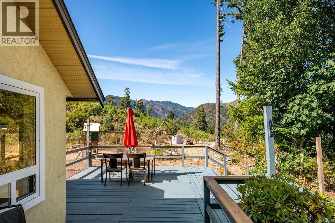
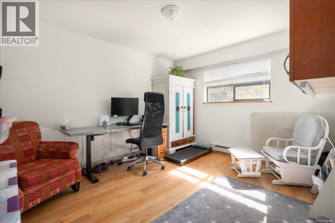
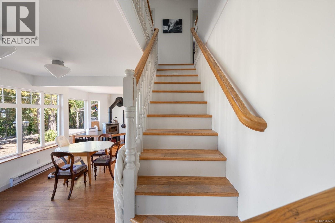
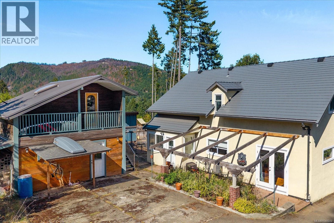
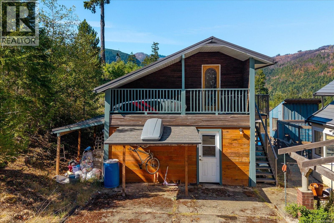
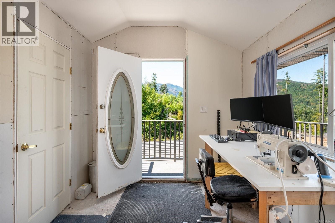
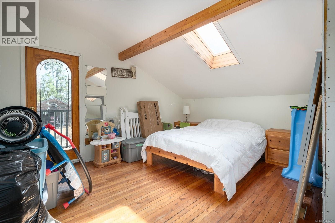
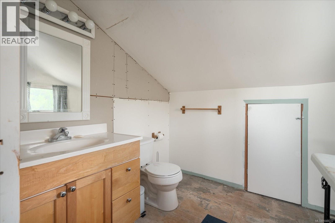
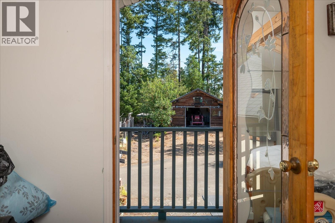
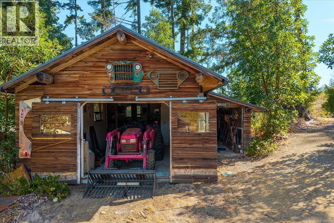
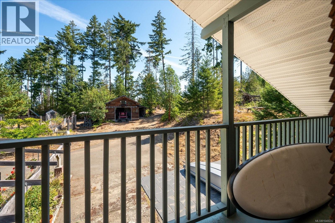
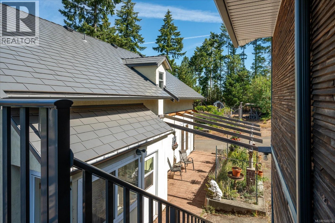
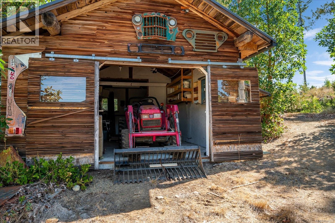
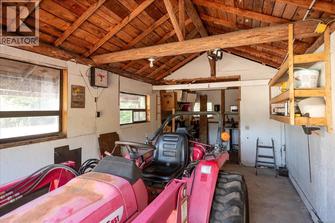
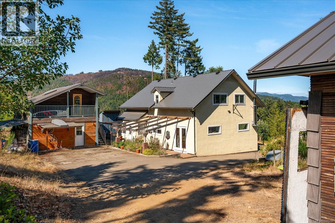
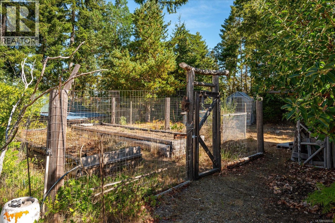
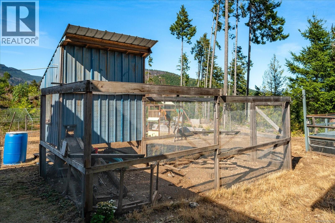
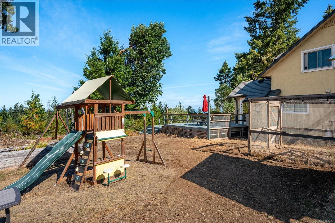
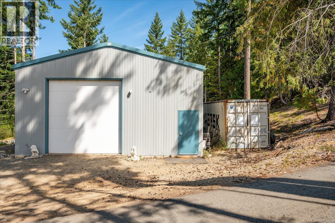
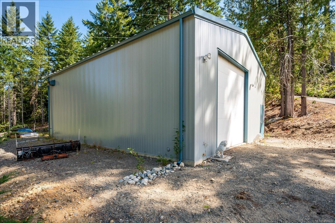
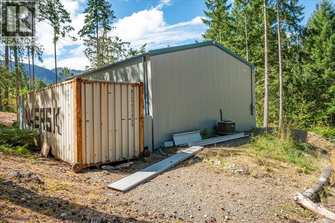
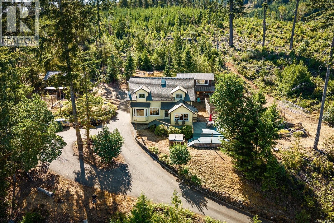
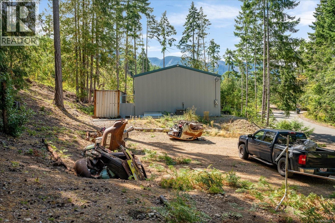
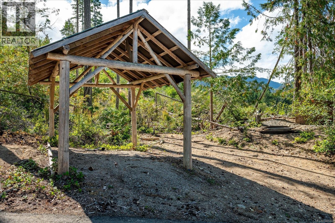
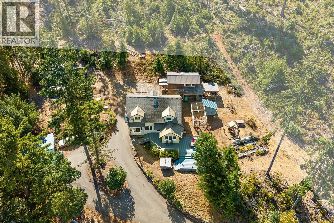
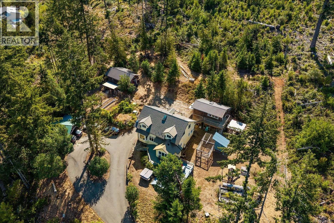
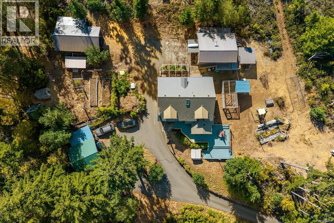
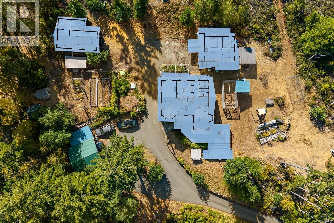
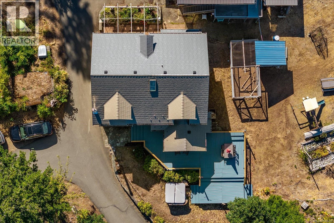
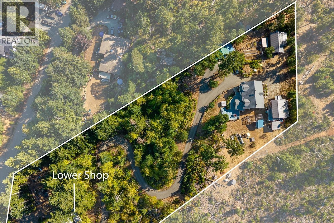
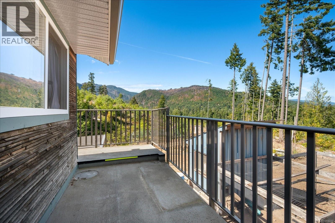
Escape to your own private hilltop retreat, set on 2.7 acres and showcasing sweeping panoramic views, spectacular sunsets, and an exceptional sense of space and privacy. Ideally located just 15 minutes from downtown Qualicum Beach, with convenient access to Cameron Lake, Parksville, and Port Alberni. The 2,100 sq. ft. home offers 4 bedrooms and 2 bathrooms, featuring a bright, spacious kitchen with abundant counter space, engineered hardwood flooring, a soapstone-clad energy-efficient woodstove, aluminum shingle roof, extensive storage, and more. The property's zoning allows for two homes, adding exciting future potential. A detached carriage house provides additional accommodation potential with some finishing required, along with generous storage below. The property is further complemented by an impressive collection of outbuildings, including a garage/workshop, two carports, woodshed, chicken coop, and a substantial 30' x 40' commercial shop. A rare opportunity to enjoy privacy, versatility, incredible views, and room to live, work, create, or expand — all within easy reach of town. This is a truly special acreage offering a lifestyle that is increasingly hard to find. (id:48970) Show More
Details
- Constructed Date: 1991
- Property Type: Single Family
- Type: House
- Neighbourhood: Qualicum Beach
Features
- Acreage
- Central location
- Hillside
- Private setting
- Wooded area
- Marine Oriented
- Shed
- Workshop
- Mountain view
- Ocean view
- Valley view
- Dishwasher
- Dryer
- Range - Gas
- Refrigerator
- Washer
- Baseboard heaters
- Radiant/Infra-red Heat
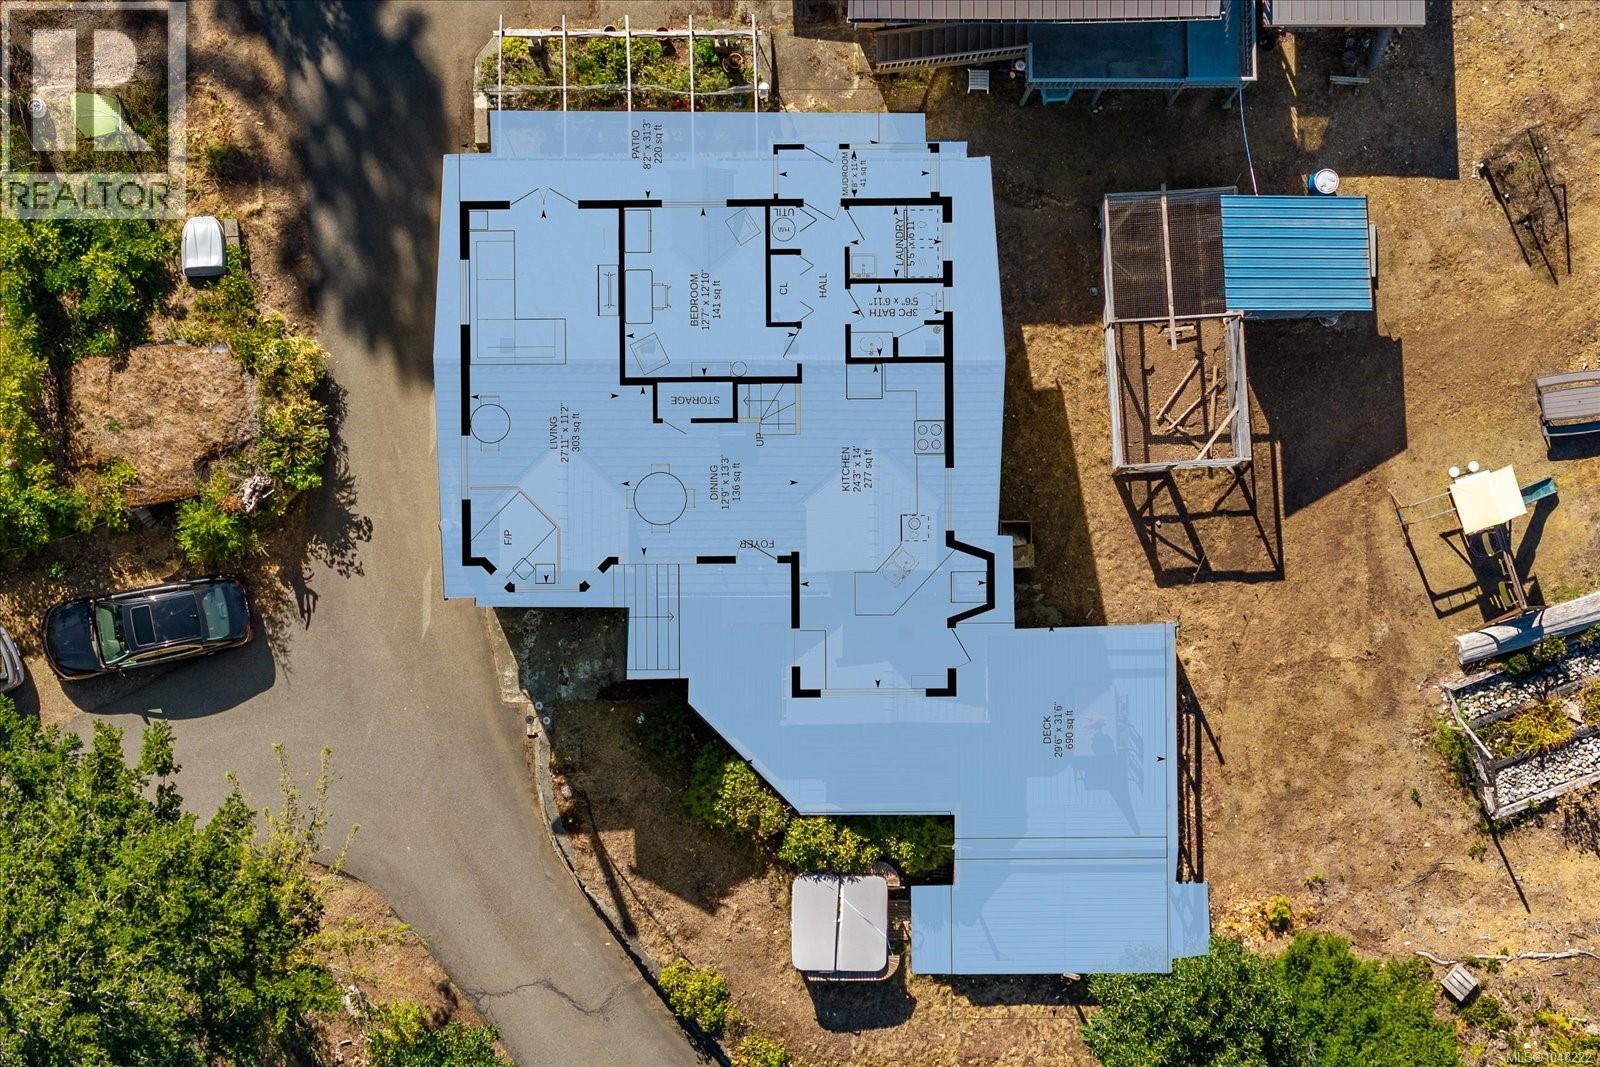
Rooms Details For 1040 Koen Rd
| Type | Level | Dimension |
|---|---|---|
| Storage | Second level | 9'5 x 5'9 |
| Bathroom | Second level | 5-Piece |
| Bedroom | Second level | 12 ft x Measurements not available |
| Bedroom | Second level | 9'11 x 12'1 |
| Primary Bedroom | Second level | 13'3 x 24'10 |
| Mud room | Main level | 8 ft x 11 ft |
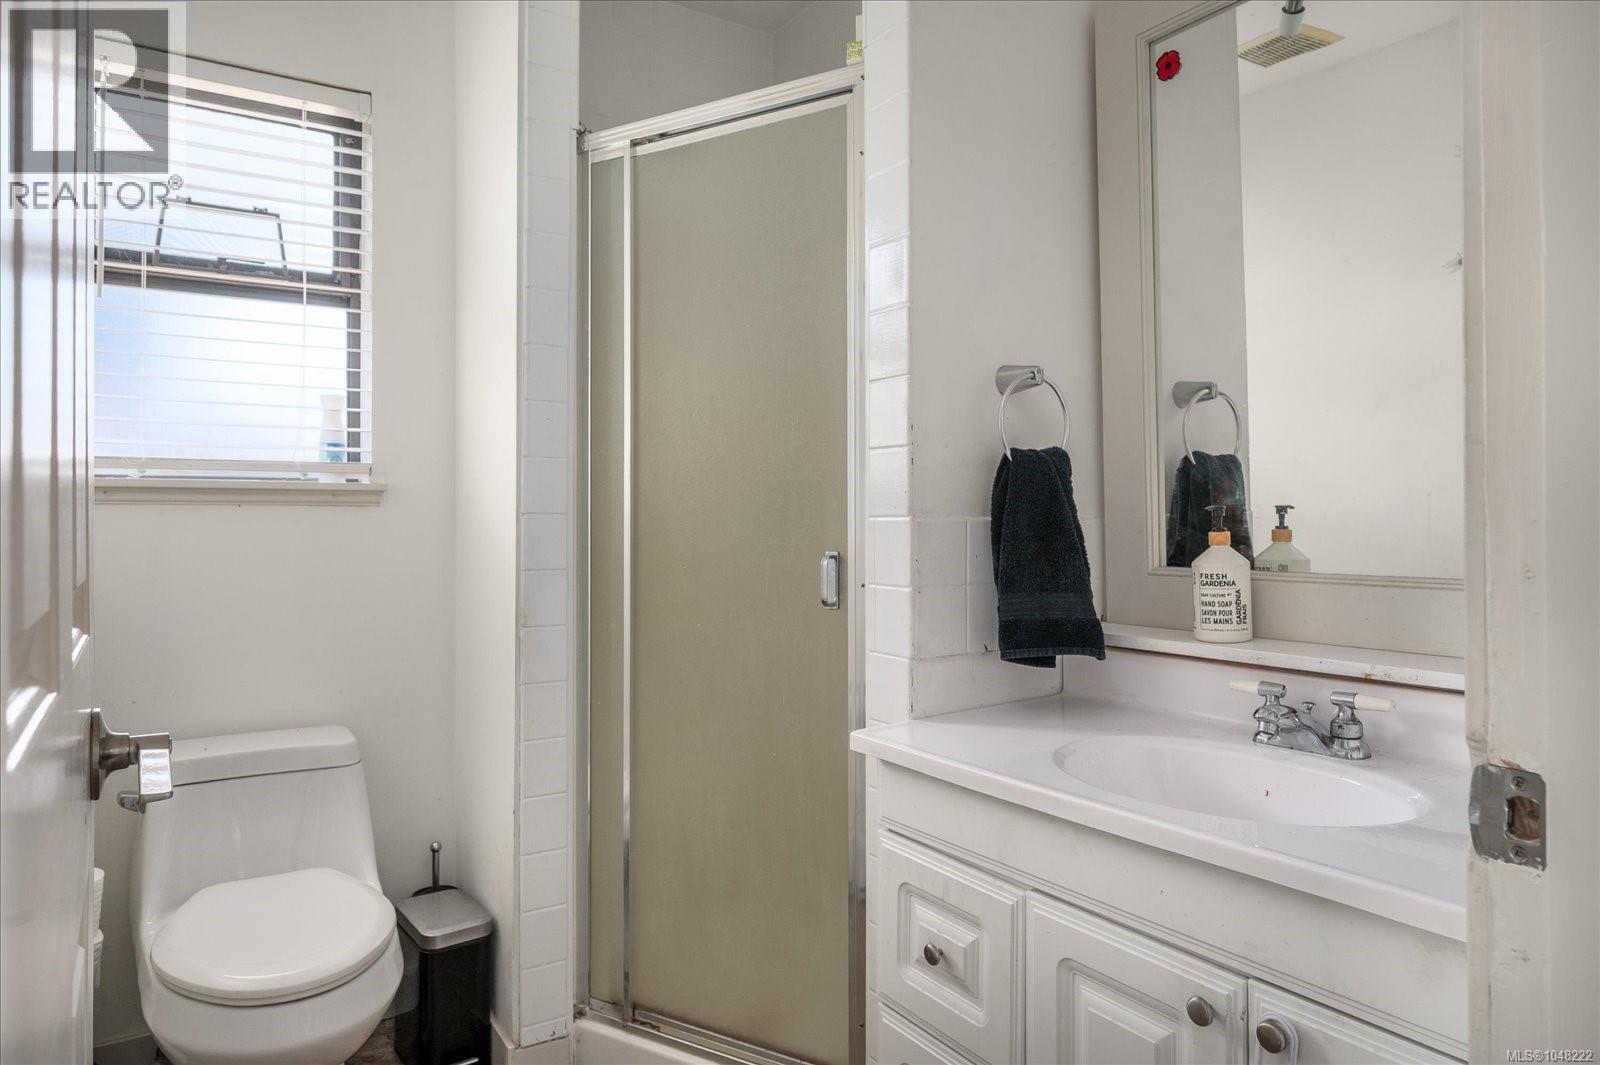
| Bathroom | Main level | 3-Piece |
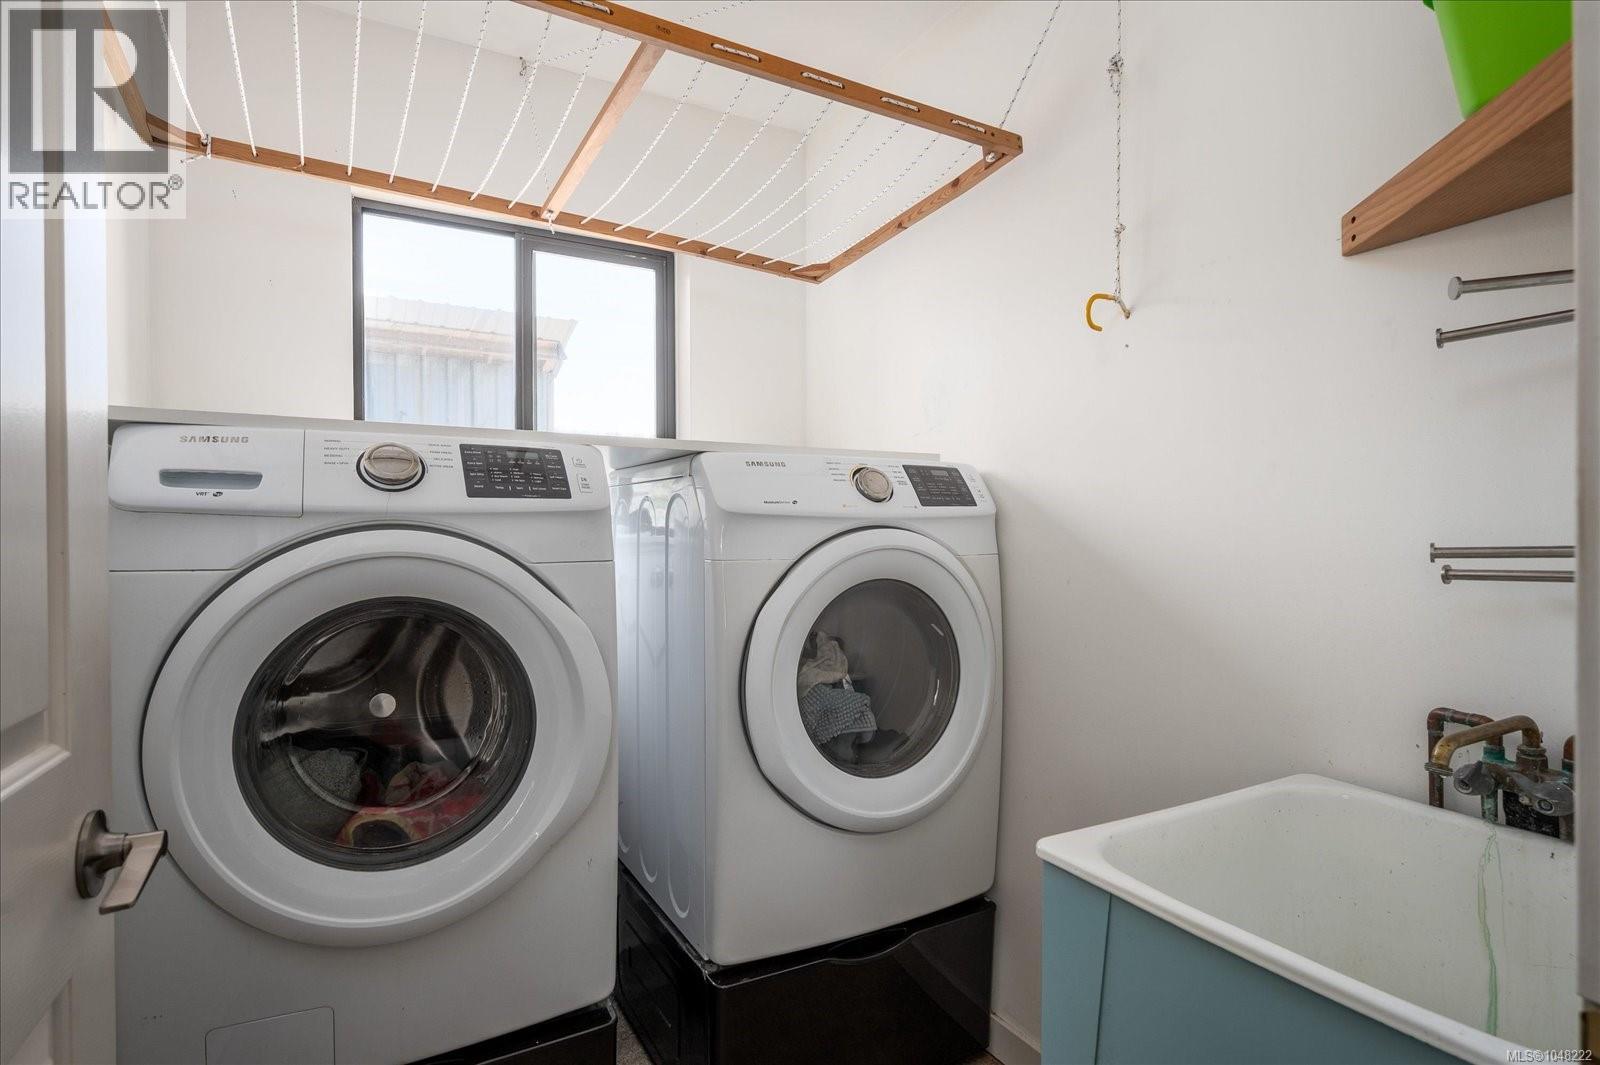
| Laundry room | Main level | 5'5 x 6'11 |
| Bedroom | Main level | 12'7 x 12'10 |
| Kitchen | Main level | Measurements not available x 14 ft |
| Dining room | Main level | 12'9 x 13'3 |
| Living room | Main level | 27'11 x 11'2 |
| Other | Auxiliary Building | 29 ft x 39 ft |
| Bathroom | Auxiliary Building | 2-Piece |
| Living room | Auxiliary Building | 8'2 x 8'5 |
| Primary Bedroom | Auxiliary Building | Measurements not available x 15 ft |
Location
This REALTOR.ca listing content is owned and licensed by REALTOR® members of The Canadian Real Estate Association
Data provided by: Vancouver Island Real Estate Board