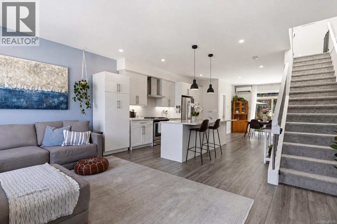
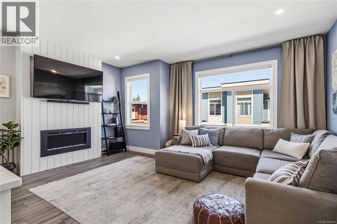
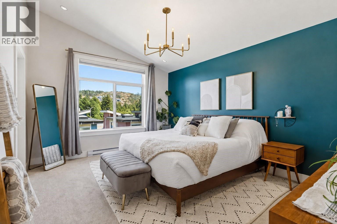
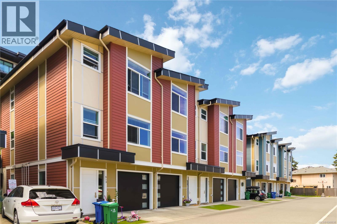
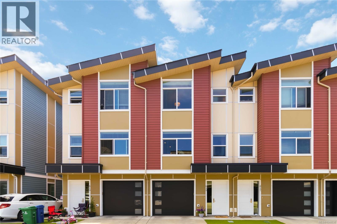
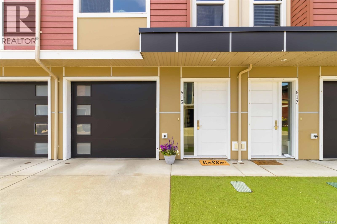
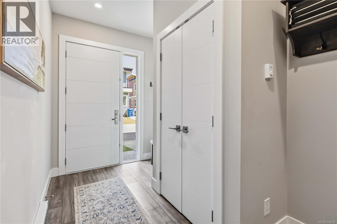
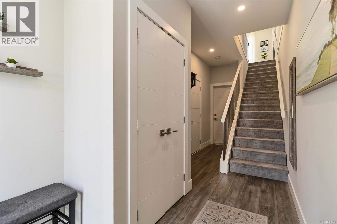
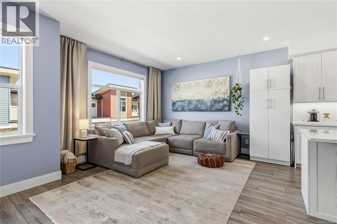
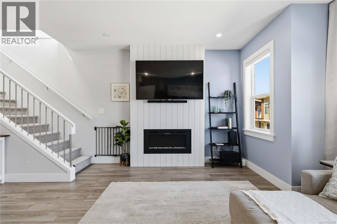
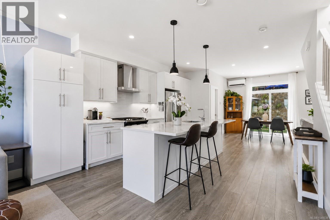
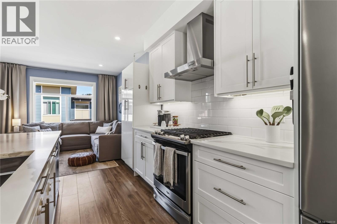
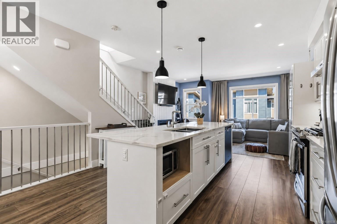
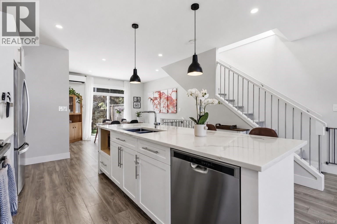
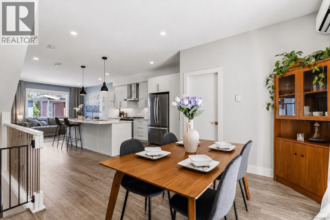
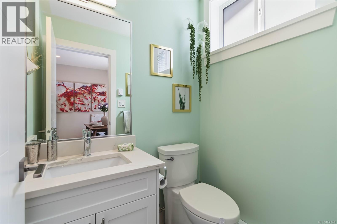
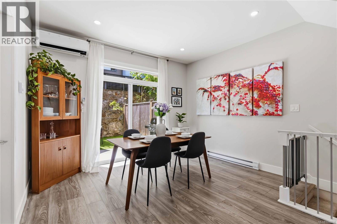
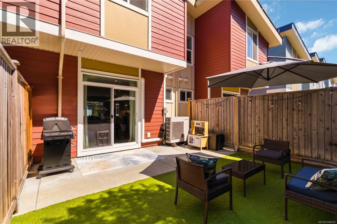
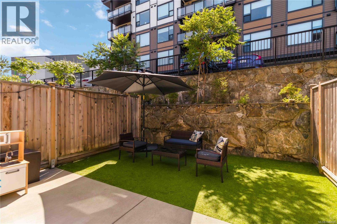
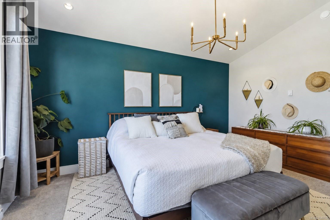
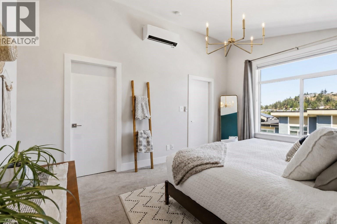
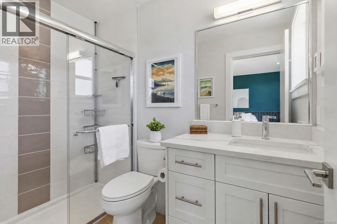
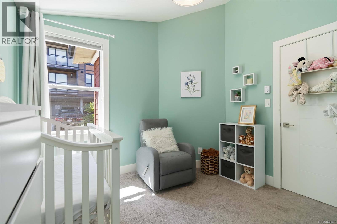
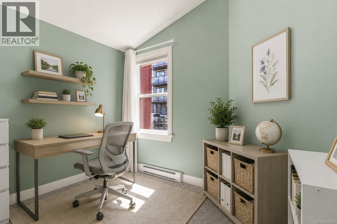
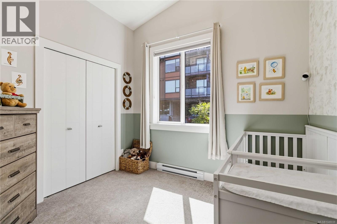
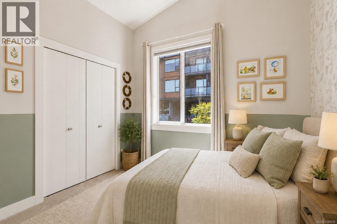
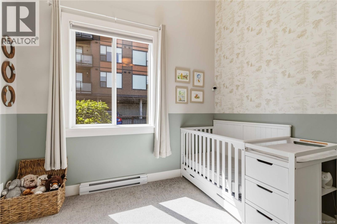
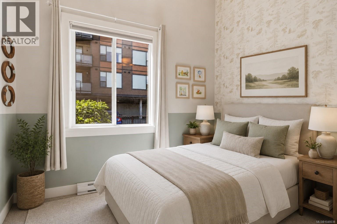
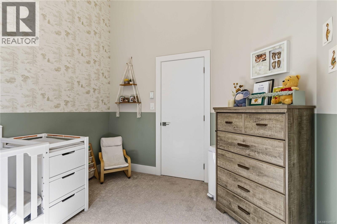
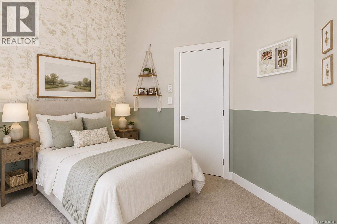
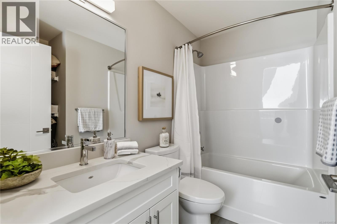
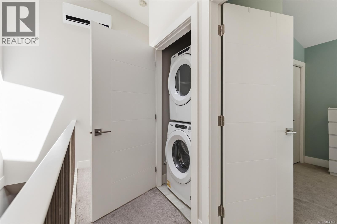
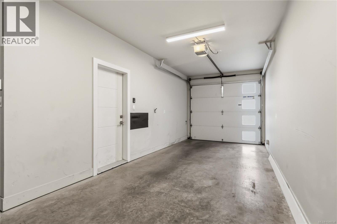
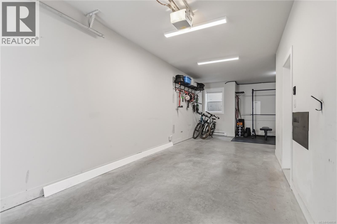
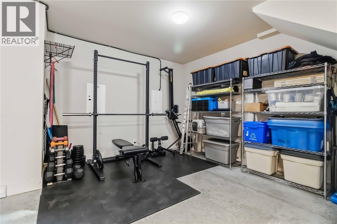
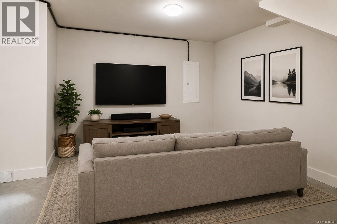
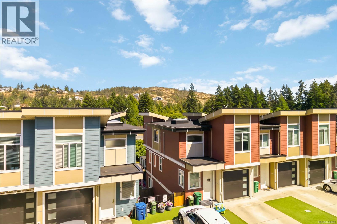
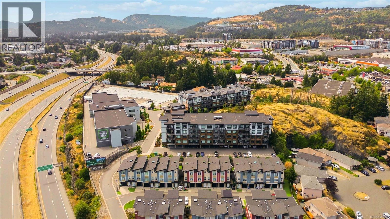
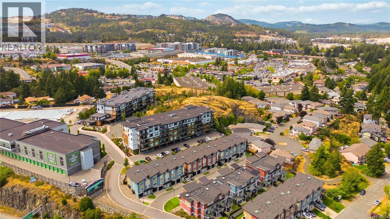
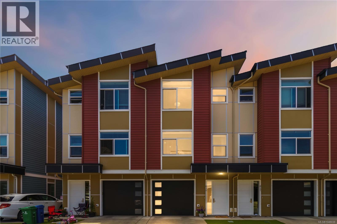
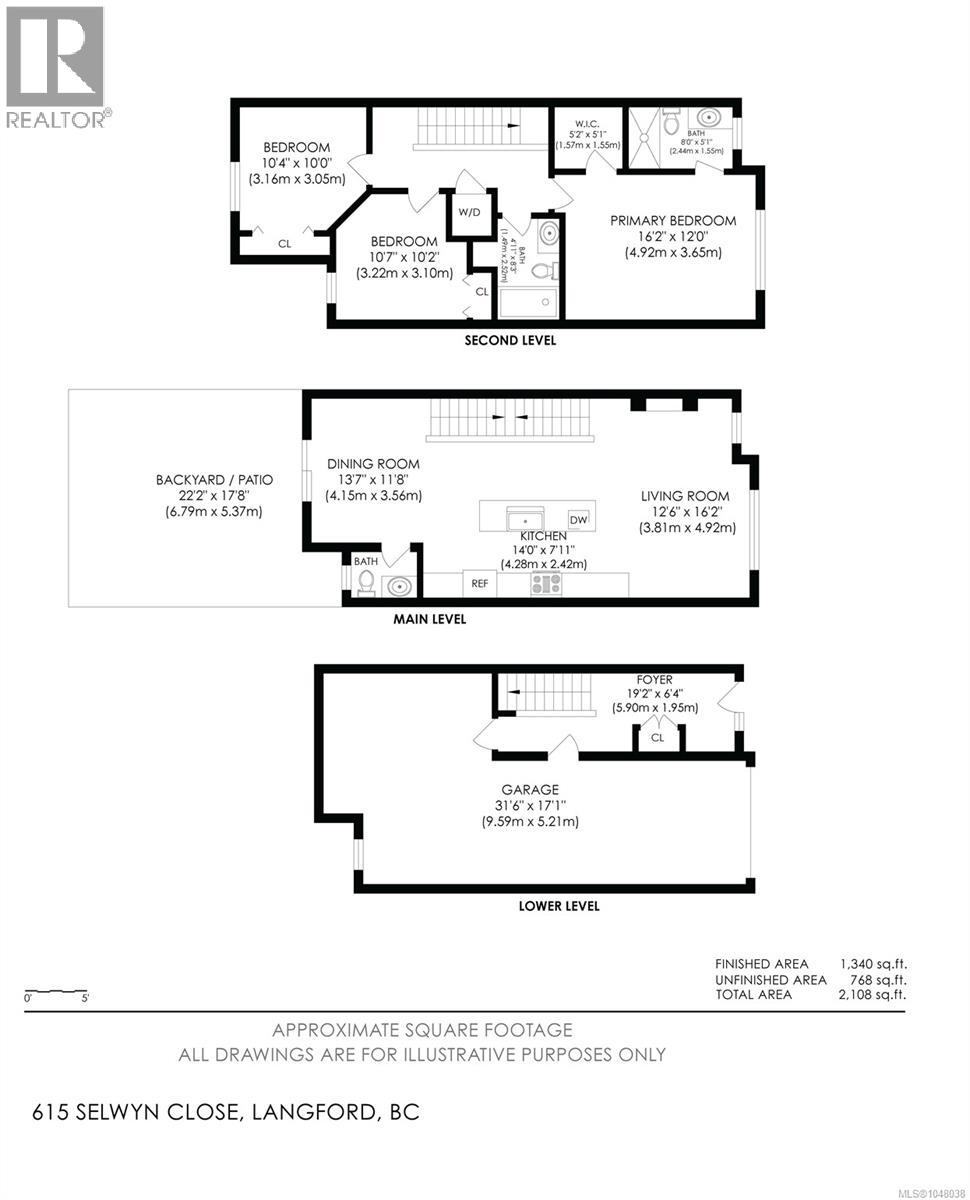
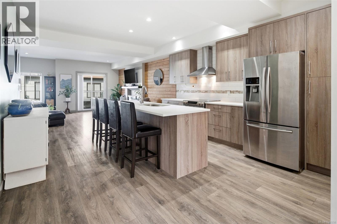
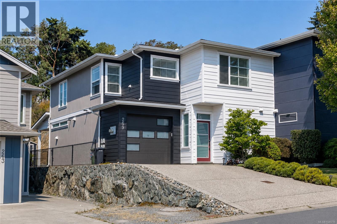
Bright and modern, this 3-bedroom, 3-bathroom townhome in the heart of Langford pairs comfortable indoor living with inviting outdoor space. Lovingly cared for and updated by its original owners, it offers a convenient, low-maintenance lifestyle for professionals, young families or downsizers, with shops, groceries, schools and nearby trails all within easy reach. The spacious, open-concept main level connects the kitchen, dining and living areas, creating a setting for everyday life and entertaining. The kitchen features stainless steel appliances, a gas range, a large island for meal preparation and casual gatherings, and extra pantry storage. Custom blinds and an electric fireplace with a custom surround bring a finished feel to the living space, while a guest powder room adds convenience. Large windows and 9-foot ceilings fill the main floor with natural light, enhancing its bright, airy atmosphere. Upstairs, vaulted ceilings create an added sense of space. The primary bedroom includes a private ensuite with a walk-in shower, while two additional bedrooms provide flexibility for family, guests or a home office. A second full bathroom and upper-level laundry keep daily routines simple. Outside, the fully fenced backyard and patio offer room for children and dogs to play, along with space to relax or entertain. A natural gas hookup is ready for a barbecue or compatible firepit, making outdoor meals and evenings with friends even more inviting. Natural gas on-demand hot water and a recently installed heat pump provide efficient, year-round comfort. The oversized tandem garage offers room for two vehicles or flexible space for a workshop or gym. A window adds potential for a future rec room, subject to approval. With everyday essentials close by and easy access to outdoor recreation, this home brings together practical features and a connected Langford lifestyle. (id:48970)
Show More