- ©MLS 1048179
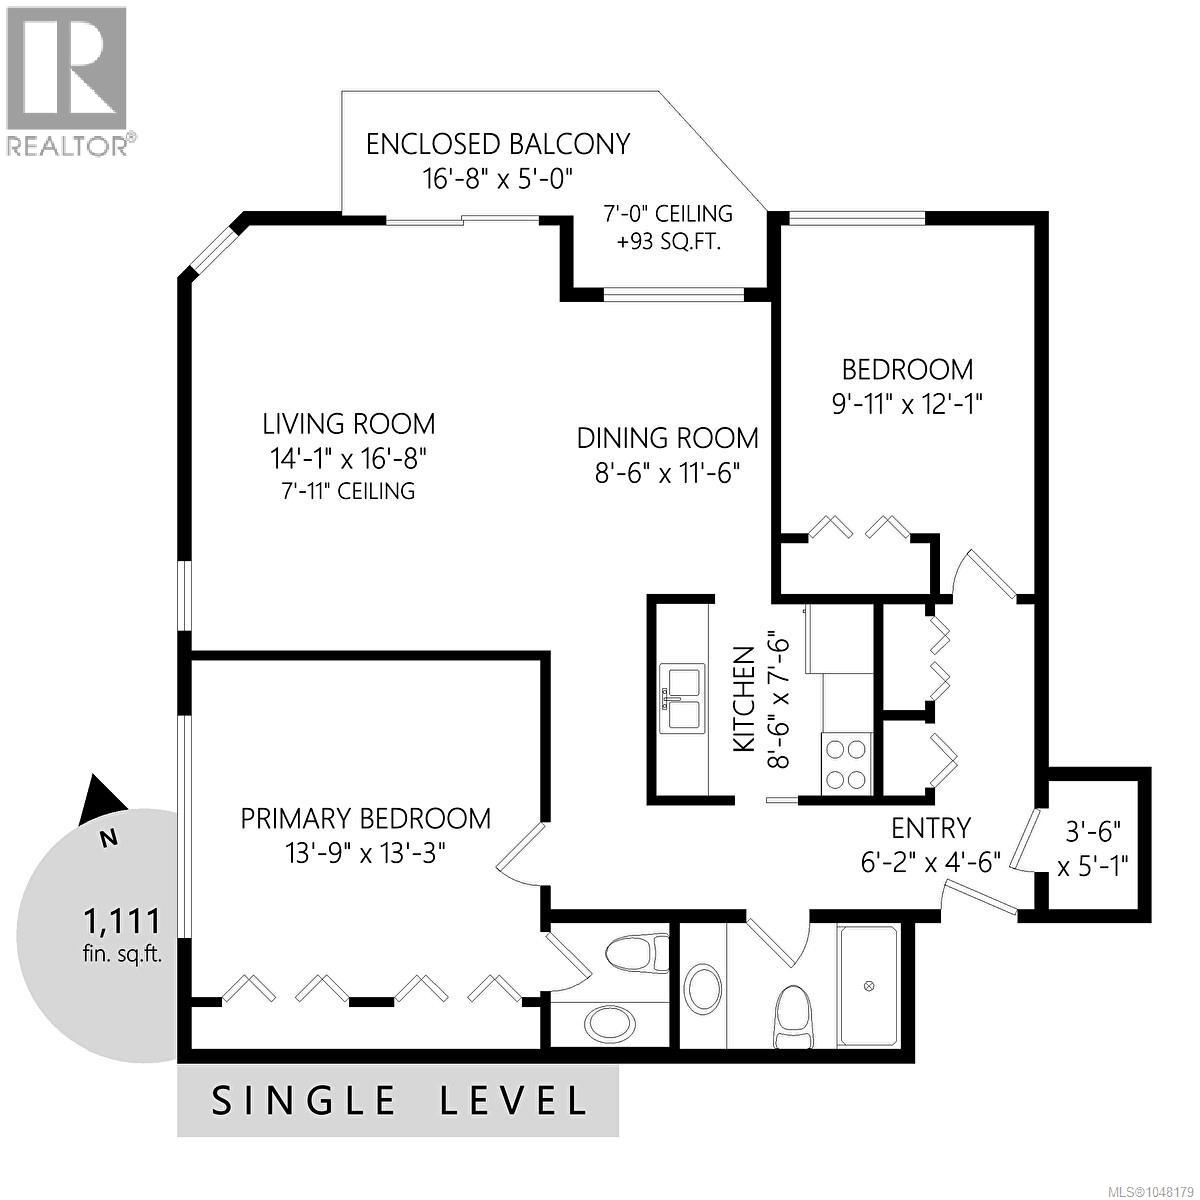
- Area 1111 sq ft
- Bedrooms 2
- Bathrooms 2
- Parkings 1
Description
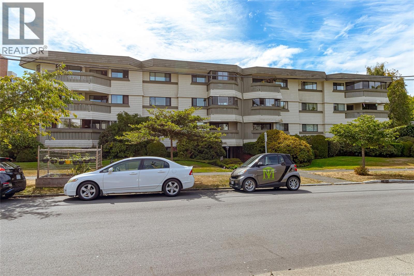
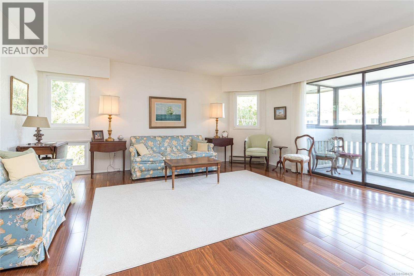
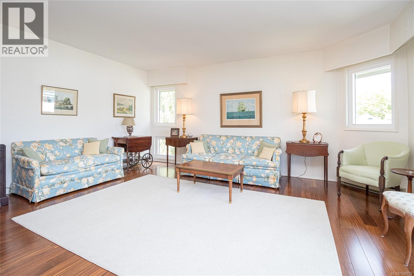
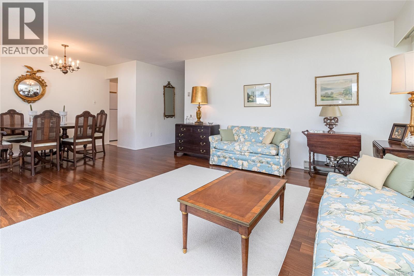
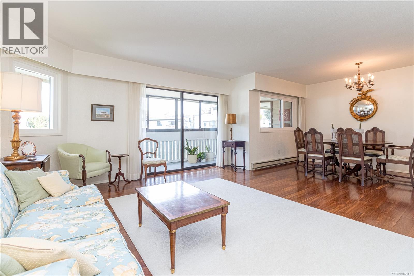
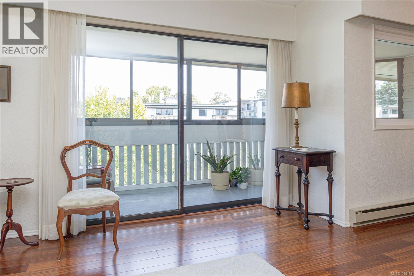
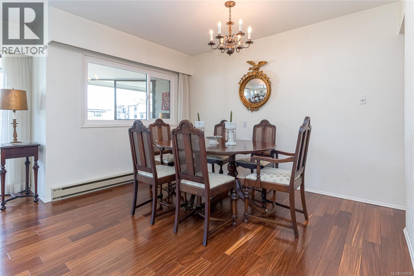
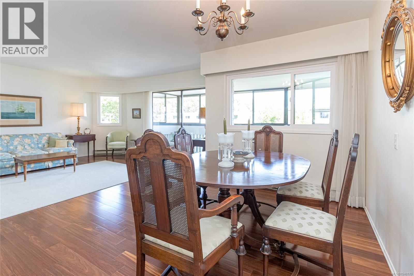
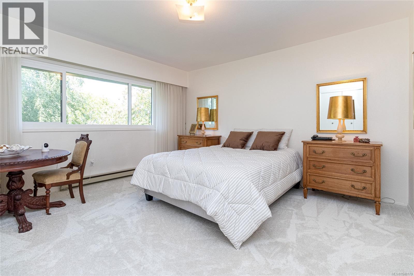
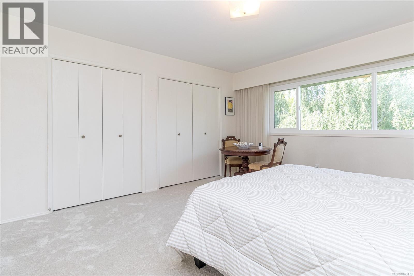
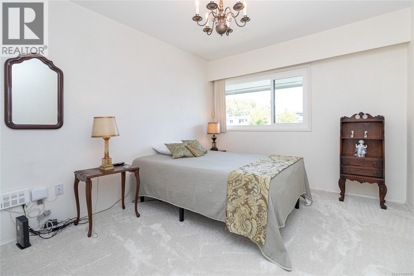
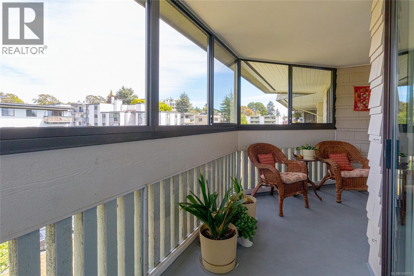
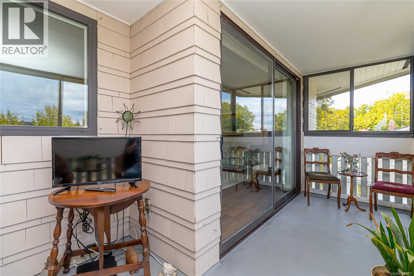
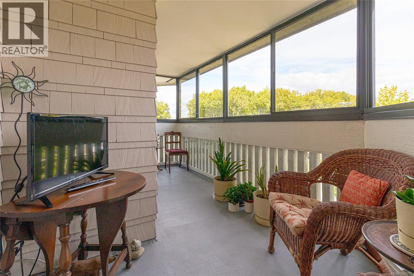
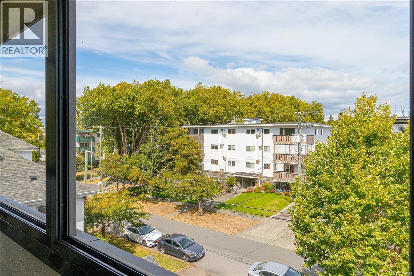
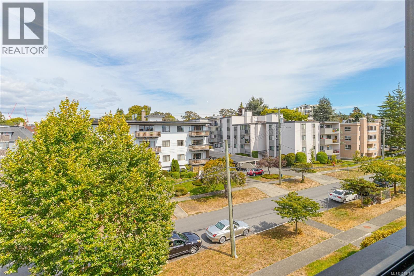
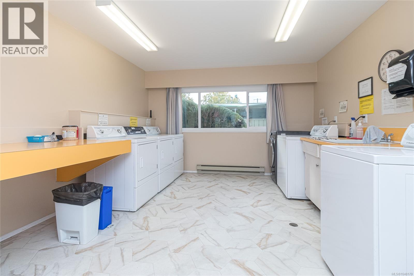
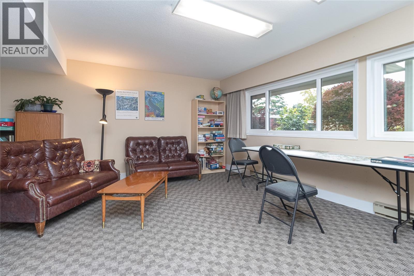
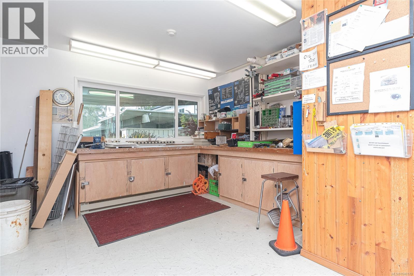
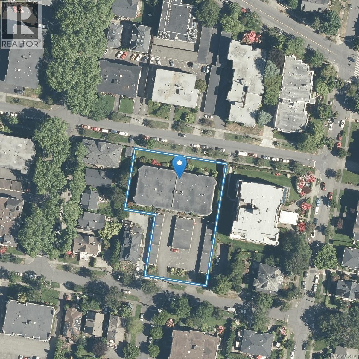
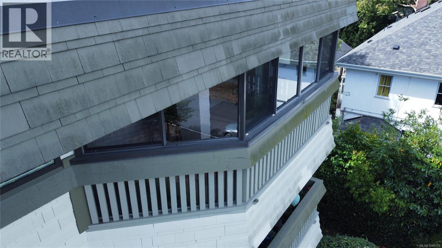
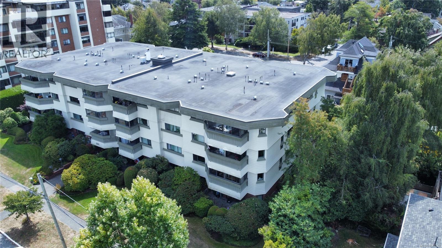
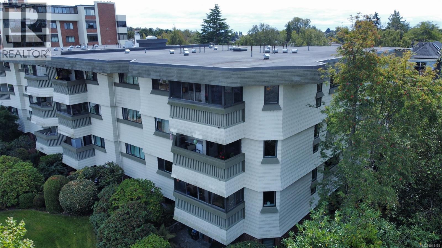
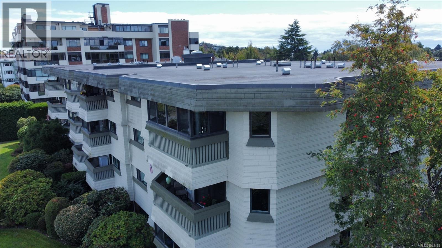
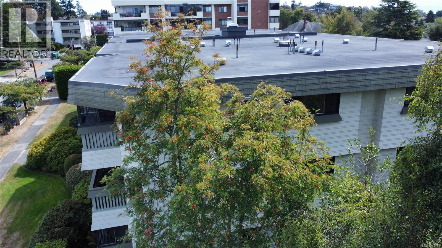
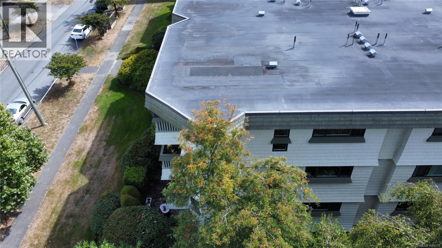
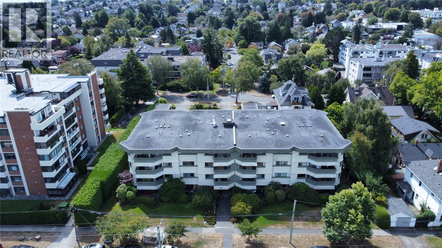
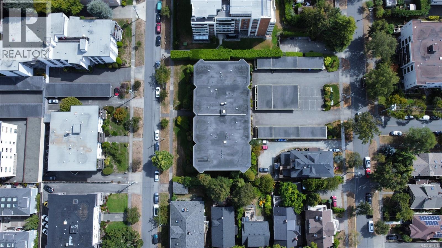
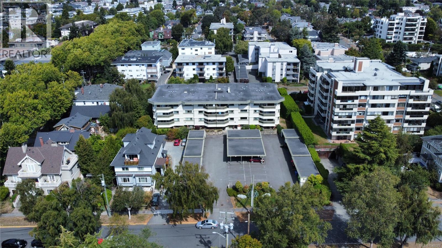
Arguably the best condo in the building! Located on a quiet street, this top floor corner unit is just steps from vibrant Cook Street Village and all its charm, and a short stroll to the ocean, Dallas Rd, Downtown, and Beacon Hill Park. Terrific floorplan with spacious glassed-in balcony. Stunning engineered hardwood flooring and brand-new plush carpeting in both bedrooms. This unit comes with covered parking and a storage locker. The building amenities include gardens, laundry, workshop, car wash, bike shed, and commons room. 100% wheelchair accessible! Must be seen to really appreciate. A rare find and outstanding value in today’s market. Quick possession available. (id:48970) Show More
Details
- Constructed Date: 1975
- Property Type: Single Family

- Type: Apartment
- Community: Hilda - 1145
- Neighbourhood: Fairfield West
- Maintenance Fee: 557.00/Monthly
Features
- Pets Allowed With Restrictions
- Family Oriented
- City view
- Mountain view
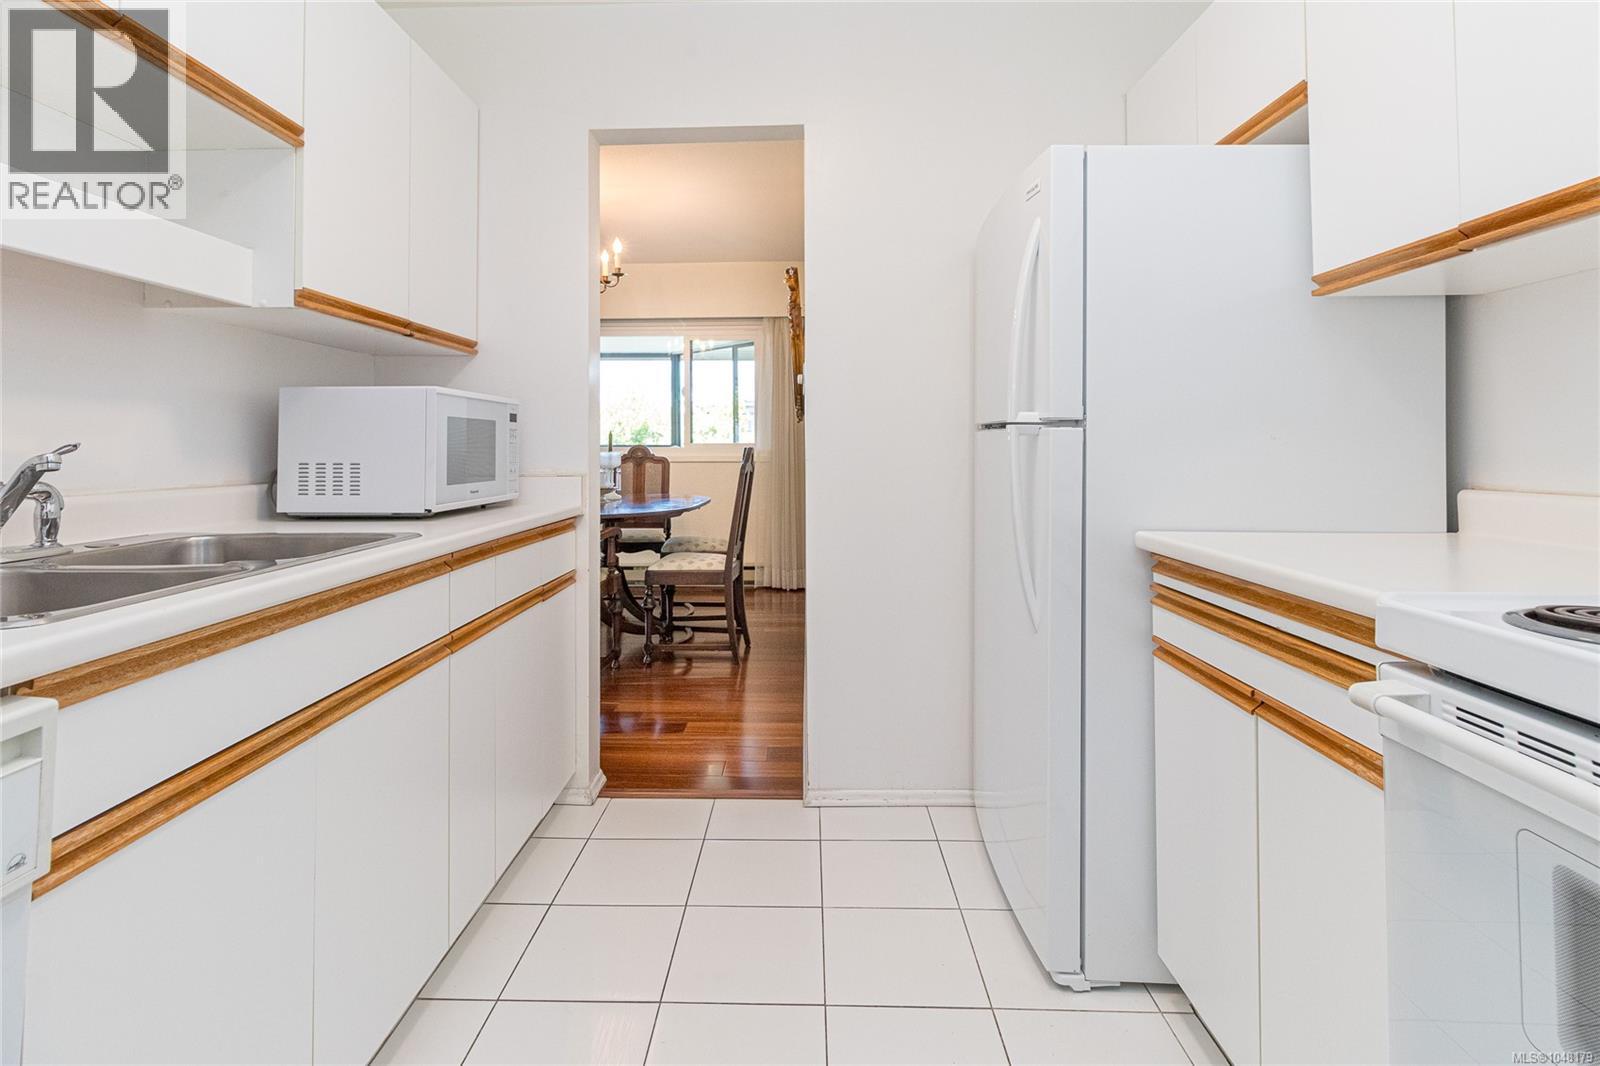
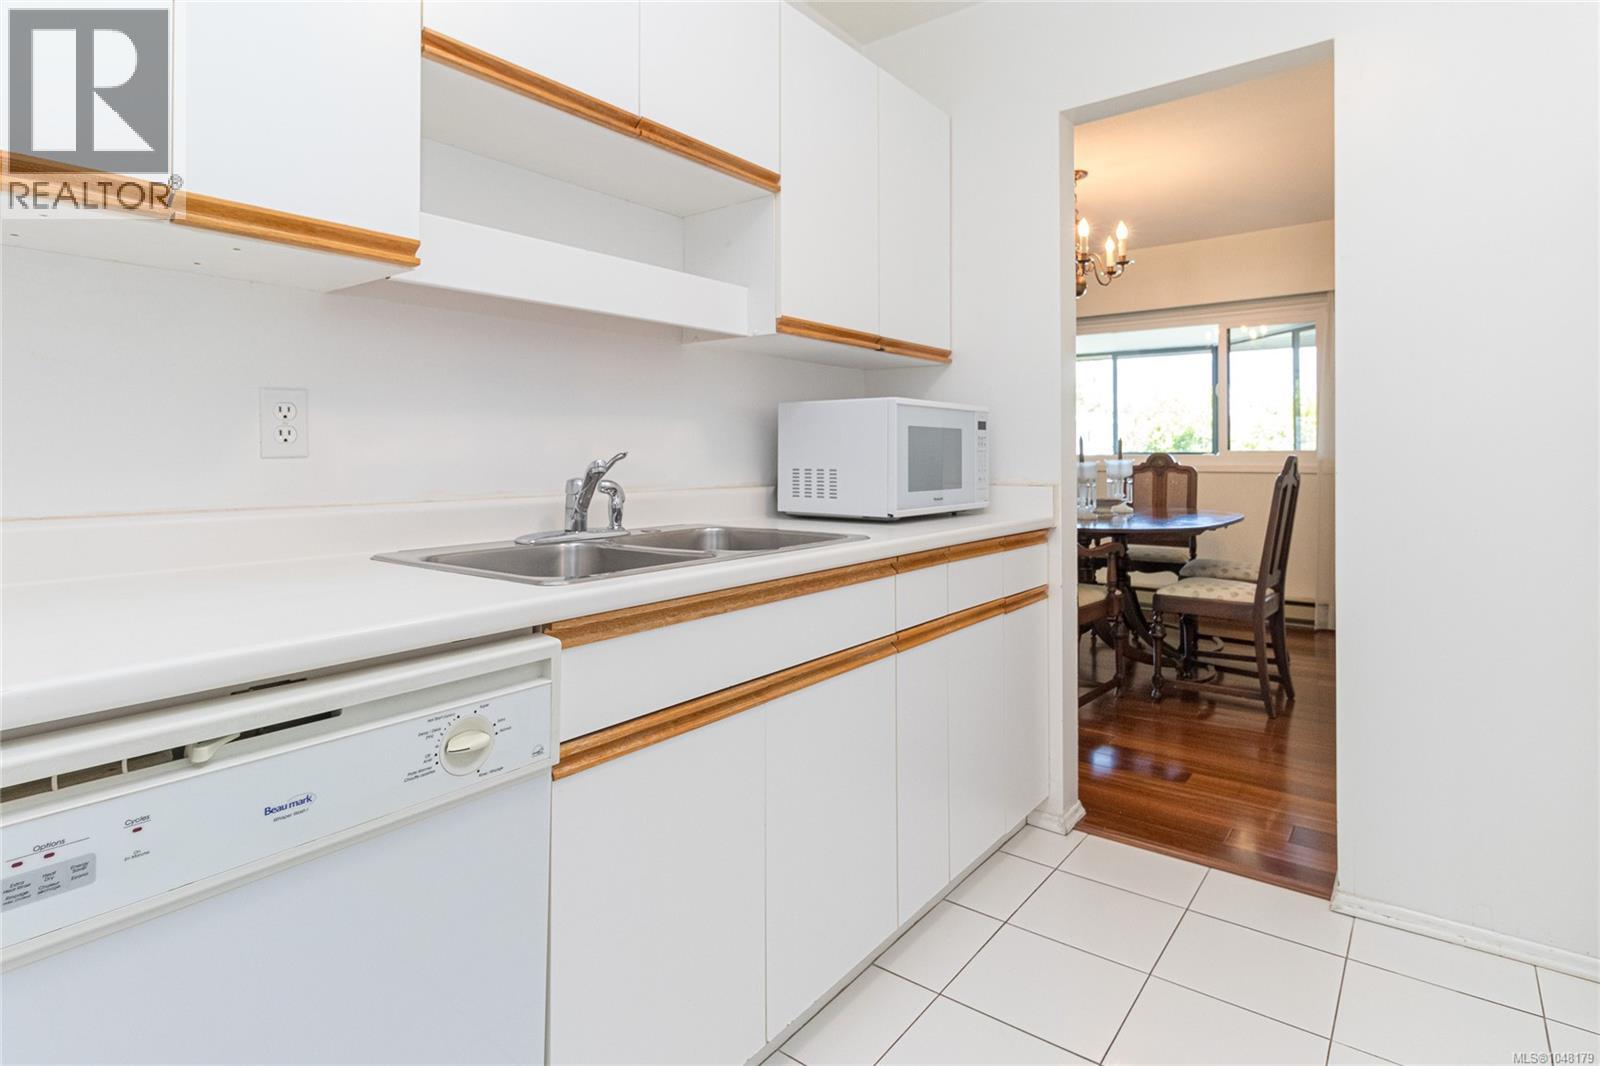
- Dishwasher
- Microwave
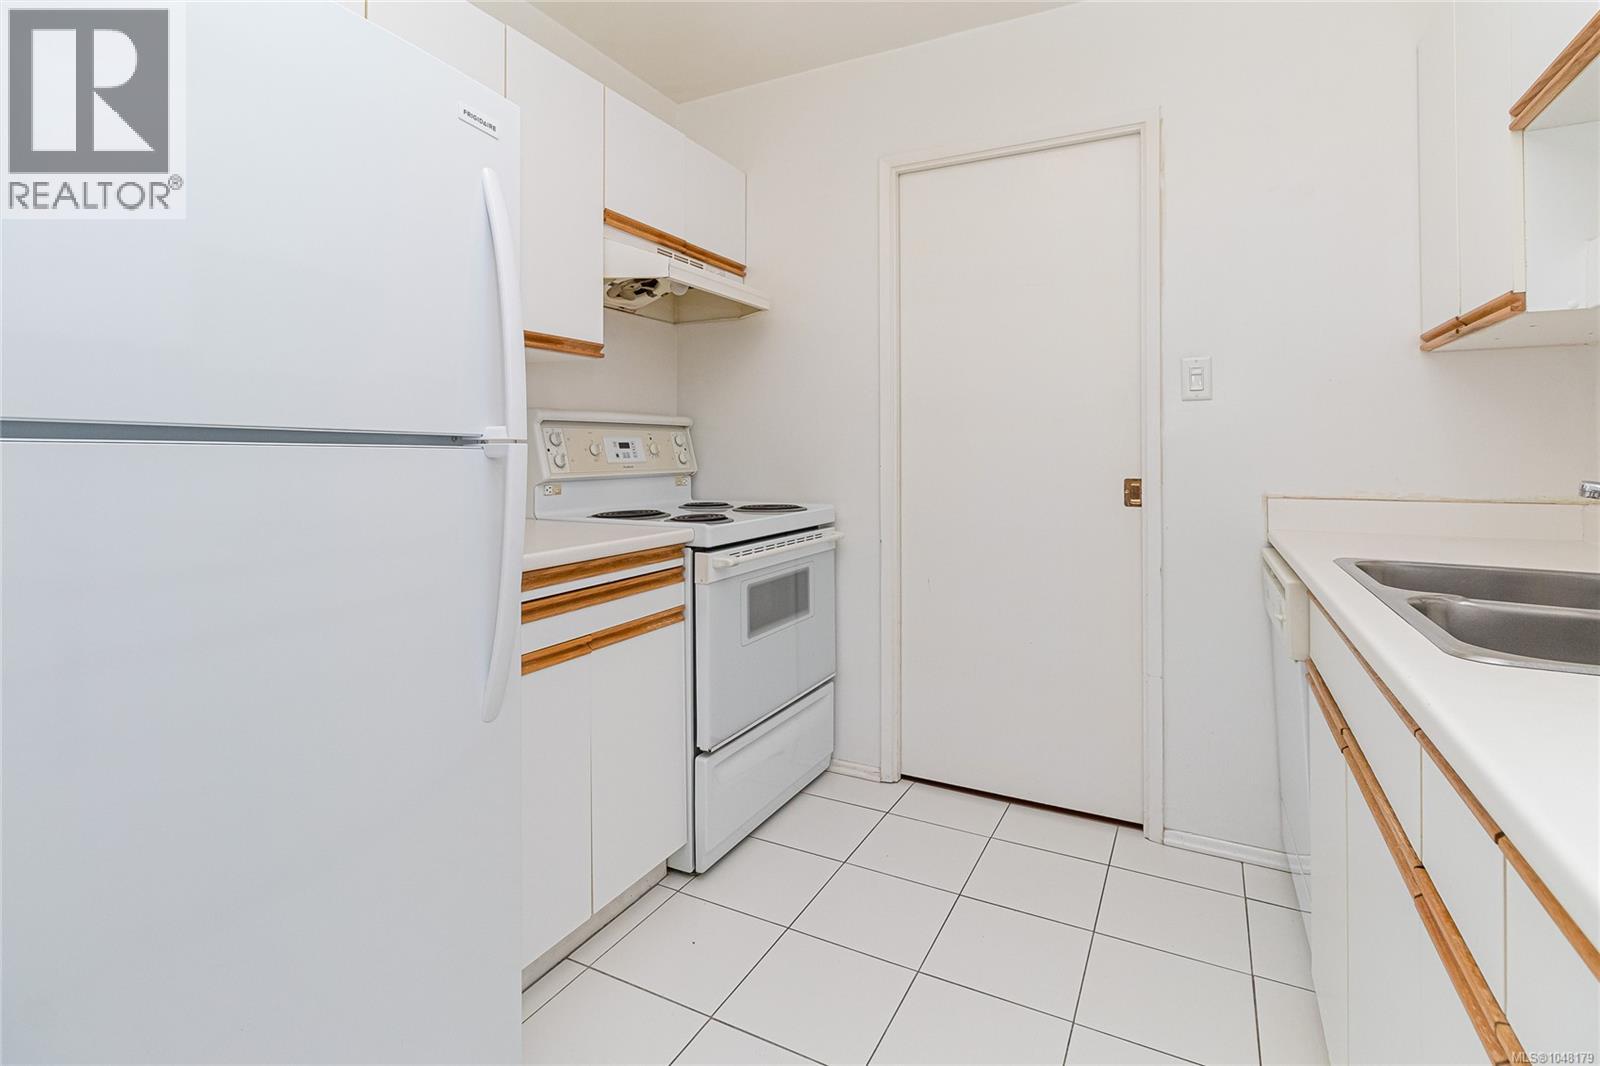
- Range - Electric
- Refrigerator
- Baseboard heaters
Rooms Details For 401 1145 Hilda St
| Type | Level | Dimension |
|---|---|---|
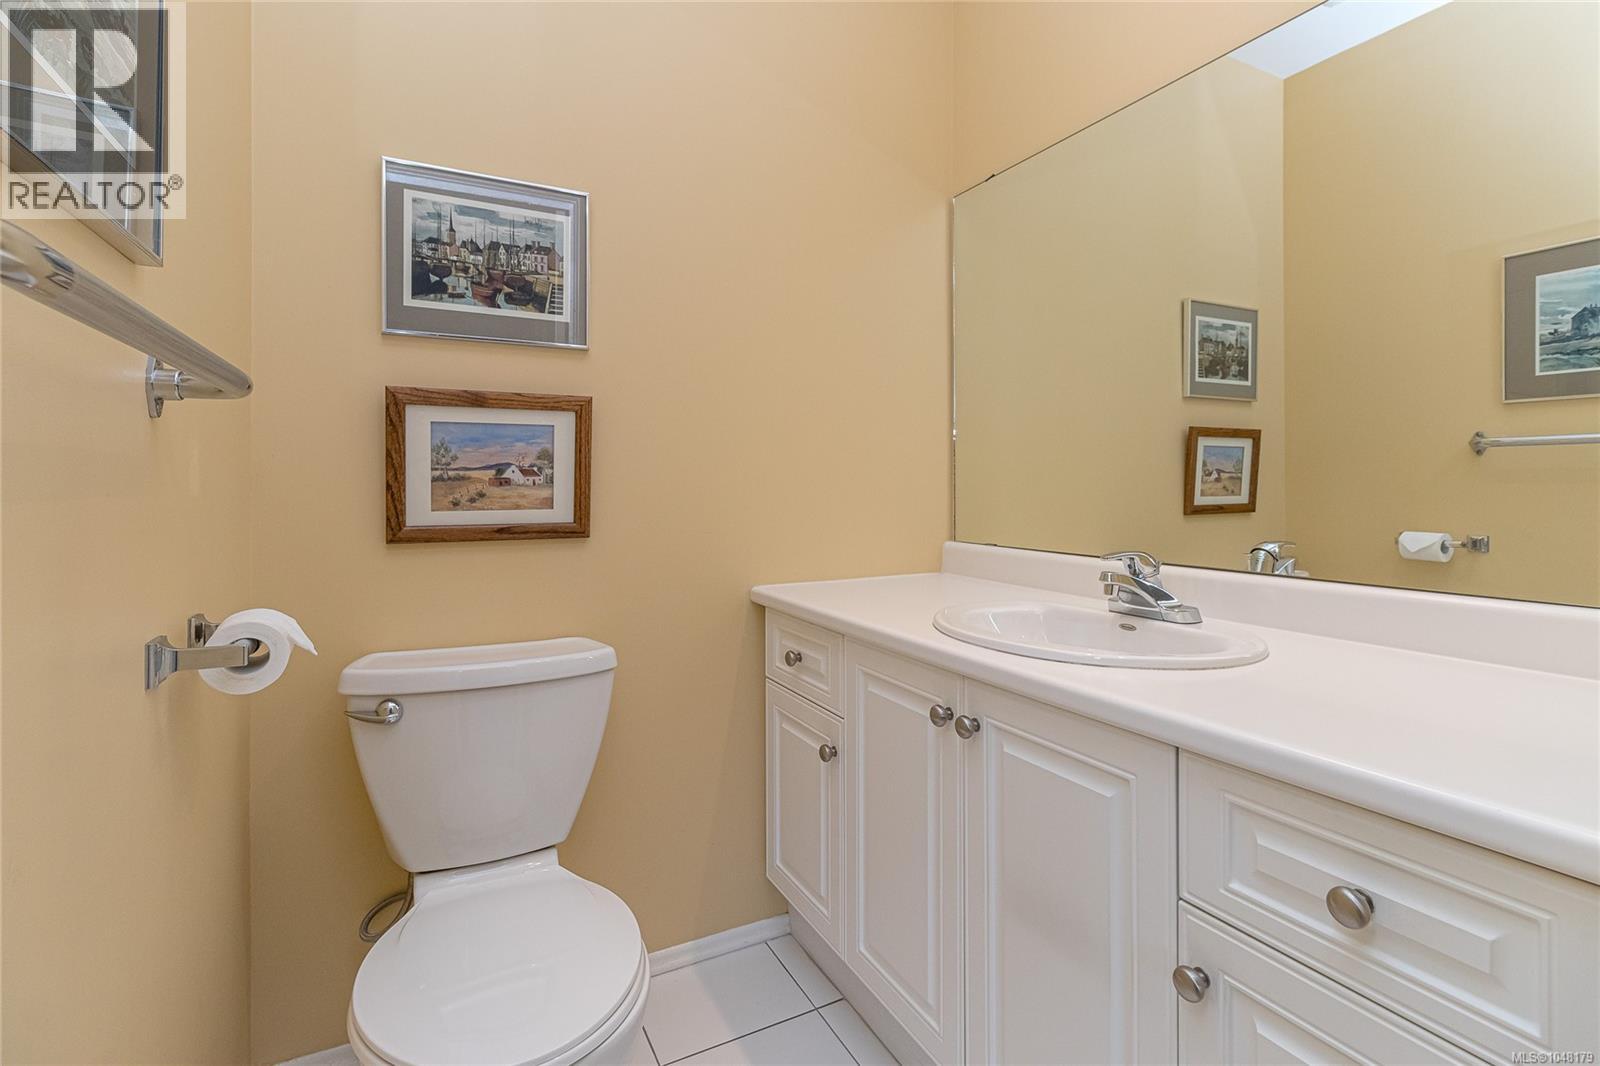
| Ensuite | Main level | 2-Piece |
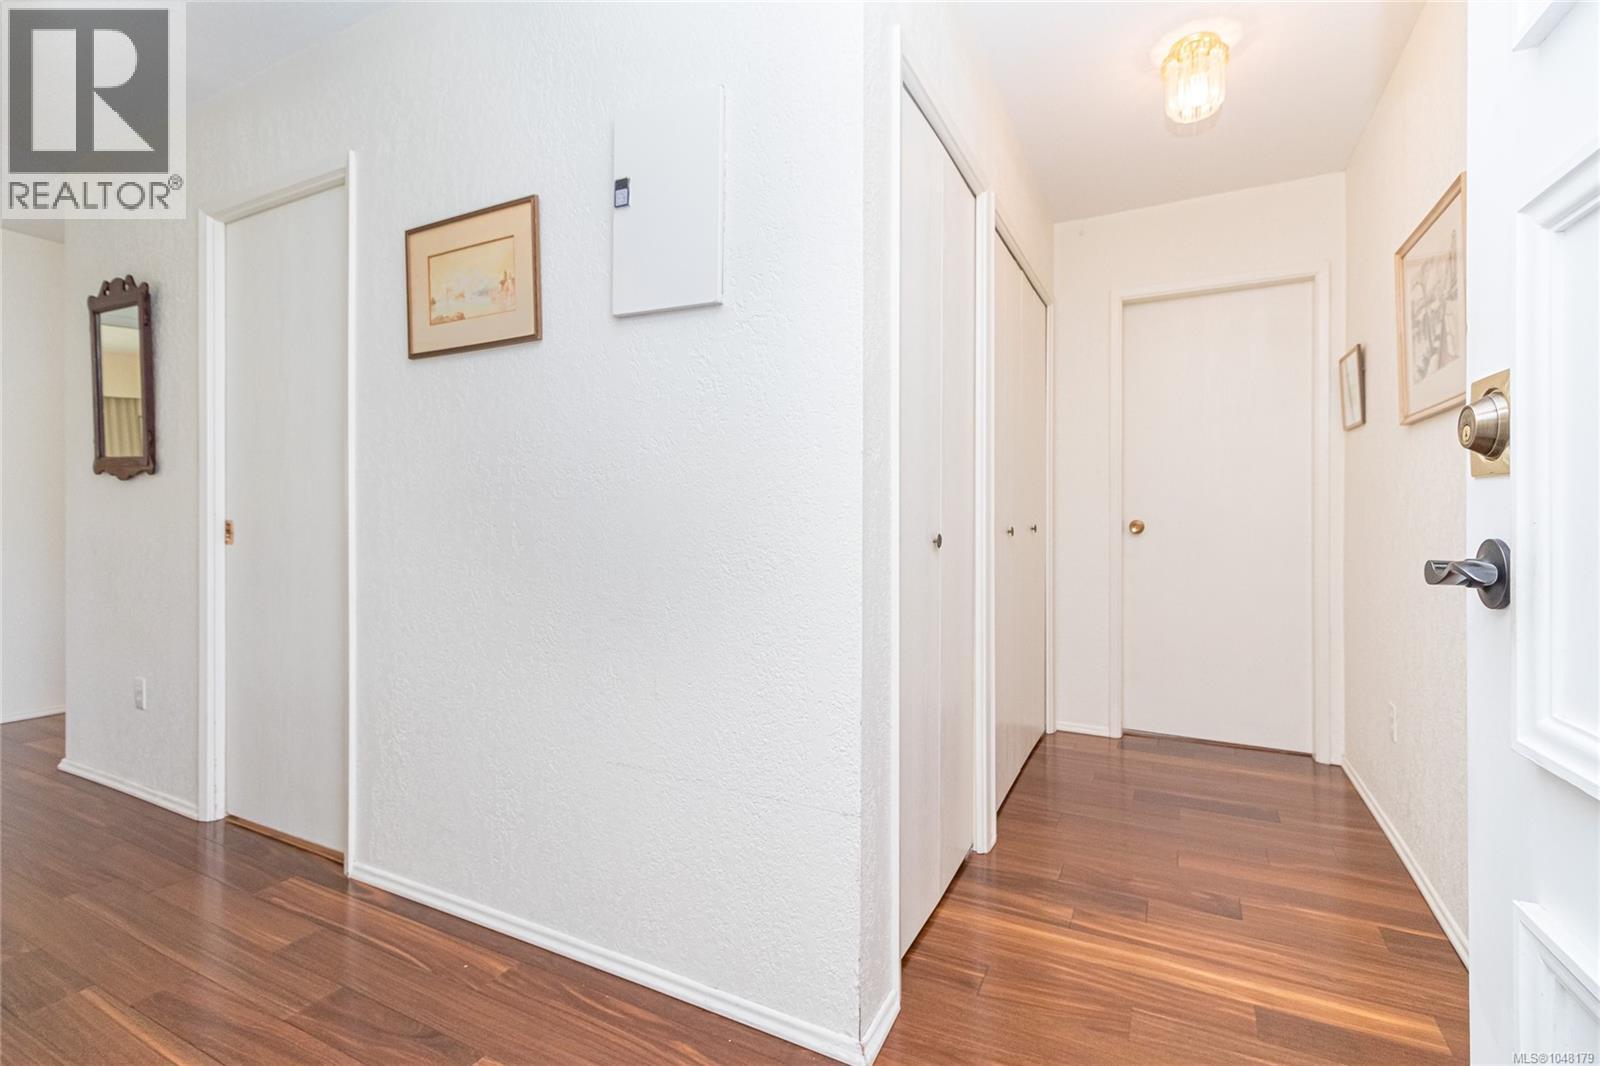
| Entrance | Main level | 6 ft x 5 ft |
| Storage | Main level | 4 ft x 5 ft |
| Primary Bedroom | Main level | 14 ft x 13 ft |
| Kitchen | Main level | 9 ft x 8 ft |
| Living room | Main level | 14 ft x 17 ft |
| Dining room | Main level | 9 ft x 12 ft |
| Bedroom | Main level | 12 ft x 12 ft |
| Balcony | Main level | 17 ft x 5 ft |
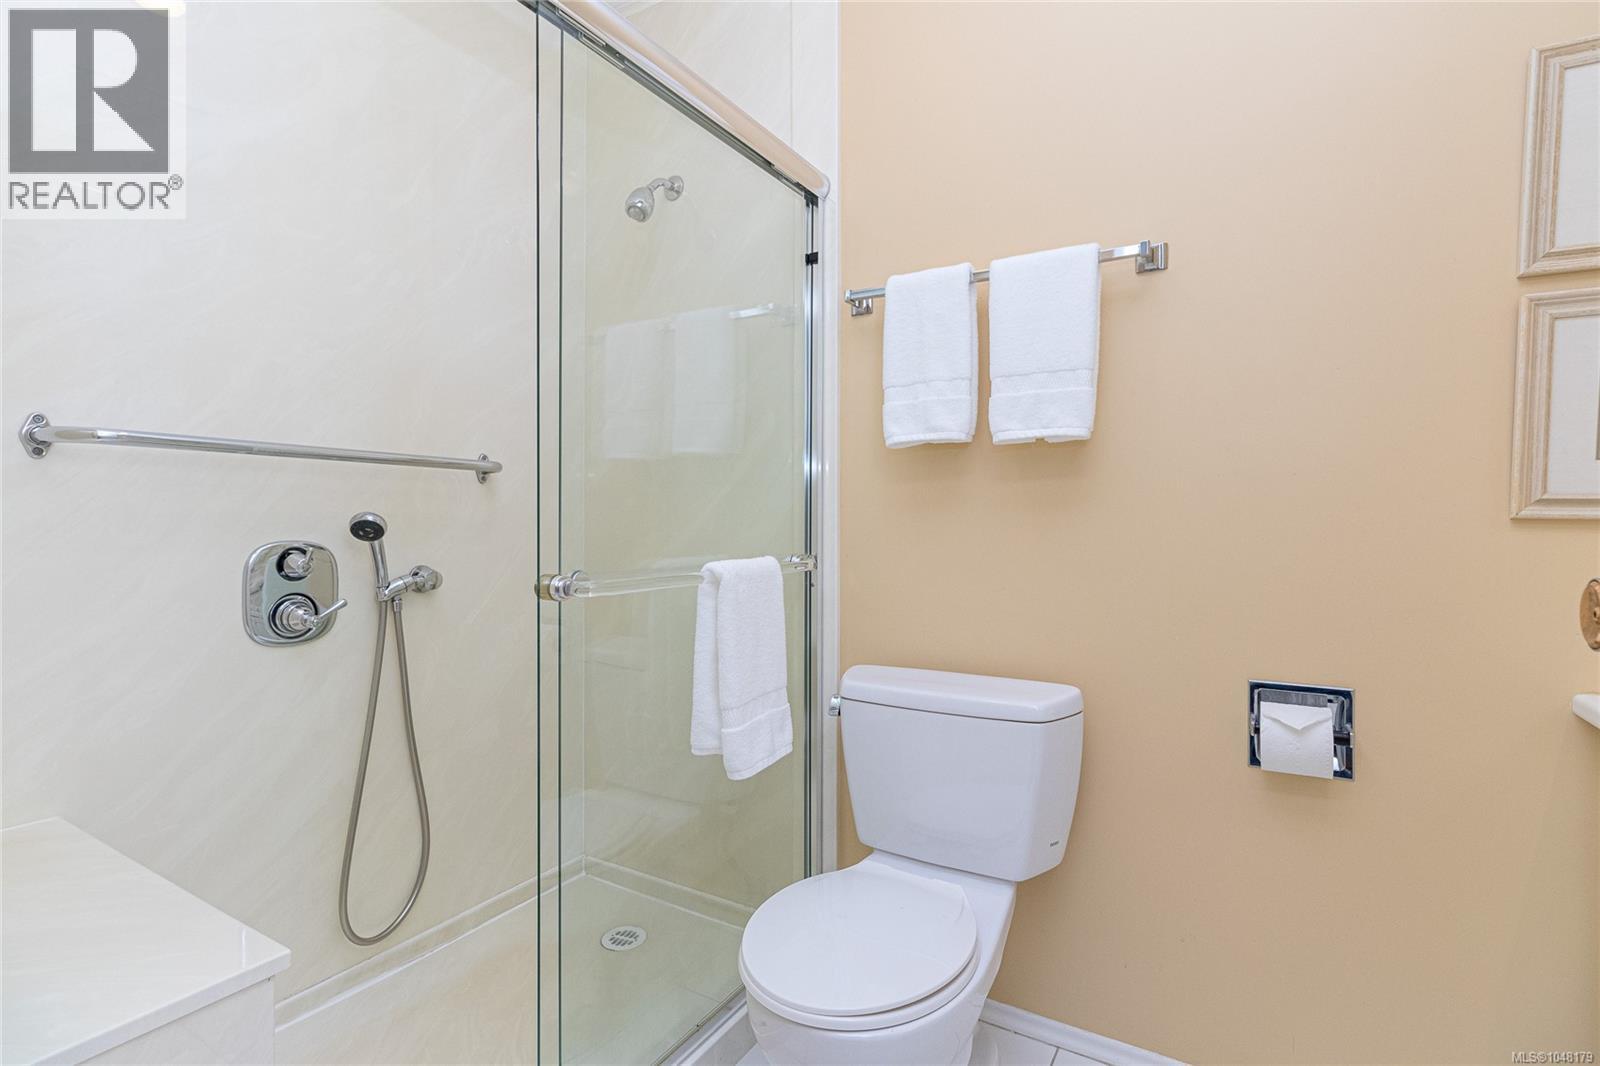
| Bathroom | Main level | 4-Piece |
Location
Similar Properties
For Sale
$ 585,000 $ 539 / Sq. Ft.
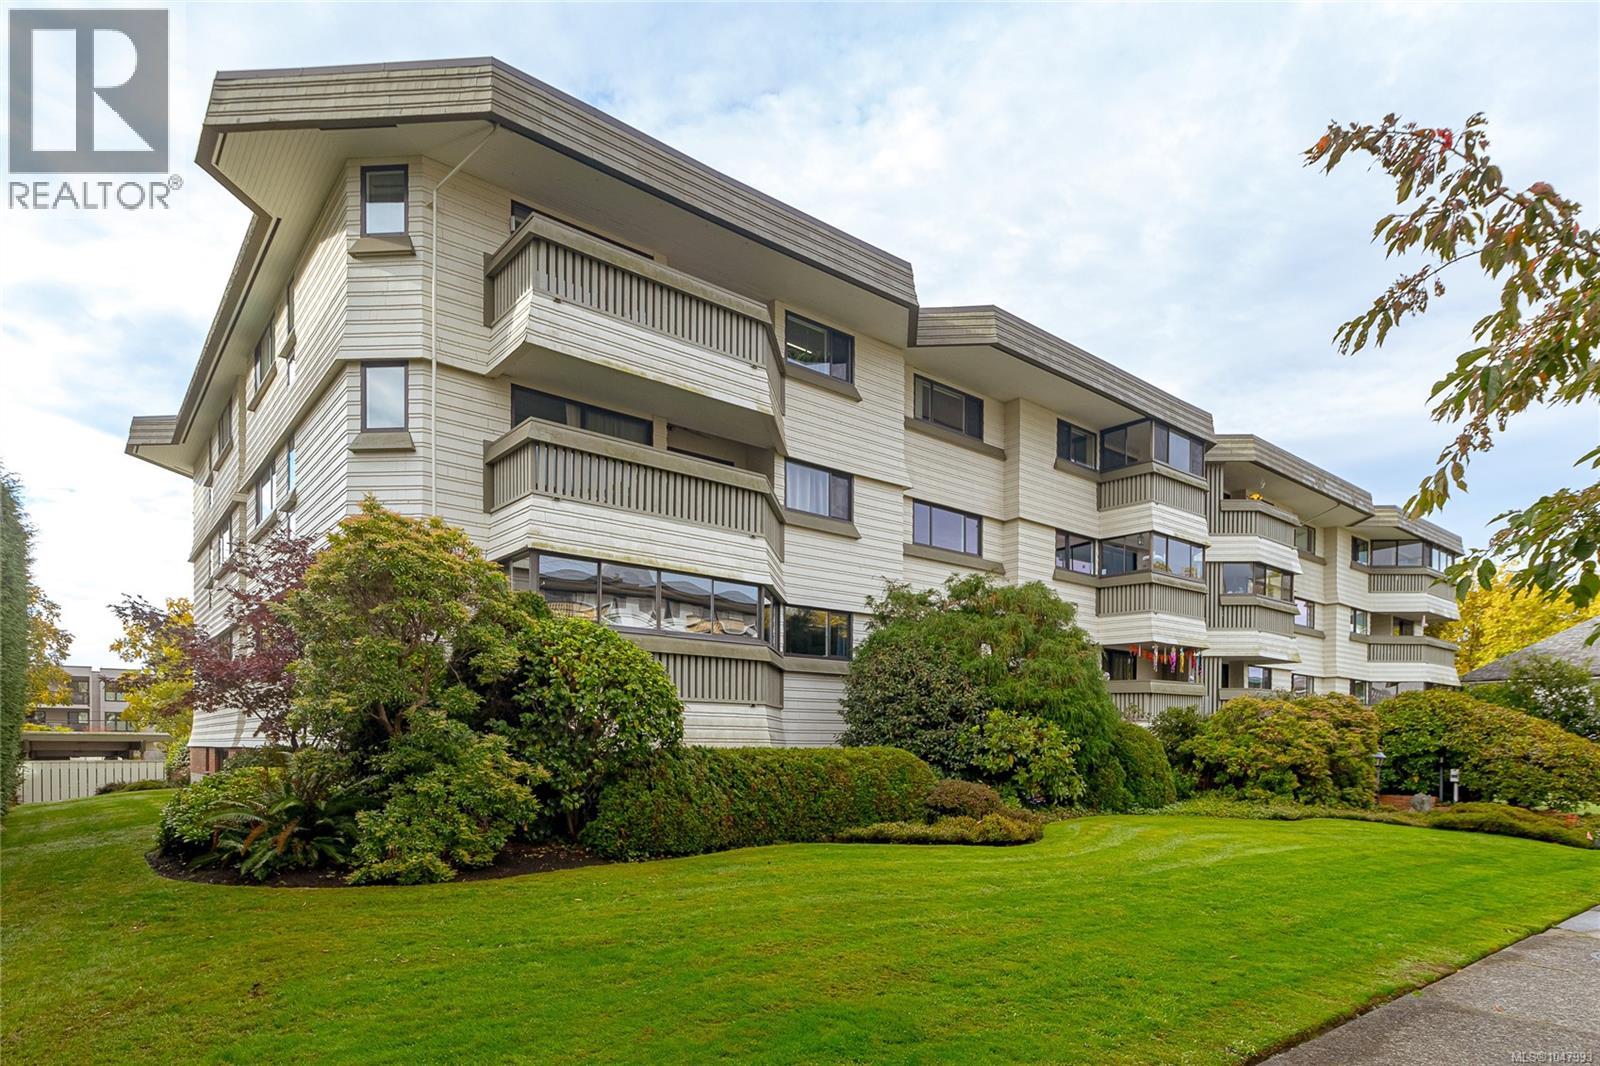
- 1047993 ©MLS
- 2 Bedroom
- 2 Bathroom
For Sale
$ 495,000 $ 472 / Sq. Ft.
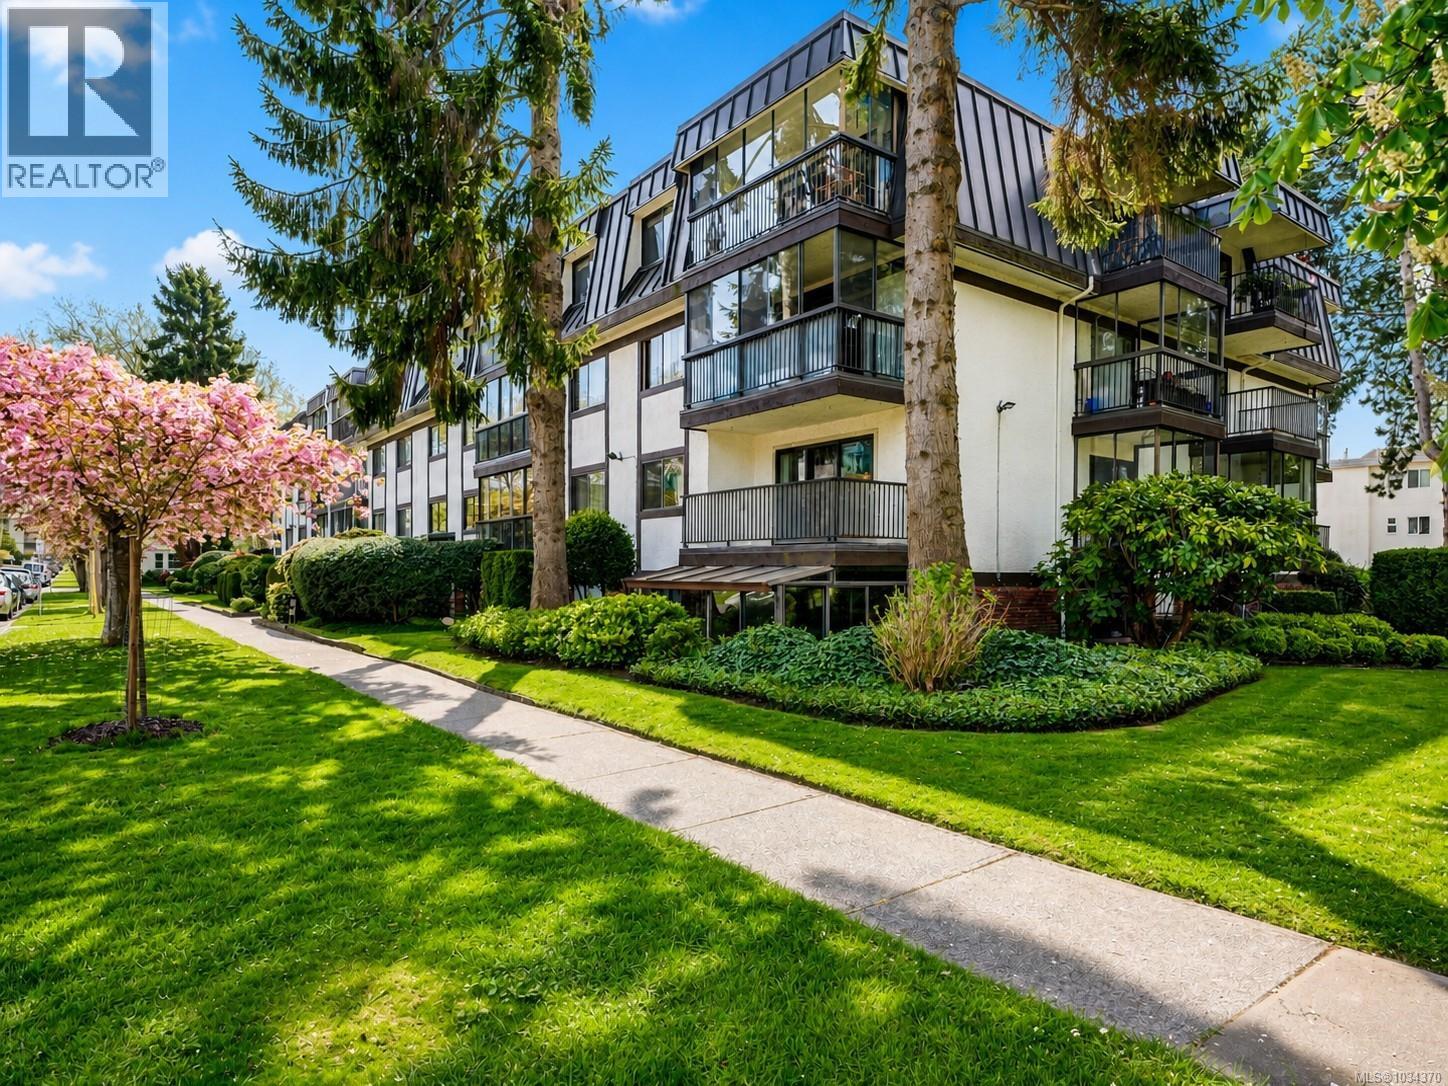
- 1034370 ©MLS
- 2 Bedroom
- 2 Bathroom
For Sale
$ 599,000 $ 392 / Sq. Ft.
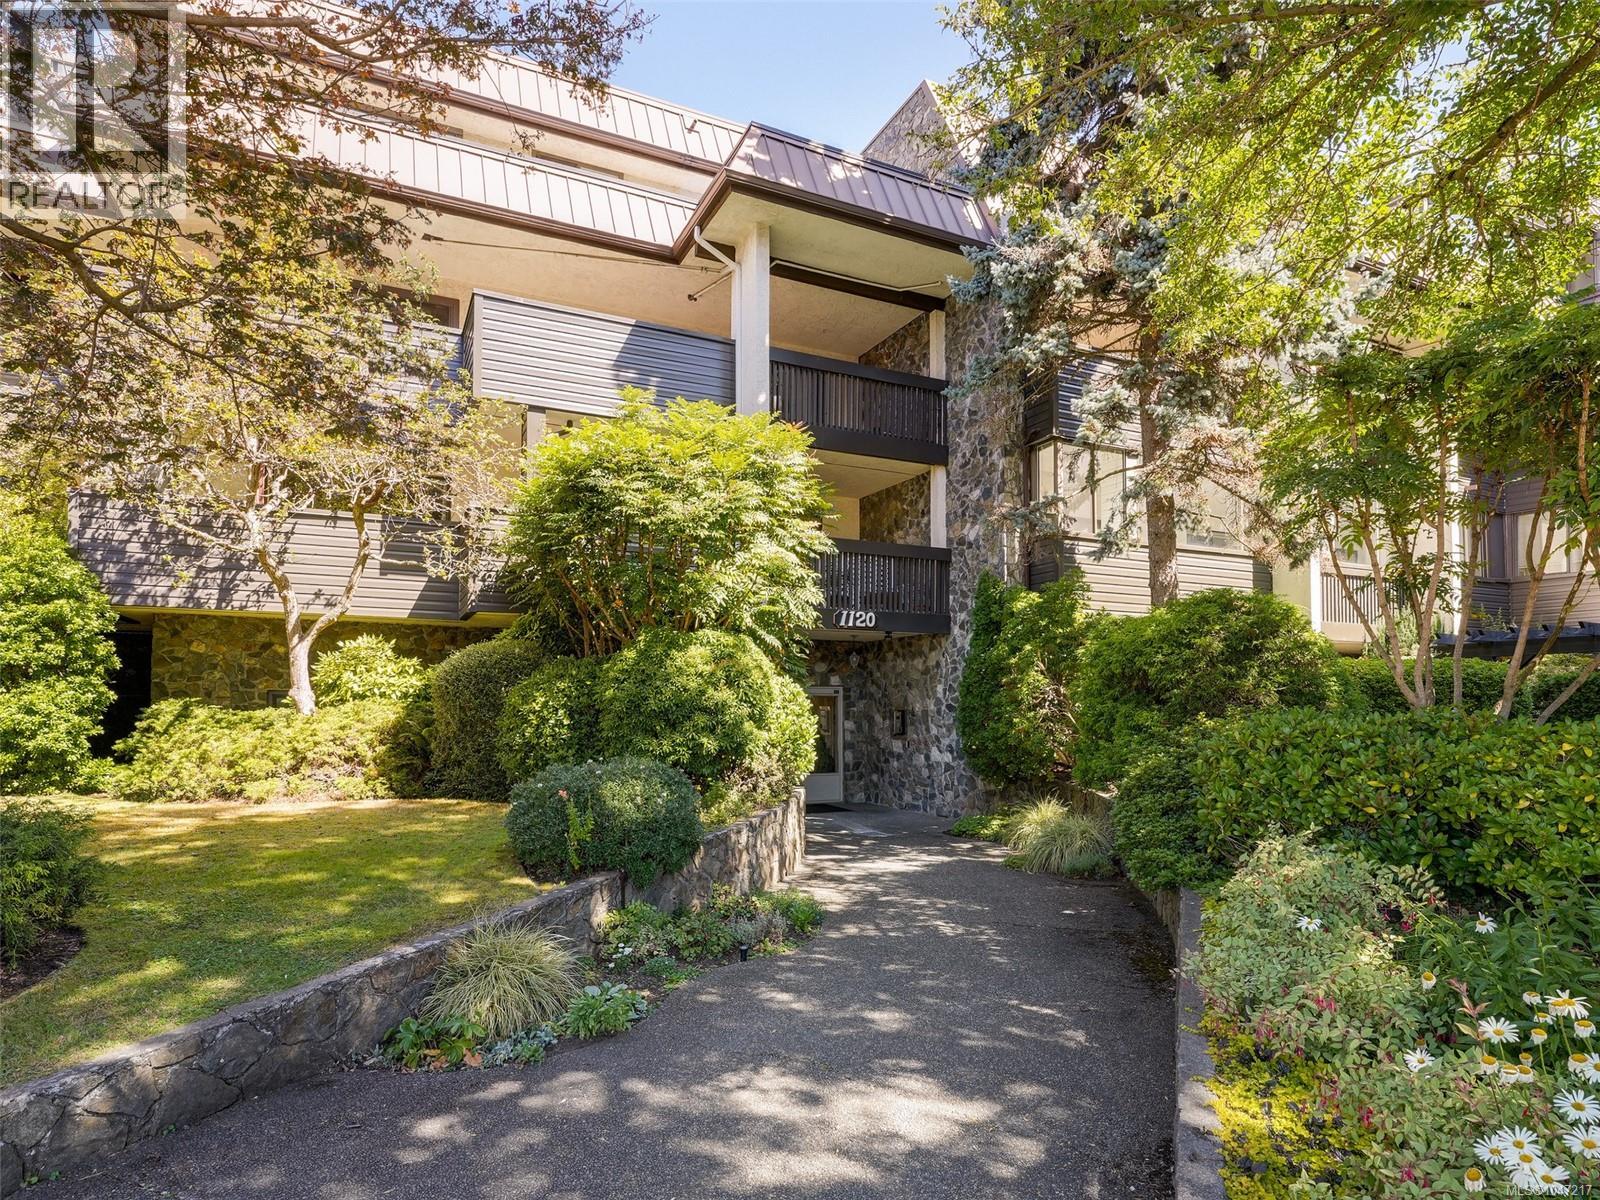
- 1047217 ©MLS
- 2 Bedroom
- 2 Bathroom
This REALTOR.ca listing content is owned and licensed by REALTOR® members of The Canadian Real Estate Association
Data provided by: Victoria Real Estate Board