- ©MLS 10399236
- Area 2447 sq ft
- Bedrooms 3
- Bathrooms 2
- Parkings 2
Description
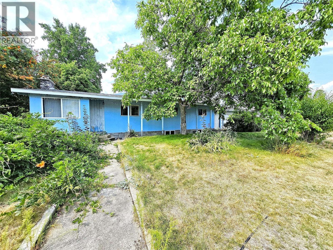
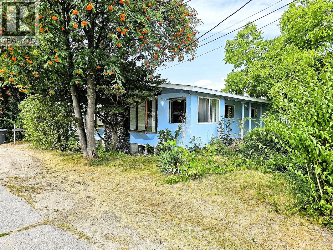
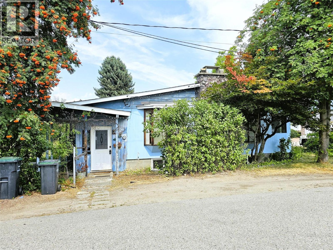
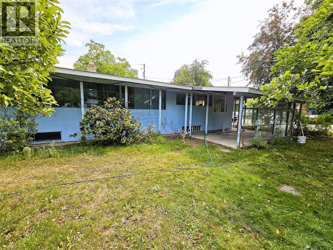
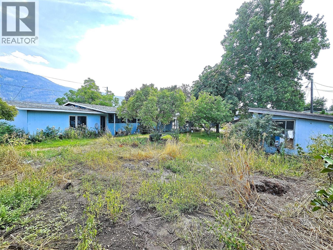
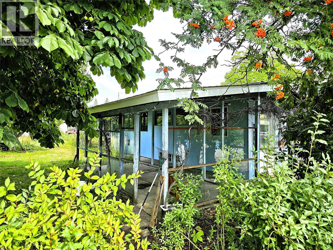
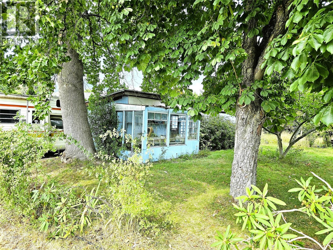
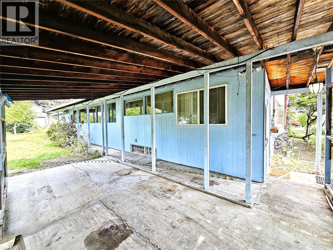
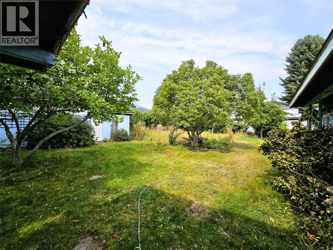
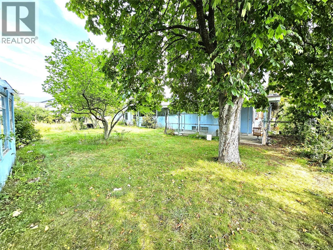
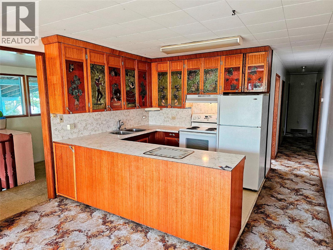
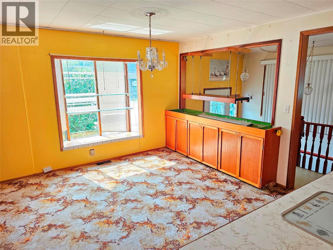
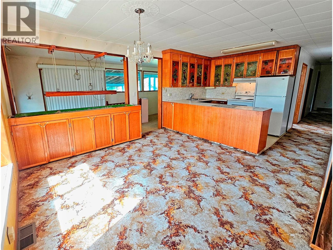
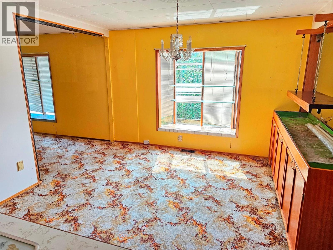
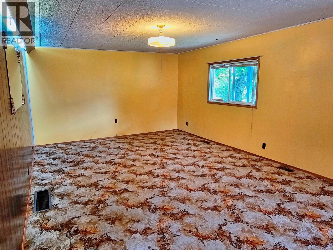
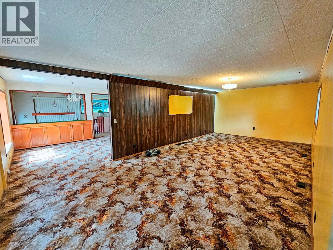
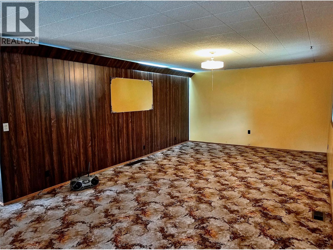
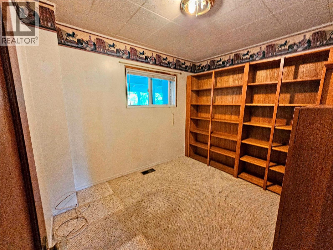
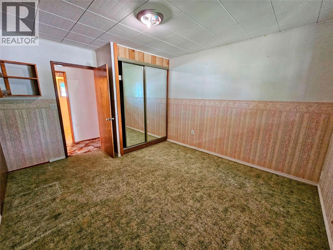
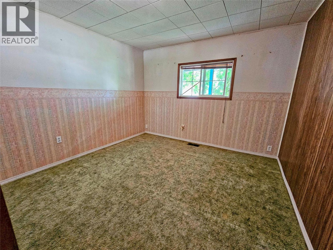
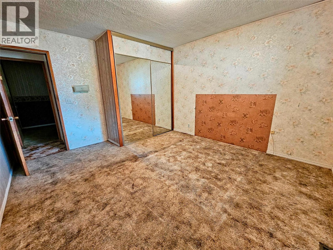
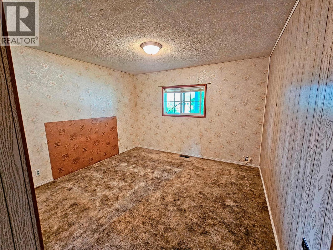
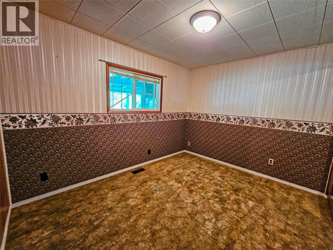
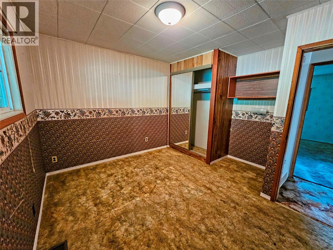
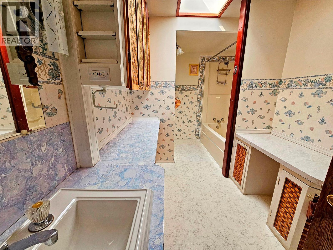
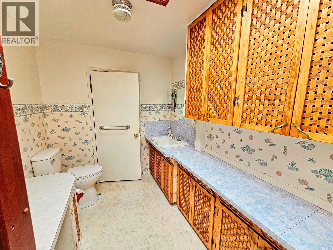
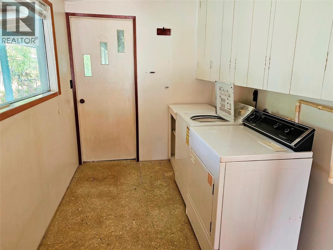
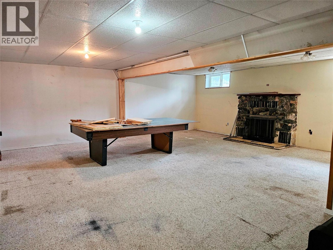
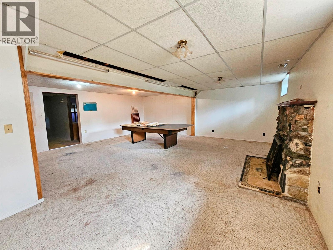
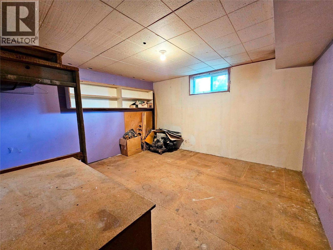
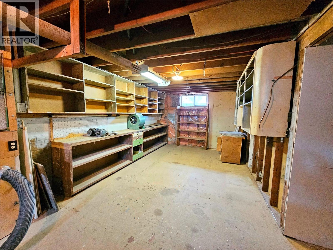
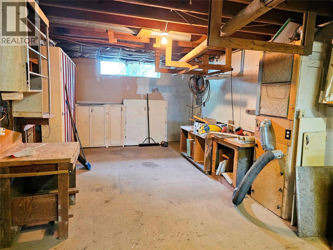
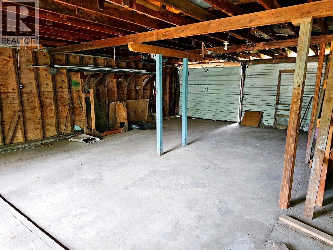
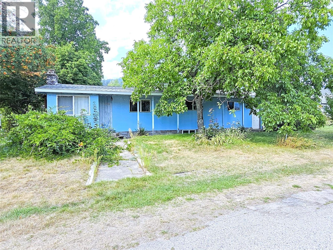
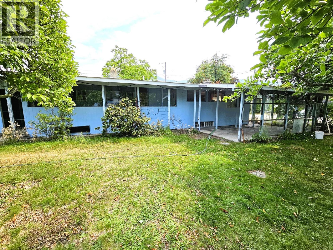
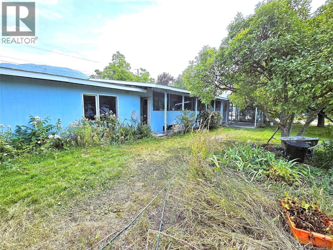
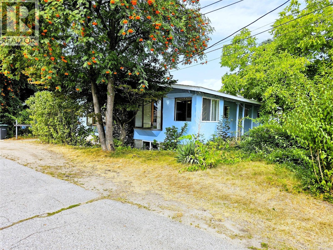
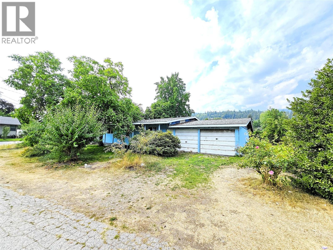
Spacious Family Home with Potential! This bright and spacious 4-bedroom plus den, 2-bathroom home offers plenty of room for the whole family. The main floor features a large living room, 3 bedrooms plus a den, and convenient main floor laundry. Downstairs, a large family room provides excellent additional living space along with a workshop. A double attached garage and detached single garage offer plenty of parking, storage, and space for all the toys. Set on a large corner lot with plenty of room for gardening, outdoor living, and more. The property also offers potential for subdivision, adding exciting possibilities for the future. The home needs some TLC but presents a fantastic opportunity to add value, build equity, and make it your own! (id:48970) Show More
Details
- Constructed Date: 1949
- Property Type: Single Family
- Type: House
- Architectural Style: Bungalow
- Neighbourhood: South Castlegar
Features
- Forced air
Rooms Details For 2716 4th Ave Avenue
| Type | Level | Dimension |
|---|---|---|
| 3pc Bathroom | Basement | 7'6'' x 5' |
| 4pc Bathroom | Main level | 8'4'' x 6'6'' |
| Laundry room | Main level | 9'9'' x 6'9'' |
| Den | Main level | 9'10'' x 8'4'' |
| Bedroom | Main level | 11'7'' x 9'4'' |
| Bedroom | Main level | 11' x 10'6'' |
| Primary Bedroom | Main level | 11'7'' x 10'10'' |
| Living room | Main level | 25'8'' x 13' |
| Dining room | Main level | 11'8'' x 11'8'' |
| Kitchen | Main level | 9'2'' x 8'10'' |
Location
This REALTOR.ca listing content is owned and licensed by REALTOR® members of The Canadian Real Estate Association
Data provided by: Okanagan-Mainline Real Estate Board