- ©MLS 10399380
- Area 2073 sq ft
- Bedrooms 3
- Bathrooms 3
- Parkings 4
Description
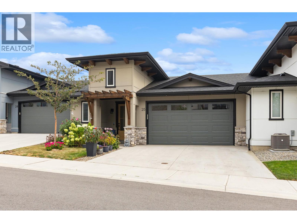
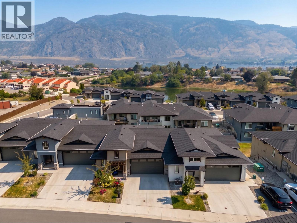
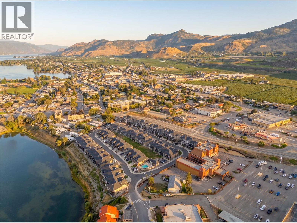
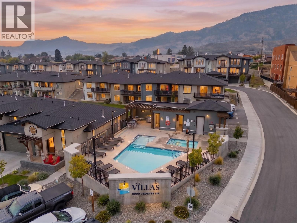
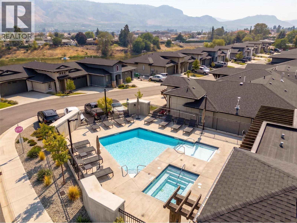
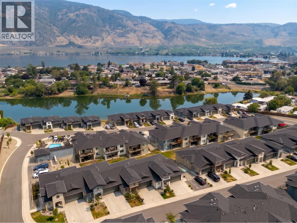
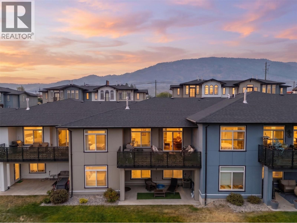
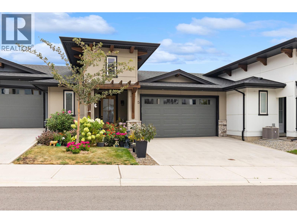
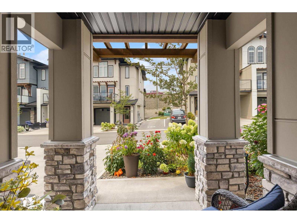
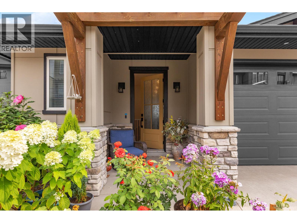
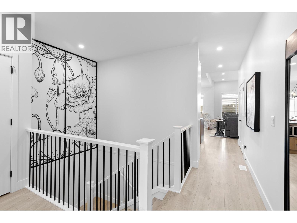
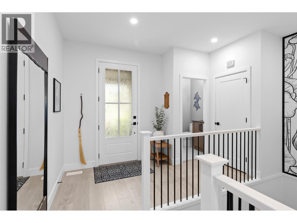
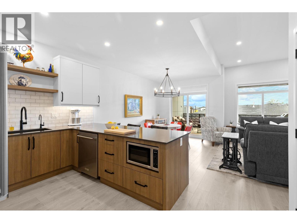
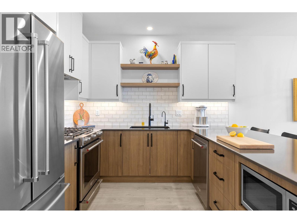
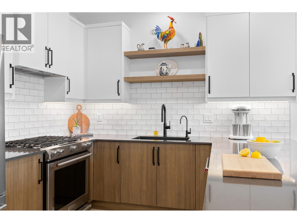
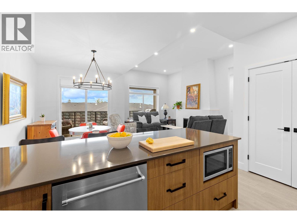
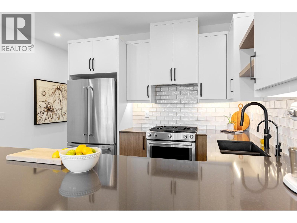
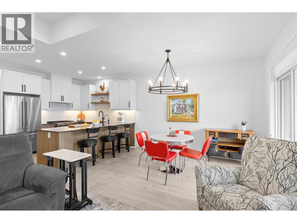
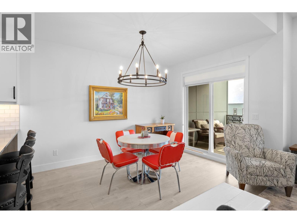
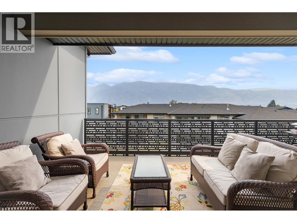
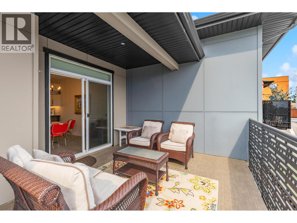
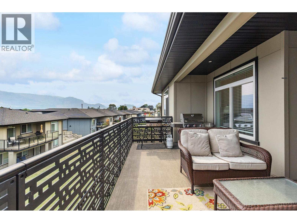
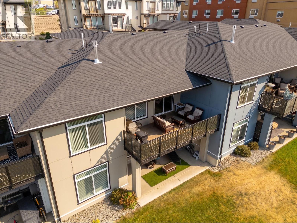
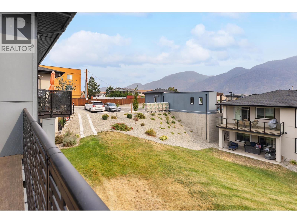
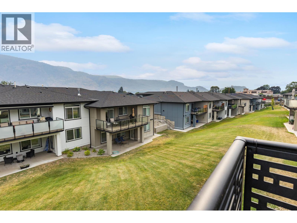
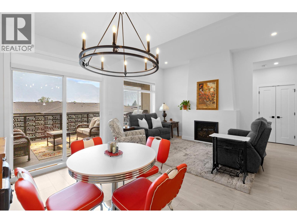
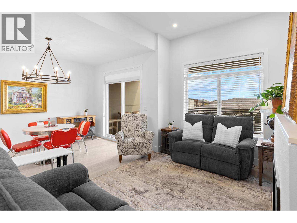
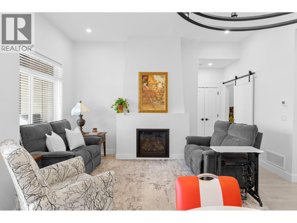
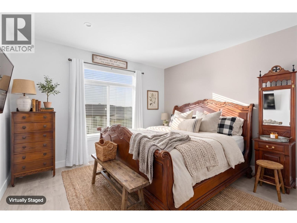
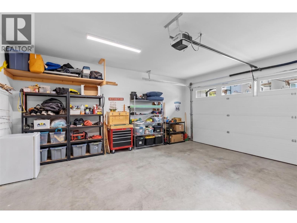
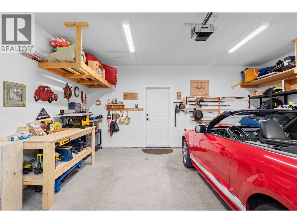
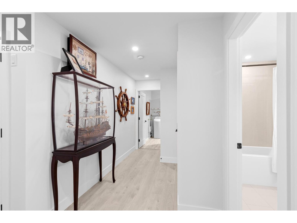
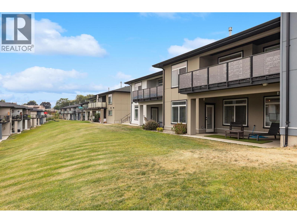
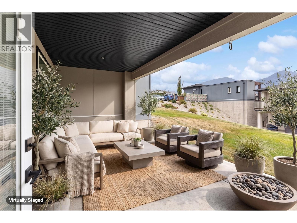
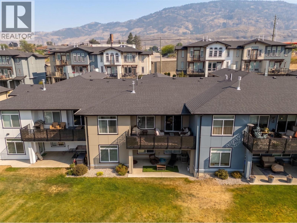
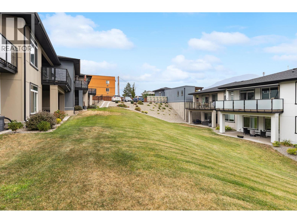
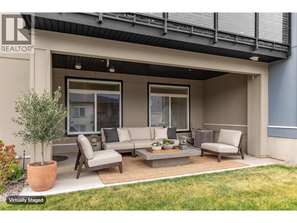
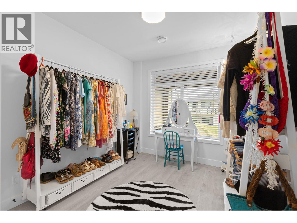
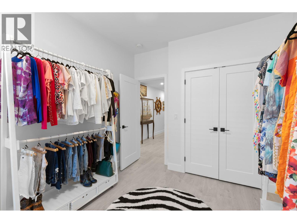
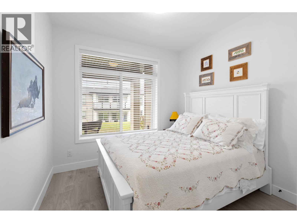
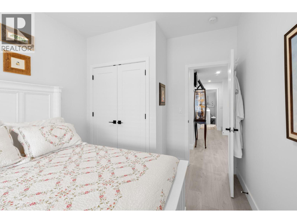
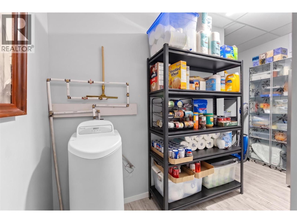
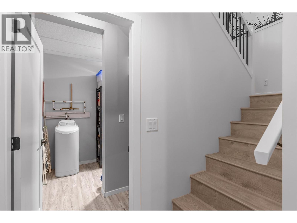
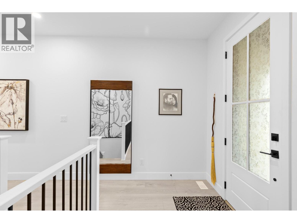
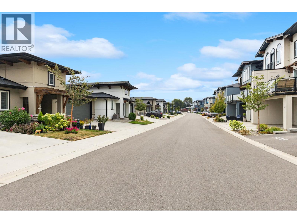
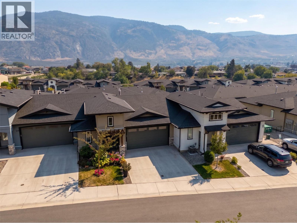
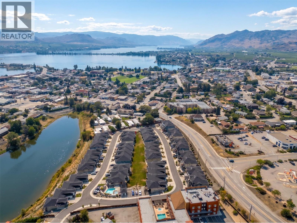
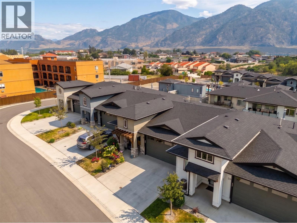
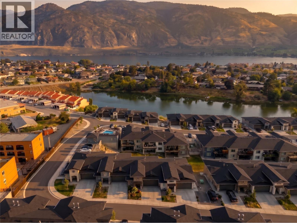
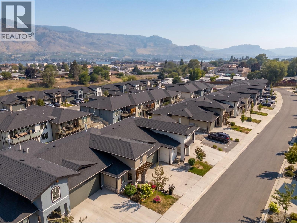
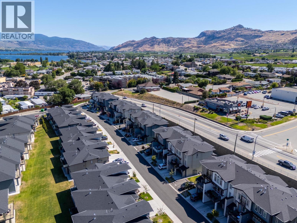
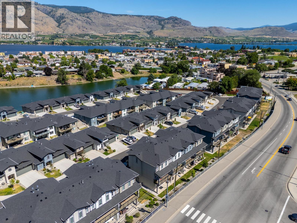
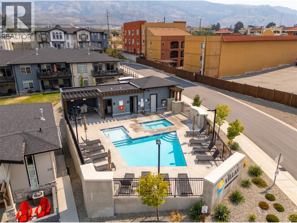
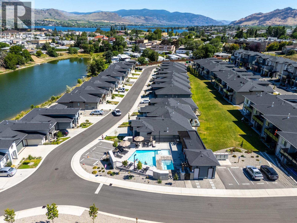
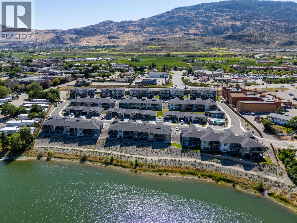
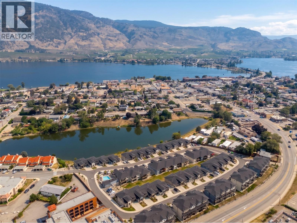
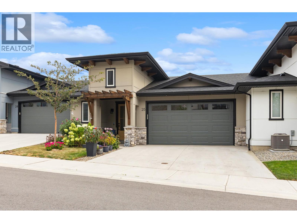
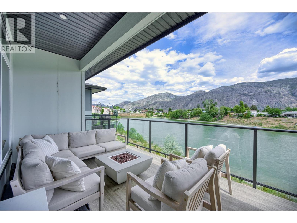
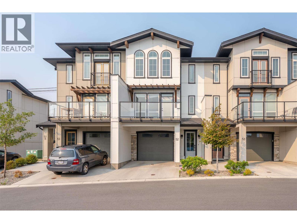
Life at The Villas brings together comfort, convenience and the Okanagan lifestyle. Thoughtfully designed for main-level living, this townhome offers a versatile layout for everyday life, entertaining and hosting guests. The primary bedroom is located on the main level alongside bright, welcoming interiors, creating a natural flow throughout the home. Downstairs, the walkout level adds two additional bedrooms, a generous recreation room and an impressive finished storage area, offering flexibility for guests, hobbies and everything in between. Mountain views create a beautiful Okanagan backdrop to both indoor and outdoor living. A double garage and double driveway offer exceptional parking, while the community’s outdoor pool and hot tub add a resort-inspired element just steps from home. Set within walking distance of Osoyoos Lake, beaches, Main Street, shops and restaurants, this is a location that lets you enjoy more of Osoyoos and spend less time getting there. Spacious, comfortable and exceptionally well positioned, this is Okanagan living made easy. (id:48970) Show More
Details
- Constructed Date: 2023
- Property Type: Single Family
- Type: Row / Townhouse
- Architectural Style: Ranch
- Community: The Villas
- Neighbourhood: Osoyoos
- Pool Type: Inground pool, Outdoor pool, Pool
- Maintenance Fee: 385.00/Monthly
Ammenities + Nearby
- Whirlpool
- Golf Nearby
- Airport
- Park
- Recreation
- Schools
- Shopping
- Ski area
- Golf Nearby
- Airport
- Park
- Recreation
- Schools
- Shopping
- Ski area
Features
- See remarks
- Central island
- Balcony
- Pet Restrictions
- Pets Allowed With Restrictions
- Rentals Allowed
- Mountain view
- Valley view
- View (panoramic)
- Refrigerator
- Dishwasher
- Range - Gas
- Microwave
- Oven
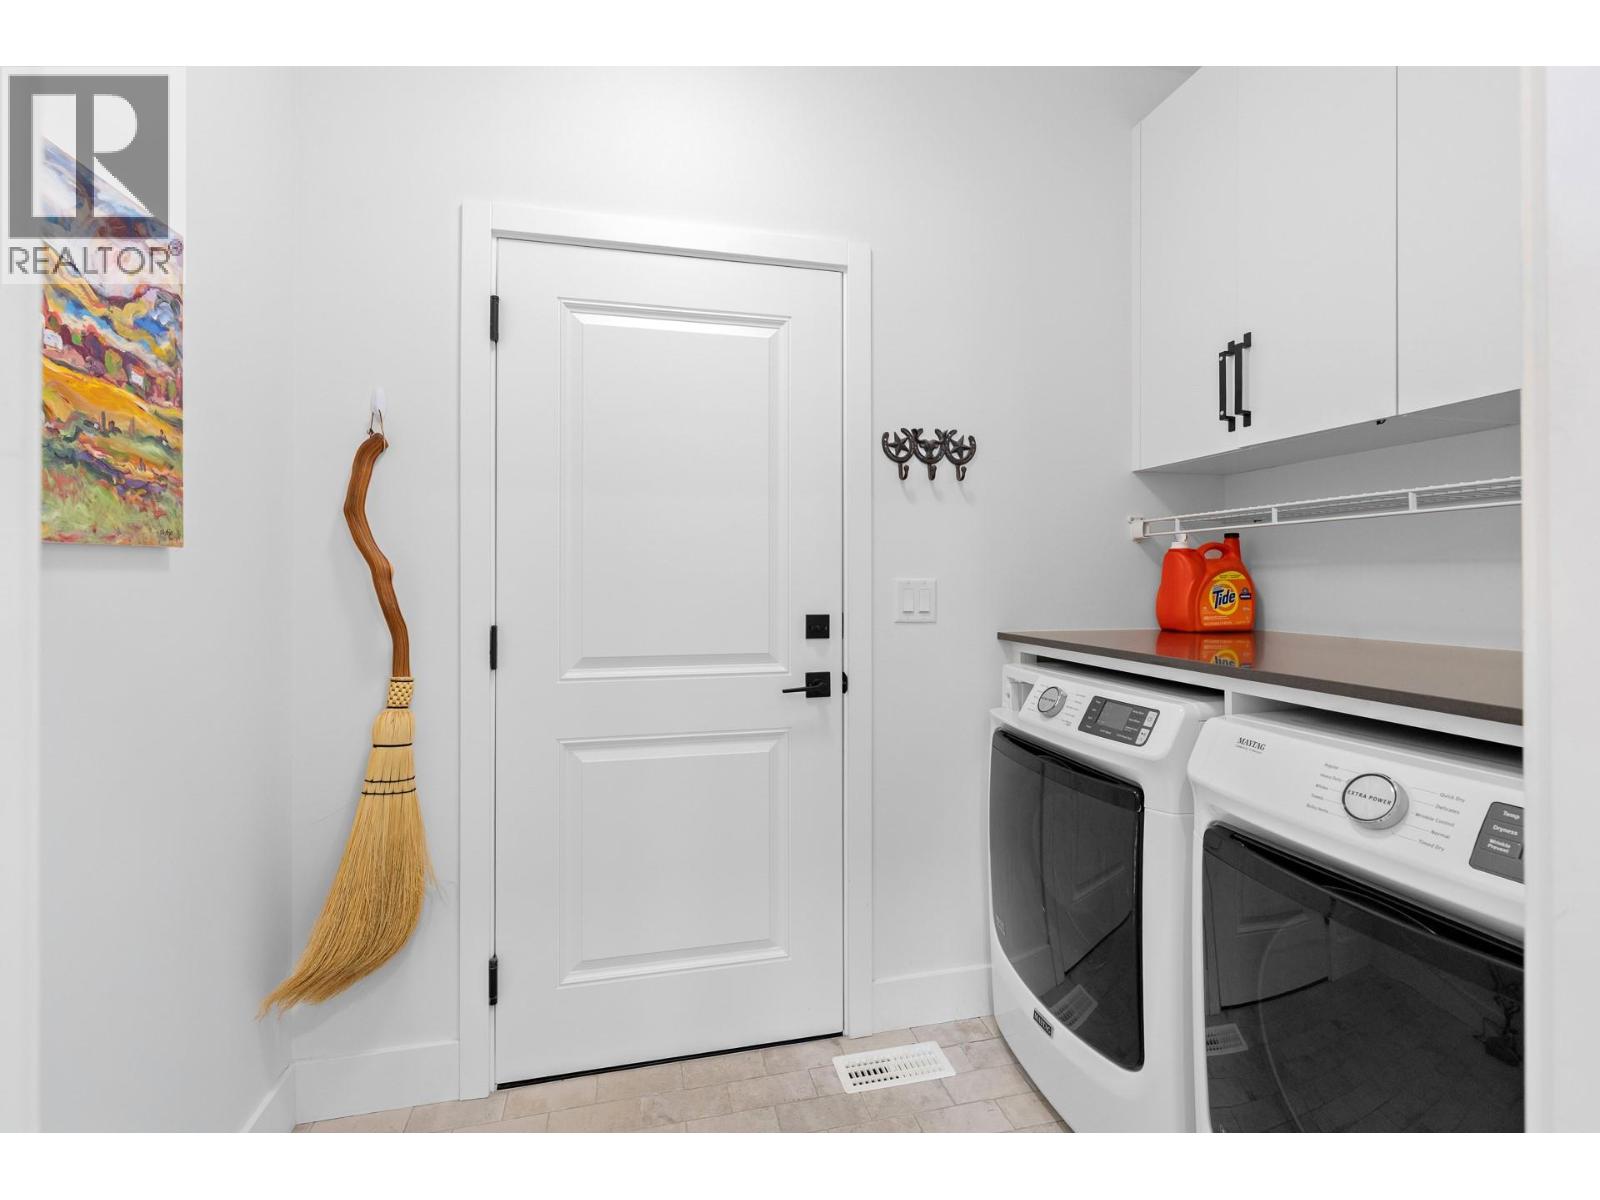
- Washer & Dryer
- Water softener
- Central air conditioning
- Controlled entry
- Smoke Detector Only
- Forced air
- See remarks
Rooms Details For 8000 Vedette Drive Unit# 25
| Type | Level | Dimension |
|---|---|---|
| Utility room | Lower level | 6'4'' x 3'0'' |
| Storage | Lower level | 12'11'' x 8'4'' |
| Recreation room | Lower level | 12'10'' x 25'1'' |
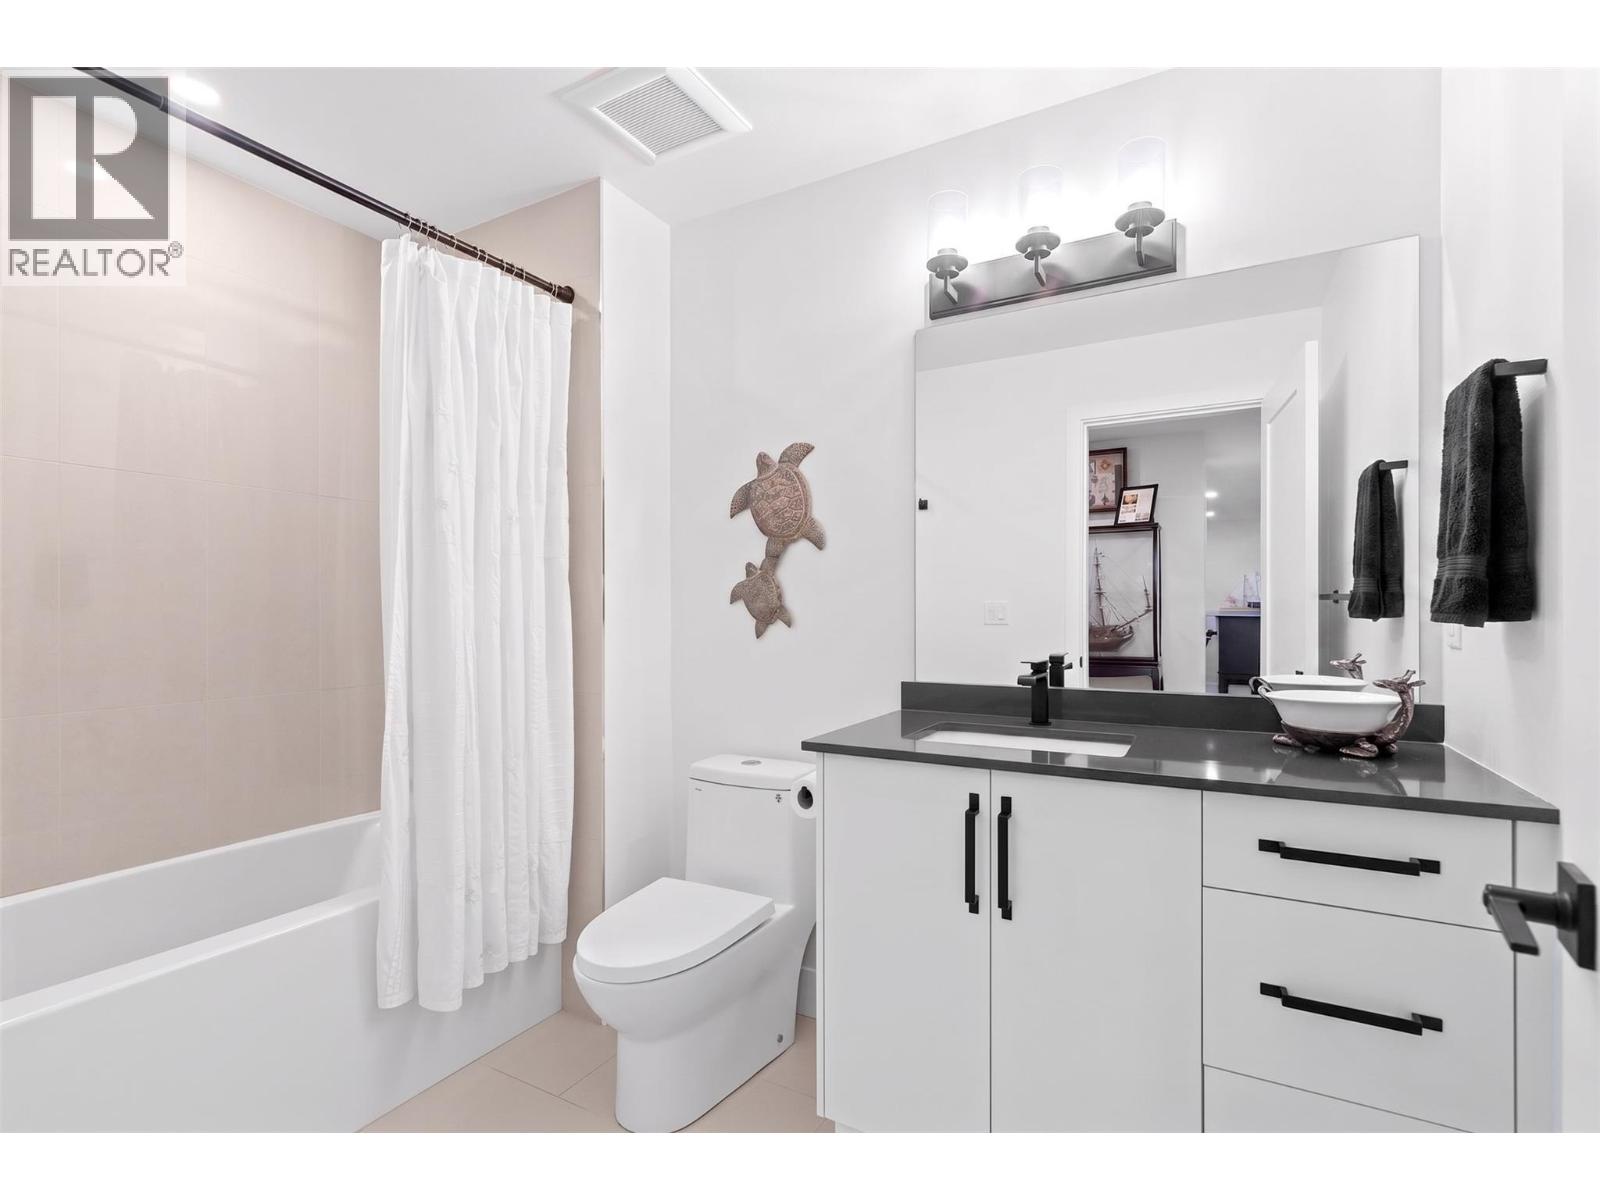
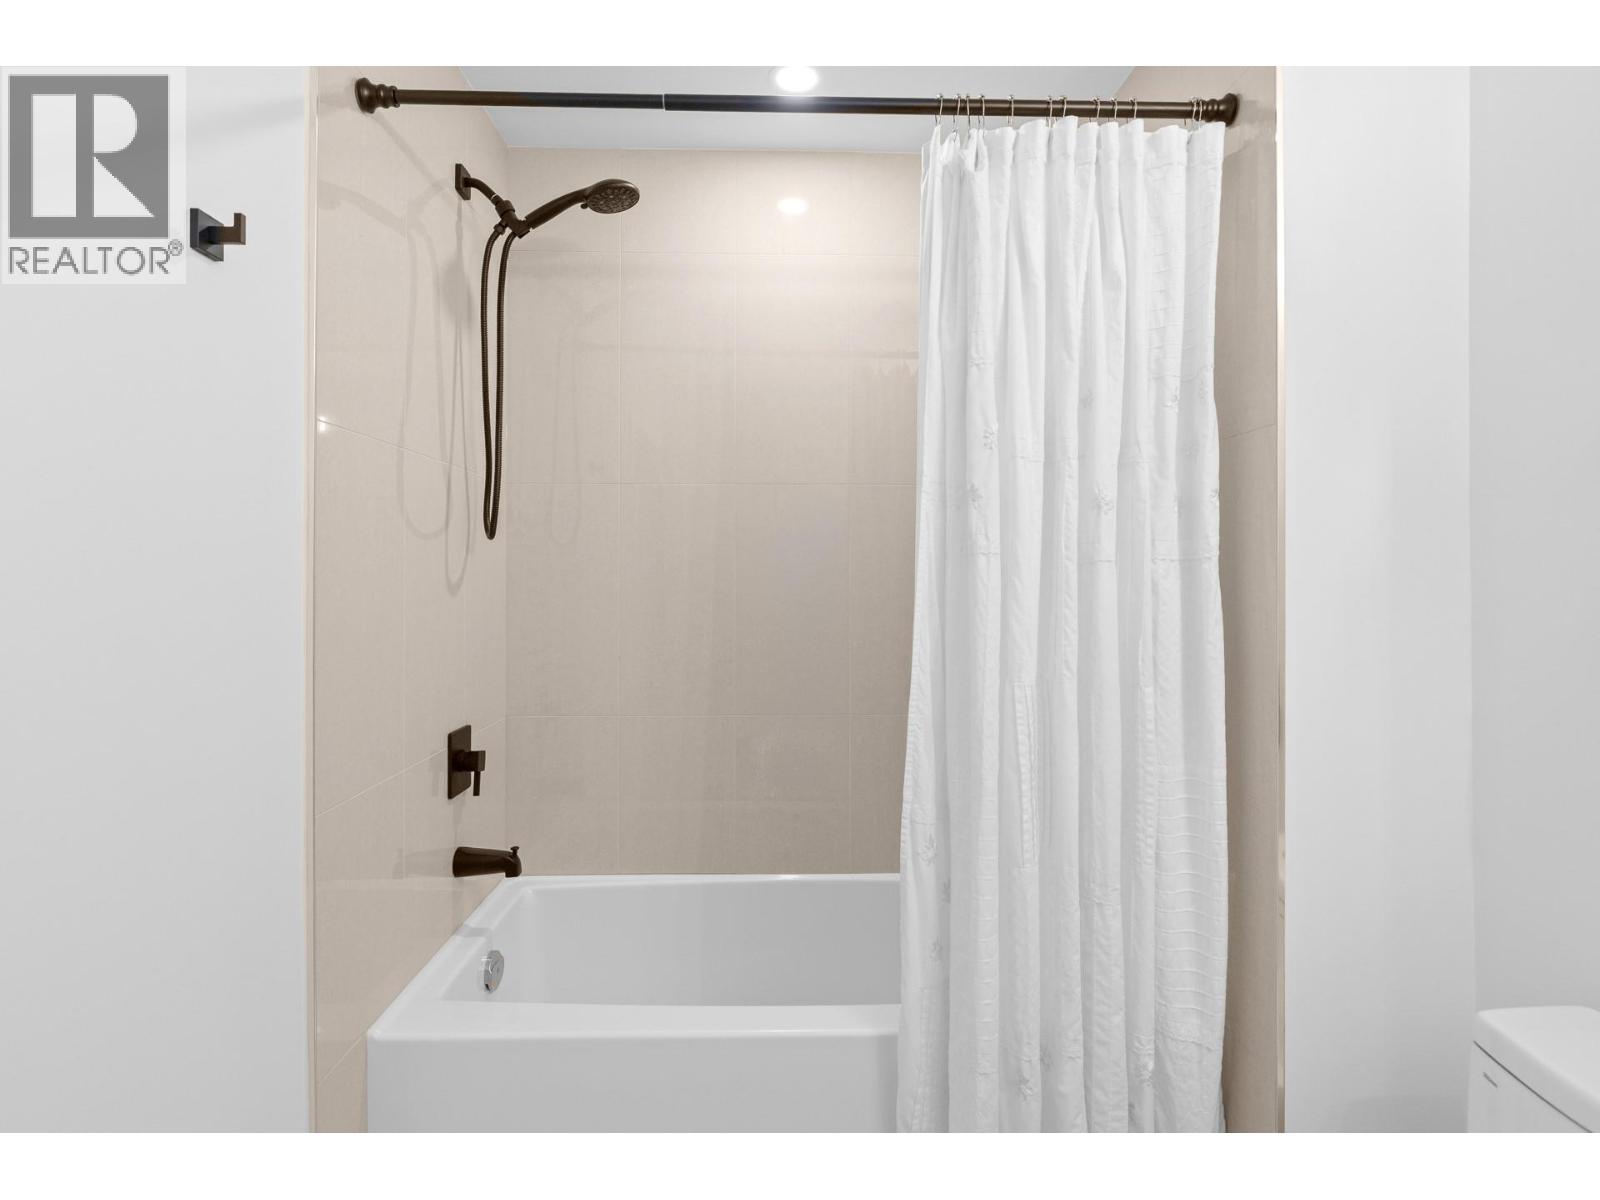
| 4pc Bathroom | Lower level | 5'11'' x 9'3'' |
| Bedroom | Lower level | 9'8'' x 11'6'' |
| Bedroom | Lower level | 9'8'' x 11'5'' |
| Laundry room | Main level | 3'6'' x 4'11'' |
| Foyer | Main level | 11'0'' x 5'9'' |
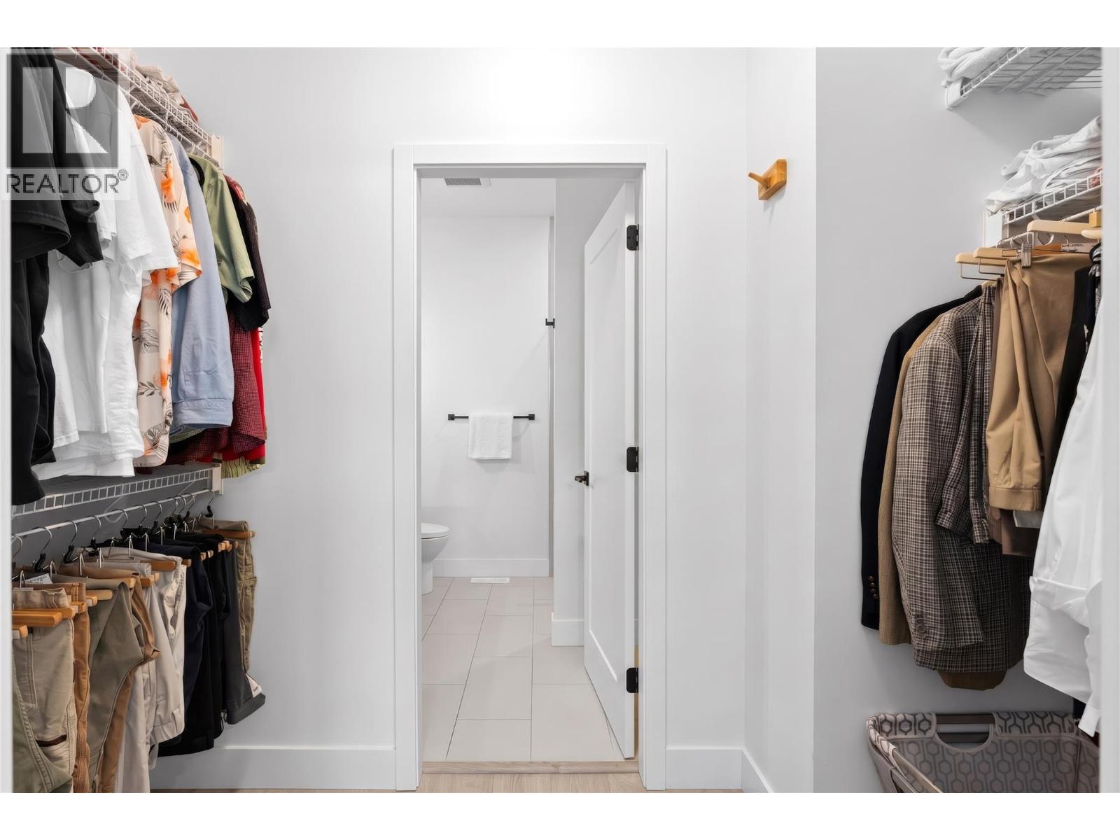
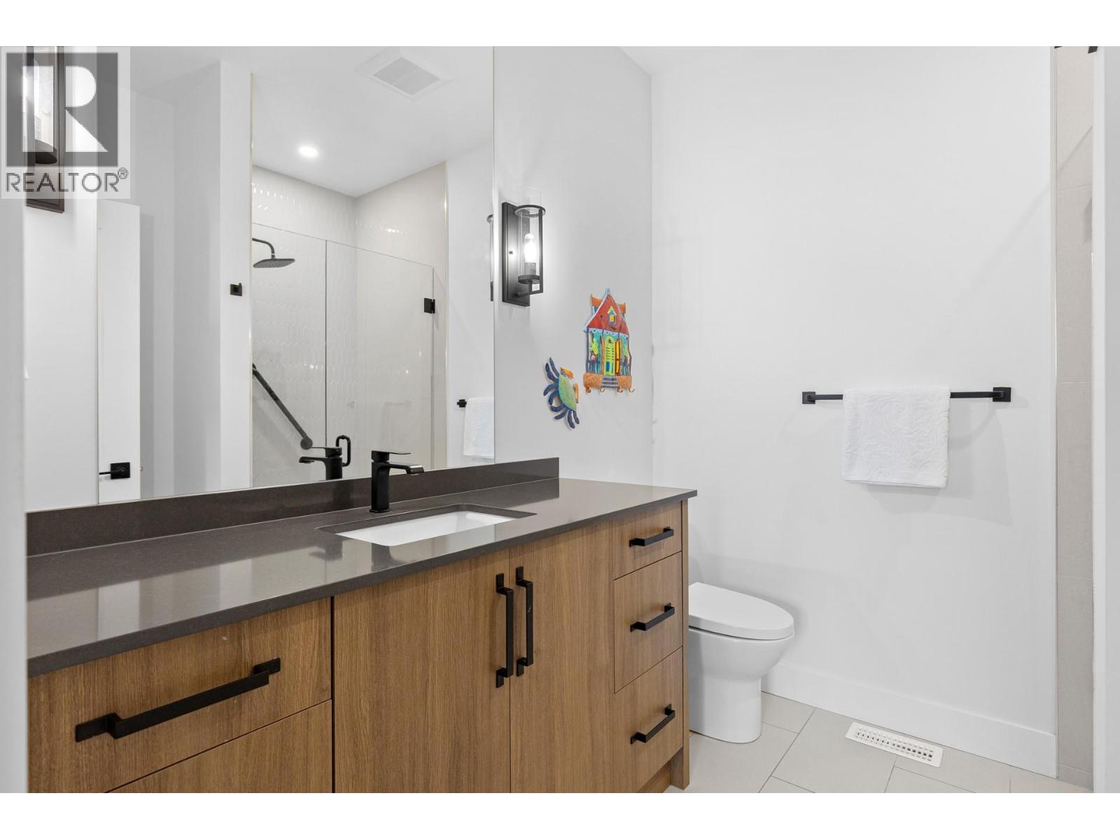
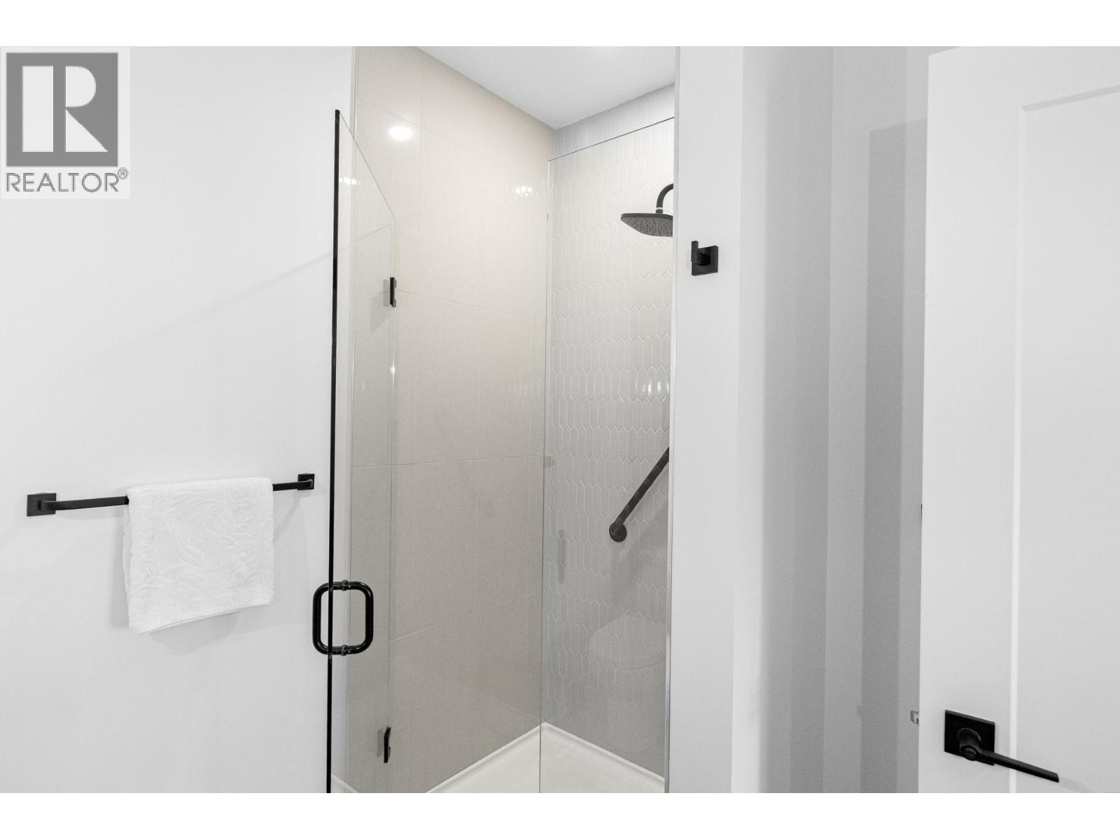
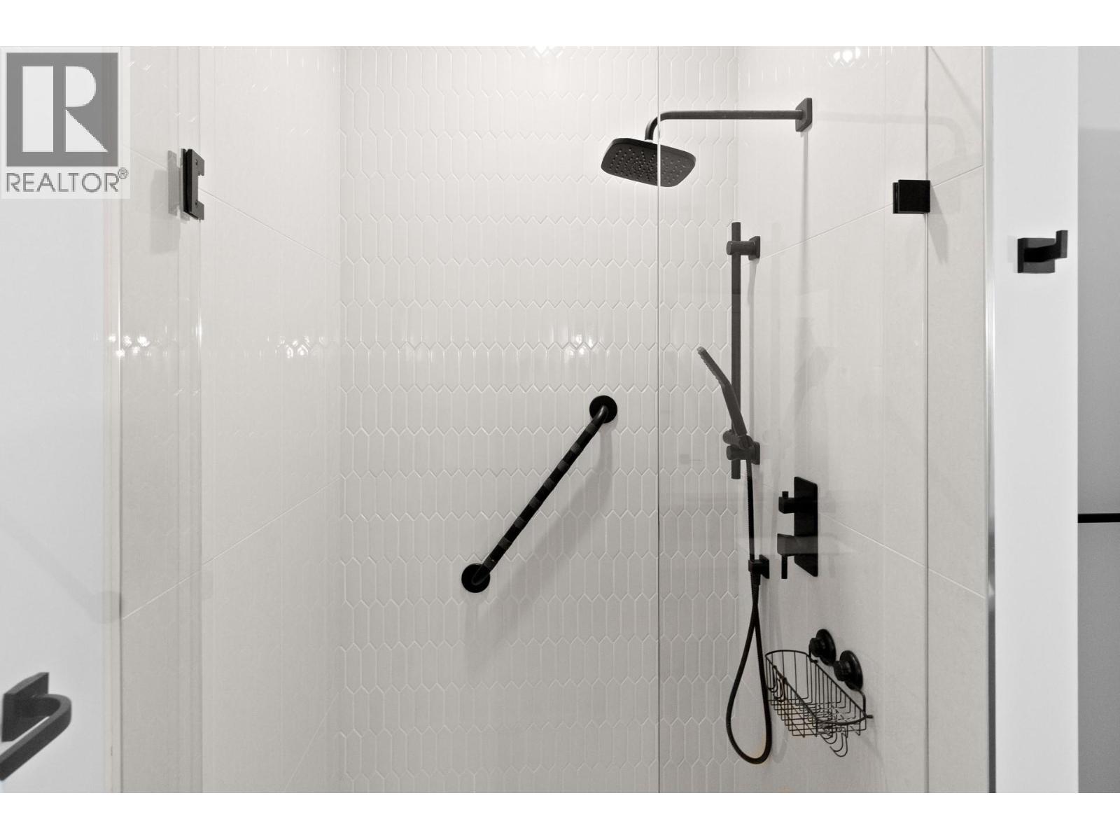
| 3pc Ensuite bath | Main level | 8'0'' x 7'9'' |
| Primary Bedroom | Main level | 12'11'' x 13'0'' |
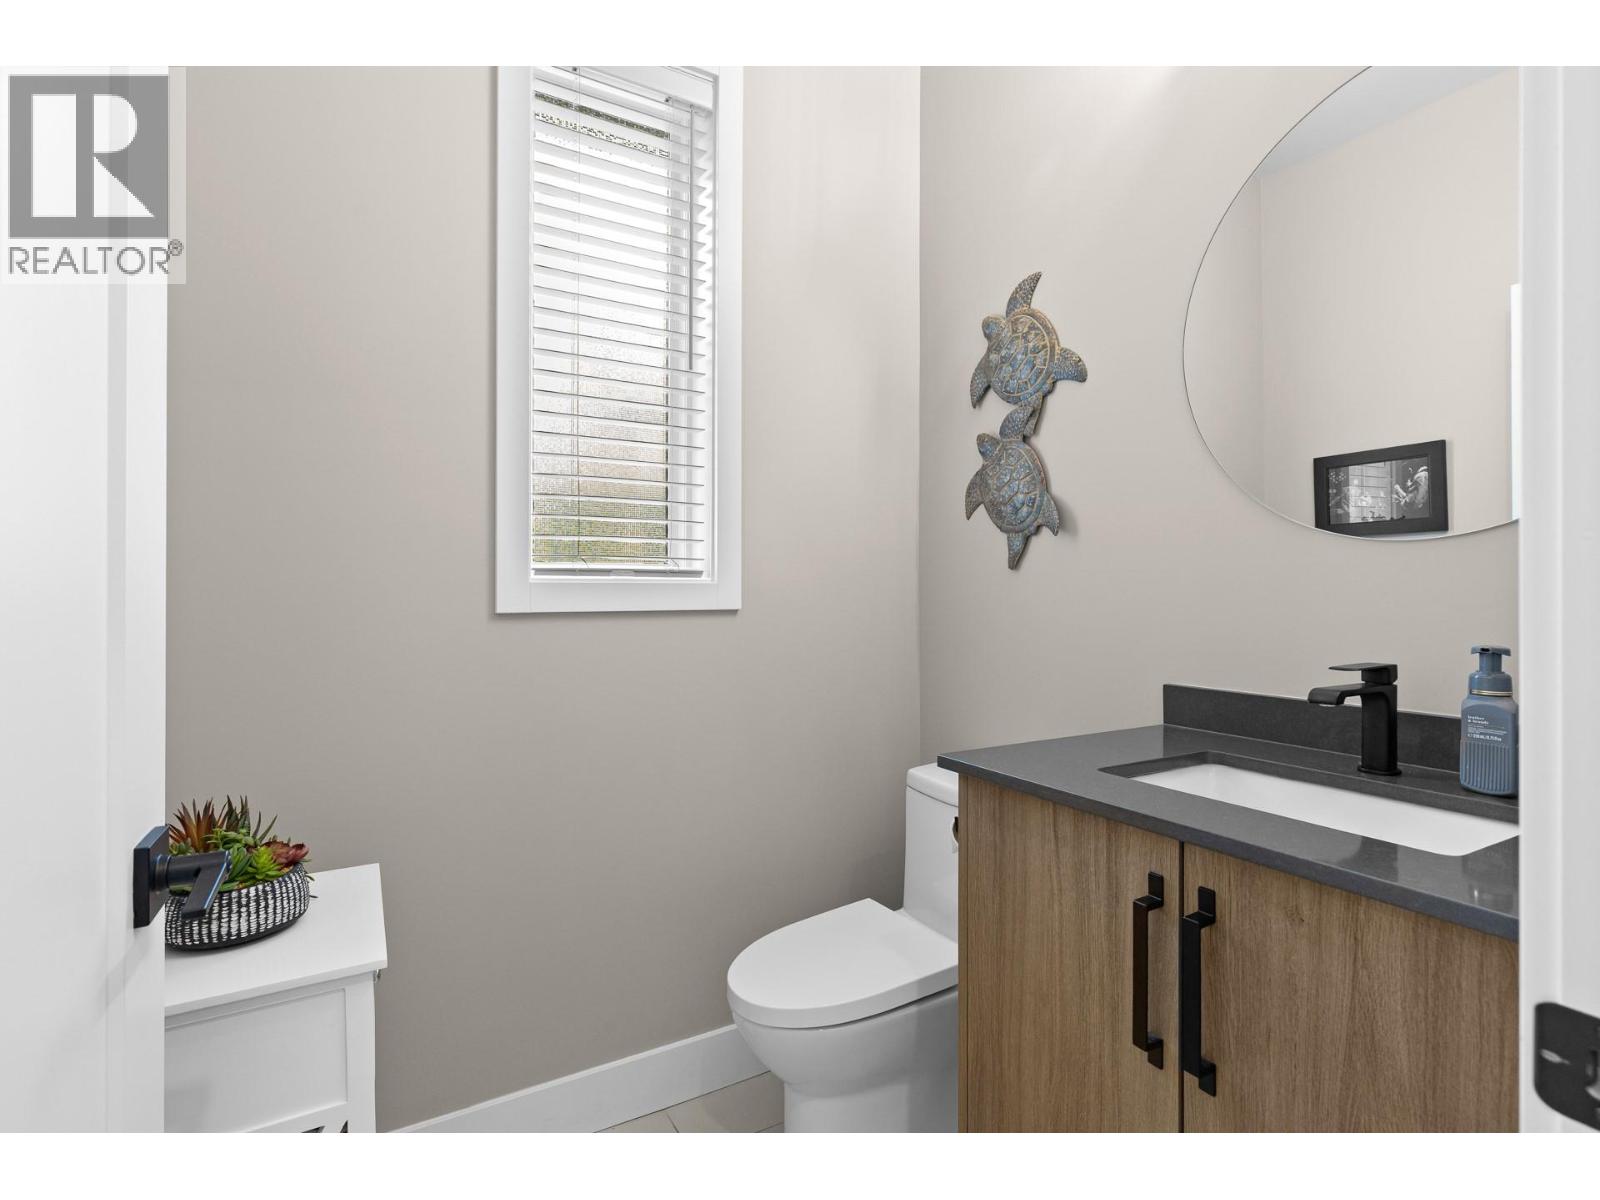
| 2pc Bathroom | Main level | 5'5'' x 15'8'' |
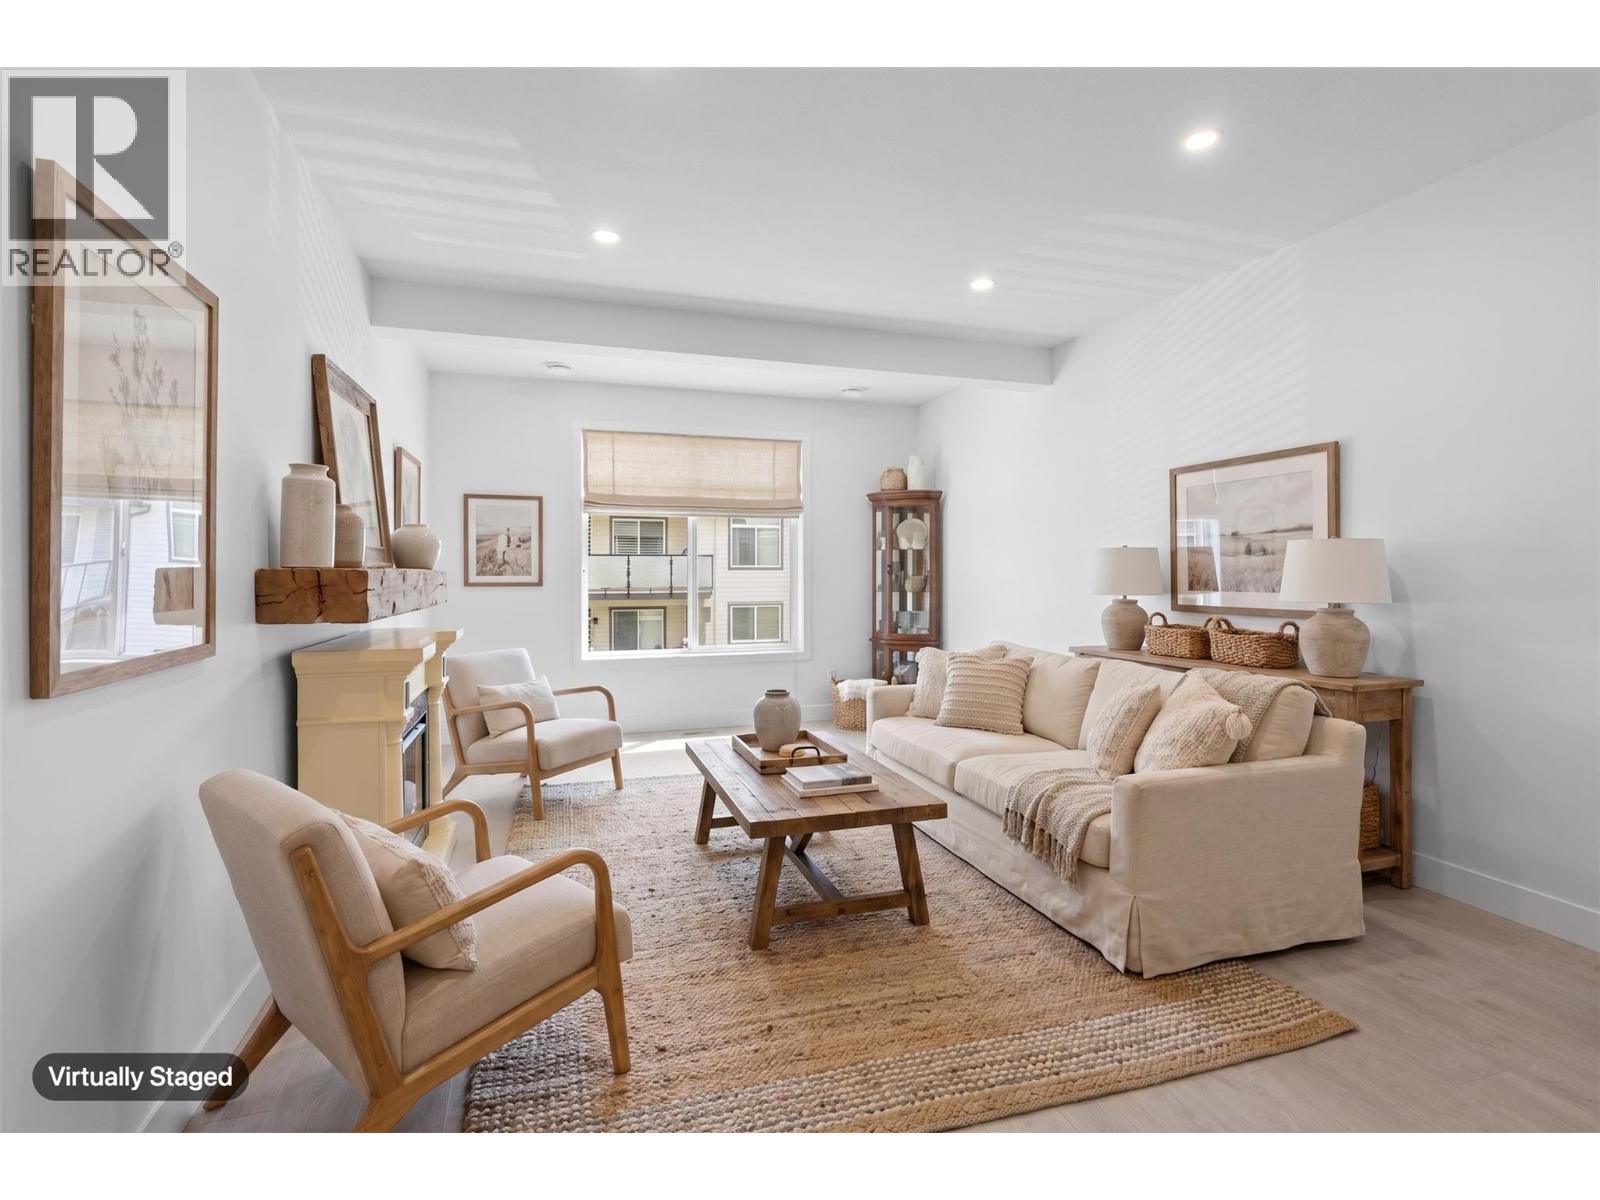
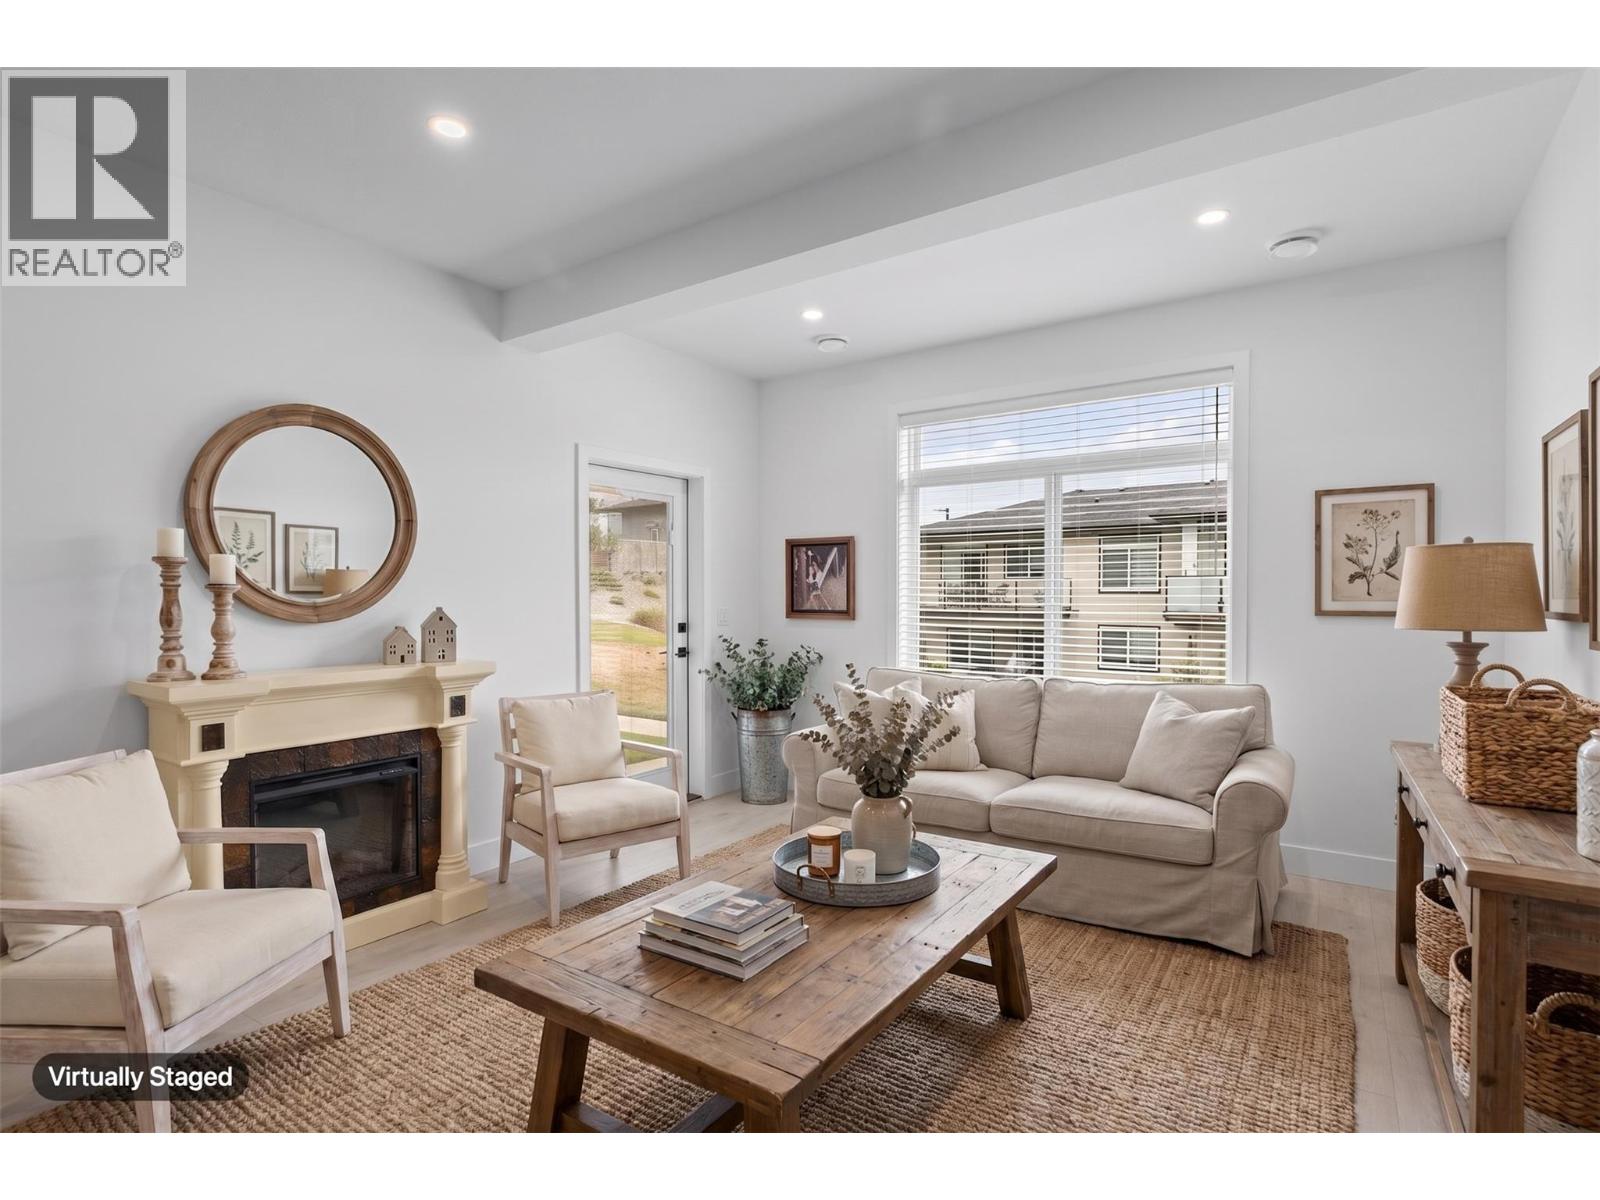
| Living room | Main level | 9'7'' x 15'8'' |
| Dining room | Main level | 10'1'' x 13'8'' |
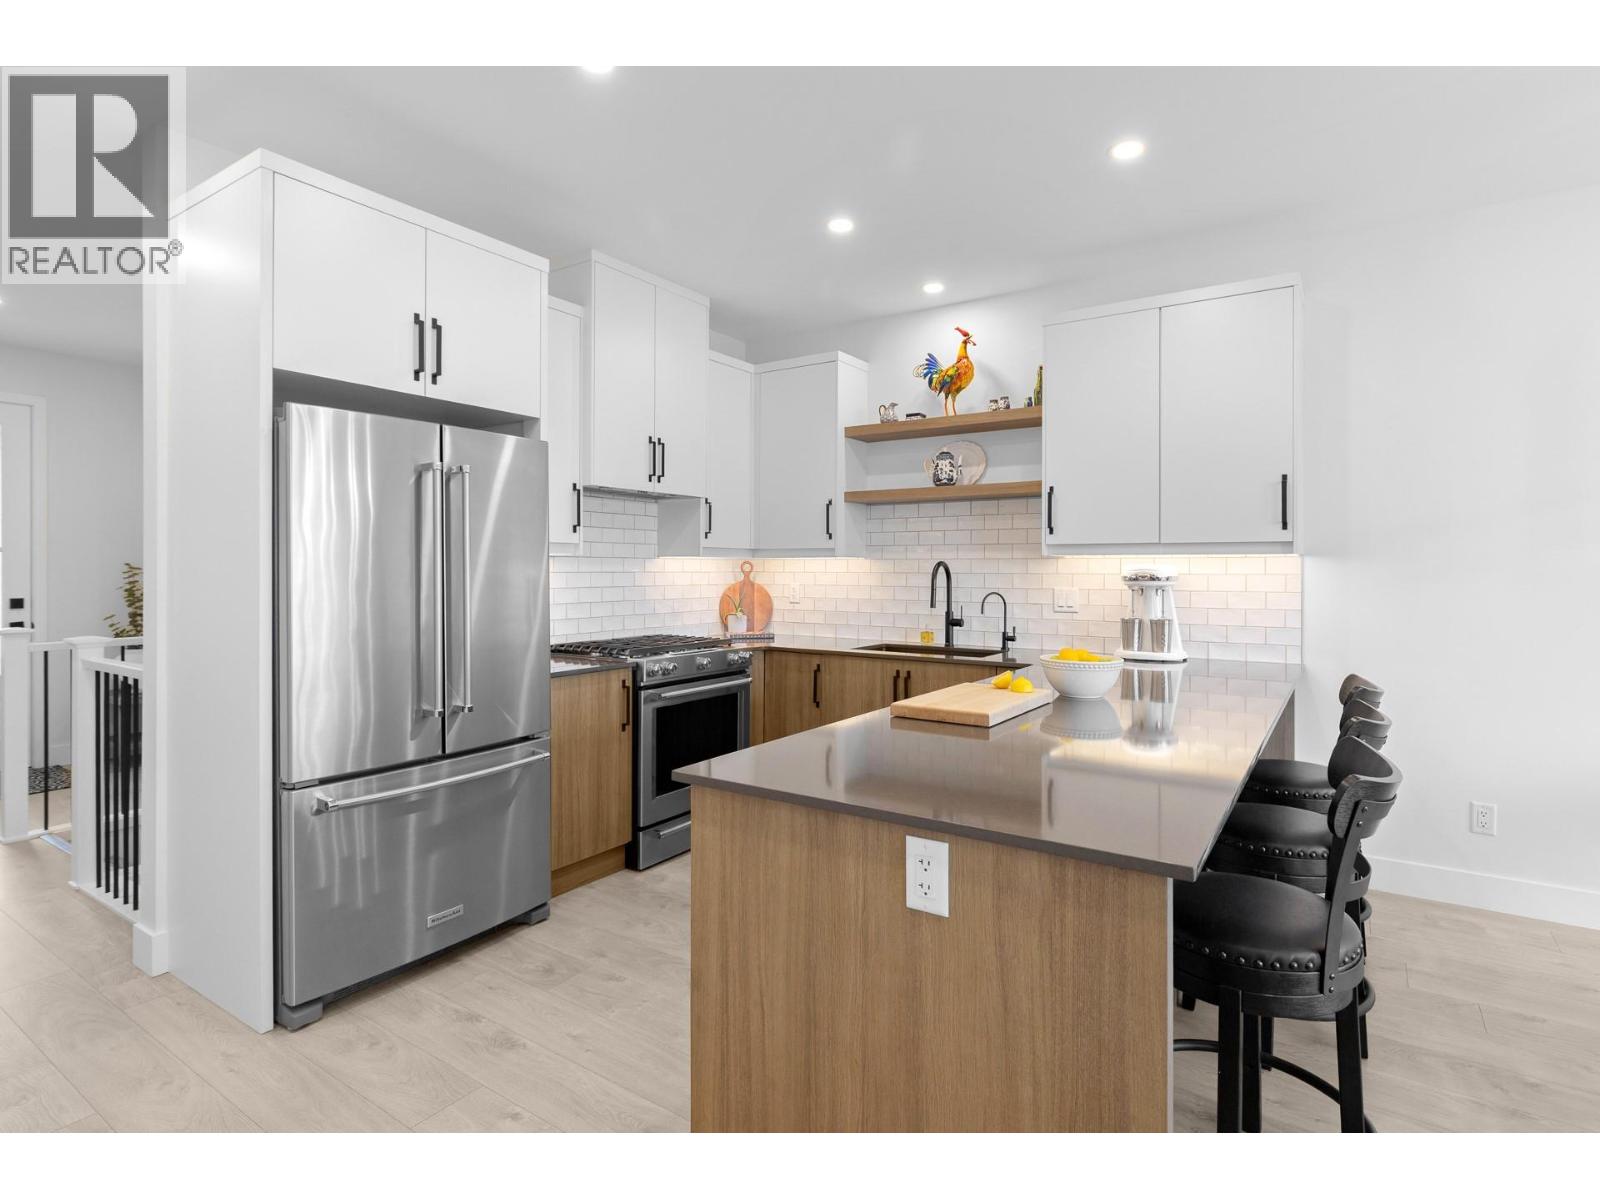
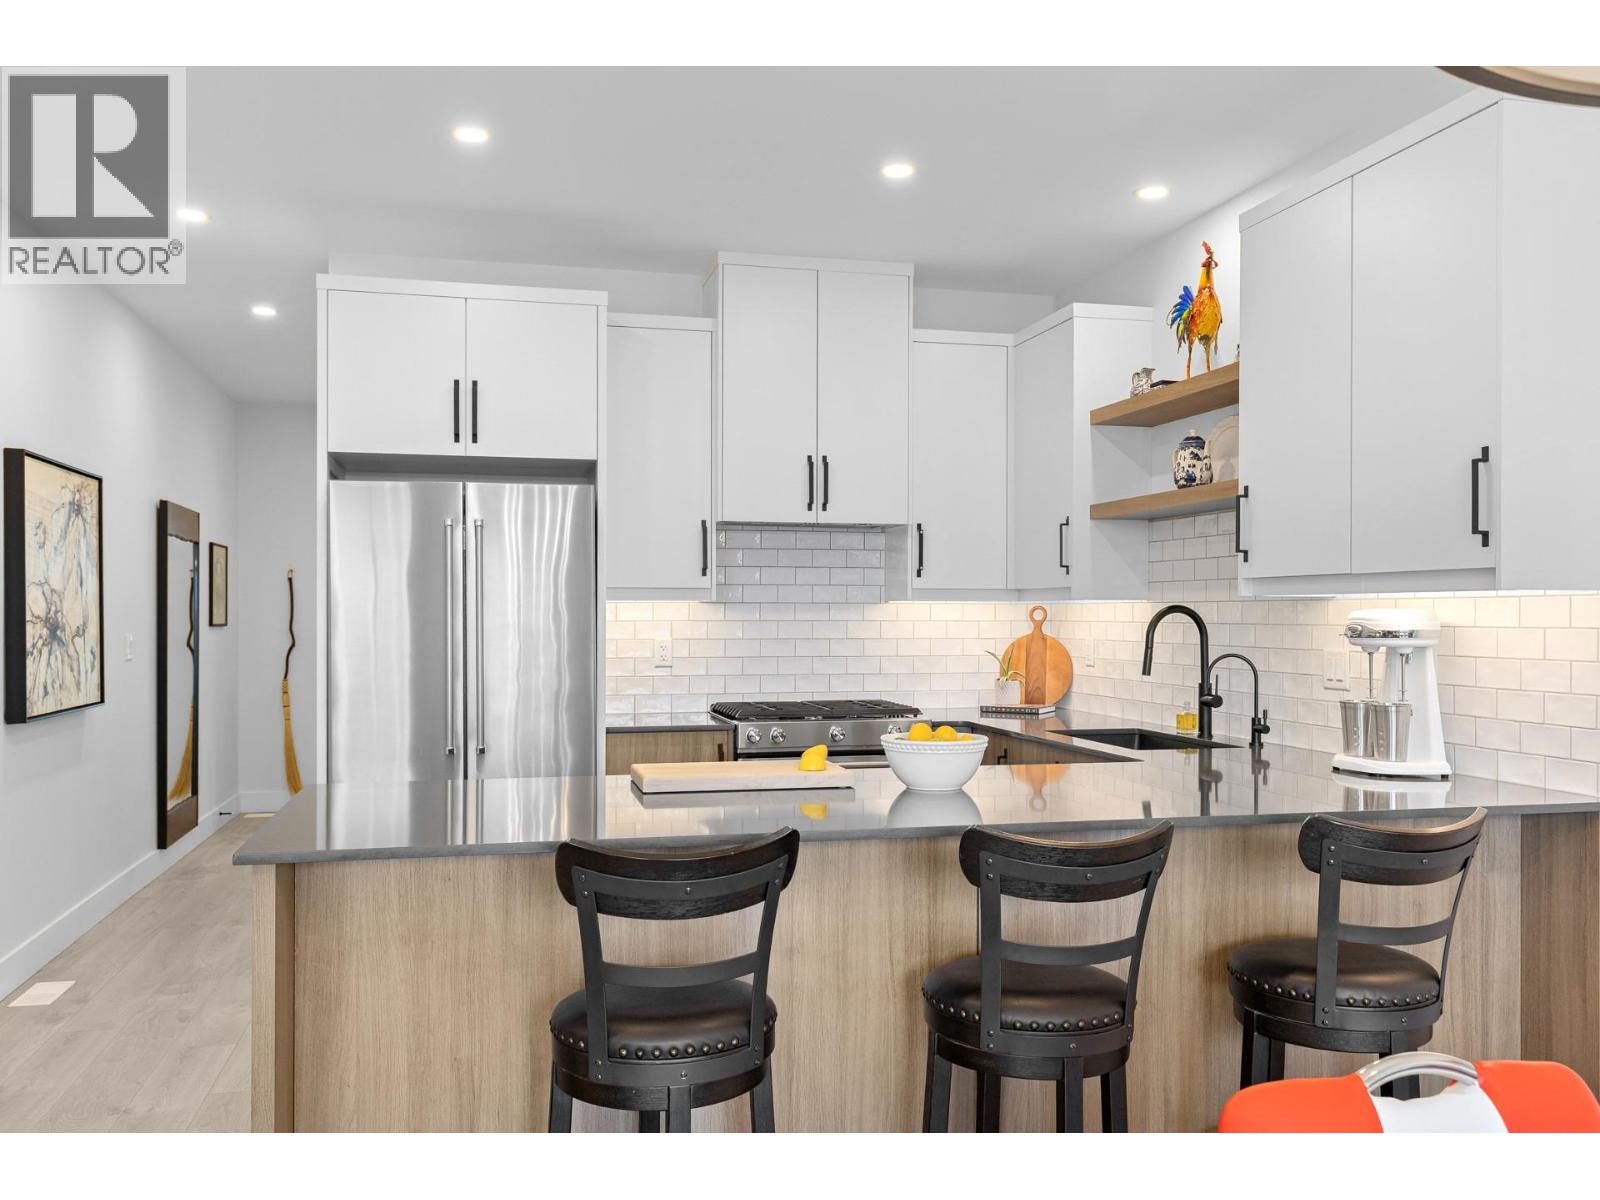
| Kitchen | Main level | 13'5'' x 9'4'' |
Location
Similar Properties
For Sale
$ 799,900 $ 392 / Sq. Ft.
- 10390555 ©MLS
- 3 Bedroom
- 3 Bathroom
For Sale
$ 588,800 $ 232 / Sq. Ft.
- 10397987 ©MLS
- 3 Bedroom
- 3 Bathroom
For Sale
$ 629,000 $ 405 / Sq. Ft.
- 10395557 ©MLS
- 3 Bedroom
- 2 Bathroom
This REALTOR.ca listing content is owned and licensed by REALTOR® members of The Canadian Real Estate Association
Data provided by: Okanagan-Mainline Real Estate Board