- ©MLS 10399325
- Area 2607 sq ft
- Bedrooms 3
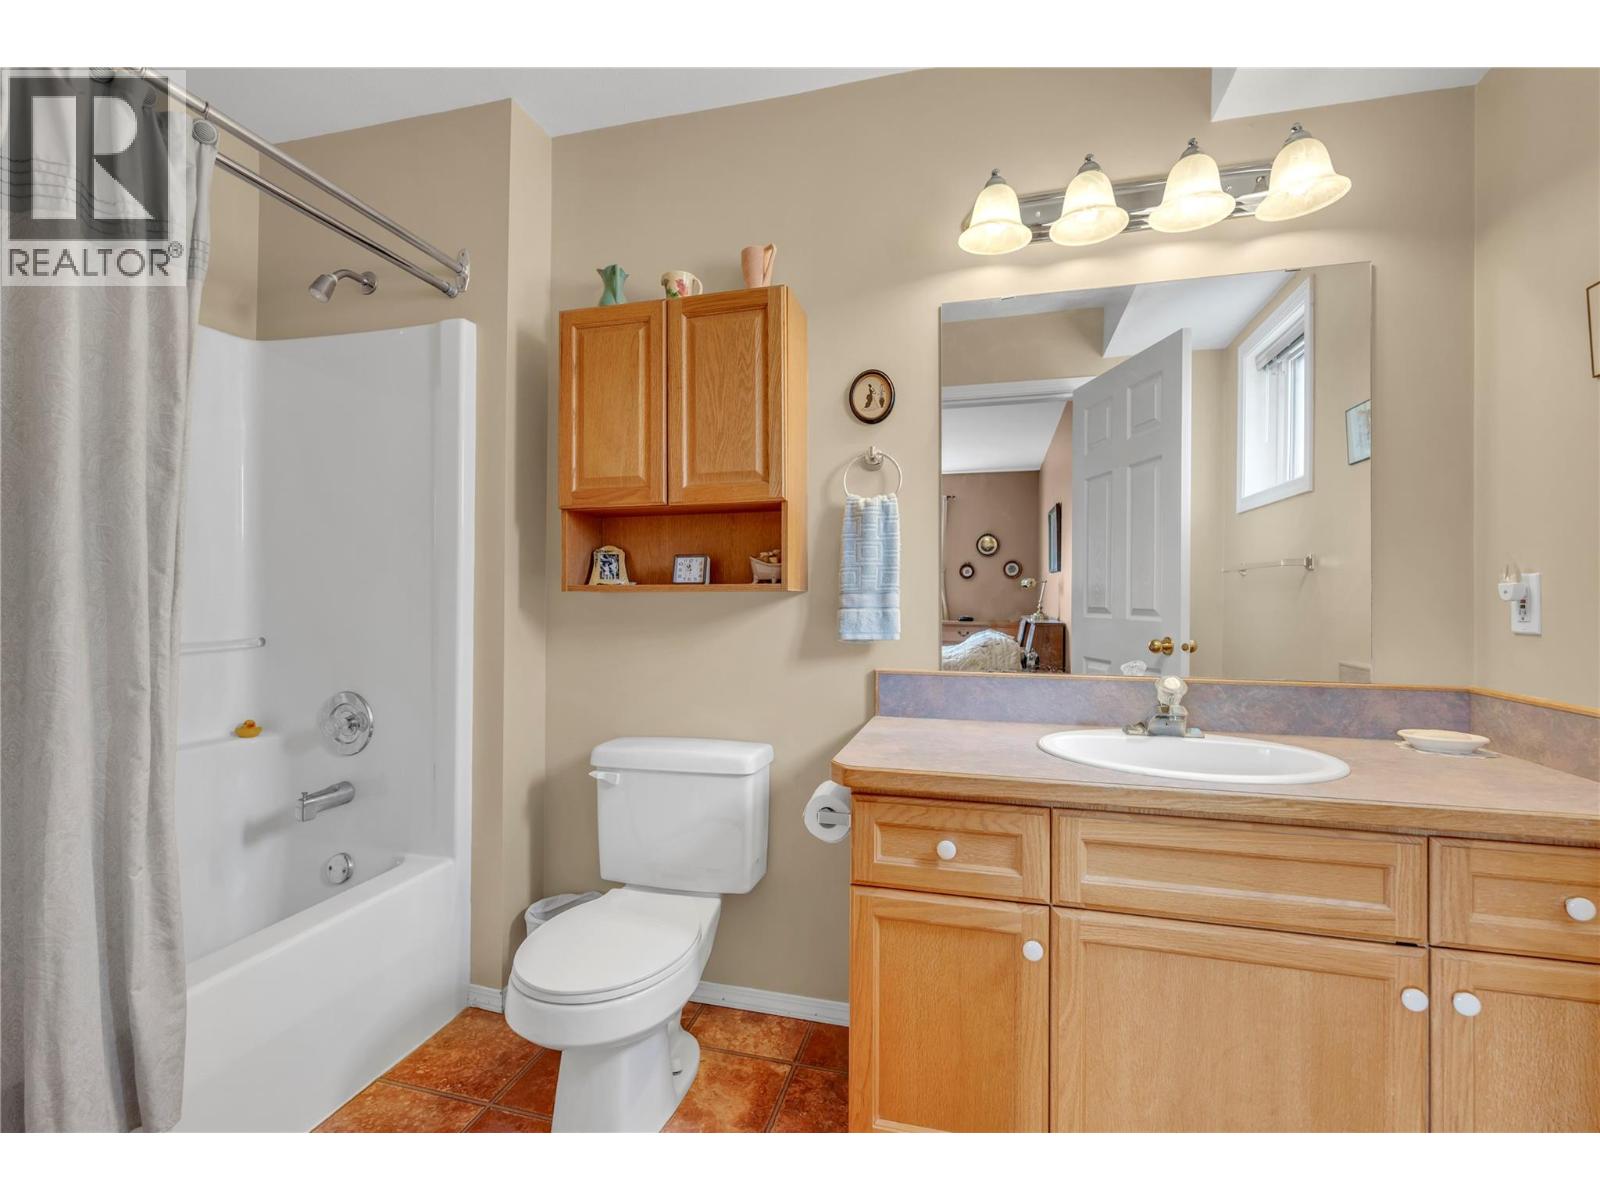
- Bathrooms 3
- Parkings 4
Description
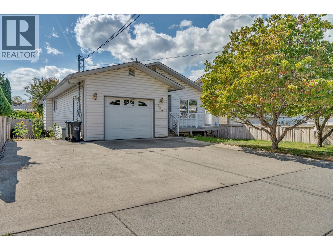
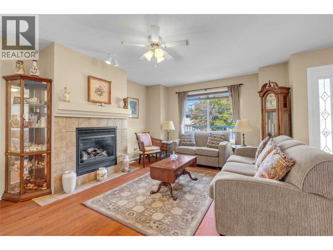
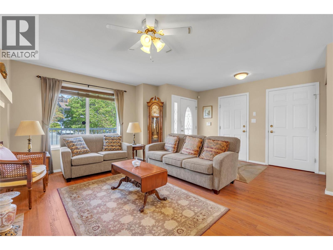
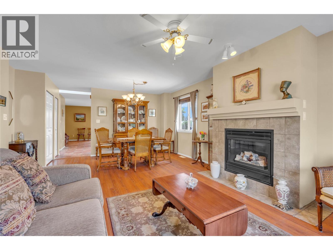
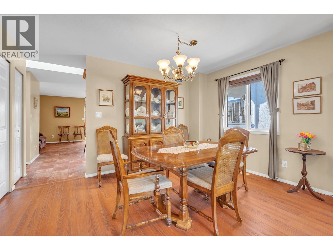
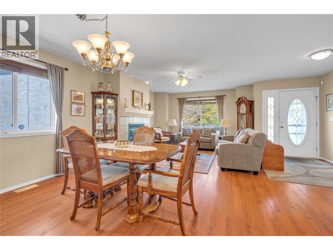
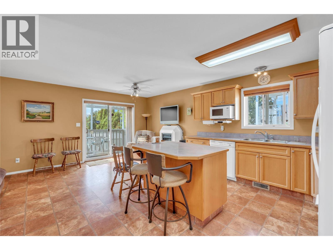
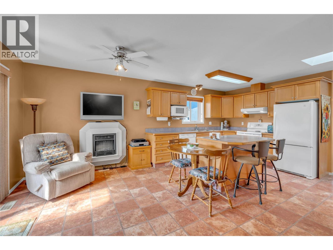
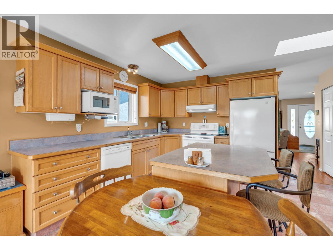
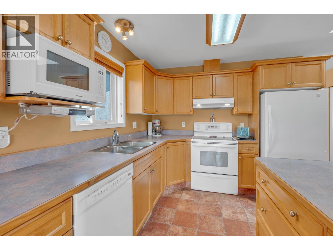
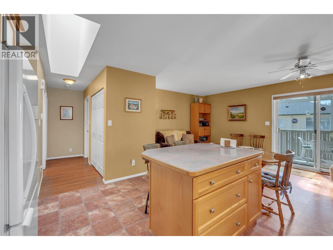
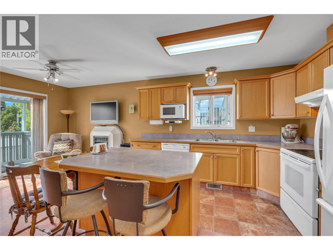
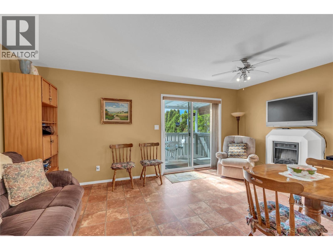
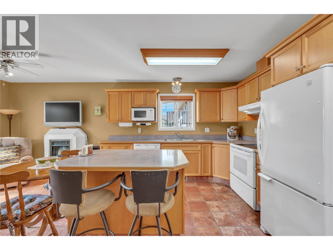
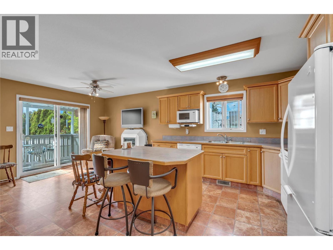
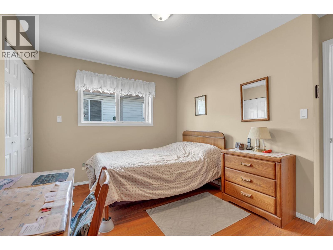
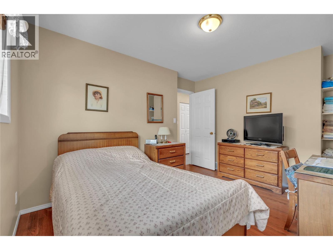
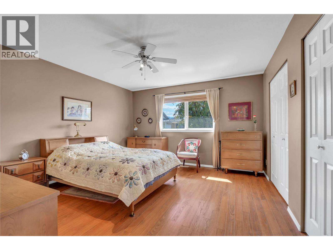
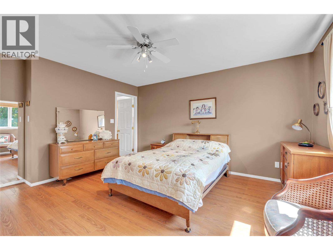
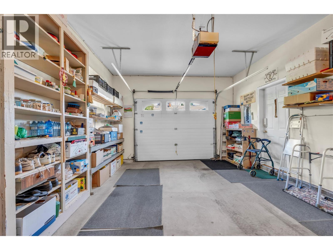
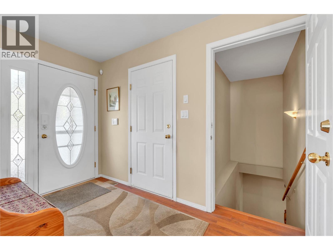
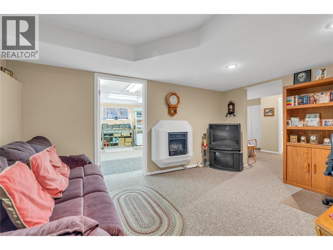
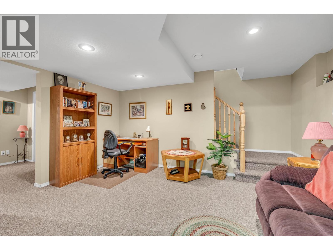
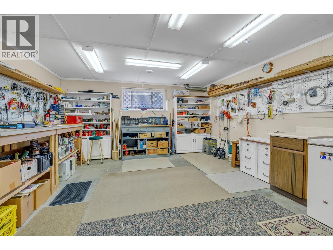
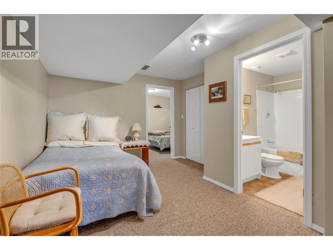
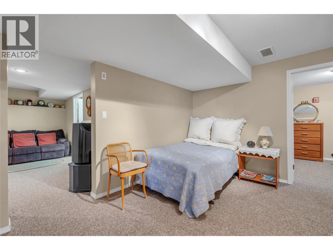
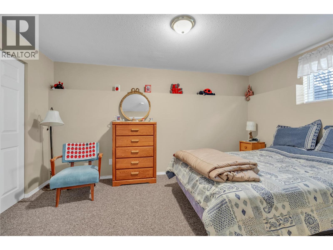
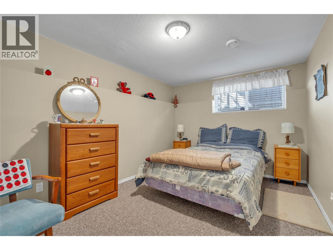
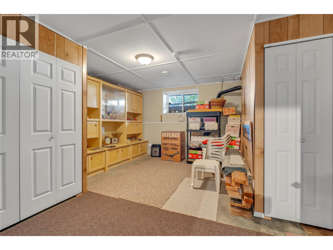
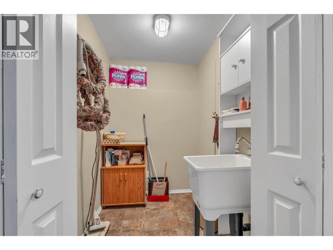
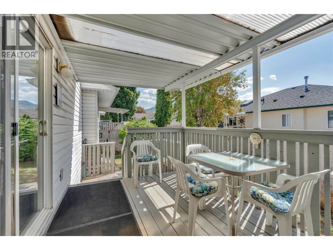
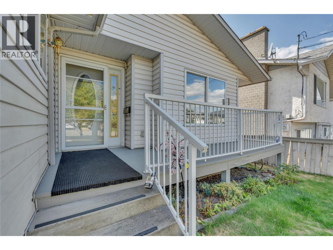
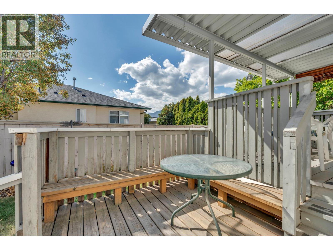
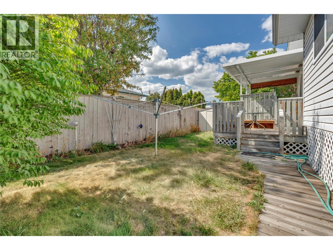
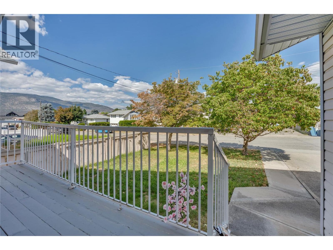
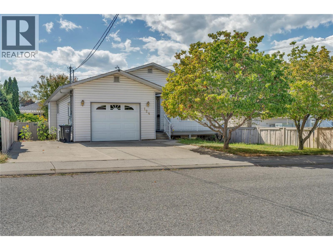
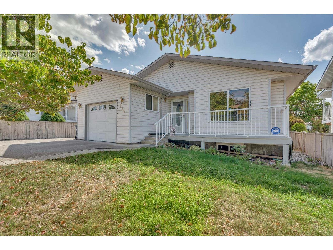
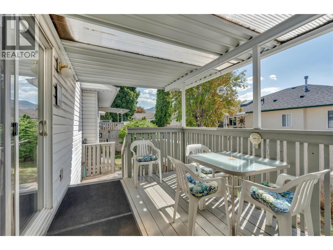
This excellent rancher with fully finished basement in central location near shopping plazas, school and public transit is well suited to retired couples or families. With 2 family rooms plus a bonus room, 3 bedrooms and 3 bathrooms, there is room for everyone. Living/dining area with fireplace is ideal for entertaining as is the open concept kitchen/family room with island and access to back yard and patio. Master bedroom has full ensuite. There are 3 fireplaces and a large workshop in the basement plus plenty of storage. Single attached garage has a side door to access RV parking. Family friendly neighborhood. The yard and fence are in need of some work, otherwise this home offers a spacious, comfortable lifestyle. (id:48970) Show More
Details
- Constructed Date: 2001
- Property Type: Single Family
- Type: House
- Access Type: Easy access
- Architectural Style: Ranch
- Neighbourhood: Main North
Ammenities + Nearby
- Schools
- Shopping
- Schools
- Shopping
Features
- Central island
- Range
- Refrigerator
- Dishwasher
- Microwave
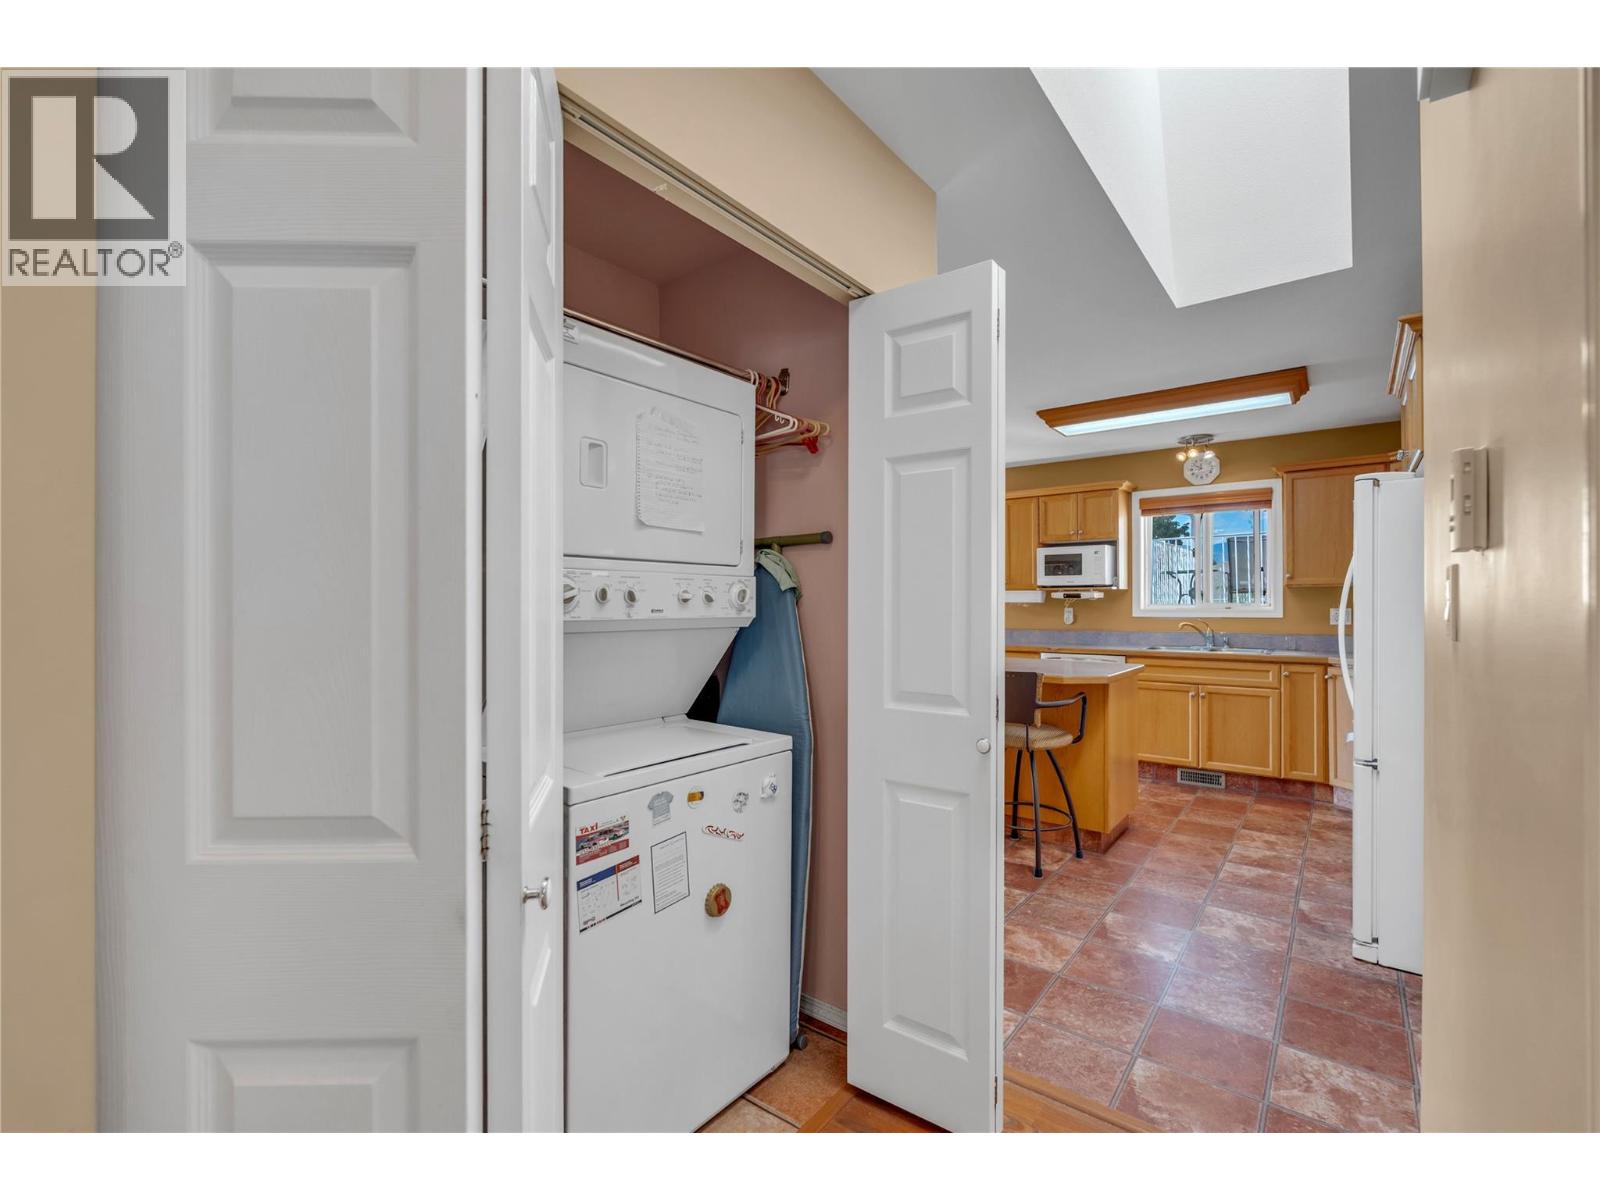
- Washer/Dryer Stack-Up
- Central air conditioning
- Controlled entry
- Forced air
Rooms Details For 124 Phoenix Avenue
| Type | Level | Dimension |
|---|---|---|
| Workshop | Basement | 14'8'' x 16'1'' |
| Utility room | Basement | 8' x 3'10'' |
| Storage | Basement | 5'6'' x 6'7'' |
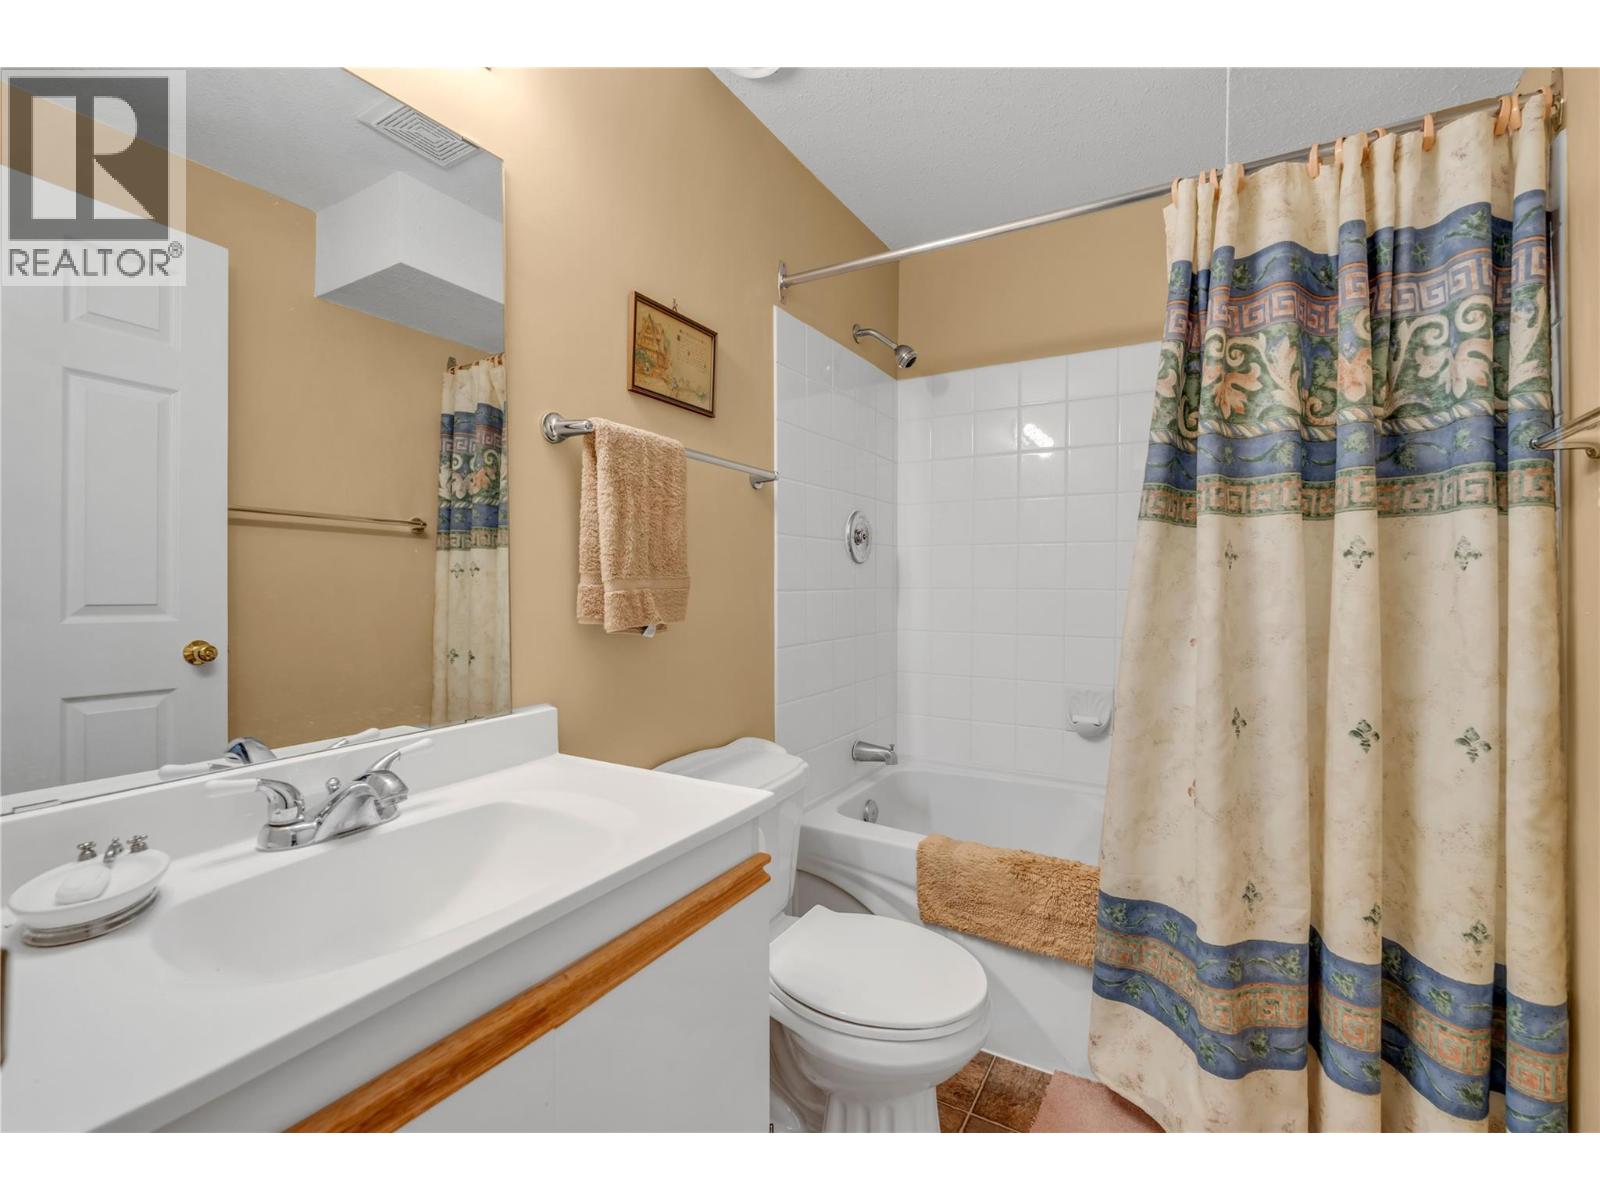
| 4pc Bathroom | Basement | 7'7'' x 5' |
| Bedroom | Basement | 14'2'' x 9'6'' |
| Other | Basement | 16'9'' x 15'6'' |
| Recreation room | Basement | 15' x 11'8'' |
| Storage | Basement | 5'9'' x 5'2'' |
| Storage | Basement | 3'3'' x 5'7'' |
| 4pc Ensuite bath | Main level | 10'1'' x 5'6'' |
| Bedroom | Main level | 14'1'' x 10'4'' |
| Dining room | Main level | 15'1'' x 8'4'' |
| Family room | Main level | 17'3'' x 10'5'' |
| Kitchen | Main level | 13'8'' x 18' |
| Living room | Main level | 18'8'' x 14'4'' |
| Primary Bedroom | Main level | 13' x 15'6'' |
| 4pc Bathroom | Main level | 4'11'' x 8' |
Location
Similar Properties
For Sale
$ 729,000 $ 351 / Sq. Ft.
- 10393361 ©MLS
- 3 Bedroom
- 2 Bathroom
For Sale
$ 1,089,000 $ 496 / Sq. Ft.
- 10396347 ©MLS
- 3 Bedroom
- 2 Bathroom
For Sale
$ 549,000 $ 430 / Sq. Ft.
- 10391139 ©MLS
- 3 Bedroom
- 3 Bathroom
This REALTOR.ca listing content is owned and licensed by REALTOR® members of The Canadian Real Estate Association
Data provided by: Okanagan-Mainline Real Estate Board