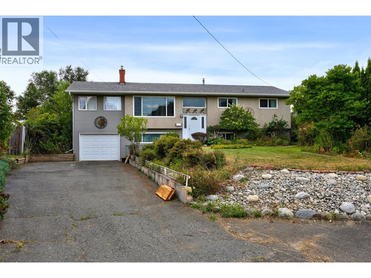
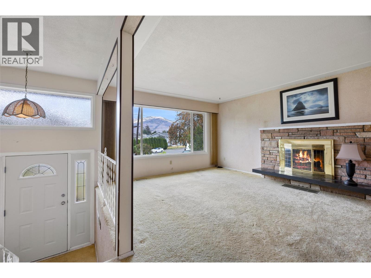
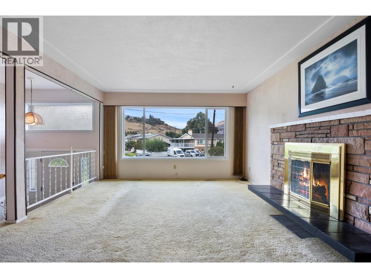
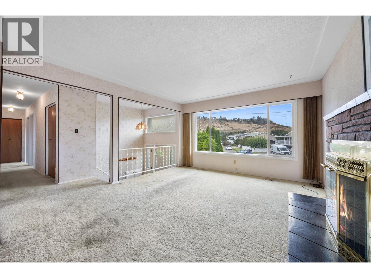
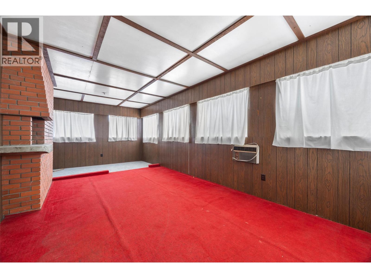
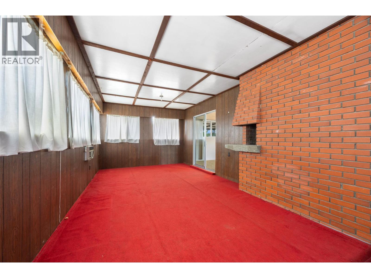
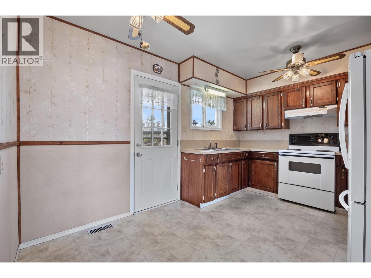
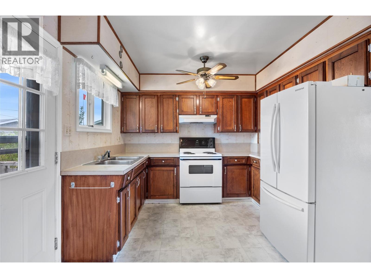
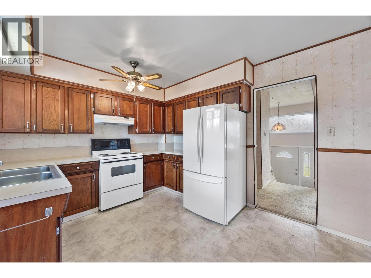
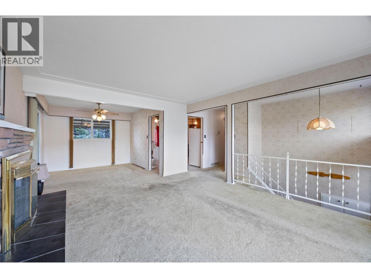
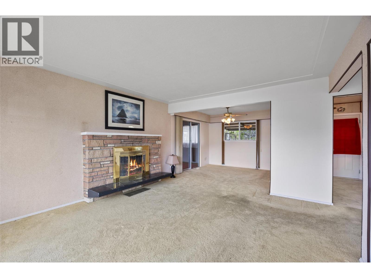
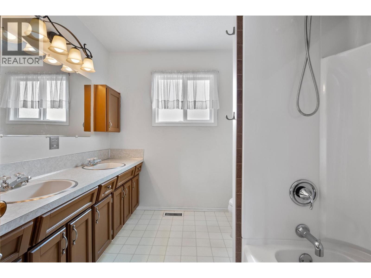
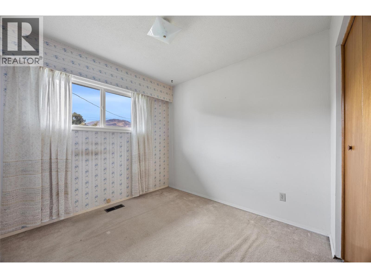
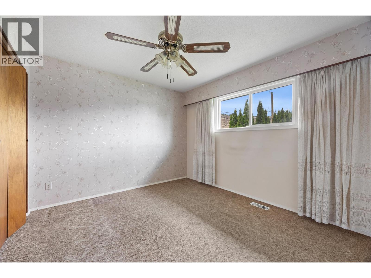
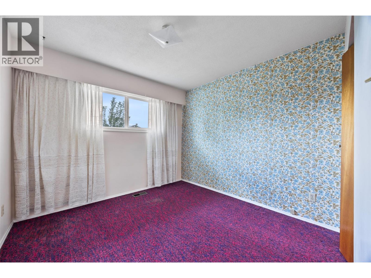
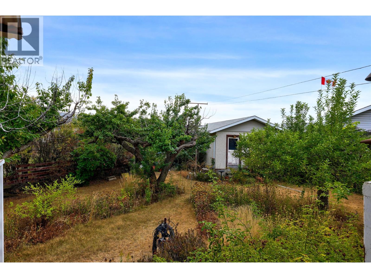
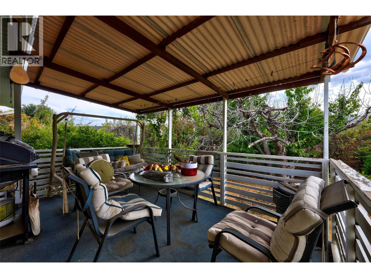
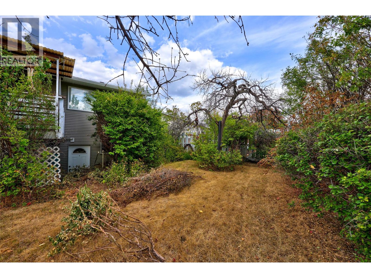
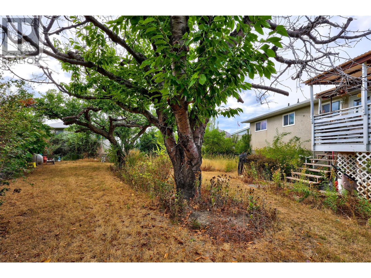
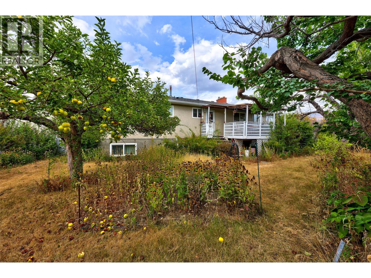
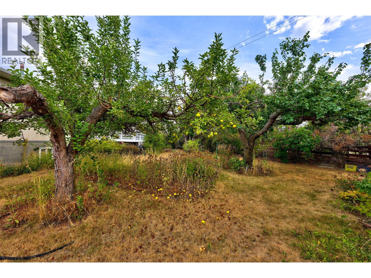
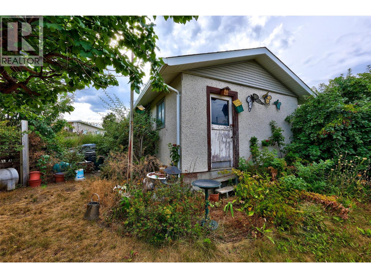
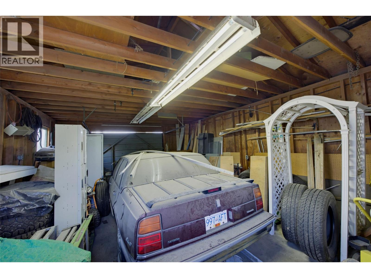
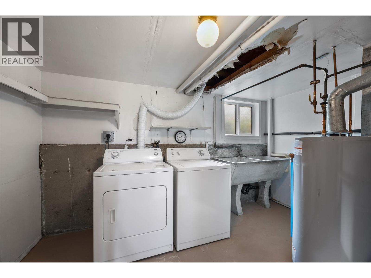
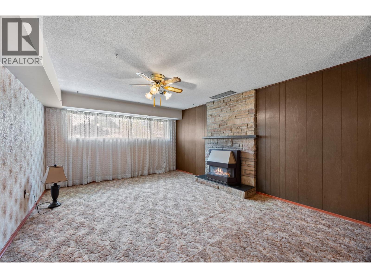
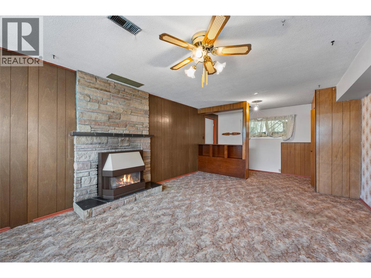
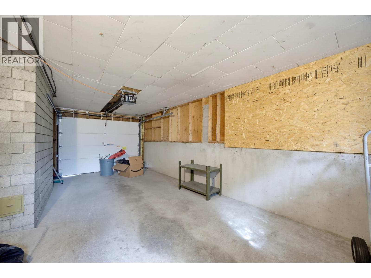
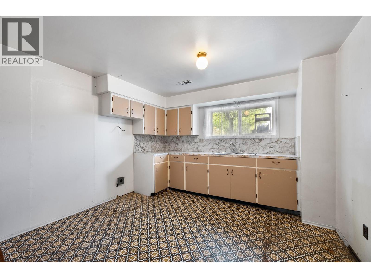
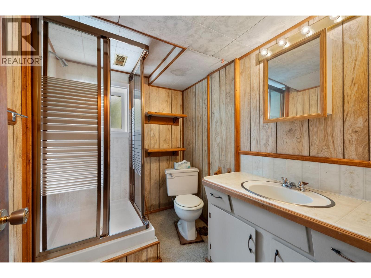
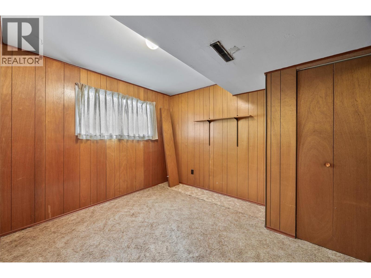
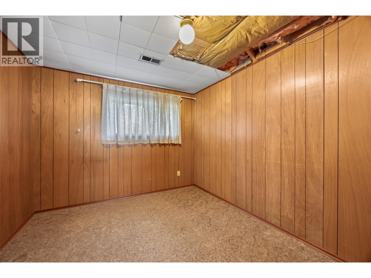
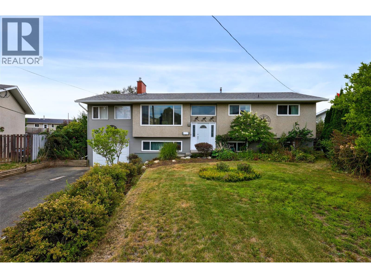
Tucked away on a quiet street, you’ll find this inviting 5-bedroom, 2-bathroom home offering a great combination of comfortable living space, outdoor enjoyment, and plenty of potential. The main floor features a bright and functional layout with three bedrooms, a full bathroom, spacious living and dining areas, and kitchen backing onto the covered rear deck- perfect for morning coffee, entertaining, or enjoying the peaceful backyard. A bonus enclosed patio off of the dining room provides additional living space to suit whatever your needs are! Whether you're looking for additional family space, a guest area, home office, or suite potential, there are endless possibilities downstairs with garage access off the rec room, the beginnings of a summer kitchen, a 3-piece bathroom, two adjoining bedrooms (potential to reconfigure!) and laundry room. Single-car garage out front plus a detached shop with laneway access at the rear of the property for an additional workspace, storage or, parking of course. A quiet location, generous living space, fruit trees, and exciting potential make this a home worth exploring. Bring your ideas and make this property your own! (id:48970)
Show More