- ©MLS 10399312
- Area 1025 sq ft
- Bedrooms 2
- Bathrooms 2
- Parkings 2
Description
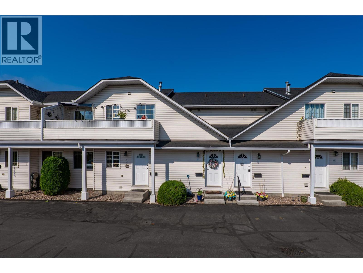
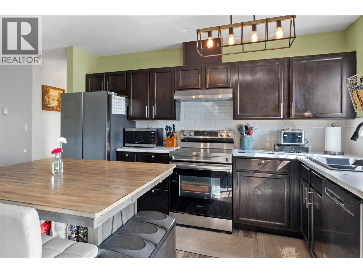
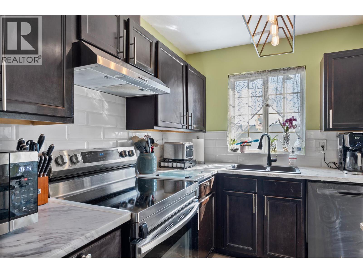
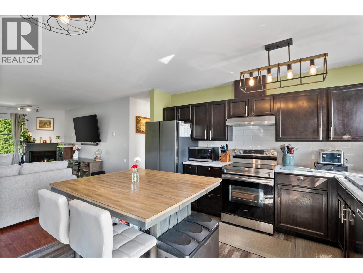
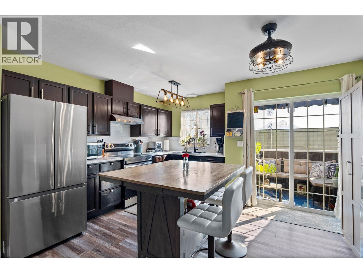
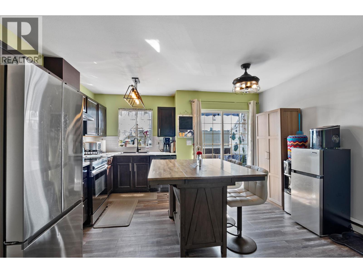
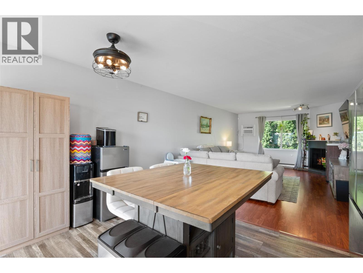
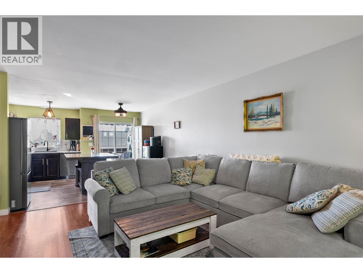
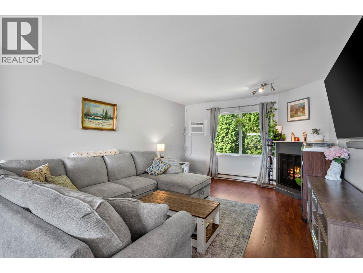
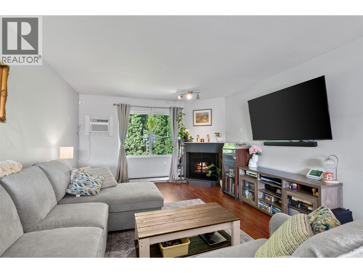
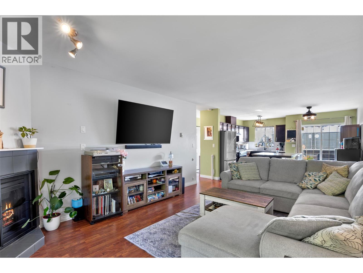
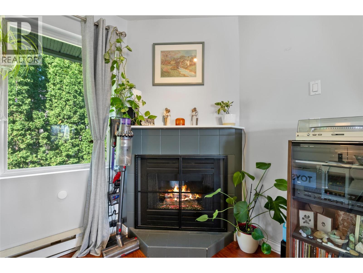
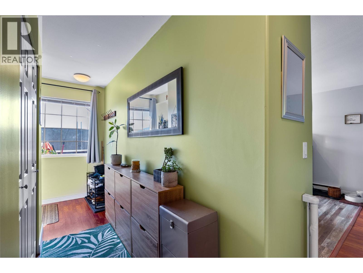
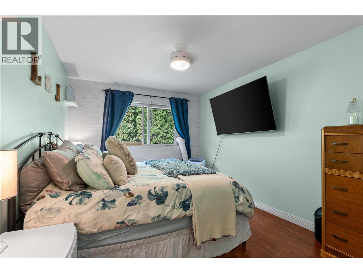
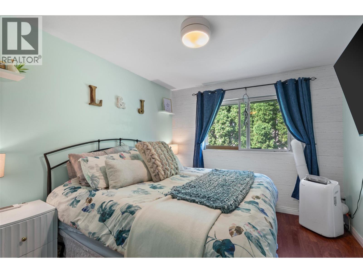
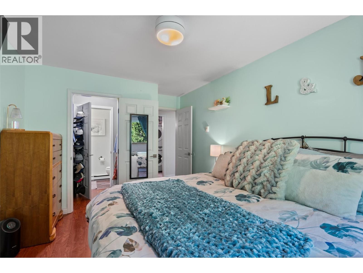
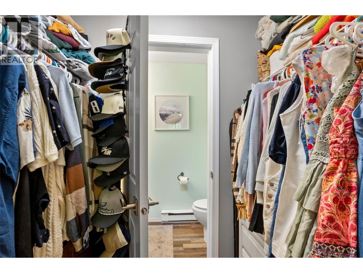
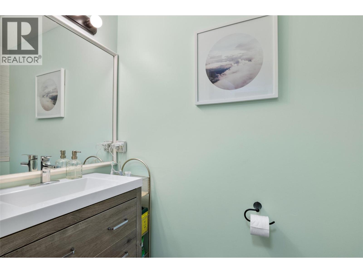
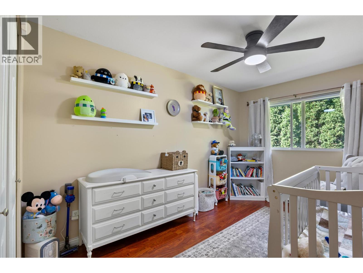
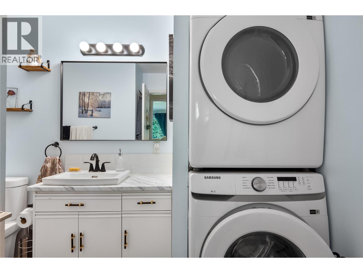
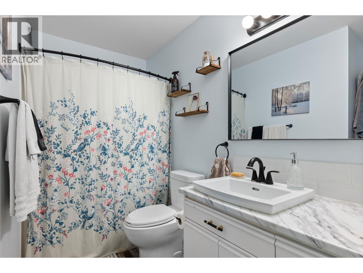
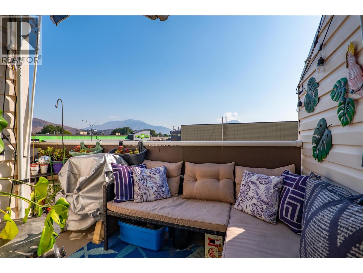
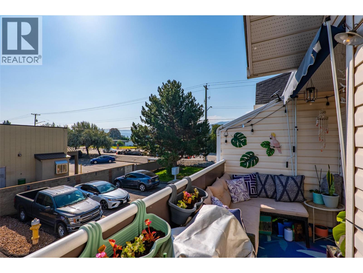
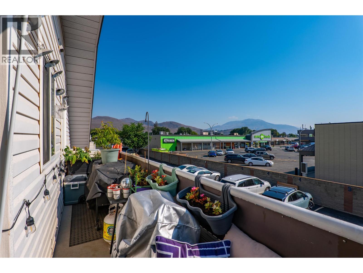
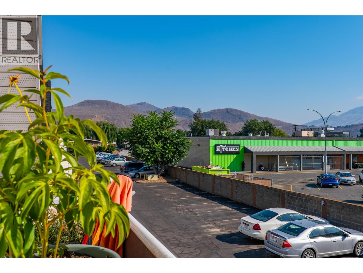
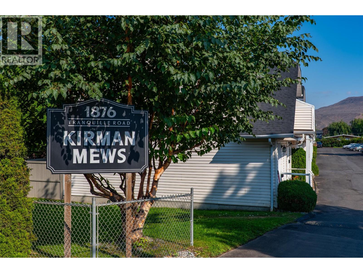
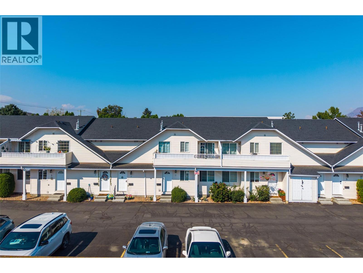
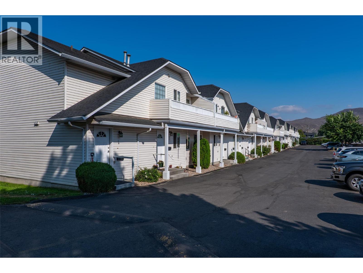
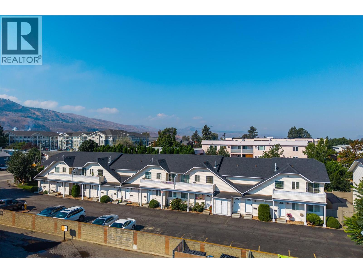
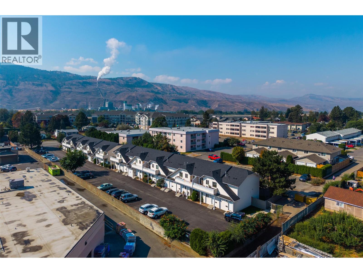
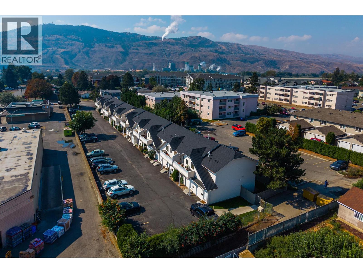
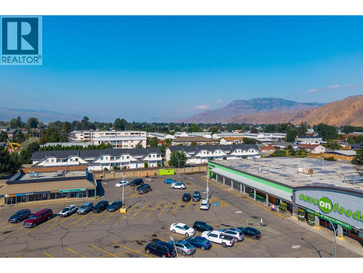
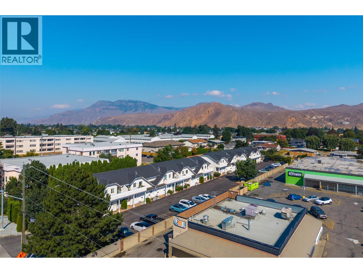
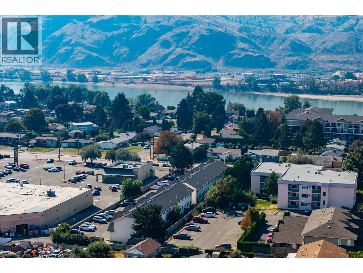
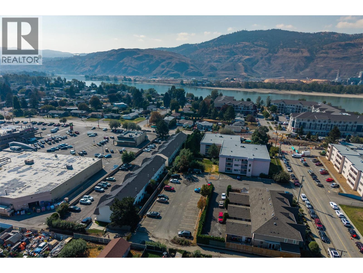
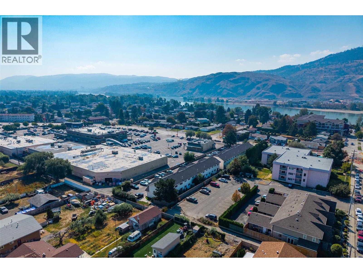
Welcome to 4-1876 Tranquille Rd at Kirman Mews. This well-maintained and updated 2-bedroom, 2-bathroom townhome is a great opportunity for first-time home buyers, investors, or those looking to downsize. Offering over 1,000 sq ft of comfortable living space, the home features a functional layout, in-suite laundry, a private deck, and a convenient location just steps from shopping, transit, and everyday amenities. Recent updates include new countertops and backsplash, fresh paint, a new fridge, and an in-wall A/C unit, along with numerous other improvements completed over the past five years. With plenty of space, great functionality, and a convenient location, this move-in-ready townhome is a fantastic place to call home or add to your investment portfolio. Contact the listing agent for more information or to book your private showing today! (id:48970) Show More
Details
- Constructed Date: 1994
- Property Type: Single Family

- Type: Row / Townhouse
- Access Type: Easy access
- Community: Kirman Mews
- Neighbourhood: Brocklehurst
- Maintenance Fee: 229.90/Monthly
Ammenities + Nearby
- Airport
- Recreation
- Shopping
- Airport
- Recreation
- Shopping
Features
- Range
- Refrigerator
- Dishwasher
- Washer & Dryer
- Window air conditioner
- Baseboard heaters
Rooms Details For 1876 TRANQUILLE Road Unit# 4
| Type | Level | Dimension |
|---|---|---|
| Bedroom | Main level | 9'0'' x 13'0'' |
| Primary Bedroom | Main level | 10'1'' x 13'0'' |
| Kitchen | Main level | 14'3'' x 12'3'' |
| Living room | Main level | 12'6'' x 18'9'' |
| 2pc Bathroom | Main level | 6'9'' x 4'0'' |
| 4pc Bathroom | Main level | 11'10'' x 7'5'' |
Location
Similar Properties
For Sale
$ 229,900 $ 287 / Sq. Ft.
- 10382604 ©MLS
- 2 Bedroom
- 1 Bathroom
For Sale
$ 268,000 $ 330 / Sq. Ft.
- 10394908 ©MLS
- 2 Bedroom
- 1 Bathroom
For Sale
$ 259,900 $ 297 / Sq. Ft.
- 10382926 ©MLS
- 2 Bedroom
- 1 Bathroom
This REALTOR.ca listing content is owned and licensed by REALTOR® members of The Canadian Real Estate Association
Data provided by: Okanagan-Mainline Real Estate Board