- ©MLS R3159968
- Area 1675 sq ft
- Bedrooms 3
- Bathrooms 2
Description
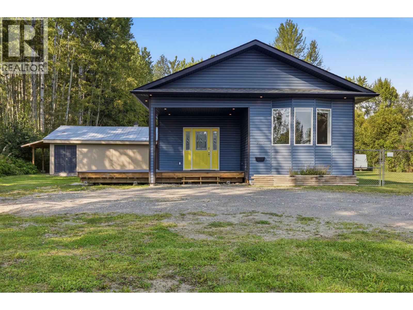
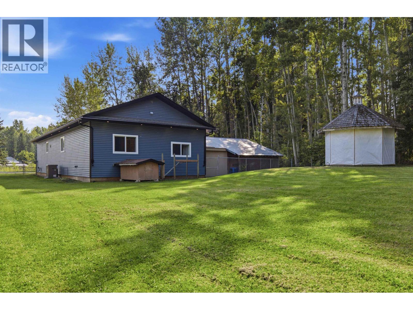
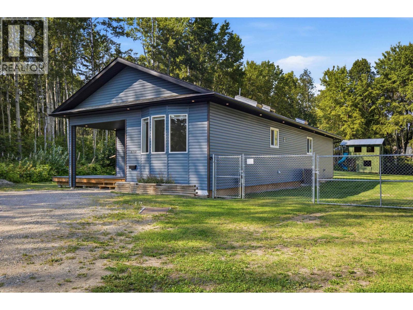
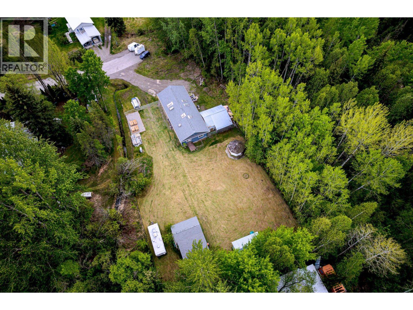
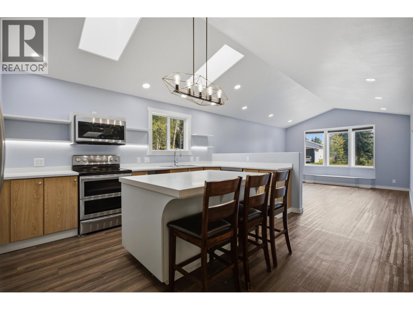
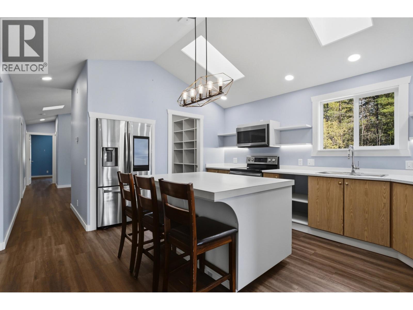
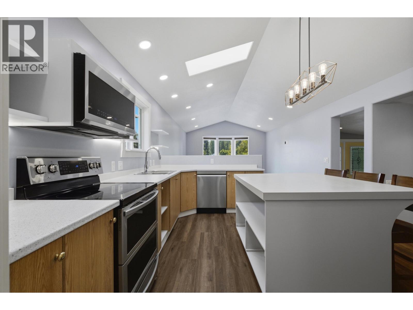
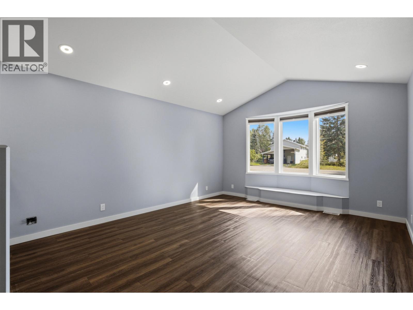
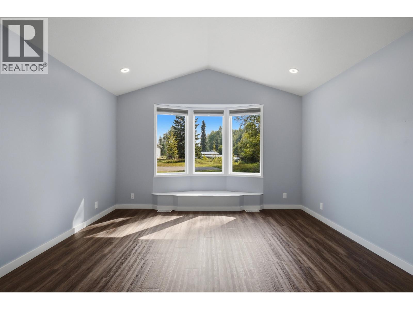
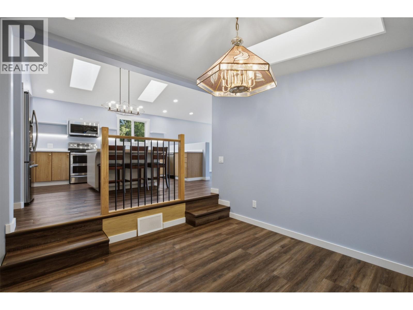
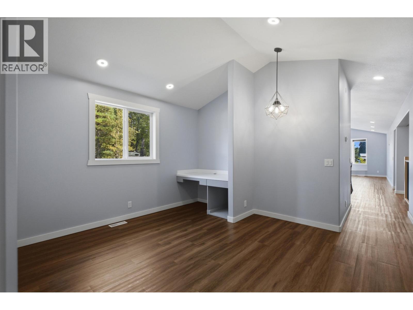
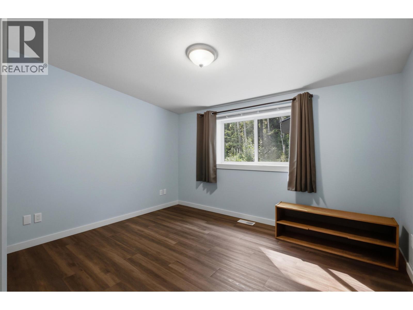
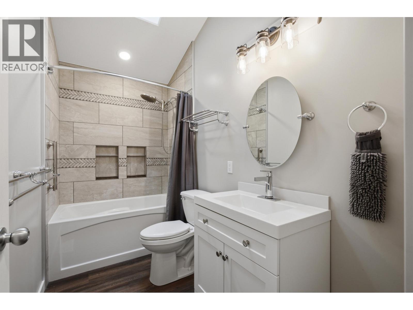
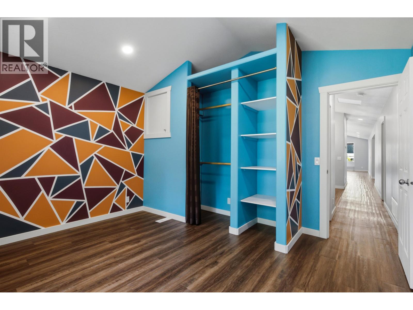
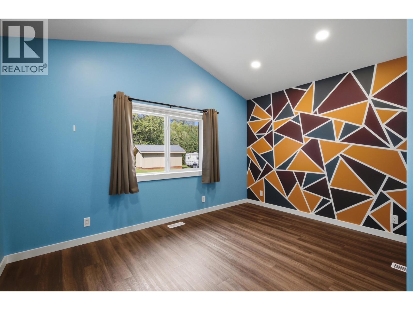
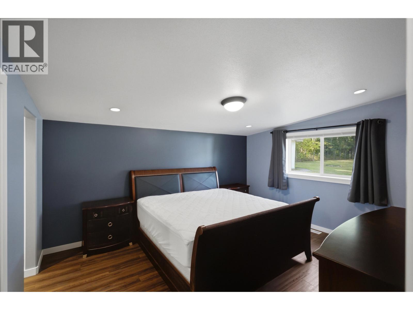
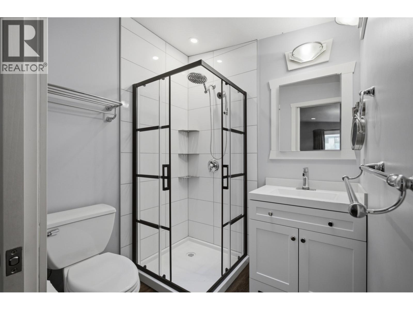
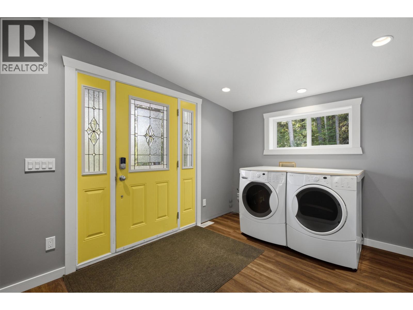
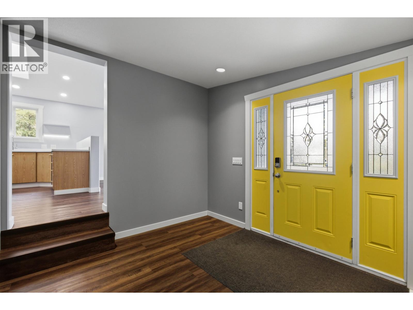
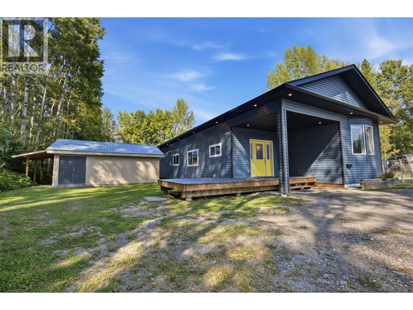
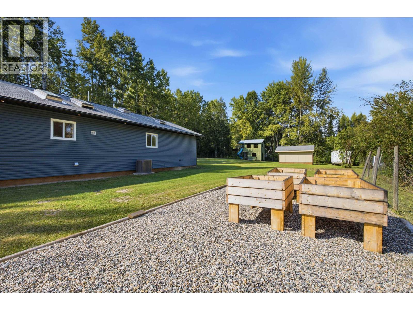
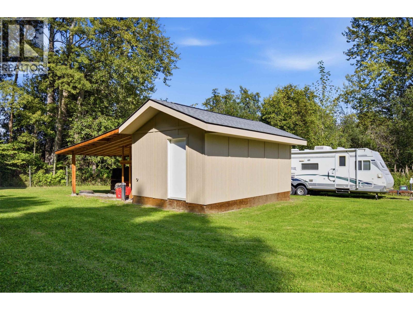
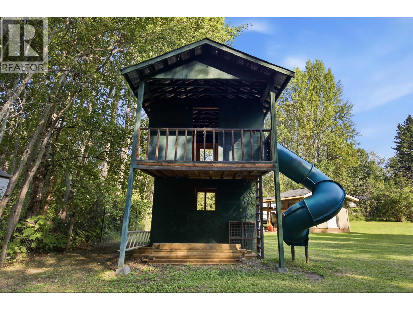
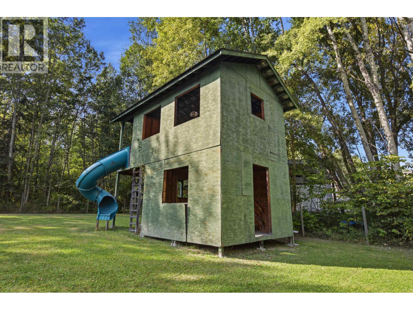
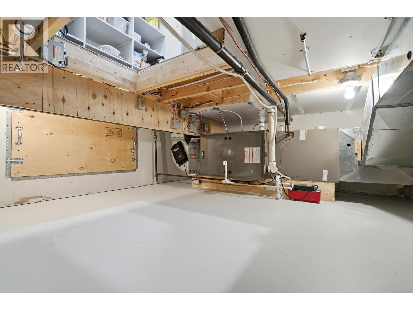
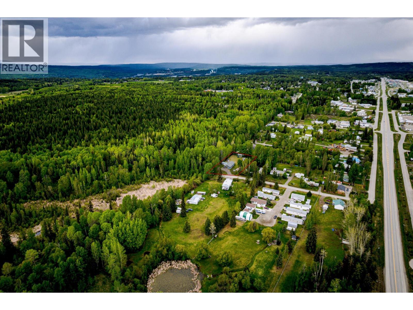
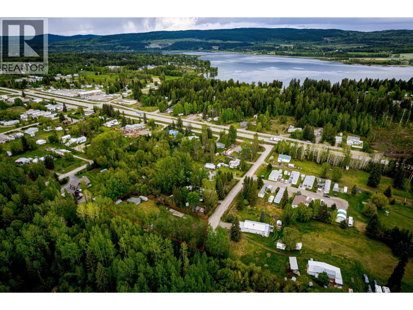
Motivated seller - Don't miss this gem! An opportunity to own a substantially remodeled and expanded deregistered MFH with conventional financing available. Extensively renovated down to the studs and expanded to 28'x66', this 1,848 sq ft, 3-bedroom, 2-bathroom home is ready for its next owners. New wiring, insulation, 200-amp service, concrete crawlspace, 2021 roof, Low-E triple-glazed windows and seven skylights. Spacious primary suite with walk-in closet and 3-piece ensuite. 2024 composite deck, gazebo, playhouse, raised gardens, heated workshop, wired shed and lean-to. Productive 8 GPM well on a private 0.71-acre lot at the end of a quiet no-thru road. Extensively transformed to offer the feel, space and features of a traditional home. (id:48970) Show More
Details
- Constructed Date: 1996
- Property Type: Single Family
- Type: Manufactured Home/Mobile
- Total Finished Area: 1675 sqft
Features
- Mountain view
- View (panoramic)
- Washer/Dryer Combo
- Dishwasher
- Refrigerator
- Stove
- Central air conditioning
- Forced air
Rooms Details For 2102 QUARTZ ROAD
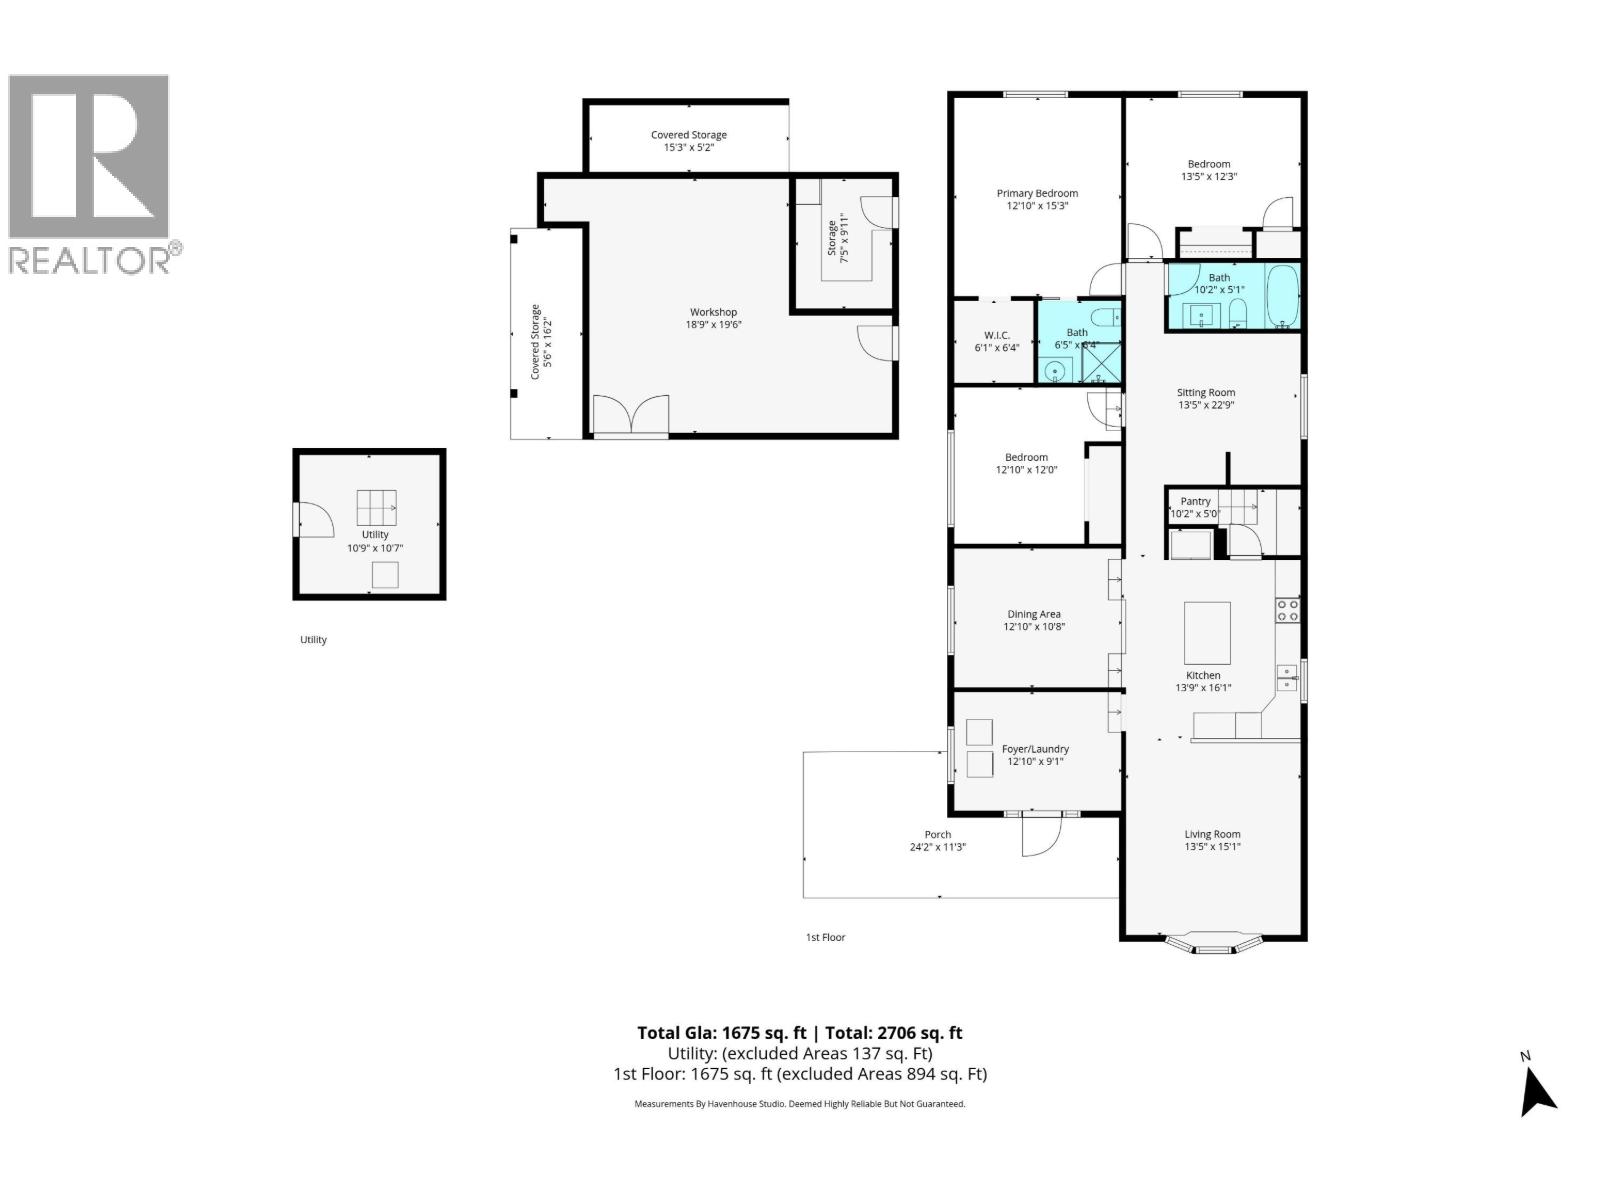
| Type | Level | Dimension |
|---|---|---|
| Enclosed porch | Main level | 24 ft ,2 in x 11 ft ,3 in |
| Living room | Main level | 13 ft ,5 in x 15 ft ,1 in |
| Primary Bedroom | Main level | 12 ft ,1 in x 15 ft ,3 in |
| Dining room | Main level | 12 ft ,1 in x 10 ft ,8 in |
| Bedroom 2 | Main level | 12 ft ,1 in x 12 ft |
| Kitchen | Main level | 13 ft ,9 in x 16 ft ,1 in |
| Flex Space | Main level | 13 ft ,5 in x 22 ft ,9 in |
| Pantry | Main level | 10 ft ,2 in x 5 ft |
| Bedroom 3 | Main level | 13 ft ,5 in x 12 ft ,3 in |
| Other | Main level | 6 ft ,1 in x 6 ft ,4 in |
| Laundry room | Main level | 12 ft ,1 in x 9 ft ,1 in |
Location
This REALTOR.ca listing content is owned and licensed by REALTOR® members of The Canadian Real Estate Association
Data provided by: BC Northern Real Estate Board