- ©MLS 10399299
- Area 2788 sq ft
- Bedrooms 3
- Bathrooms 3
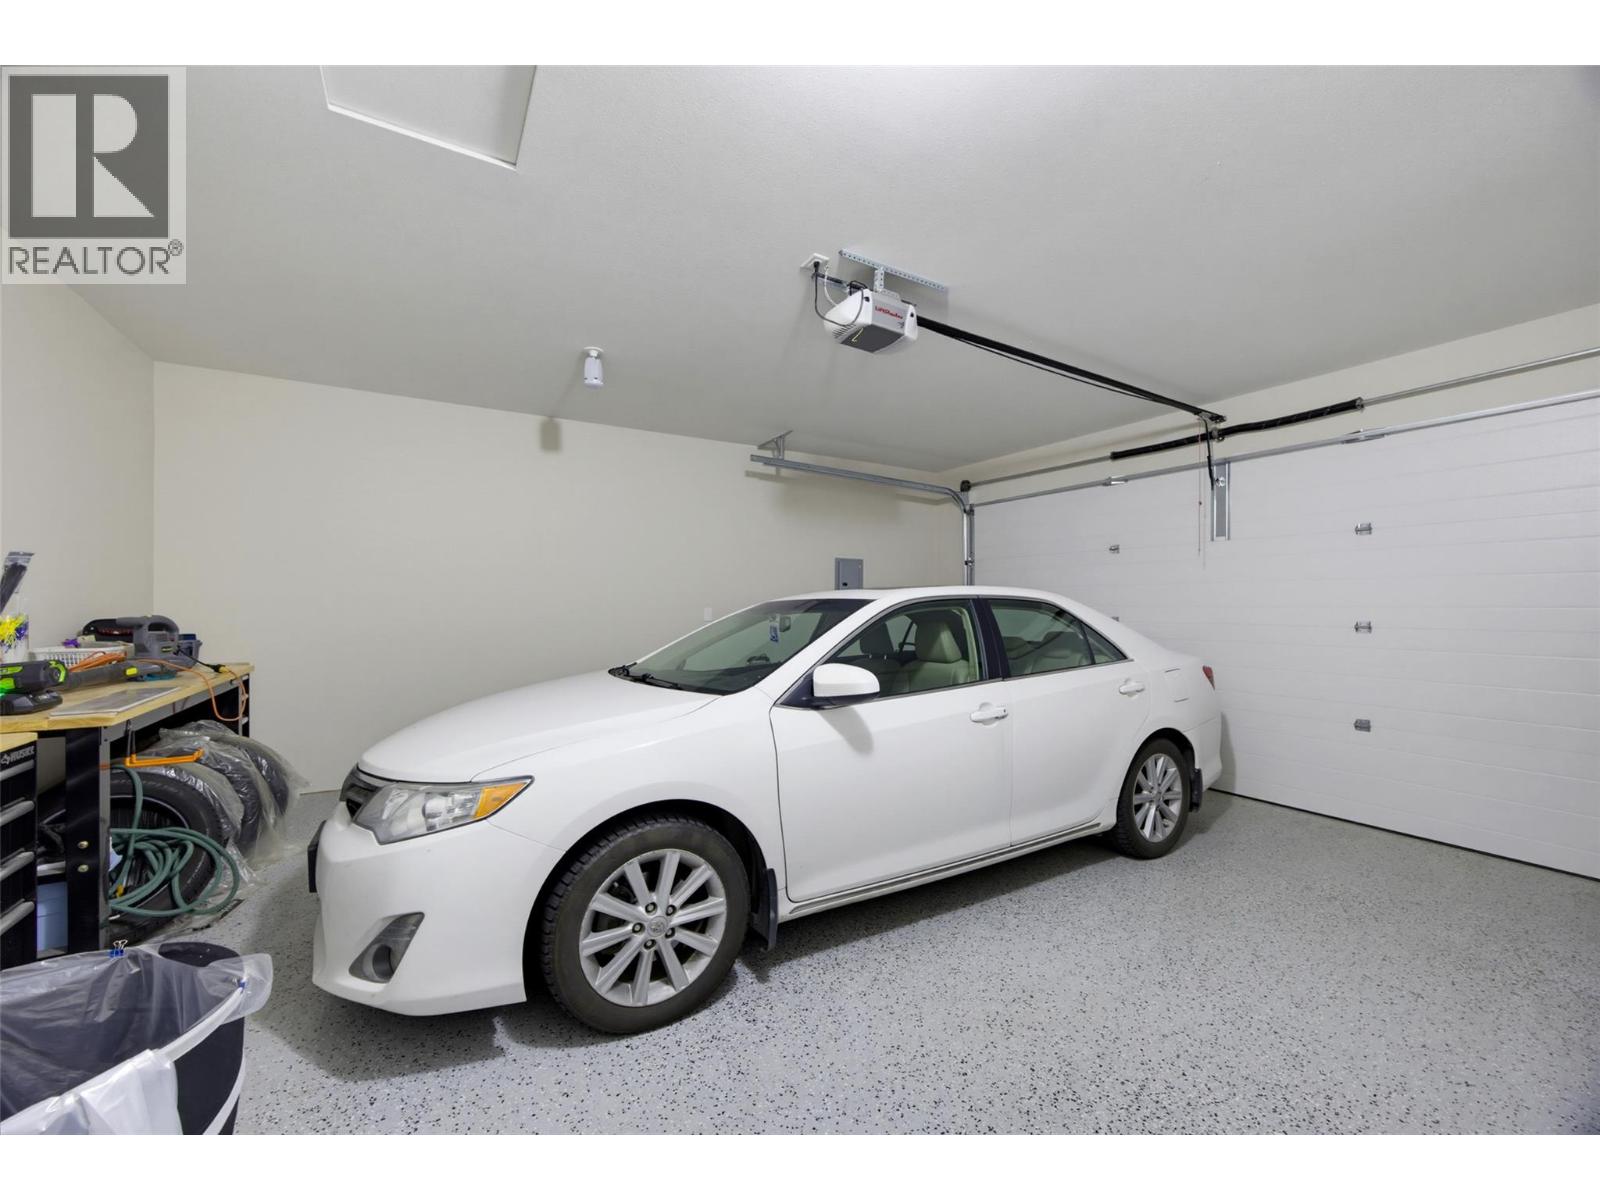
- Parkings 4
Description
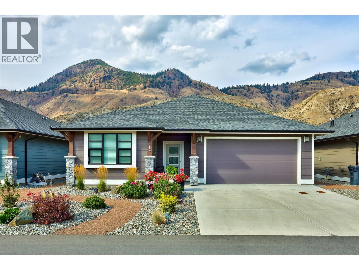
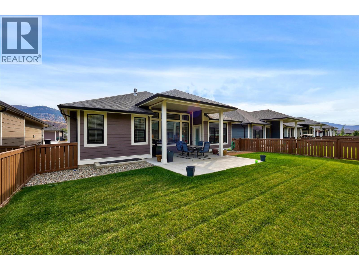
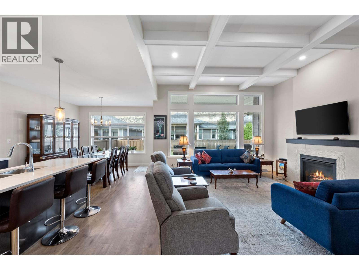
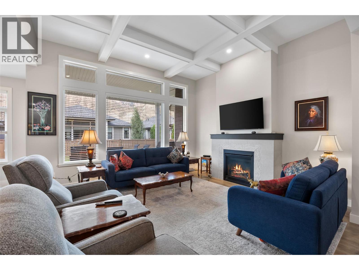
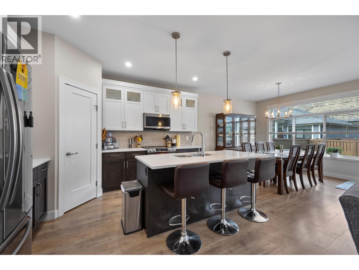
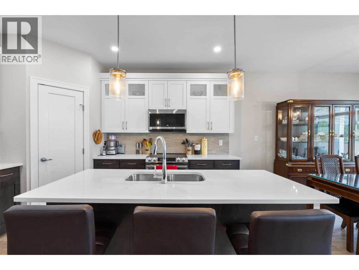
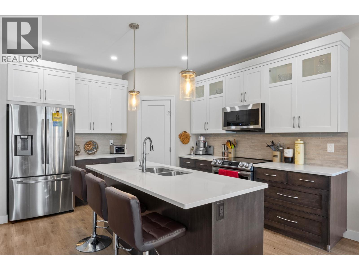
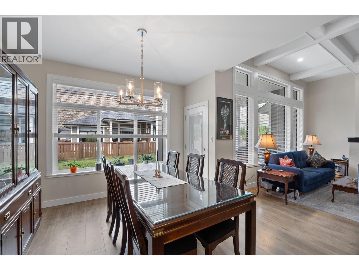
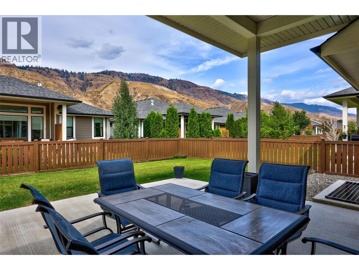
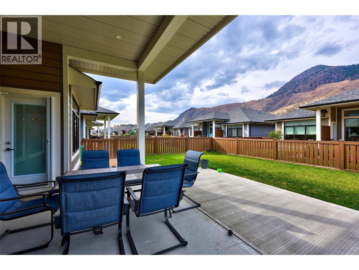
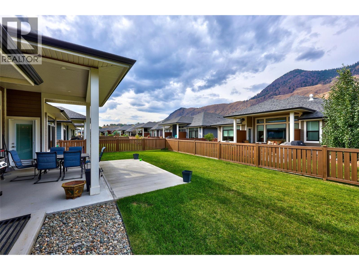
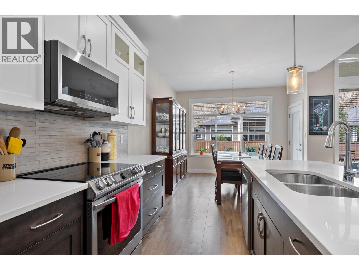
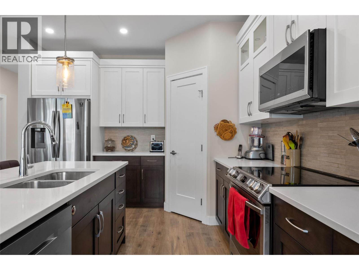
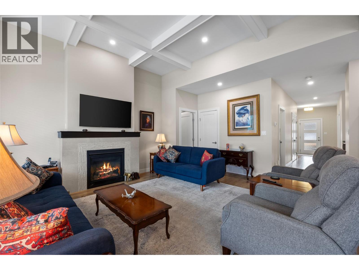
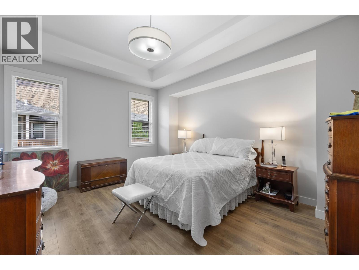
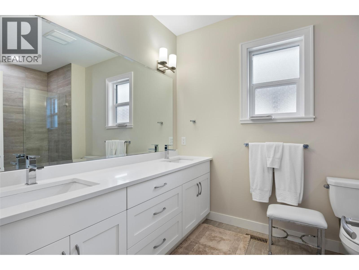
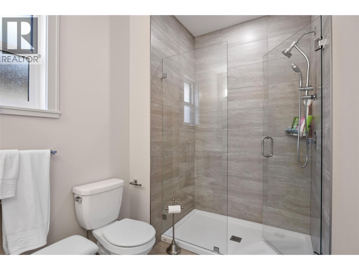
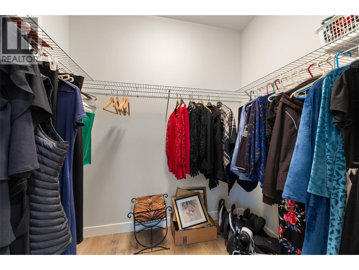
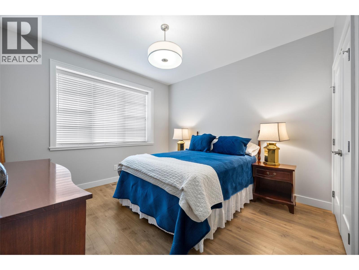
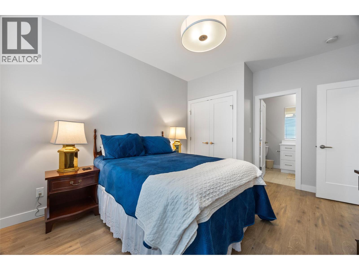
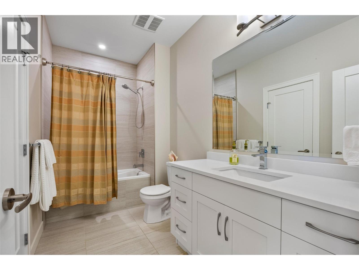
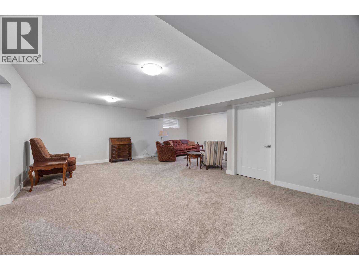
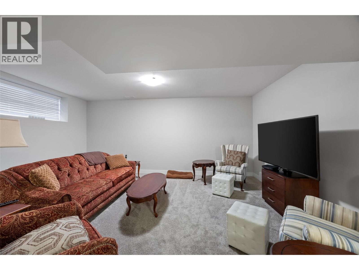
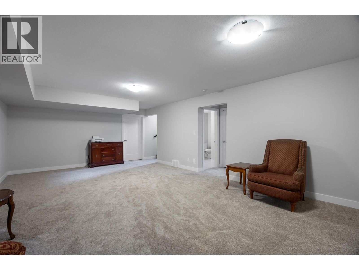
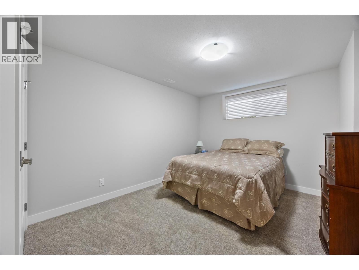
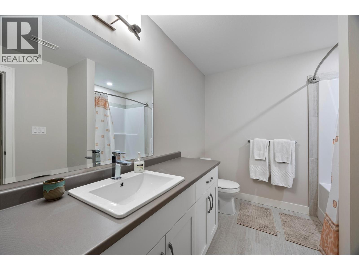
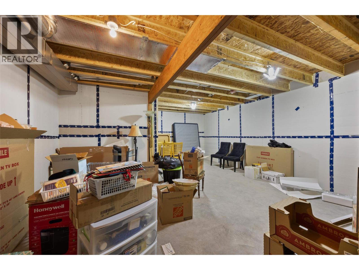
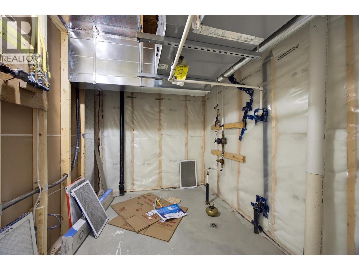
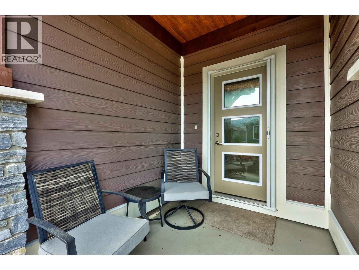
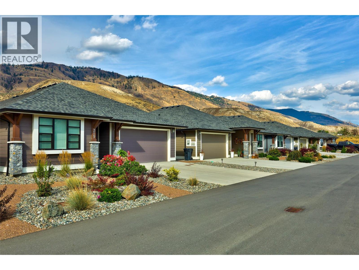
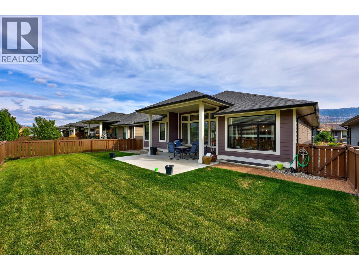
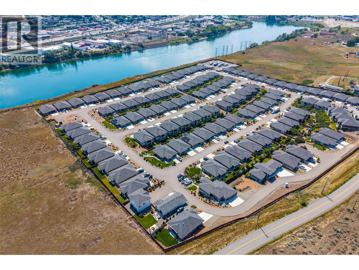
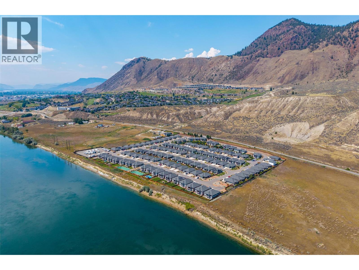
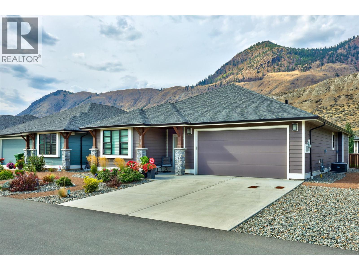
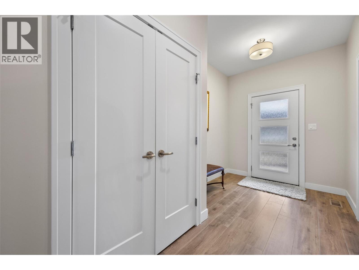
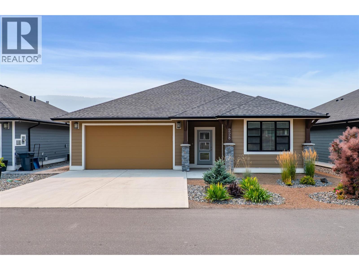
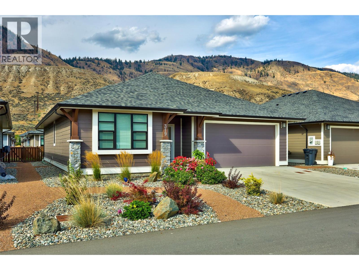
Modern, luxury level entry living. A layout built for entertaining. A lock-and-go lifestyle with nothing left to do but move in. This 3 bedroom, 3 bathroom home at 319-641 Shuswap Road delivers comfort, value, and effortless living. Step inside to an open concept layout where natural light pours through the kitchen, living, and dining areas, amplifying the home's already generous dimensions. The kitchen's large island flows into the dining room, making it the natural hub for family dinners and gatherings with friends. The primary suite is a genuine retreat, filled with natural light, high ceilings, a walk-in closet with built-ins, and an ensuite featuring a double vanity and glassed in shower. Downstairs, the finished basement adds additional bed and bath, valuable, versatile living space, ideal for guests, a media room, home gym, or simply extra room to spread out. Outside, relax under the covered patio, fully fenced yard – perfect for pets, or enjoy the surrounding green space, all with the low-maintenance ease that lets you lock up and go whenever life calls. Location seals the deal. Enjoy a quieter setting just minutes from the growing shopping and Sun Rivers Golf Resort, with a newly completed walking and cycling pathway offering safe, convenient access, plus a quick connection into Kamloops. Extra parking and extensive upgrades throughout, this property offers outstanding value, flexibility, and lifestyle appeal in one of the area's most desirable pockets. (id:48970) Show More
Details
- Constructed Date: 2021
- Property Type: Single Family
- Type: House
- Access Type: Easy access
- Road: Cul de sac
- Architectural Style: Ranch
- Community: Sienna Ridge
- Neighbourhood: South Kamloops
- Maintenance Fee: 227.50/Monthly
Ammenities + Nearby
- Golf Nearby
- Recreation
- Shopping
- Golf Nearby
- Recreation
- Shopping
Features
- Cul-de-sac
- Level lot
- Adult Oriented
- Pets Allowed
- Range
- Refrigerator
- Dishwasher
- Microwave
- Washer & Dryer
- Forced air
- See remarks
Rooms Details For 641 SHUSWAP E Road Unit# 319
| Type | Level | Dimension |
|---|---|---|
| Storage | Basement | 20'0'' x 16'0'' |
| Family room | Basement | 11'6'' x 18'6'' |
| Recreation room | Basement | 15'0'' x 23'10'' |
| Bedroom | Basement | 11'0'' x 12'0'' |
| 4pc Bathroom | Basement | Measurements not available |
| Great room | Main level | 15'0'' x 13'6'' |
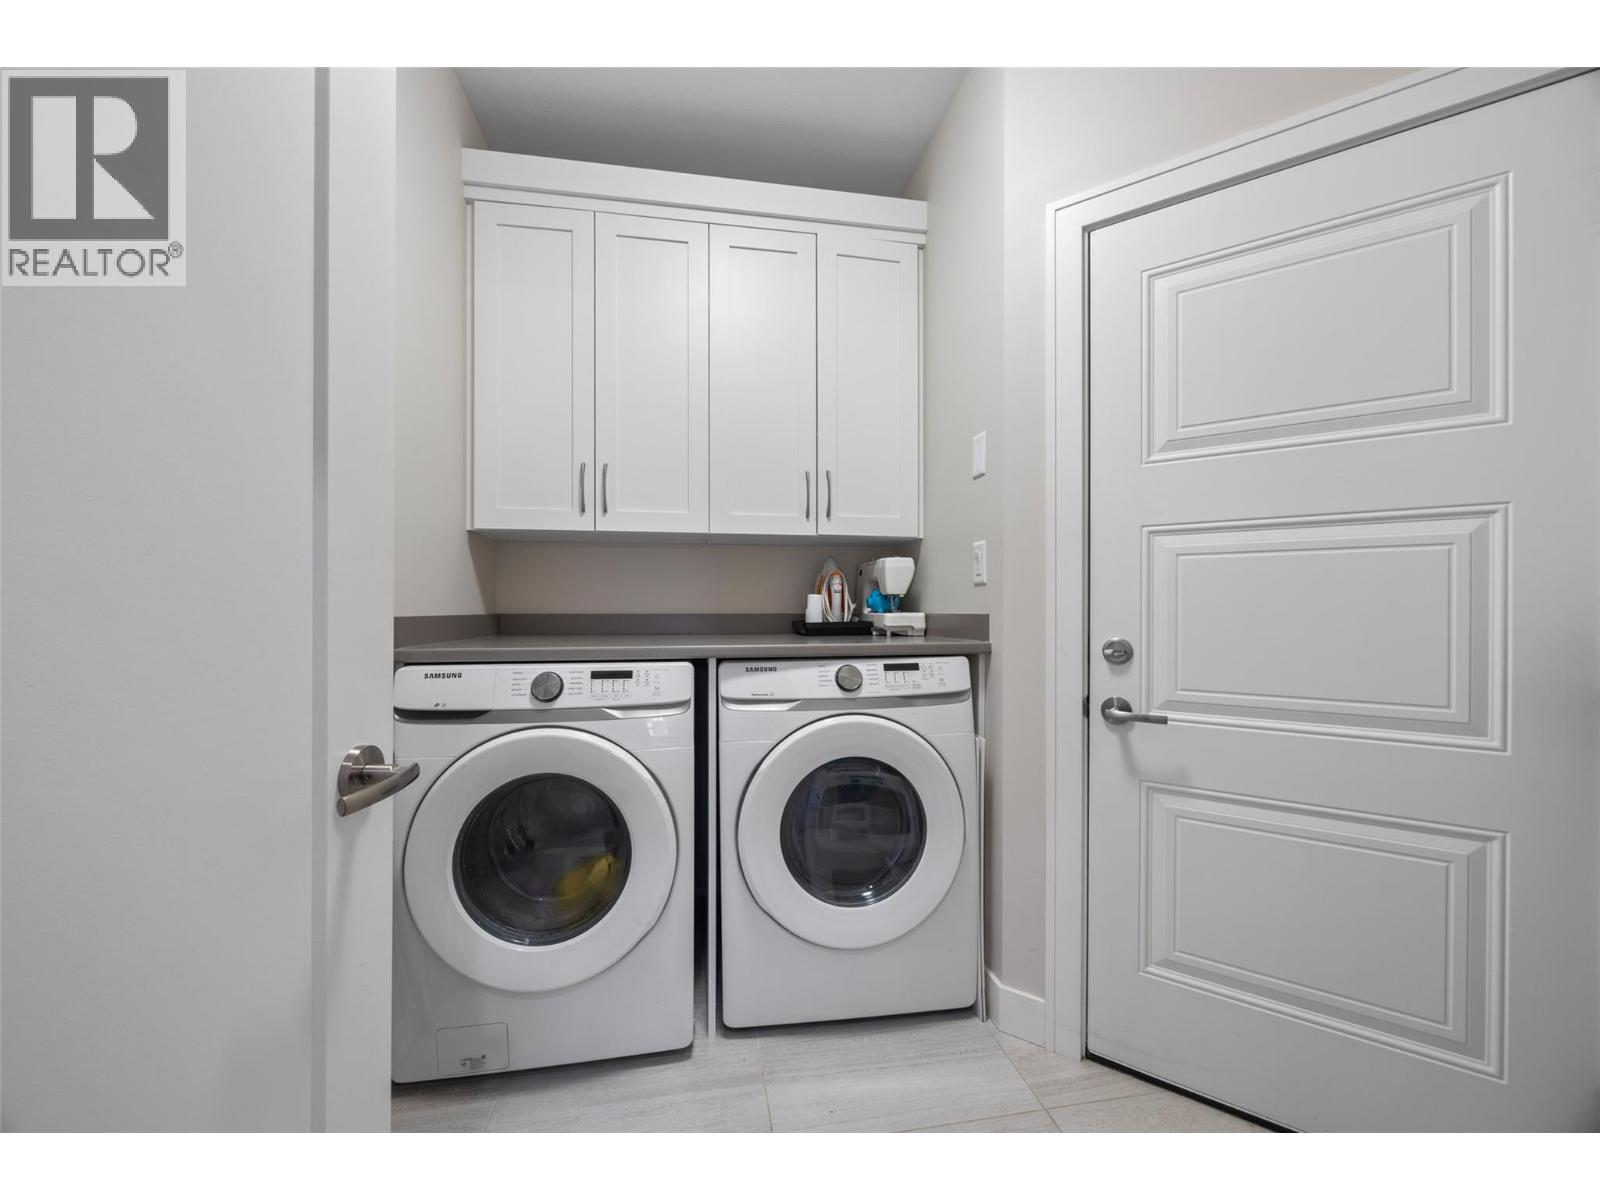
| Laundry room | Main level | 5'0'' x 8'0'' |
| Bedroom | Main level | 12'0'' x 11'6'' |
| Primary Bedroom | Main level | 12'10'' x 15'0'' |
| Dining room | Main level | 11'6'' x 11'2'' |
| Kitchen | Main level | 13'4'' x 12'0'' |
| 4pc Bathroom | Main level | Measurements not available |
| 4pc Ensuite bath | Main level | Measurements not available |
Location
Similar Properties
For Sale
$ 874,900 $ 315 / Sq. Ft.
- 10396920 ©MLS
- 3 Bedroom
- 3 Bathroom
For Sale
$ 874,900 $ 282 / Sq. Ft.
- 10394591 ©MLS
- 3 Bedroom
- 3 Bathroom
For Sale
$ 1,149,900 $ 383 / Sq. Ft.
- 10391604 ©MLS
- 3 Bedroom
- 3 Bathroom
This REALTOR.ca listing content is owned and licensed by REALTOR® members of The Canadian Real Estate Association
Data provided by: Okanagan-Mainline Real Estate Board