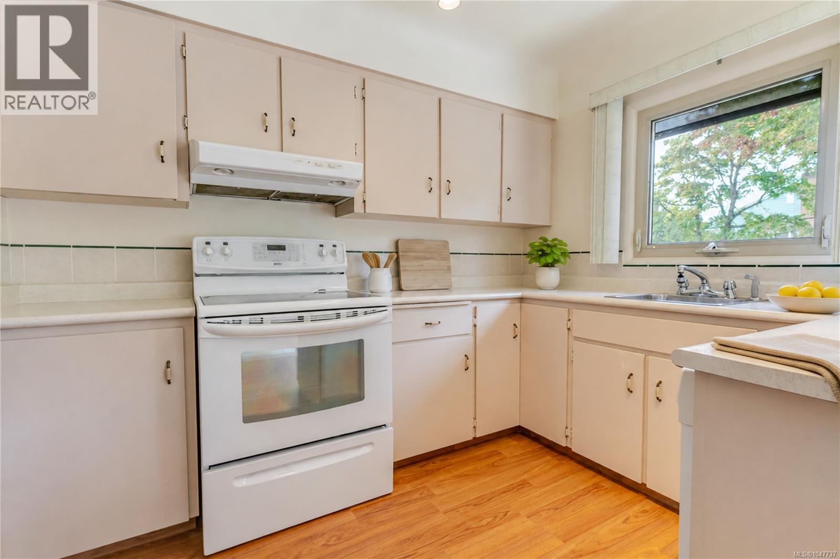
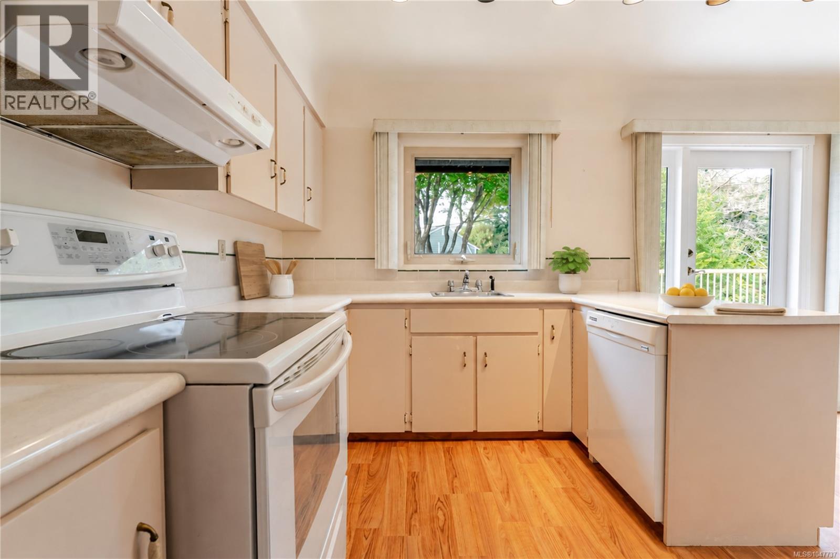
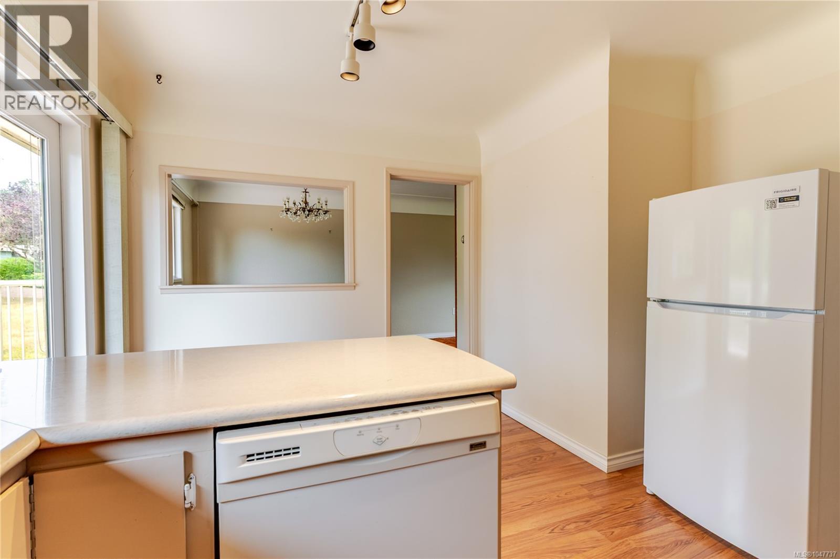
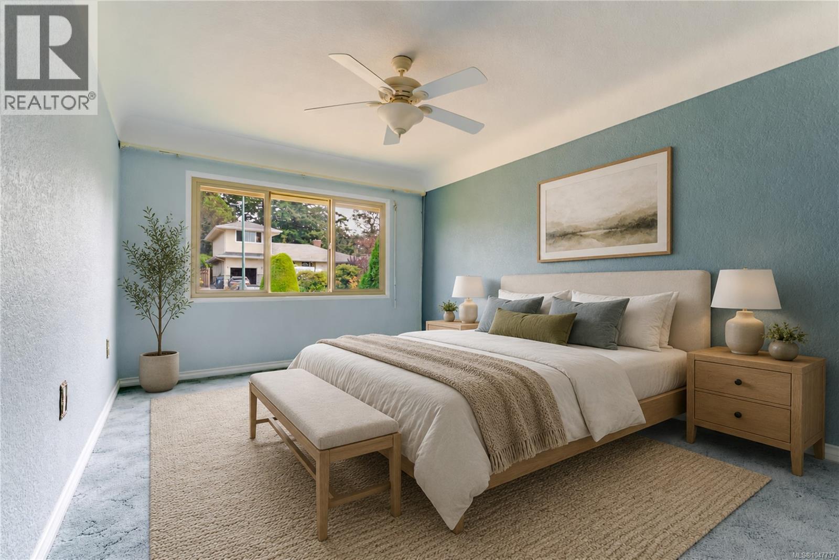
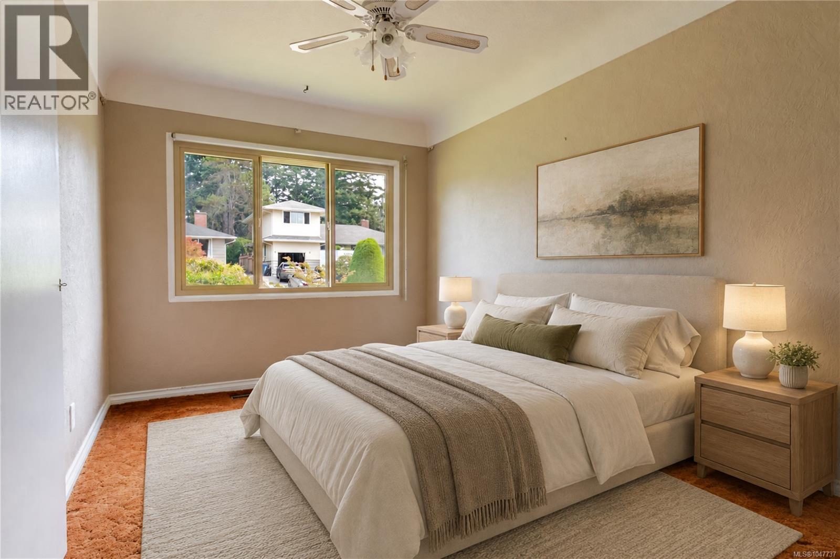
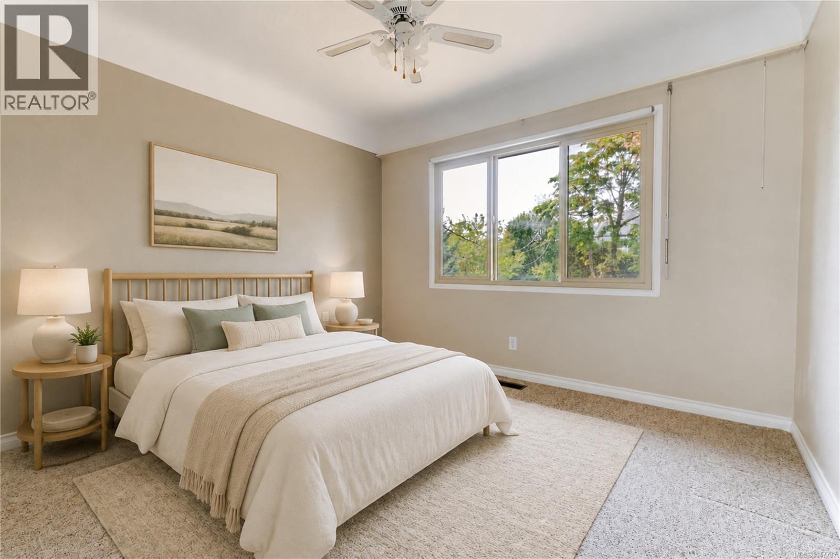
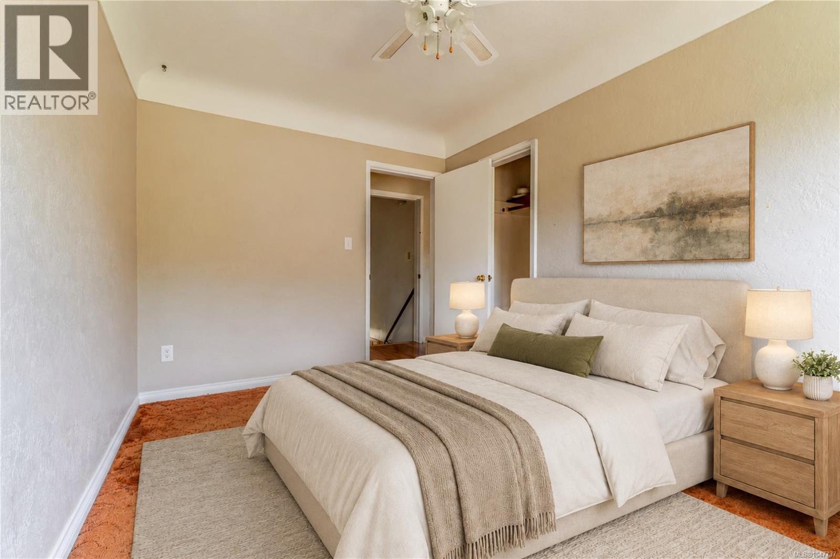
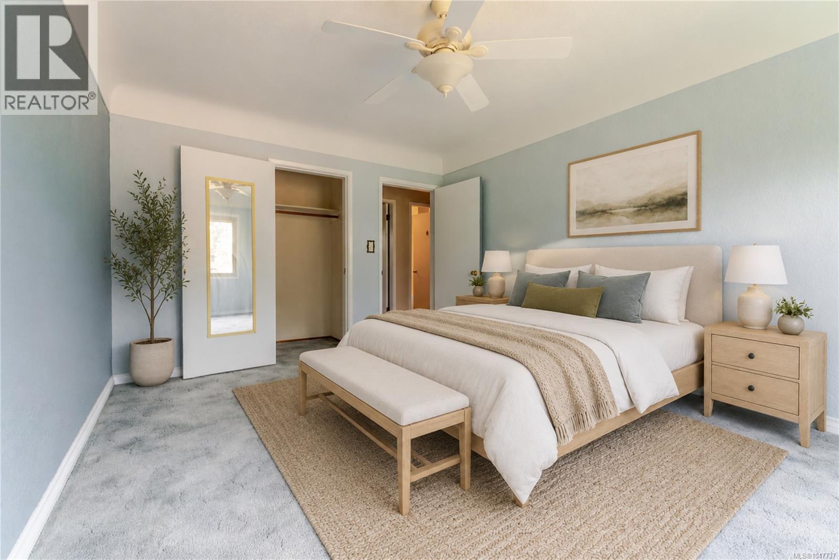
- ©MLS 1047737
- Area 2465 sq ft
- Bedrooms 4
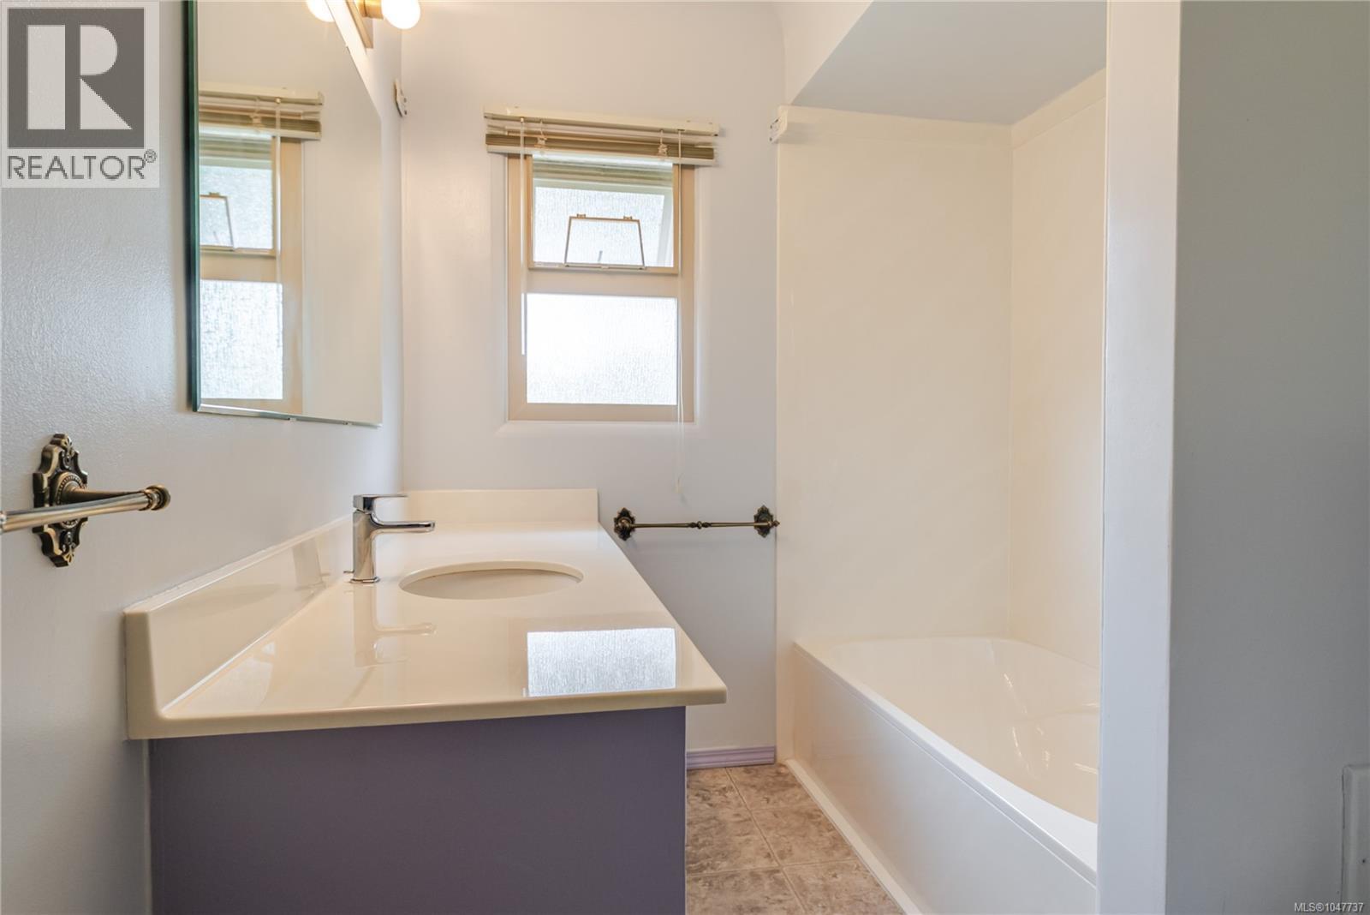
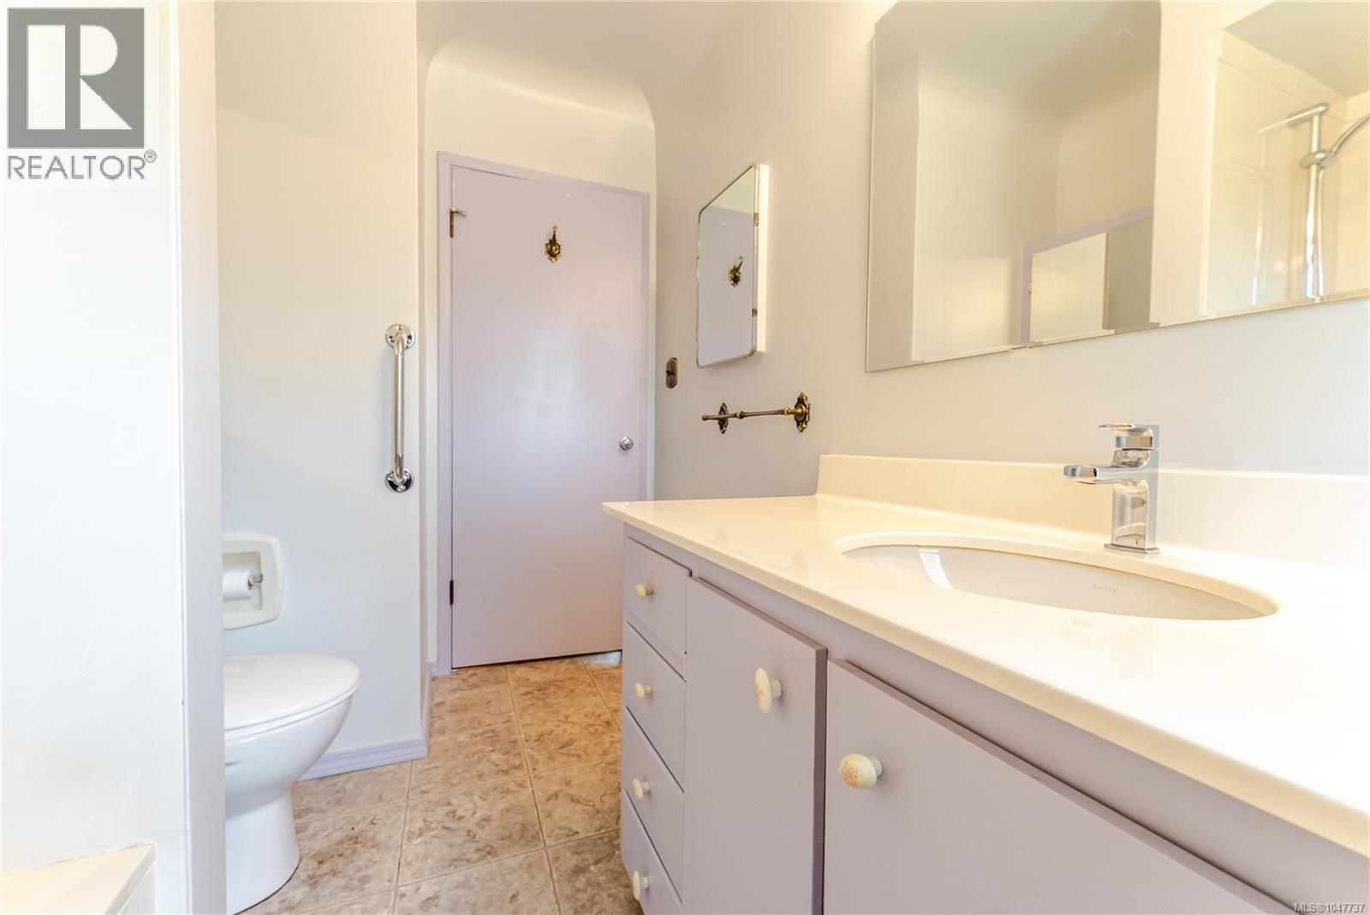
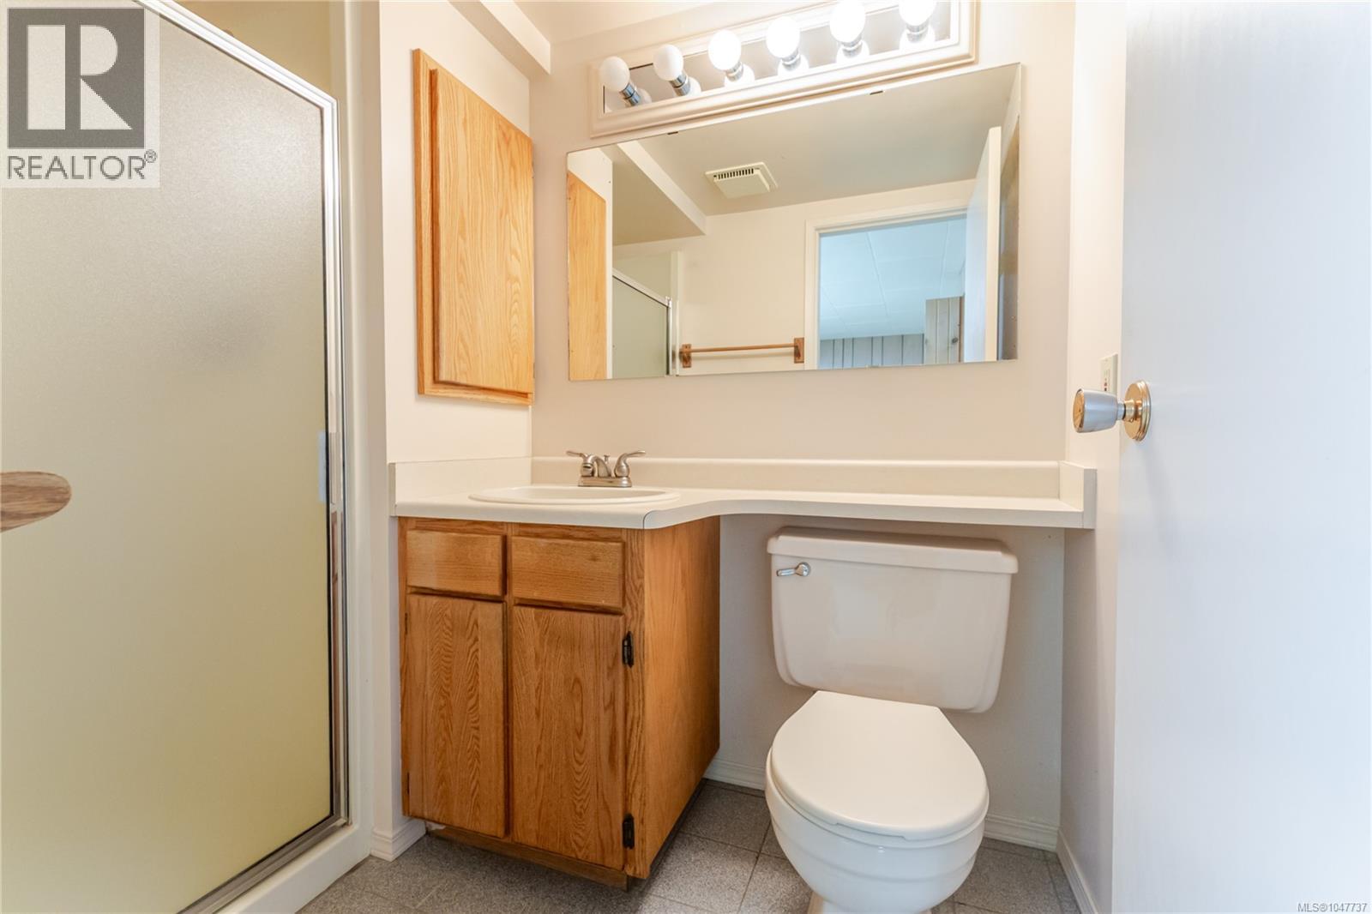
- Bathrooms 2
- Parkings 4
Description
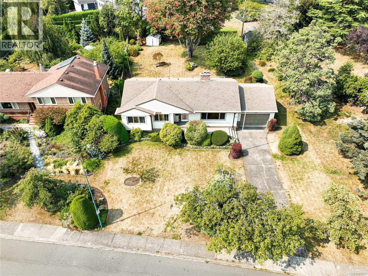
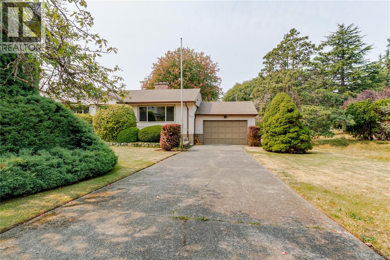
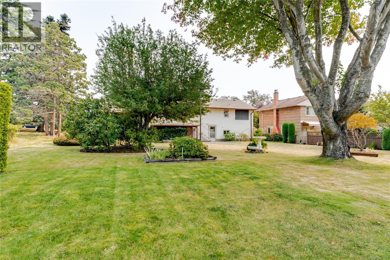
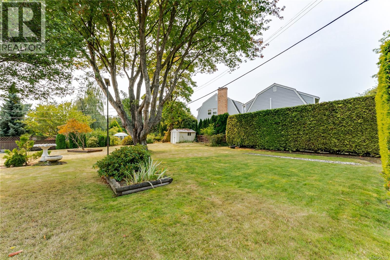
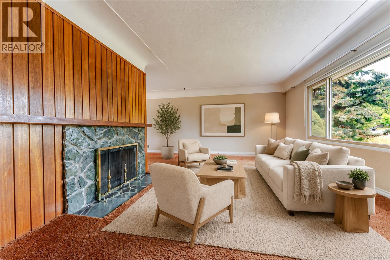
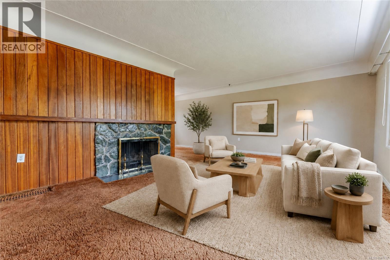
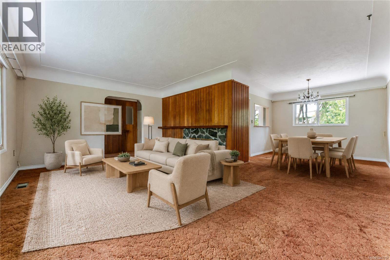
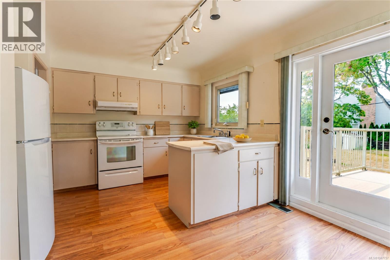
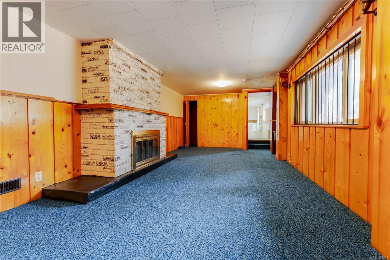
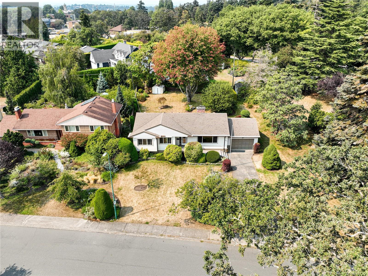
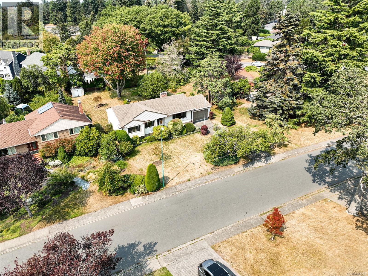
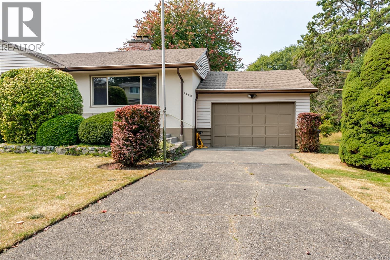
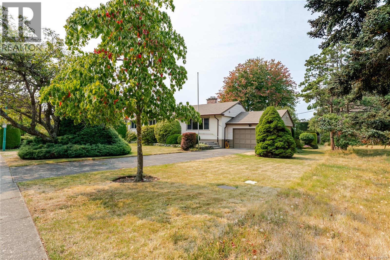
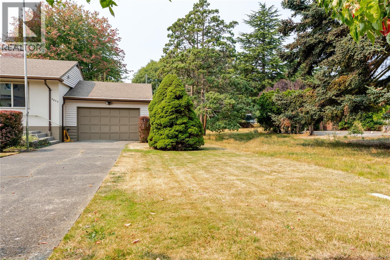
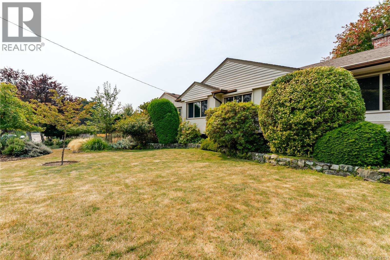
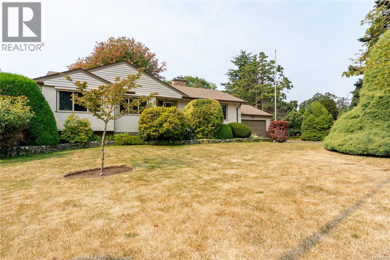
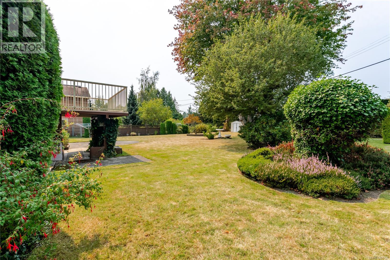
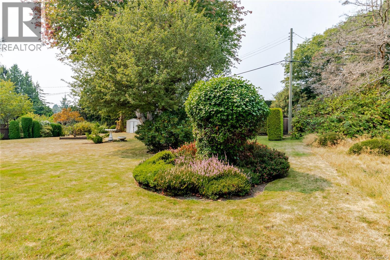
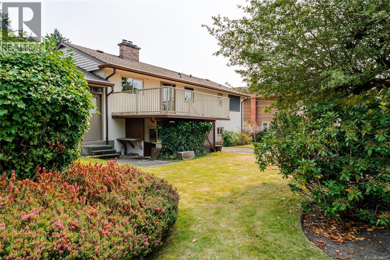
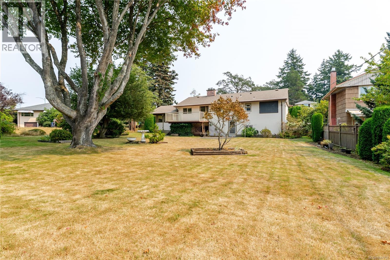
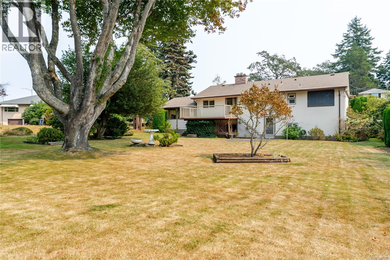
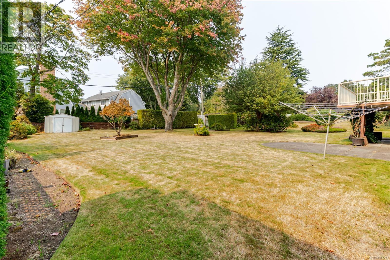
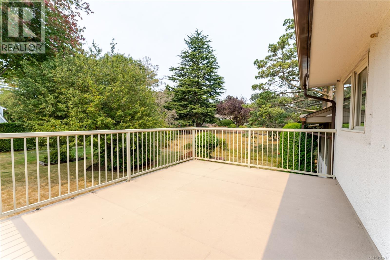
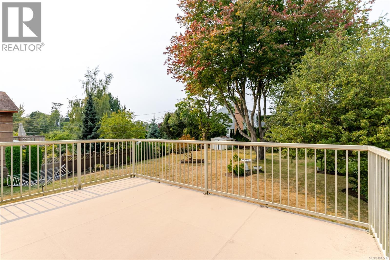
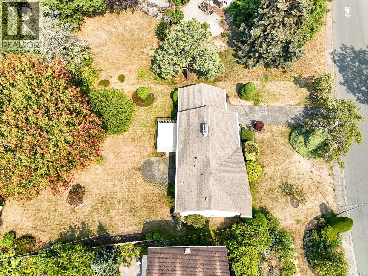
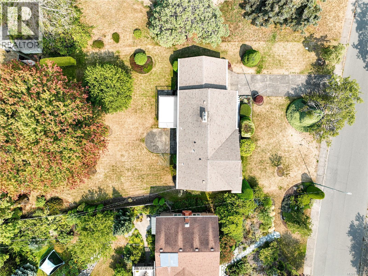
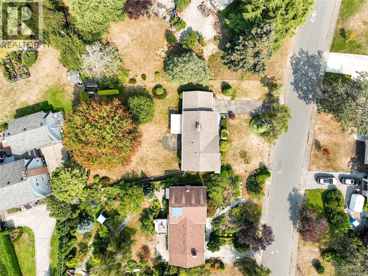
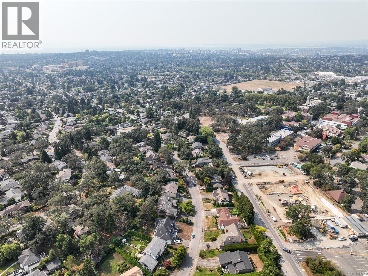
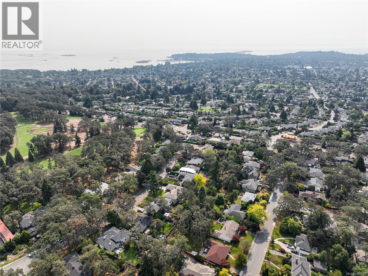
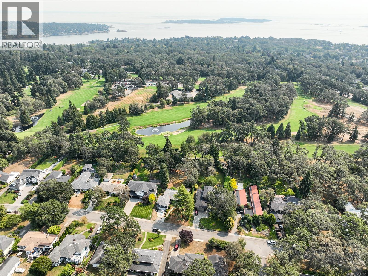
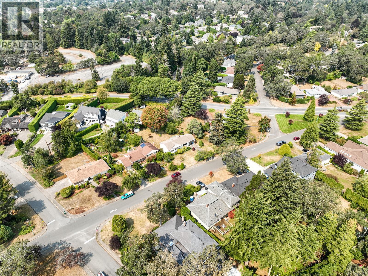
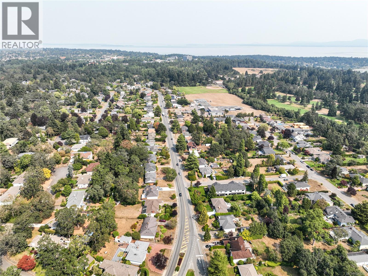
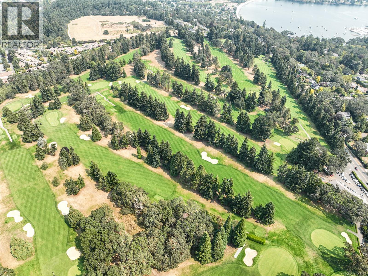
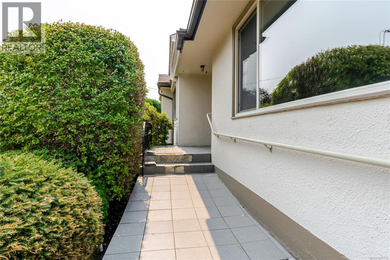
OPEN HOUSE SAT SEPT 5th & SUN SEPT 6th, 12-1:30PM. Located on the quiet section of Henderson Rd, this two-level home offers 4 bedrooms and 2 bathrooms, blending timeless character with modern comfort. Situated on a private 12,782 sq ft lot with a West Facing back yard. The property features pristine gardens and expansive outdoor deck, creating a peaceful and private setting ideal for families or entertaining. The location is outstanding, just minutes from UVic, Camosun College, and transit routes, making it convenient for students or commuters. Enjoy easy access to nearby parks, walking trails, and the Henderson & Uplands Golf Course, along with the amenities of this established Oak Bay neighbourhood. A rare opportunity on a large level lot in one of Victoria’s most sought-after areas. Potential Development opportunity exists through SSMUH with it's 83x154' lot. (id:48970) Show More
Details
- Constructed Date: 1957
- Property Type: Single Family
- Type: House
- Access Type: Road access
- Architectural Style: Westcoast
- Neighbourhood: Henderson
Features
- Central location
- Rectangular
- Patio(s)
- Dishwasher
- Dryer
- Range - Electric
- Refrigerator
- Washer
- Forced air
Rooms Details For 3278 Henderson Rd
| Type | Level | Dimension |
|---|---|---|
| Patio | Lower level | 14 ft x 20 ft |
| Bathroom | Lower level | 3-Piece |
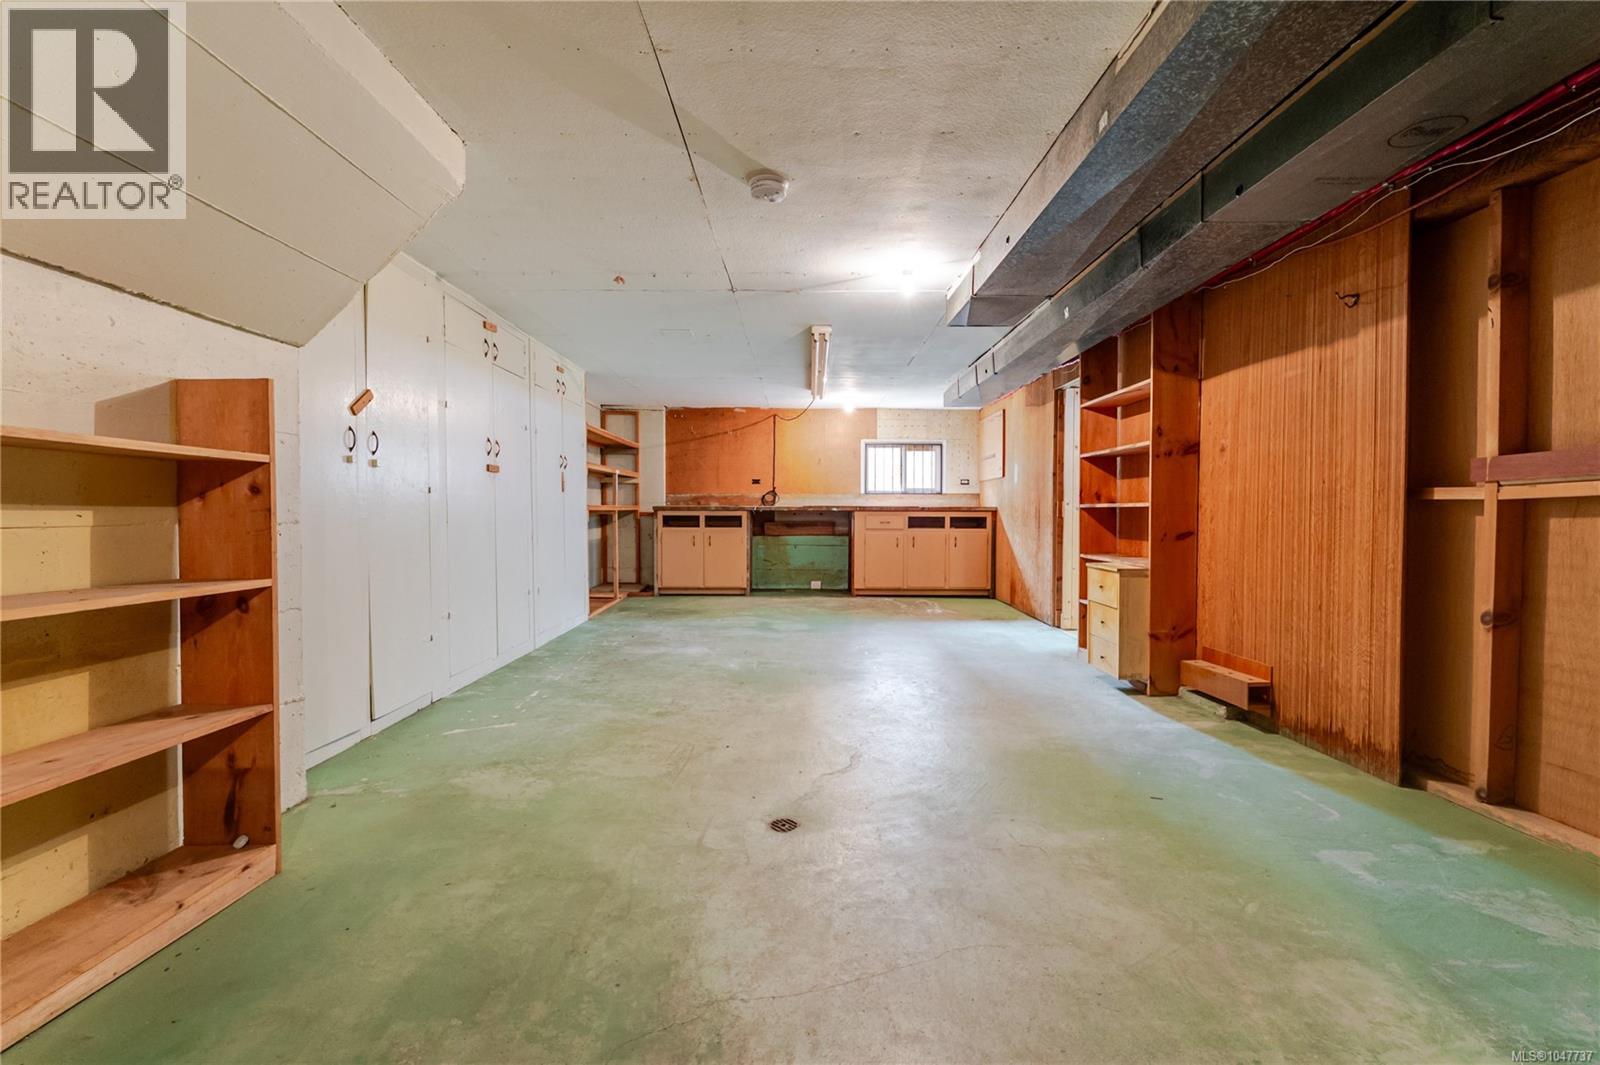
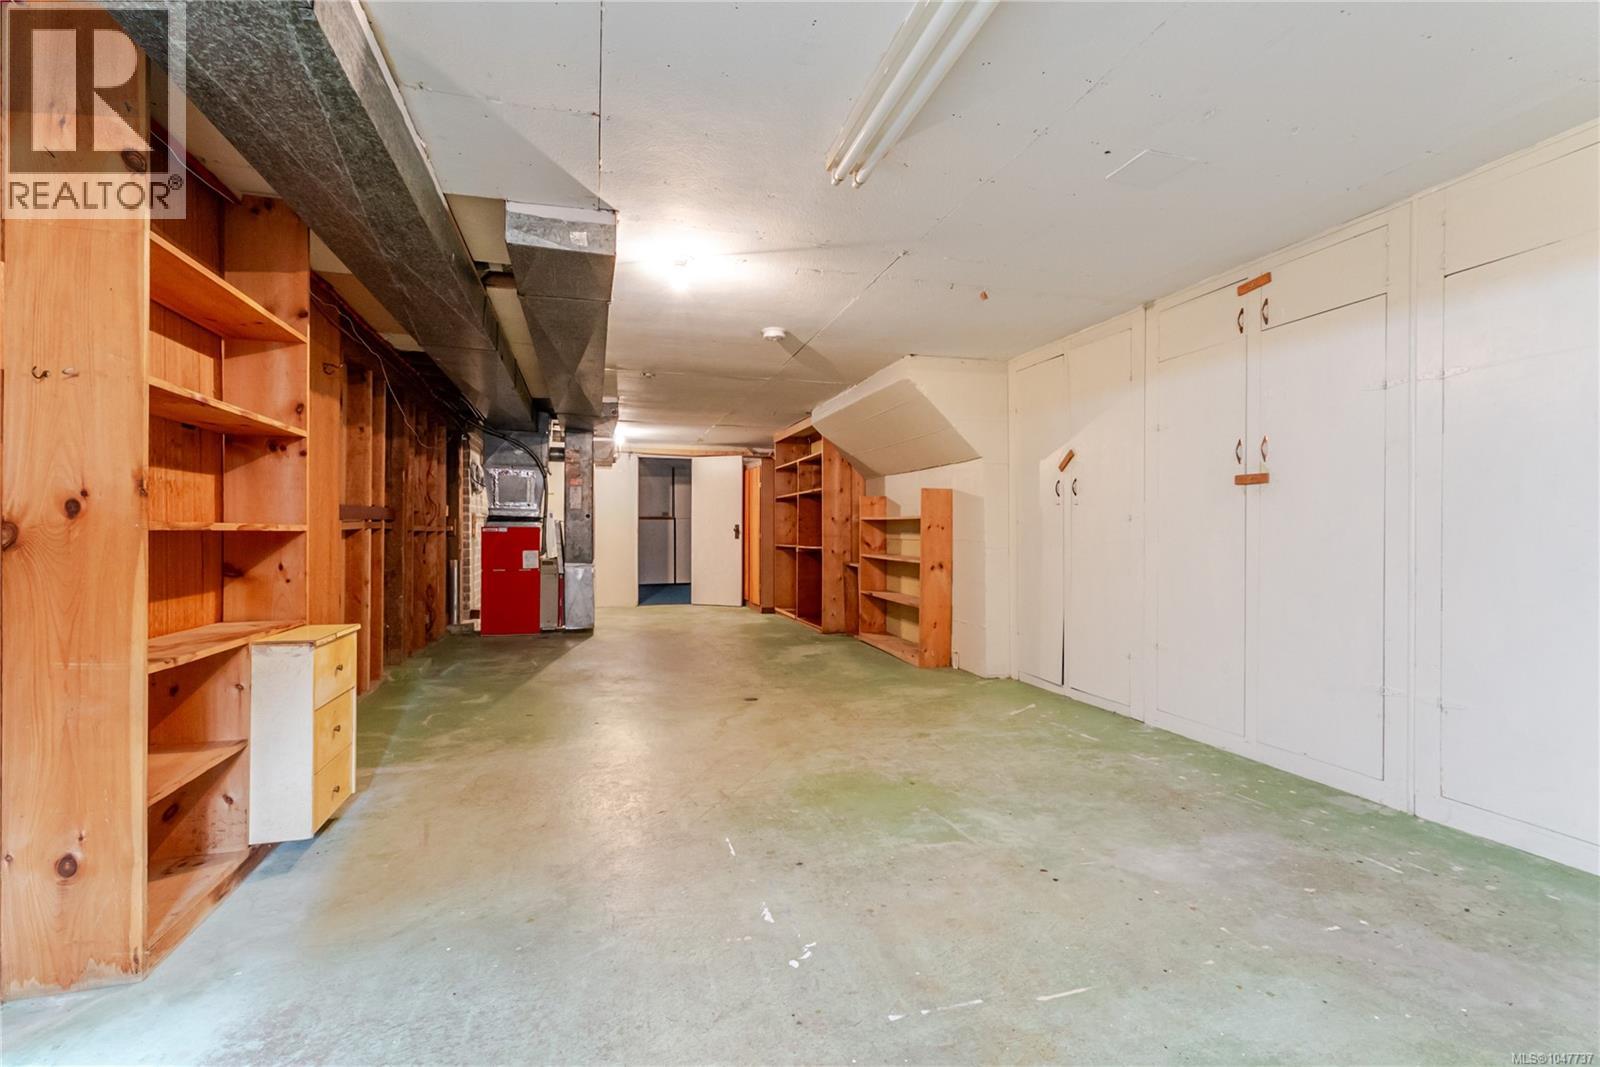
| Other | Lower level | 36 ft x 14 ft |
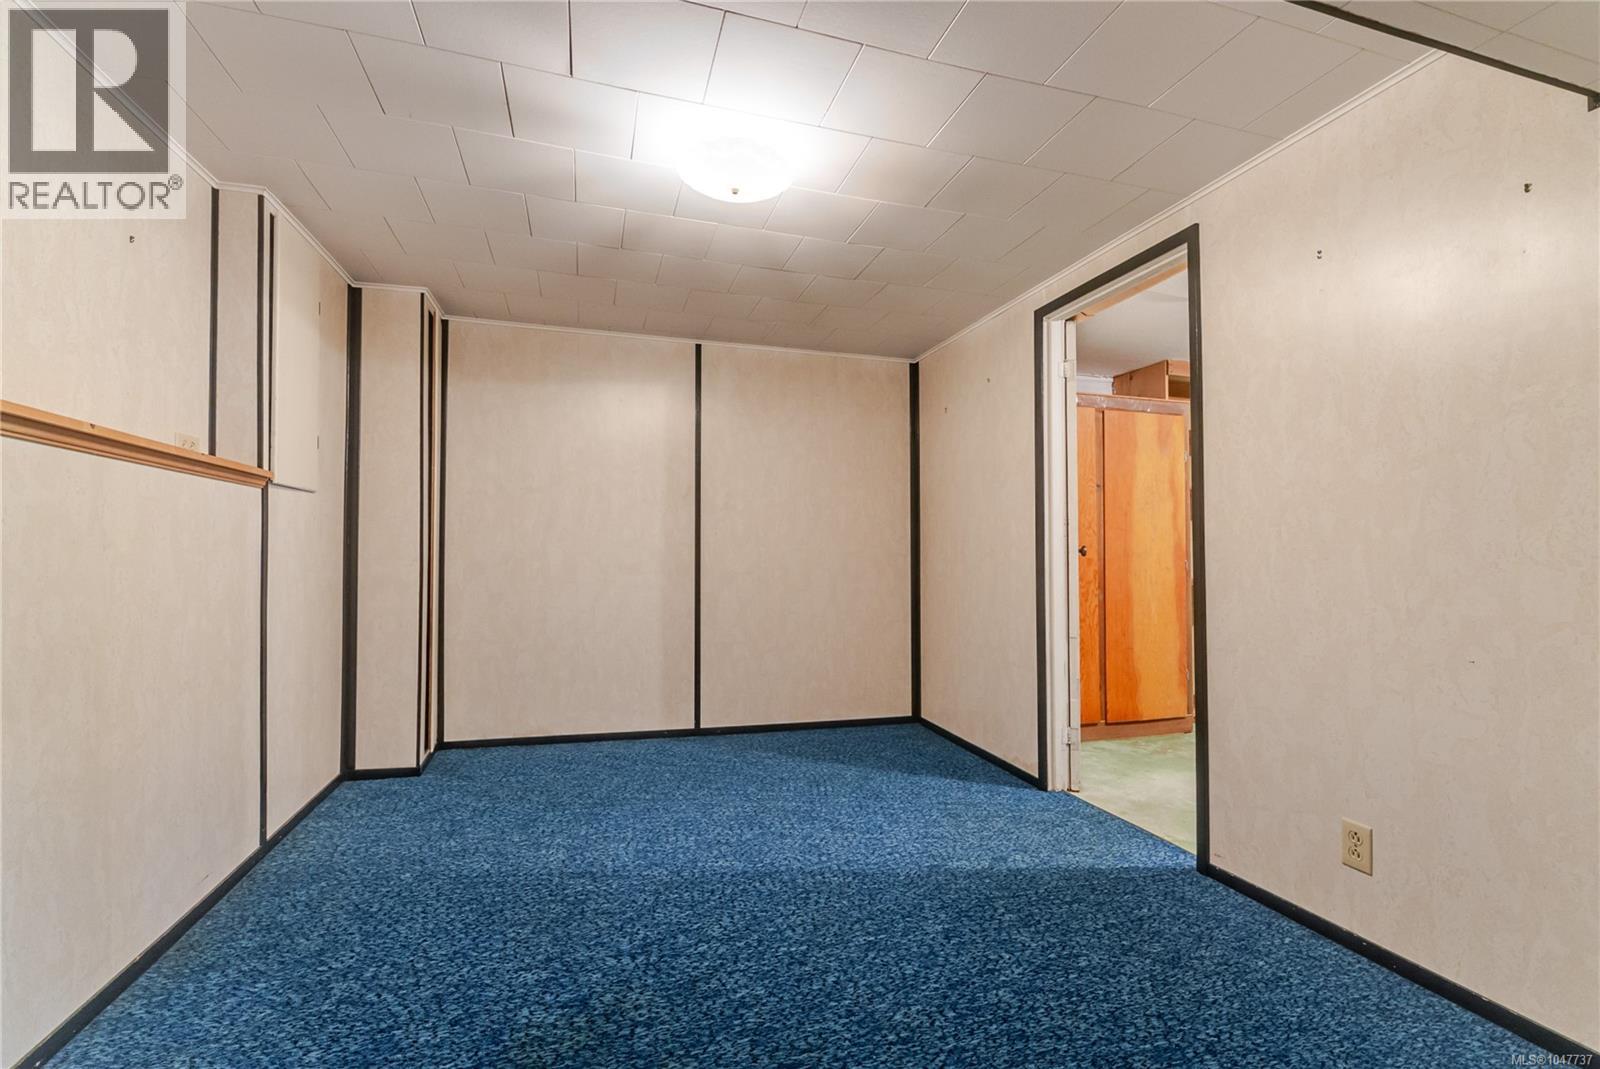
| Bedroom | Lower level | 9 ft x 12 ft |
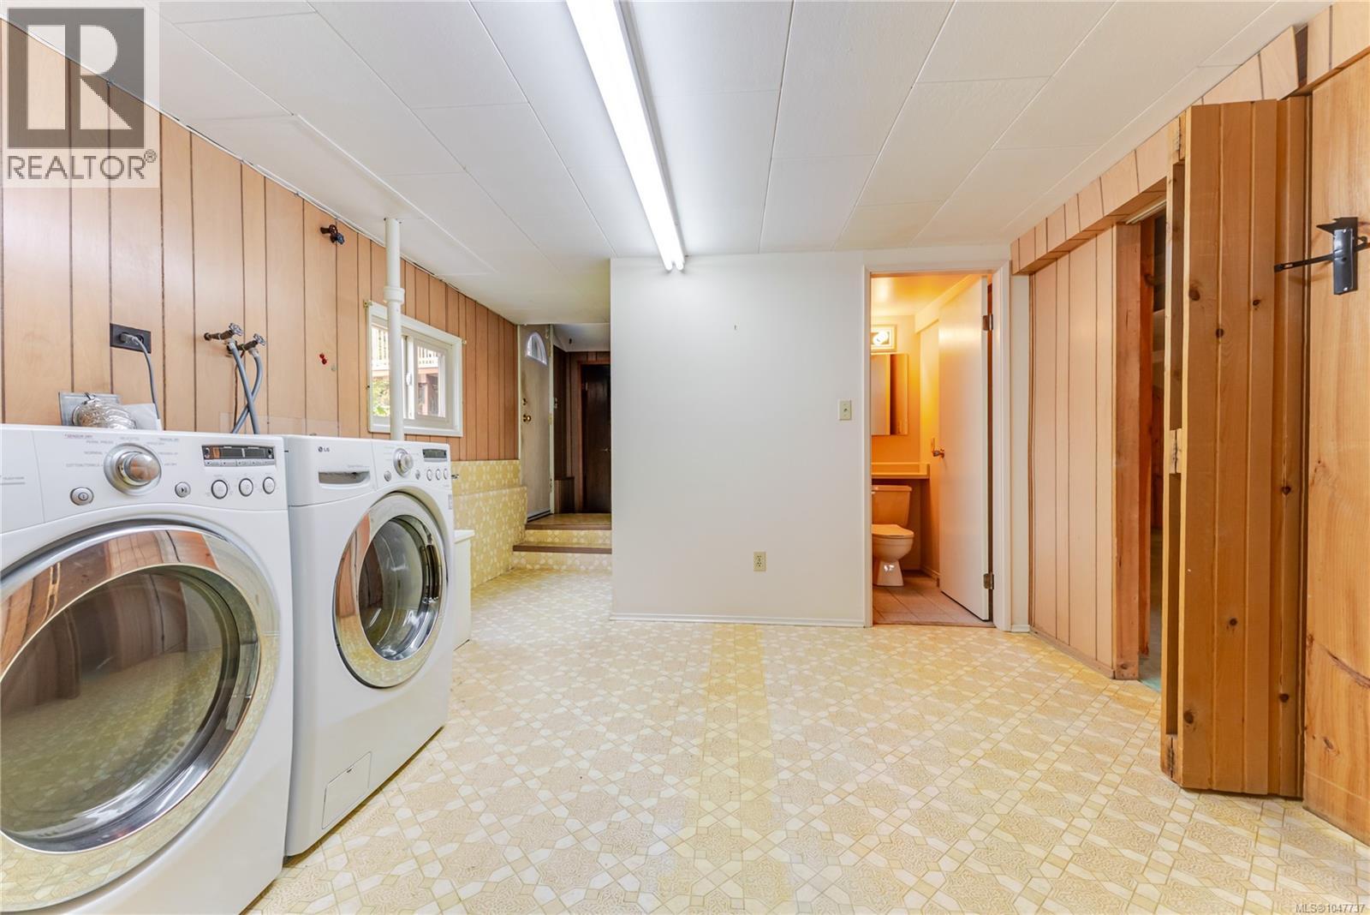
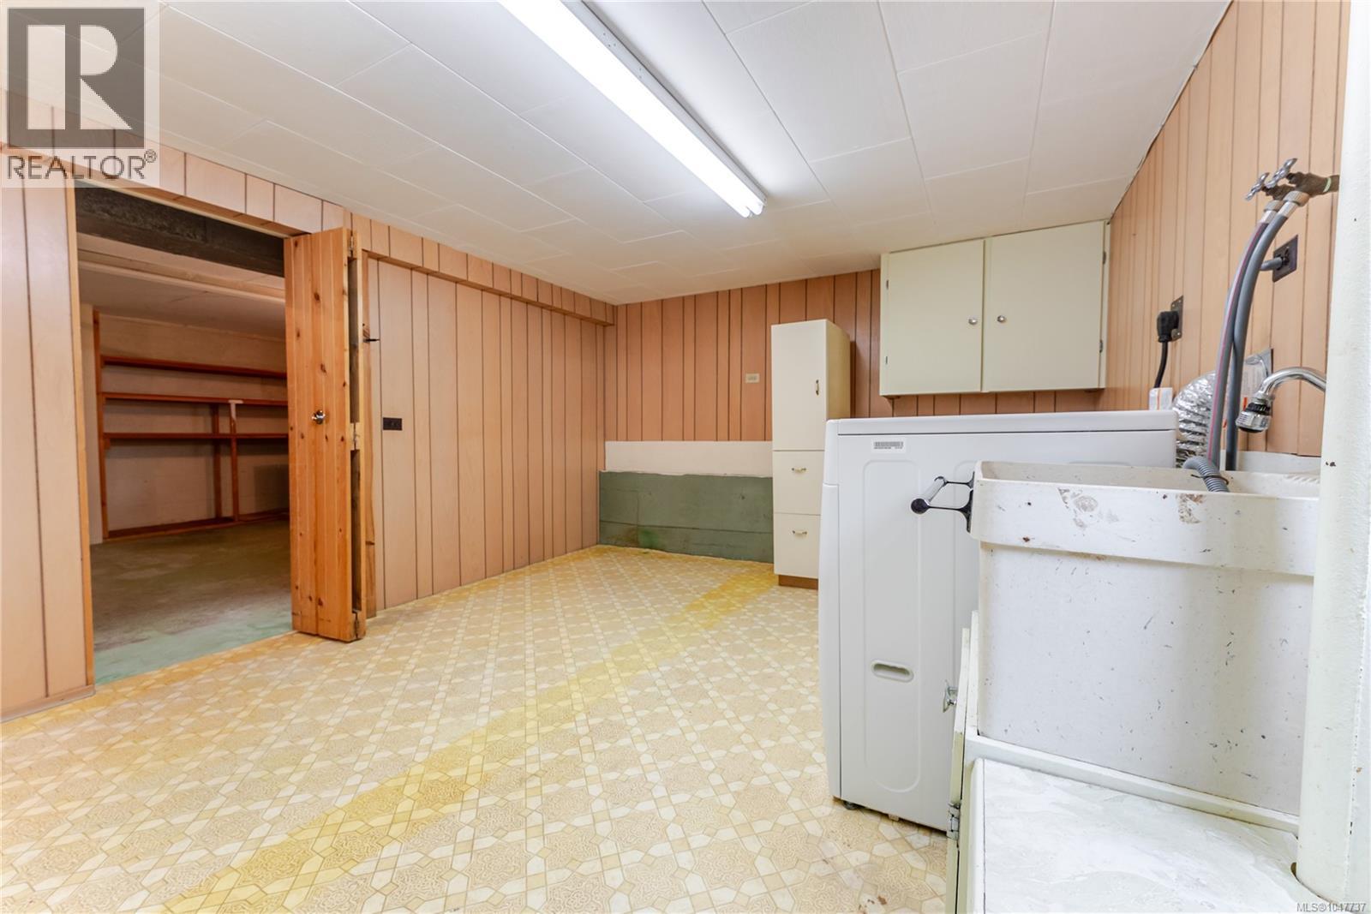
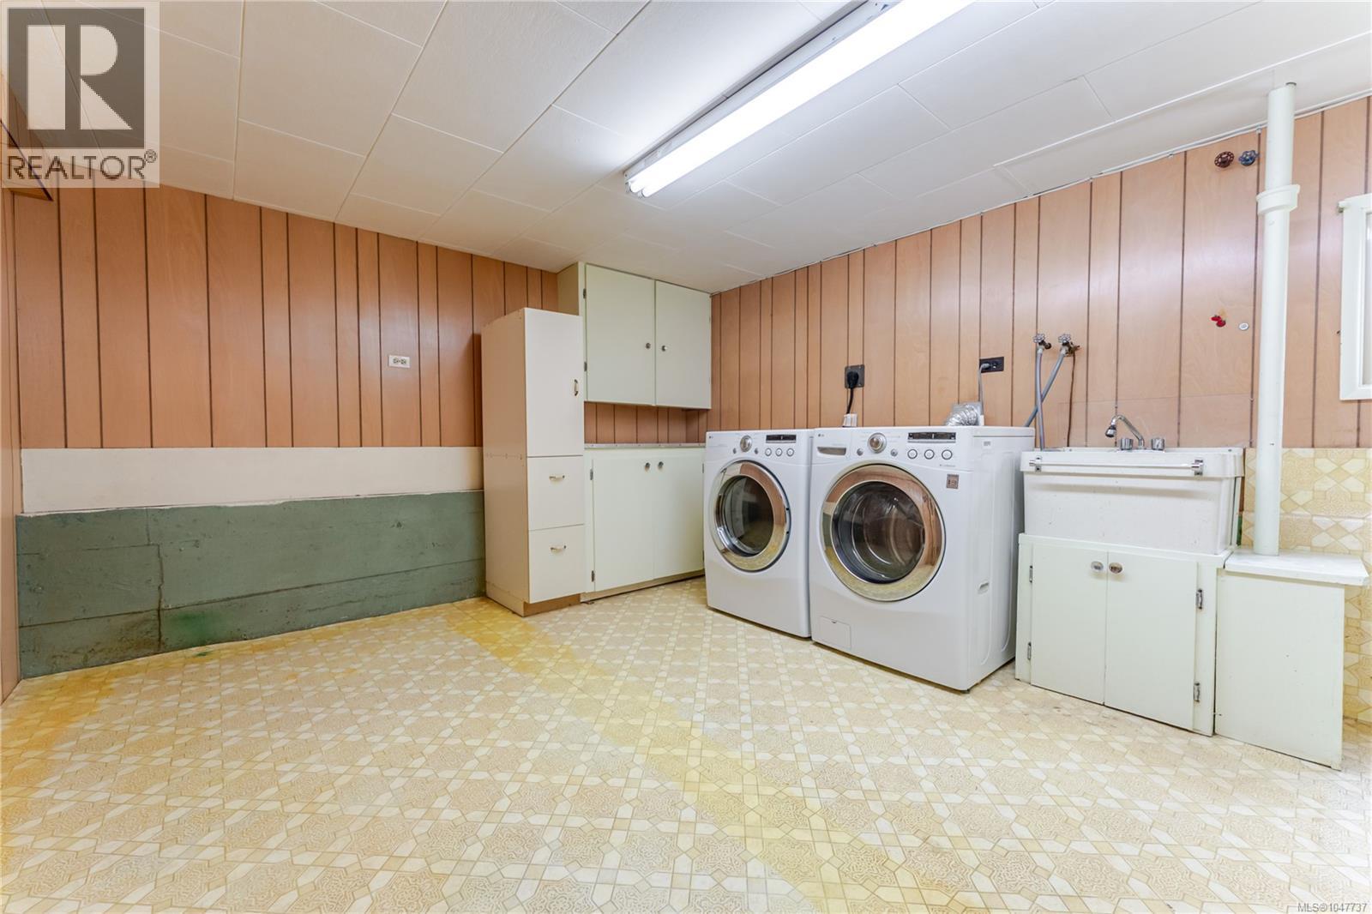
| Laundry room | Lower level | 12 ft x 11 ft |
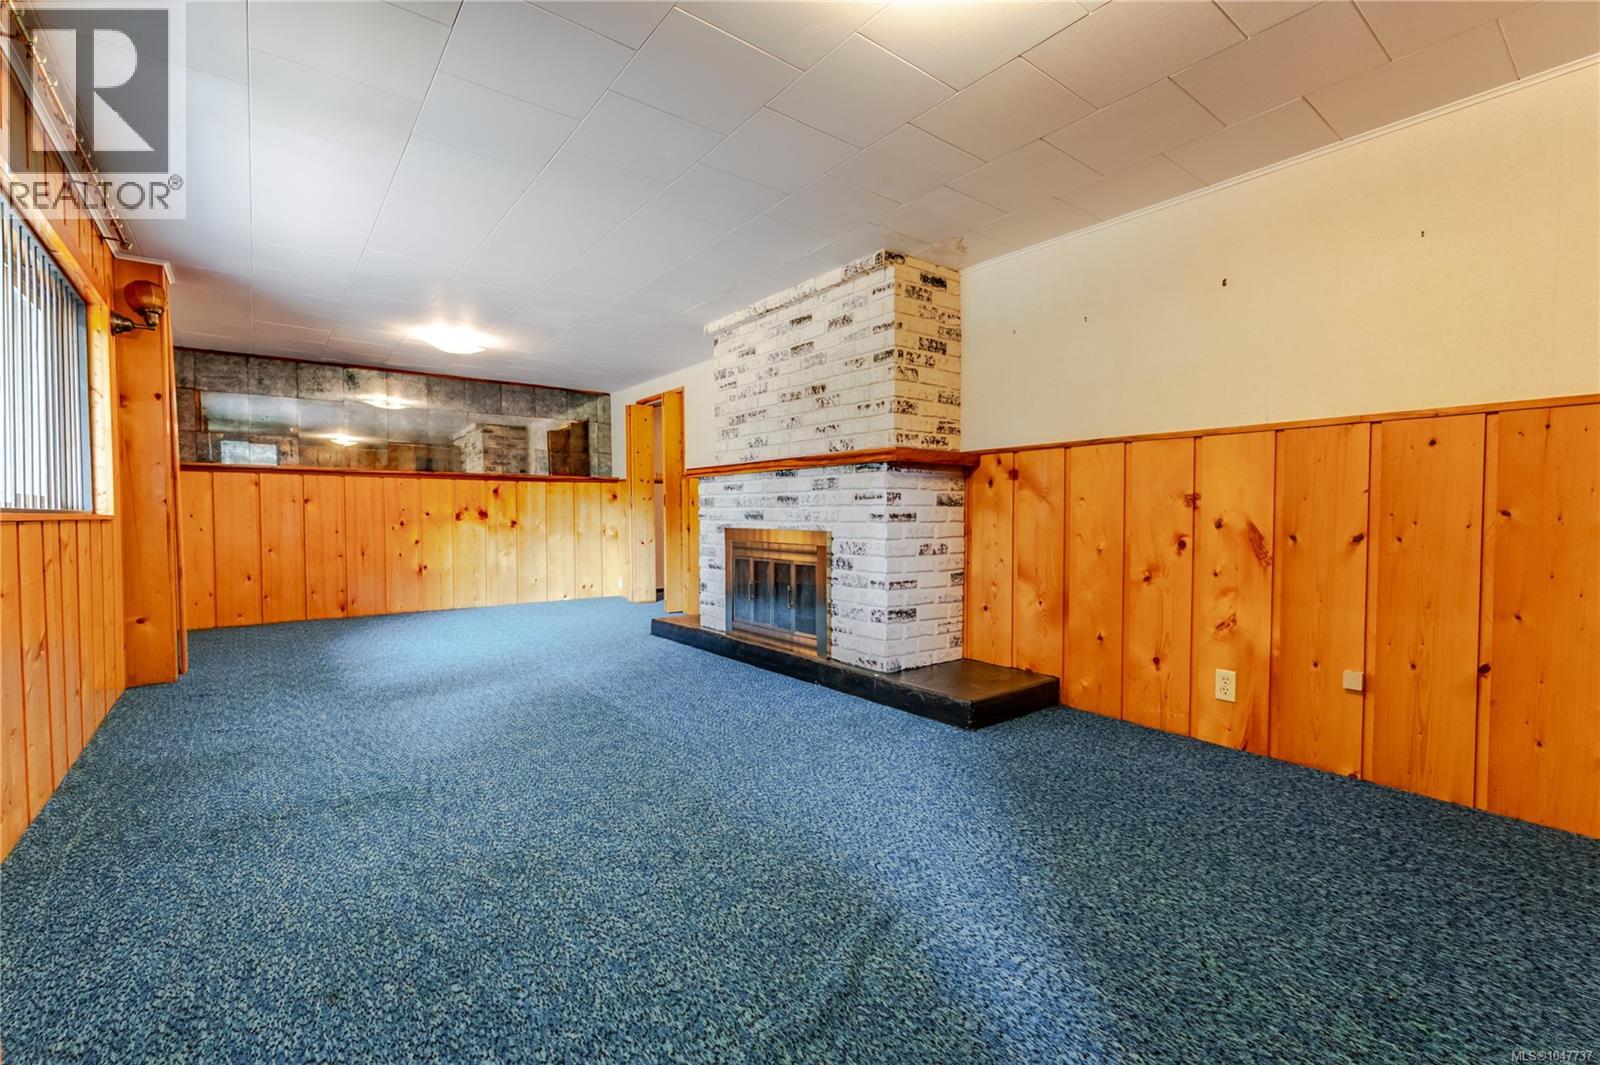
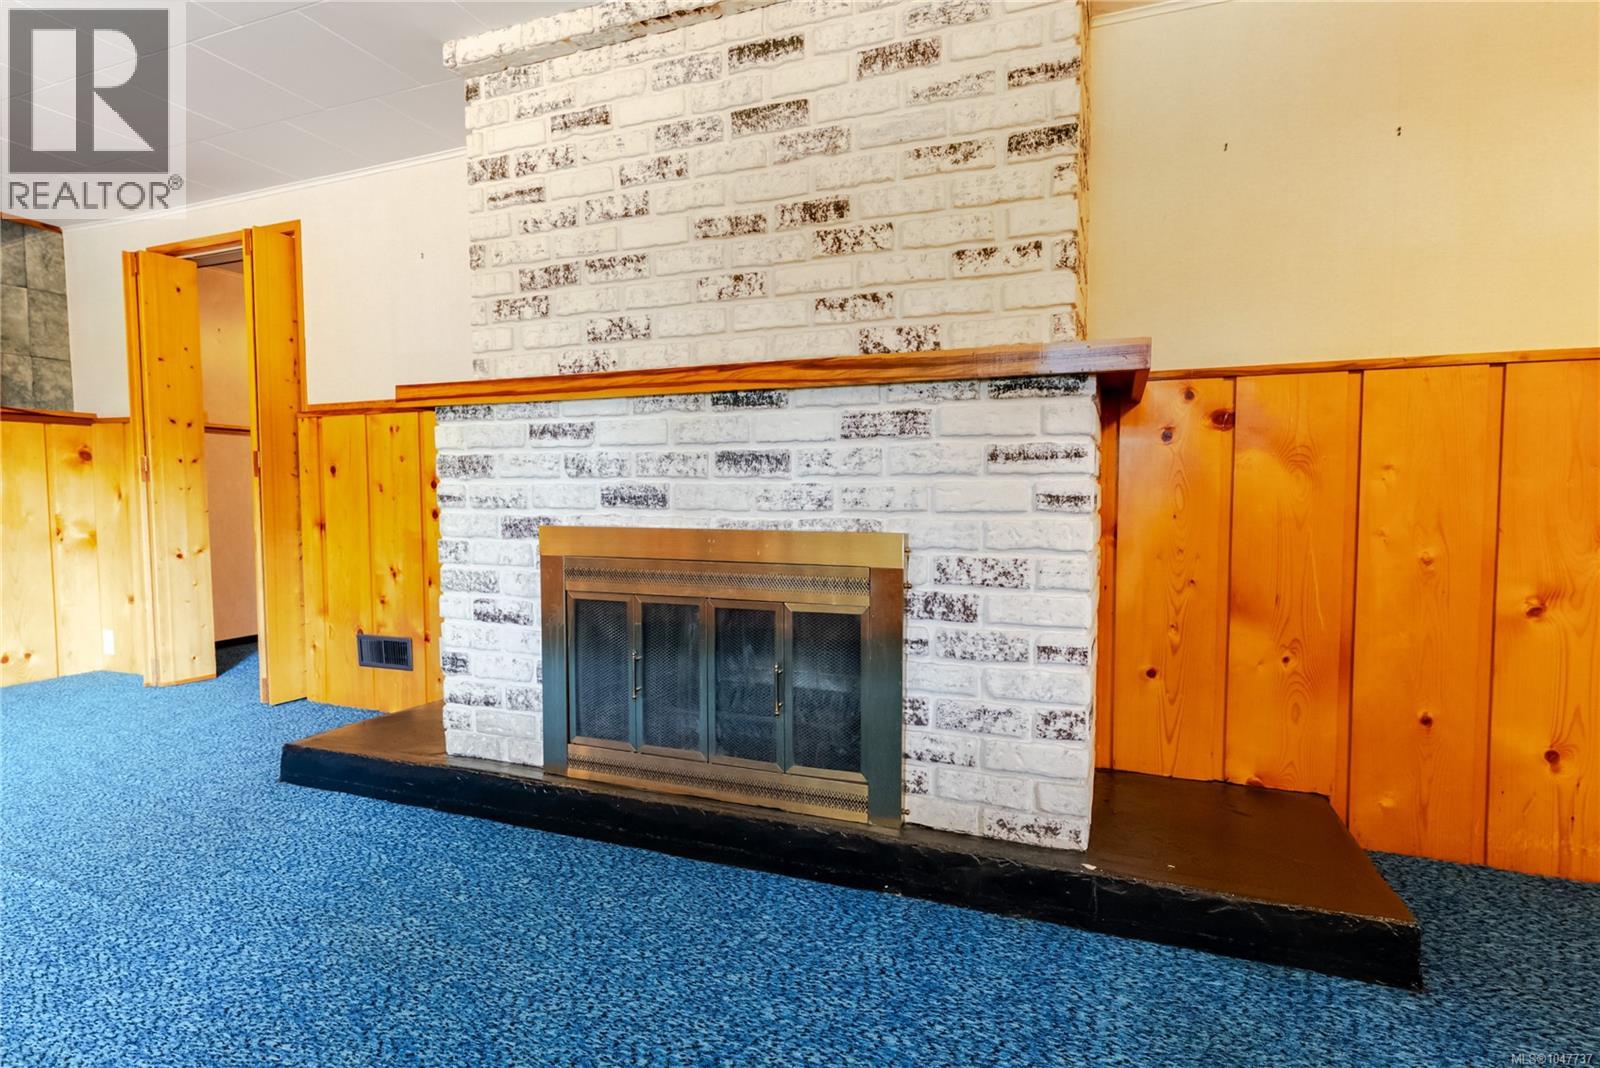
| Family room | Lower level | 25 ft x 11 ft |
| Porch | Main level | 17 ft x 4 ft |
| Bathroom | Main level | 4-Piece |
| Bedroom | Main level | 9 ft x 13 ft |
| Bedroom | Main level | 11 ft x 10 ft |
| Primary Bedroom | Main level | 9 ft x 13 ft |
| Kitchen | Main level | 14 ft x 10 ft |
| Dining room | Main level | 10 ft x 12 ft |
| Living room | Main level | 19 ft x 12 ft |
Location
This REALTOR.ca listing content is owned and licensed by REALTOR® members of The Canadian Real Estate Association
Data provided by: Victoria Real Estate Board