- ©MLS R3159889
- Area 1920 sq ft
- Bedrooms 4
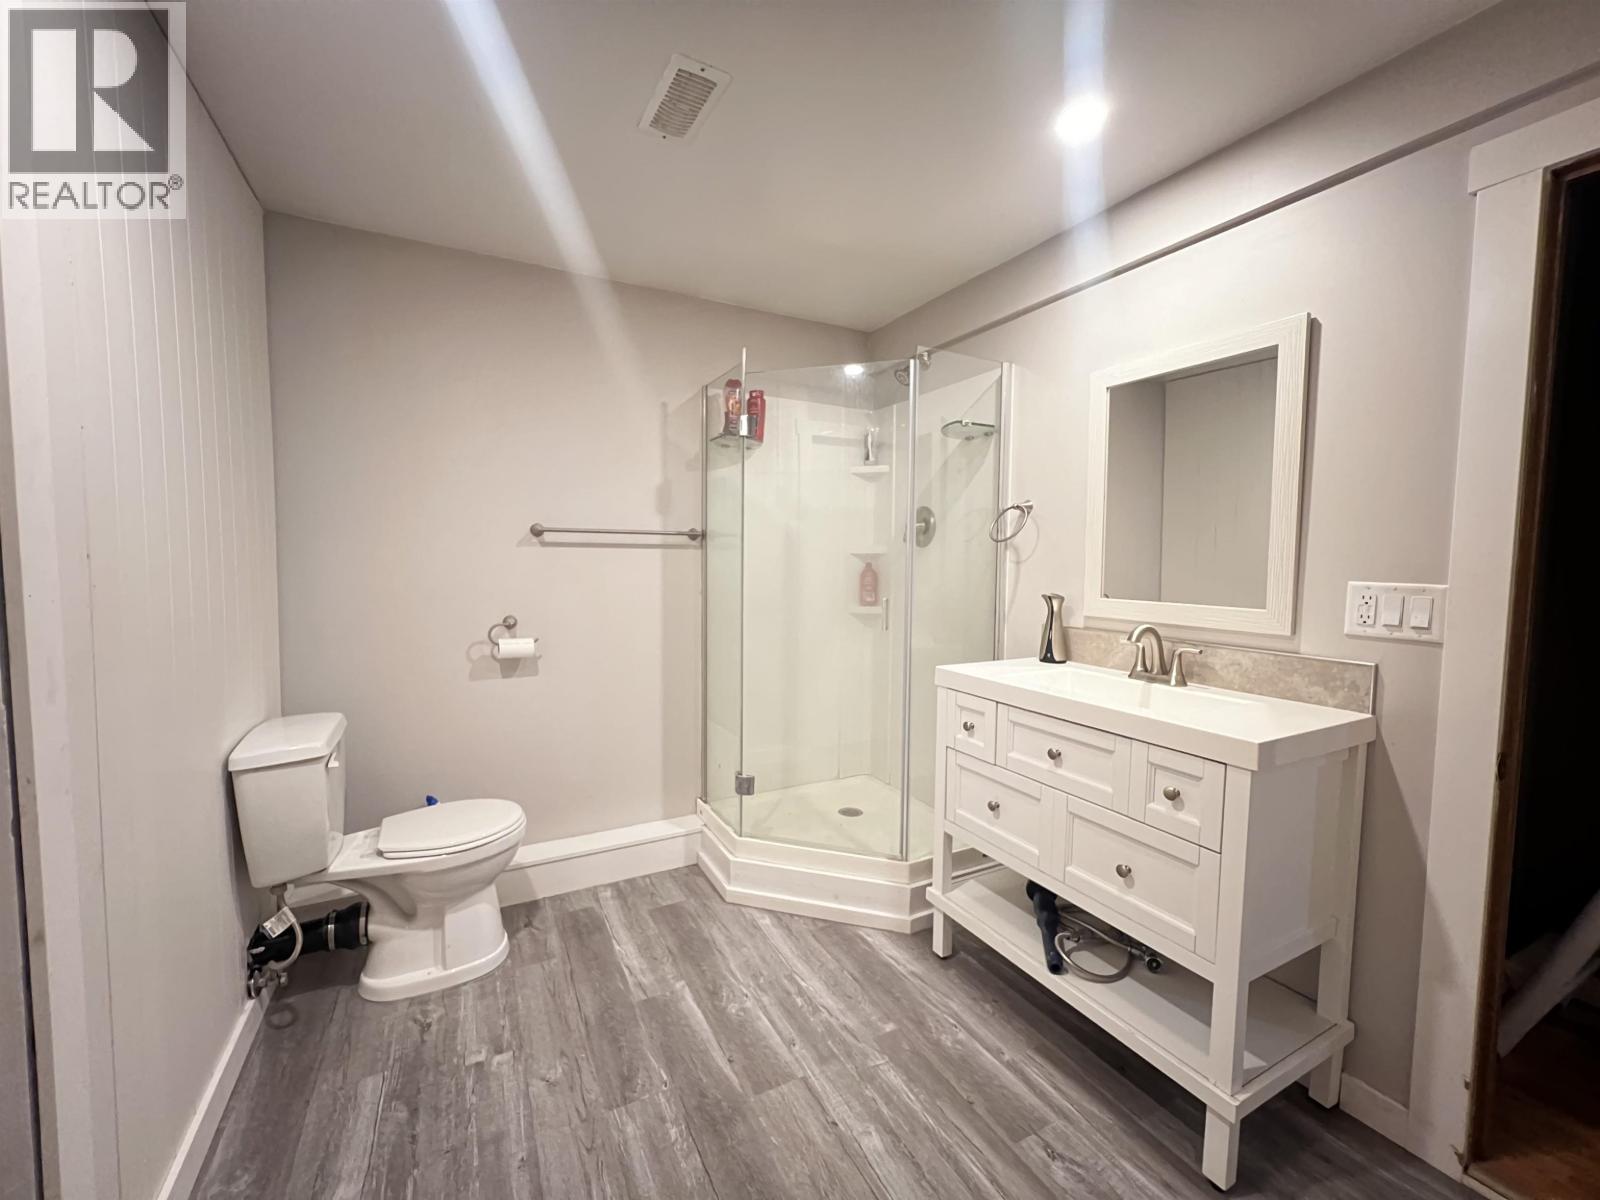
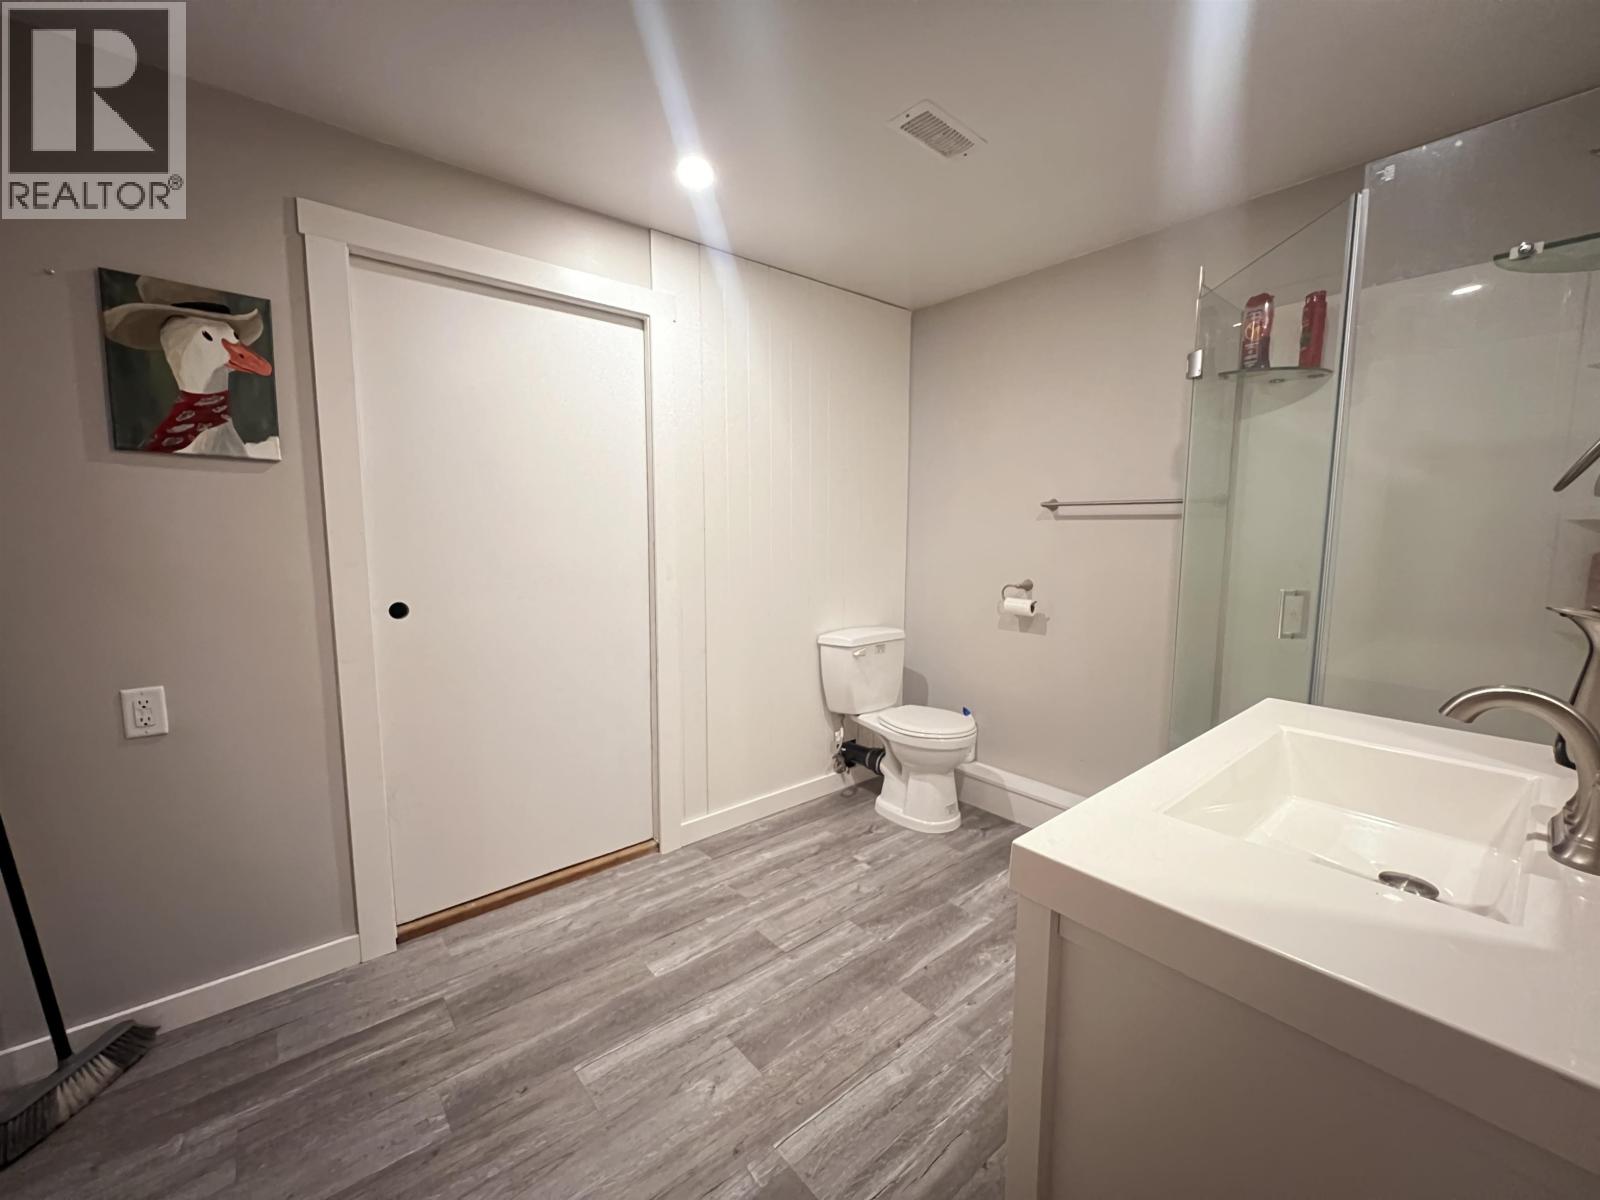
- Bathrooms 2
Description
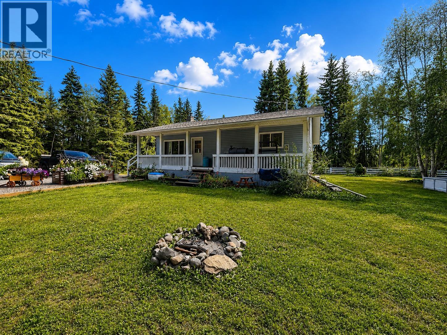
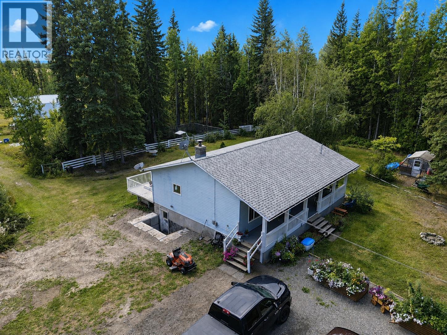
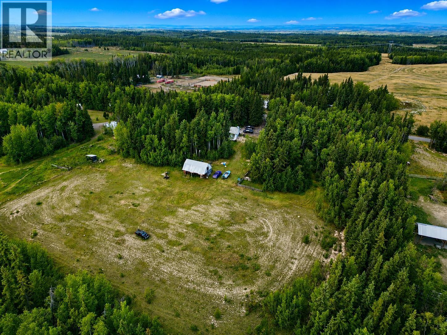
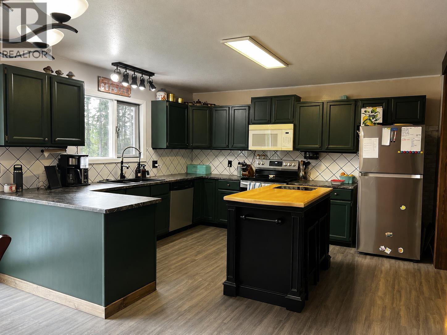
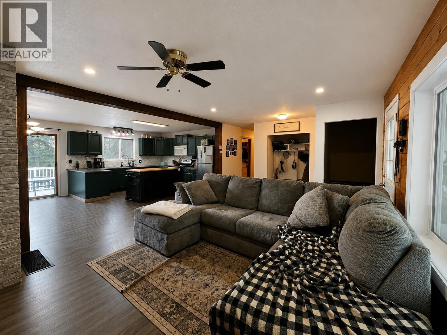
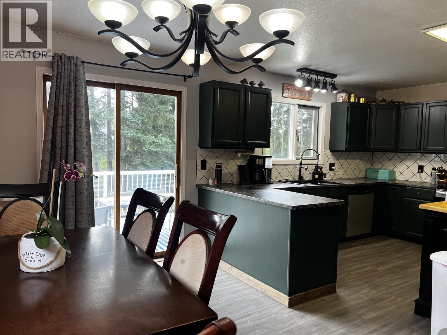
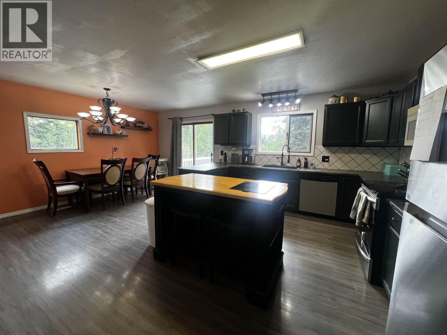
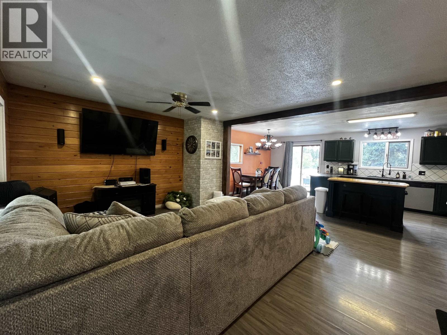
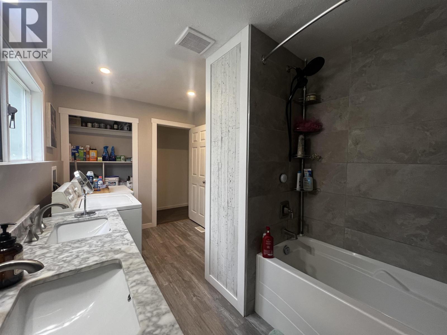
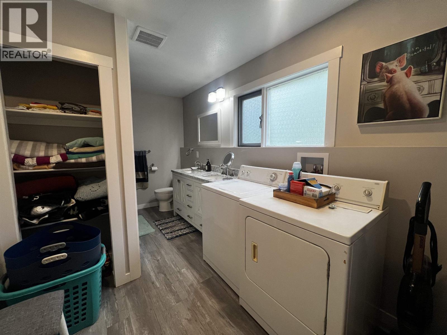
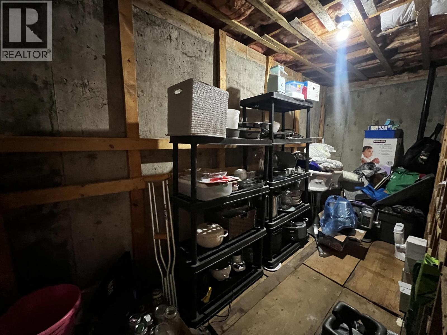
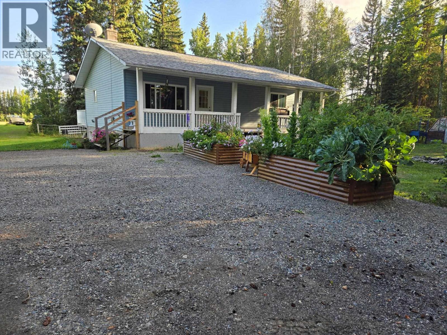
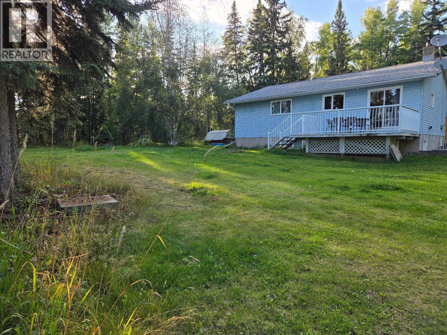
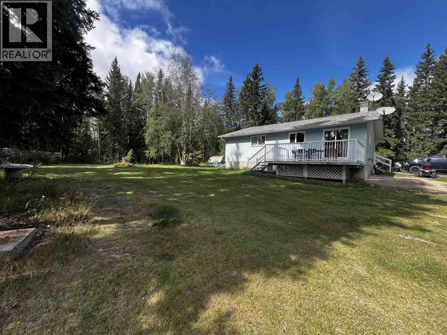
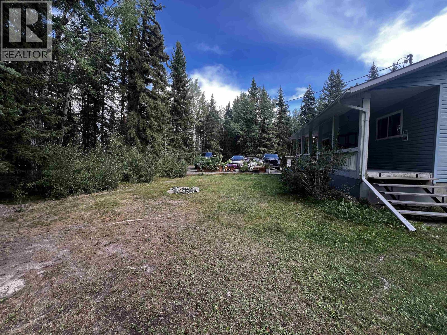
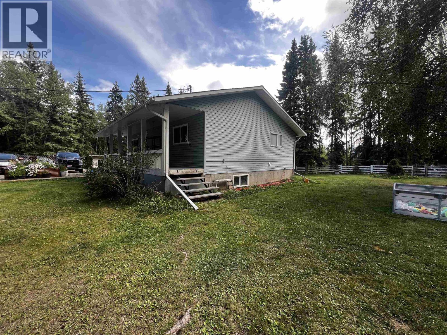
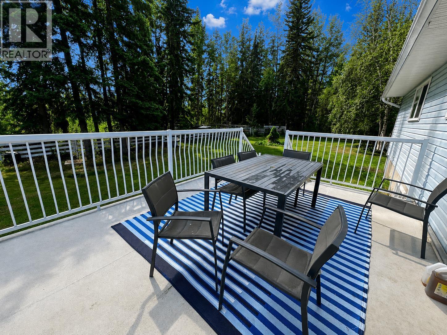
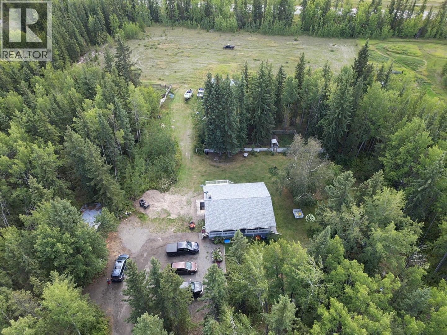
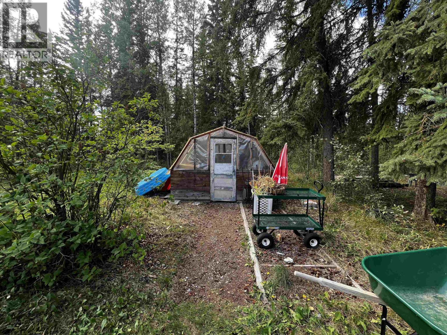
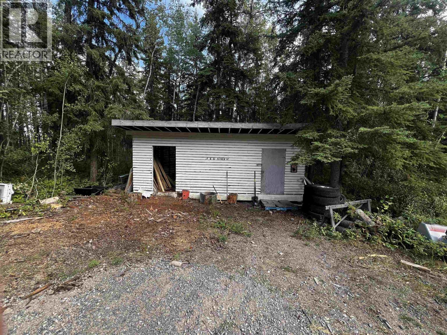
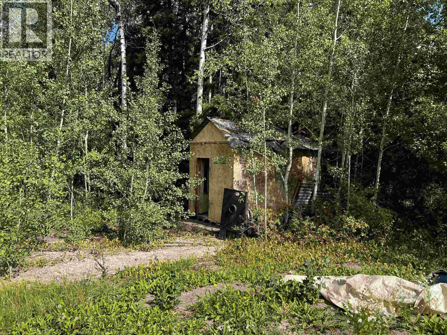
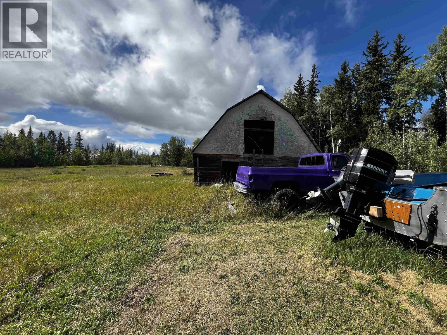
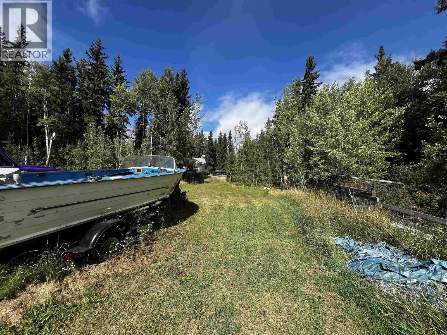
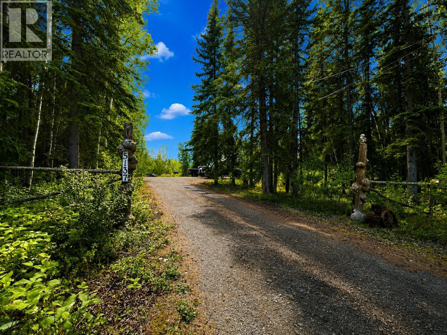
Discover the perfect blend of space, privacy, and country living on 5 acres just 10 minutes east of Vanderhoof. This inviting 4-bedroom, 2-bathroom home features a comfortable layout and numerous updates, including renovated kitchen and bathrooms, plus a new roof, well pump, furnace, and woodstove, all completed in 2018. The hot water tank was replaced in 2025, offering added peace of mind. A separate basement entry provides flexibility, while the convenient cold room inside the home offers excellent storage for your garden harvest. Outside, enjoy a fenced pasture with an older barn, greenhouse, and established garden beds. With room to garden, raise animals, and enjoy rural living, this property is ready for your next chapter. (id:48970) Show More

Details
- Constructed Date: 1981
- Property Type: Single Family

- Type: House
- Total Finished Area: 1920 sqft
Features
- Workshop
- Washer/Dryer Combo
- Dishwasher
- Refrigerator
- Stove
- Forced air
Rooms Details For 5137 CARMEN HILL ROAD
| Type | Level | Dimension |
|---|---|---|
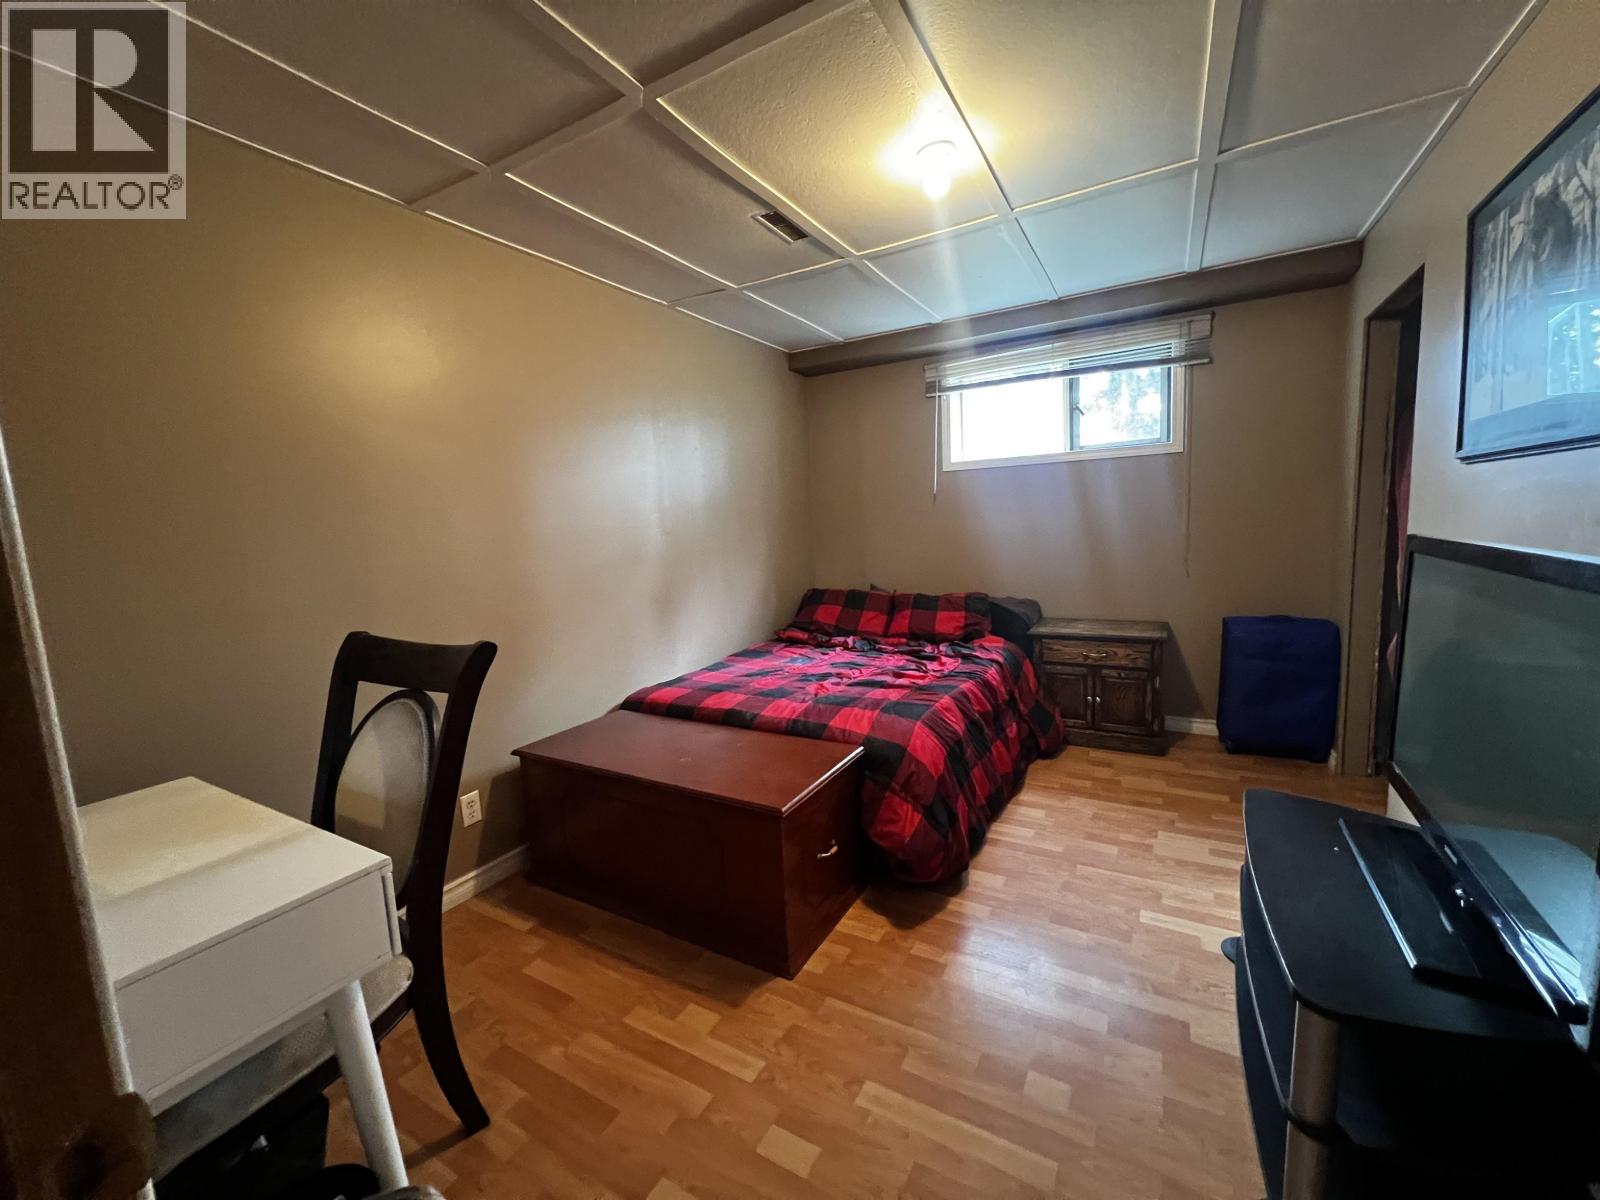
| Bedroom 3 | Basement | 9 ft ,2 in x 12 ft ,8 in |
| Bedroom 4 | Basement | 7 ft ,6 in x 12 ft ,3 in |
| Laundry room | Basement | 7 ft ,3 in x 13 ft ,4 in |
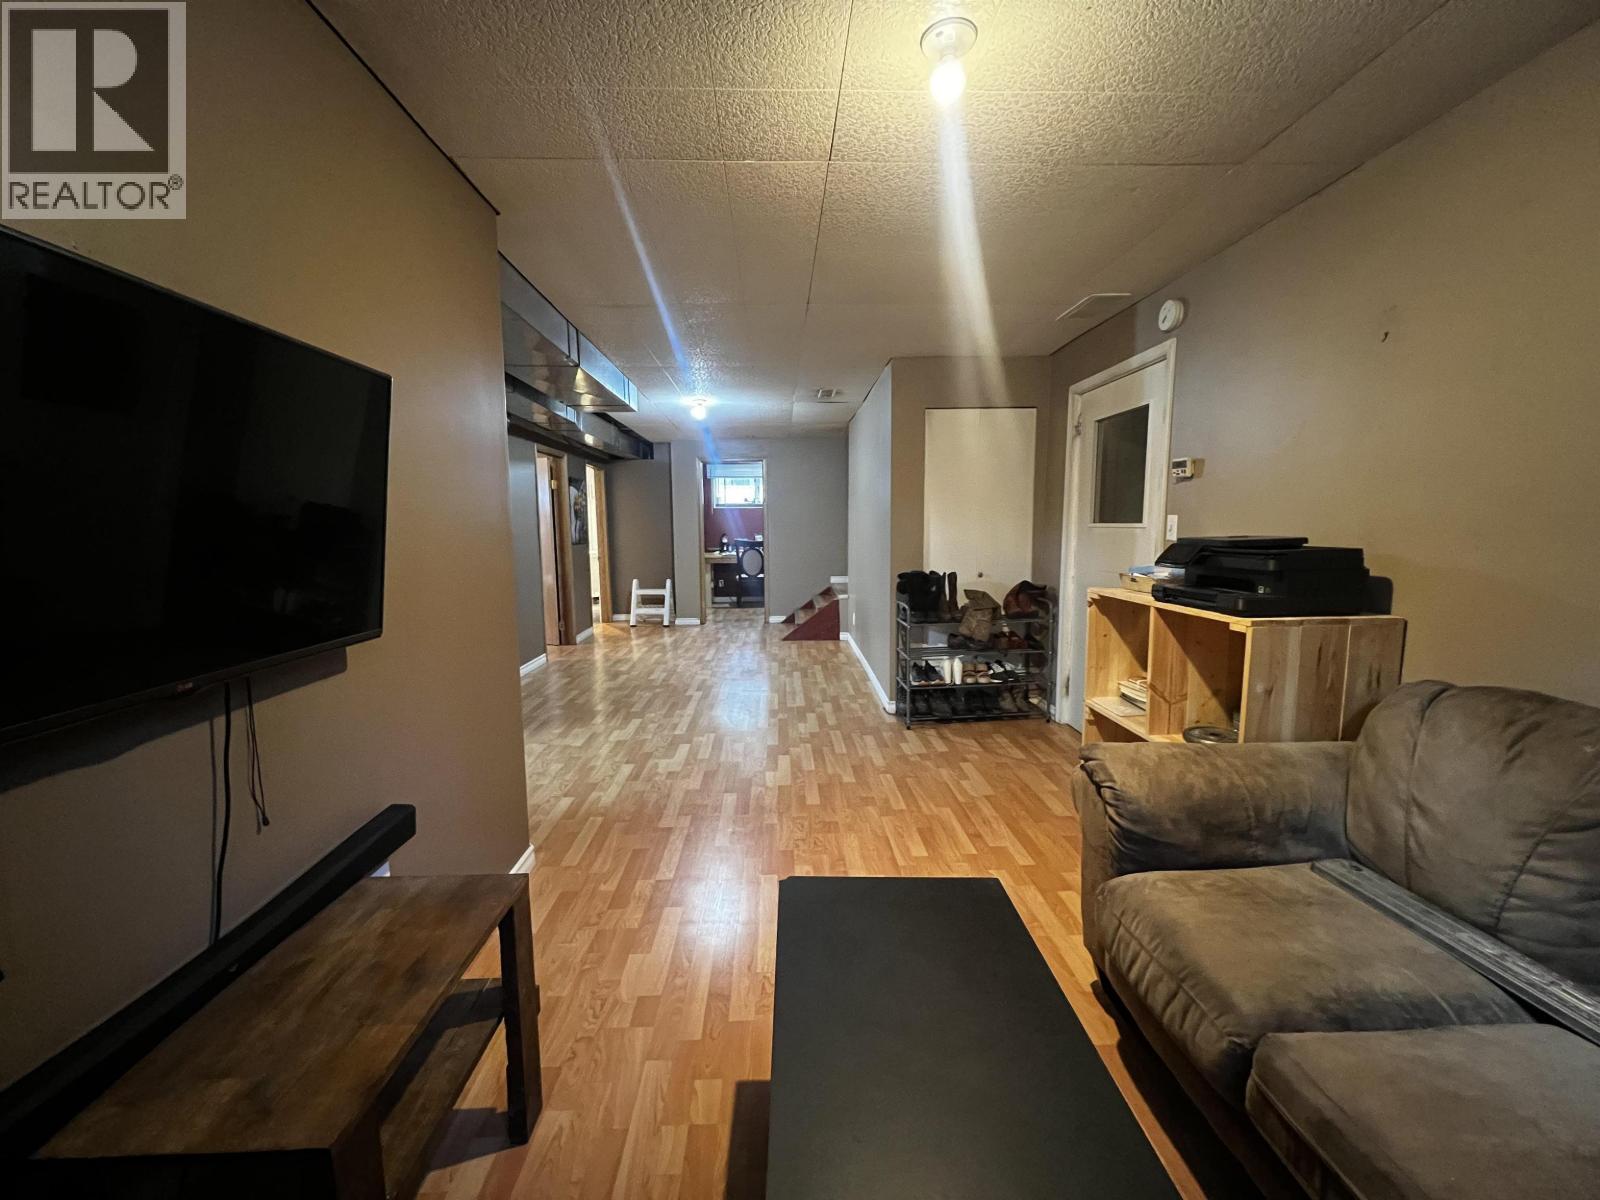
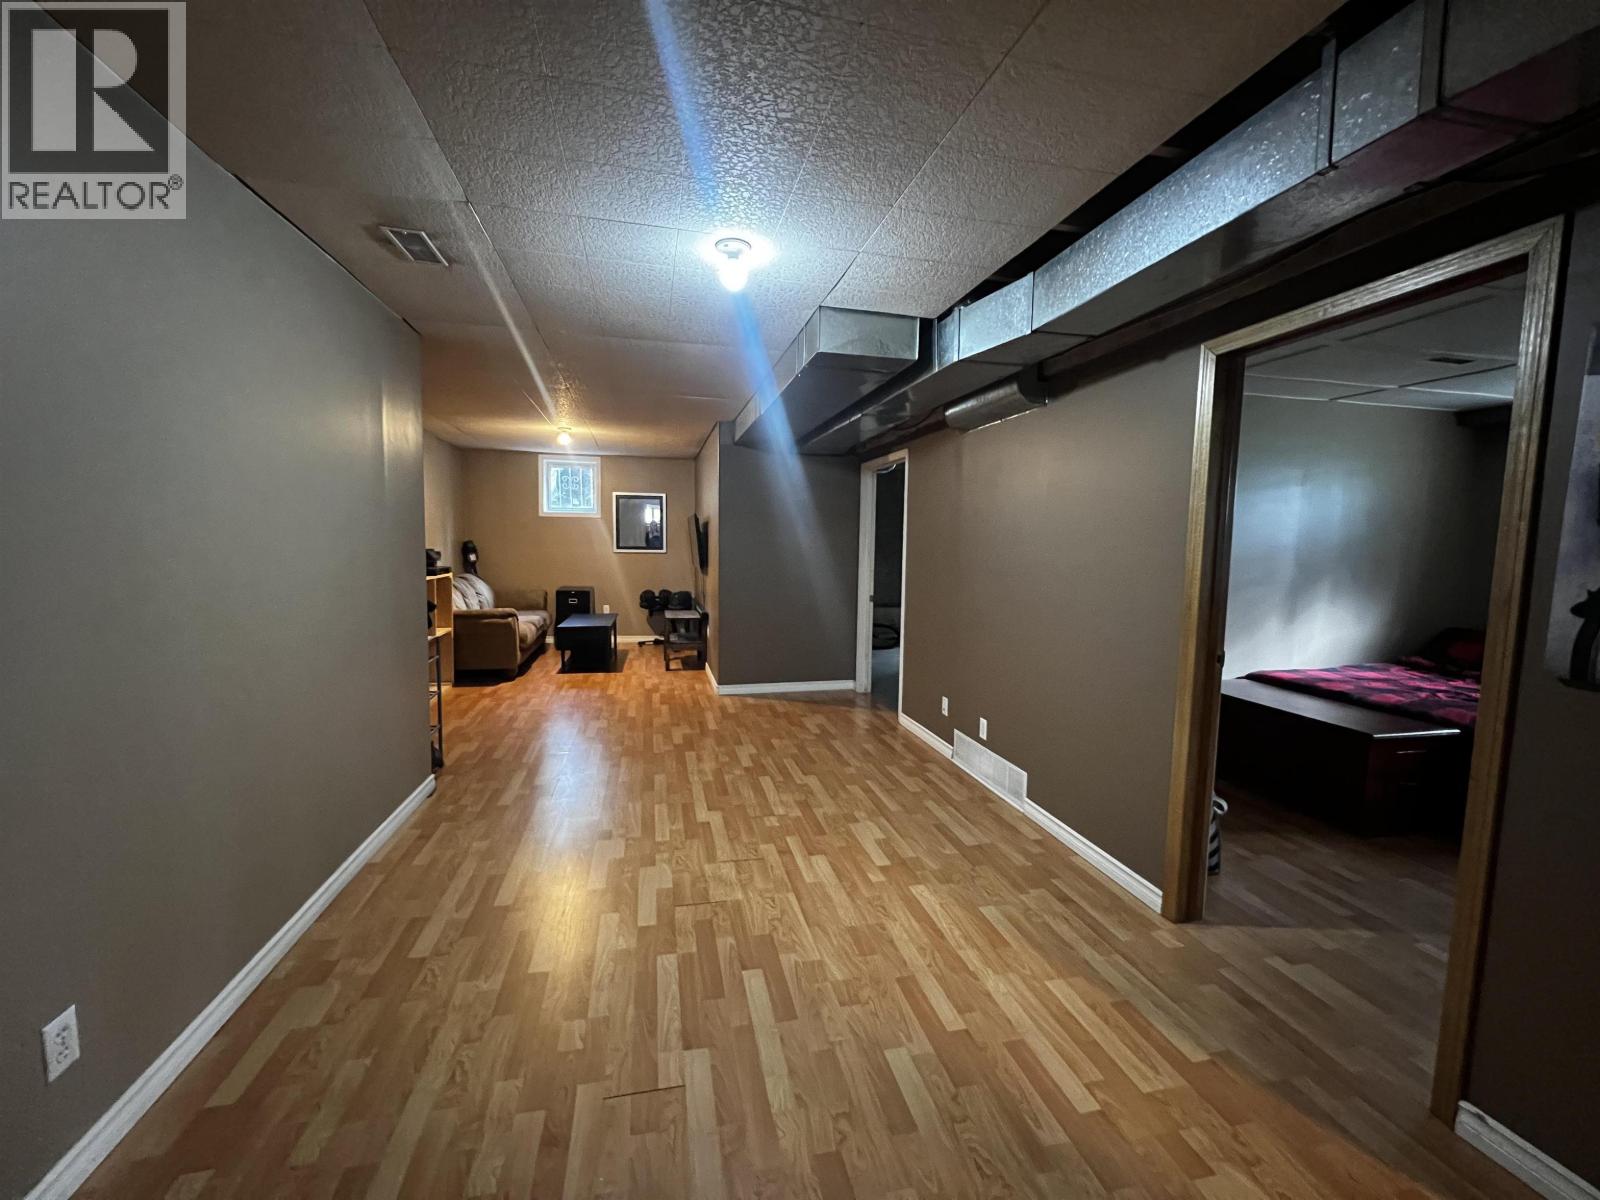
| Recreational, Games room | Basement | 13 ft ,1 in x 28 ft |
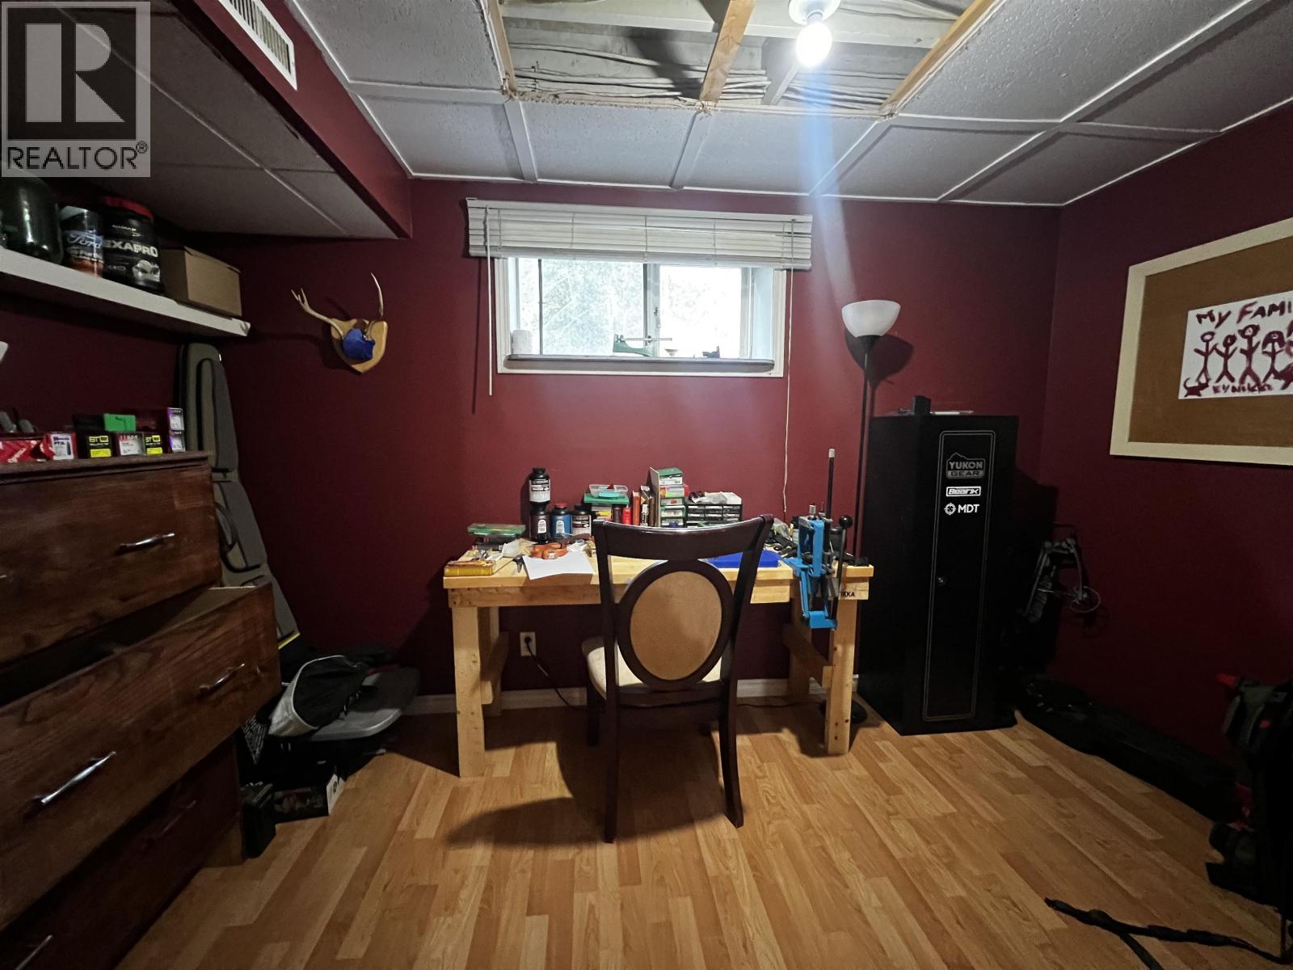
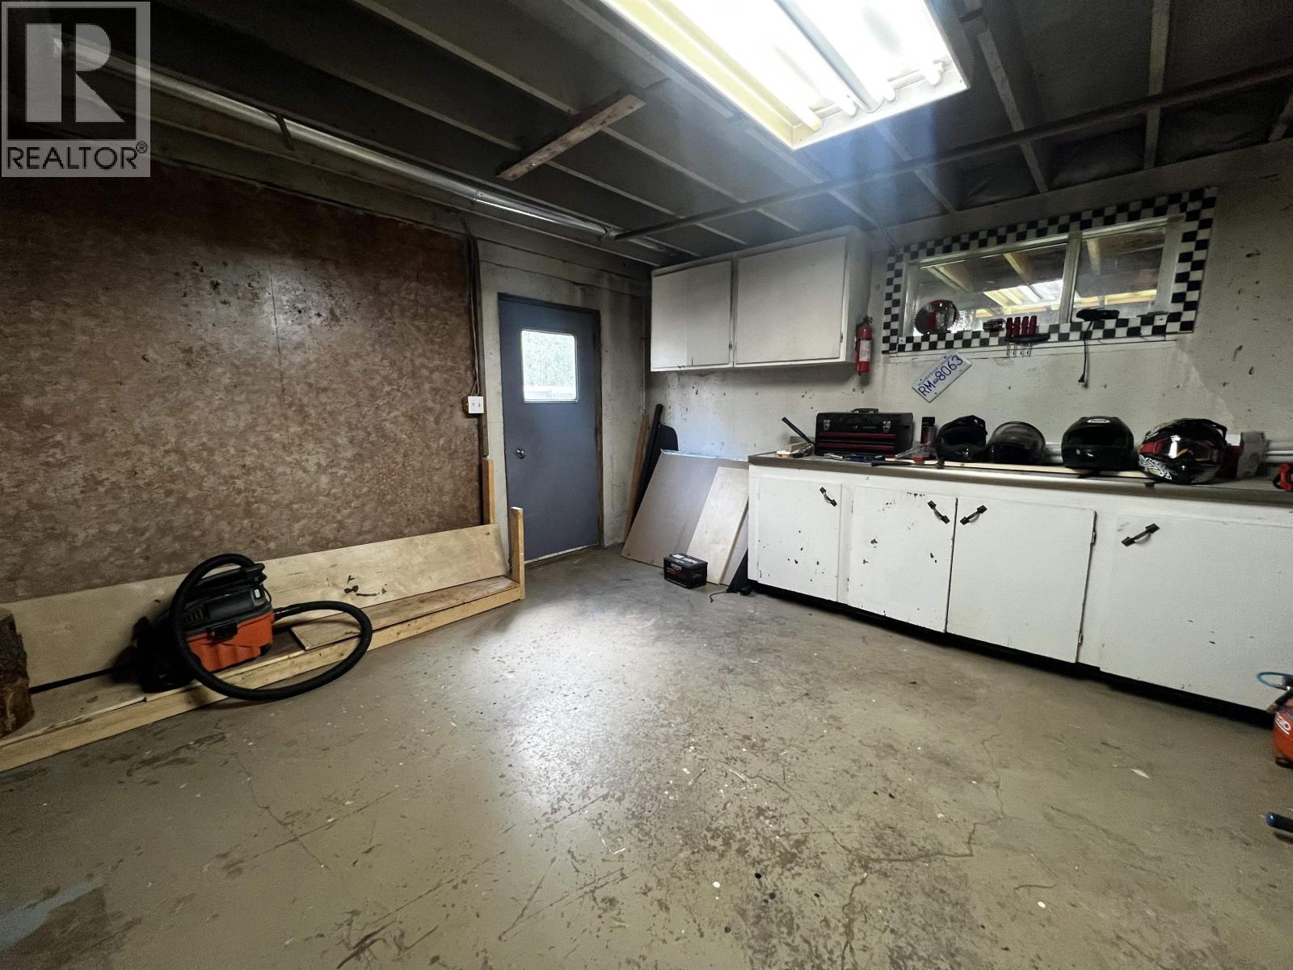
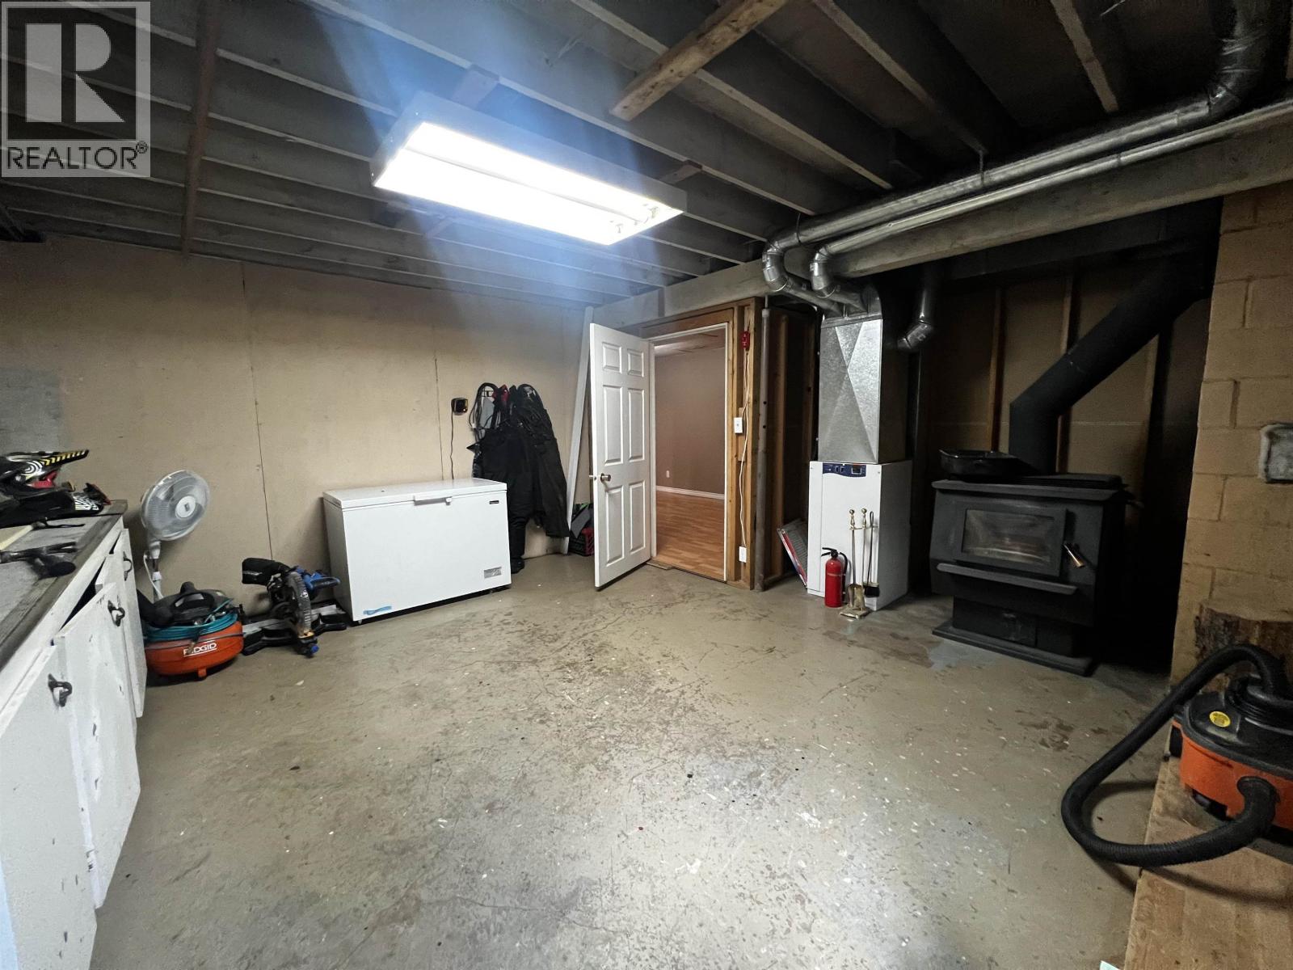
| Workshop | Basement | 15 ft ,1 in x 13 ft ,1 in |
| Cold room | Basement | 14 ft ,9 in x 5 ft ,7 in |
| Living room | Main level | 15 ft ,9 in x 14 ft |
| Dining room | Main level | 8 ft ,1 in x 13 ft ,3 in |
| Kitchen | Main level | 13 ft ,9 in x 12 ft ,7 in |
| Foyer | Main level | 4 ft ,8 in x 7 ft ,3 in |
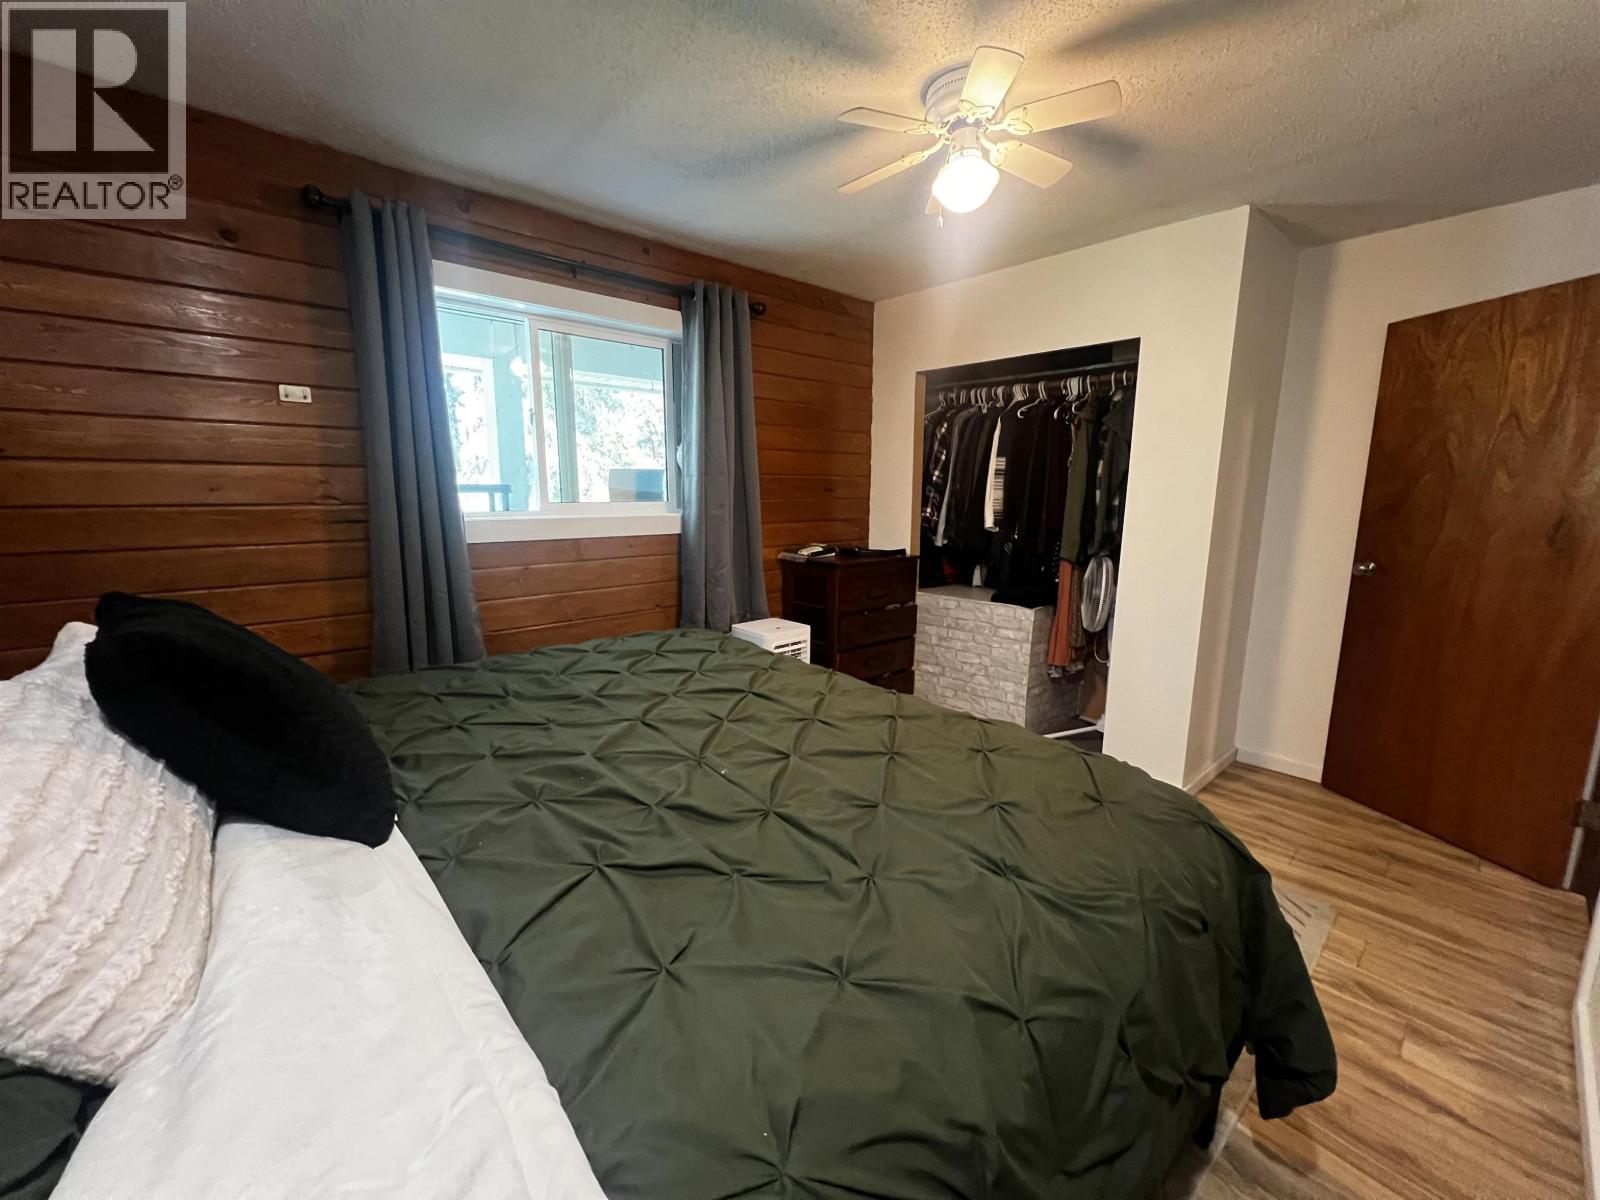
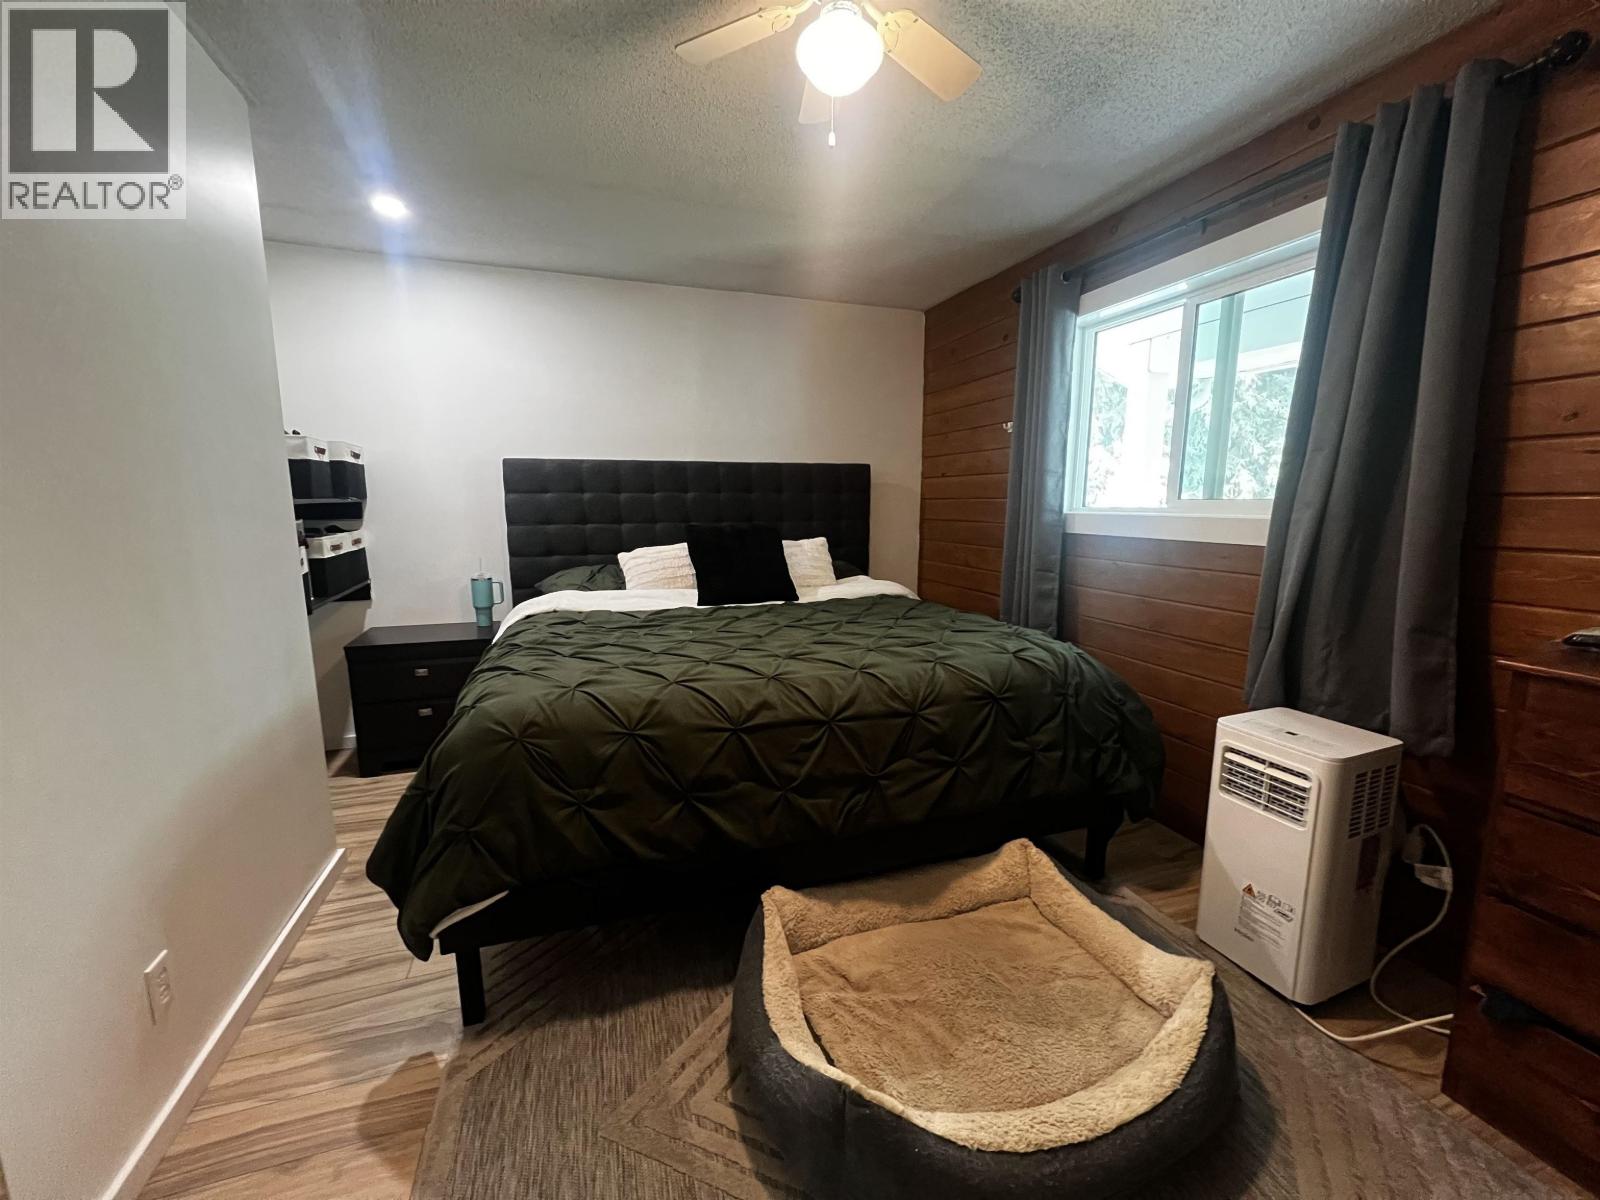
| Primary Bedroom | Main level | 14 ft ,8 in x 9 ft ,8 in |
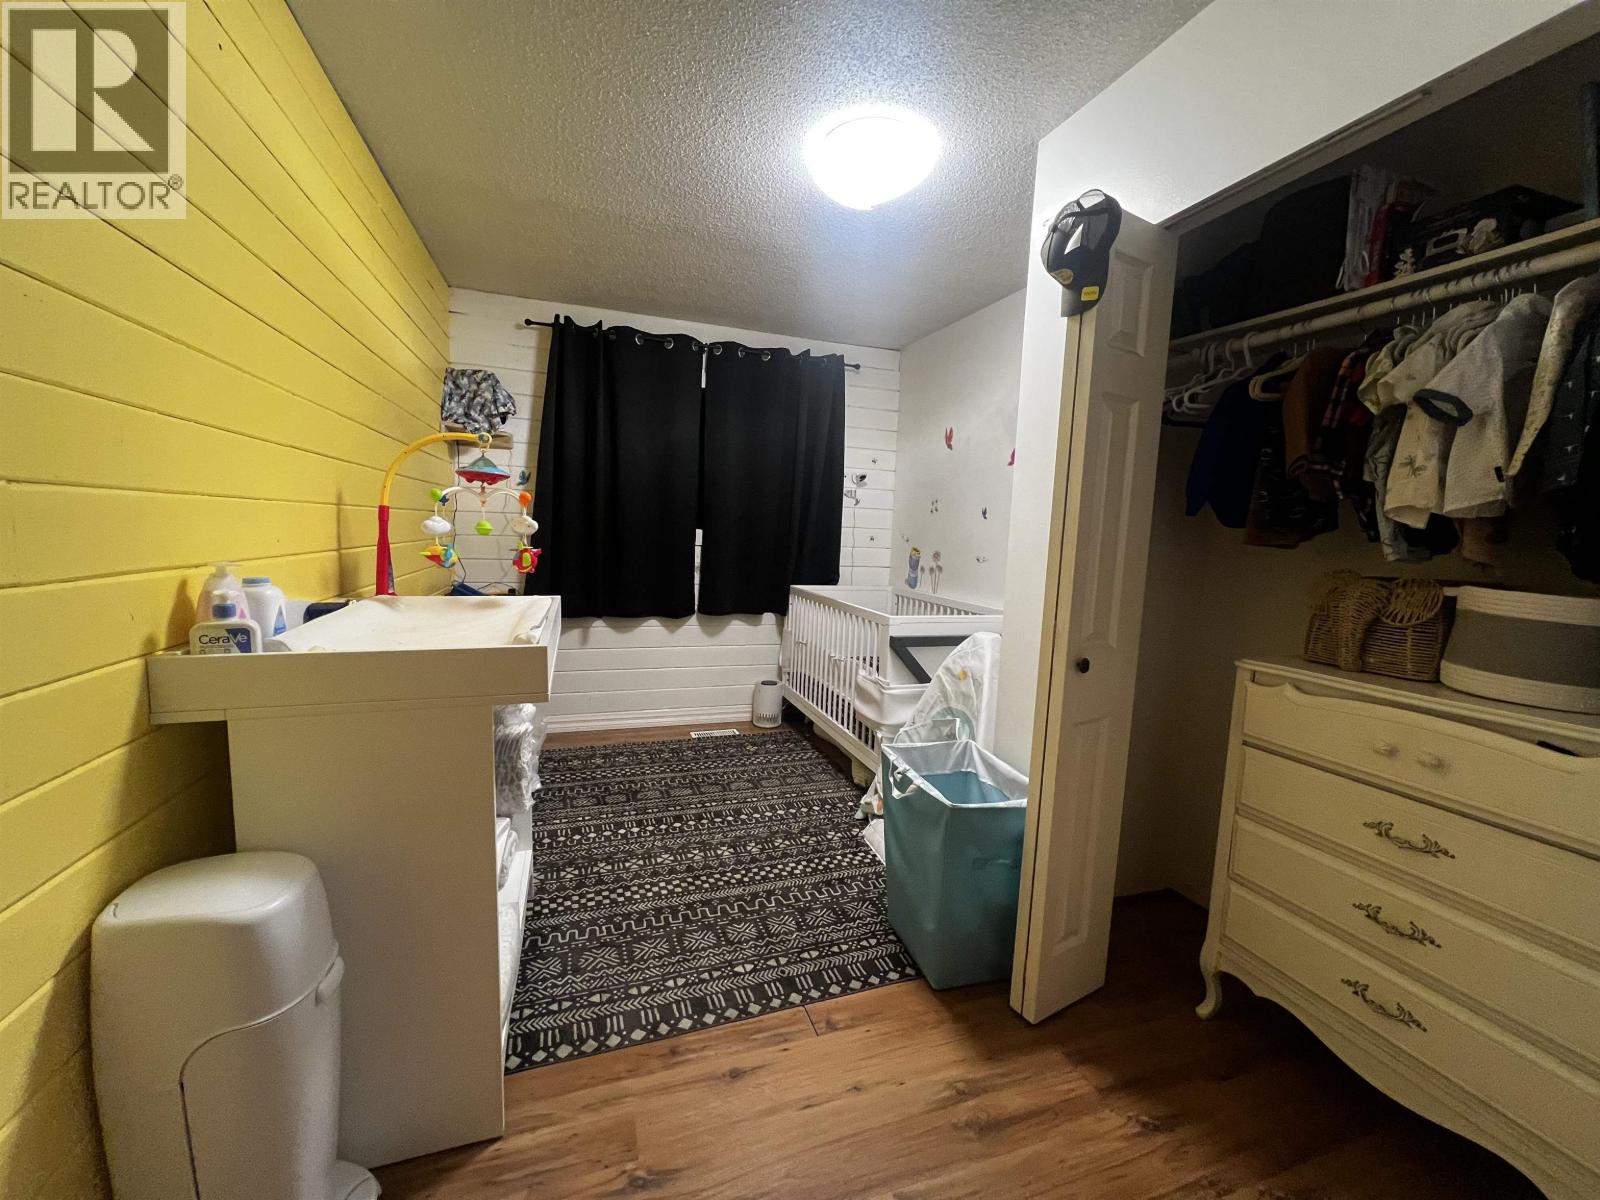
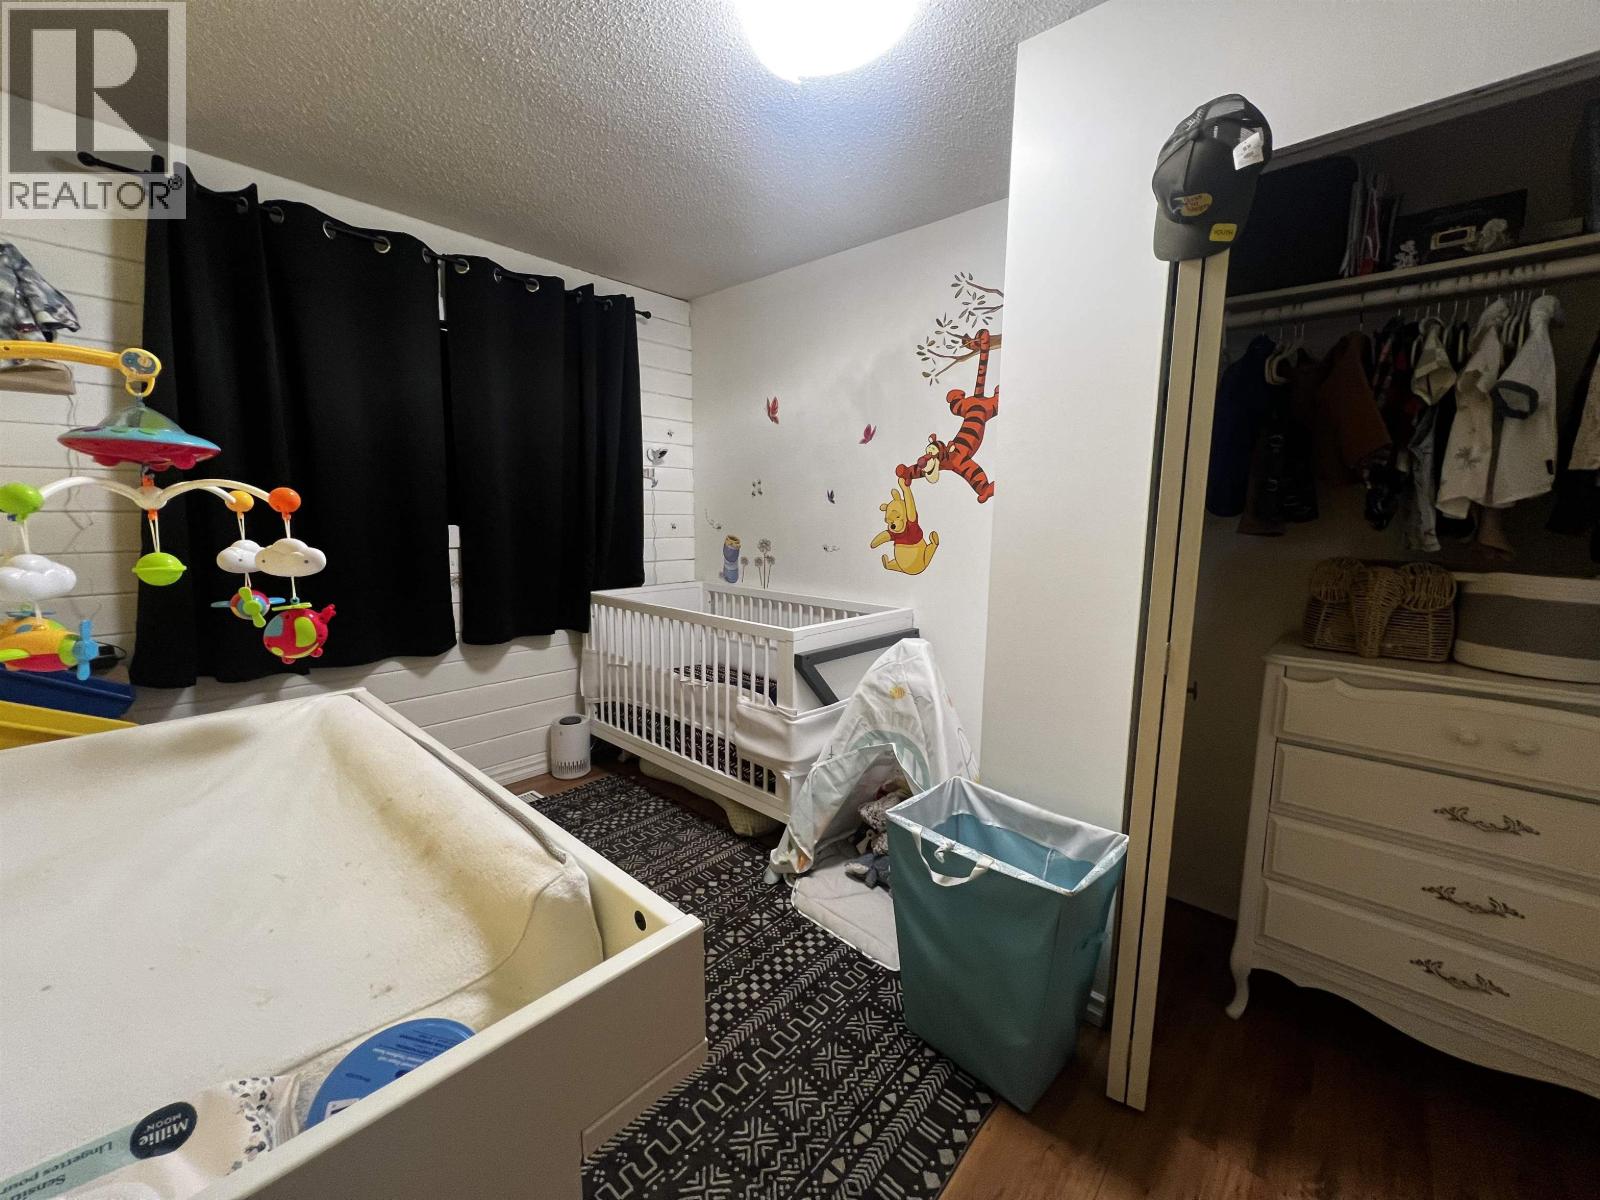
| Bedroom 2 | Main level | 13 ft ,7 in x 8 ft ,9 in |
Location
This REALTOR.ca listing content is owned and licensed by REALTOR® members of The Canadian Real Estate Association
Data provided by: BC Northern Real Estate Board