- ©MLS 10398323
- Area 1669 sq ft
- Bedrooms 4
- Bathrooms 2
- Parkings 3
Description
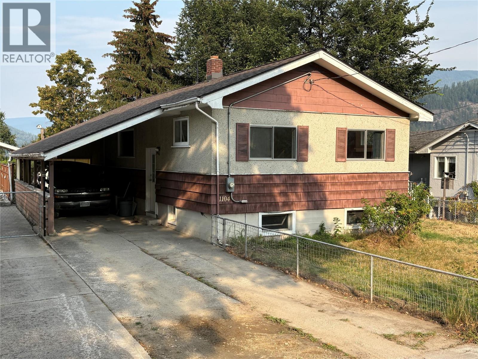
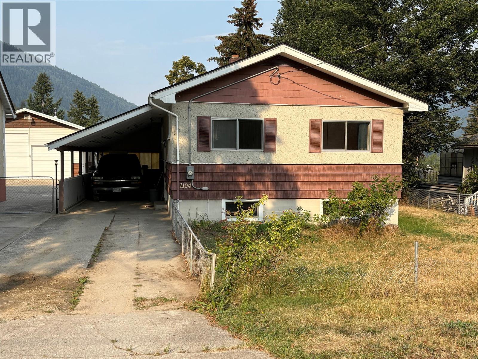
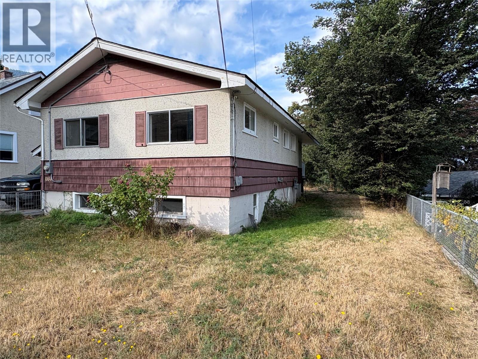
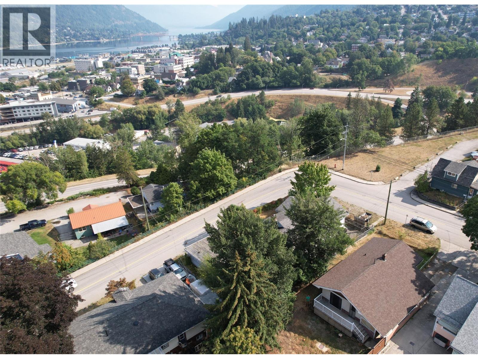
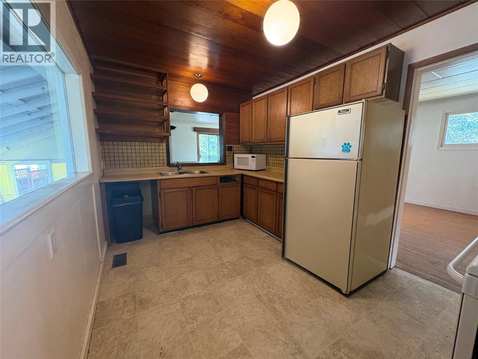
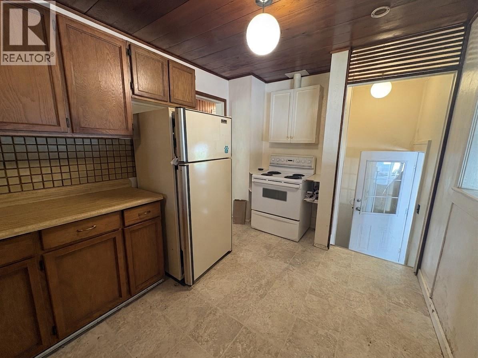
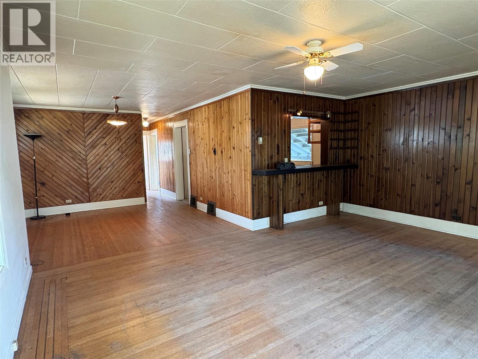
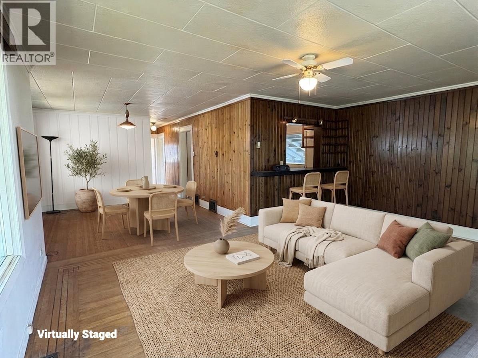
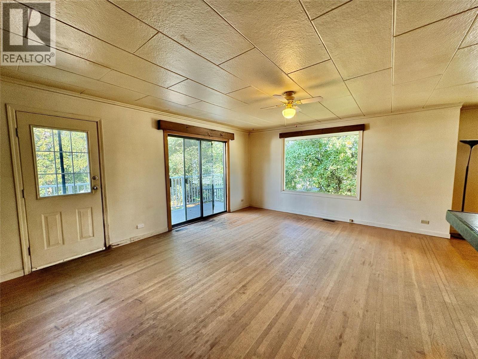
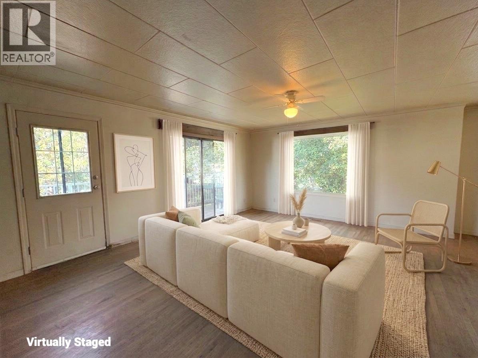
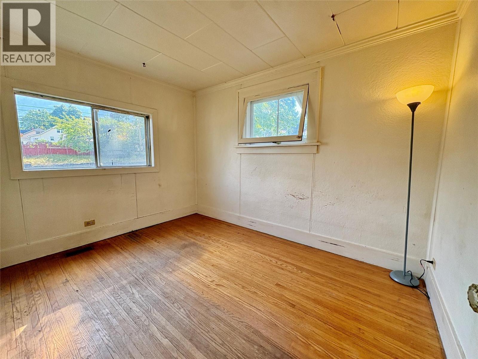
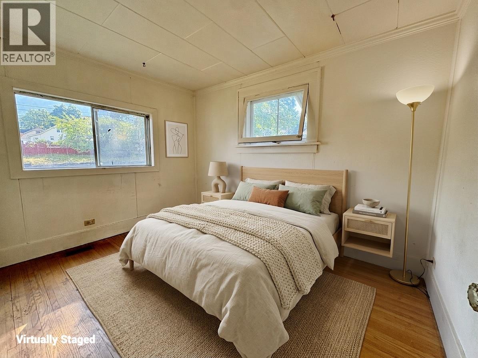
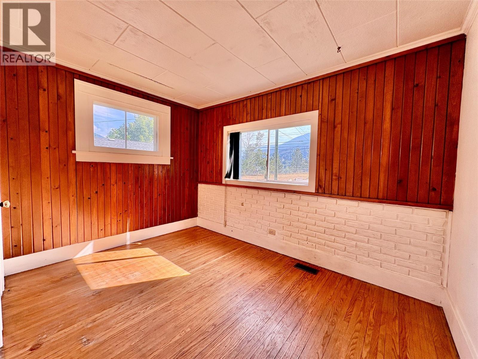
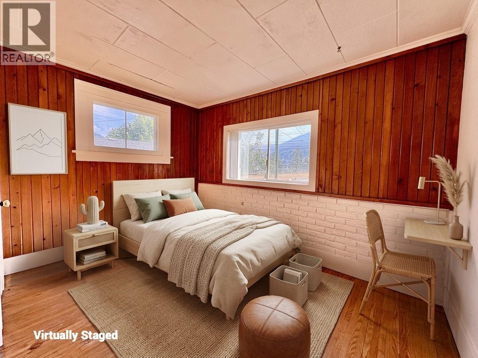
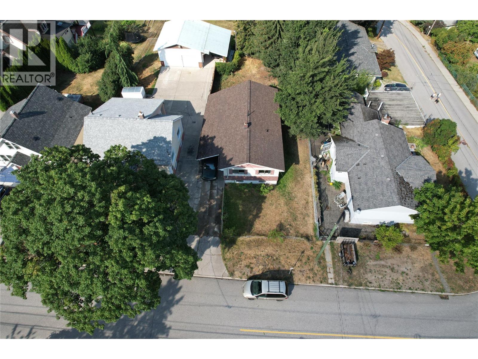
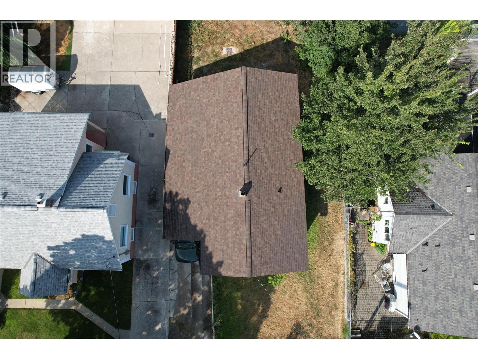
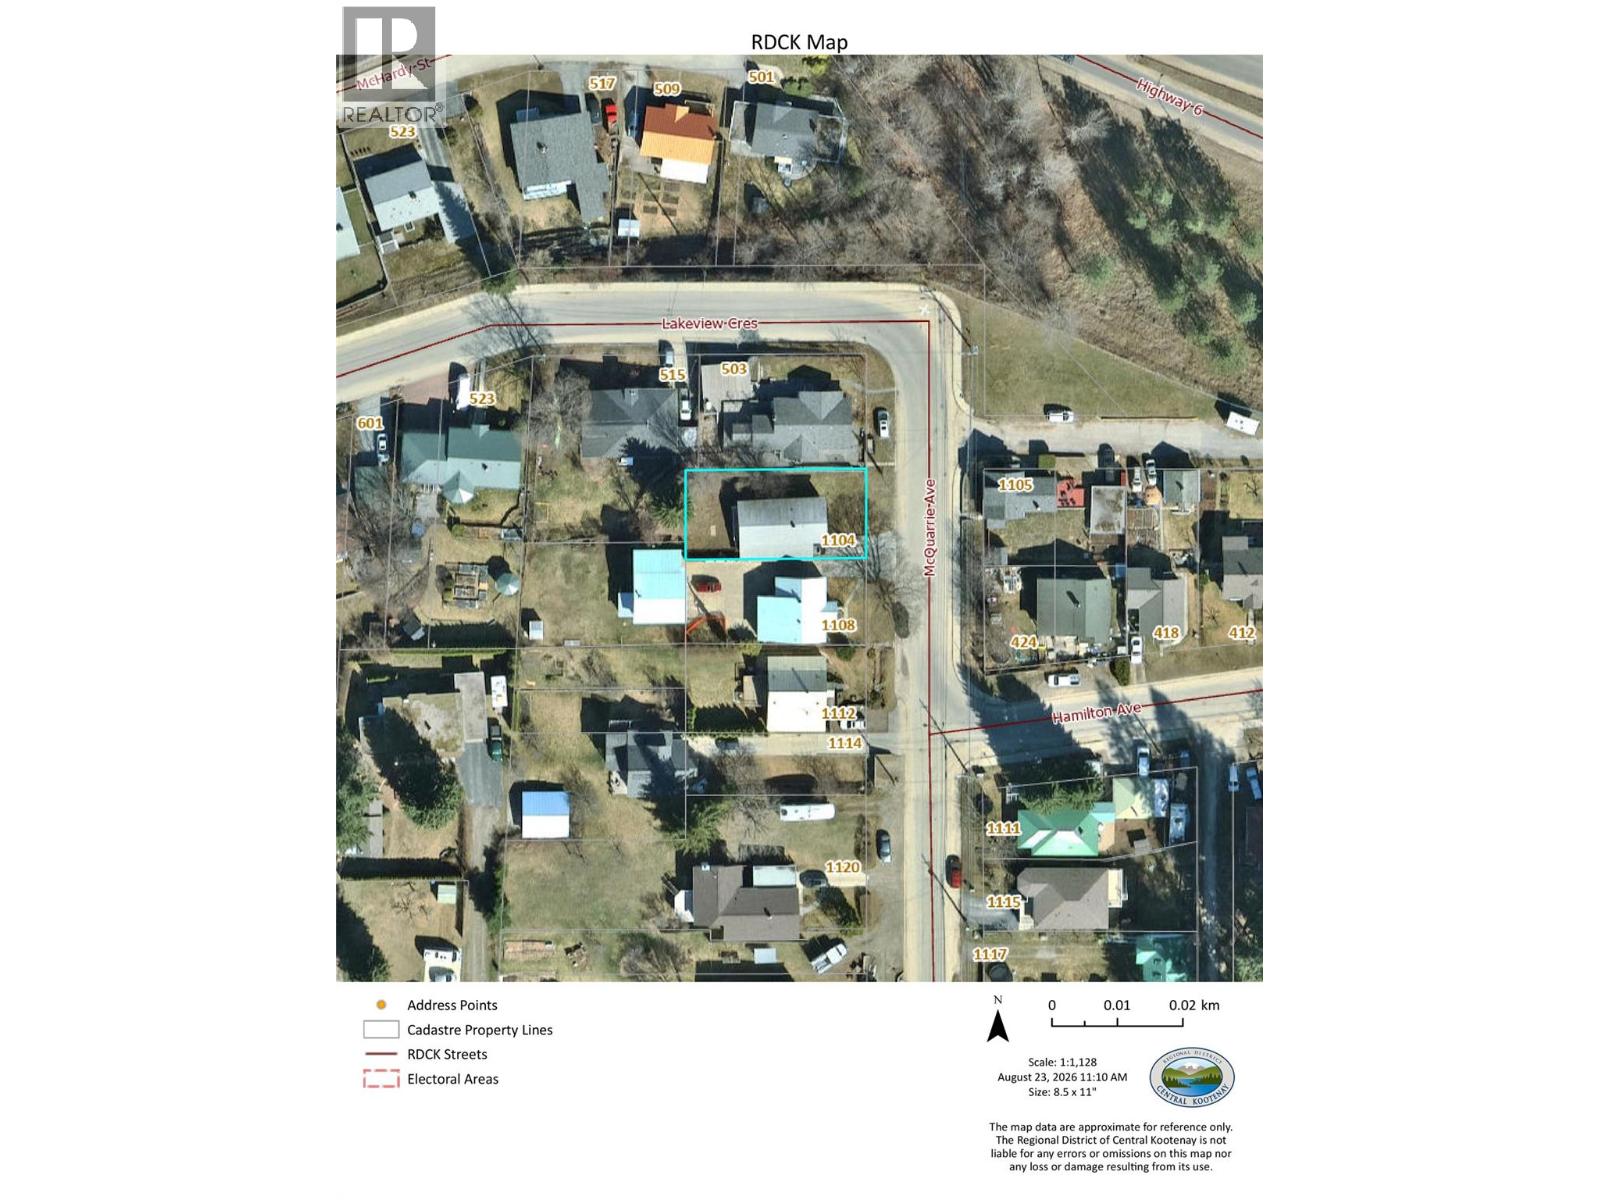
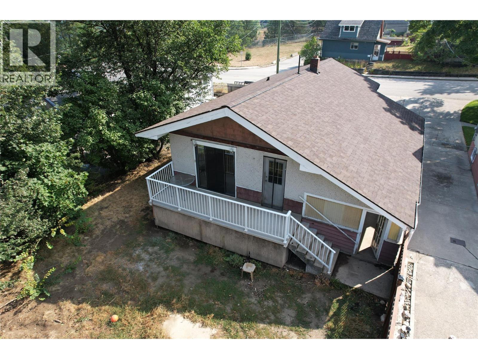
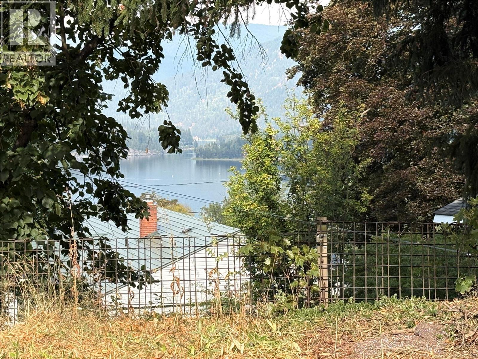
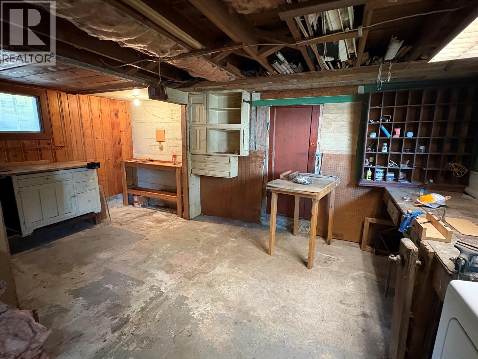
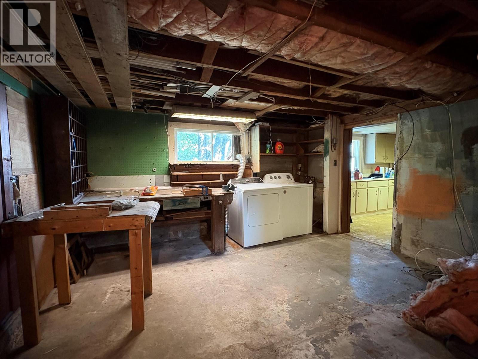
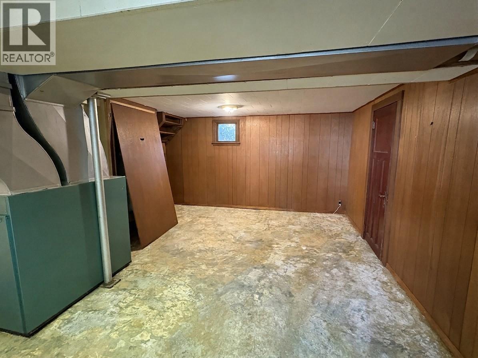
Nestled on a spacious lot with scenic lake and mountain views, this 3-to-4 bedroom, 2-bathroom home is ideal for both first-time buyers and investors. Boasting a new roof and ample off-street parking in the 340 sq. ft. carport, this property offers peace of mind and convenience. The functional layout includes a partially finished lower level for a home office or additional living space. This home presents an opportunity for custom design and personalization. Situated in a sought-after neighborhood near amenities and outdoor activities, this residence combines affordability with long-term investment potential in the desirable Nelson community. (id:48970) Show More
Details
- Constructed Date: 1940
- Property Type: Single Family
- Type: House
- Architectural Style: Multi-level
- Neighbourhood: Nelson
Features
- River view
- Mountain view
- Valley view
- Refrigerator
- Range - Electric
- Washer & Dryer
- Forced air
Rooms Details For 1104 Mcquarrie Avenue
| Type | Level | Dimension |
|---|---|---|
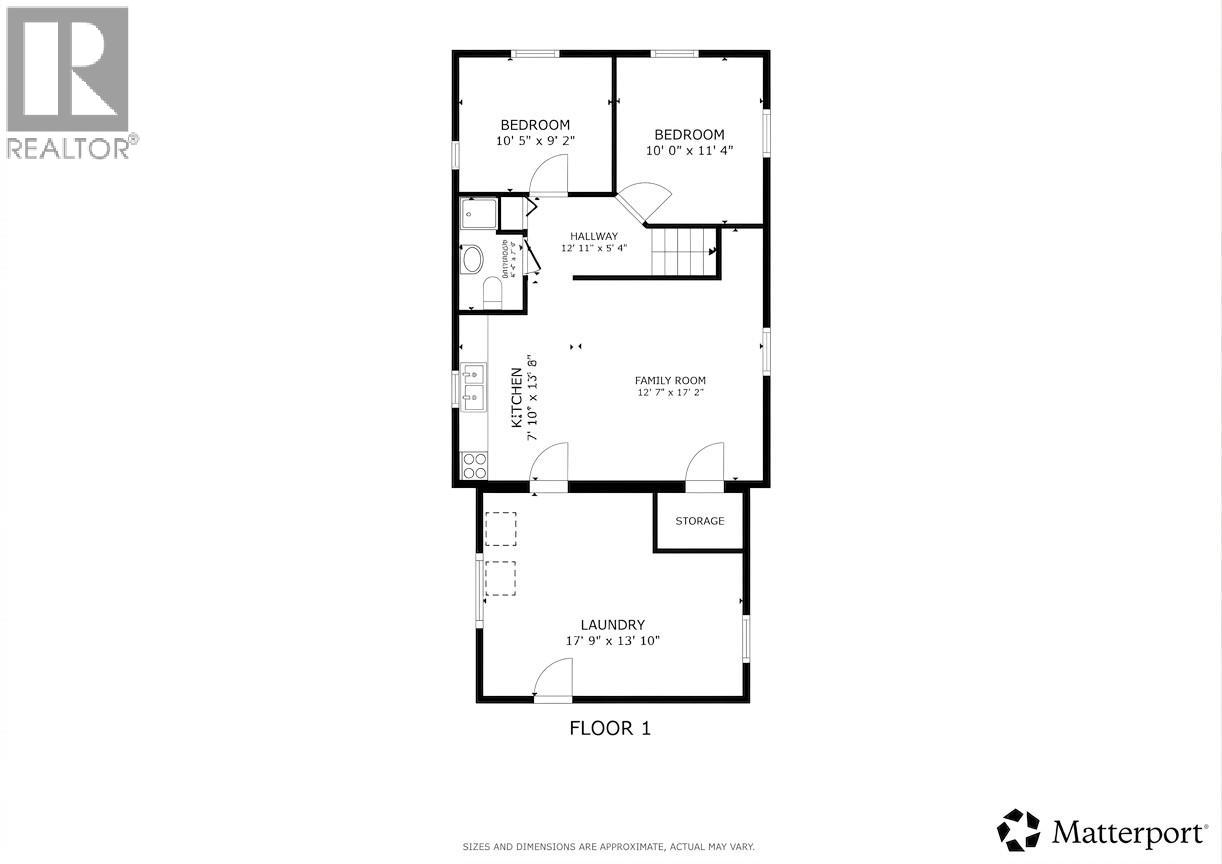
| Foyer | Basement | 8'8'' x 5'4'' |
| Bedroom | Basement | 9' x 8' |
| Bedroom | Basement | 10'6'' x 9'1'' |
| Full bathroom | Basement | Measurements not available |
| Recreation room | Basement | 20'8'' x 13'4'' |
| Laundry room | Basement | 17'5'' x 14' |
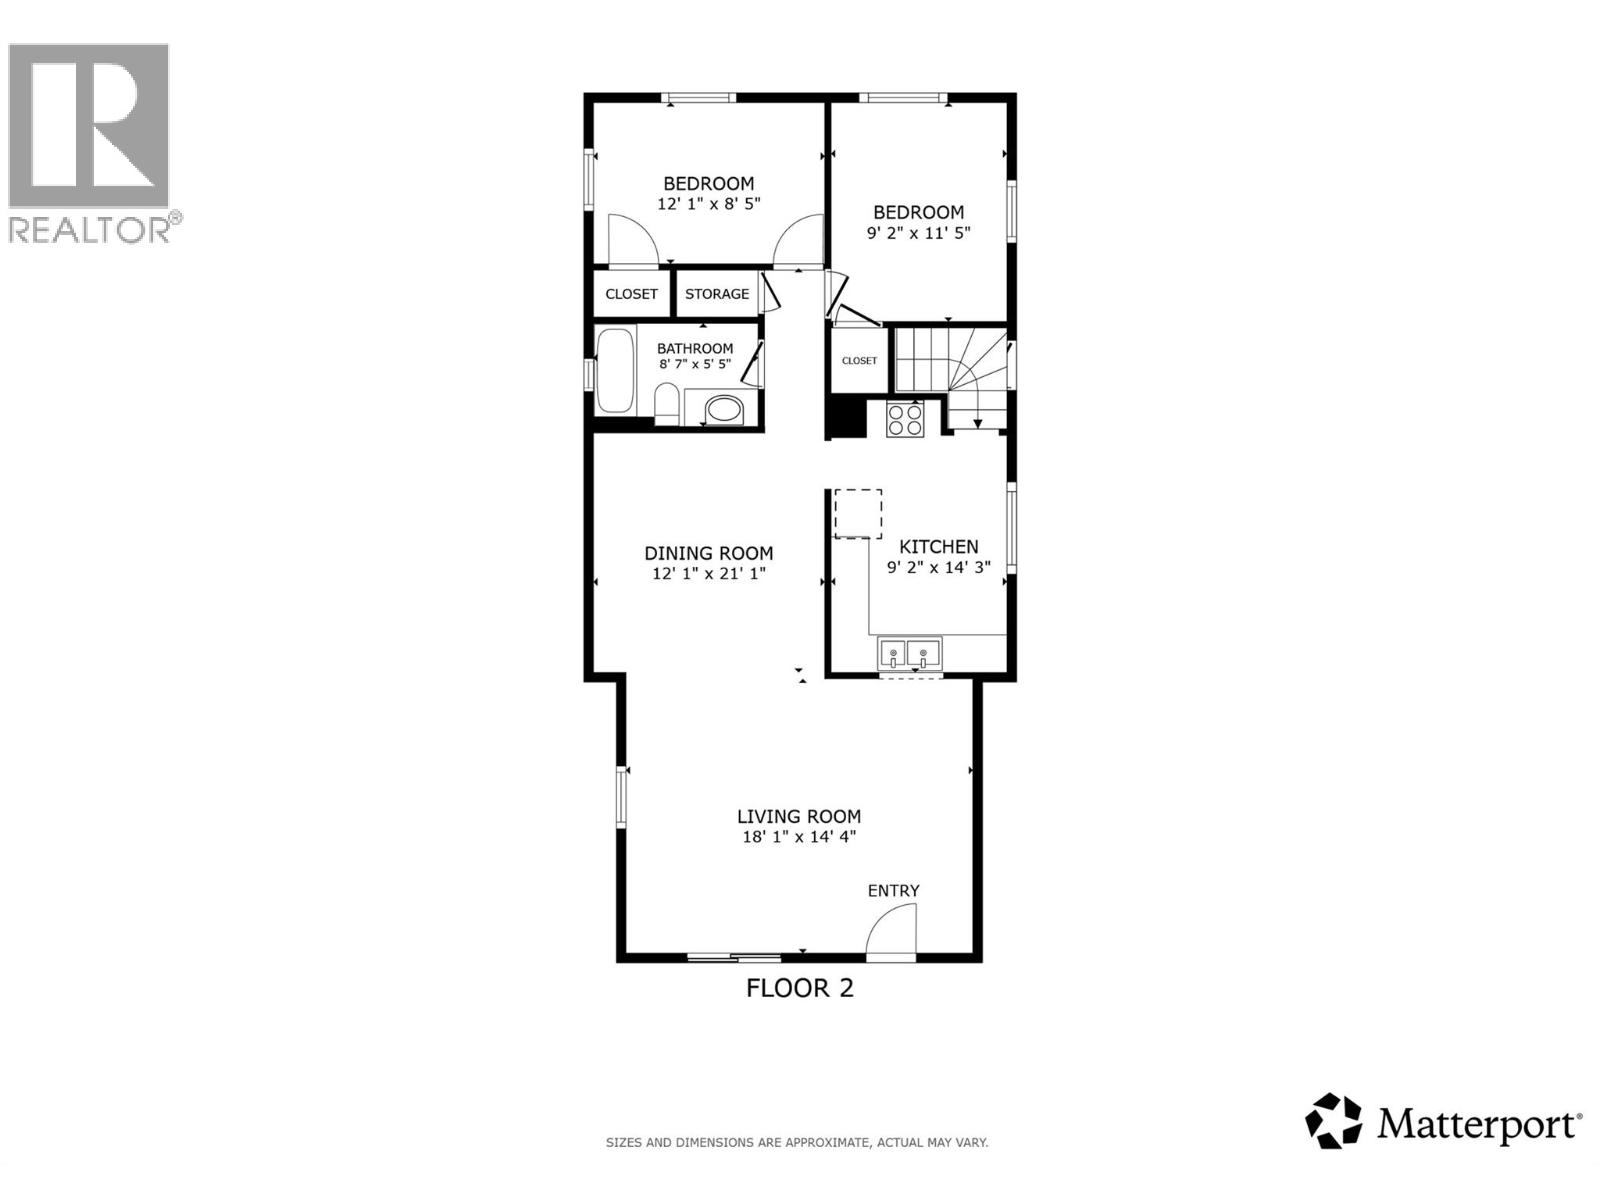
| Foyer | Main level | 4' x 5' |
| Bedroom | Main level | 8'9'' x 11'7'' |
| Primary Bedroom | Main level | 8'5'' x 11'8'' |
| Dining room | Main level | 12'1'' x 10'3'' |
| Living room | Main level | 18'1'' x 14'4'' |
| Kitchen | Main level | 14'3'' x 9'2'' |
Location
This REALTOR.ca listing content is owned and licensed by REALTOR® members of The Canadian Real Estate Association
Data provided by: Okanagan-Mainline Real Estate Board