- ©MLS R3159717
- Area 3111 sq ft
- Bedrooms 4
- Bathrooms 3
Description
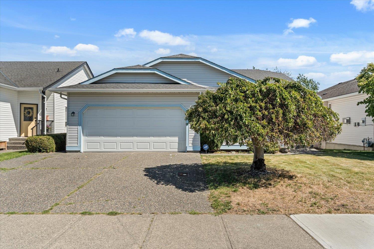
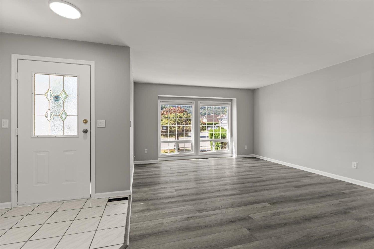
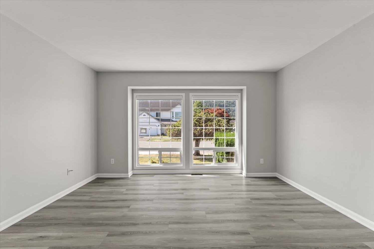
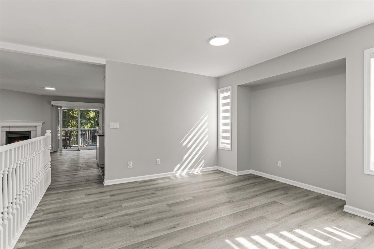
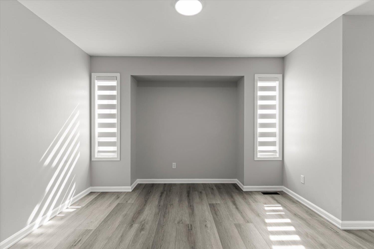
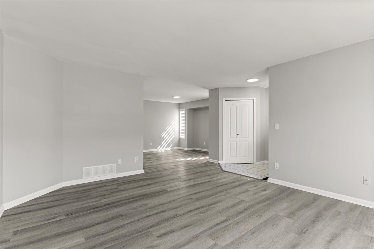
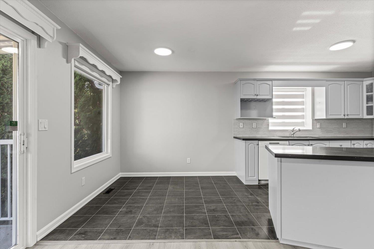
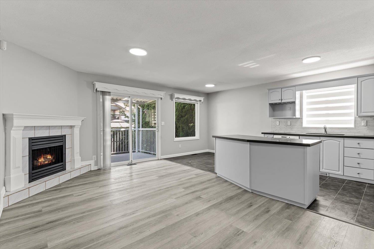
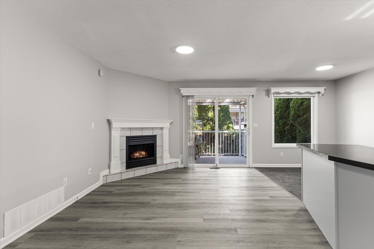
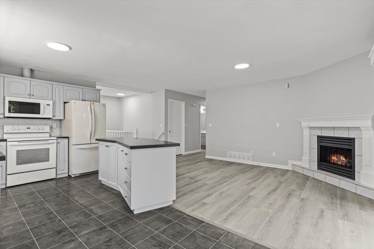
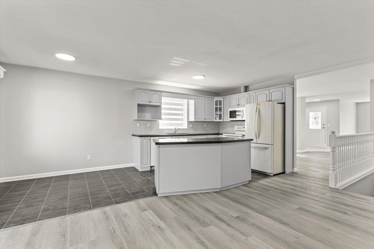
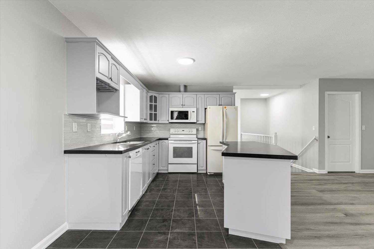
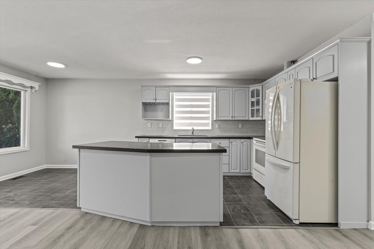
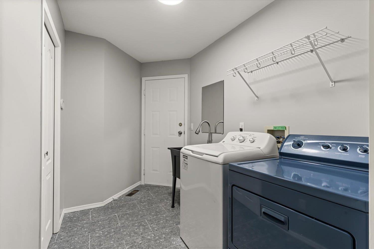
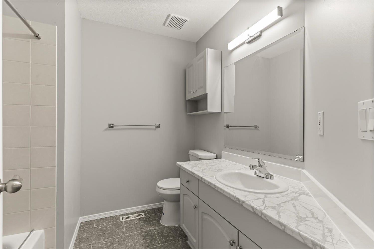
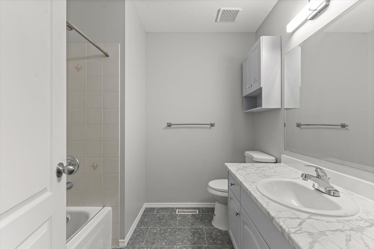
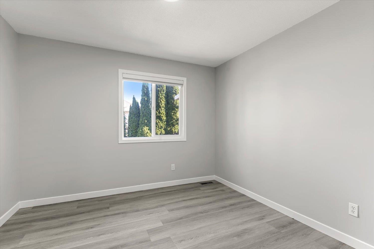
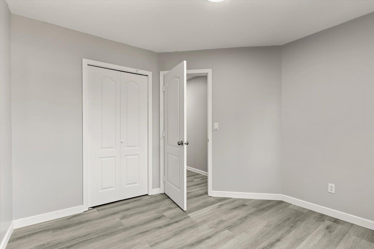
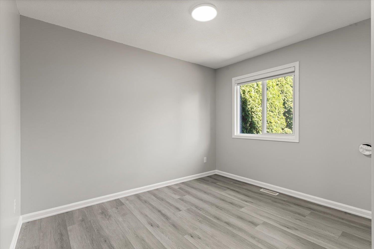
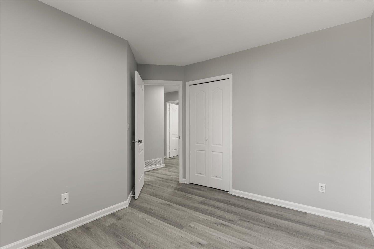
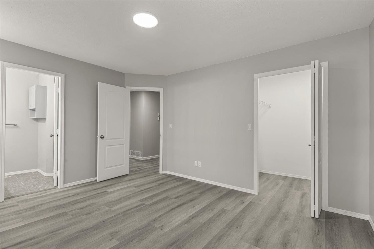
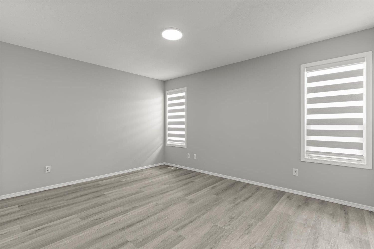
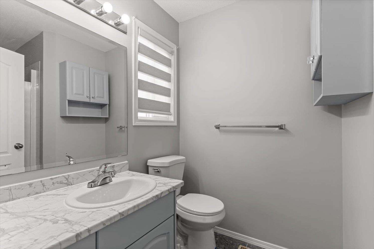
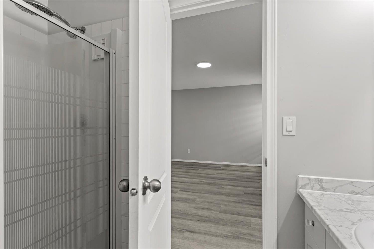
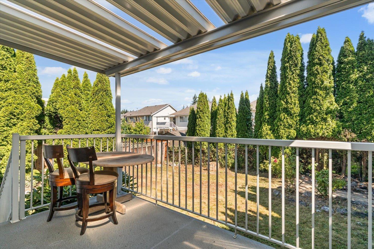
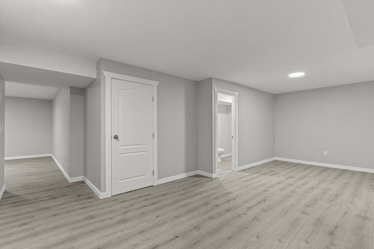
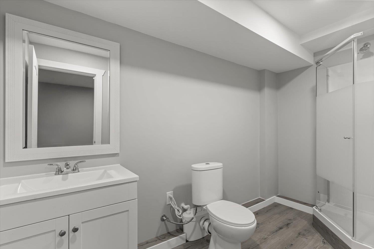
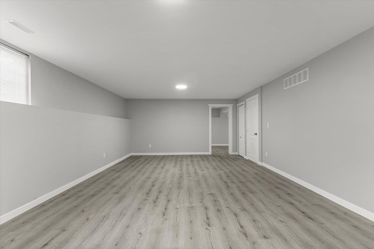
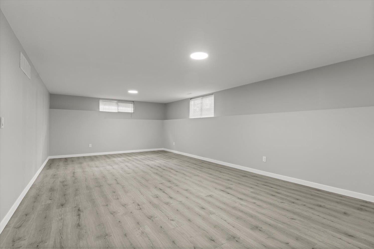
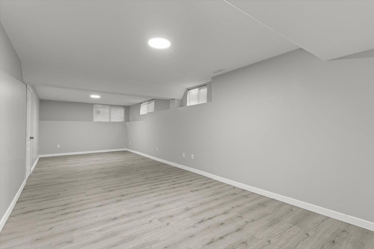
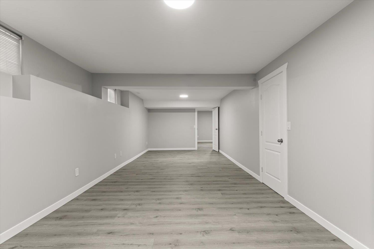
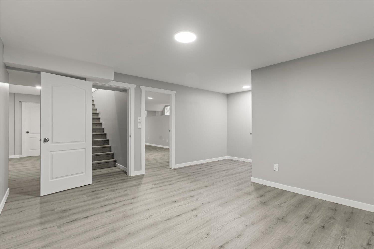
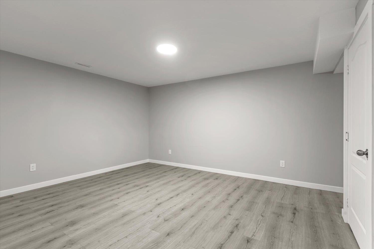
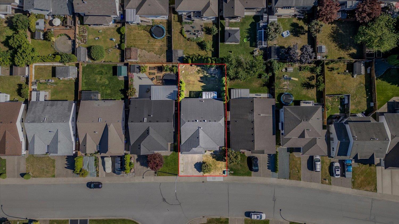
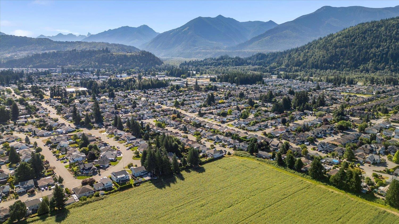
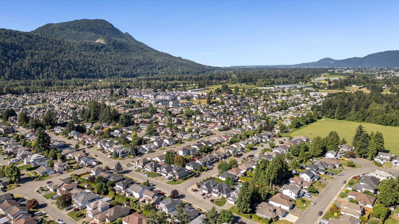
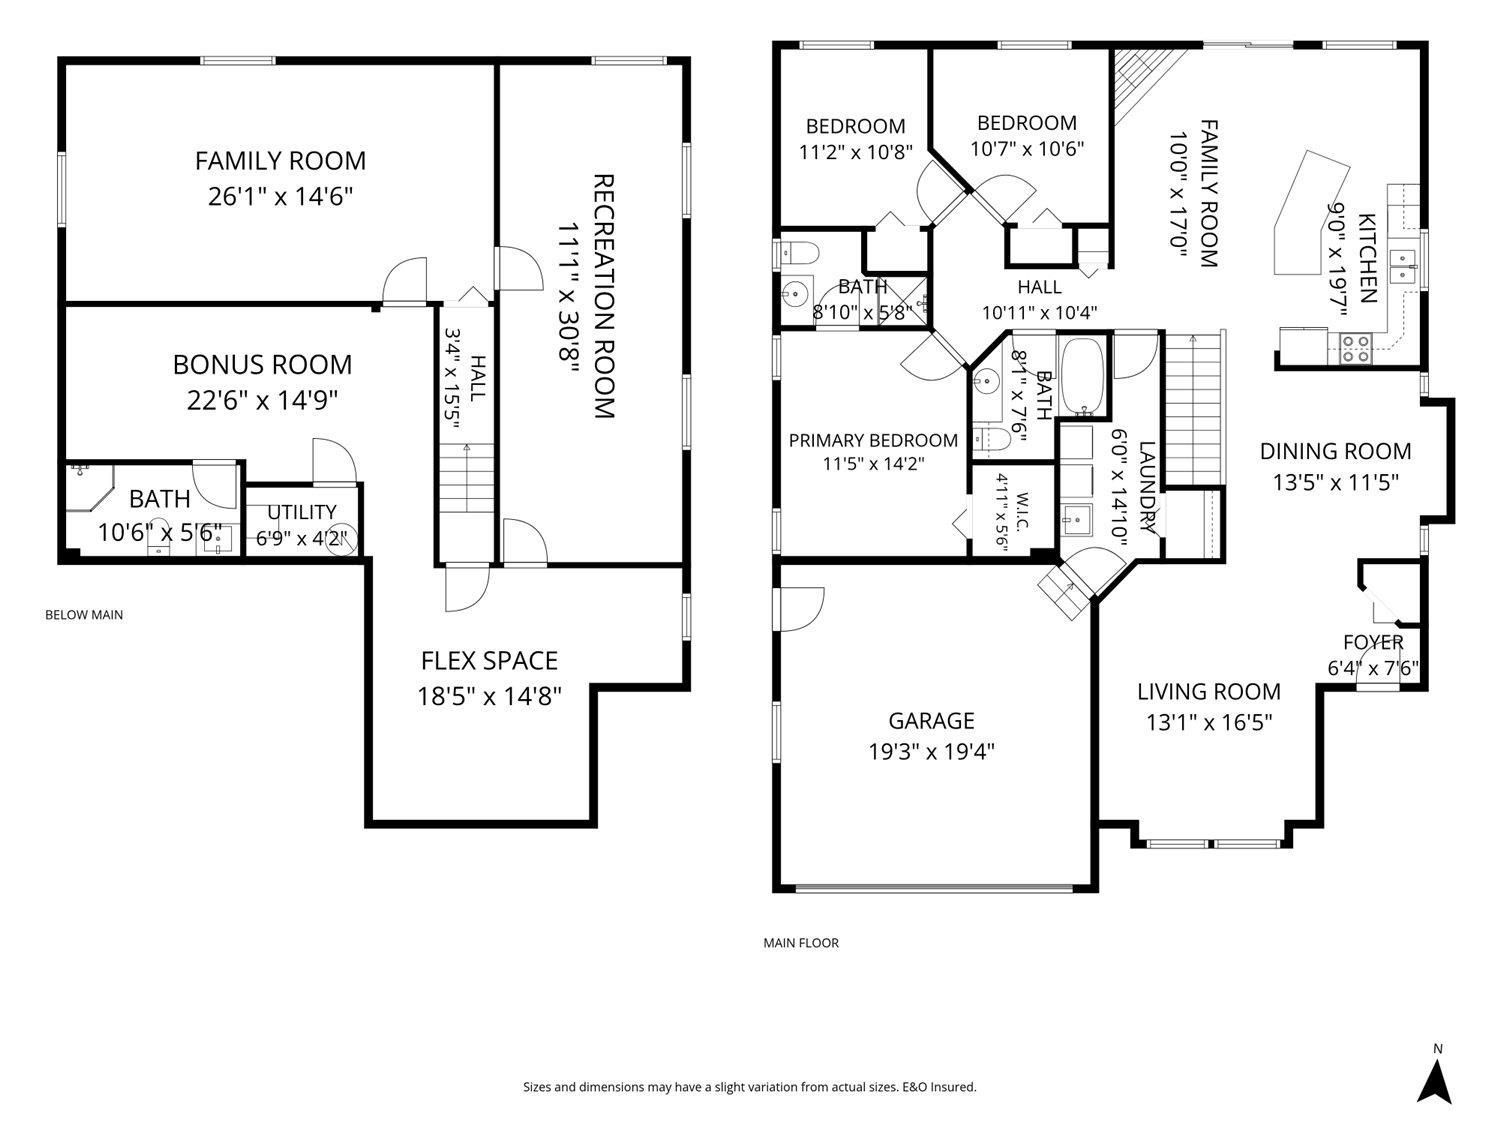
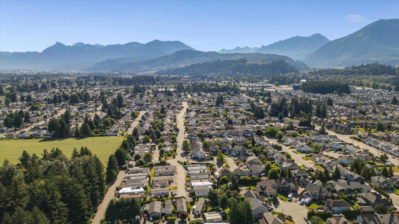
Location, lifestyle, and endless potential! This well-maintained rancher with a full basement is perfectly situated in one of Sardis' most sought-after family neighborhoods. The main floor offers a traditional layout featuring separate living and family rooms, 3 bedrooms, 2 bathrooms, main-floor laundry, and a spacious primary bedroom. Downstairs has been completely renovated and includes a brand-new bathroom, creating a versatile space ideal for in-laws, a growing family, a recreation area, or your ideas. Recent updates include fresh paint and new flooring, making it move-in ready. Outside, enjoy a good-sized backyard and double garage. Walk to schools, parks, shopping, and amenities, while being less than 15 minutes from Highway 1, Cultus Lake, and Vedder River trails. * PREC - Personal Real Estate Corporation (id:48970) Show More

Details
- Constructed Date: 1993
- Property Type: Single Family
- Type: House
Features
- Mountain view
- Valley view
- Washer
- Dryer
- Refrigerator
- Stove
- Dishwasher
- Central air conditioning
- Forced air
Rooms Details For 44669 MONTE VISTA DRIVE|Sardis South
| Type | Level | Dimension |
|---|---|---|
| Family room | Basement | 26 ft ,1 in x 14 ft ,6 in |
| Bedroom 4 | Basement | 11 ft ,1 in x 30 ft ,8 in |
| Flex Space | Basement | 18 ft ,5 in x 14 ft ,8 in |
| Hobby room | Basement | 22 ft ,6 in x 14 ft ,9 in |
| Foyer | Main level | 6 ft ,4 in x 7 ft ,6 in |
| Living room | Main level | 13 ft ,1 in x 16 ft ,5 in |
| Dining room | Main level | 13 ft ,5 in x 11 ft ,5 in |
| Kitchen | Main level | 9 ft x 19 ft ,7 in |
| Family room | Main level | 10 ft x 17 ft |
| Laundry room | Main level | 6 ft x 14 ft ,10 in |
| Primary Bedroom | Main level | 11 ft ,5 in x 14 ft ,2 in |
| Other | Main level | 4 ft ,11 in x 5 ft ,6 in |
| Bedroom 2 | Main level | 11 ft ,2 in x 10 ft ,8 in |
| Bedroom 3 | Main level | 10 ft ,7 in x 10 ft ,6 in |
Location
This REALTOR.ca listing content is owned and licensed by REALTOR® members of The Canadian Real Estate Association
Data provided by: Chilliwack & District Real Estate Board