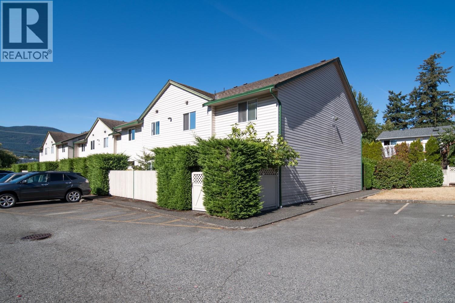
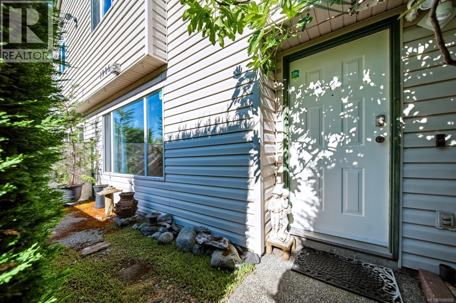
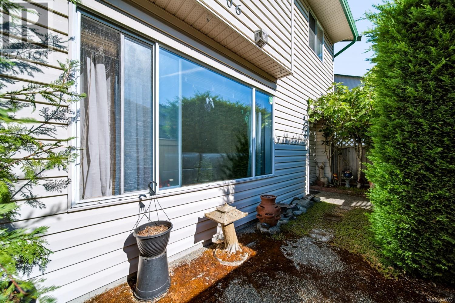
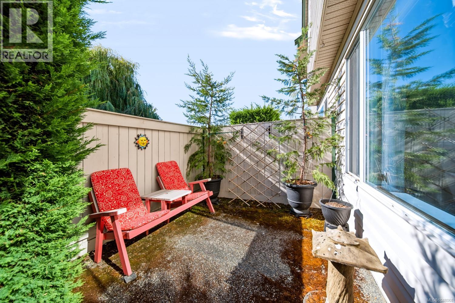
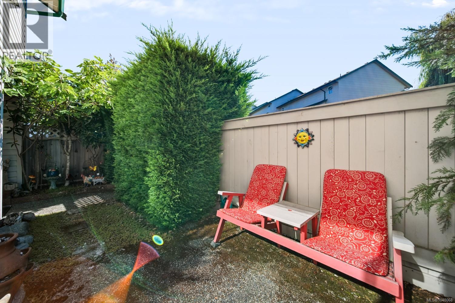
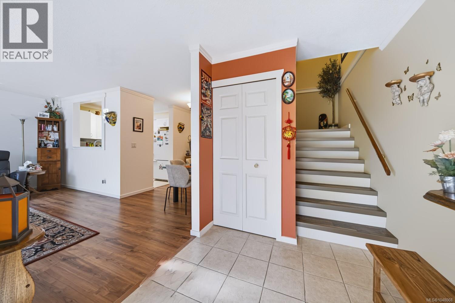
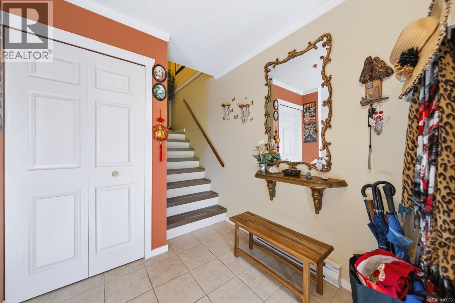
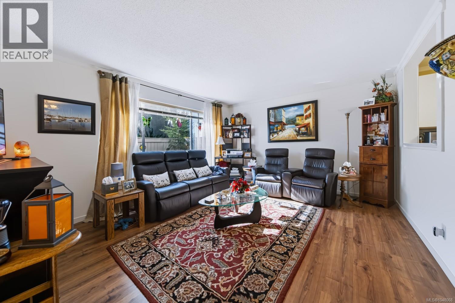
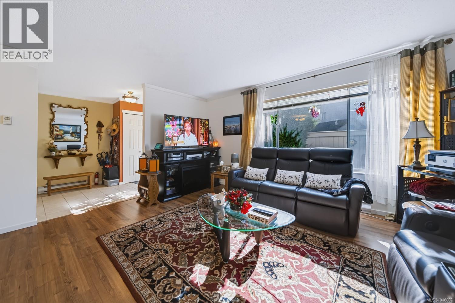
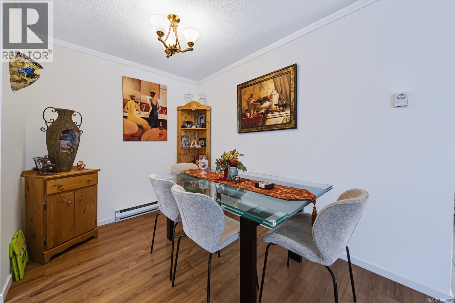
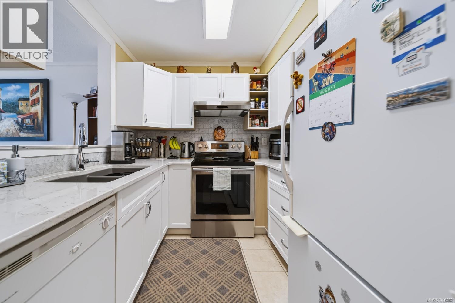
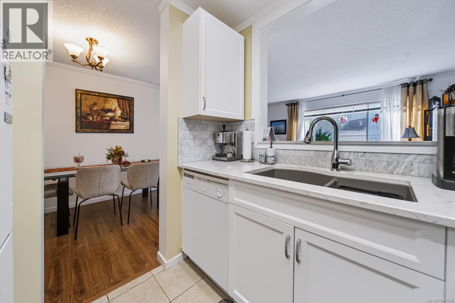
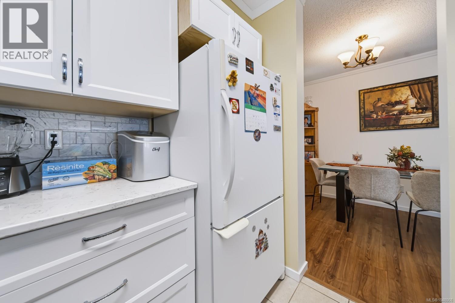
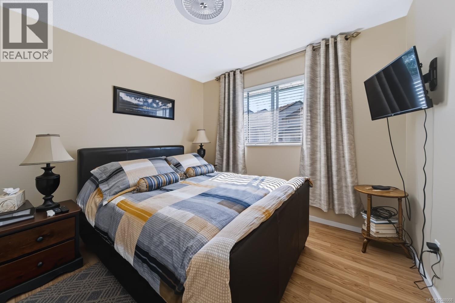
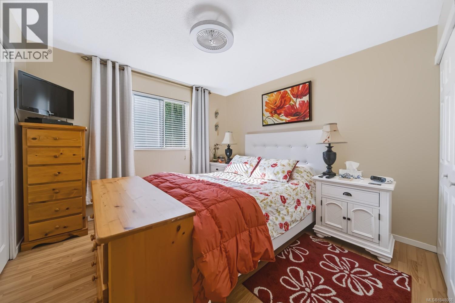
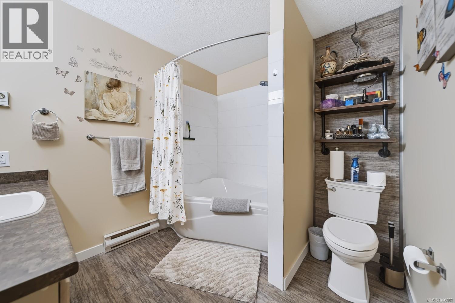
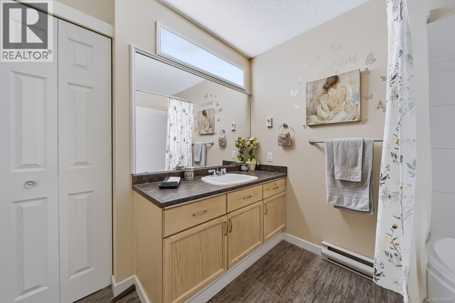
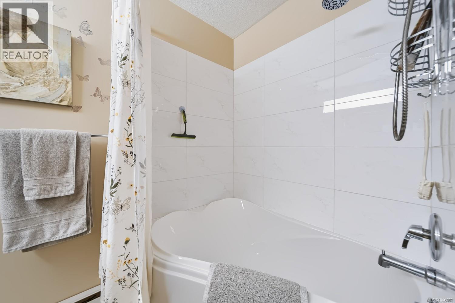
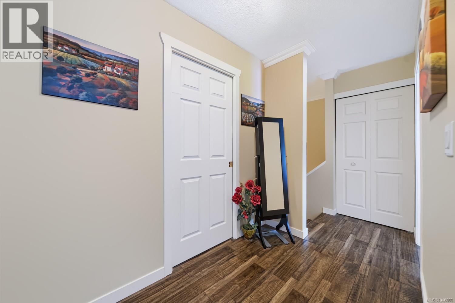
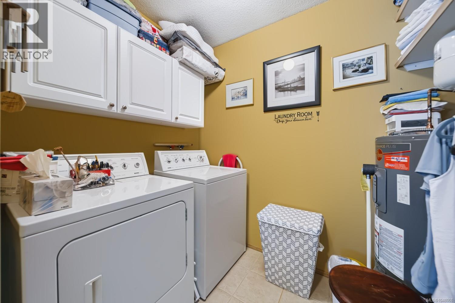
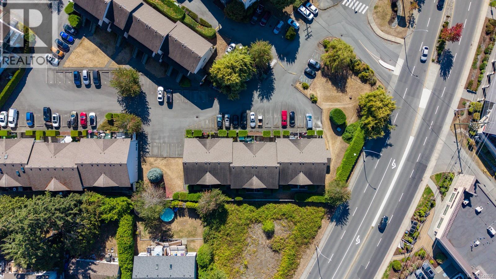
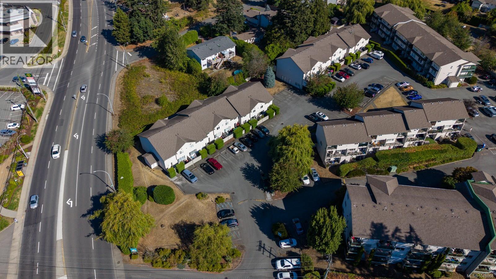
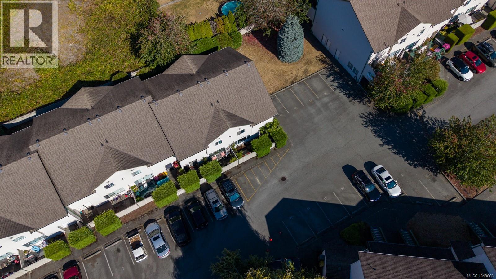
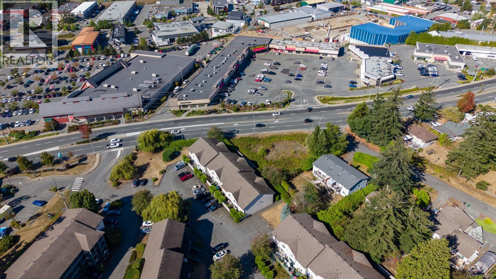
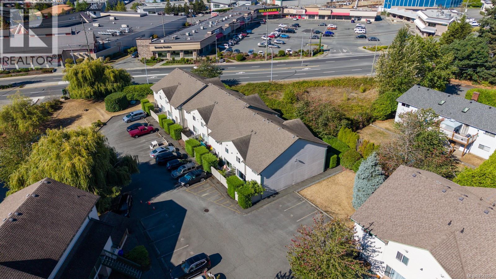
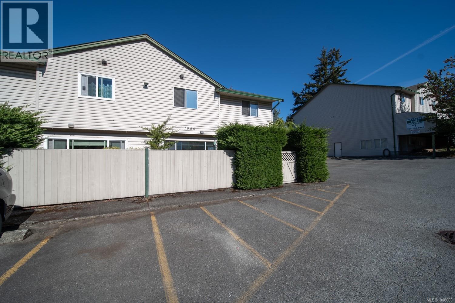
Welcome to #6, 1906 Bowen Road at The Willows, an end unit tucked away from Bowen Road that has been incredibly well cared for by the same owner, who has clearly taken pride in this home. You are greeted by your own private walk in entry, leading into a bright and comfortable space with an updated kitchen and bathroom, so there is truly nothing left to do but move in. The spacious laundry room offers room to breathe, something not always found in a home like this. Out back, the private patio faces southeast, soaking up natural light for most of the day and giving you a peaceful spot to relax or entertain. With neighbours on just one side, a dedicated storage locker, and parking right outside your door, day to day living here is simple and stress free. And the location truly cannot be beat, sitting in one of Nanaimo's most convenient spots, close to the hospital, right on a bus route, and just minutes from shopping and everyday amenities. This is a home that offers comfort, convenience, and genuine pride of ownership all in one place. (id:48970)
Show More