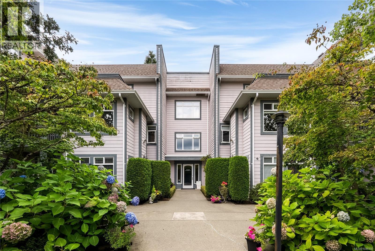
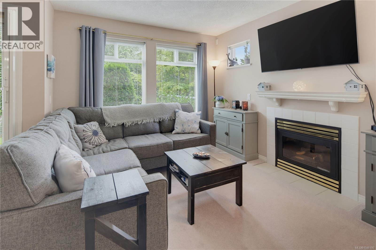
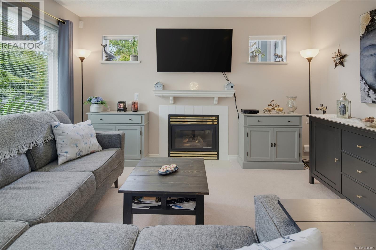
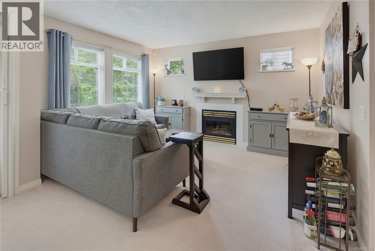
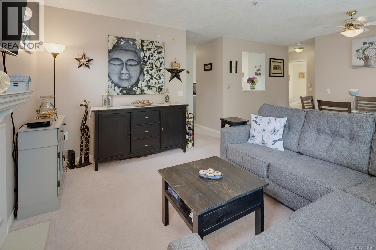
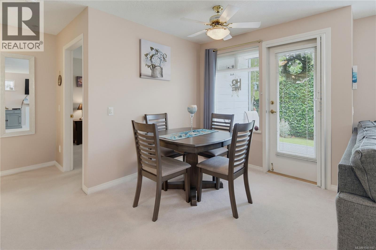
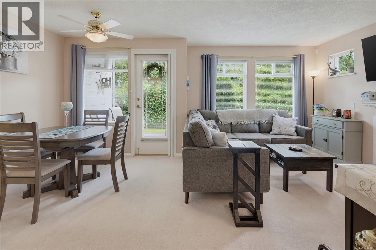
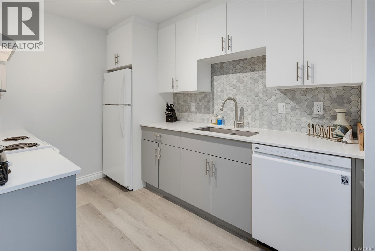
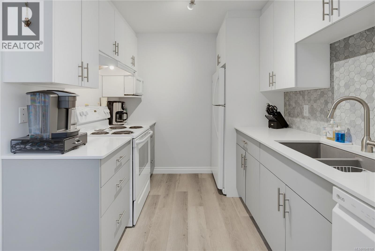
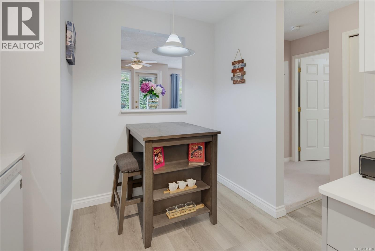
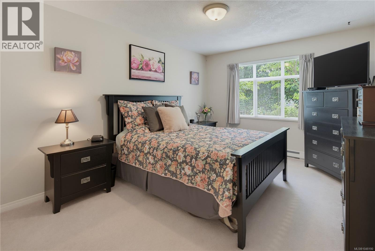
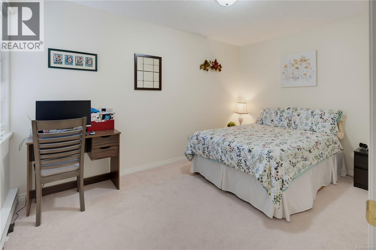
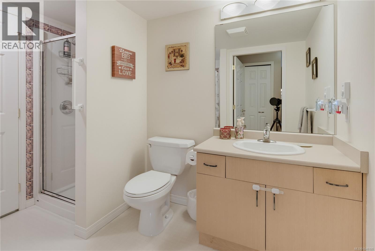
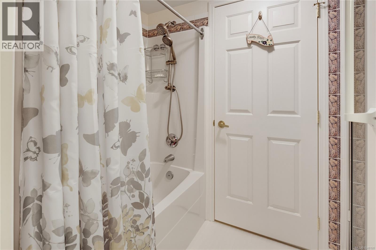
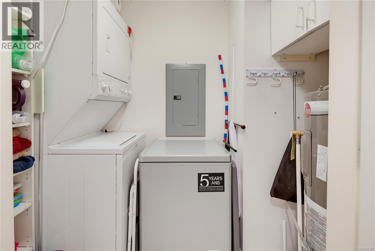
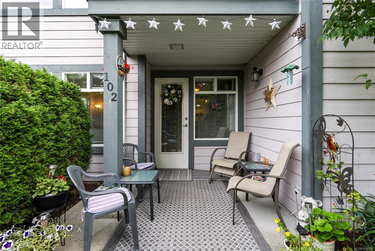
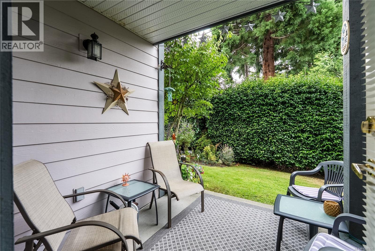
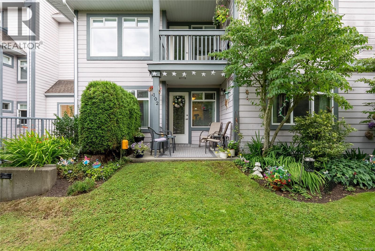
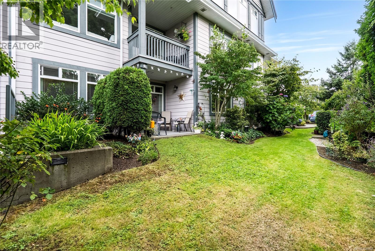
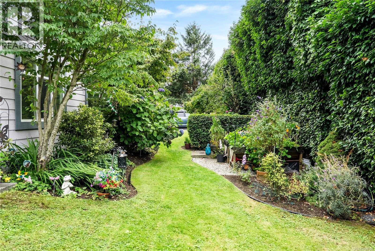
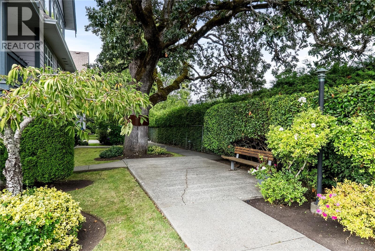
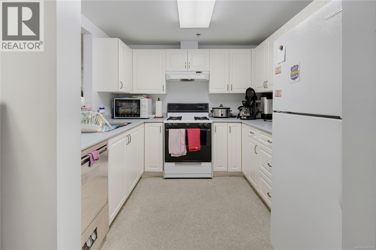
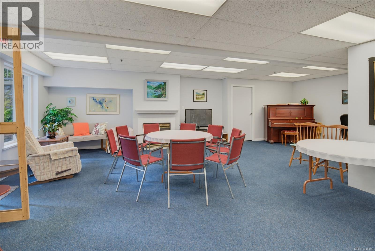
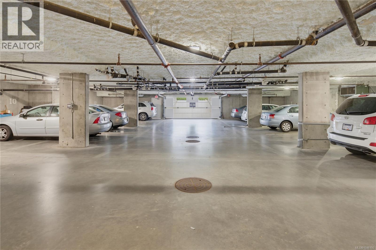
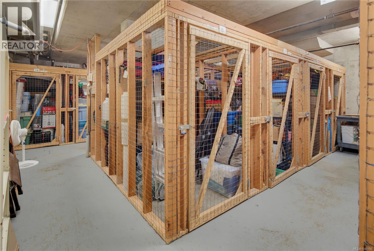
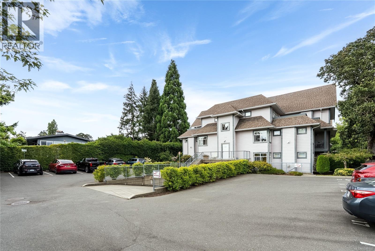
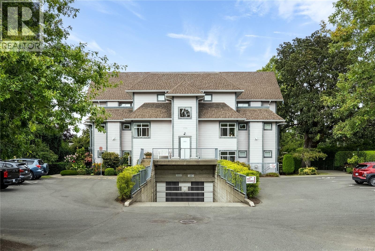
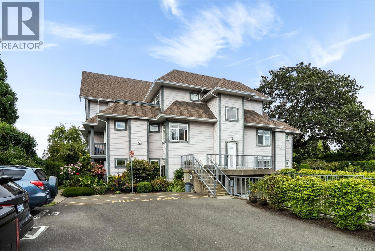
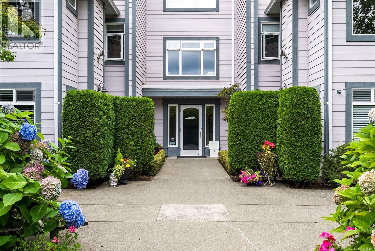
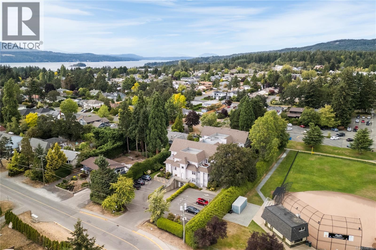
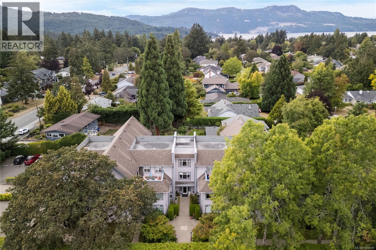
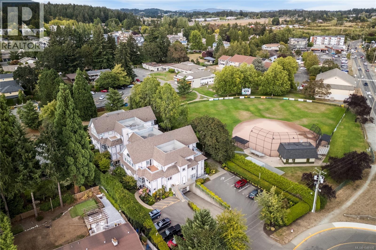
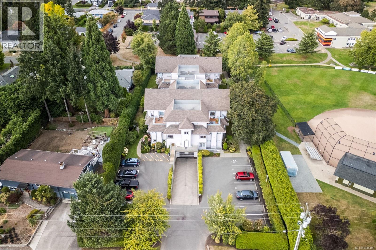
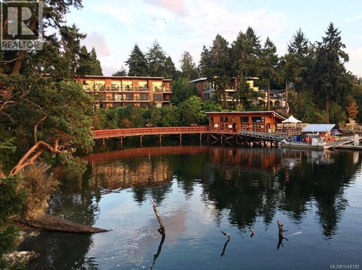
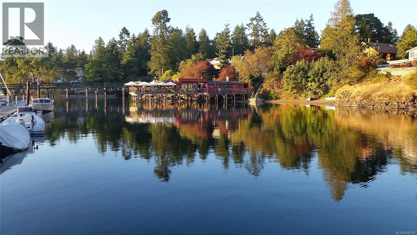
Welcome to Oakwood, a well-maintained 55+ community in the heart of Brentwood Bay. Step inside this spacious 2 bedroom home featuring an updated kitchen with stone countertops, plenty of cabinetry and a bright, inviting feel. The kitchen opens to the dining area and comfortable living room, where large windows bring in plenty of natural light and a gas fireplace anchors the space. From here, step directly outside to the beautiful west-facing patio, complete with no-step entry and your own private exterior door—perfect for enjoying the afternoon sun or heading outside with your pet. The two bedrooms are thoughtfully positioned on opposite sides of the suite, while the spacious bathroom offers both a separate tub and shower. A dedicated laundry room provides additional storage and everyday convenience. This friendly, professionally managed building offers underground parking, a separate storage locker, plus a welcoming activity room for resident gatherings. Ideally located along the quiet pathways of Brentwood Bay, with groceries, cafés, restaurants, the library, seniors centre and everyday amenities just a short stroll away. A wonderful opportunity to enjoy comfortable, convenient living in the heart of the village. (id:48970)
Show More