- ©MLS 1047855
- Area 2391 sq ft
- Bedrooms 4
- Bathrooms 4
- Parkings 4
Description
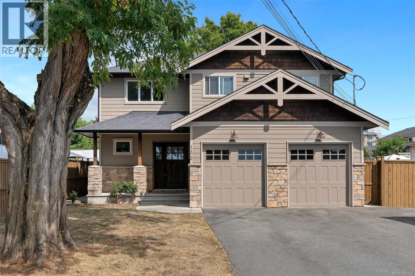
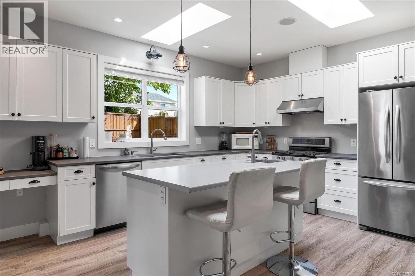
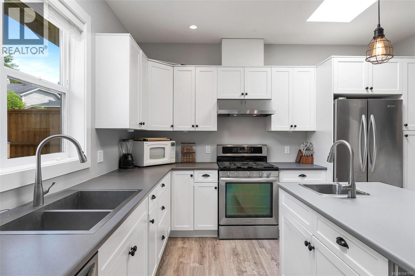
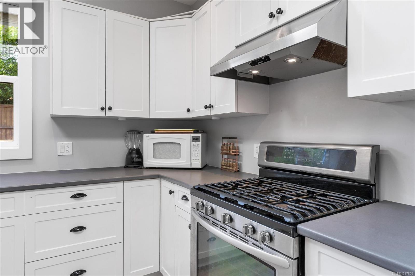
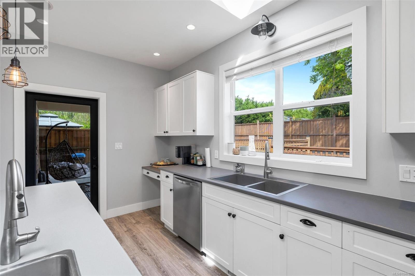
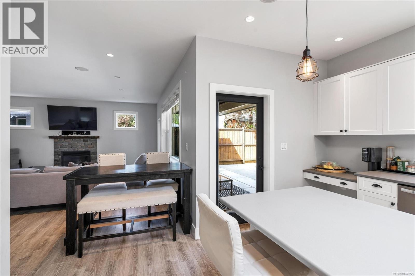
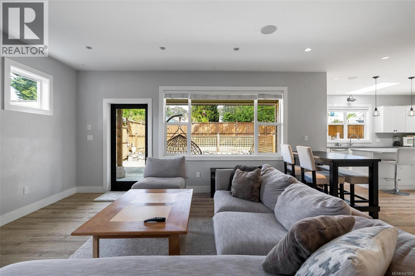
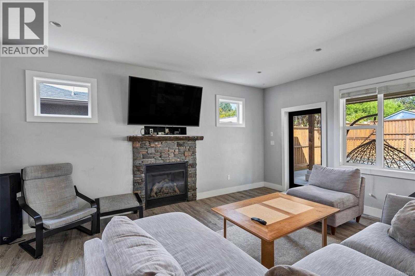
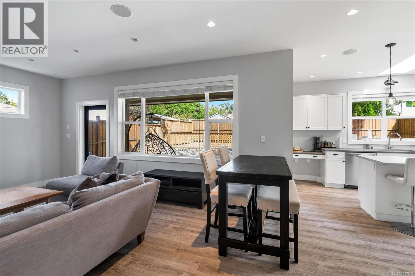
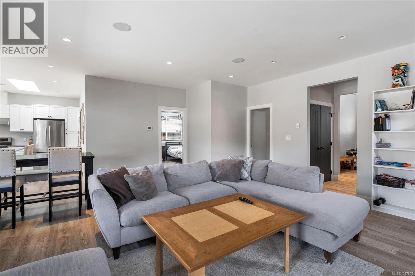
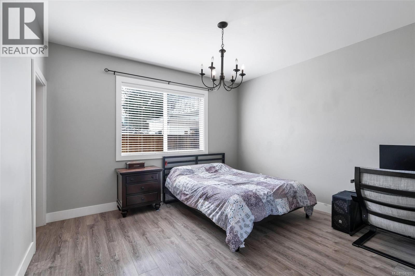
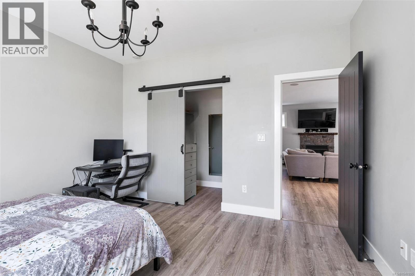
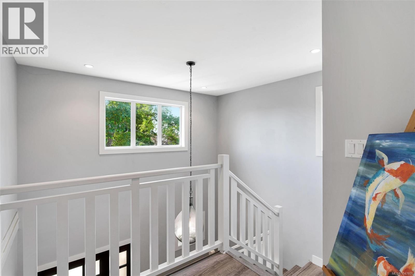
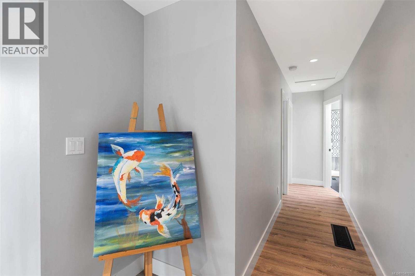
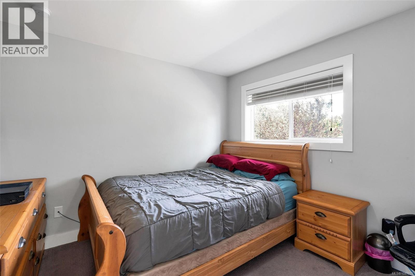
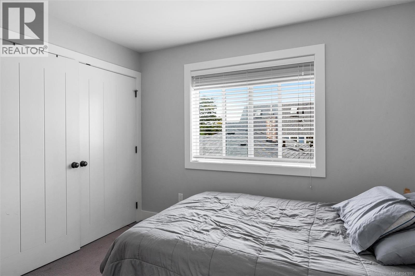
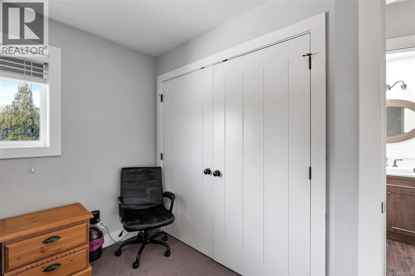
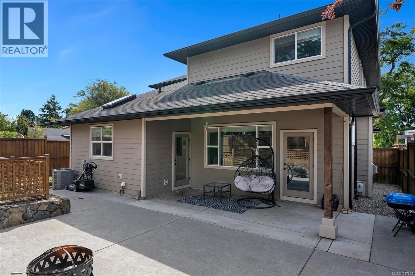
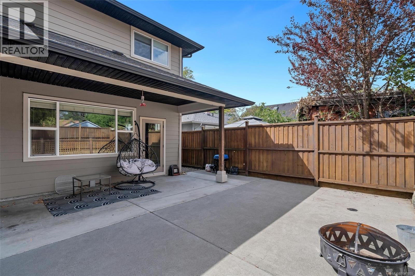
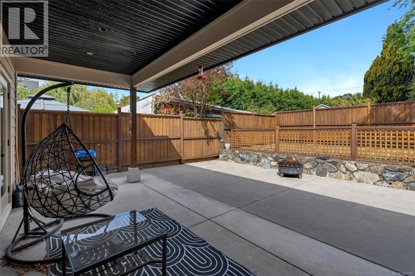
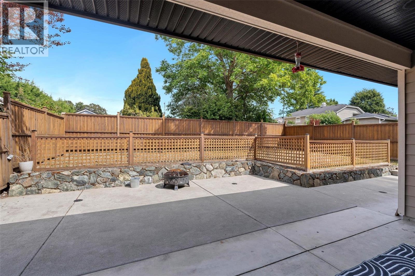
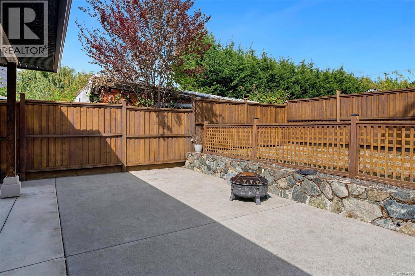
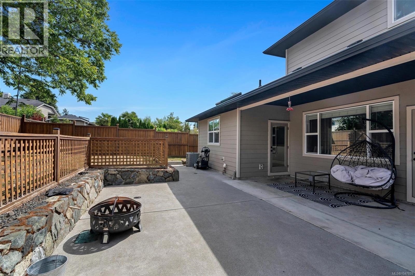
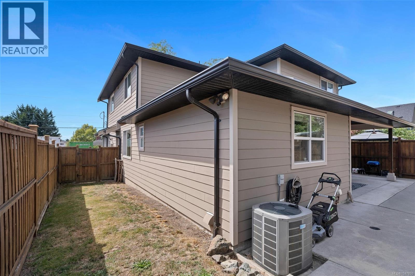
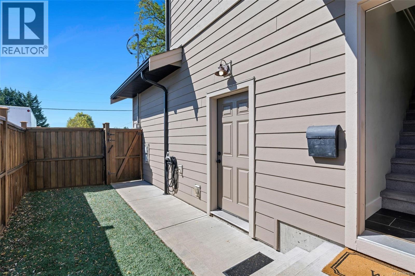
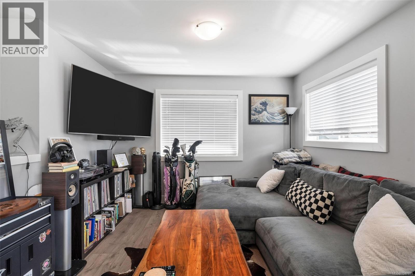
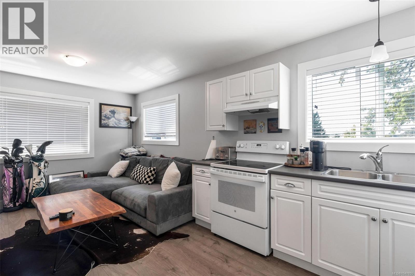
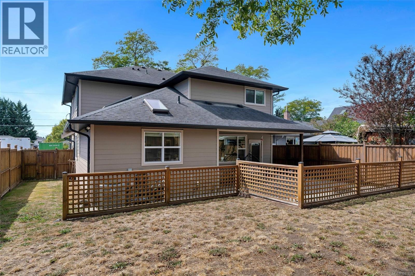
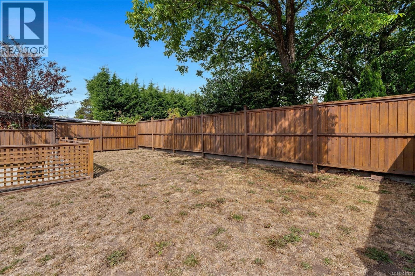
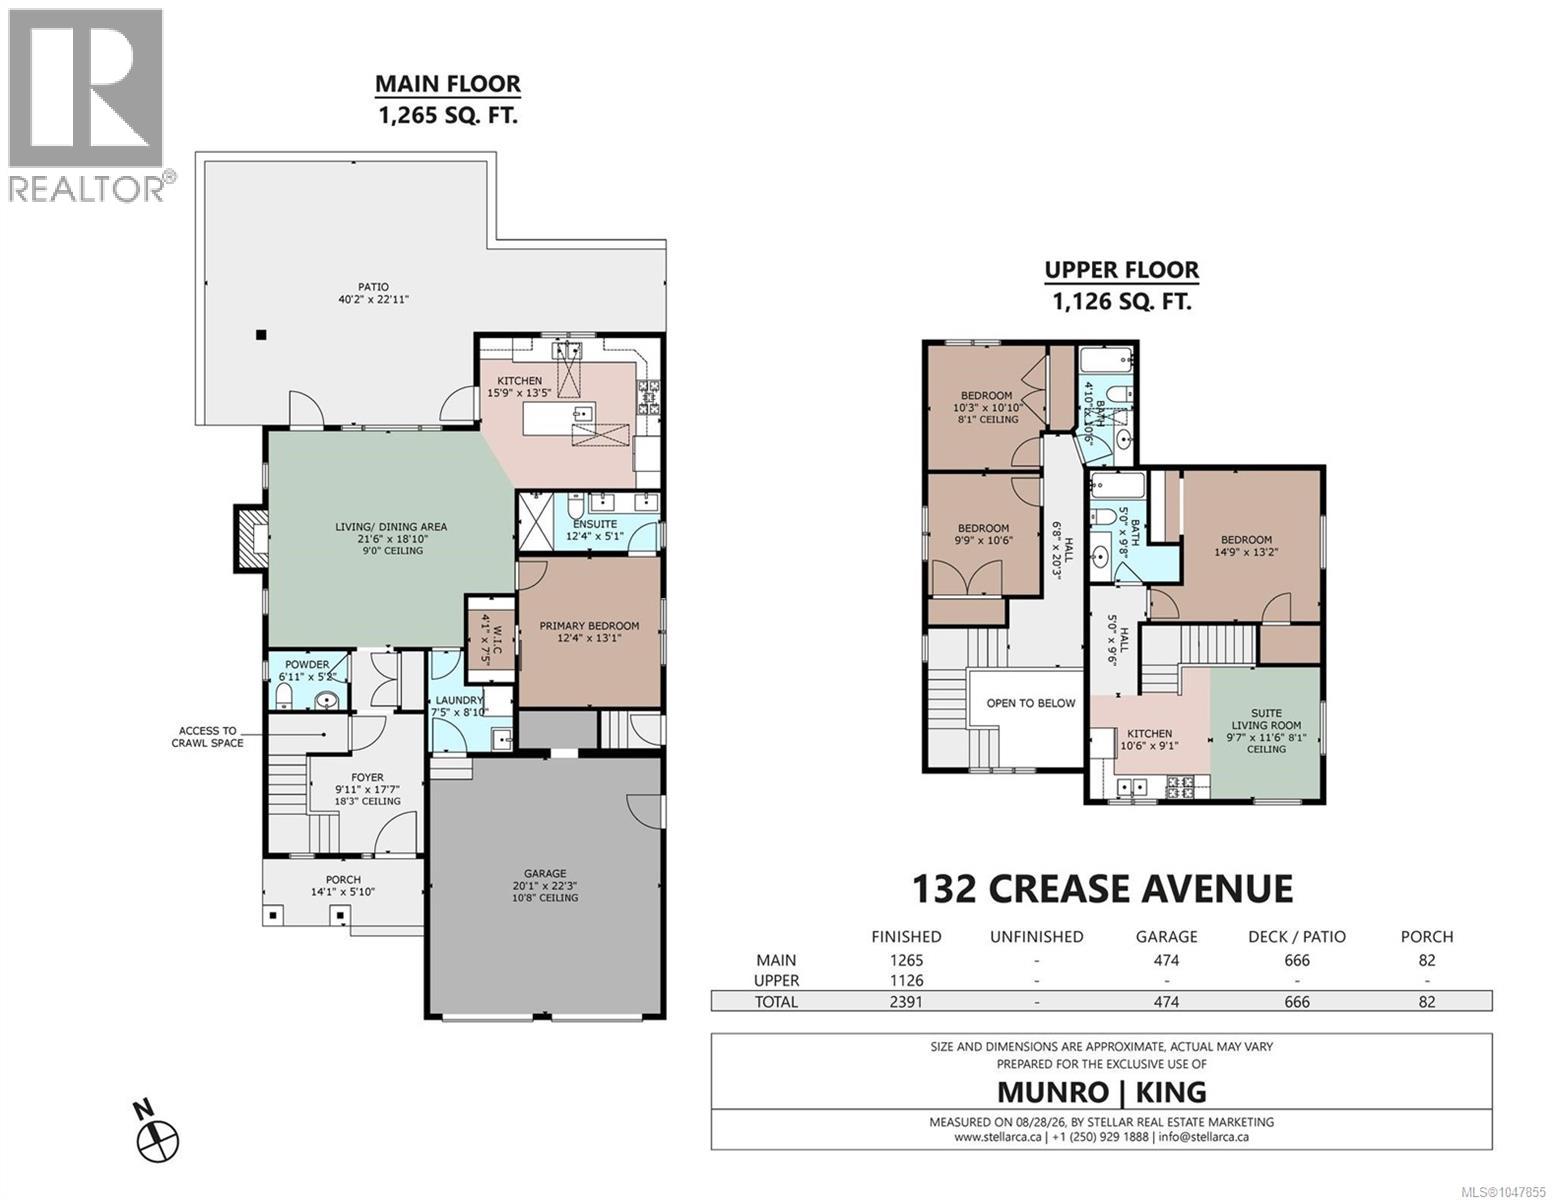
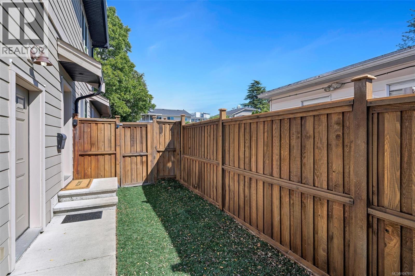
UPTOWN GEM! Beautifully maintained 2013 custom-built home offering an exceptional floor plan in a highly sought-after location. The main level features a spacious primary bedroom, 9' ceilings, and an inviting kitchen, living and dining area designed for comfortable everyday living and entertaining. A heat pump with air conditioning provides efficient year-round comfort. Upstairs offers 2 additional bedrooms, while above the double garage is a spacious, completely self-contained 1-bedroom suite—ideal for extended family, guests or additional income. Step outside to enjoy a spectacular 40-ft partially covered patio overlooking the fully fenced backyard, creating an excellent space for outdoor living and entertaining. A crawlspace provides valuable additional storage. A wonderful opportunity to own a quality custom-built home in a desirable Uptown neighbourhood! (id:48970) Show More
Details
- Constructed Date: 2013
- Property Type: Single Family
- Type: House
- Neighbourhood: Gateway
Features
- Patio(s)
- Dishwasher
- Dryer
- Range - Gas
- Refrigerator
- Washer
- Air Conditioned
- Baseboard heaters
- Heat Pump
Rooms Details For 132 Crease Ave
| Type | Level | Dimension |
|---|---|---|
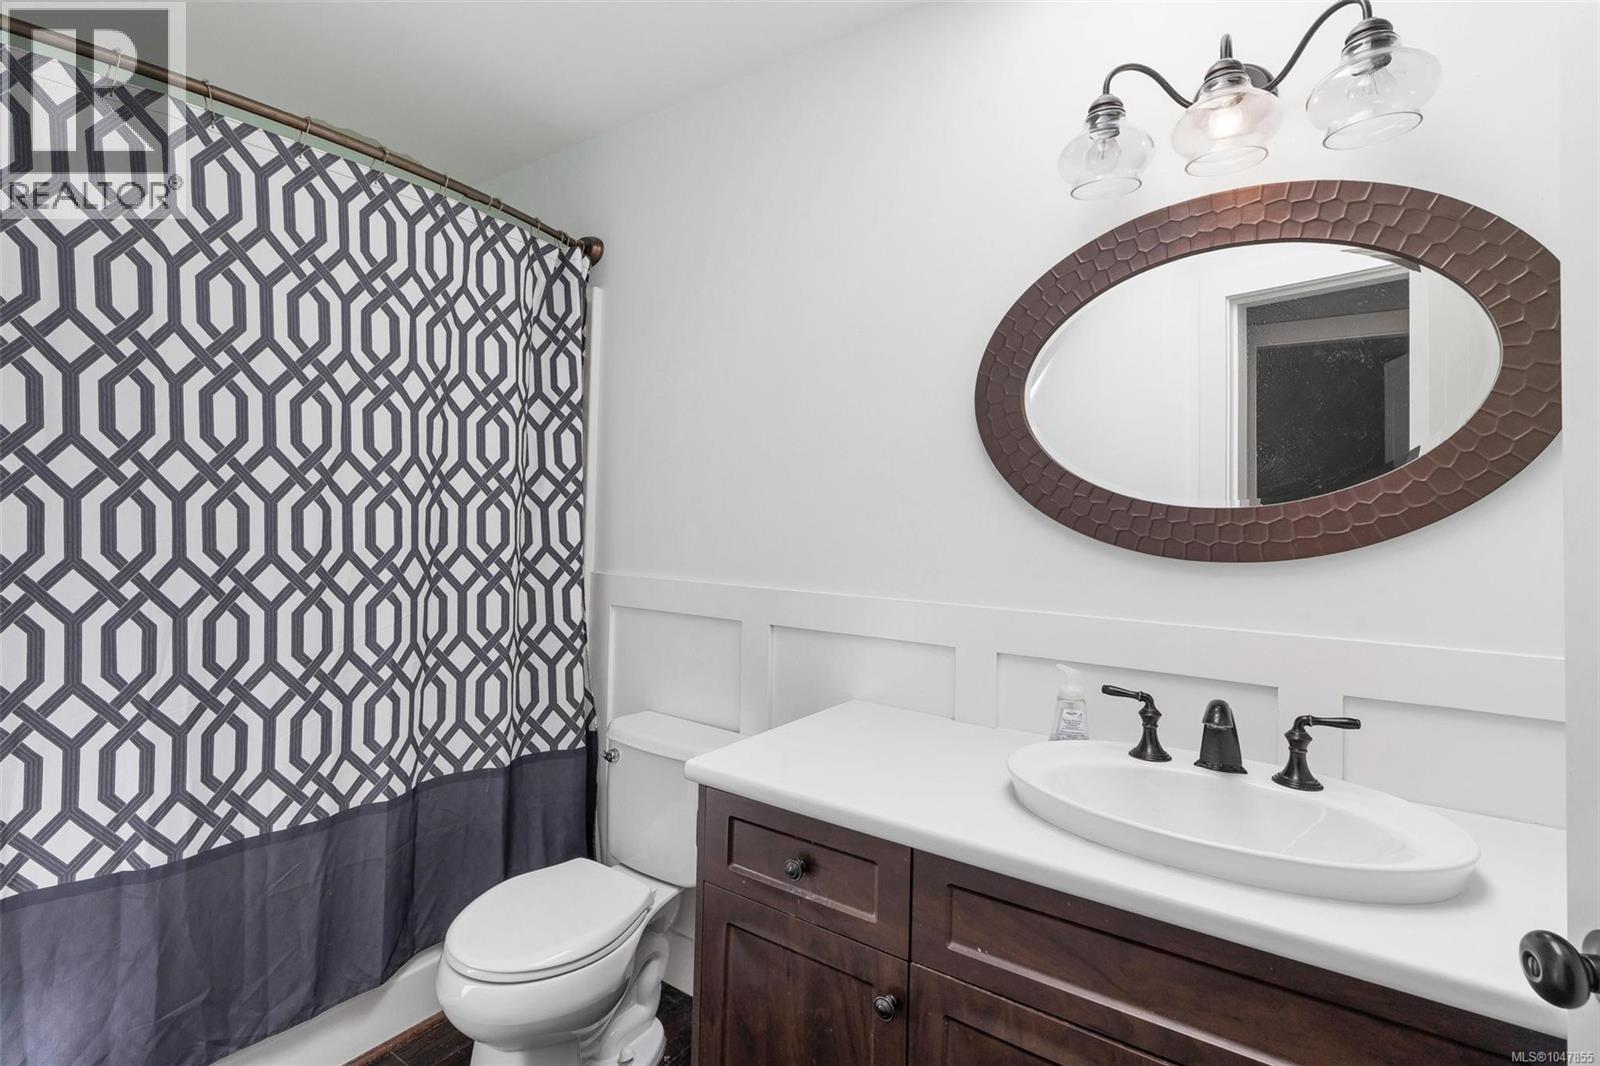
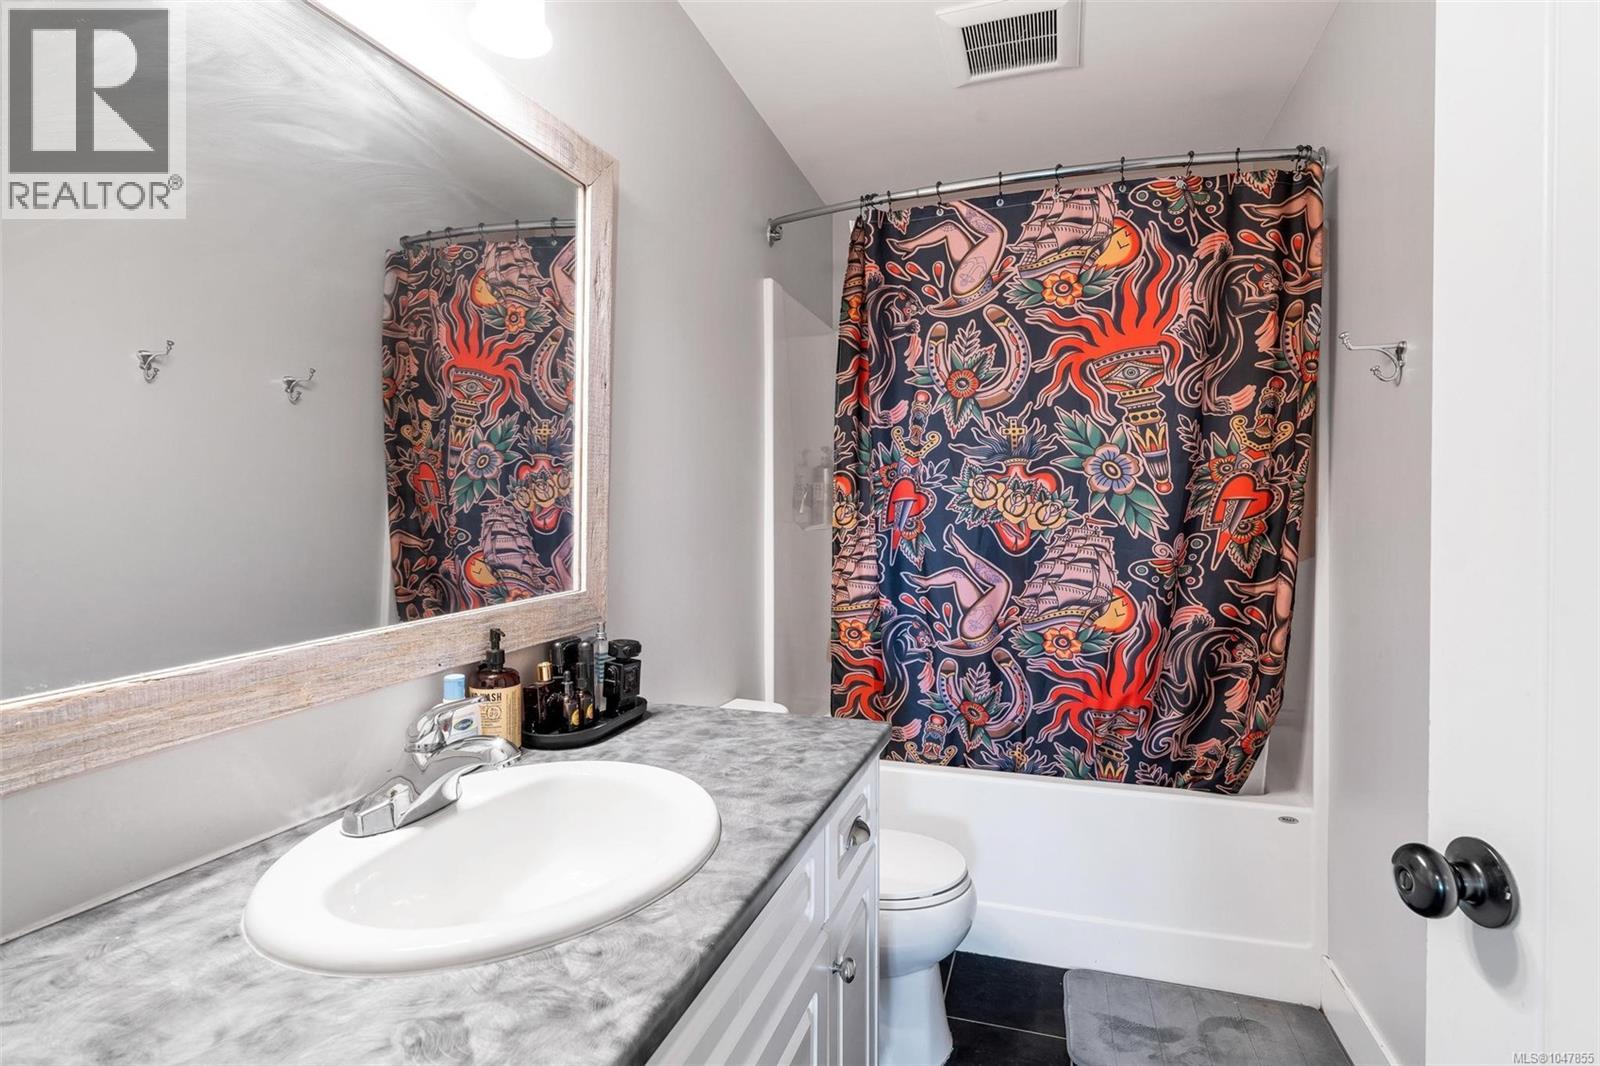
| Bathroom | Second level | 4-Piece |
| Bathroom | Second level | 4-Piece |
| Bedroom | Second level | 11 ft x 10 ft |
| Bedroom | Second level | 11 ft x 10 ft |
| Patio | Main level | 42 ft x 23 ft |
| Kitchen | Main level | 16 ft x 13 ft |
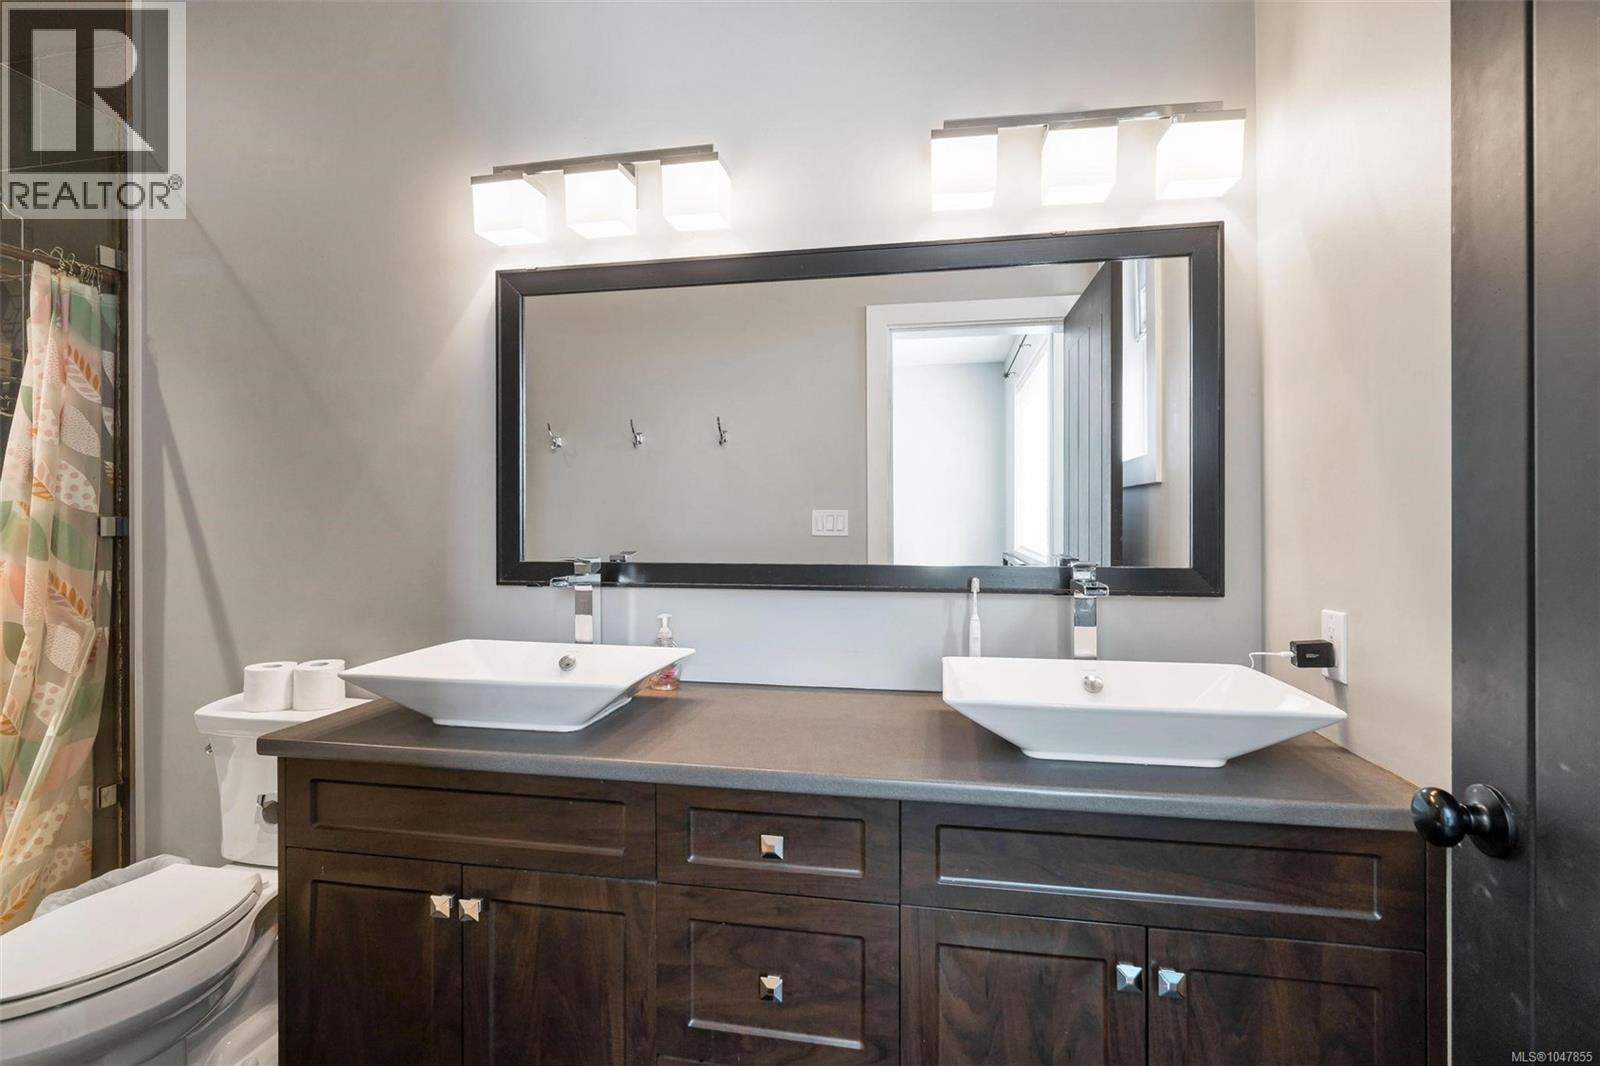
| Ensuite | Main level | 4-Piece |
| Primary Bedroom | Main level | 13 ft x 12 ft |
| Living room/Dining room | Main level | 22 ft x 19 ft |
| Laundry room | Main level | 9 ft x 7 ft |
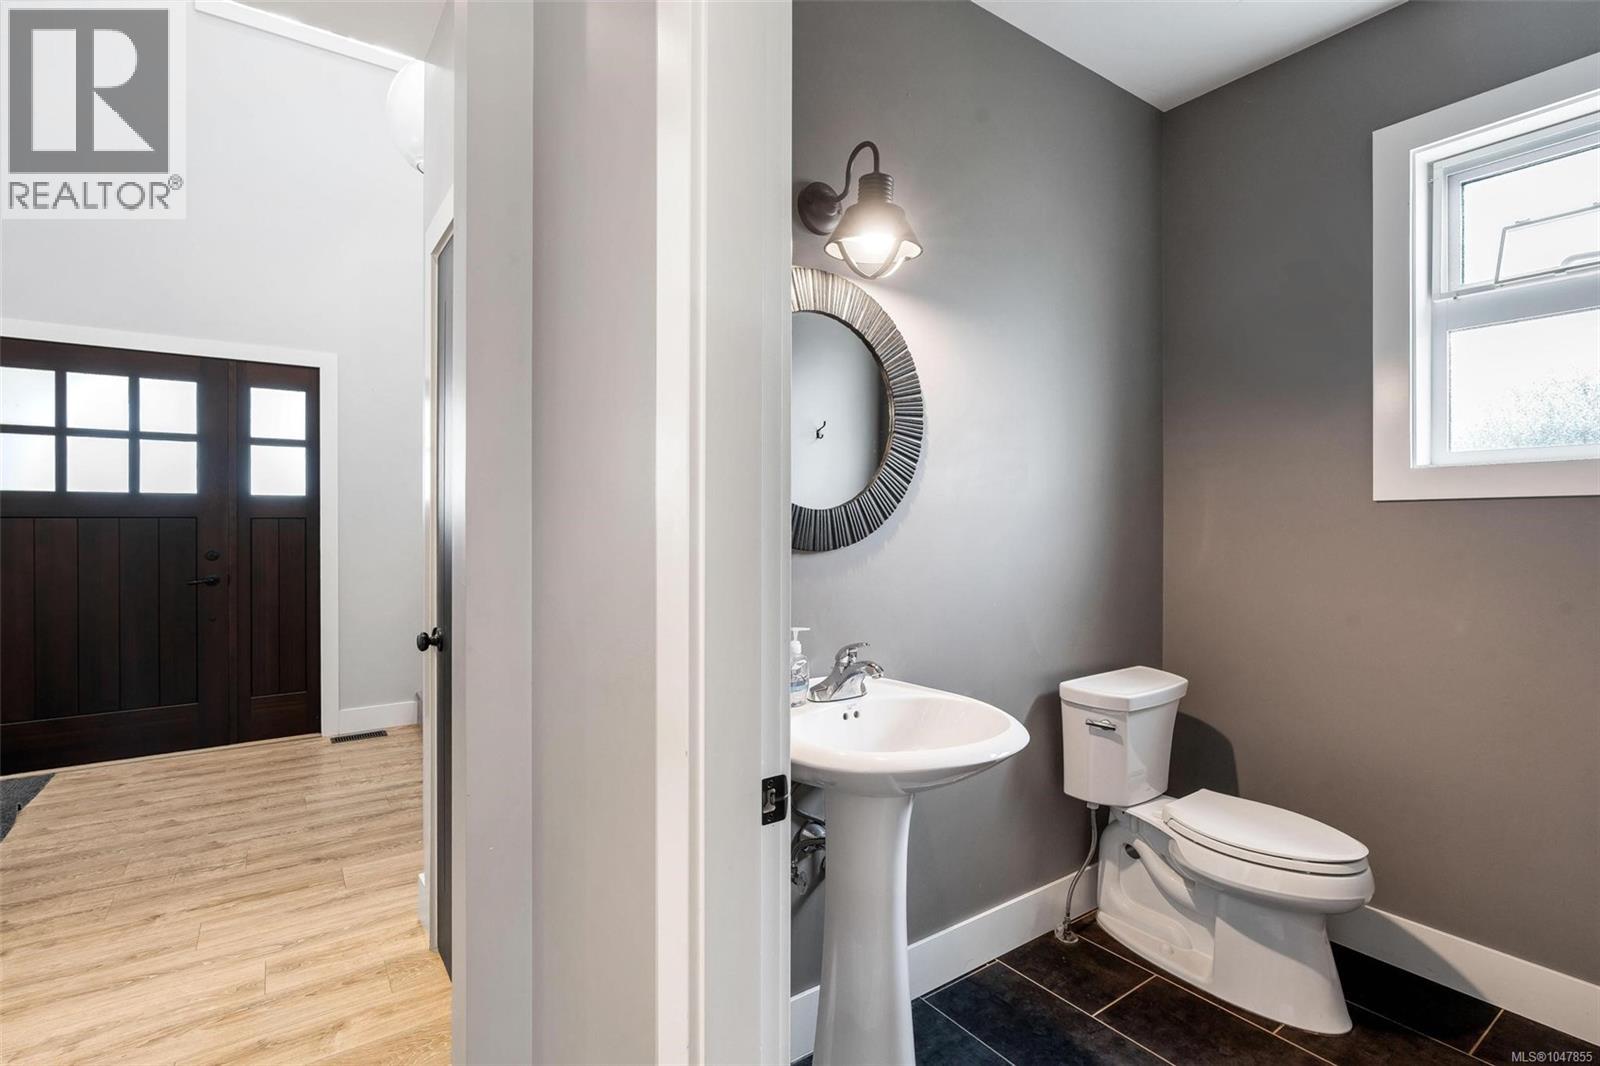
| Bathroom | Main level | 2-Piece |
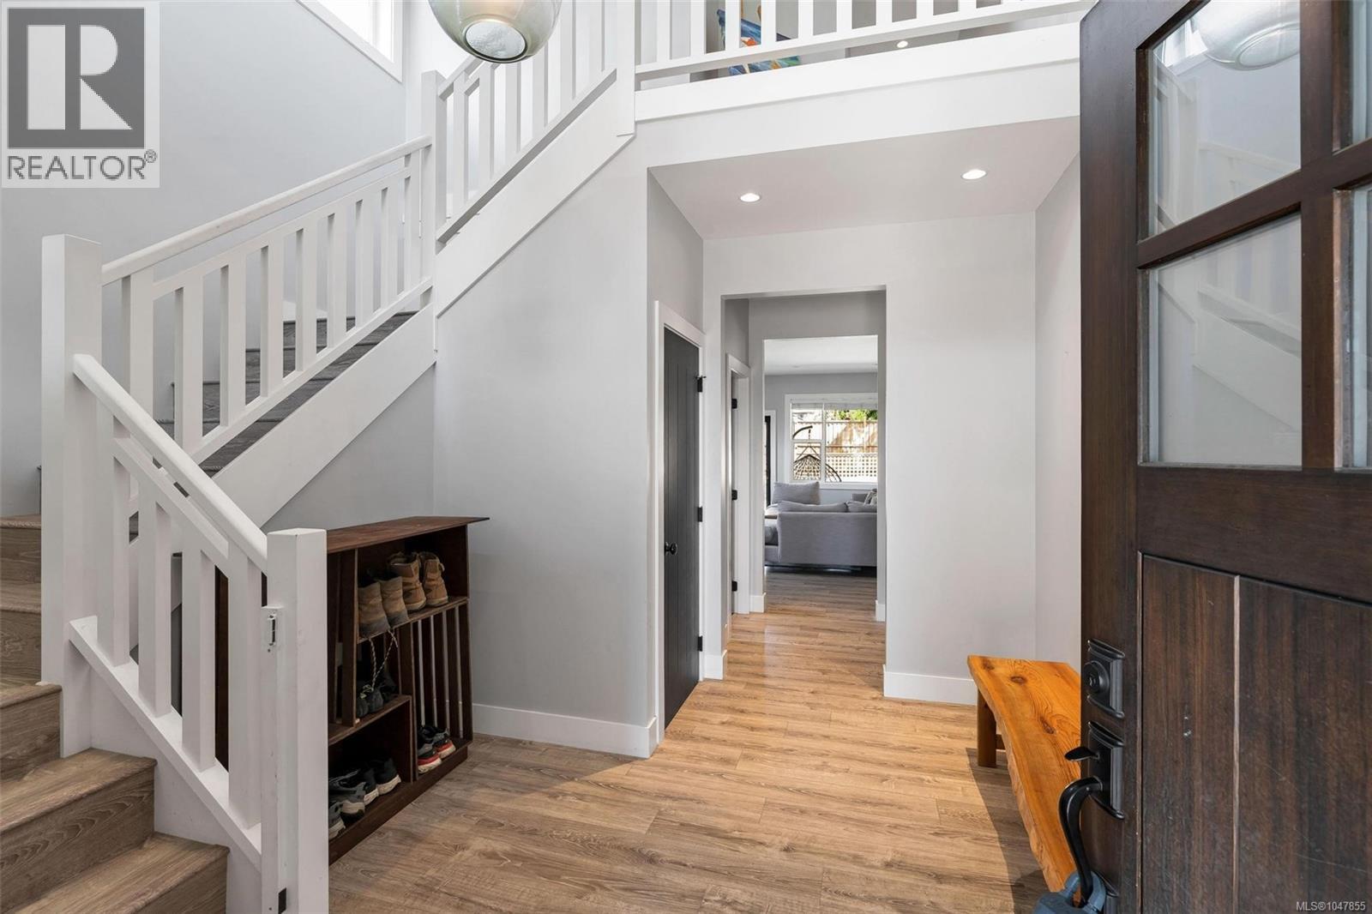
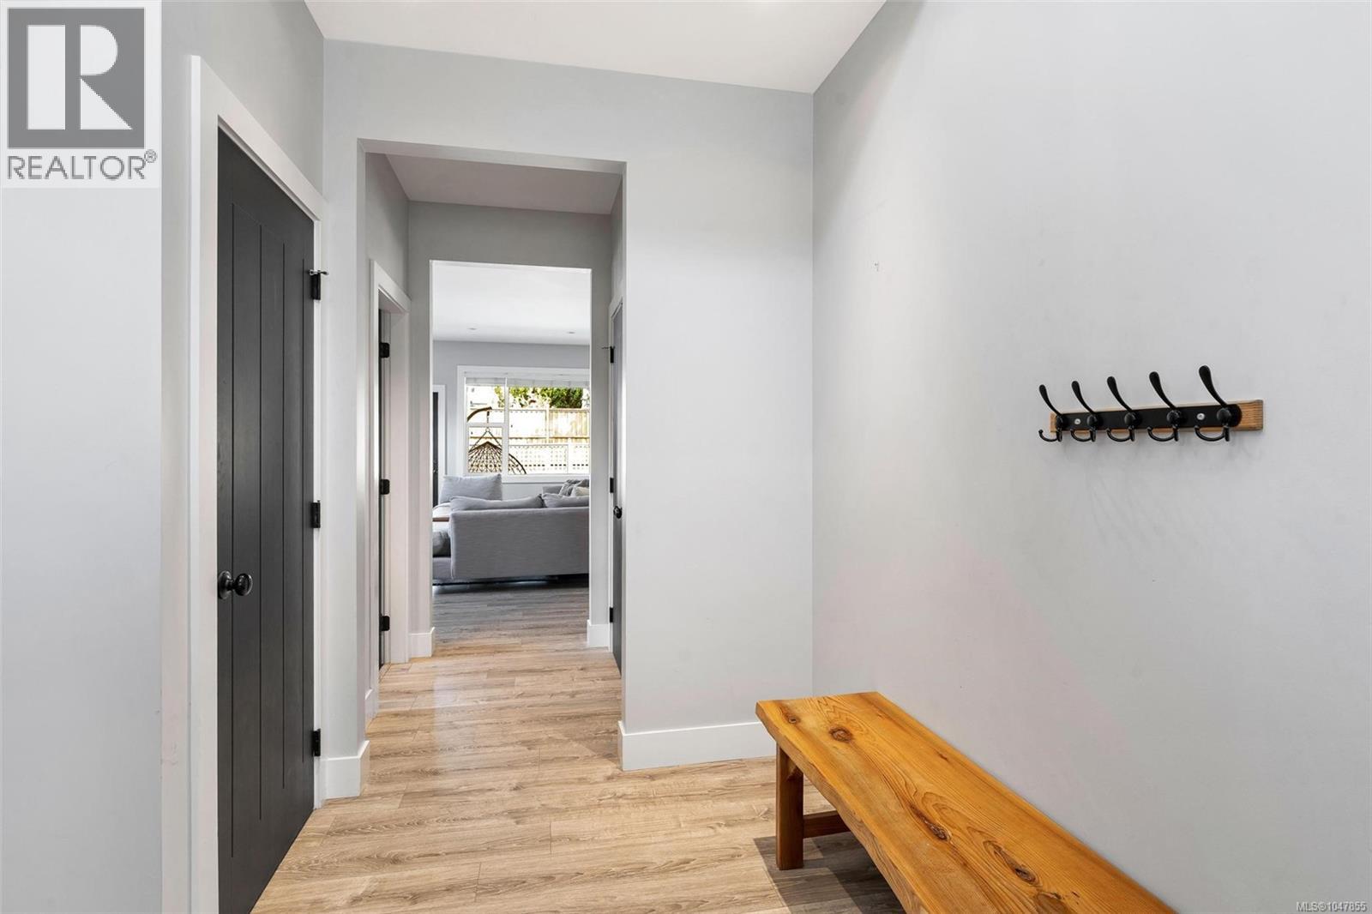
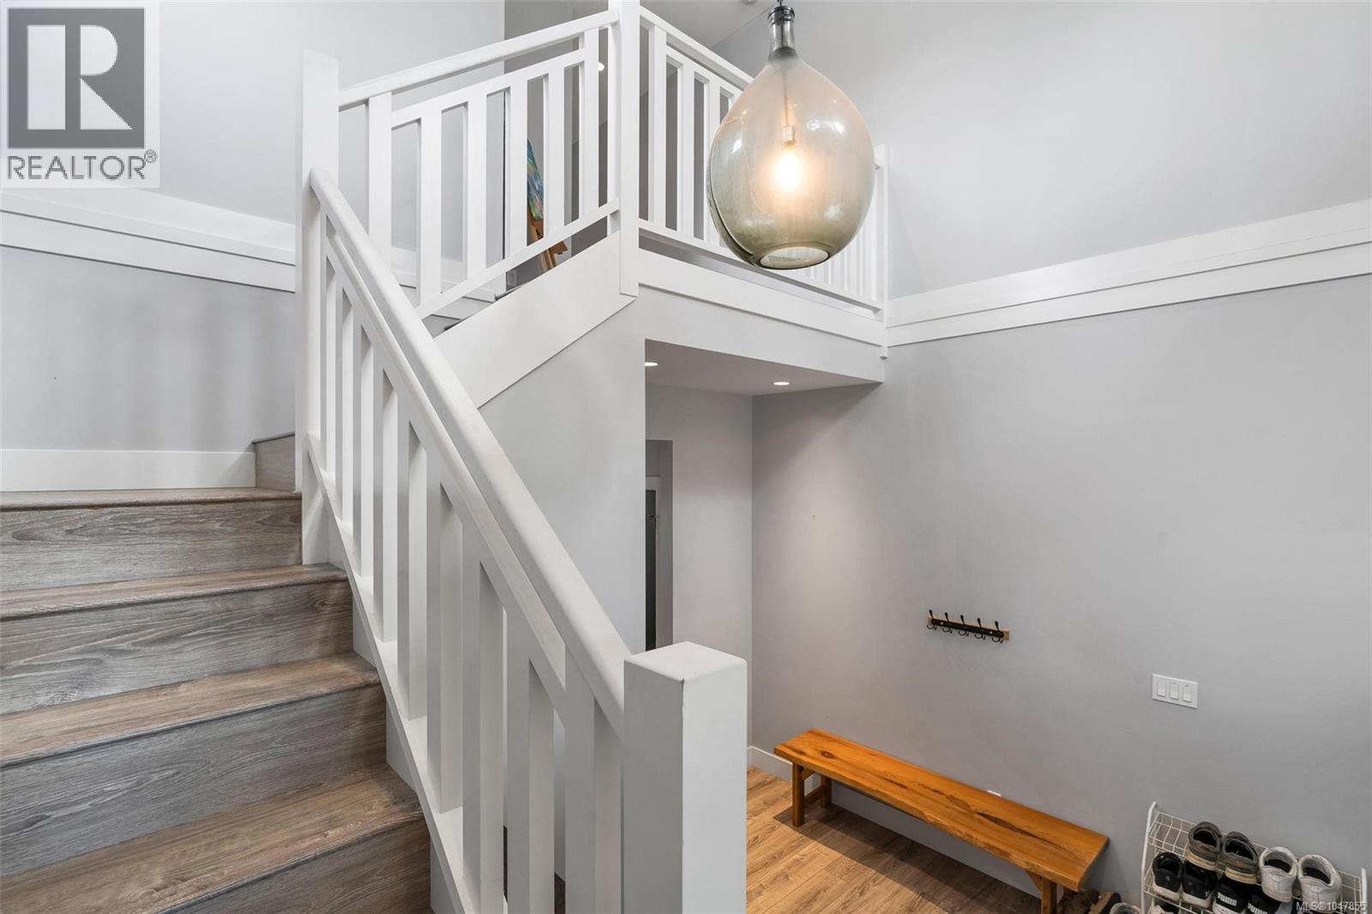
| Entrance | Main level | 18 ft x 10 ft |
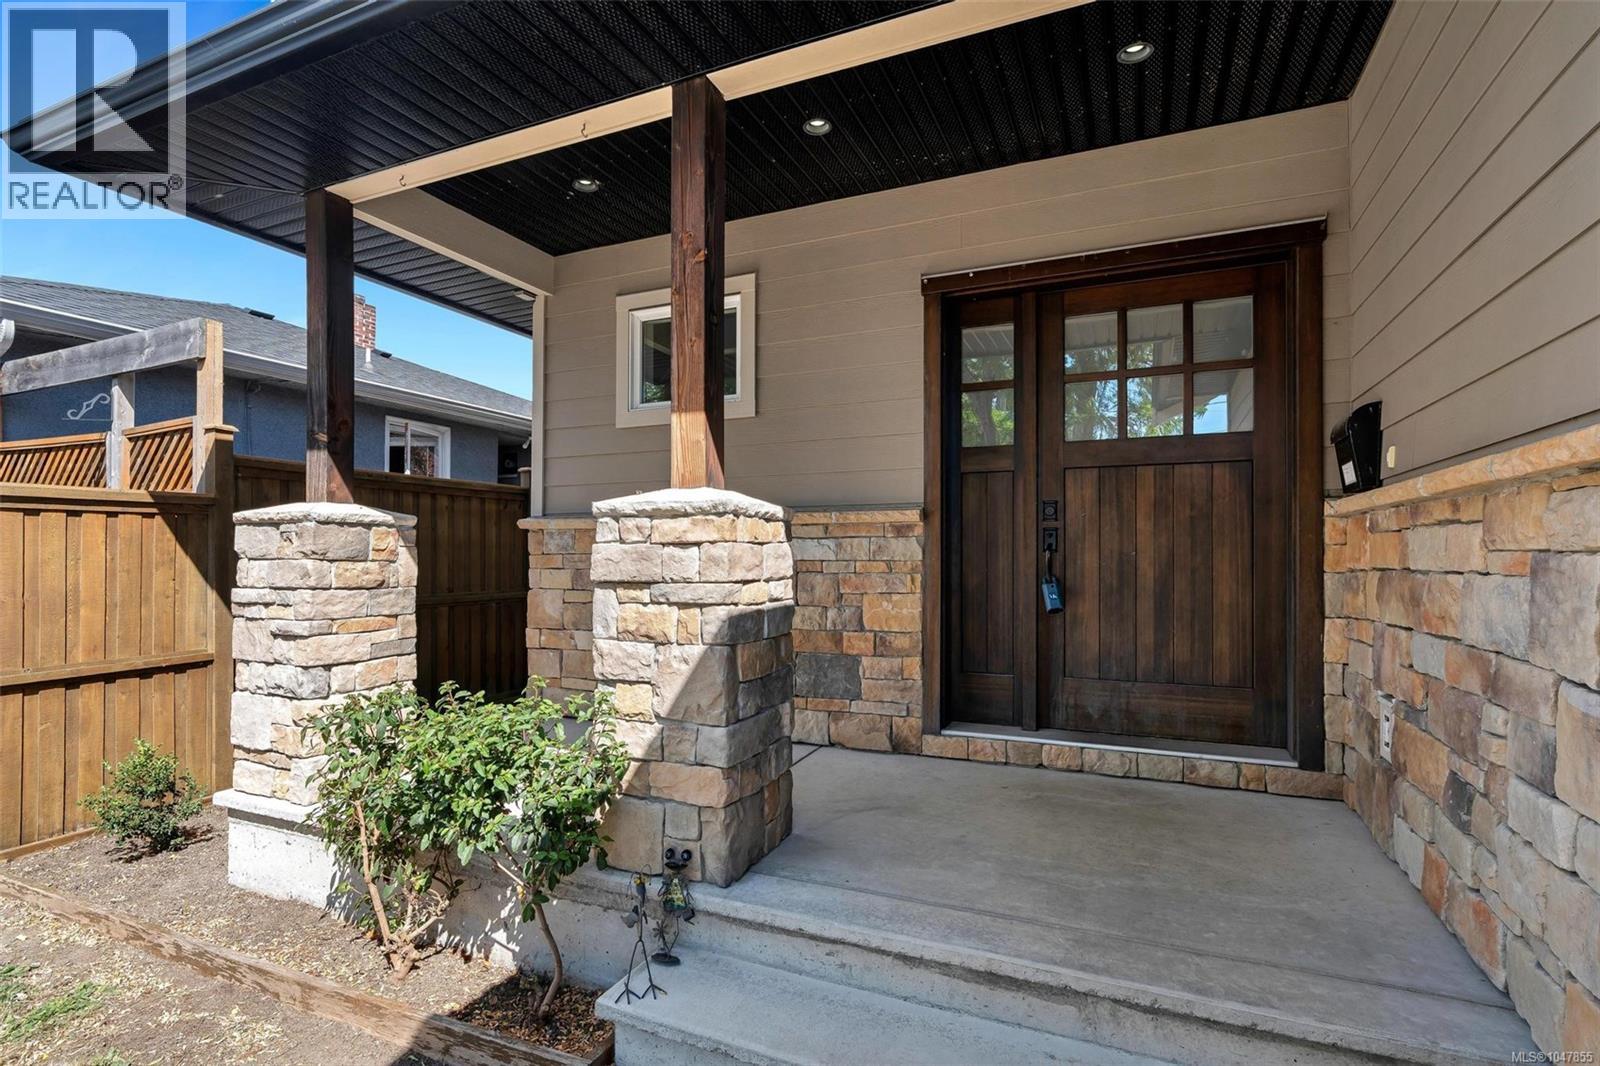
| Porch | Main level | 14 ft x 6 ft |
Location
Similar Properties
For Sale
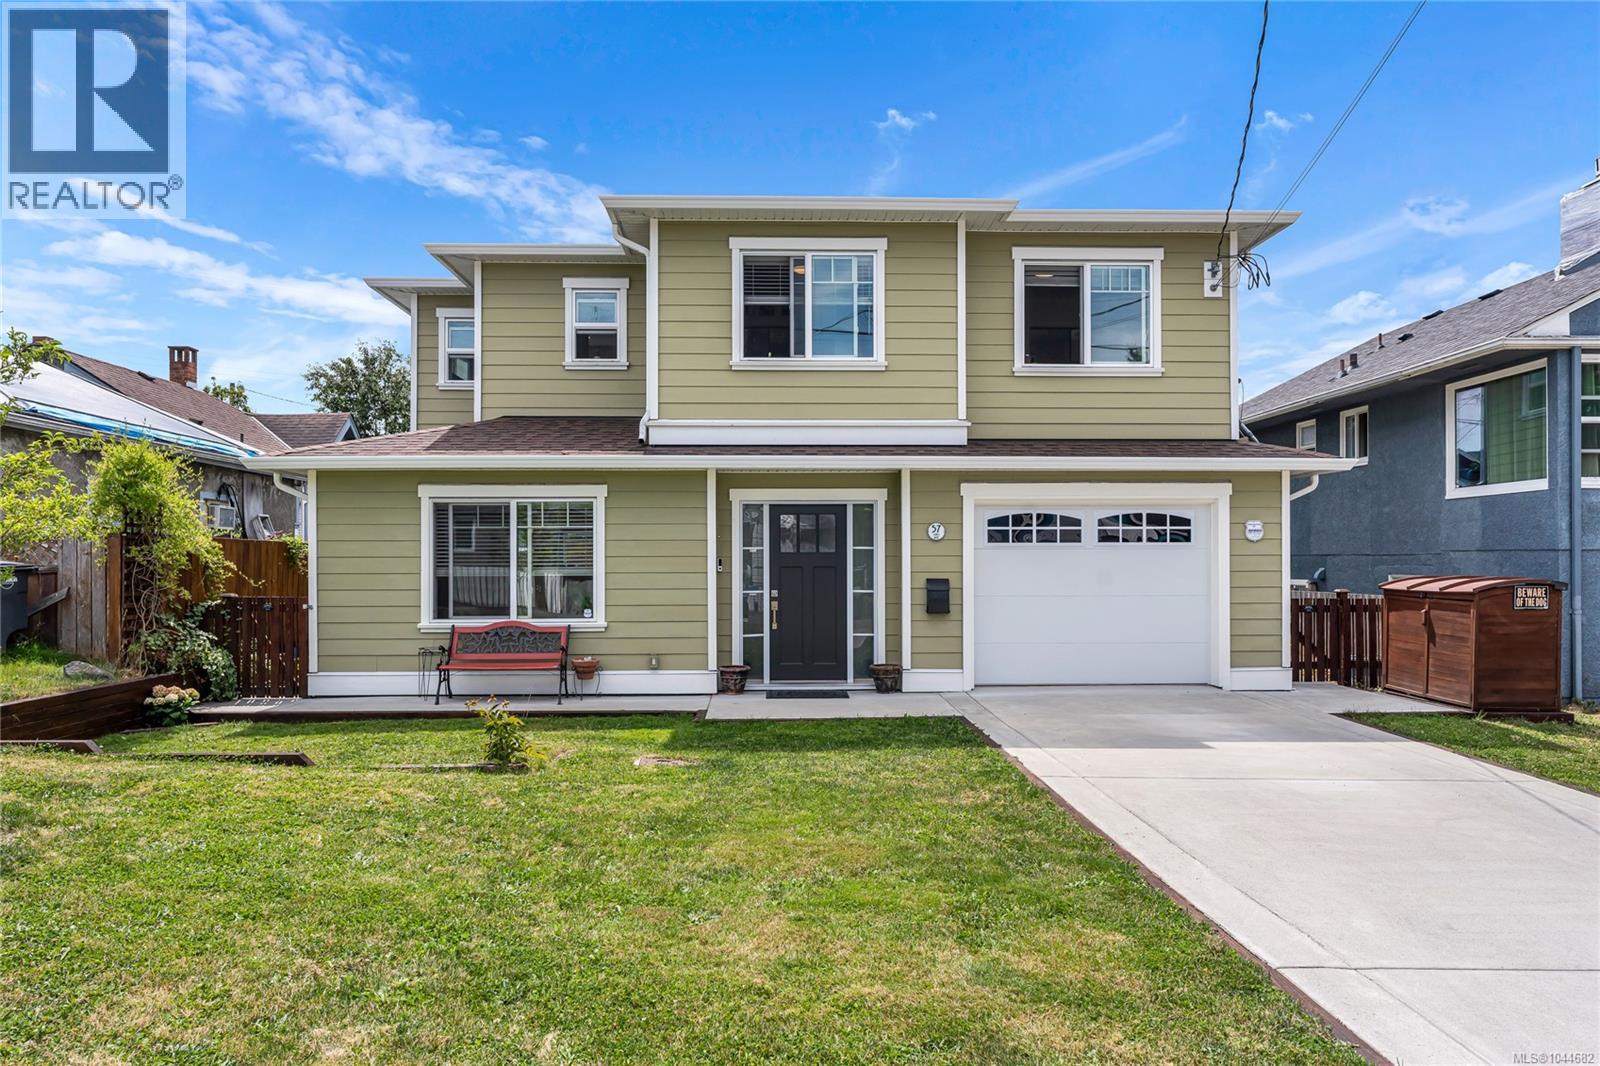
$ 1,049,000 $ 675 / Sq. Ft.
- 1044682 ©MLS
- 4 Bedroom
- 3 Bathroom
For Sale
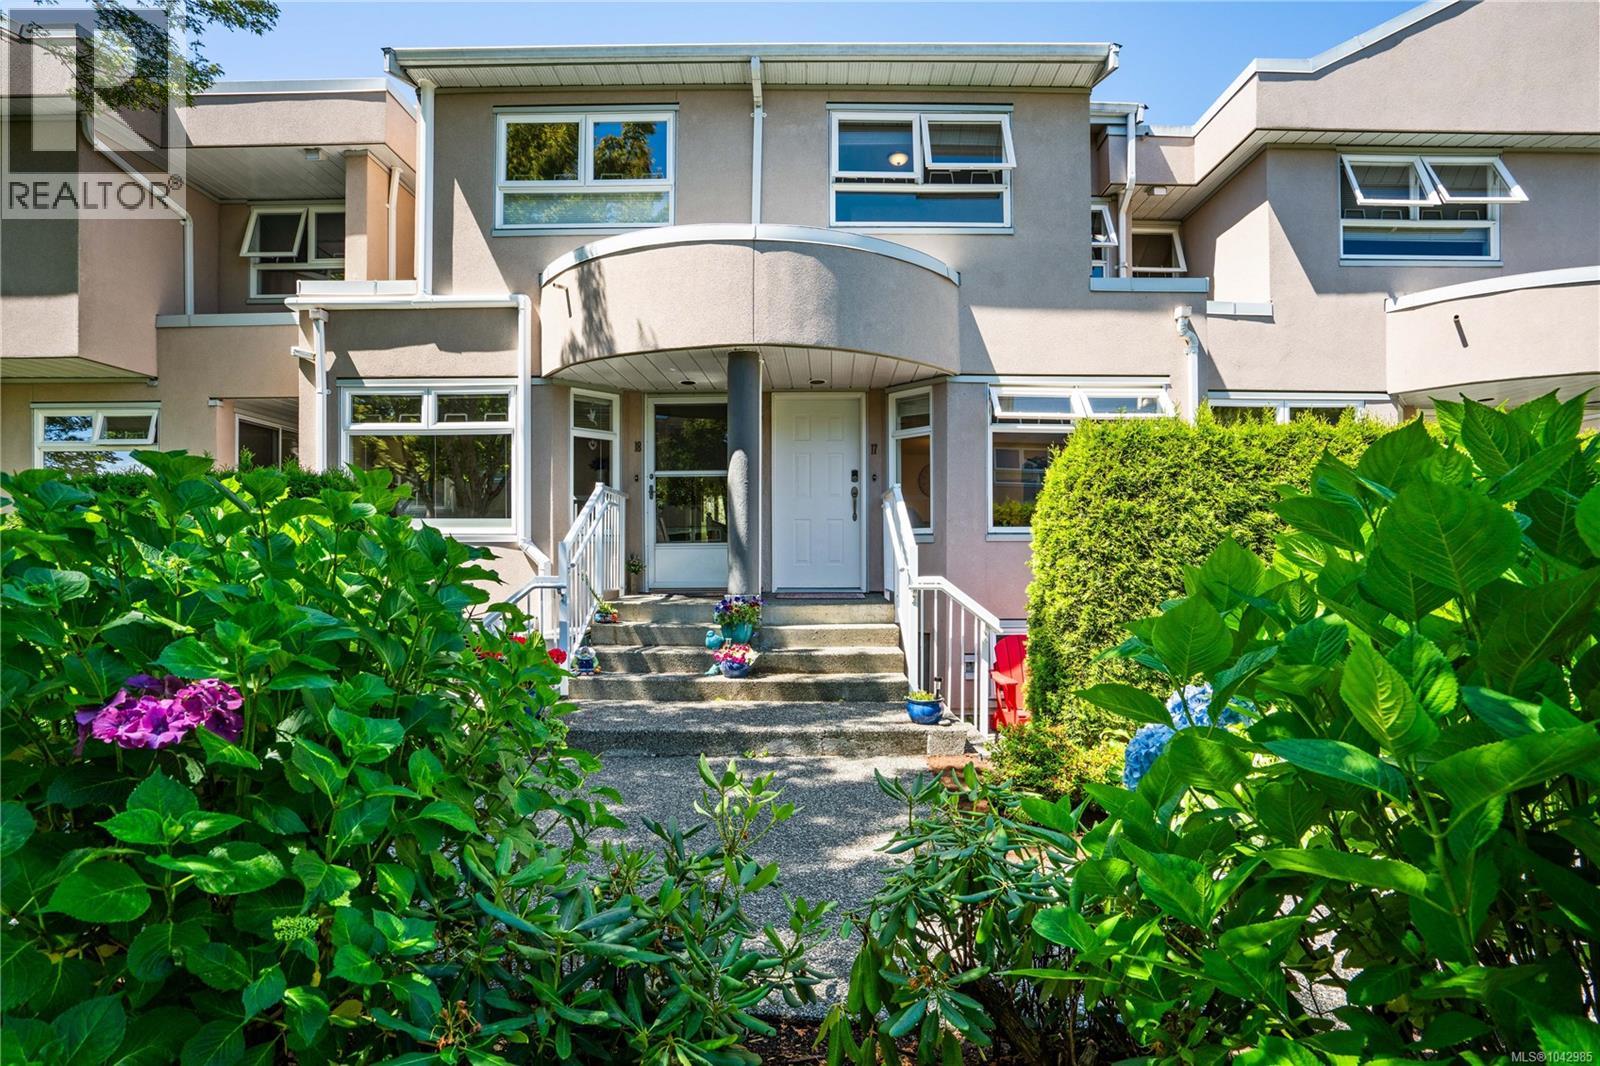
$ 740,000 $ 478 / Sq. Ft.
- 1042985 ©MLS
- 4 Bedroom
- 2 Bathroom
For Sale
$ 2,100,000 $ 925 / Sq. Ft.
- 1037049 ©MLS
- 4 Bedroom
- 2 Bathroom
This REALTOR.ca listing content is owned and licensed by REALTOR® members of The Canadian Real Estate Association
Data provided by: Victoria Real Estate Board