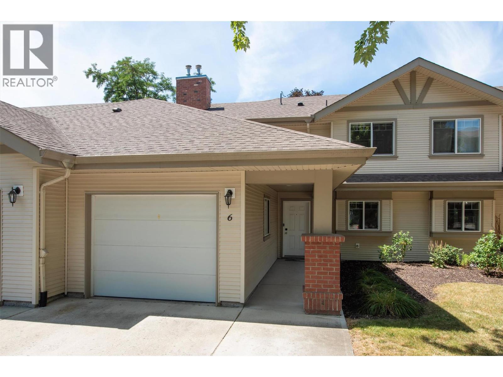
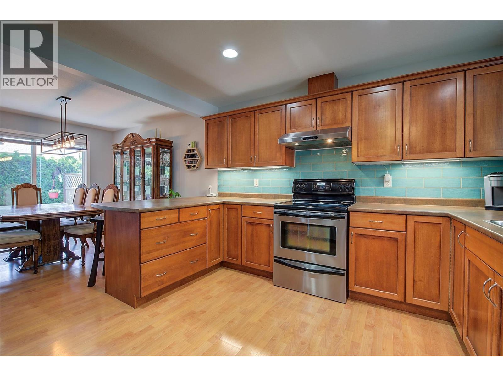
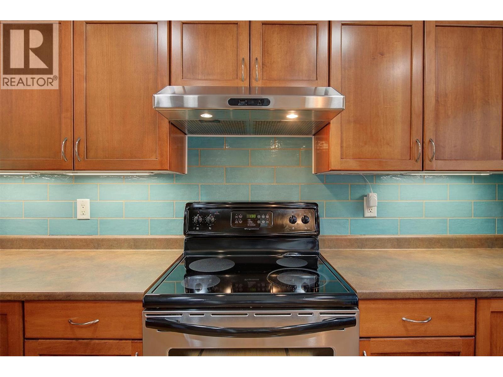
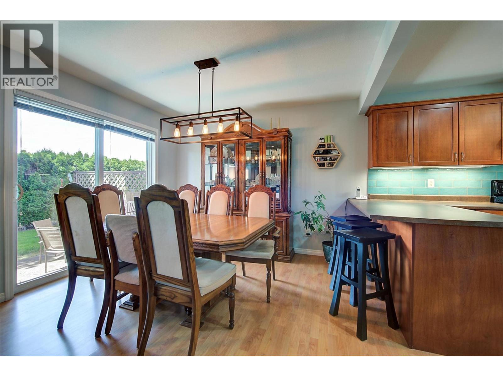
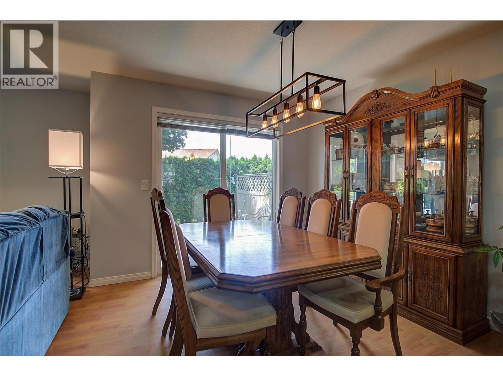
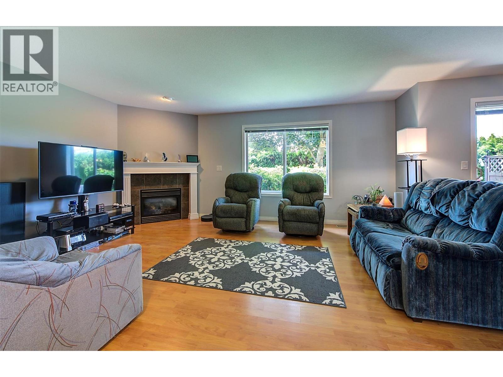
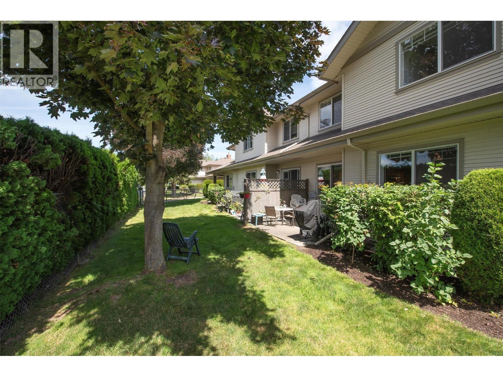
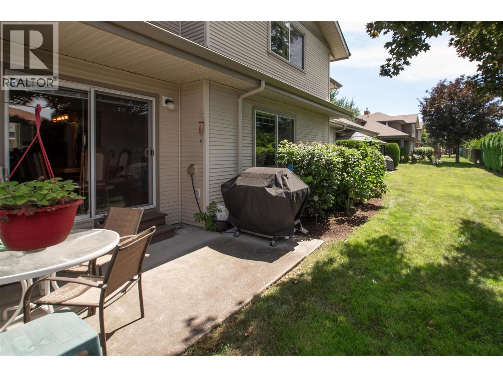
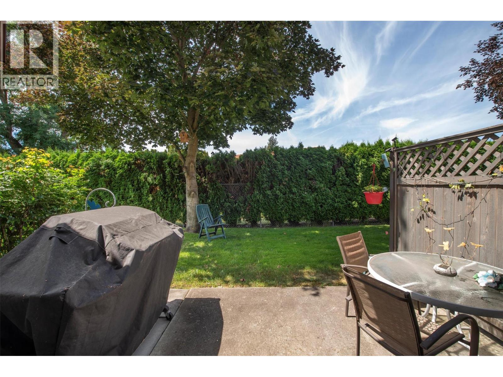
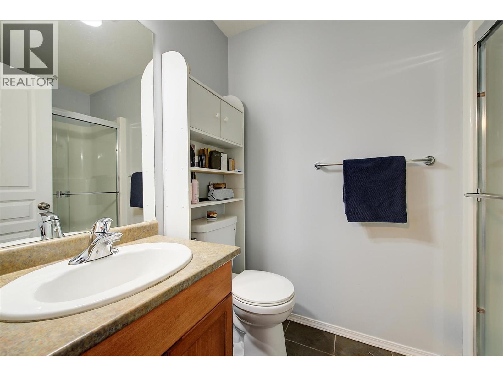
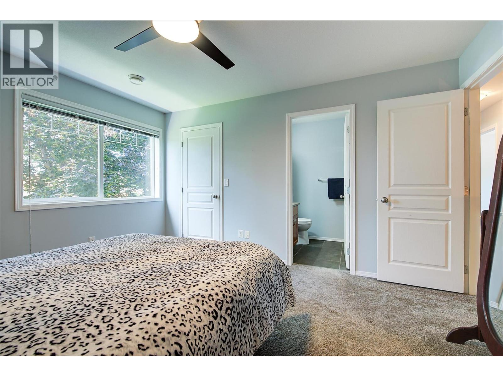
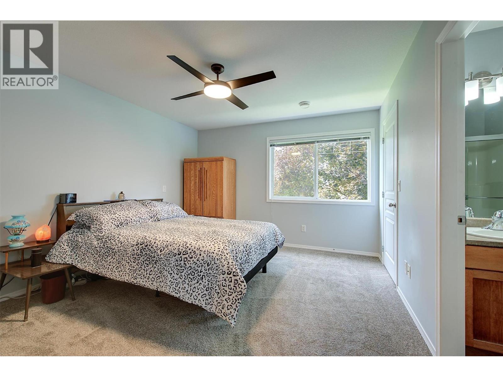
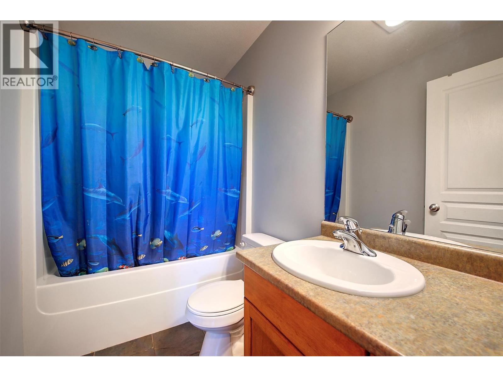
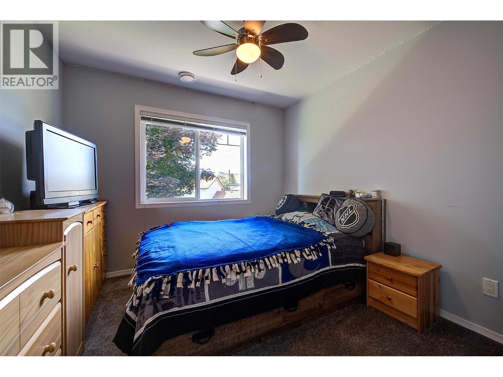
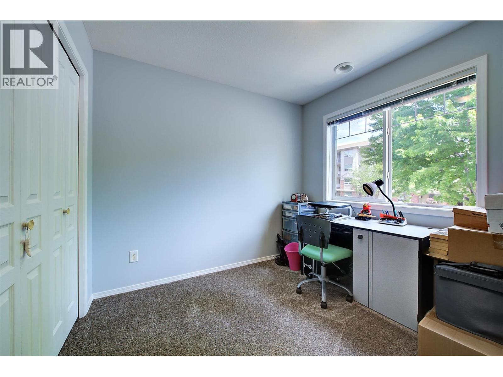
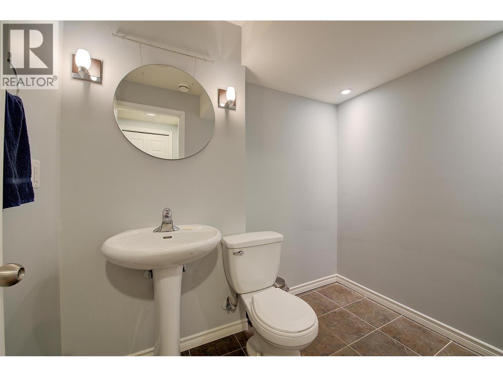
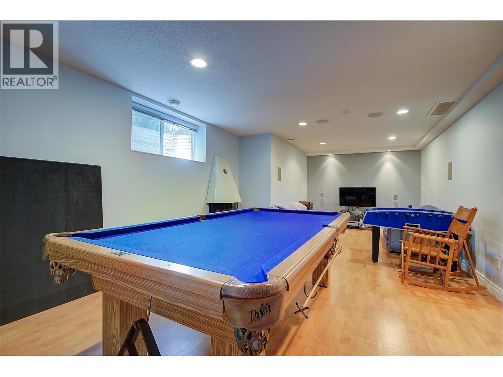
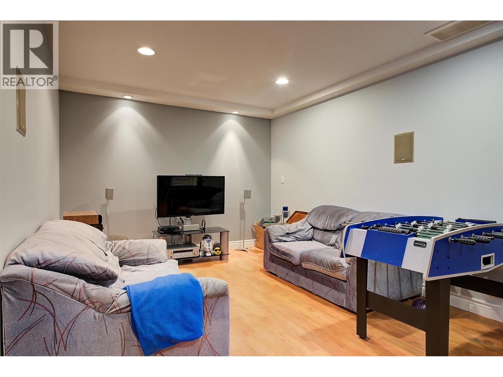
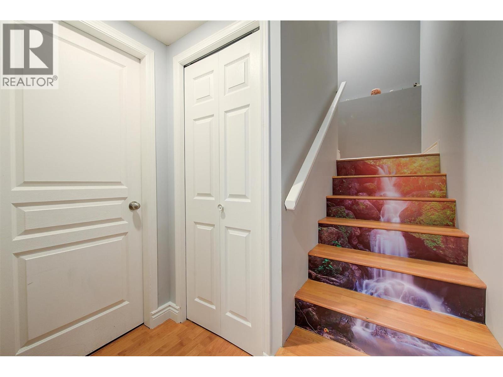
Looking for a SPACIOUS, well-maintained townhome in a family friendly location? This 3 BED +DEN townhome offers comfort, space, and convenience ideal for growing families. You’re just steps from public transit, with Middle and High Schools directly across the street & a small playground right within the community. Unlike many townhomes with that ""cramped"" feeling, this home features a wide, thoughtfully designed layout that feels more like a detached home. The bright, sun-filled main floor features a dedicated dining area & functional kitchen with stainless steel appliances, dimmable under-cabinet lighting, and an extended counter with seating. UPSTAIRS: Convenience meets functionality with 3 bedrooms, 2 full bathrooms, & laundry, making it perfect for families with smaller children. Home was professionally repainted throughout (approx. 8 years ago) offering a clean & cohensive feel from top to bottom. Step outside to your private, quiet backyard, perfect for relaxing, entertaining, enjoying sunsets, or BBQs with the convenient gas hookup. The BASEMENT is fully finished with a large recreation room, a bathroom, and versatile den for additional storage/work space. LOTS OF PARKING: A single-car garage, 2 dedicated outdoor spaces, and the option to apply for an additional spot offering flexibility for families with multiple vehicles. These townhomes rarely come on the market, so don’t miss your opportunity to make this one yours. (id:48970)
Show More