- ©MLS 10399218
- Area 891 sq ft
- Bedrooms 2
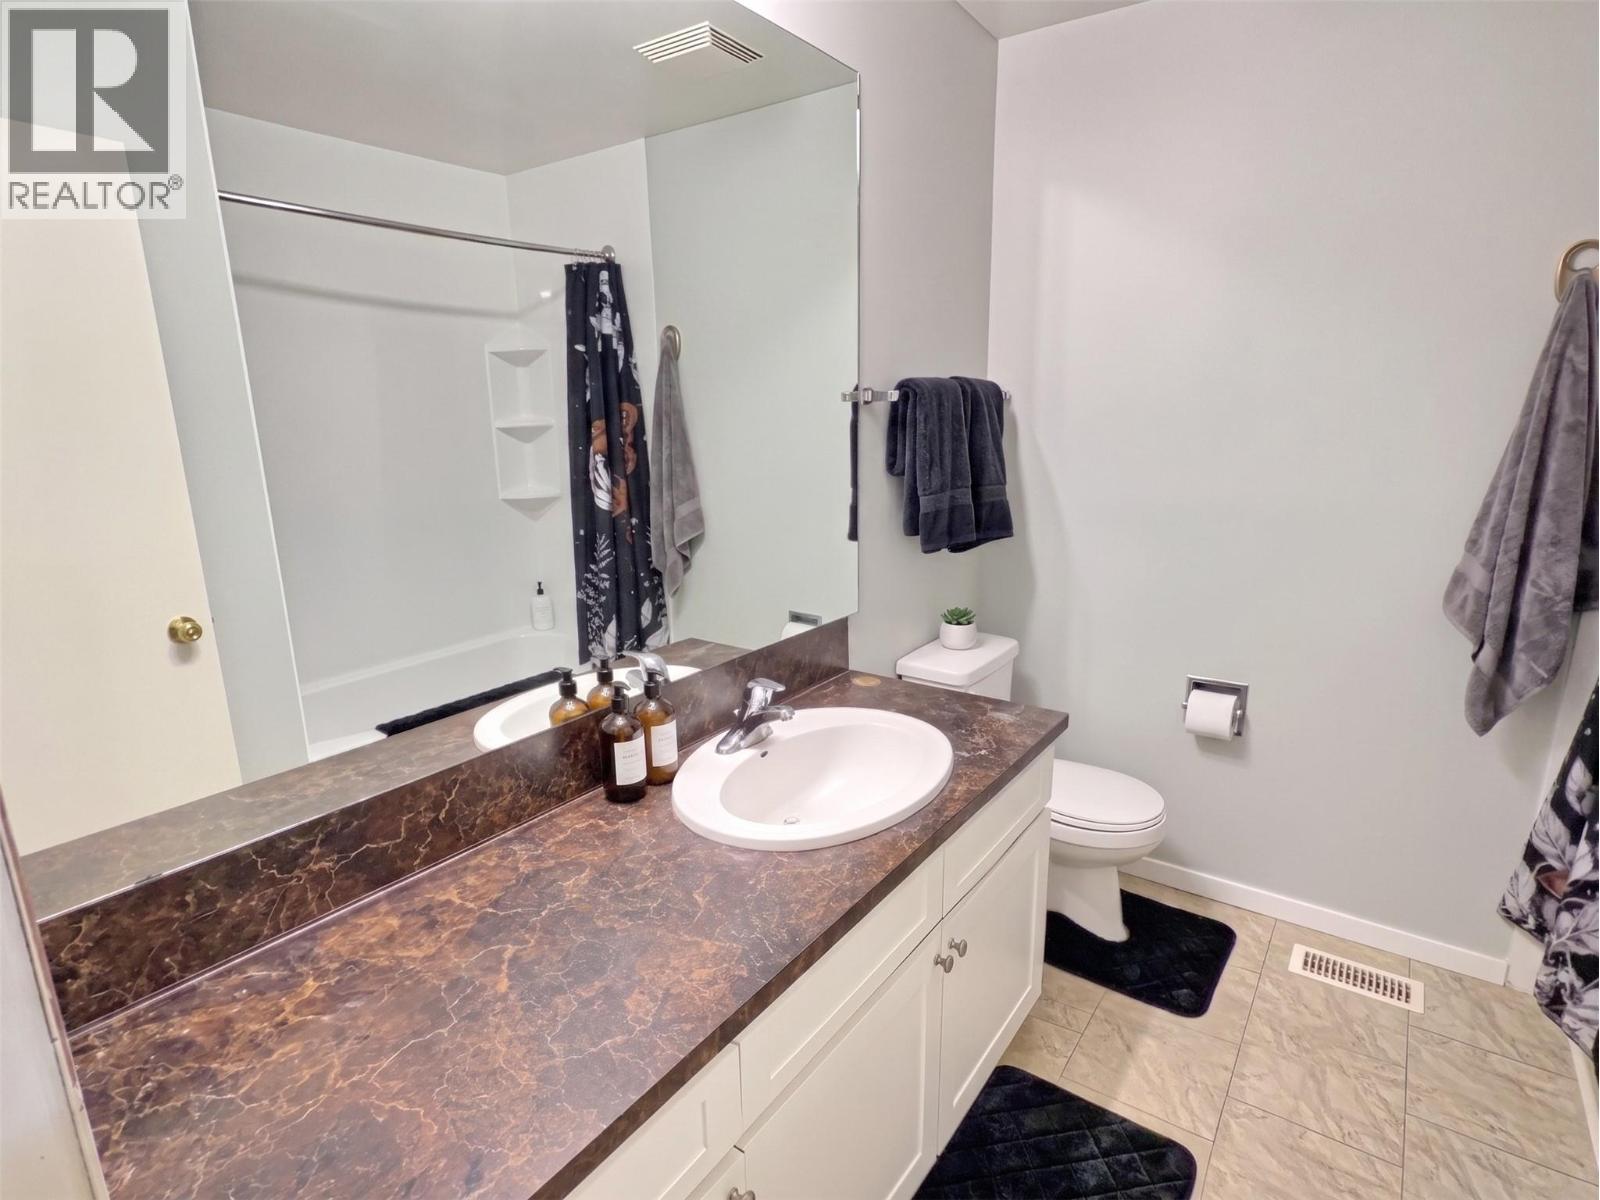
- Bathrooms 1
Description
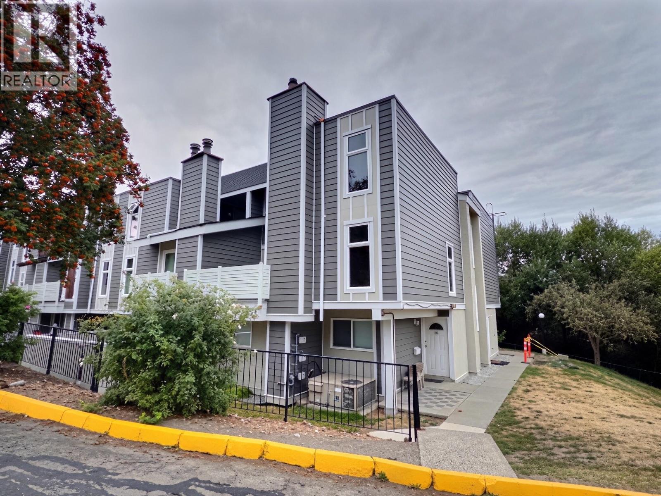
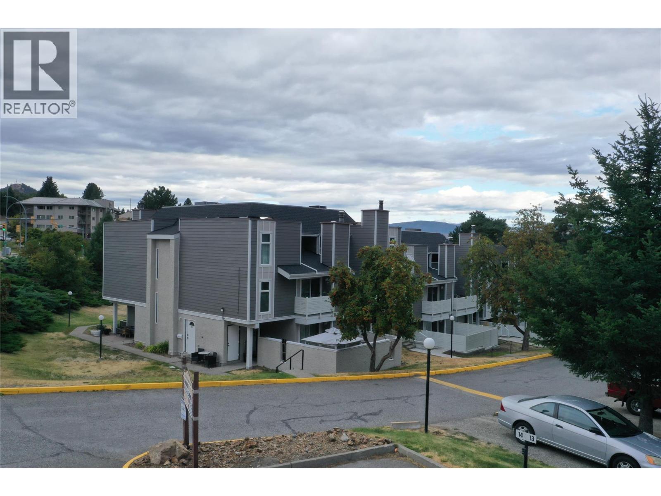
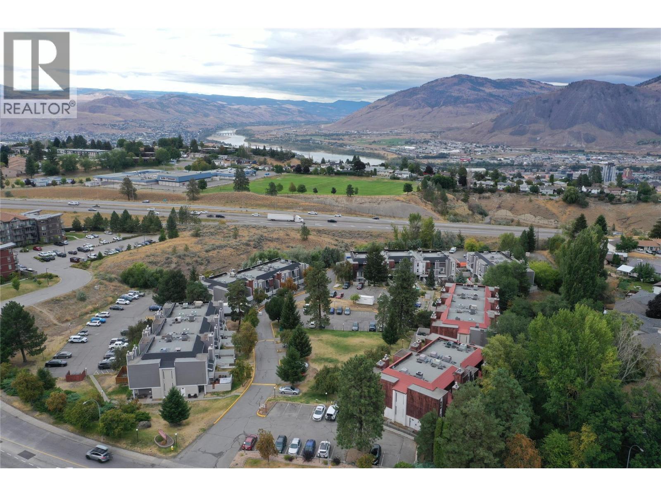
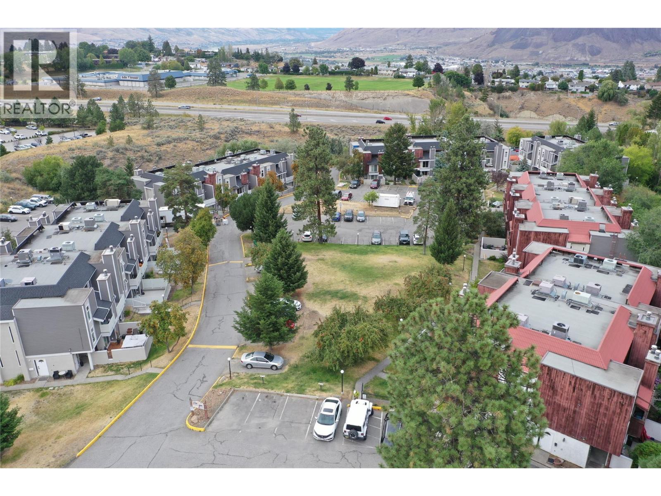
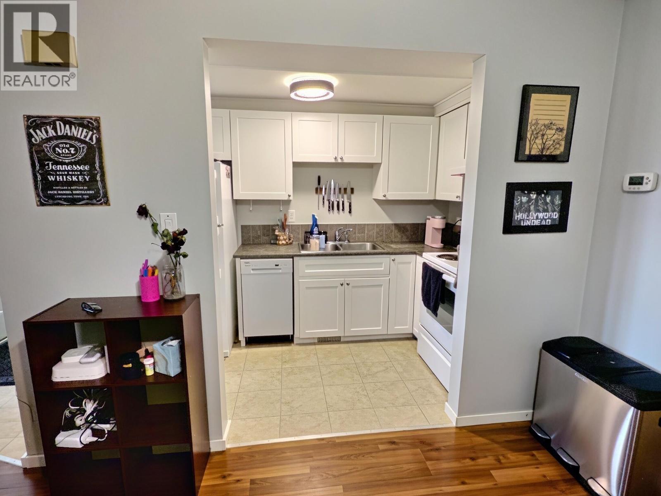
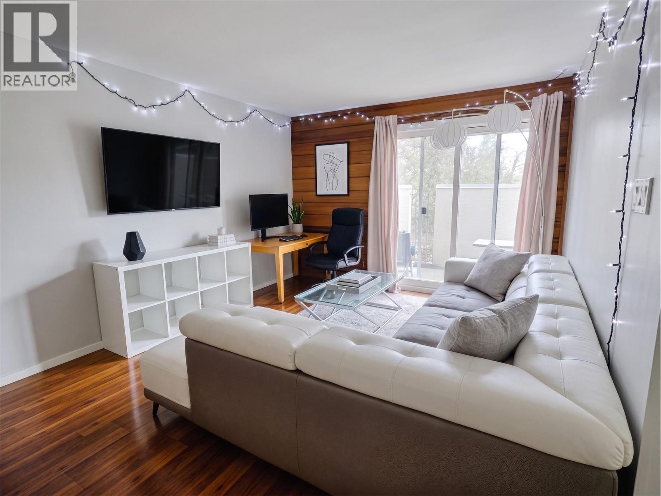
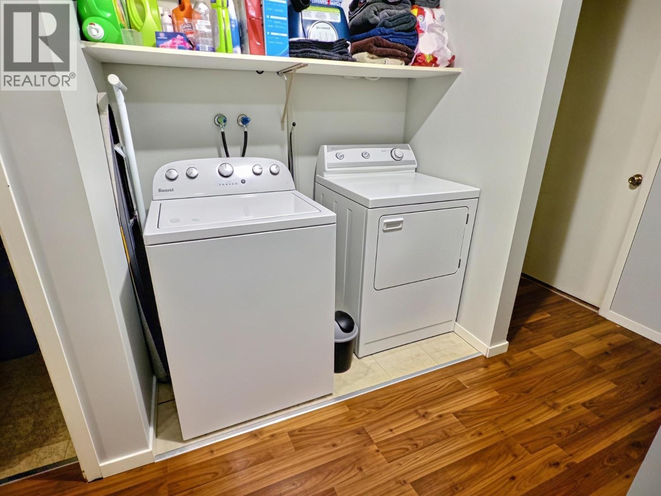
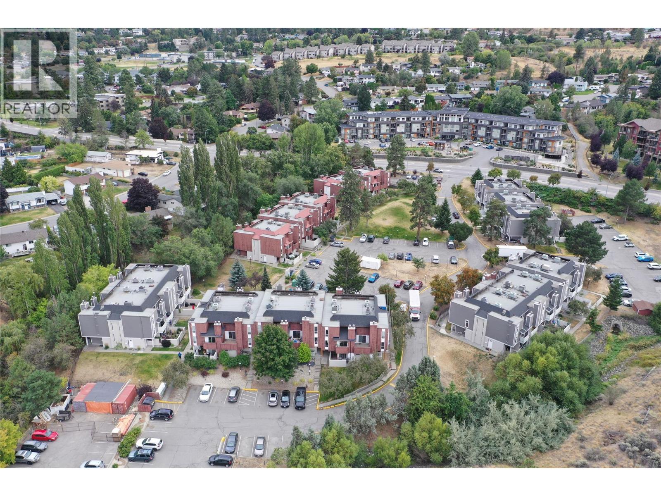
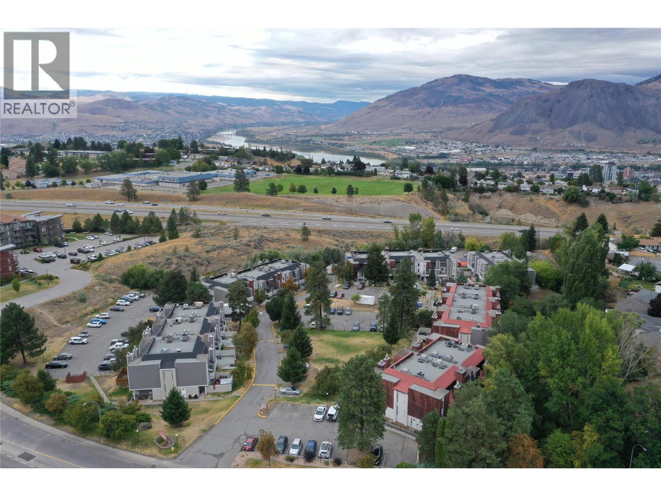
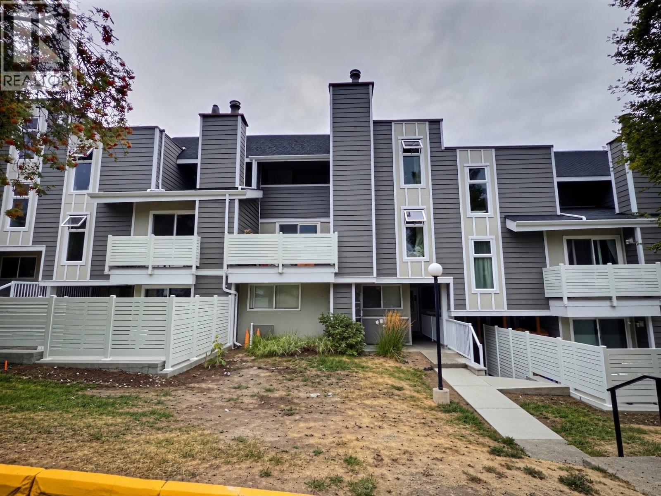
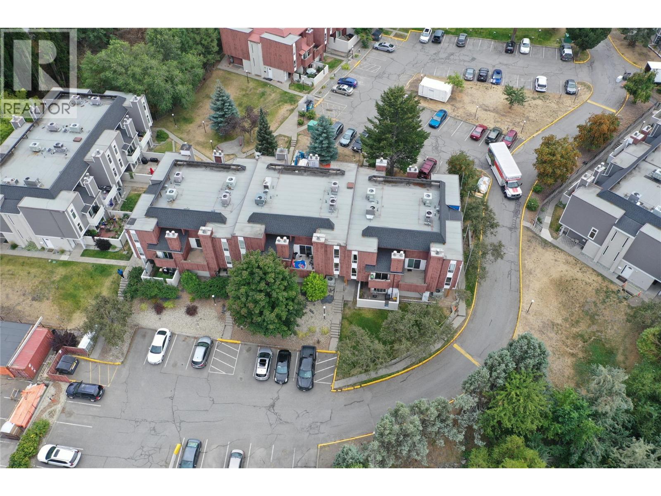
Welcome to Sahali Mews! This inviting ground-floor, two-bedroom, one-bathroom unit offers a private courtyard entrance and an unbeatable location just minutes from Thompson Rivers University, shopping, restaurants, transit and everyday amenities. The home features an updated kitchen, generous storage, five appliances, central air conditioning and forced-air heating. The HVAC system was replaced in 2016, and the hot water tank was updated in 2020. An extensive building-envelope project is currently underway, and the special assessment for this unit has already been paid. Once completed, the complex will have a fresh new look with HardiePlank siding, new decks, a new roof and a completely updated courtyard for this unit. With strata fees of only $293 per month, this is a fantastic opportunity for first-time buyers, university students, downsizers or investors. Take a peek—this one won’t last! (id:48970) Show More
Details
- Constructed Date: 1989
- Property Type: Single Family
- Type: Row / Townhouse
- Access Type: Easy access, Highway access
- Architectural Style: Ranch
- Community: SAHALI MEWS
- Neighbourhood: Sahali
- Maintenance Fee: 293.75/Monthly
Ammenities + Nearby
- Park
- Recreation
- Shopping
- Park
- Recreation
- Shopping
Features
- View (panoramic)
- Range
- Refrigerator
- Dishwasher
- Washer & Dryer
- Central air conditioning
- Forced air
- See remarks
Rooms Details For 1435 SUMMIT Drive Unit# 52
| Type | Level | Dimension |
|---|---|---|
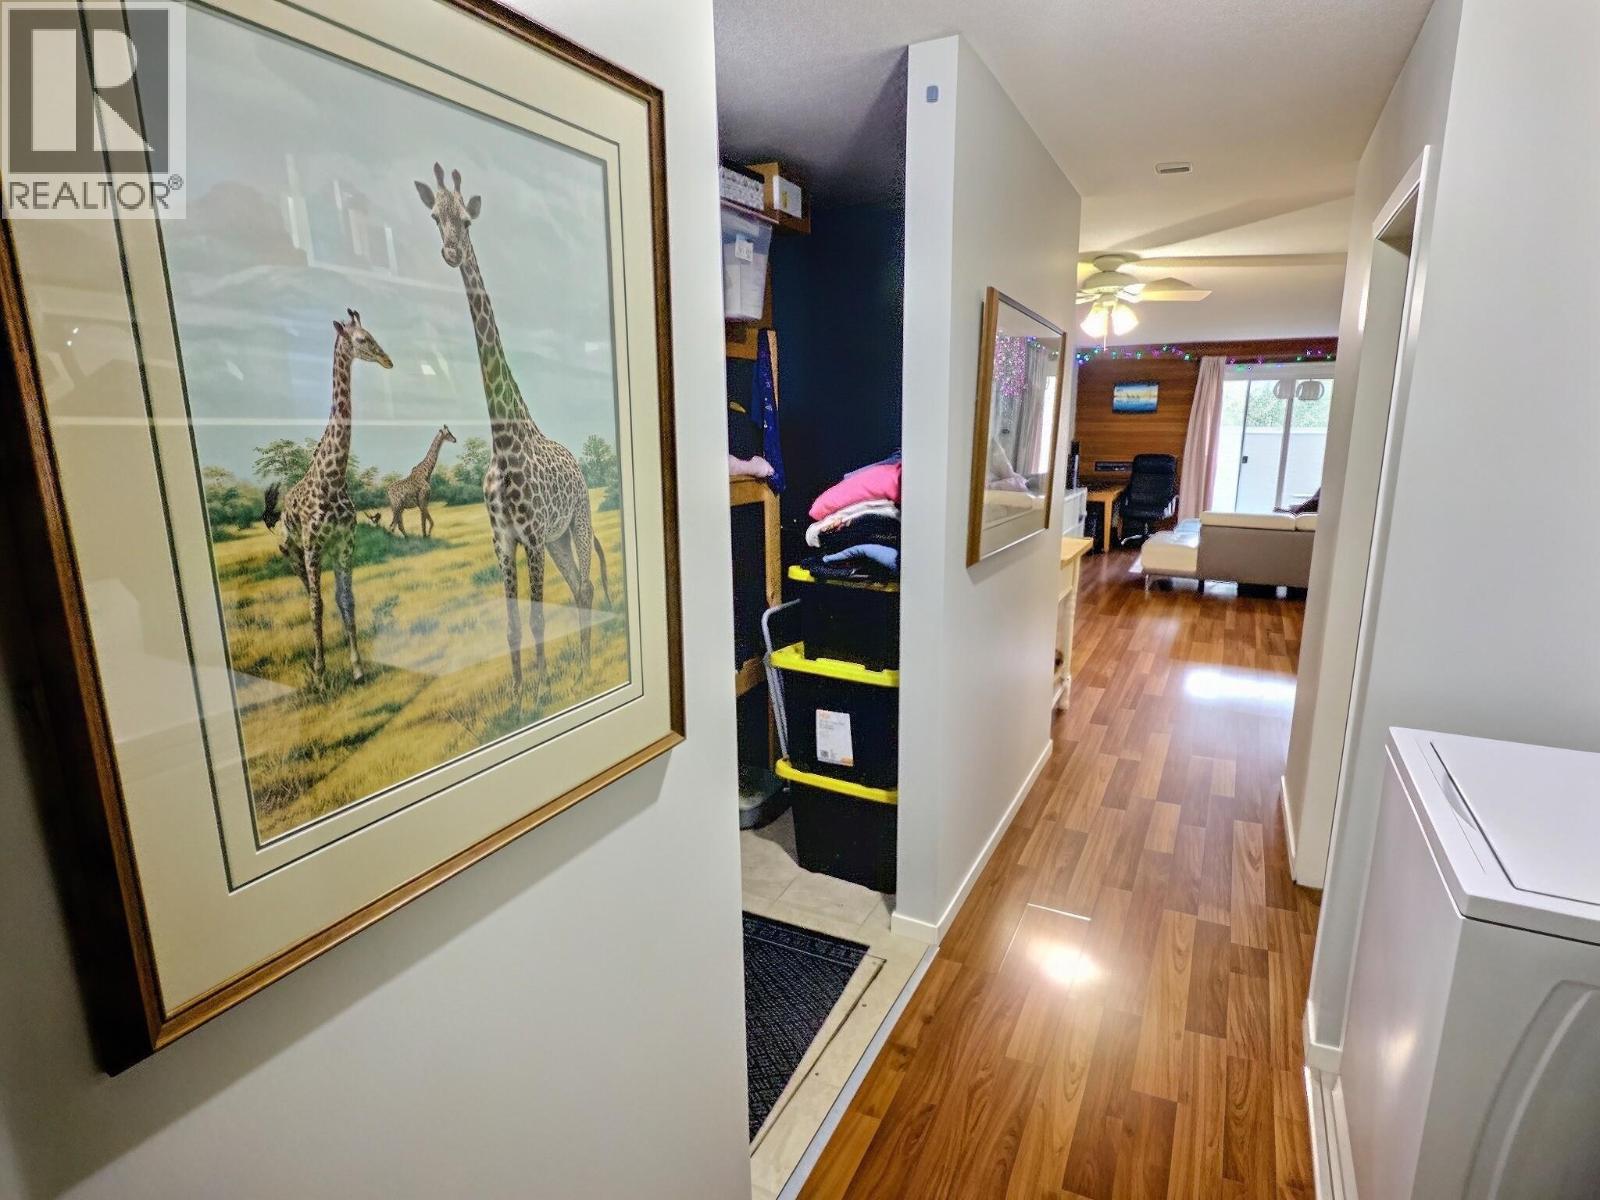
| Storage | Main level | 11'0'' x 4' |
| Bedroom | Main level | 12'0'' x 9'0'' |
| Primary Bedroom | Main level | 10'0'' x 13'0'' |
| Laundry room | Main level | 5' x 3' |
| Kitchen | Main level | 10'0'' x 6' |
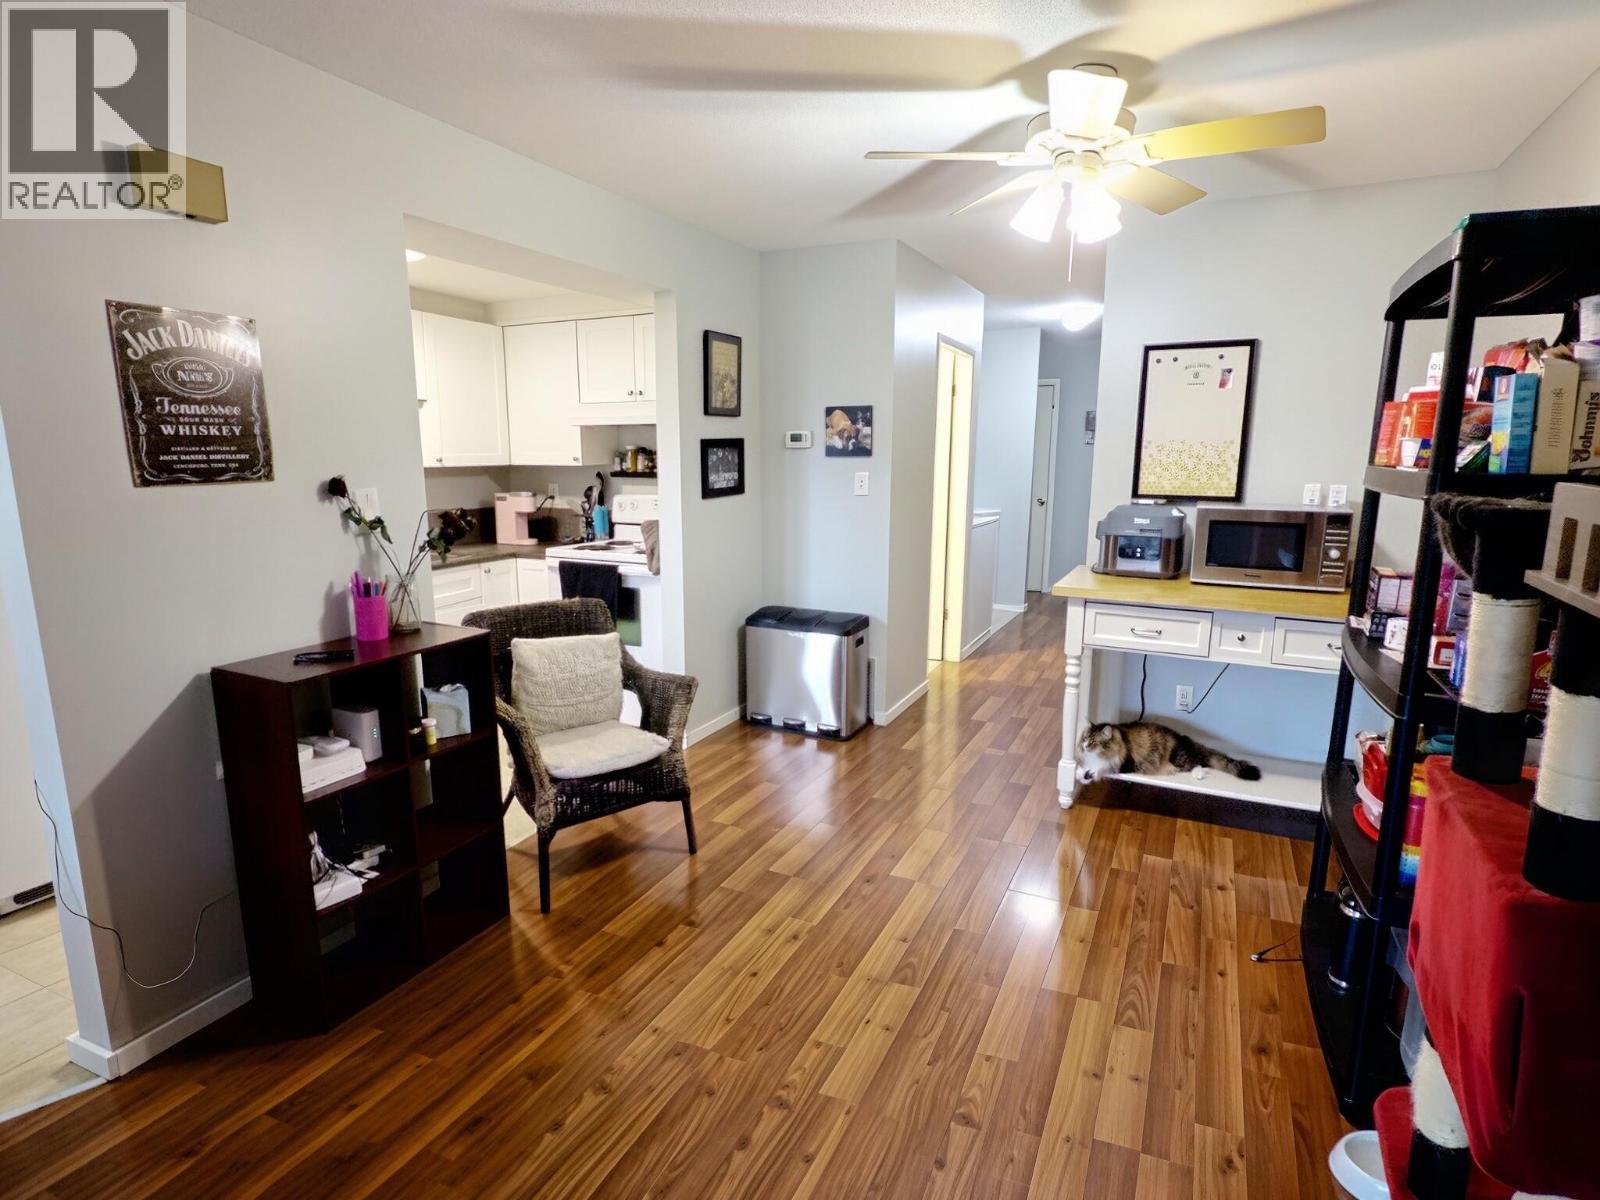
| Dining room | Main level | 9'0'' x 10' |
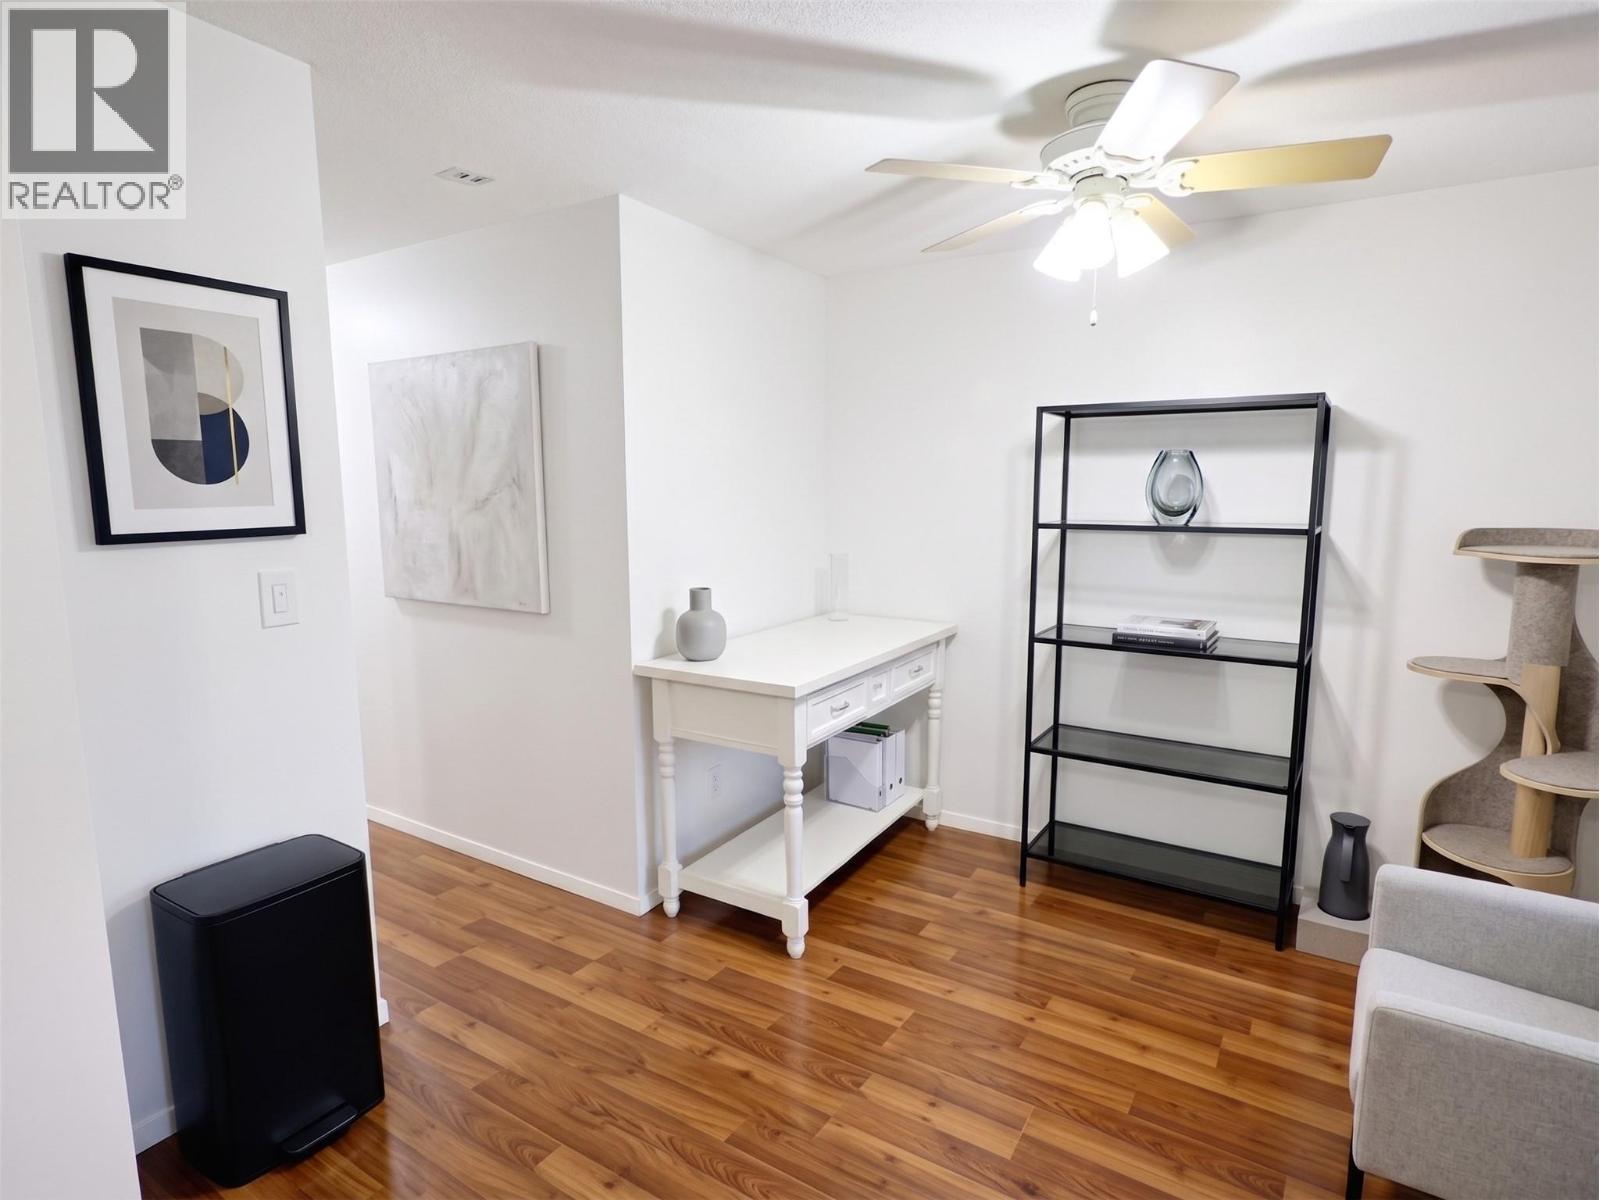
| Living room | Main level | 11' x 12'0'' |
| Foyer | Main level | 5'0'' x 6'0'' |
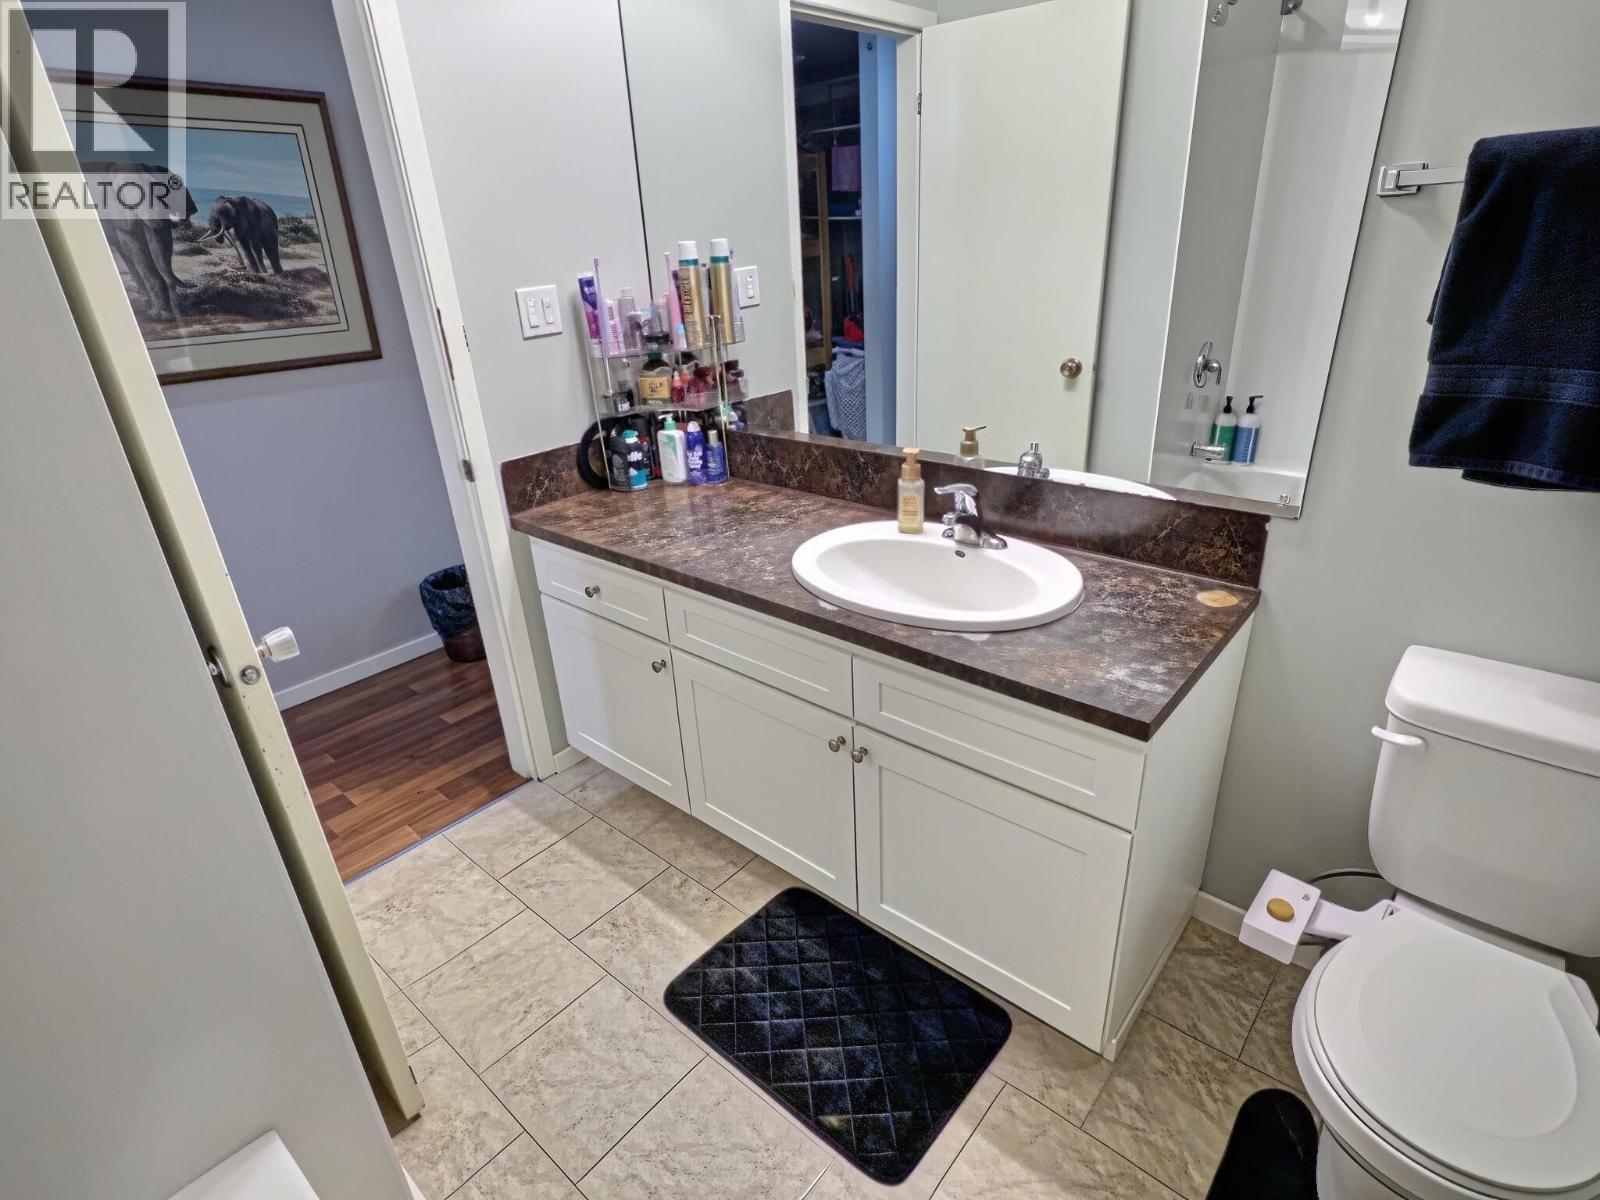
| 4pc Bathroom | Main level | Measurements not available |
Location
This REALTOR.ca listing content is owned and licensed by REALTOR® members of The Canadian Real Estate Association
Data provided by: Okanagan-Mainline Real Estate Board