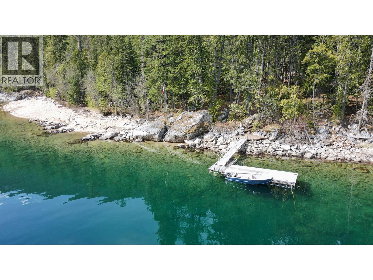
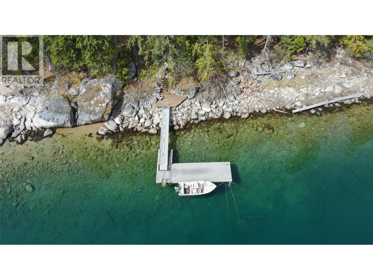
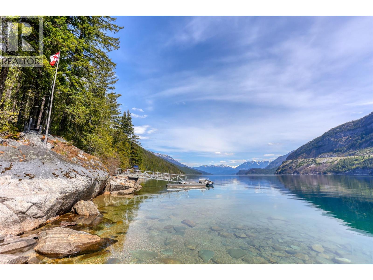
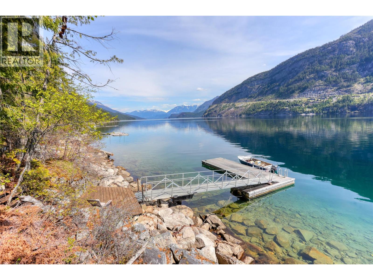
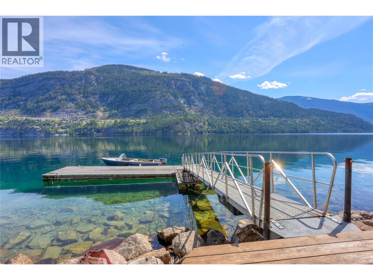
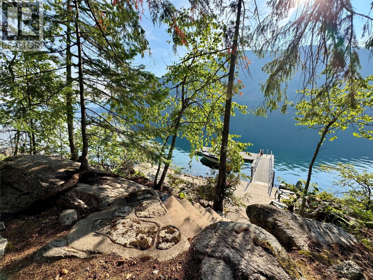
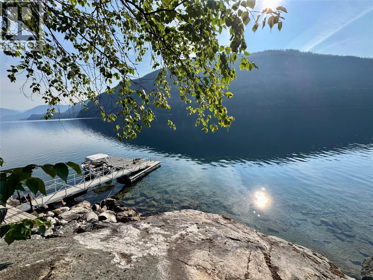
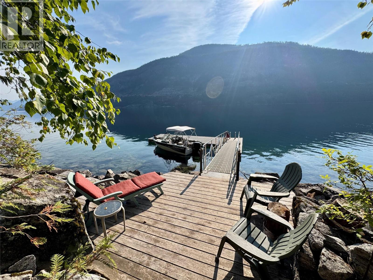
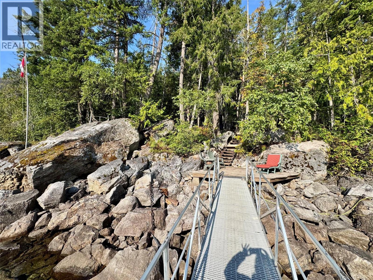
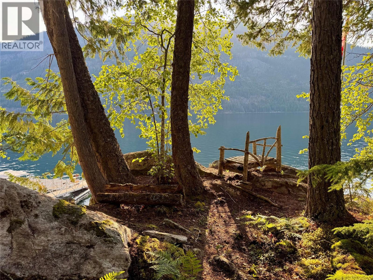
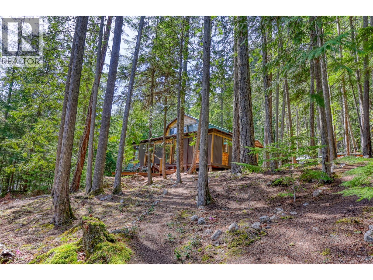
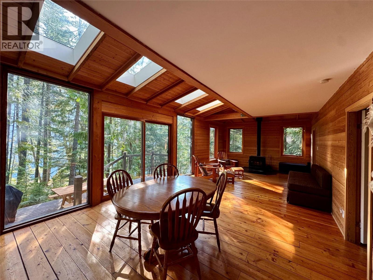
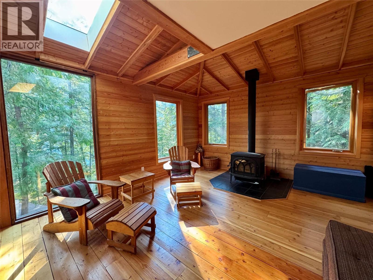
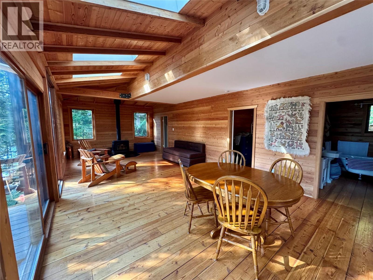
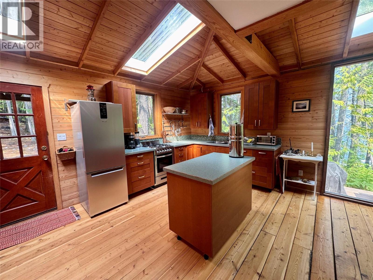
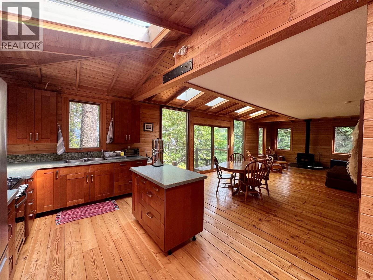
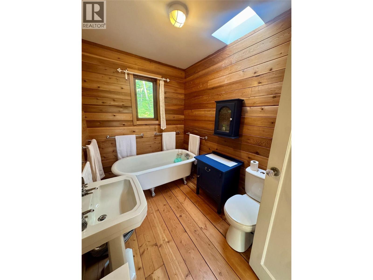
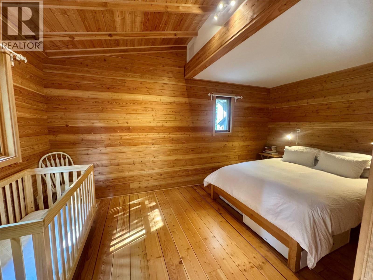
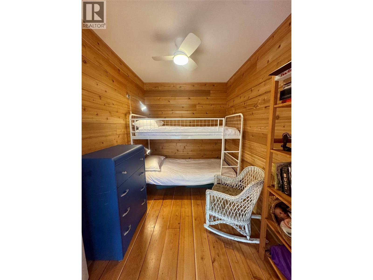
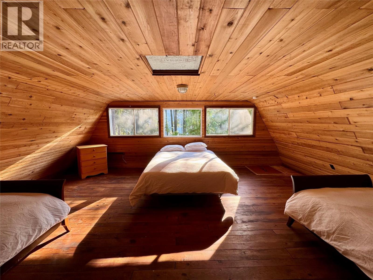
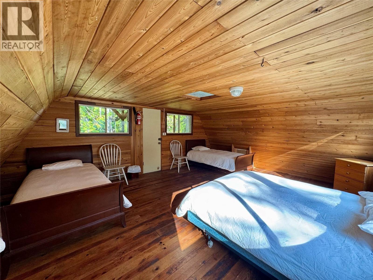
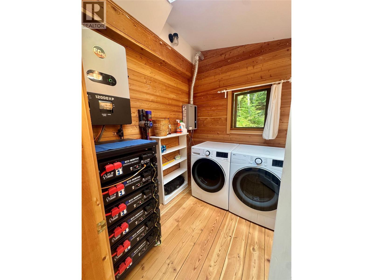
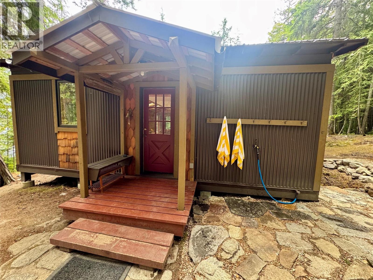
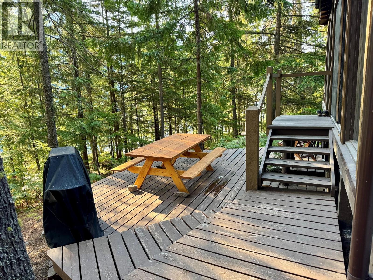
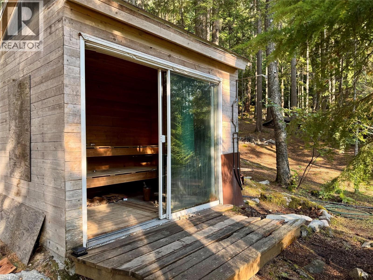
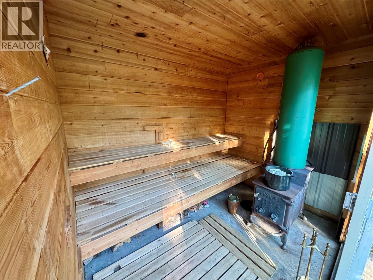
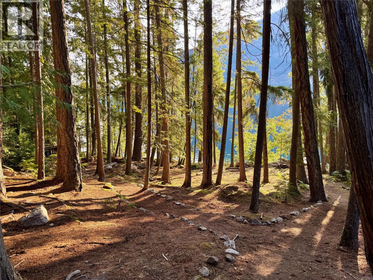
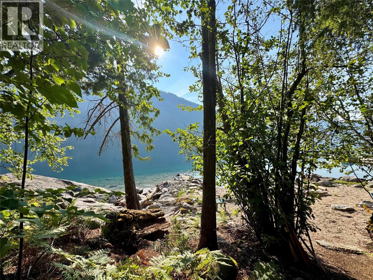
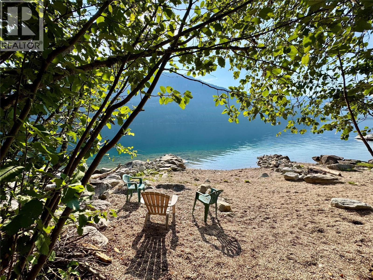
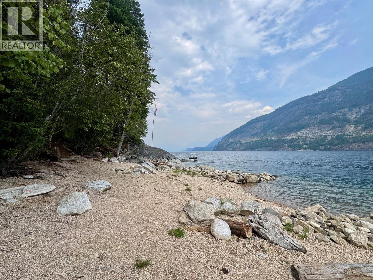
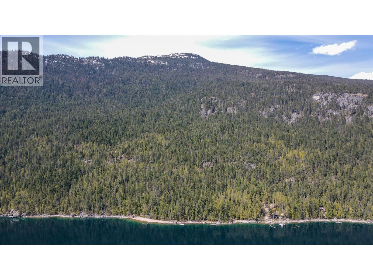
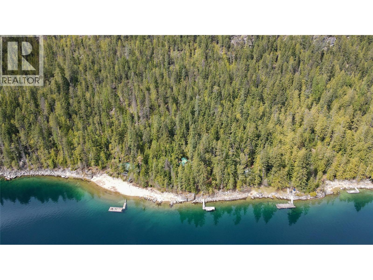
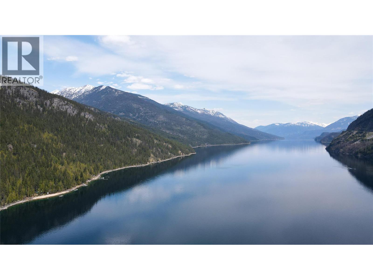
Situated within Valhalla Provincial Park on the west shore of Slocan Lake, this boat-access property offers approximately 200 feet of waterfront and a bright, upgraded 3-bedroom, 1.5-storey cabin. Reached by a short boat ride from the Village of Slocan, it offers off-grid living with the systems and comforts in place for extended stays. The power system includes a 4.5 kW rooftop solar array, 30 kWh lithium battery bank and 240V/100-amp electrical service, designed to carry the home through extended periods without relying on a generator. Conveniences include a flush toilet, bathtub, full-size washer and dryer, large electric fridge/freezer, propane stove and new on-demand hot water. The beach, breakwaters and dock anchoring have been improved. A renovated wood-fired sauna, two outdoor showers, stone patio, front deck and dock-side deck make the most of the lake and mountain views. Inside are a primary bedroom, second bedroom and large upper loft set up for four guests, allowing up to eight to sleep comfortably. A Jøtul wood-burning fireplace, insulated walls and ceilings, and double-pane windows extend use into spring and fall. The property has a water licence and strong cellular service. The Village of Slocan offers a public boat launch, grocery market, restaurants and local services. Swimming, paddling, boating, hiking and the Valhallas are right outside the door. A well-equipped Slocan Lake waterfront property with the off-grid infrastructure already in place. (id:48970)
Show More