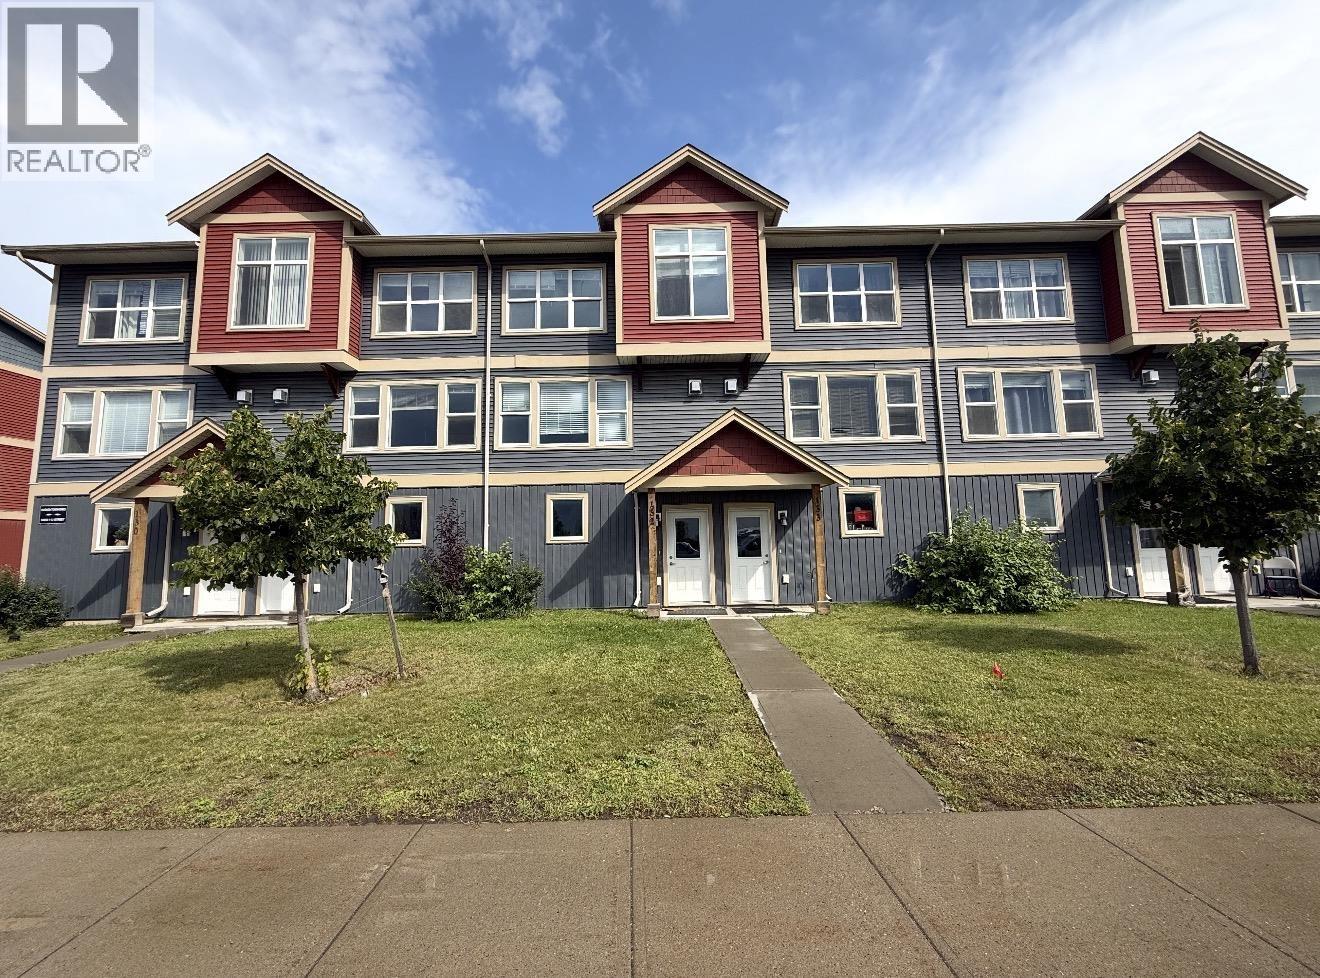
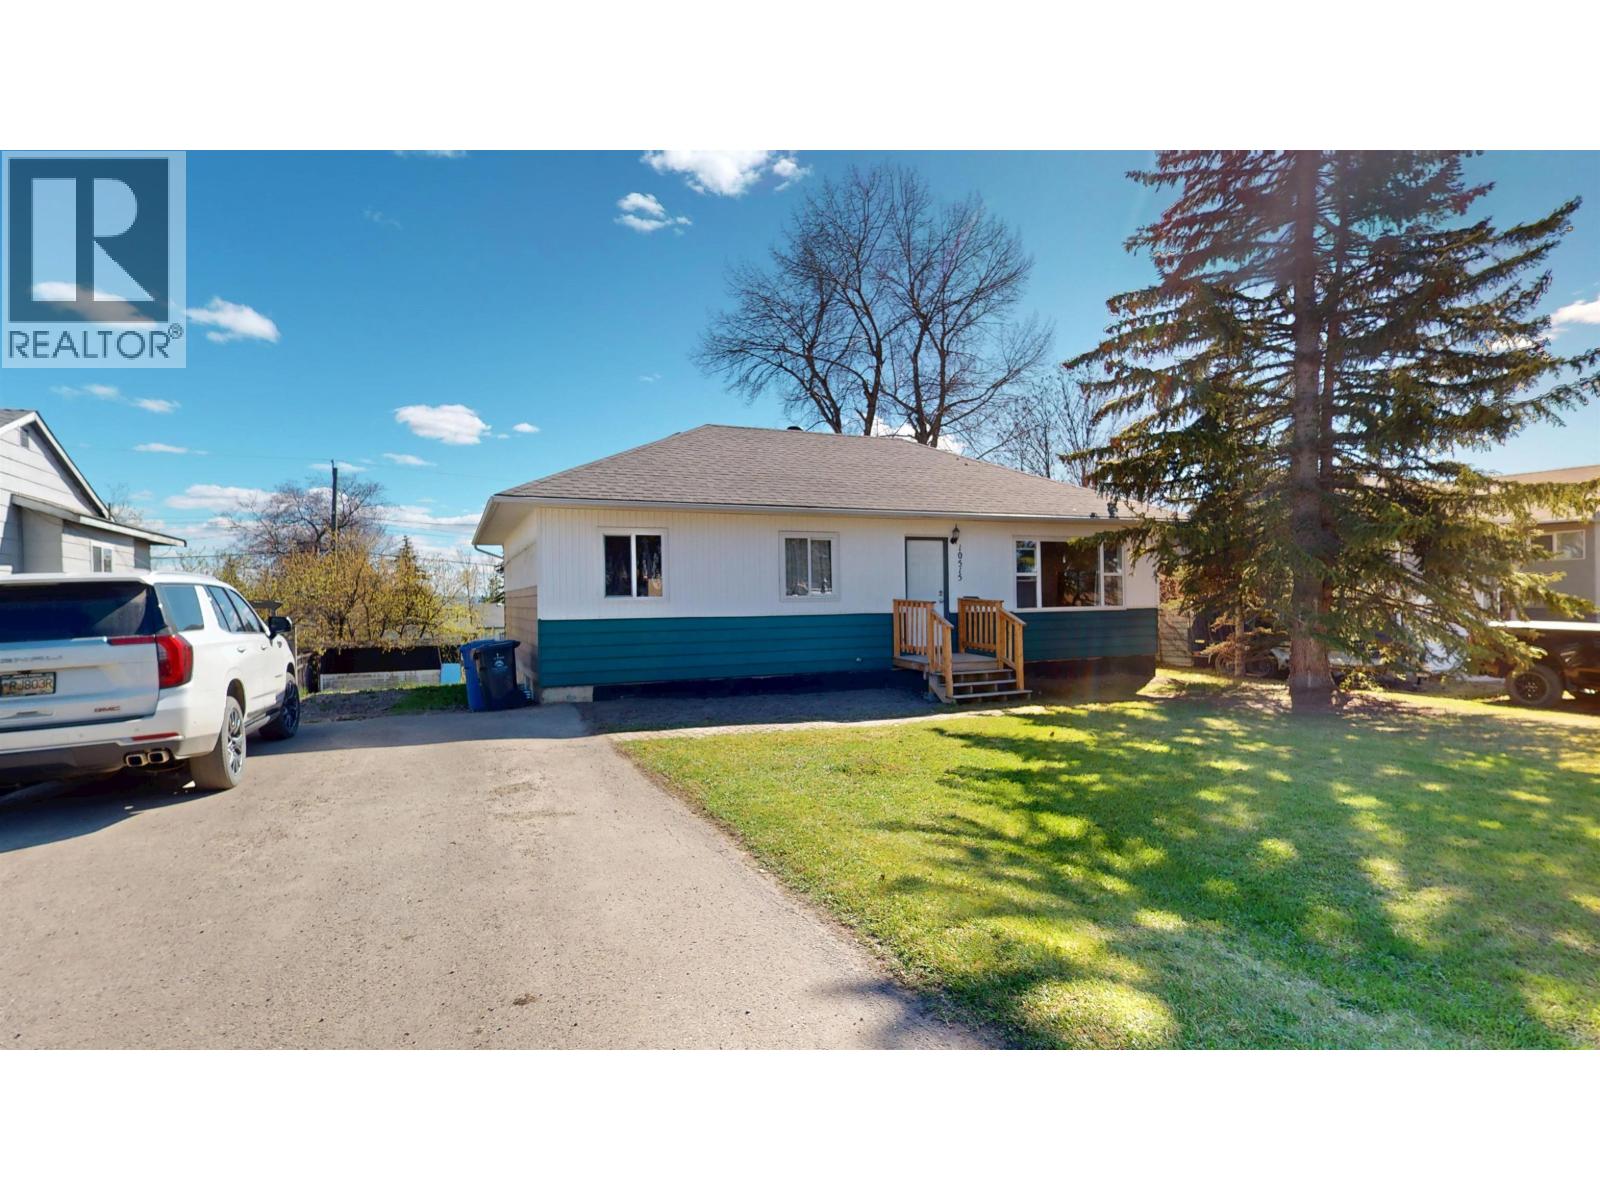
- ©MLS R3159773
- Area 1432 sq ft
- Bedrooms 3
- Bathrooms 3
Description
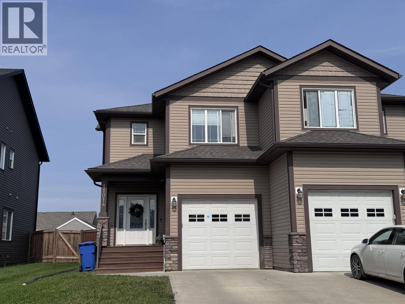
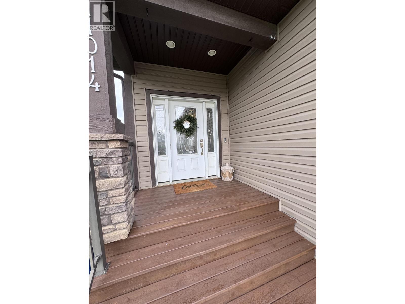
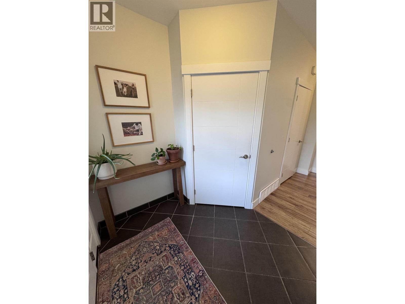
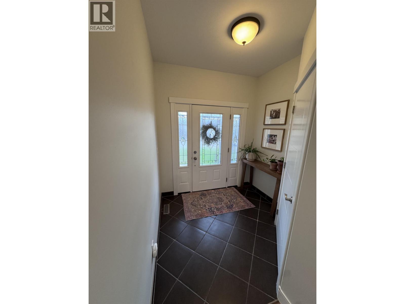
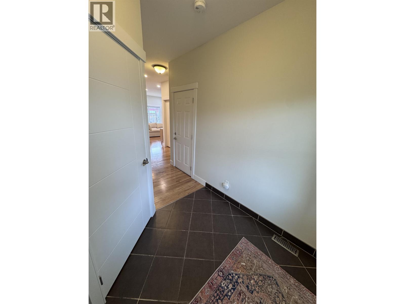
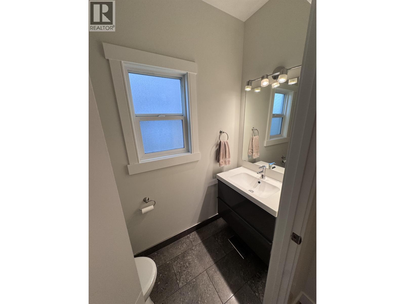
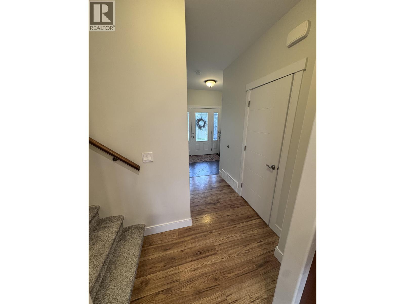
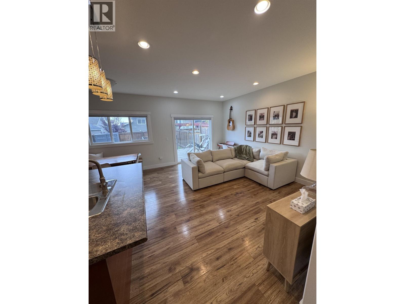
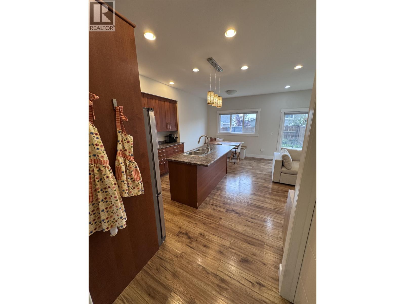
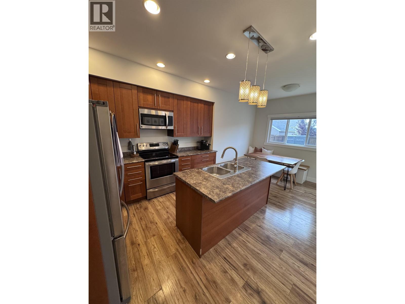
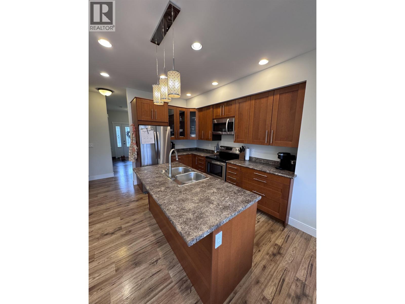
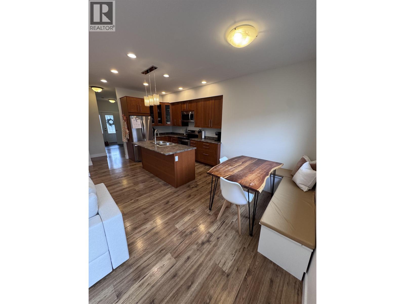
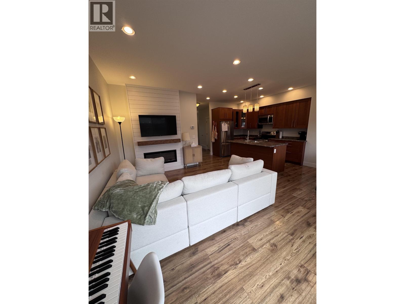
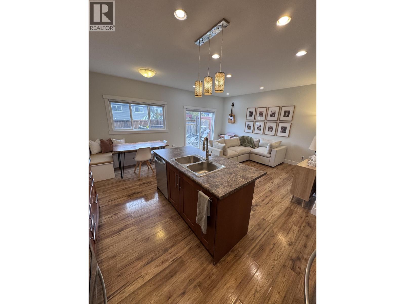
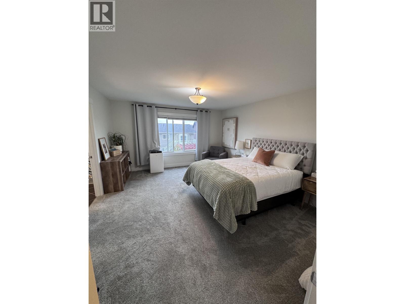
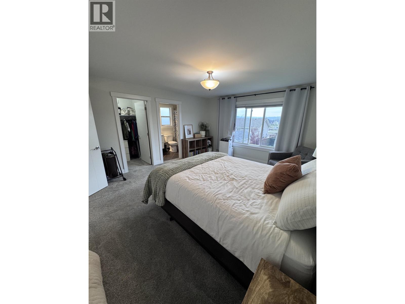
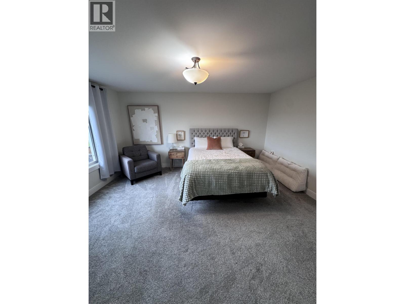
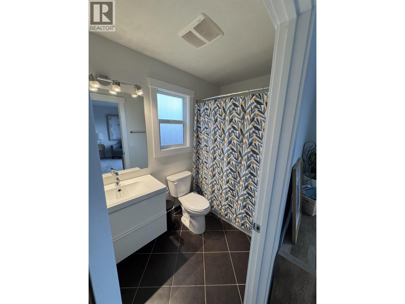
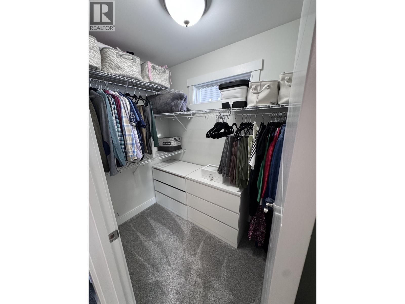
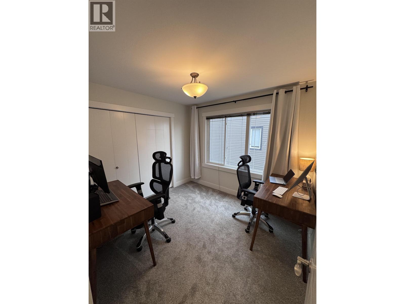
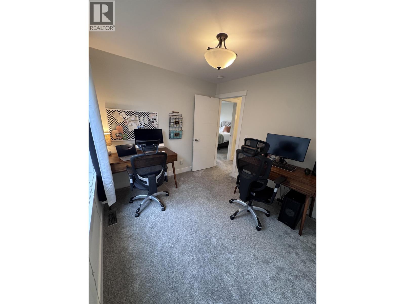
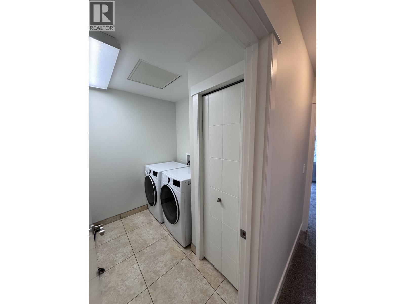
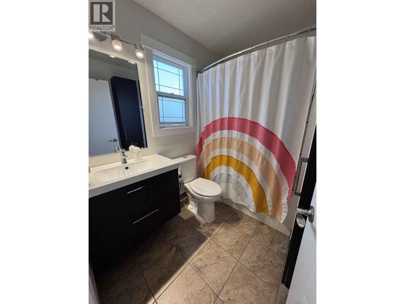
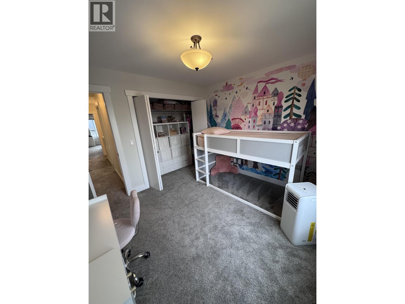
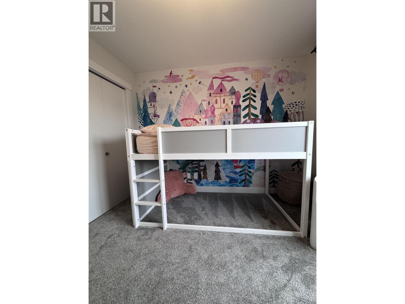
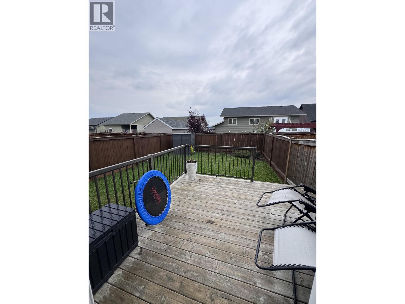
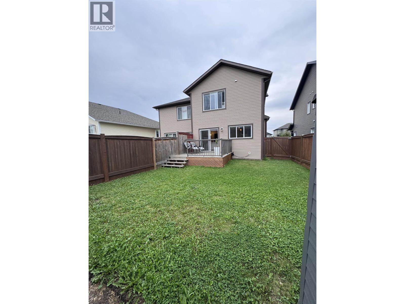
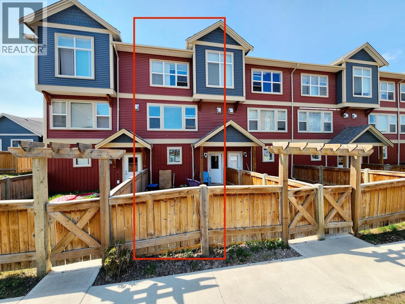
Welcome to a beautifully refreshed home where style, comfort, and functionality come together effortlessly. Fresh paint and new flooring create a clean, modern feel throughout. The inviting foyer opens to a sophisticated open-concept main level featuring a well-appointed wraparound kitchen with abundant cabinetry and generous workspace. The kitchen flows seamlessly into the spacious dining and living areas, with glass doors extending the space outdoors to a private sundeck and fully fenced backyard. A convenient powder room and heated garage access complete the main floor. Upstairs offers three spacious bedrooms, two full bathrooms, and convenient laundry. The impressive primary suite features a private ensuite and walk-in closet. Ideally located close to Ma Murray Elementary School. (id:48970) Show More
Details
- Constructed Date: 2014
- Property Type: Single Family
- Type: Duplex
- Total Finished Area: 1432 sqft
Features
- Forced air
Rooms Details For 11014 104A AVENUE
| Type | Level | Dimension |
|---|---|---|
| Primary Bedroom | Above | 13 ft ,1 in x 15 ft ,8 in |
| Bedroom 2 | Above | 11 ft ,1 in x 10 ft ,7 in |
| Bedroom 3 | Above | 9 ft ,2 in x 10 ft |
| Kitchen | Main level | 9 ft x 11 ft |
| Dining nook | Main level | 7 ft ,5 in x 8 ft |
| Living room | Main level | 11 ft ,1 in x 15 ft ,1 in |
Location
Similar Properties
For Sale
$ 289,900 $ 214 / Sq. Ft.
- R3147499 ©MLS
- 3 Bedroom
- 3 Bathroom
For Sale
$ 284,900 $ 211 / Sq. Ft.
- R3155249 ©MLS
- 3 Bedroom
- 3 Bathroom
For Sale
$ 325,000 $ 298 / Sq. Ft.
- R3120972 ©MLS
- 3 Bedroom
- 1 Bathroom
This REALTOR.ca listing content is owned and licensed by REALTOR® members of The Canadian Real Estate Association
Data provided by: BC Northern Real Estate Board