- ©MLS 1048140
- Area 1688 sq ft
- Bedrooms 4
- Bathrooms 3
- Parkings 2
Description
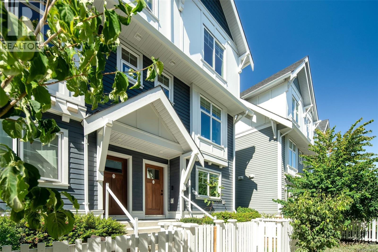
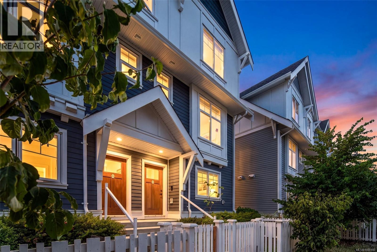
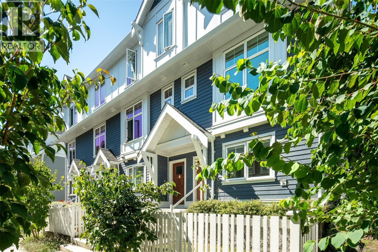
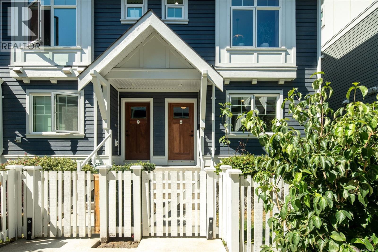
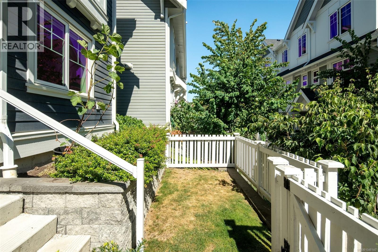
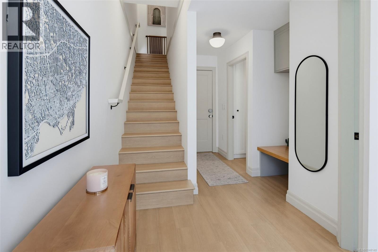
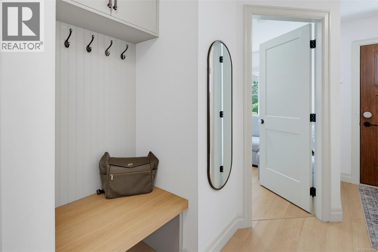
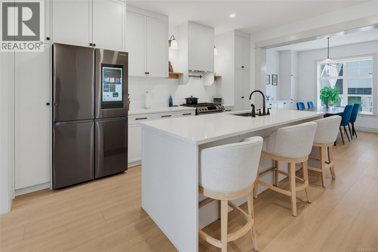
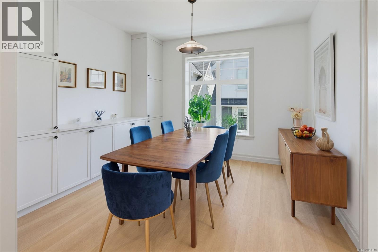
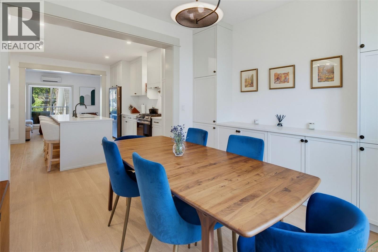
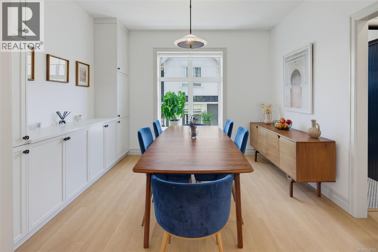
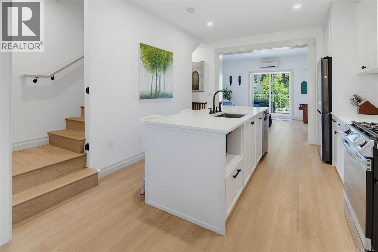
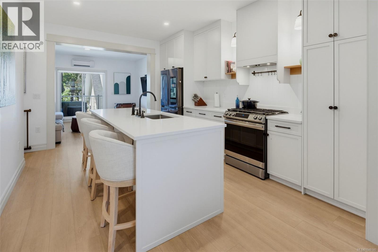
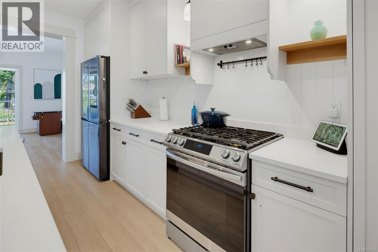
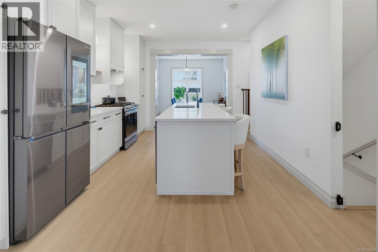
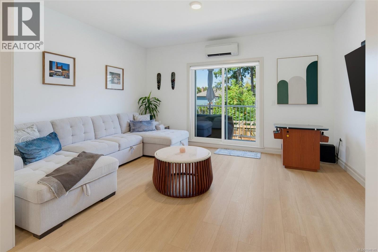

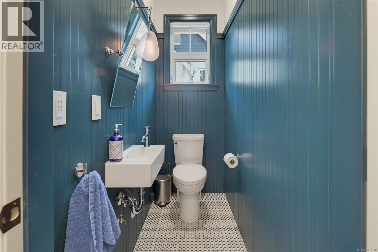
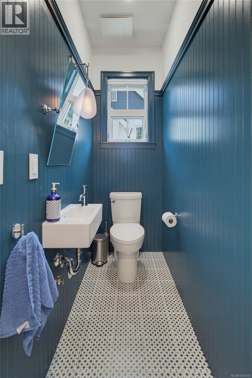
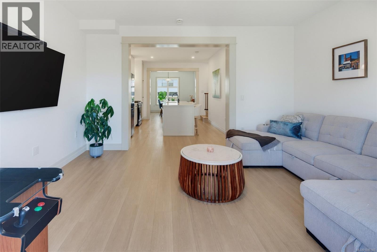
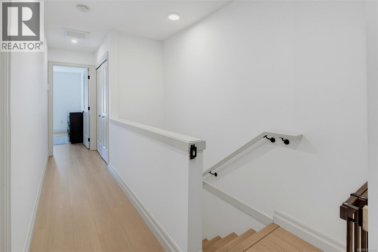
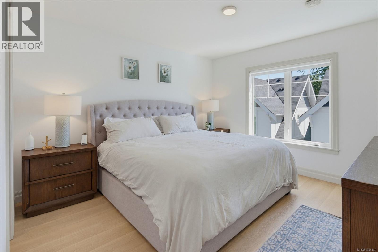
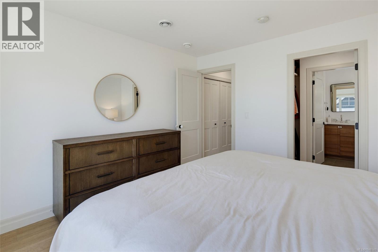
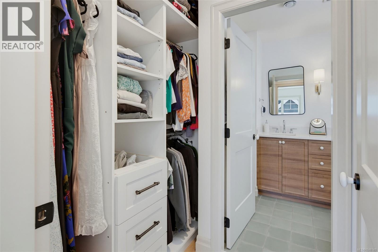
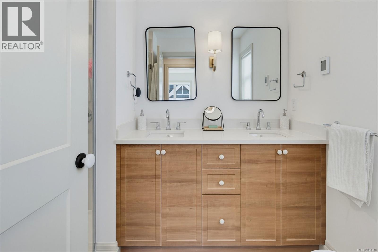
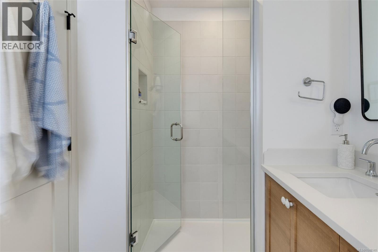
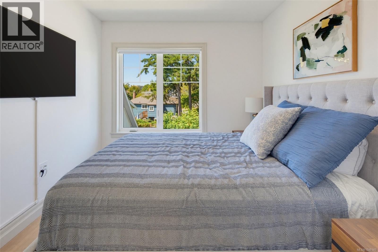
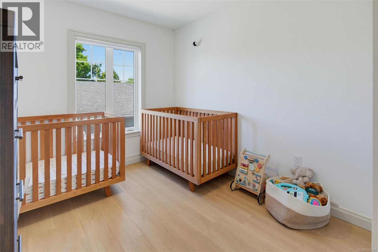
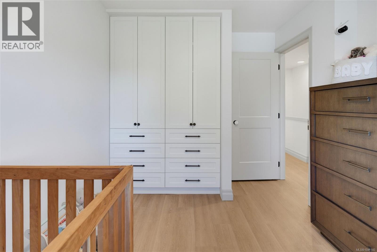
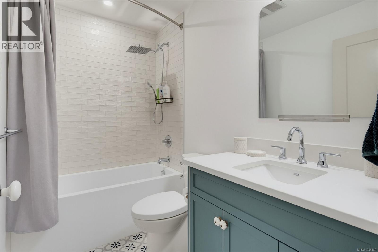
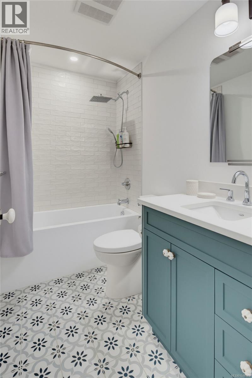
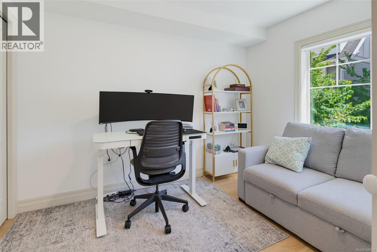
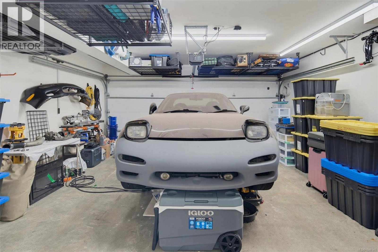
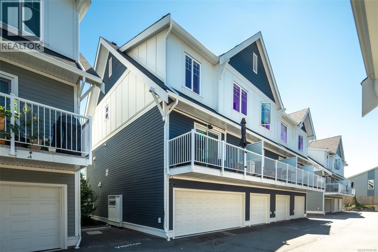
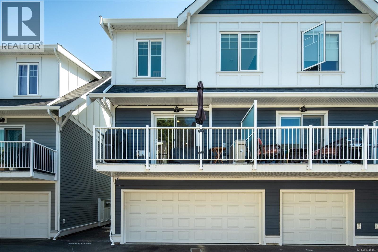
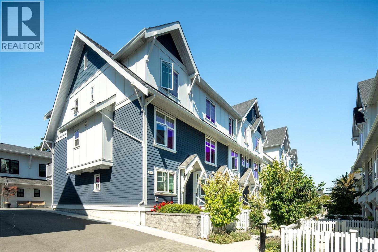
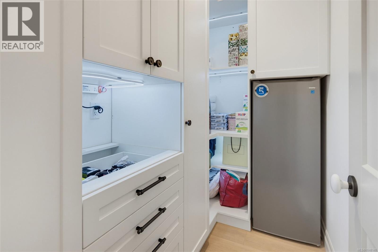
Washington by Formwell is a collection of traditionally inspired townhomes situated on a quiet, tree-lined street in historic Burnside Gorge, steps from the Galloping Goose Trail and Selkirk Waterfront. This bright, spacious 3-storey corner townhome features 4 bedrooms, 2.5 bathrooms, a fenced yard, and a double garage. The main floor offers open-concept living and dining area upgraded with custom built-in cabinetry, a powder room, and a functional kitchen with shaker cabinetry, a full-height pantry, integrated hood fan, built-in recycling/compost stations, and premium appliances with gas range. Upstairs includes 3 bedrooms, highlighted by a primary suite with walk-in closet and ensuite with a glass shower and heated floors. Fourth bedroom offers flexibility as guest accommodation or home office. Premium details like double-wall sound insulation, a heat pump, tankless hot water, custom built-ins, and EV capability. Timeless charm with everyday convenience near parks and scenic trails. (id:48970) Show More
Details
- Constructed Date: 2023
- Property Type: Single Family
- Type: Row / Townhouse
- Neighbourhood: Burnside
- Maintenance Fee: 428.00/Monthly
Features
- Pets Allowed
- Family Oriented
- Dishwasher
- Dryer
- Microwave
- Range - Gas
- Refrigerator
- Washer
- Air Conditioned
- Baseboard heaters
- Heat Pump
Rooms Details For 4 3092 Washington Ave
| Type | Level | Dimension |
|---|---|---|
| Bathroom | Second level | 2-Piece |
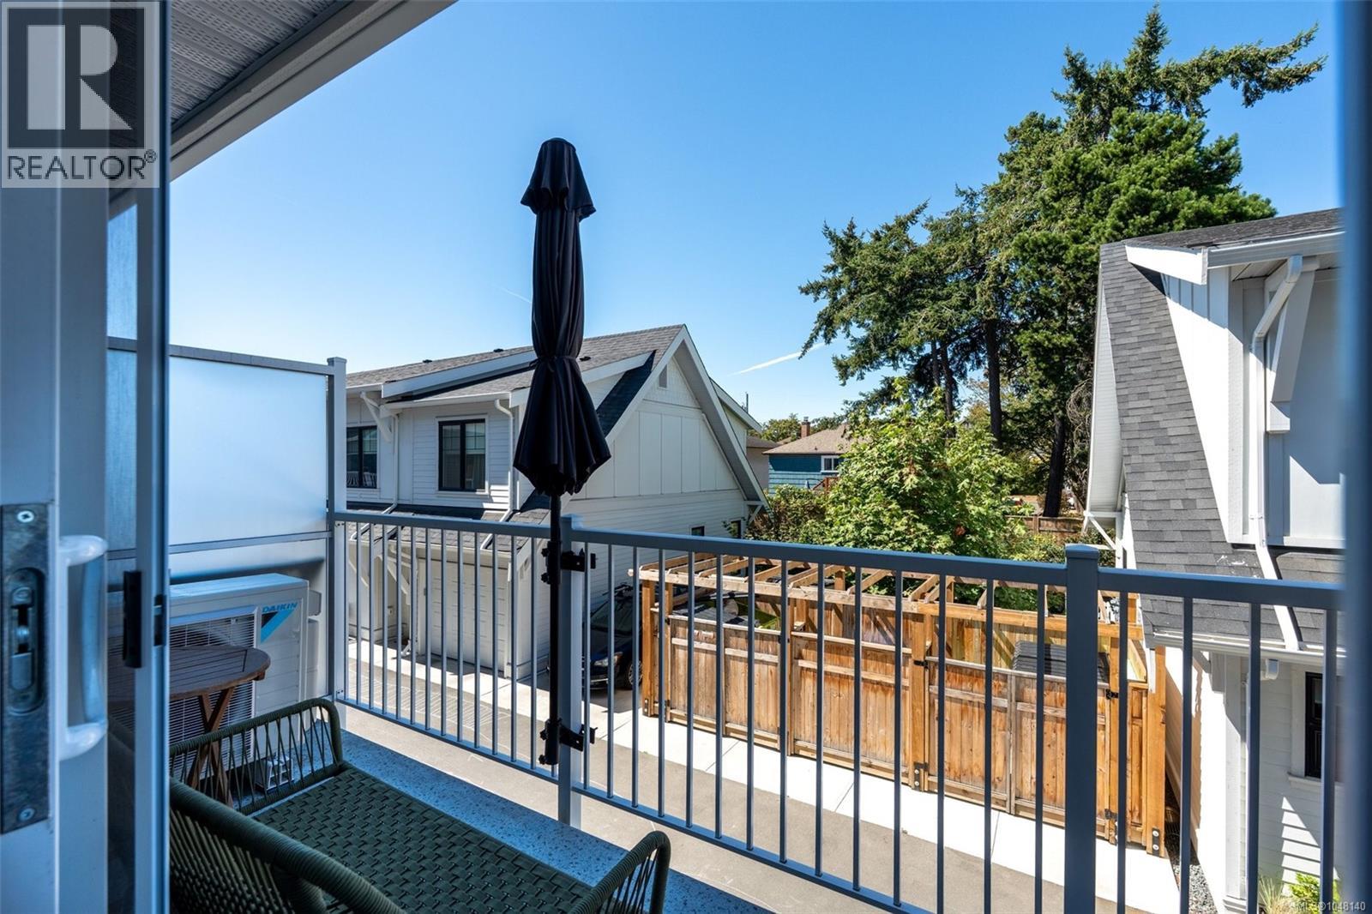
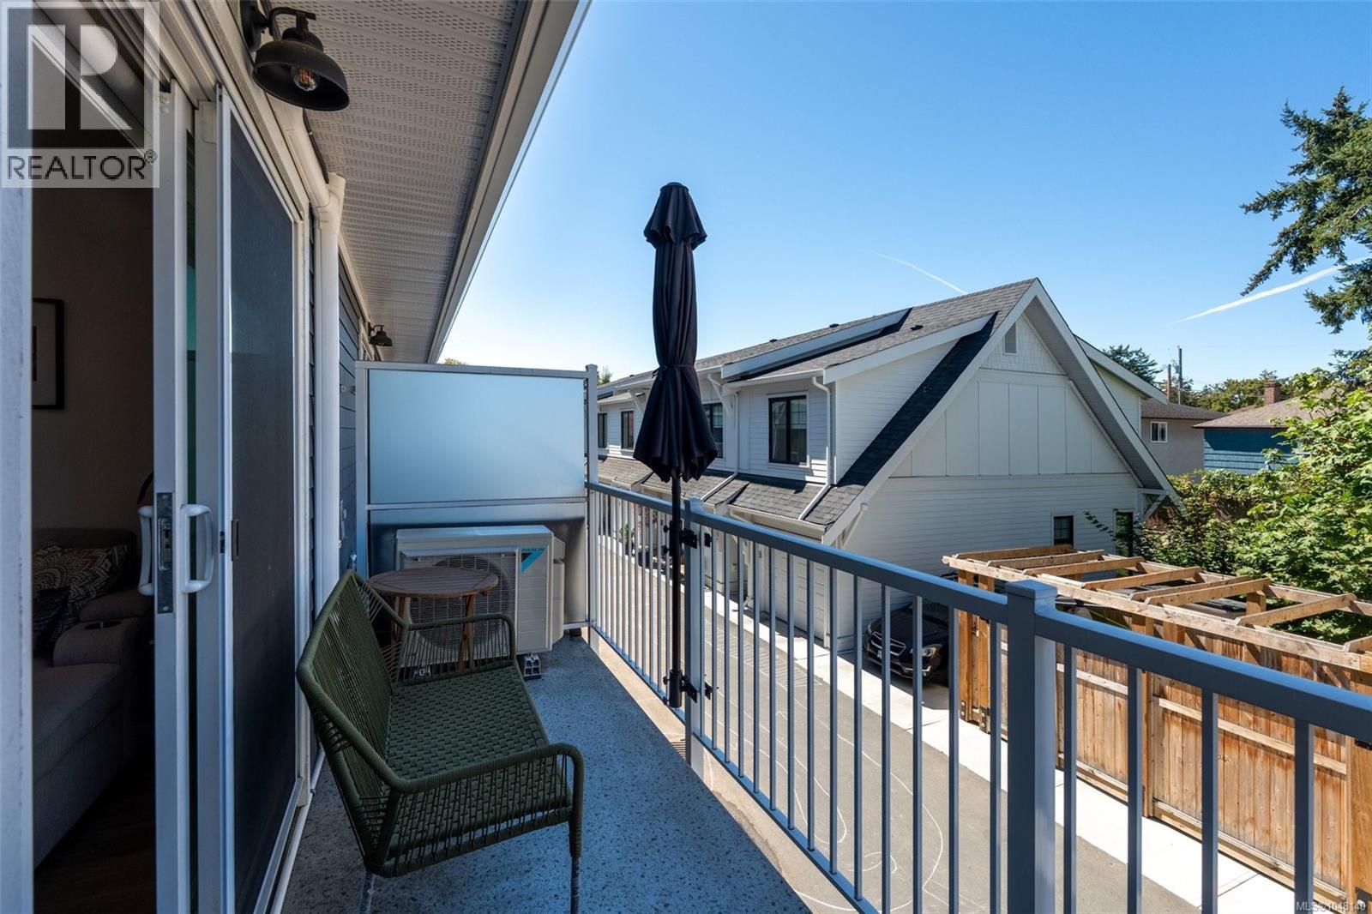
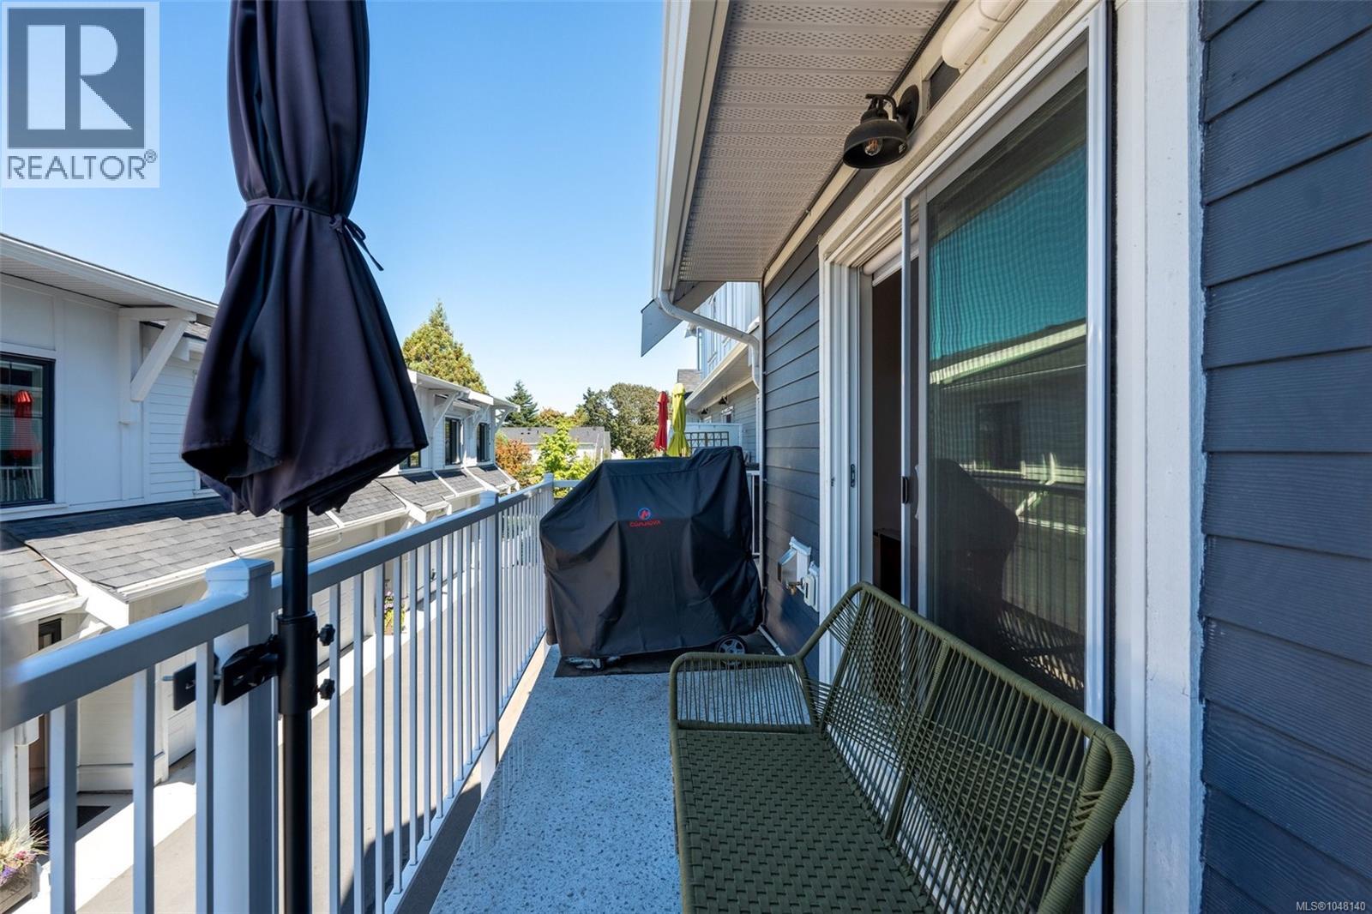
| Balcony | Second level | 5 ft x 16 ft |
| Living room | Second level | 12 ft x 15 ft |
| Kitchen | Second level | 15 ft x 9 ft |
| Dining room | Second level | 10 ft x 12 ft |
| Bedroom | Third level | 12 ft x 9 ft |
| Bedroom | Third level | 12 ft x 9 ft |
| Bathroom | Third level | 4-Piece |
| Ensuite | Third level | 4-Piece |
| Primary Bedroom | Third level | 12 ft x 12 ft |
| Storage | Lower level | 5 ft x 8 ft |
| Bedroom | Lower level | 11 ft x 10 ft |
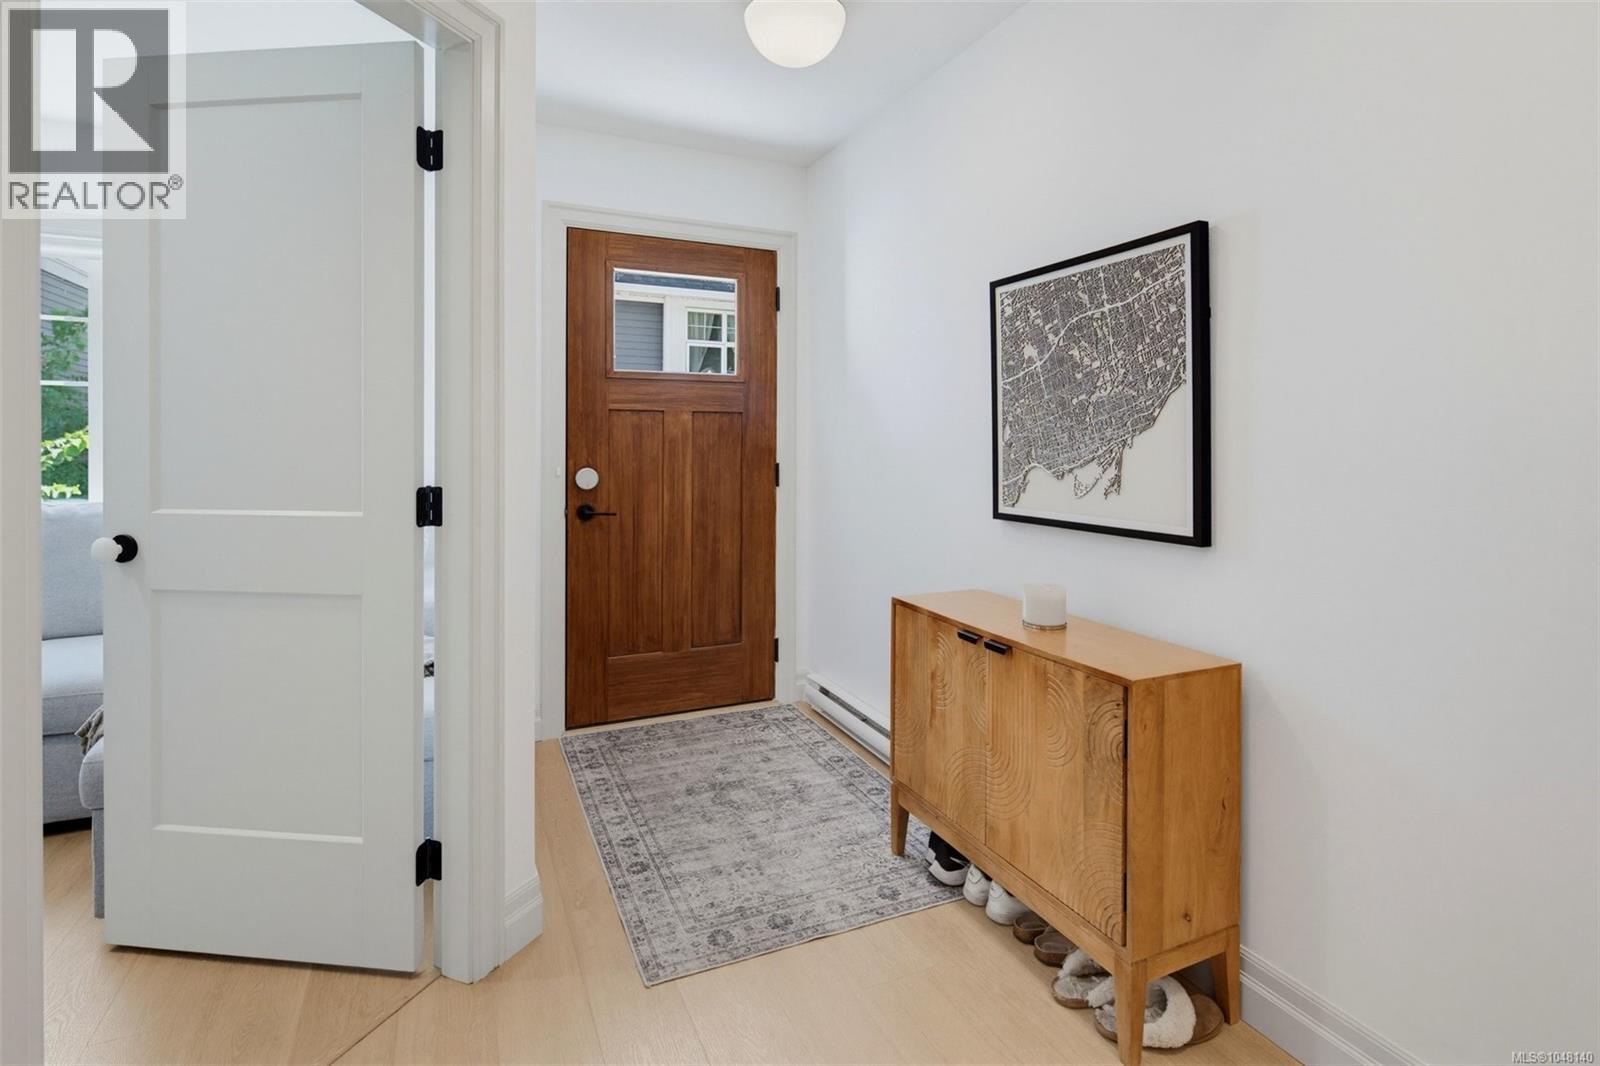
| Entrance | Lower level | 9 ft x 7 ft |
Location
This REALTOR.ca listing content is owned and licensed by REALTOR® members of The Canadian Real Estate Association
Data provided by: Victoria Real Estate Board