- ©MLS 10399118
- Area 1034 sq ft
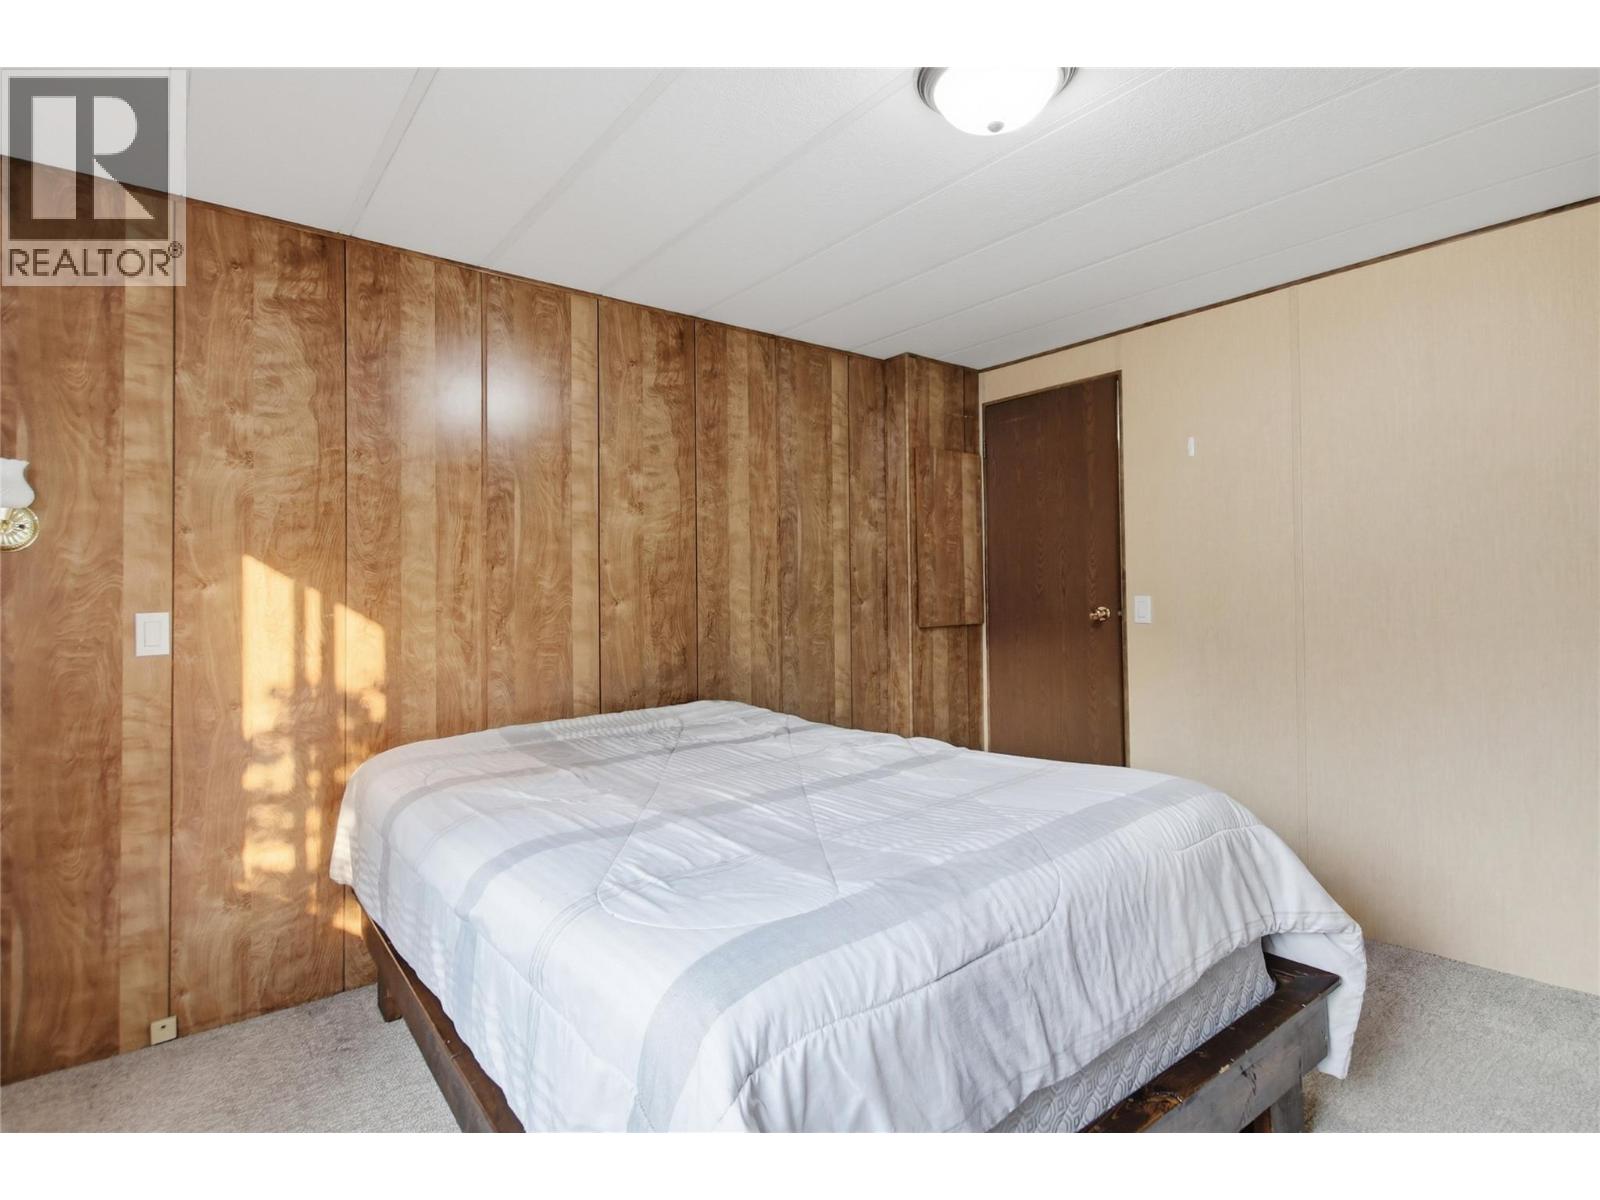
- Bedrooms 2
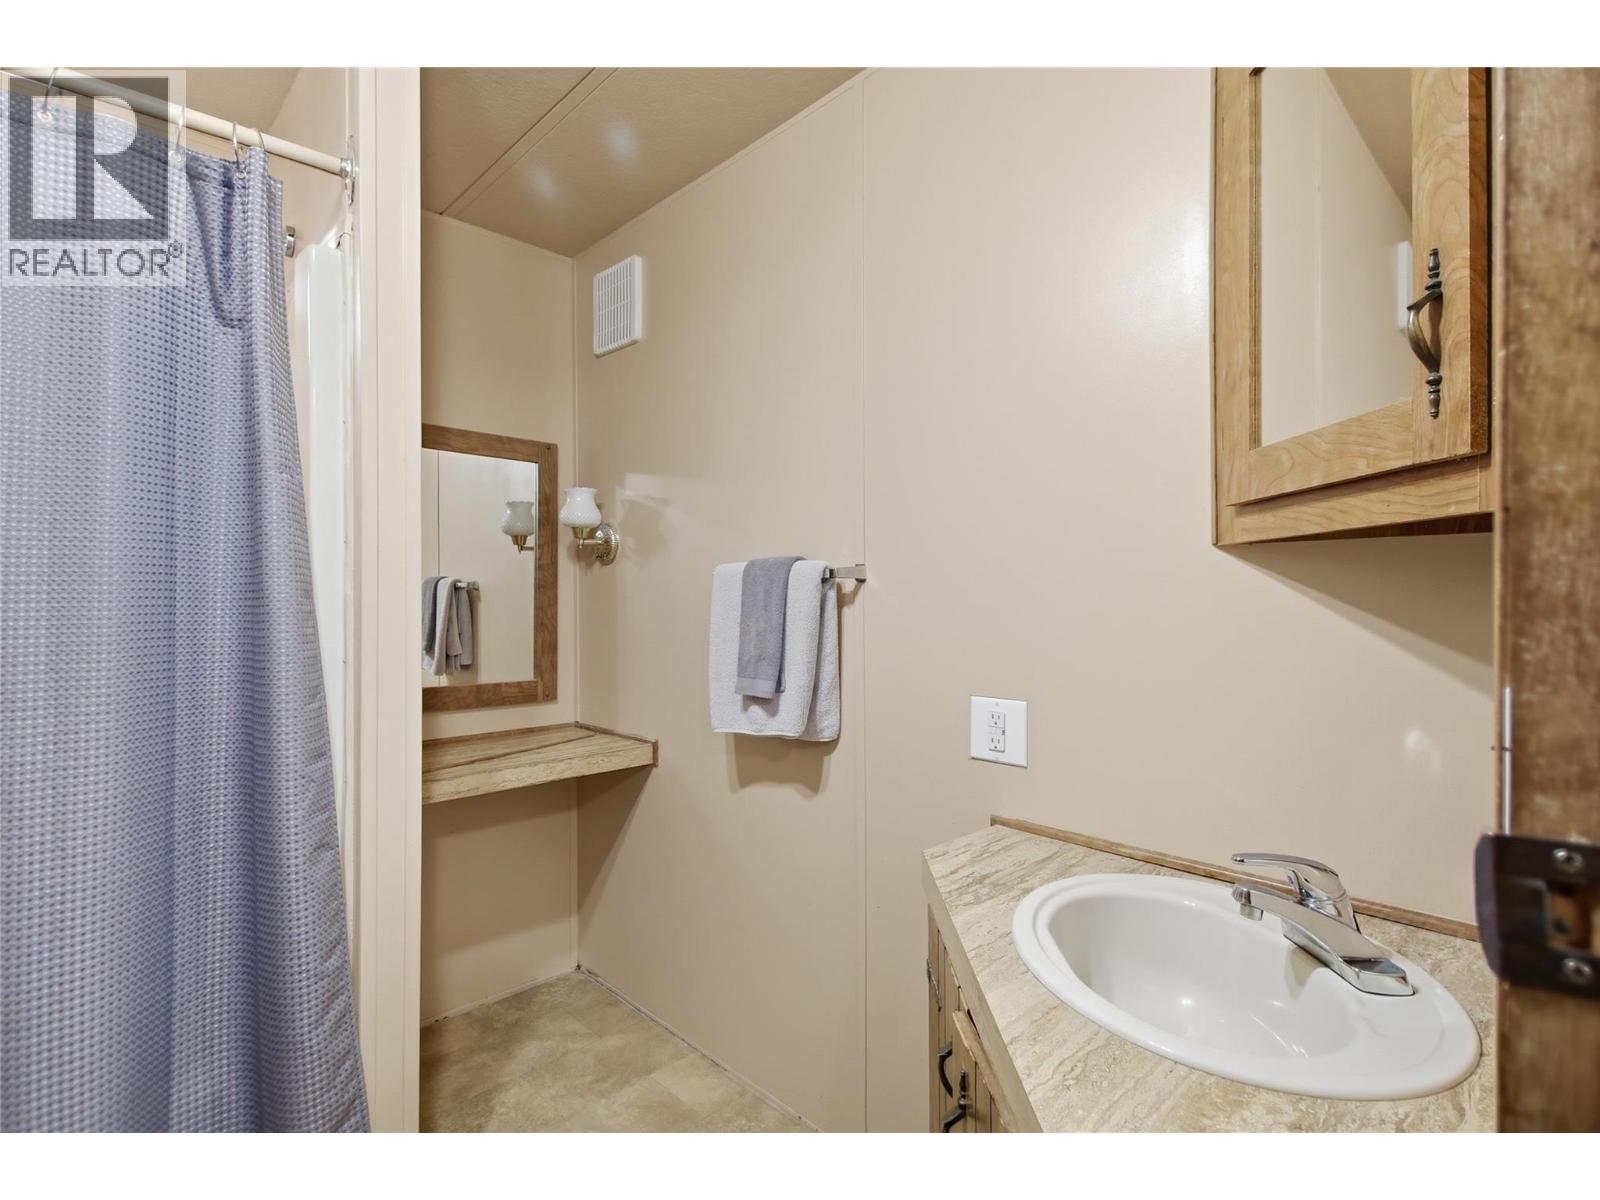
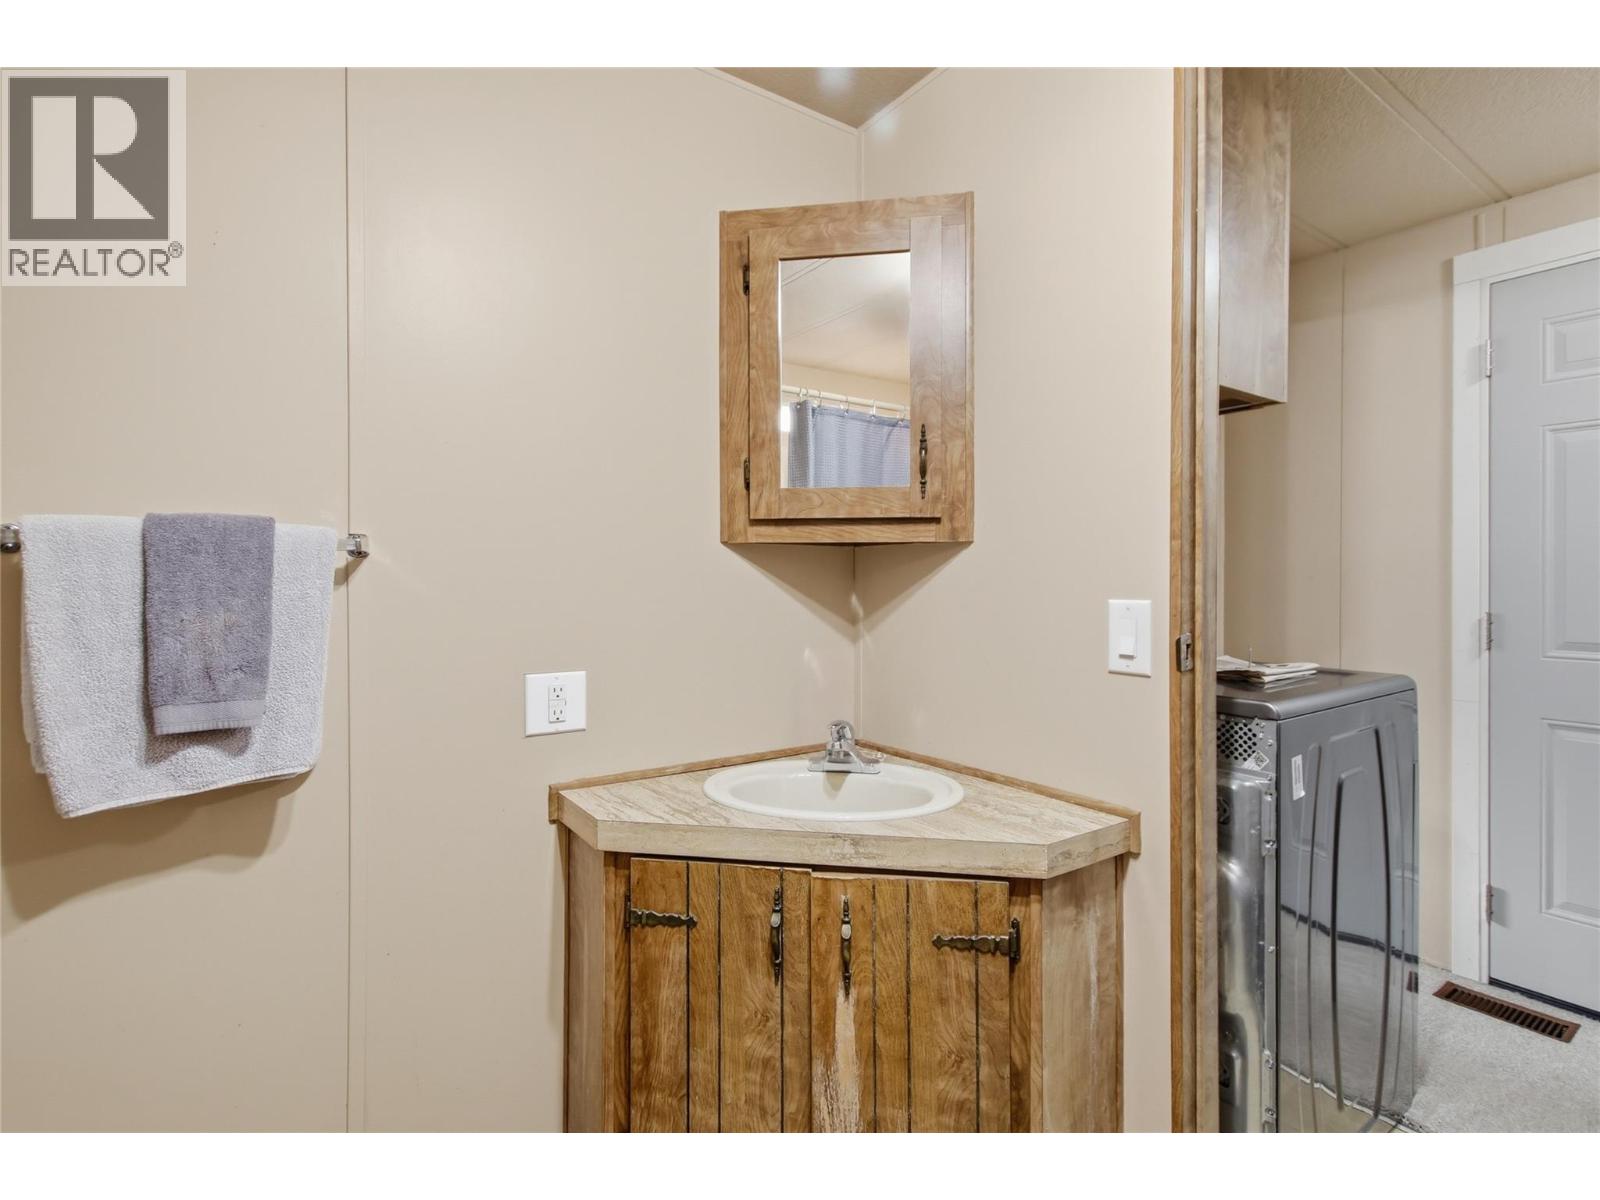
- Bathrooms 1
Description
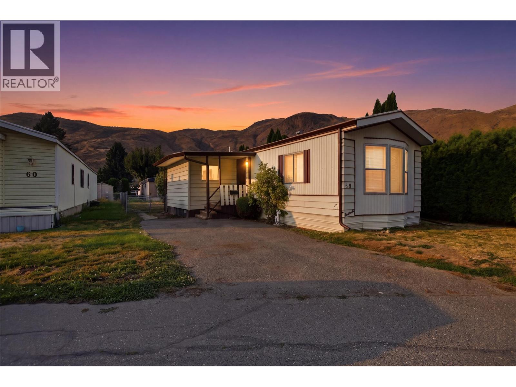
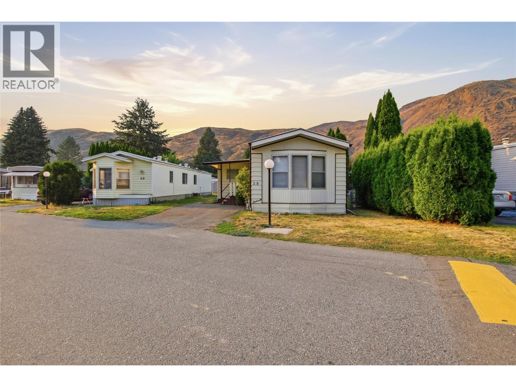
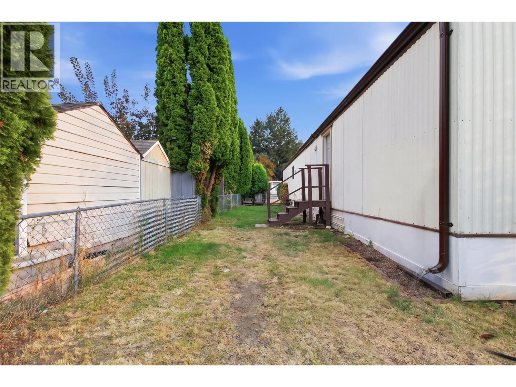
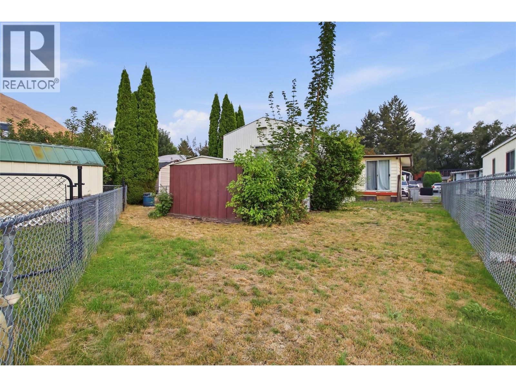
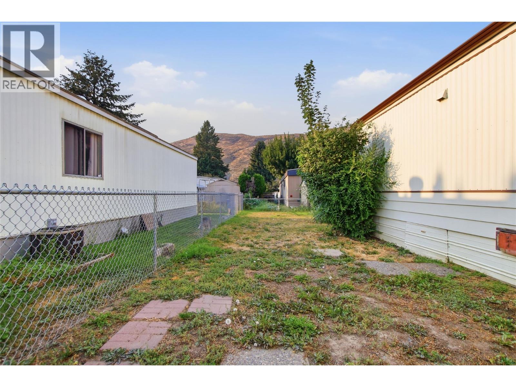
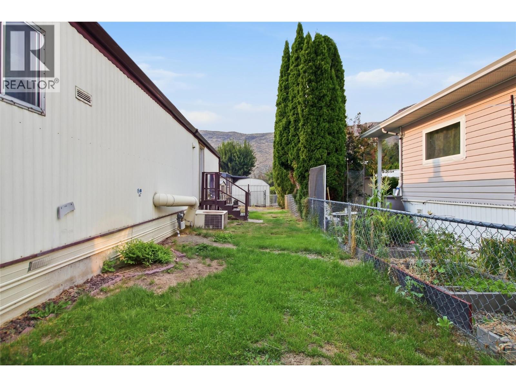
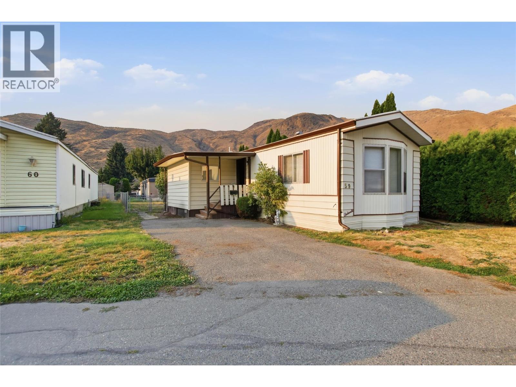
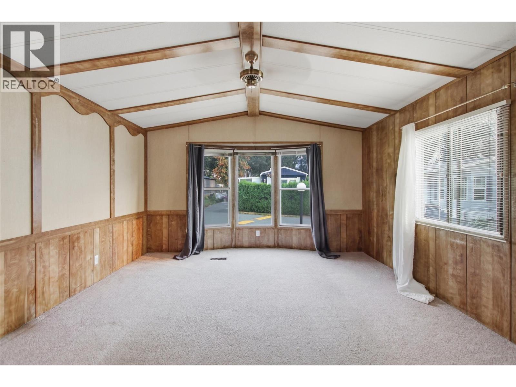
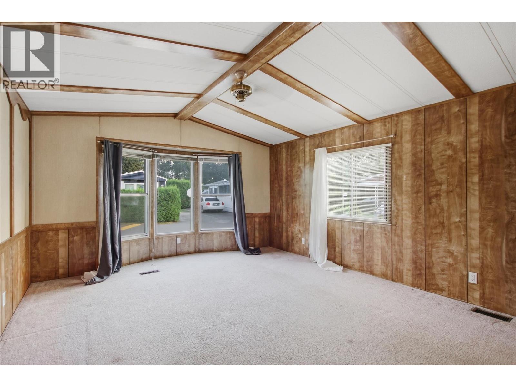
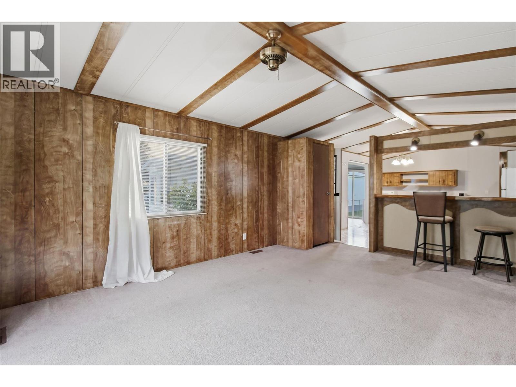
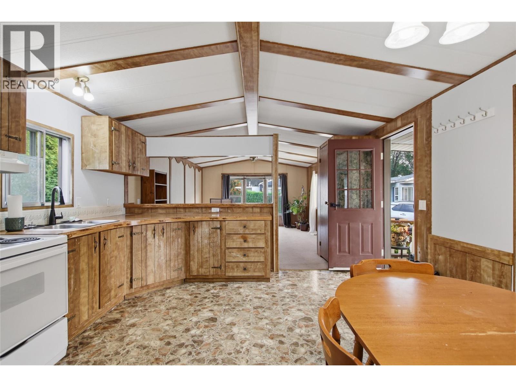
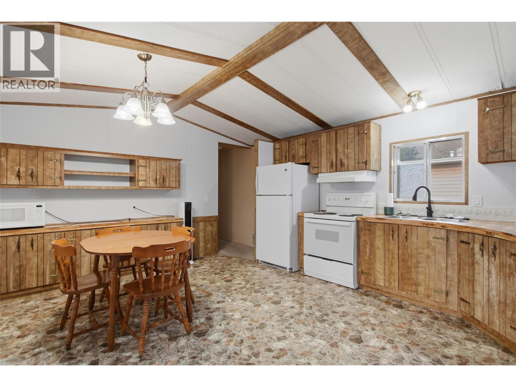
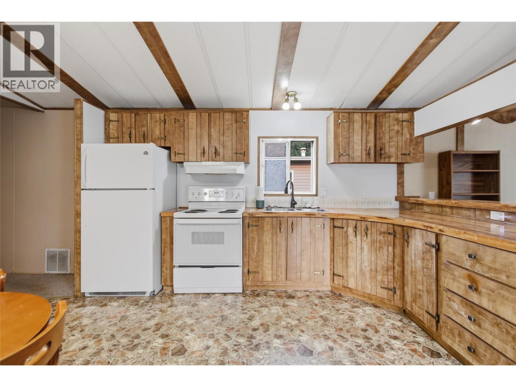
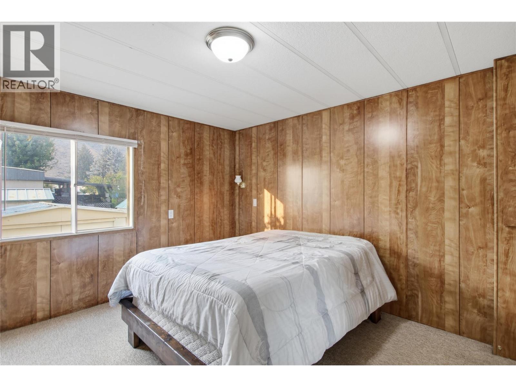
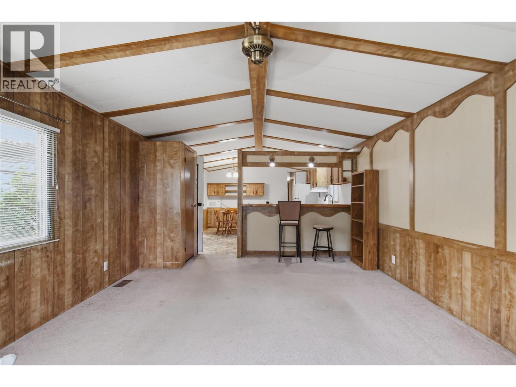
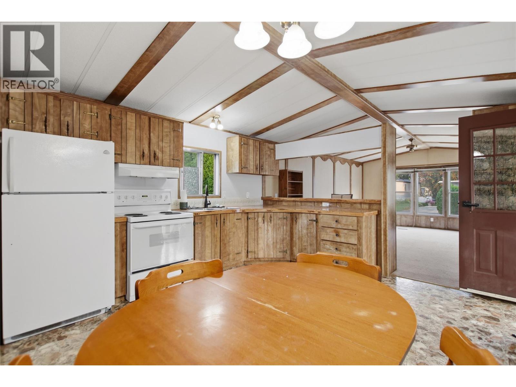
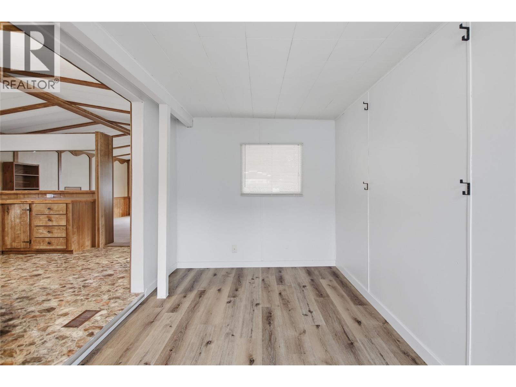
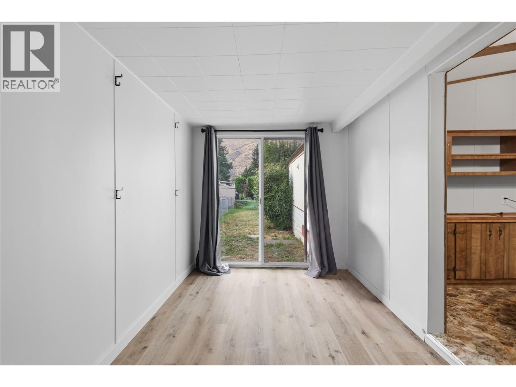
Welcome to a great opportunity in one of Kamloops’ well-established and desirable mature mobile home parks! This 2-bedroom plus den, 1-bath home offers 1034 sqft and a solid foundation for a first-time buyer, downsizer, or anyone looking to create value and make a home their own. Mostly original throughout, this home hasn’t been “lipstick renovated,” giving you an honest canvas to update to your own taste and style. Pride of ownership has been evident throughout the years, with notable improvements including a furnace approximately 4 years old, durable metal roof, and newer washer and dryer. Outside, enjoy a fully fenced yard offering privacy, space for pets, gardening, or relaxing outdoors. With good bones, plenty of potential, and an opportunity to build equity through your own improvements, this home is ready for its next chapter. An affordable way to get into the Kamloops market or simplify your lifestyle while adding your own personal touch! (id:48970) Show More

Details
- Constructed Date: 1985
- Property Type: Single Family
- Type: Manufactured Home
- Neighbourhood: Brocklehurst
- Maintenance Fee: 485.00/Monthly
Ammenities + Nearby
- Golf Nearby
- Airport
- Park
- Recreation
- Shopping
- Golf Nearby
- Airport
- Park
- Recreation
- Shopping
Features
- Level lot
- Range
- Refrigerator
- Microwave
- Washer & Dryer
- Central air conditioning
- Forced air
- See remarks
Rooms Details For 2401 Ord Road Unit# 59
| Type | Level | Dimension |
|---|---|---|
| Laundry room | Main level | 7'6'' x 2'4'' |
| Primary Bedroom | Main level | 7'11'' x 9'8'' |
| Bedroom | Main level | 12'0'' x 10'7'' |
| Den | Main level | 7'7'' x 14'3'' |
| Kitchen | Main level | 8'4'' x 13'10'' |
| Dining room | Main level | 9'0'' x 11'0'' |
| Living room | Main level | 18'0'' x 13'2'' |
| 4pc Bathroom | Main level | Measurements not available |
Location
This REALTOR.ca listing content is owned and licensed by REALTOR® members of The Canadian Real Estate Association
Data provided by: Okanagan-Mainline Real Estate Board