- ©MLS 10399092
- Area 732 sq ft
- Bedrooms 1
- Bathrooms 1
- Parkings 2
Description
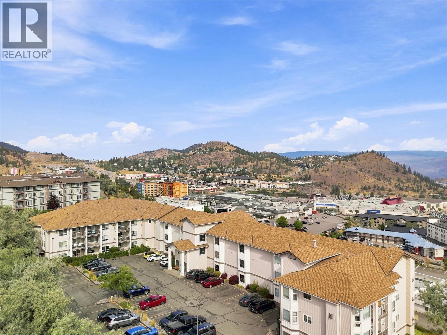
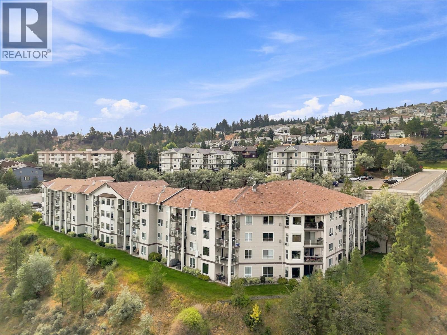
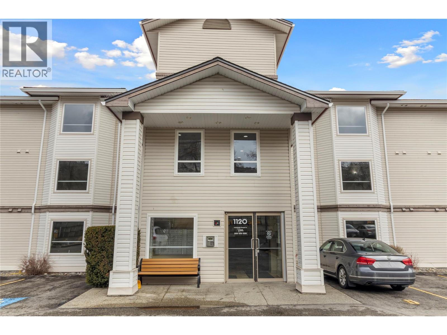
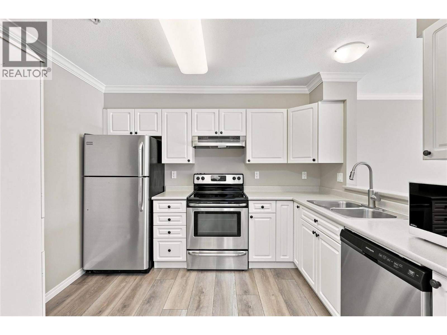
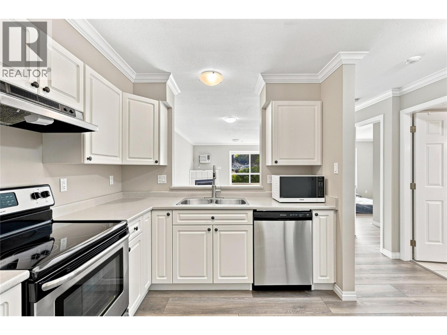
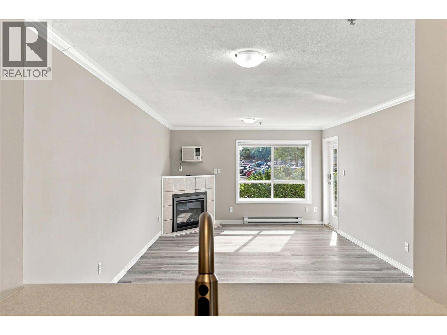
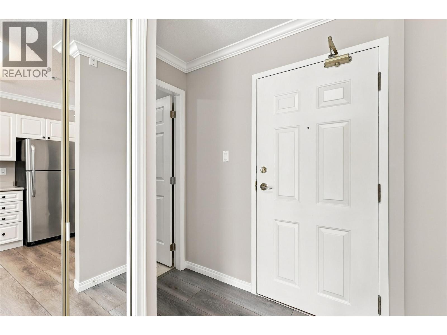
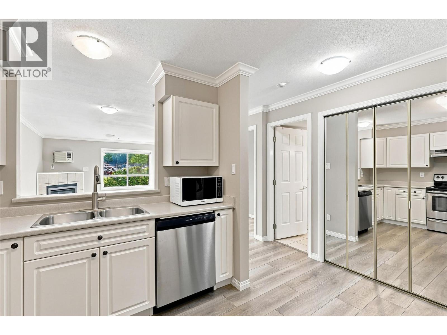
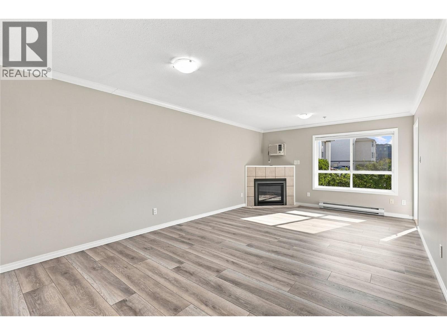
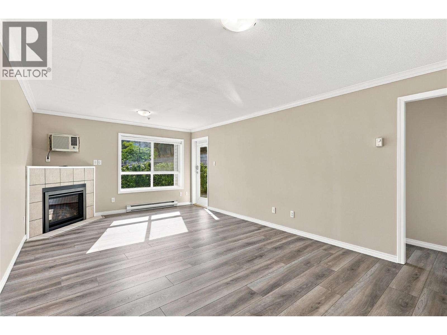
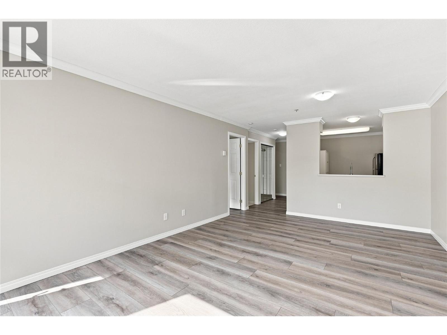
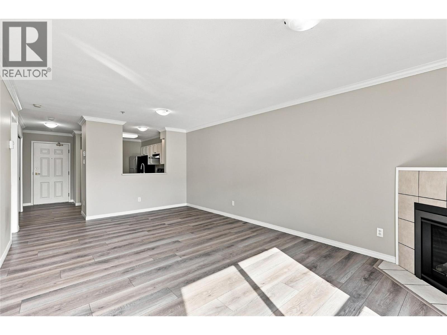
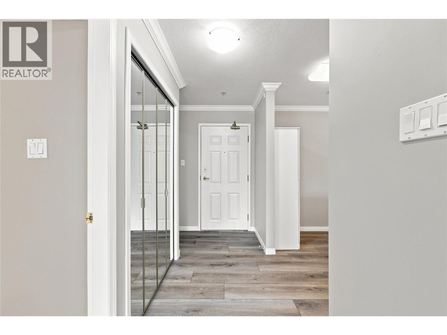
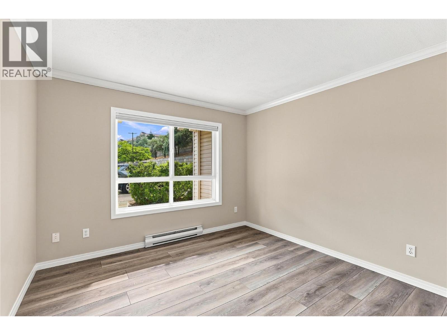
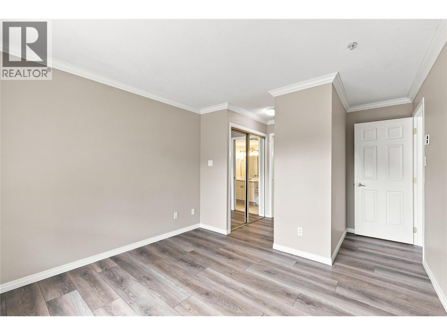
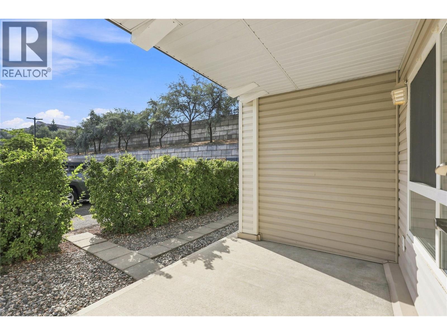
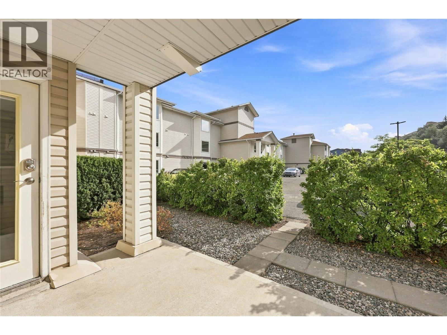
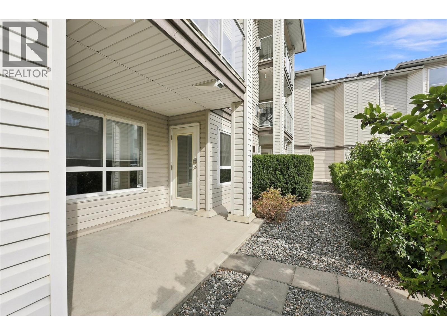
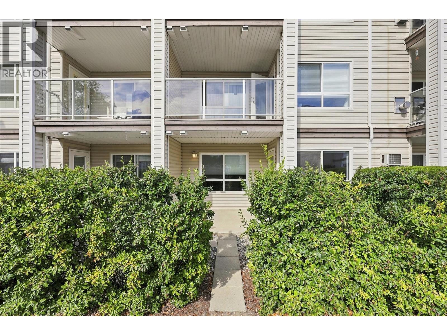
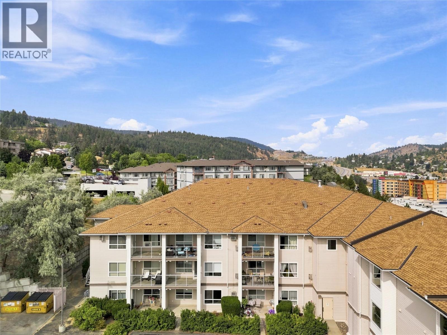
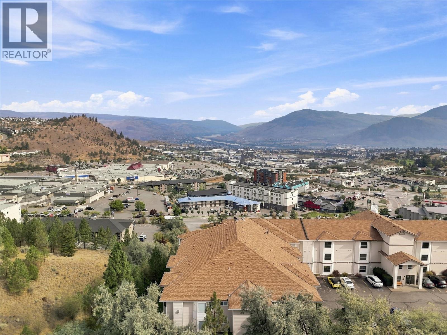
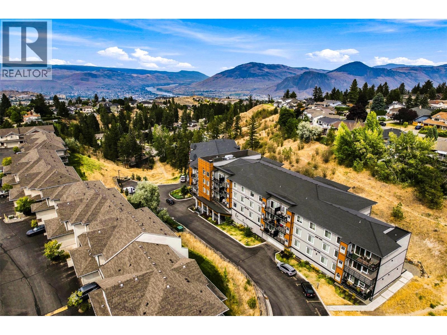
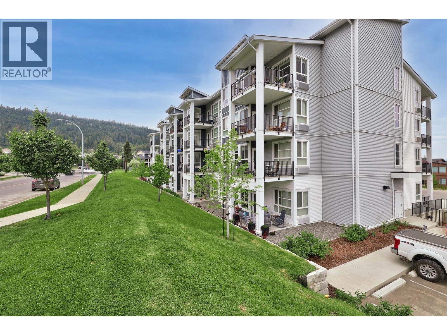
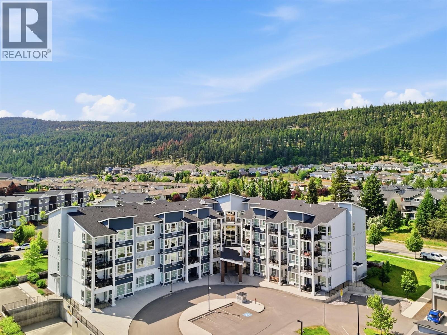
Welcome to this beautifully updated 1-bedroom condo in one of Kamloops most convenient neighborhood's! This home has been refreshed with new flooring and fresh paint throughout, giving it a bright, modern feel from the moment you walk in. The kitchen features sleek stainless steel appliances, perfect for cooking up your favorite meals, a gas fireplace and a built in wall AC. Enjoy easy access to the unit via the garden patio - a great spot for morning coffee, evening relaxation, or just soaking up some fresh air. This unit also comes with the added convenience of 2 parking stalls and a storage unit, offering plenty of space for vehicles, seasonal gear, and more. Located close to shopping, restaurants, parks, and everyday amenities, with easy access to transit, this is a fantastic opportunity for first-time buyers, downsizers, or investors alike. Don't miss your chance to own this move-in-ready gem! (id:48970) Show More

Details
- Constructed Date: 1996
- Property Type: Single Family
- Type: Apartment
- Community: HIGHLAND RIDGE
- Neighbourhood: Aberdeen
- Maintenance Fee: 337.18/Monthly
Features
- Range
- Refrigerator
- Dishwasher
- Oven
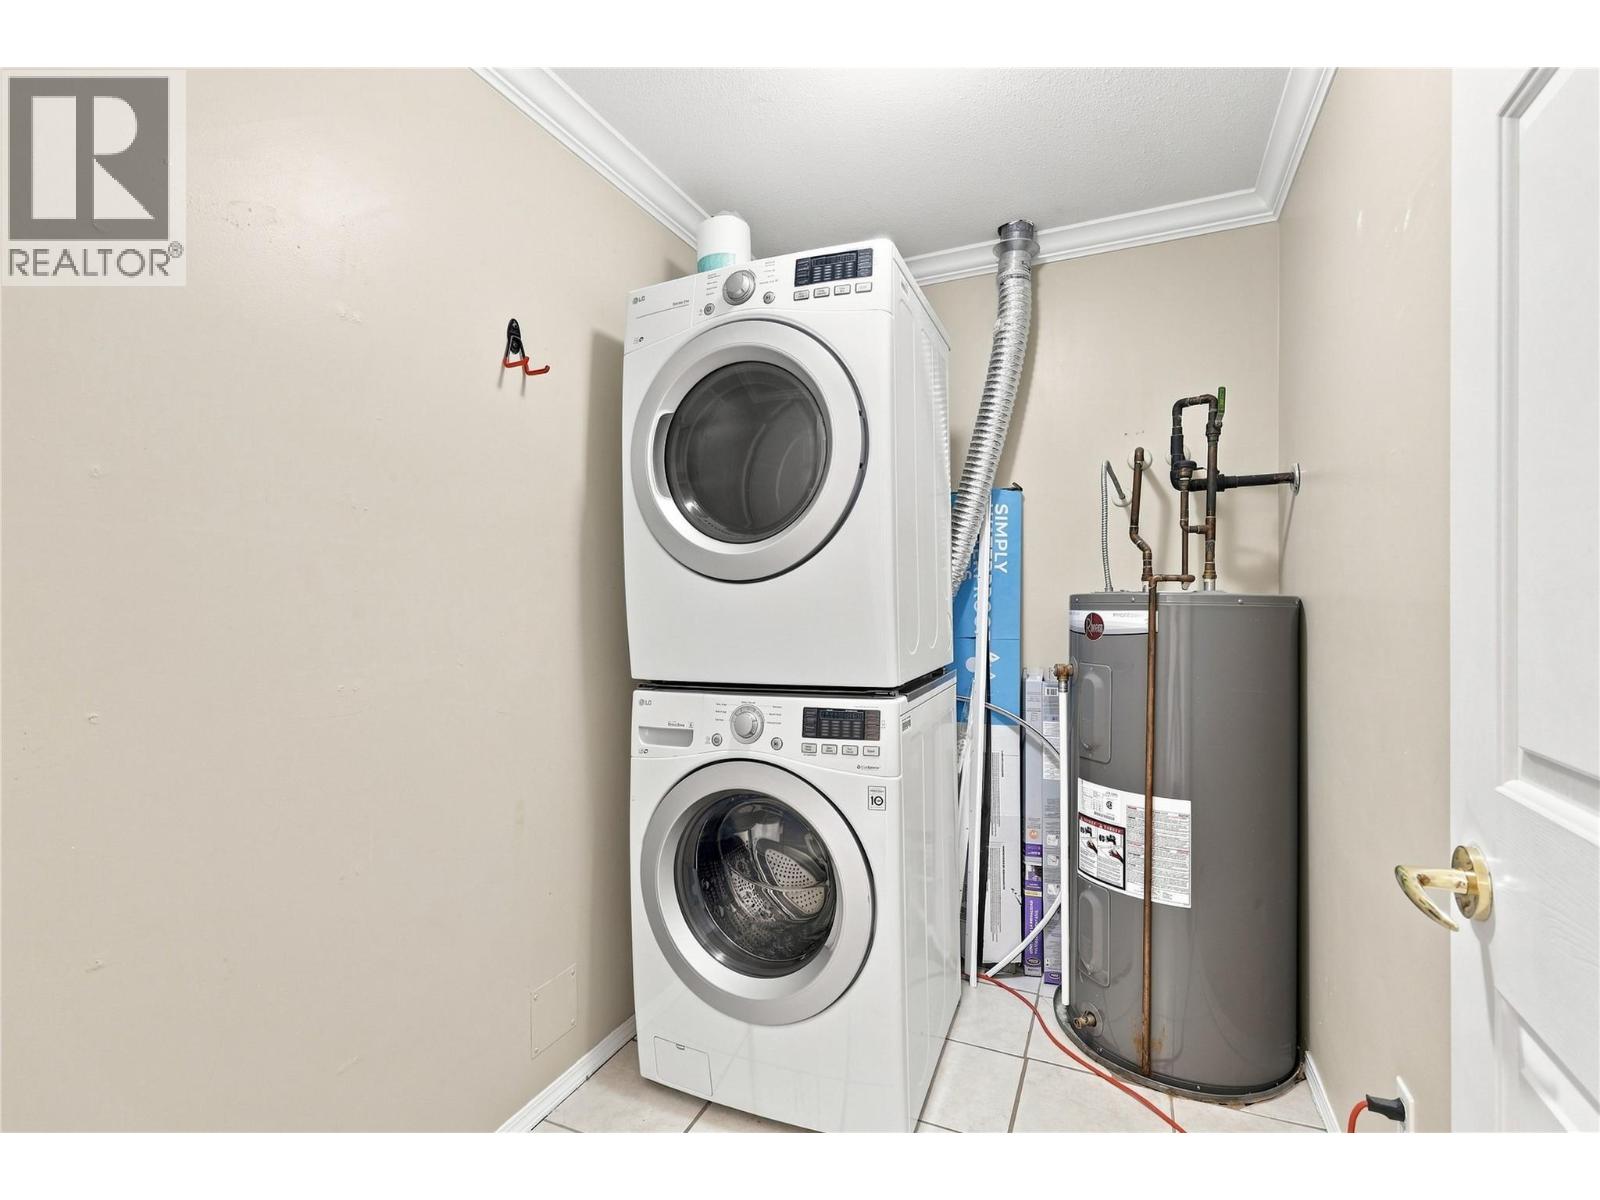
- Washer & Dryer
- Wall unit
- Baseboard heaters
- Storage, Locker
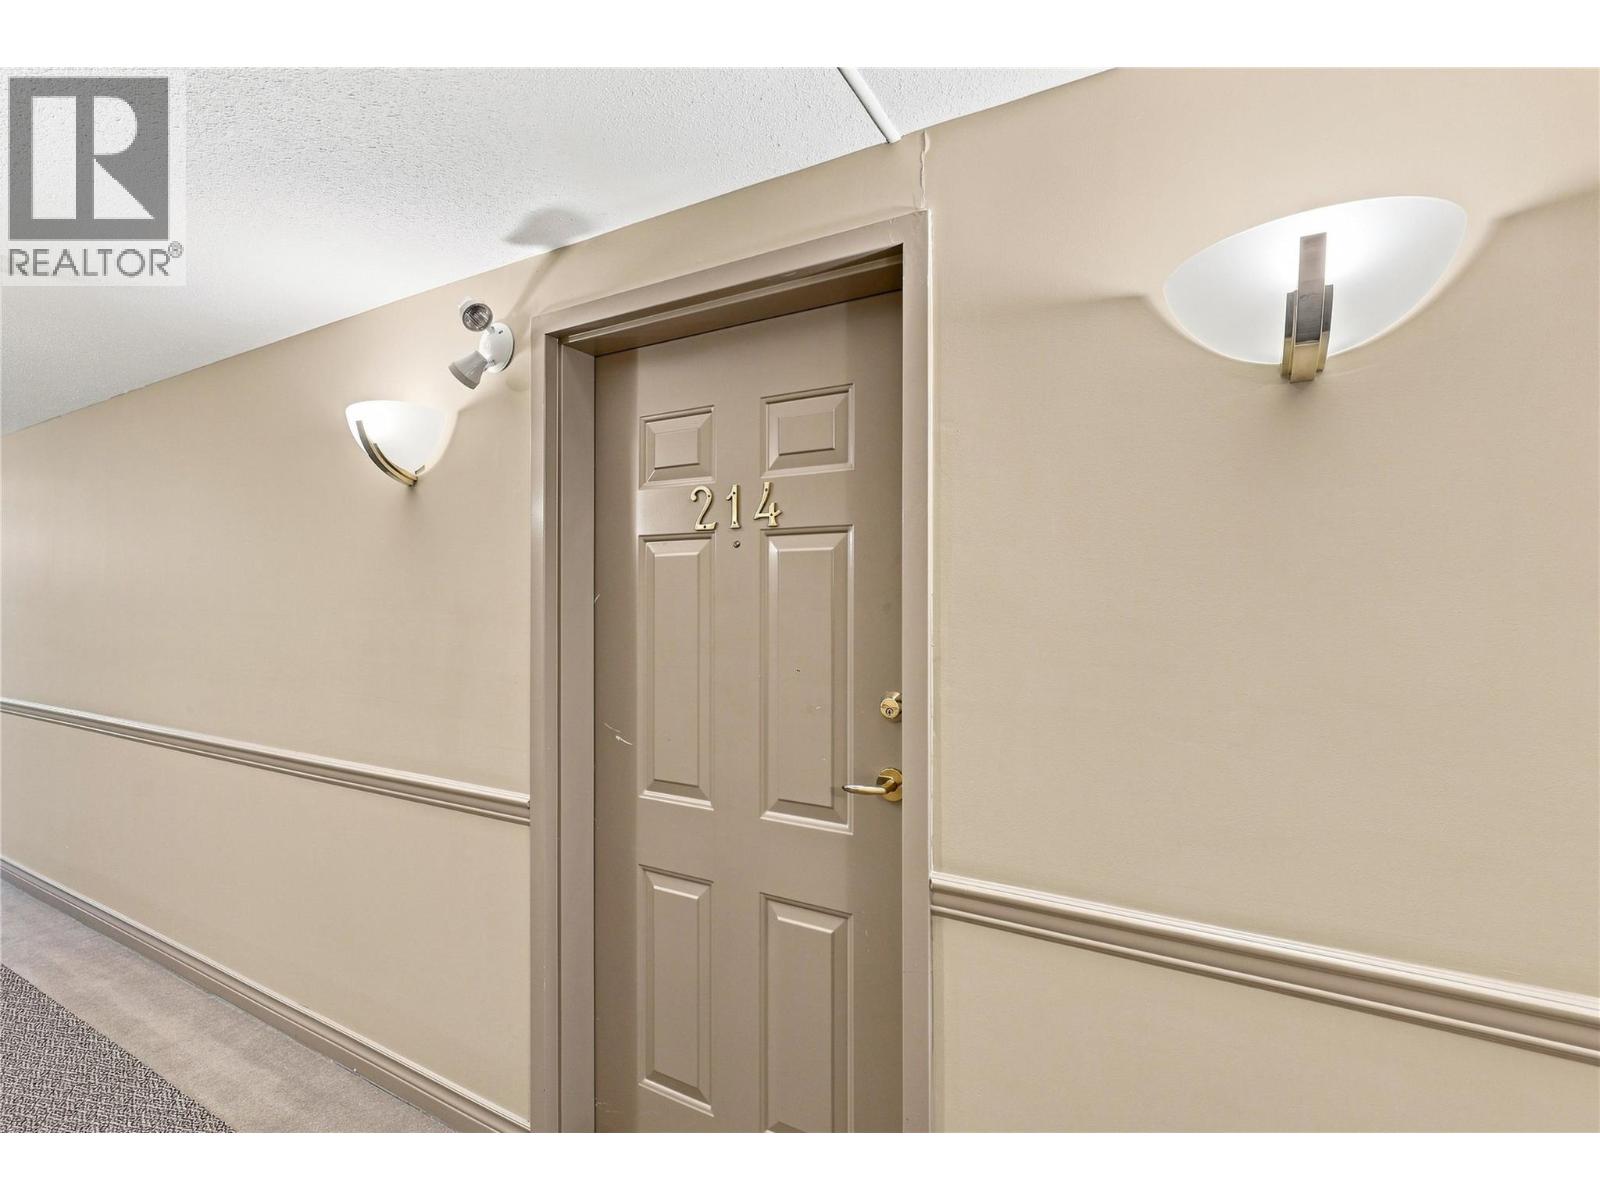
Rooms Details For 1120 Hugh Allan Drive Unit# 214
| Type | Level | Dimension |
|---|---|---|
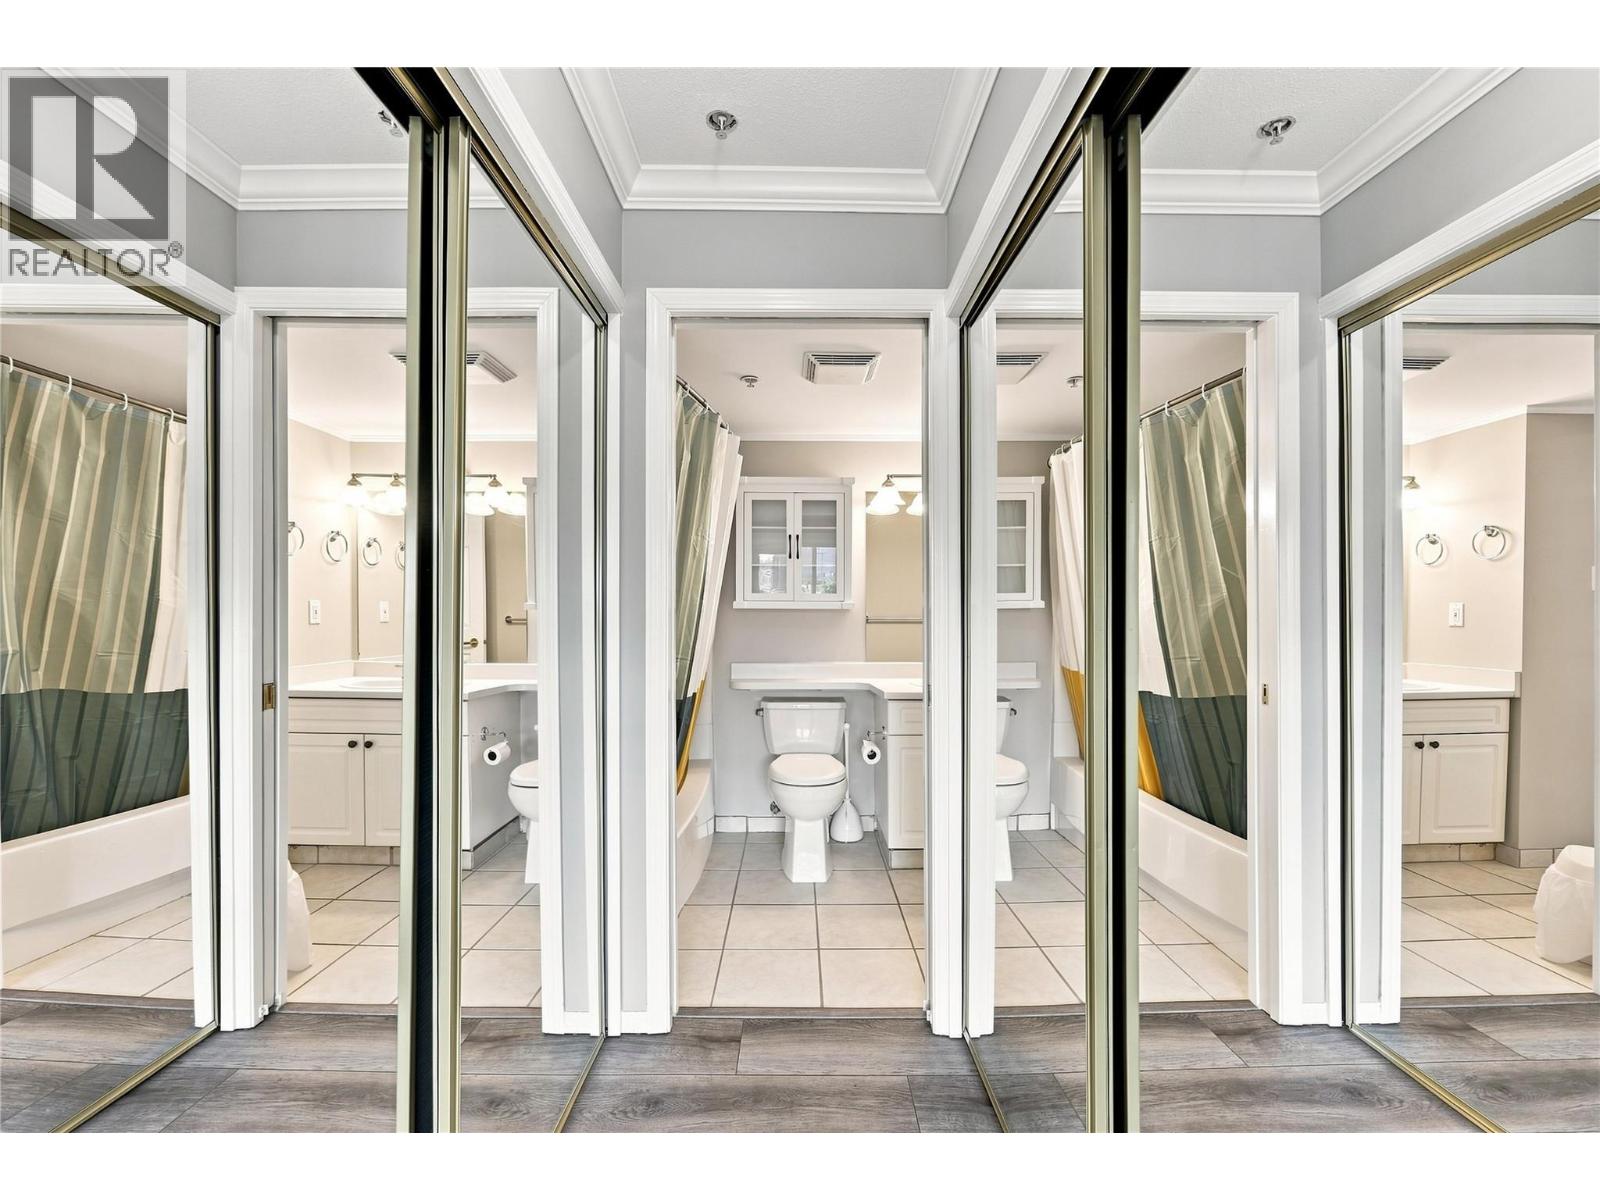
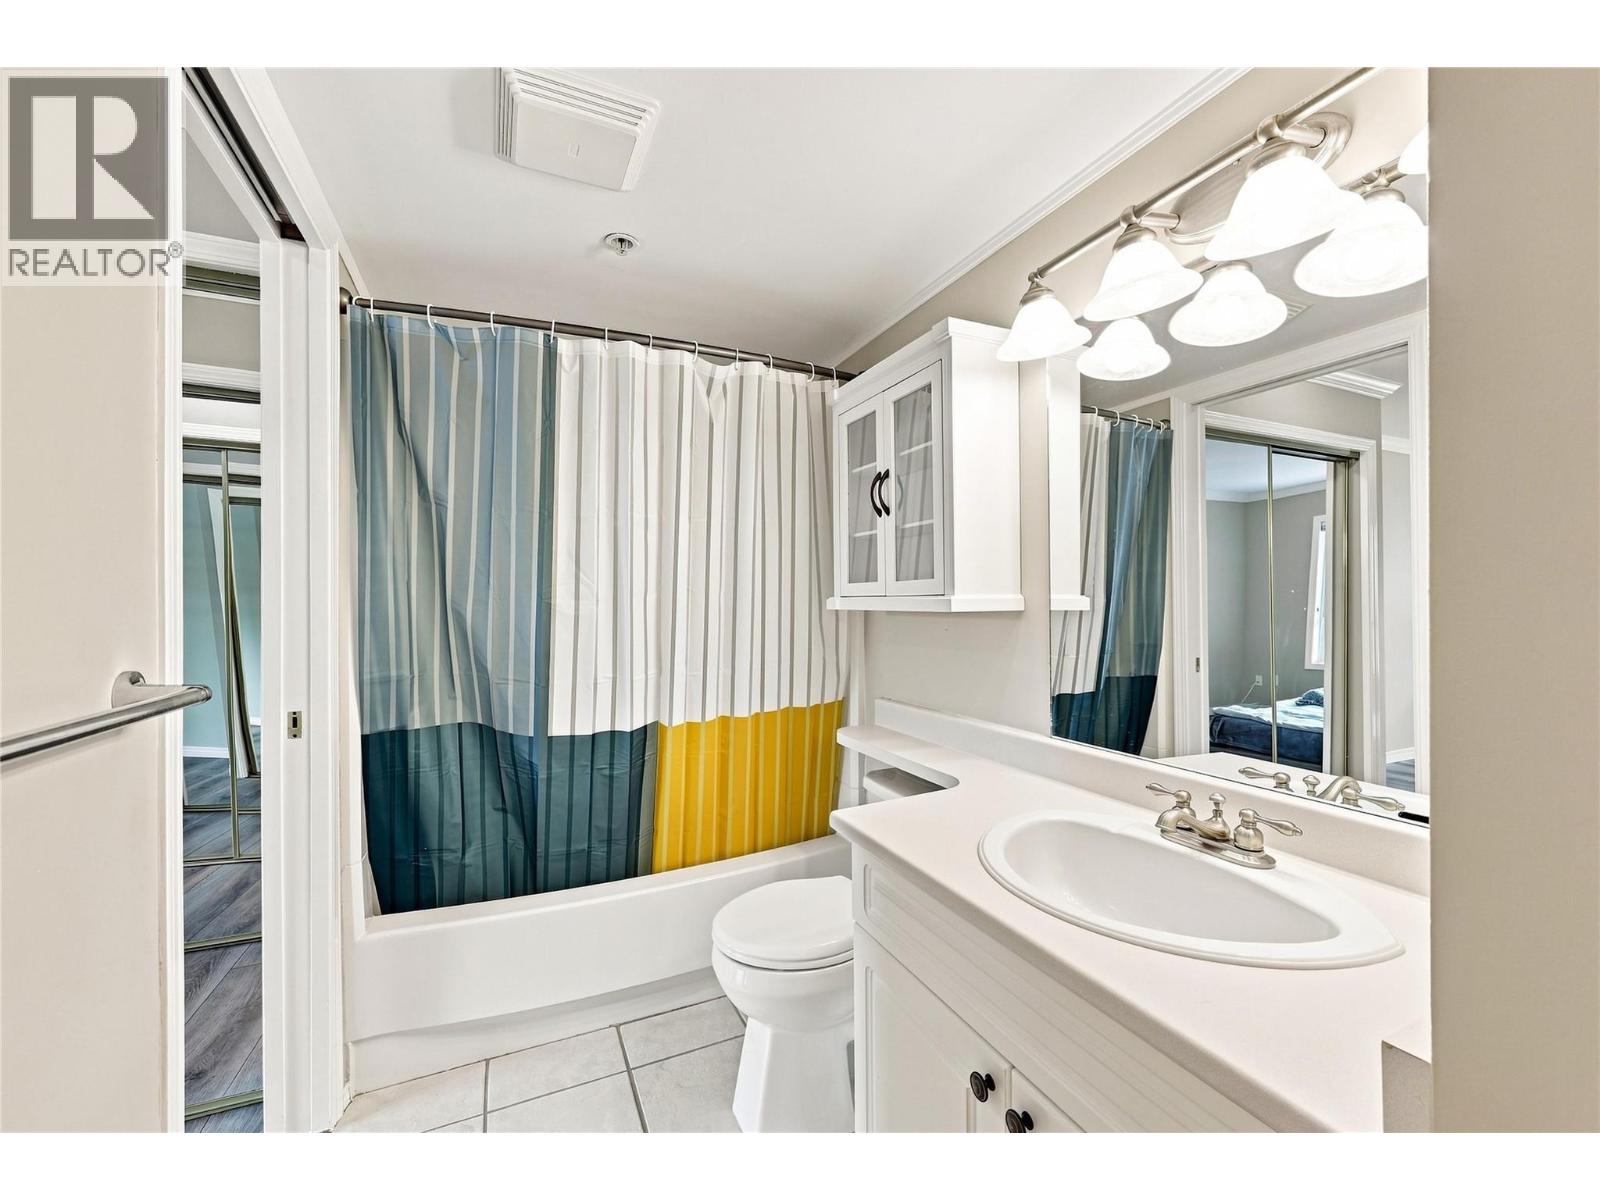
| 4pc Bathroom | Main level | 10'9'' x 4'10'' |
| Dining room | Main level | 12'3'' x 6'8'' |
| Laundry room | Main level | 5'6'' x 5'8'' |
| Primary Bedroom | Main level | 10'7'' x 10'9'' |
| Living room | Main level | 12'3'' x 13'7'' |
| Kitchen | Main level | 8'4'' x 10'6'' |
Location
Similar Properties
For Sale
$ 425,000 $ 554 / Sq. Ft.
- 10397947 ©MLS
- 1 Bedroom
- 1 Bathroom
For Sale
$ 420,000 $ 627 / Sq. Ft.
- 10386626 ©MLS
- 1 Bedroom
- 1 Bathroom
For Sale
$ 348,500 $ 728 / Sq. Ft.
- 10391507 ©MLS
- 1 Bedroom
- 1 Bathroom
This REALTOR.ca listing content is owned and licensed by REALTOR® members of The Canadian Real Estate Association
Data provided by: Okanagan-Mainline Real Estate Board