- ©MLS 1048103
- Area 1944 sq ft
- Bedrooms 4
- Bathrooms 2
- Parkings 7
Description
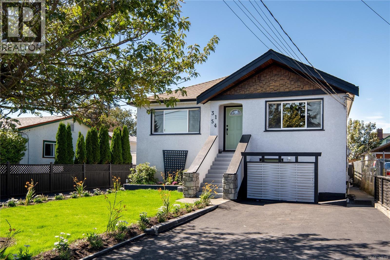
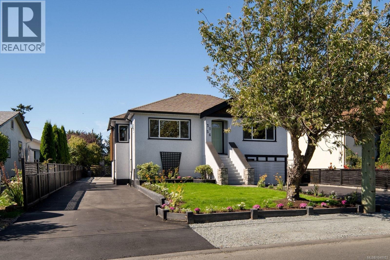
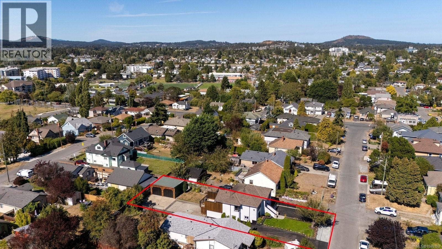
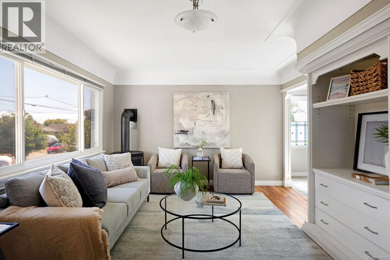
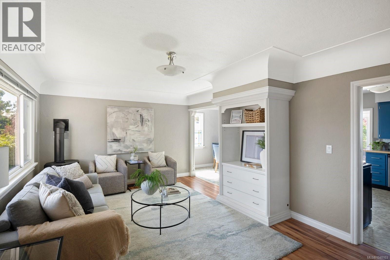
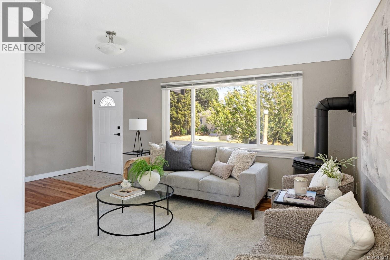
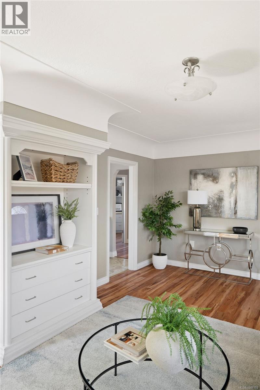
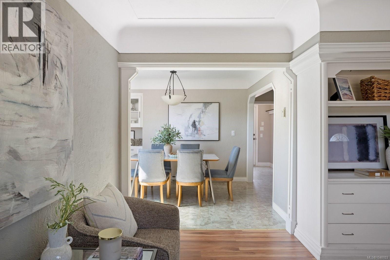
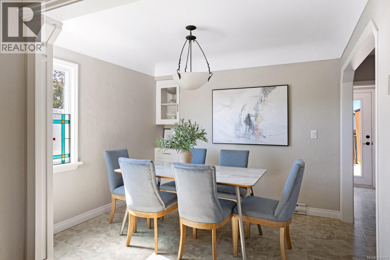
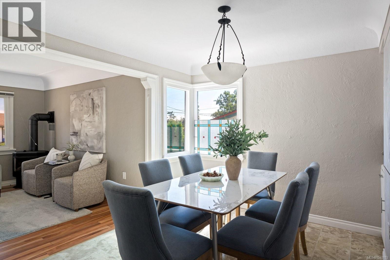
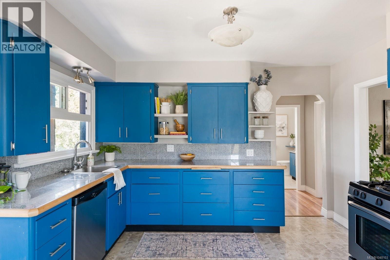
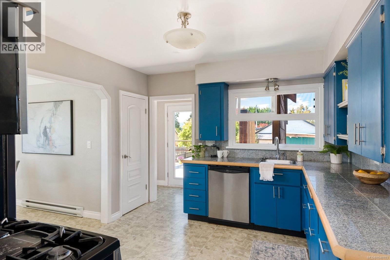
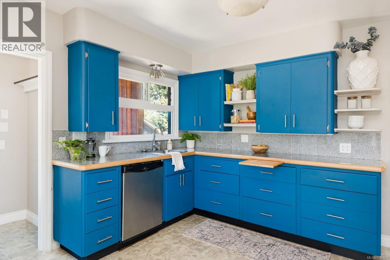
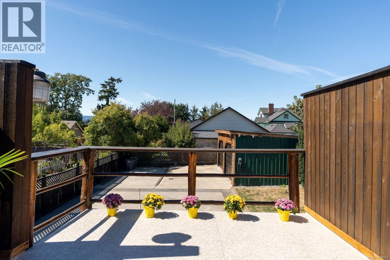
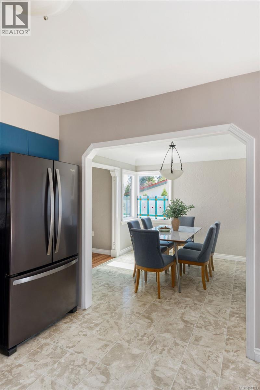
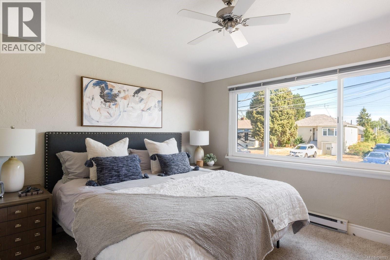
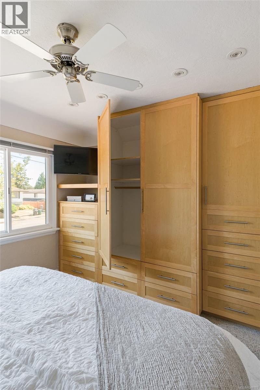
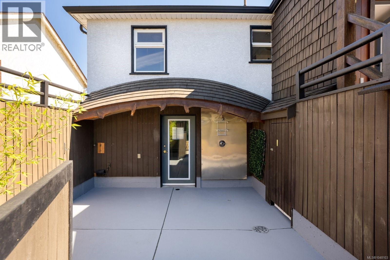
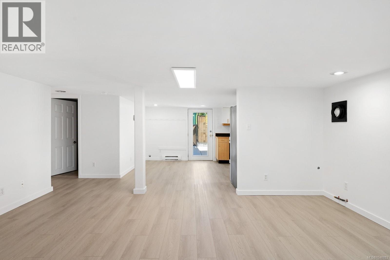
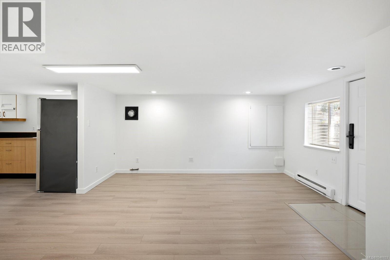
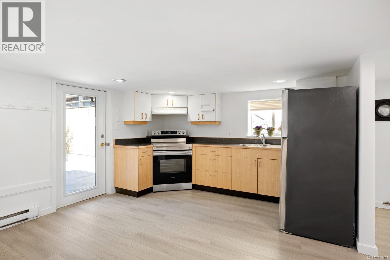
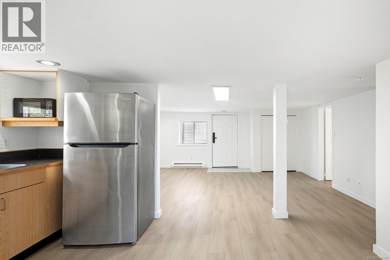
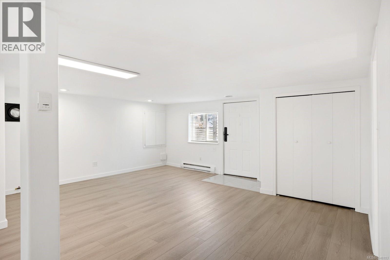
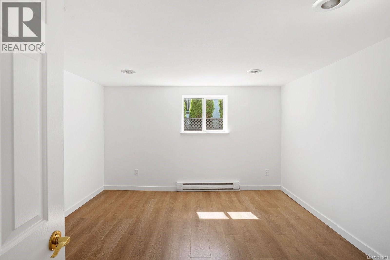
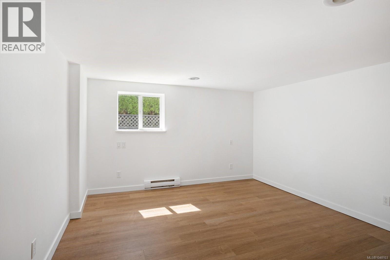
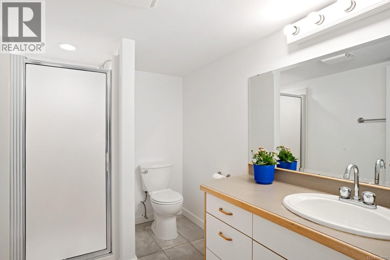
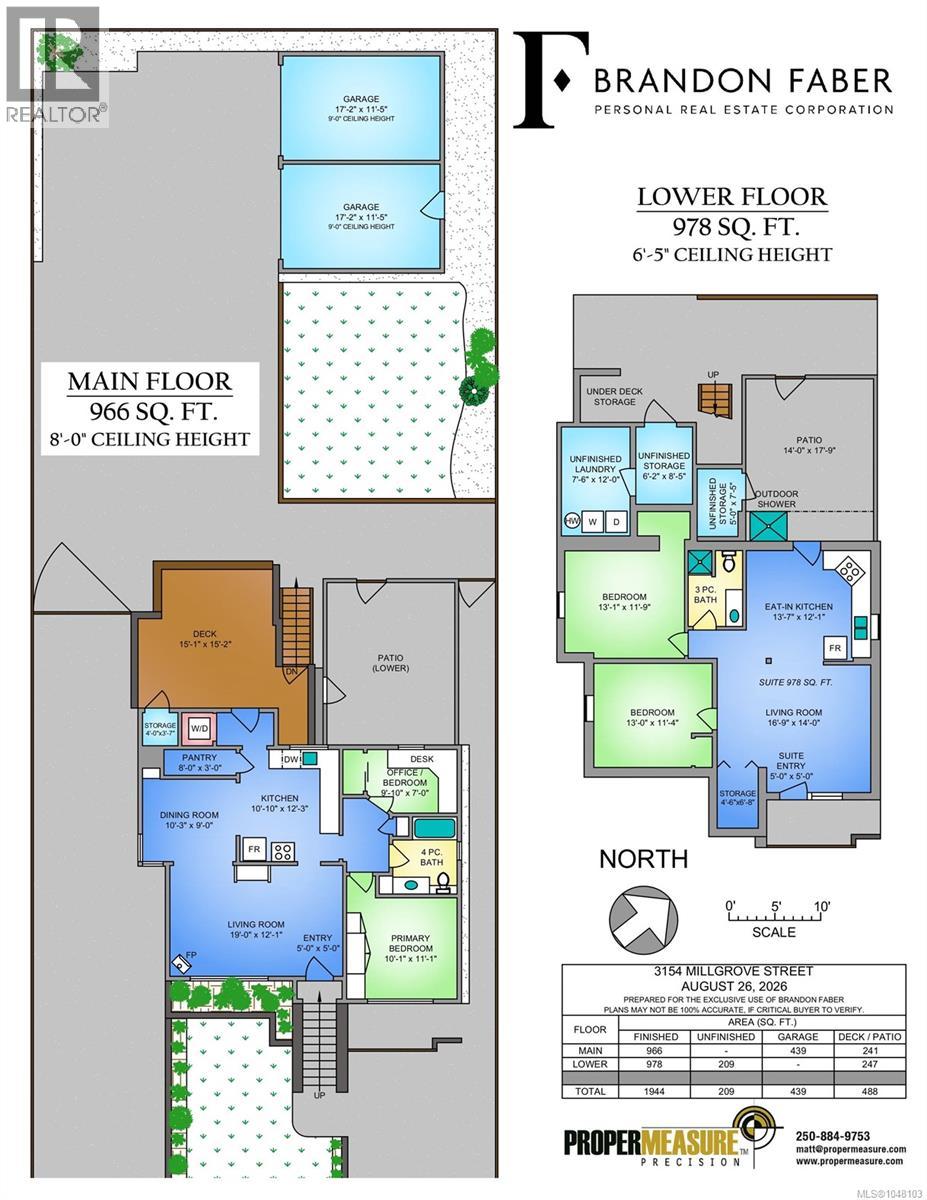
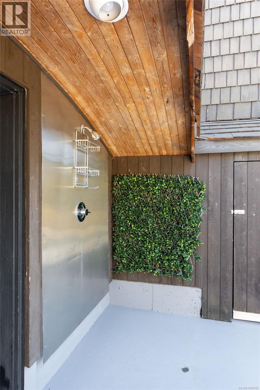
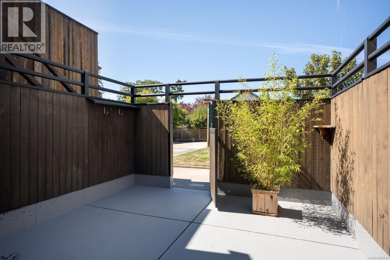
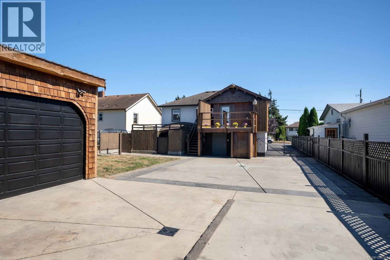
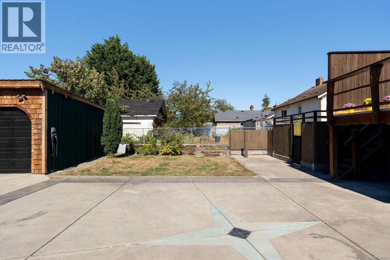
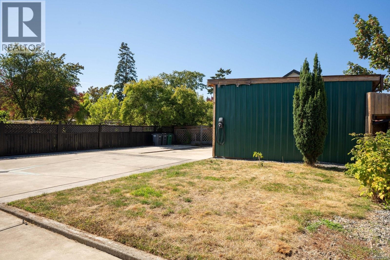
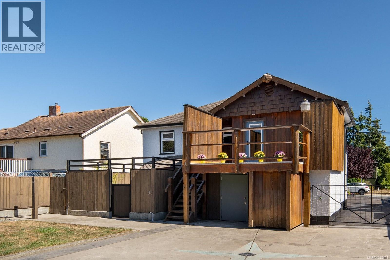
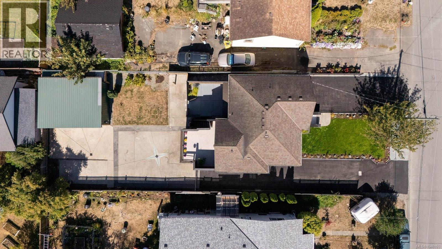
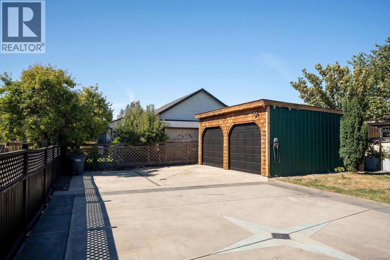
Completely redone and rare at this price point, this is 3154 Millgrove: a 4-bed, 2-bath home with two self-contained levels. 2 Bed Upper & 978 sqft legal TWO-BED SUITE w/ wheelchair access, each with separate hydro meters/gas. Taken to exterior studs and rebuilt with permits - all new wiring/panels, plumbing, vinyl windows, perimeter drains/gutters, water line to city, foundation waterproofing, attic/wall insulation w/ soundproofing between floors, vapour barrier, drywall, flooring, paint and baseboards. Custom built-in closet in the primary. Gas fireplace on main and roughed in for suite and BBQ; hot/cold taps off the 15' deck with hot tub wiring in place, and outdoor shower off lower patio. DETACHED DOUBLE CAR GARAGE, new asphalt driveways and six-inch concrete parking built for RVs and heavy vehicles, plus a new EV charger. Fresh front yard landscaping. Original stairwell intact to reunite the levels. Walk to Tillicum Centre, SilverCity, parks and schools; quick highway access. (id:48970) Show More
Details
- Constructed Date: 1946
- Property Type: Single Family
- Type: House
- Architectural Style: Character
- Neighbourhood: Tillicum
Features
- Central location
- Rectangular
- Shed
- Workshop
- Patio(s)
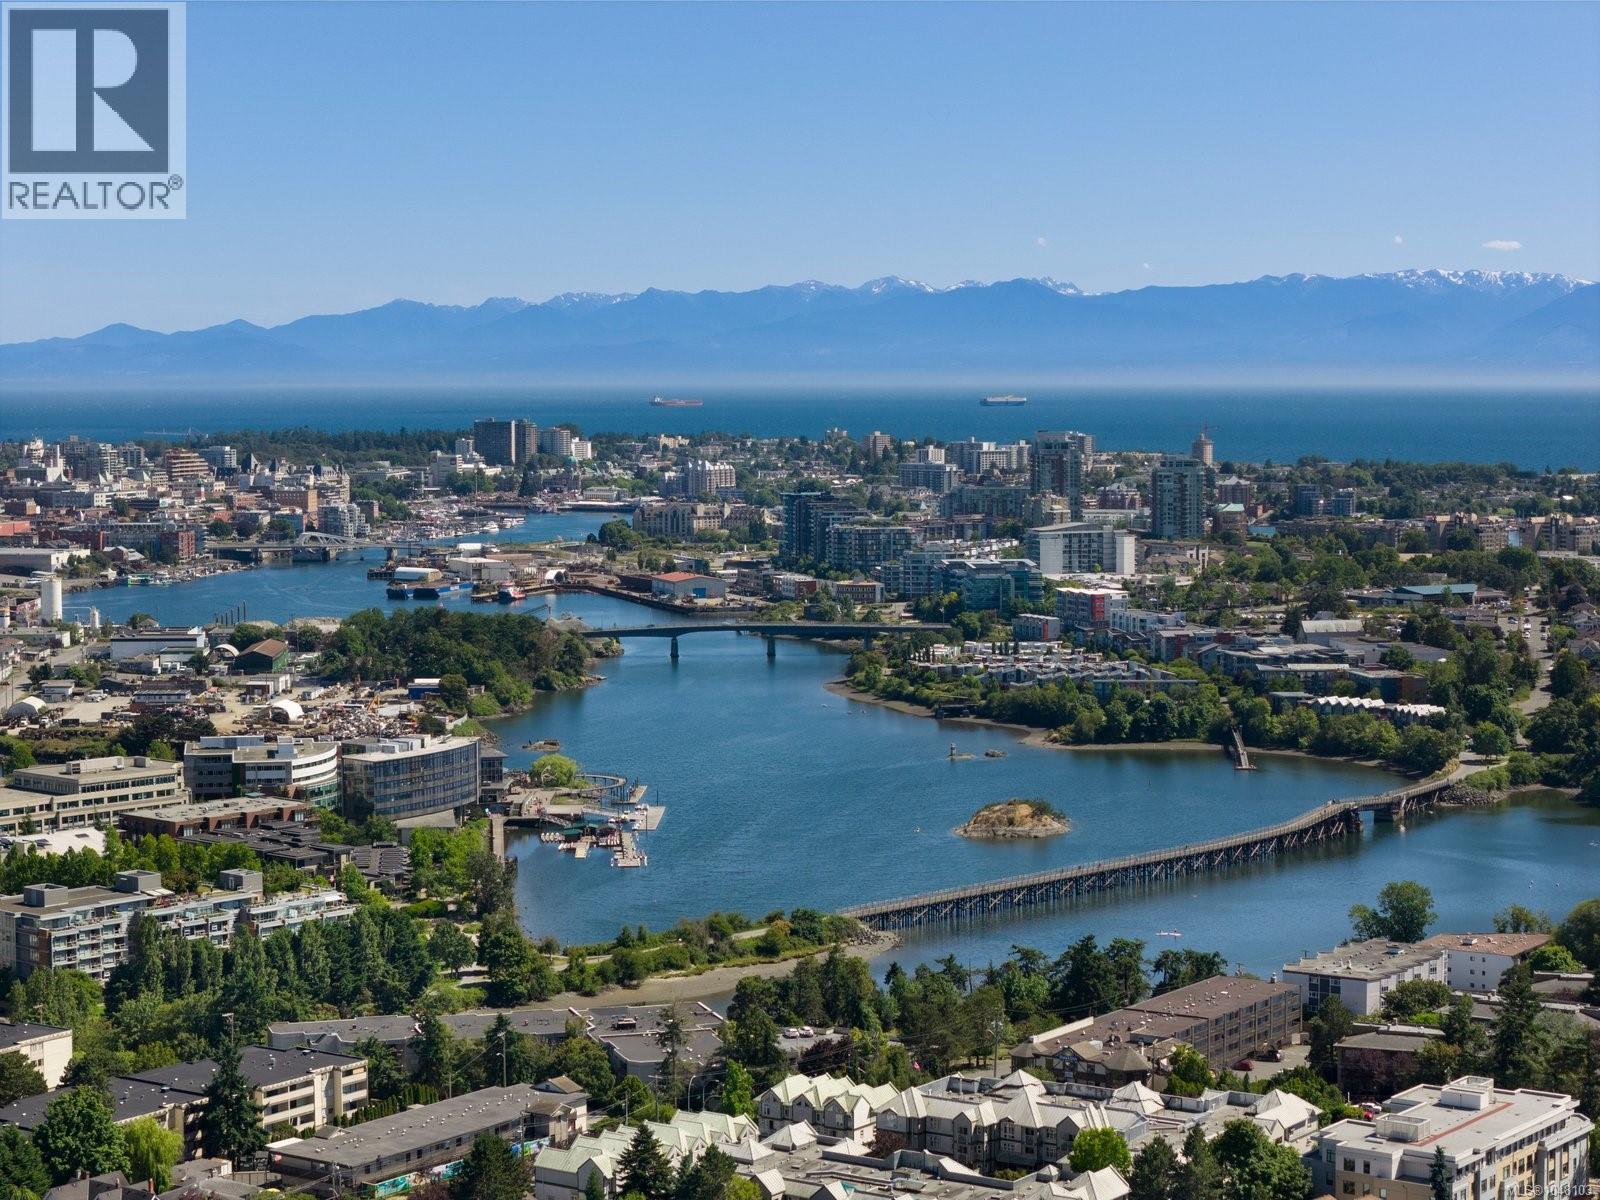
- City view
- Mountain view
- Dishwasher
- Dryer
- Garburator
- Range - Gas
- Refrigerator
- Washer
- Baseboard heaters
Rooms Details For 3154 Millgrove St
| Type | Level | Dimension |
|---|---|---|
| Entrance | Lower level | 5' x 5' |
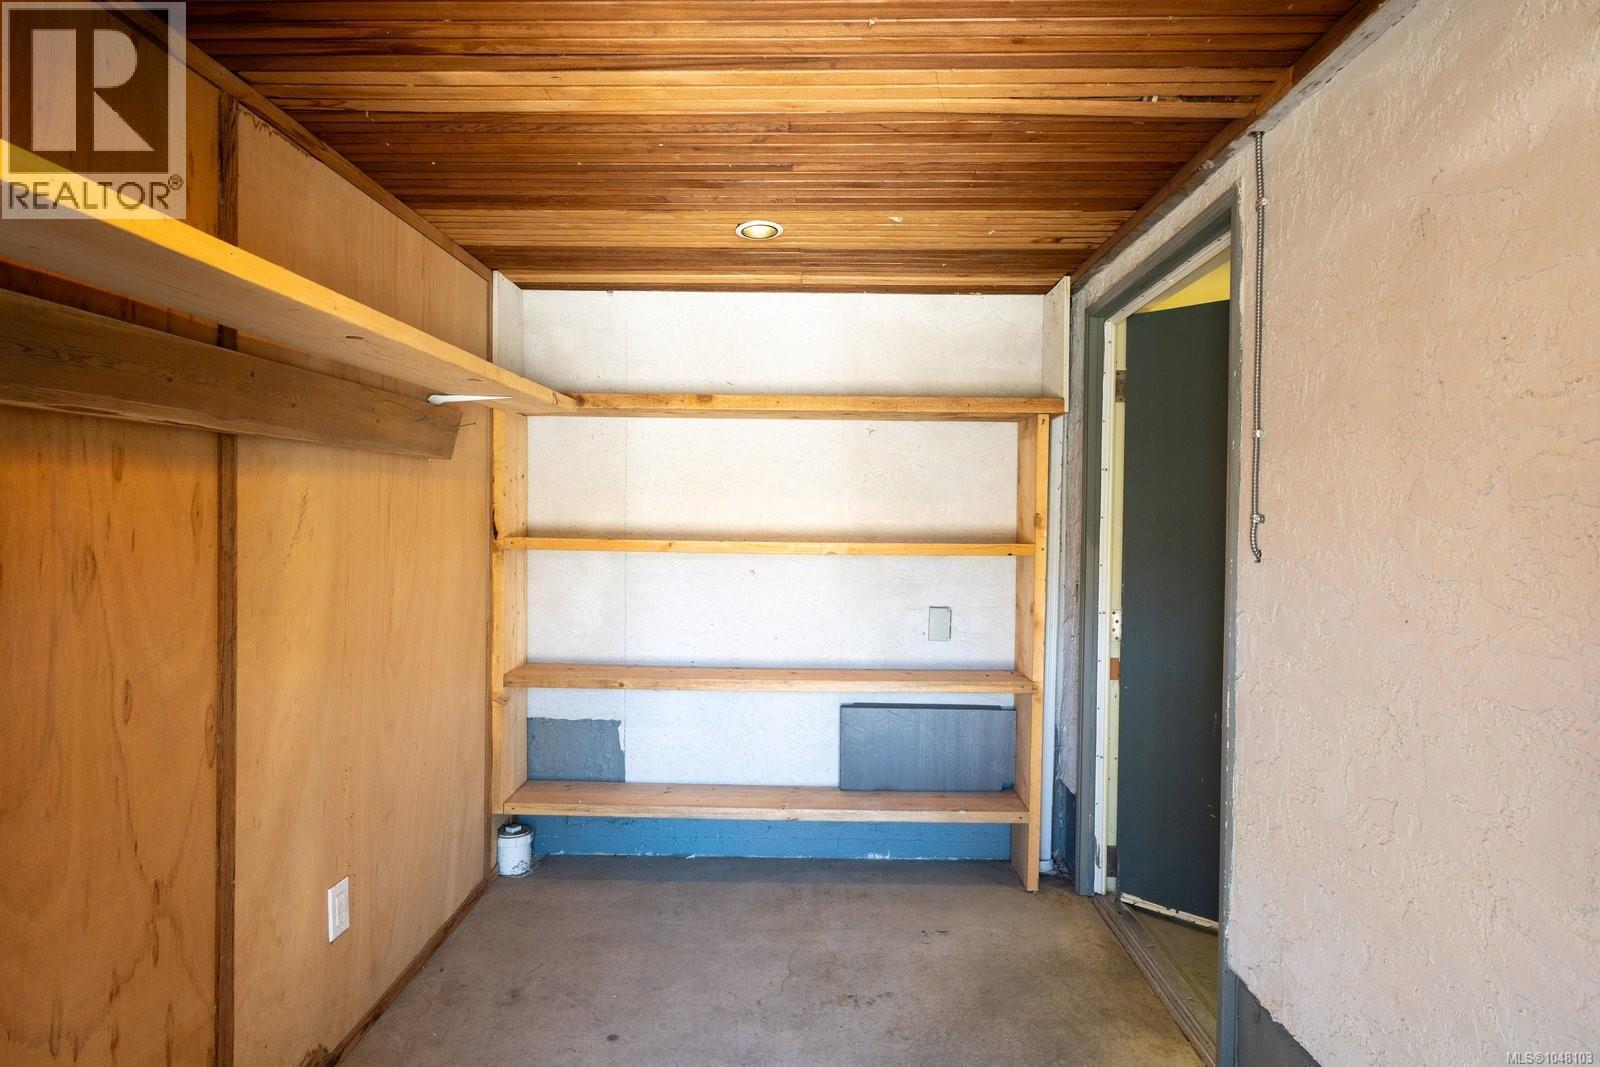
| Storage | Lower level | 5' x 7' |
| Patio | Lower level | 14' x 17' |
| Storage | Lower level | 4' x 7' |
| Recreation room | Lower level | 16' x 23' |
| Storage | Lower level | 8' x 6' |
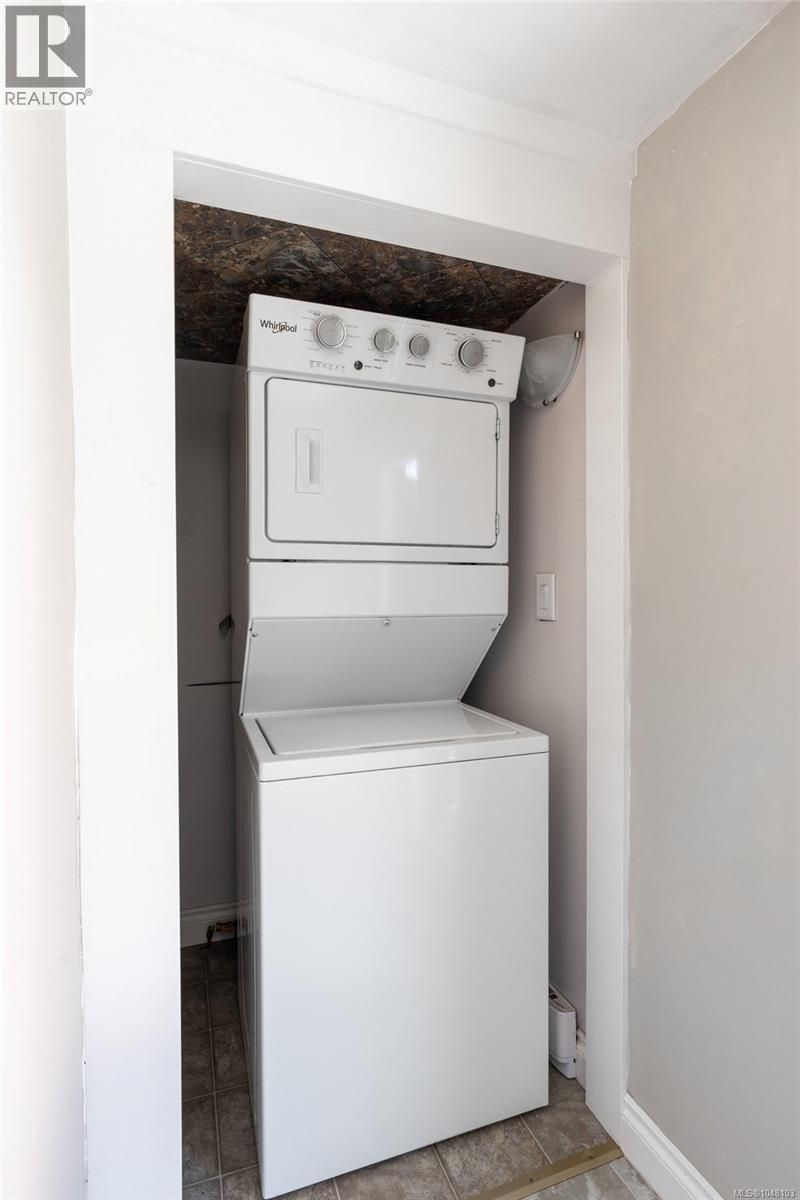
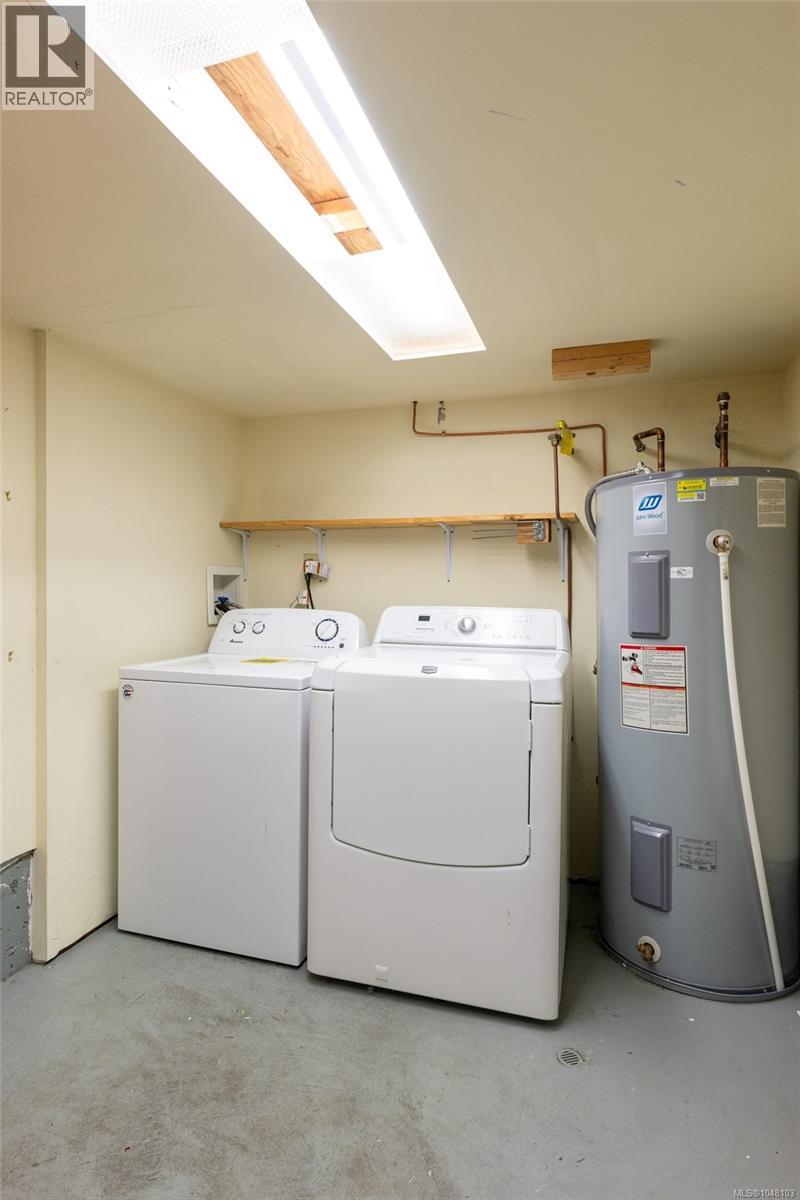
| Laundry room | Lower level | 12' x 7' |
| Bedroom | Lower level | 13' x 11' |
| Bathroom | Lower level | 3-Piece |
| Bedroom | Lower level | 11' x 13' |
| Kitchen | Lower level | 13' x 12' |
| Living room | Lower level | 17' x 14' |
| Entrance | Main level | 5' x 5' |
| Pantry | Main level | 8' x 3' |
| Storage | Main level | 4' x 4' |
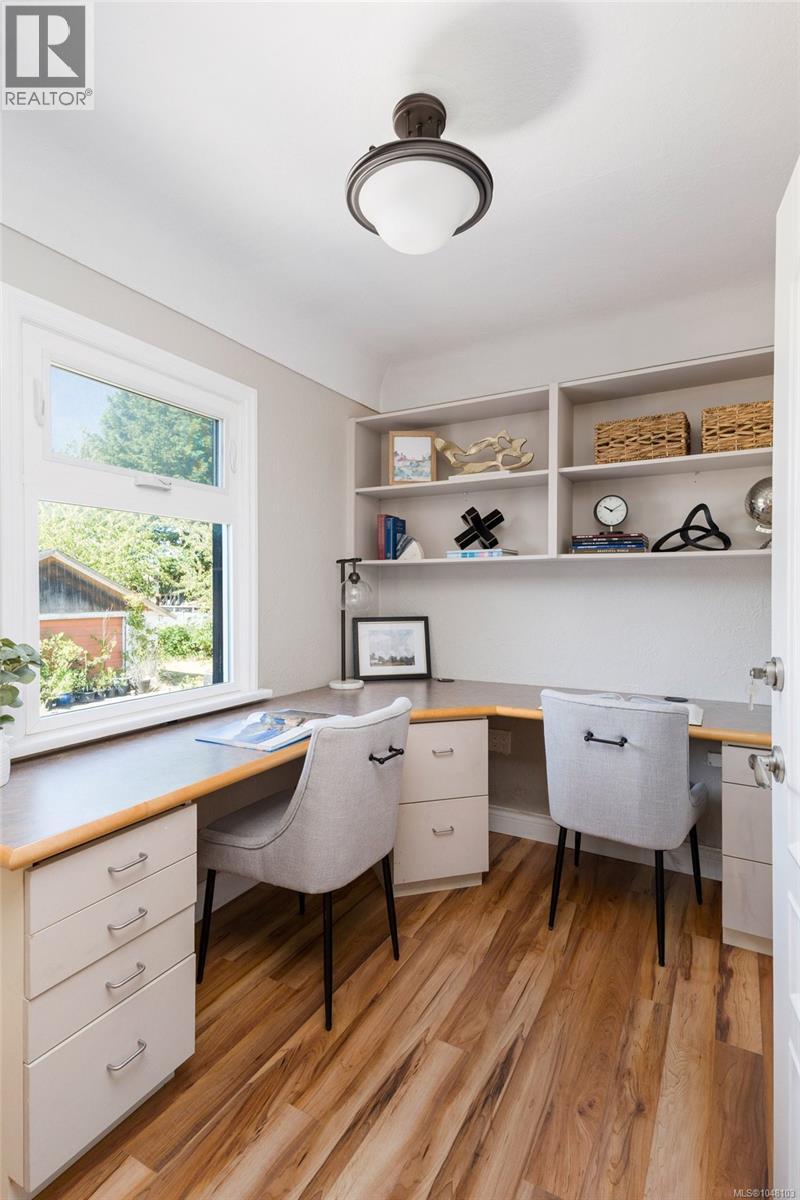
| Bedroom | Main level | 10' x 7' |
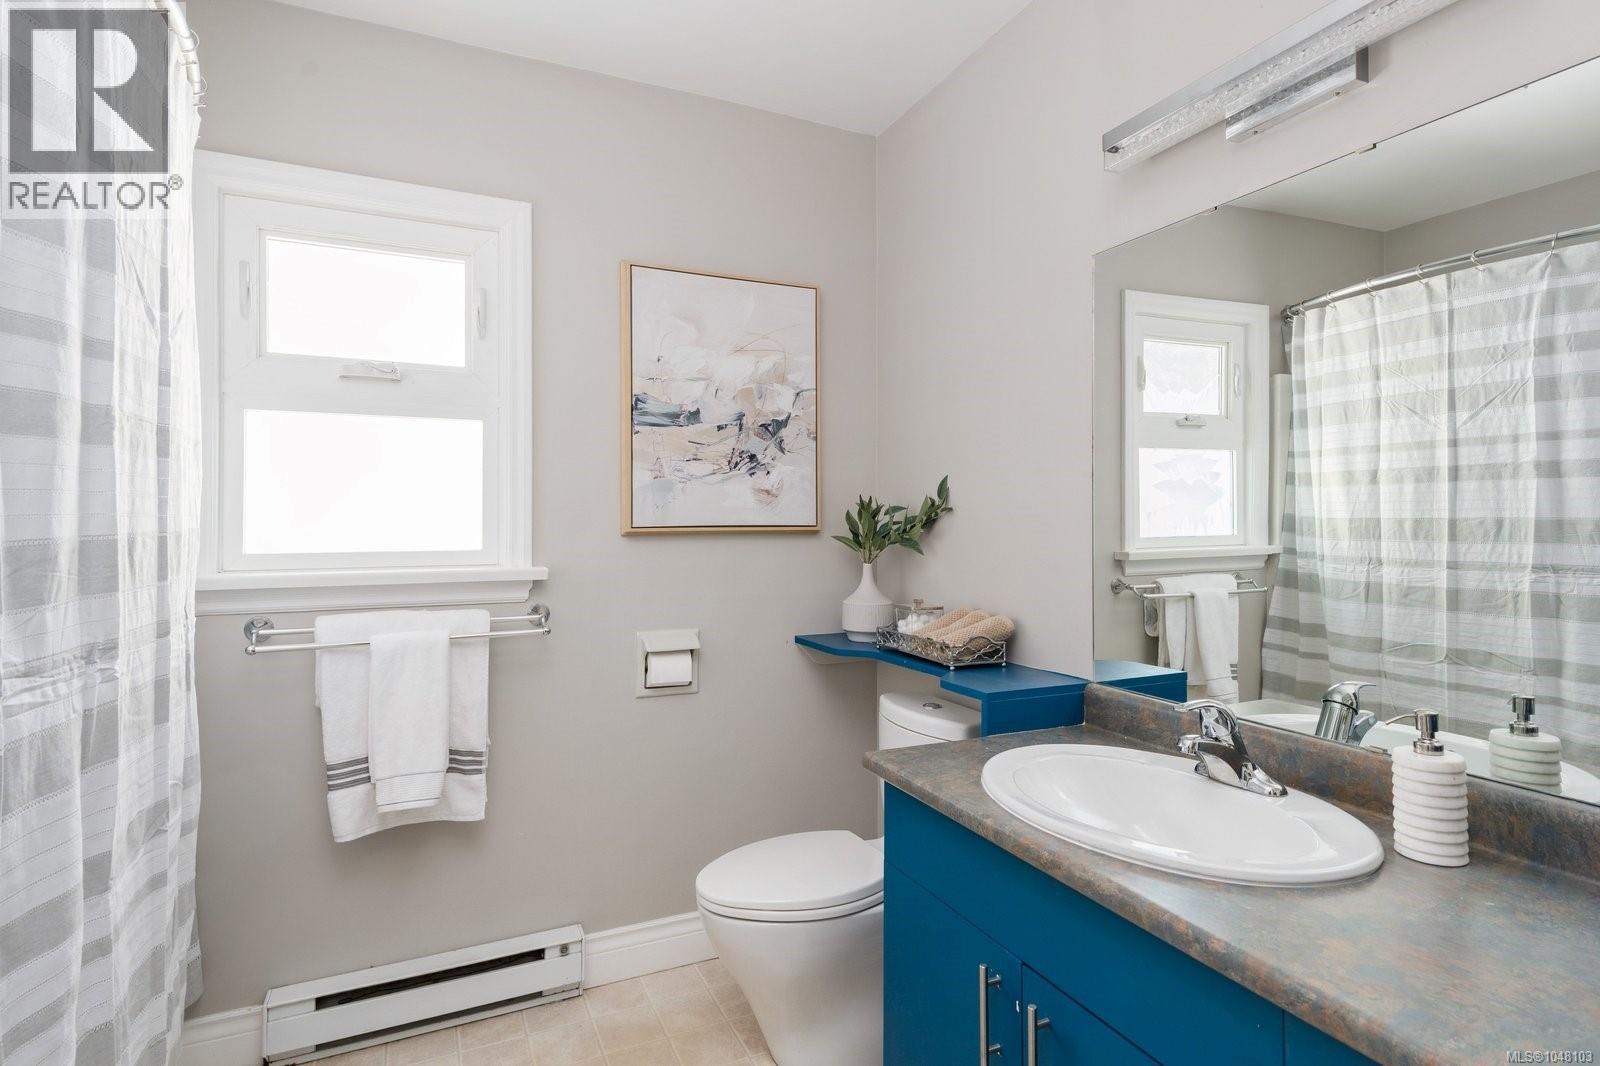
| Bathroom | Main level | 4-Piece |
| Primary Bedroom | Main level | 10' x 11' |
| Kitchen | Main level | 12' x 10' |
| Dining room | Main level | 10' x 9' |
| Living room | Main level | 19' x 12' |
Location
This REALTOR.ca listing content is owned and licensed by REALTOR® members of The Canadian Real Estate Association
Data provided by: Victoria Real Estate Board