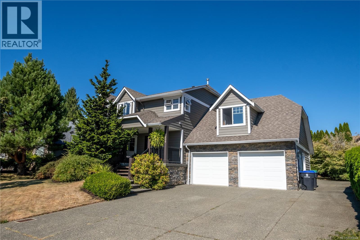
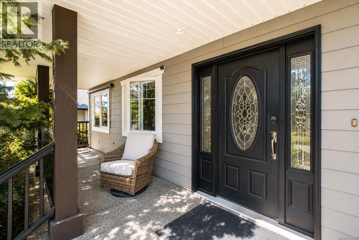
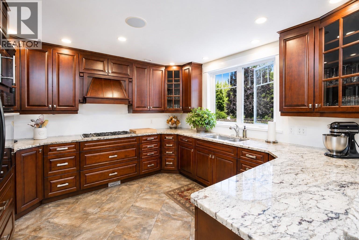
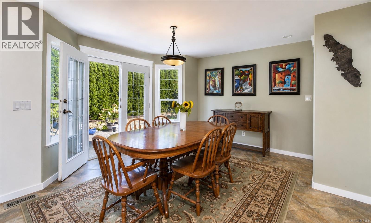
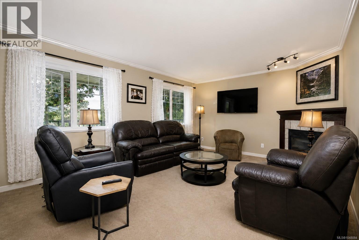
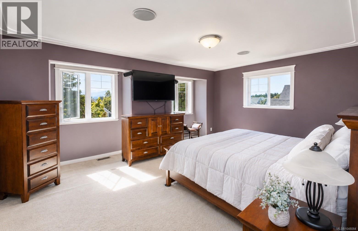
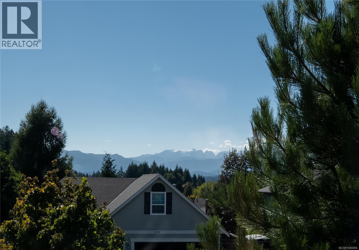
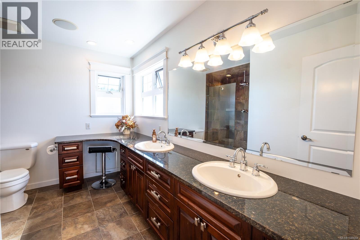
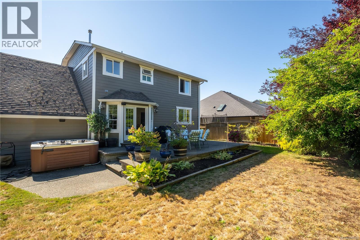
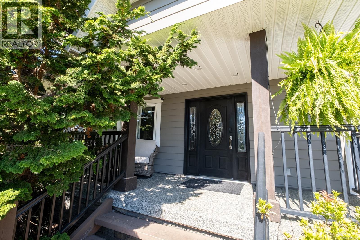
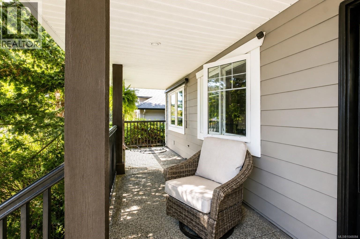
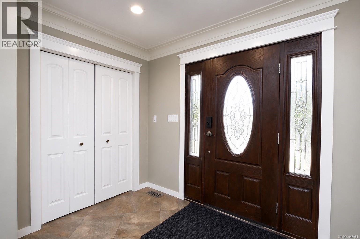
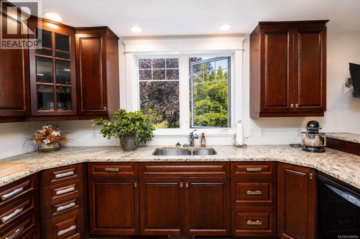
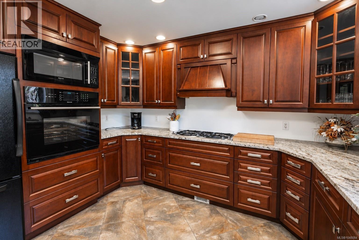
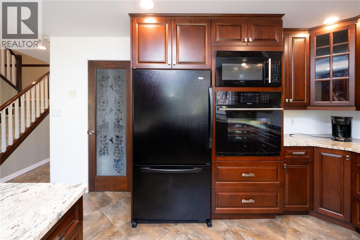
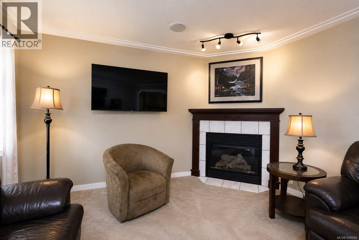
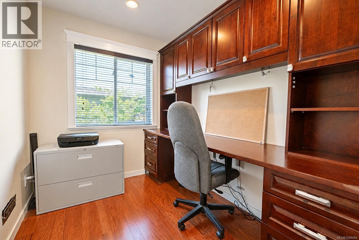
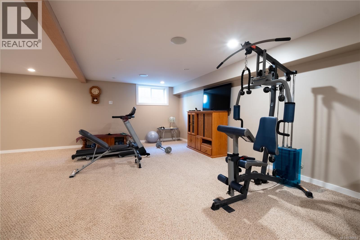
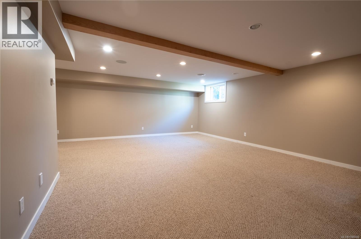
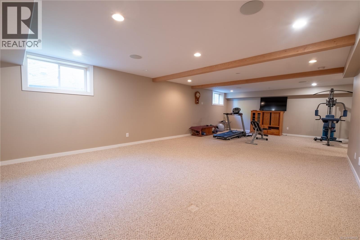
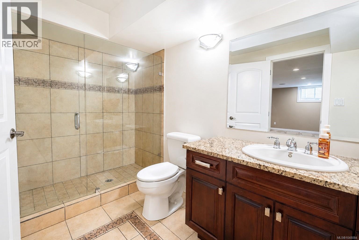
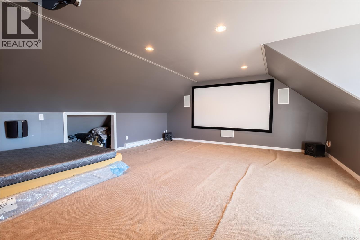
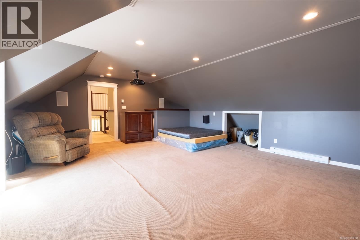
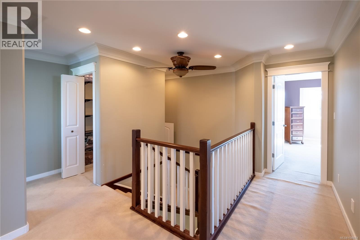
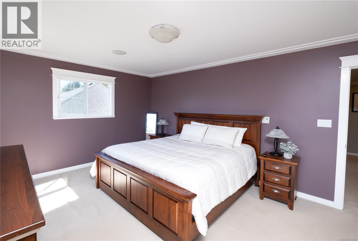
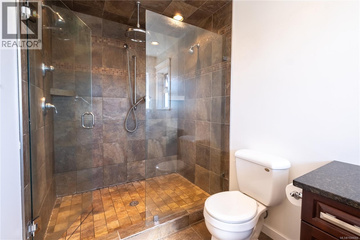
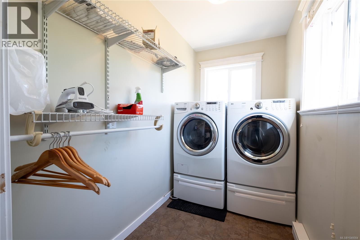
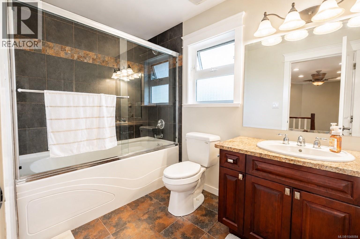
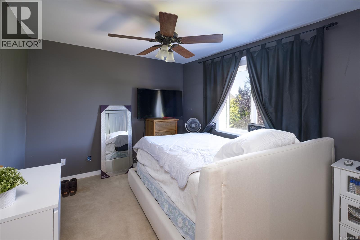
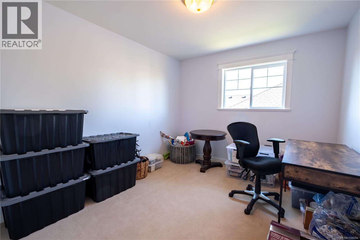
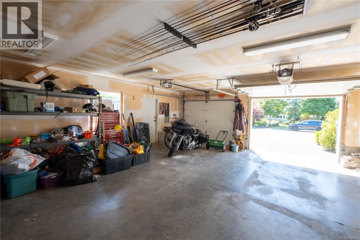
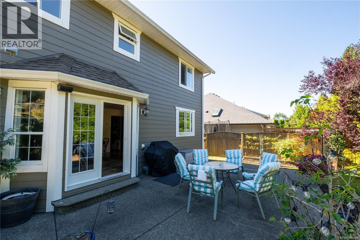
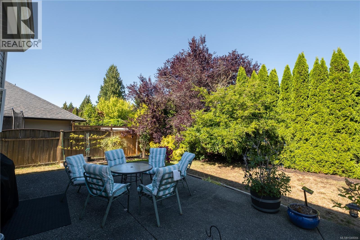
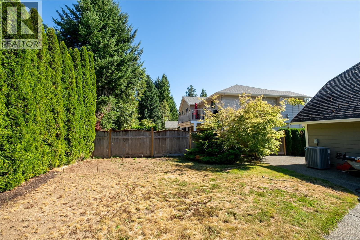
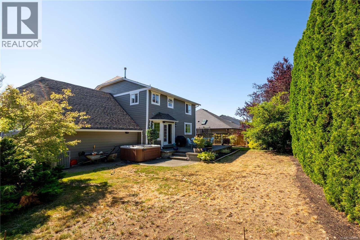
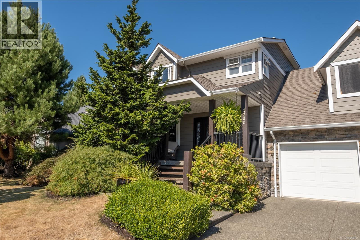
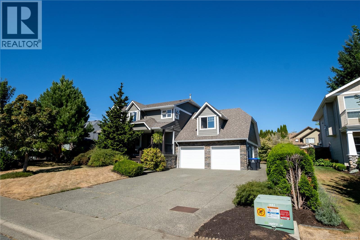
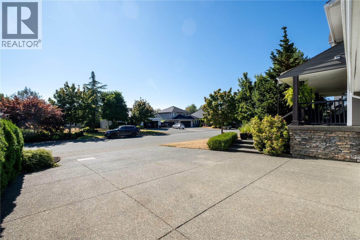
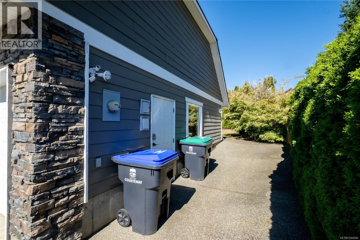
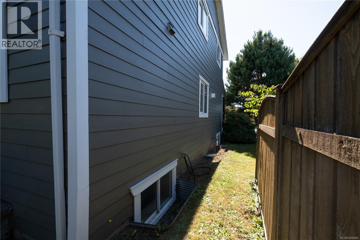
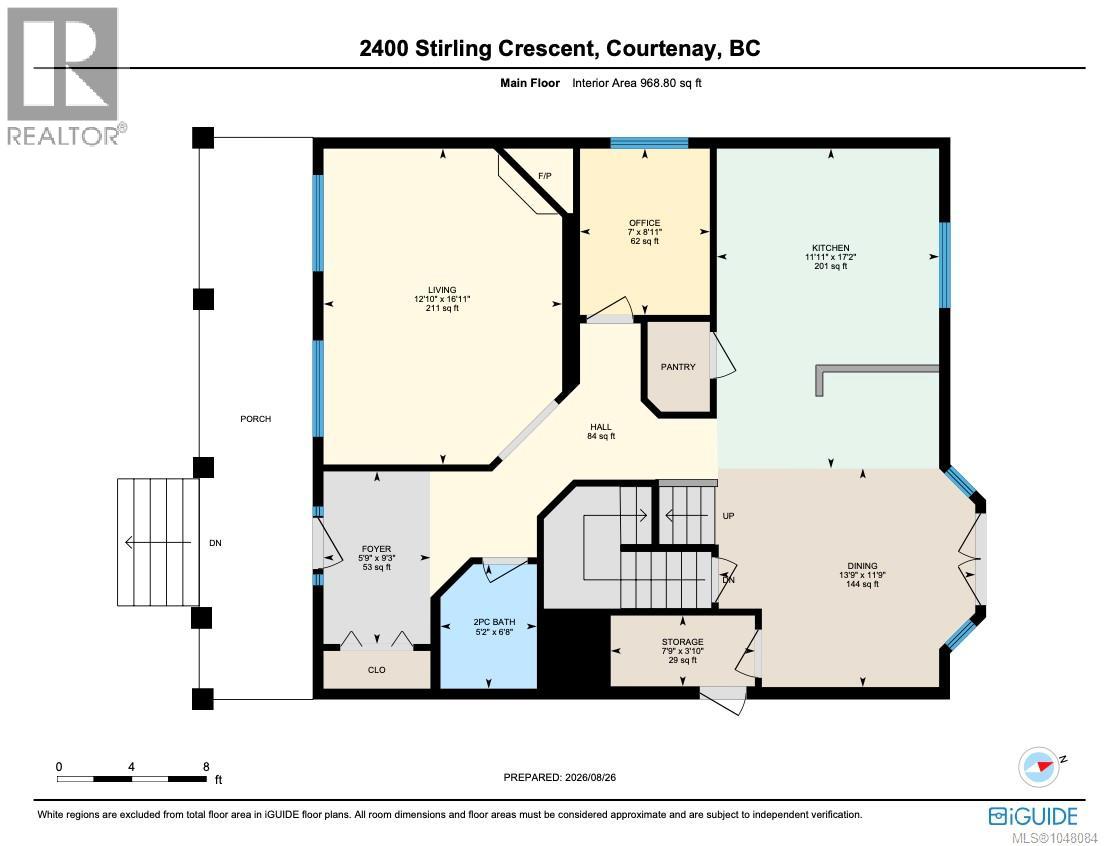
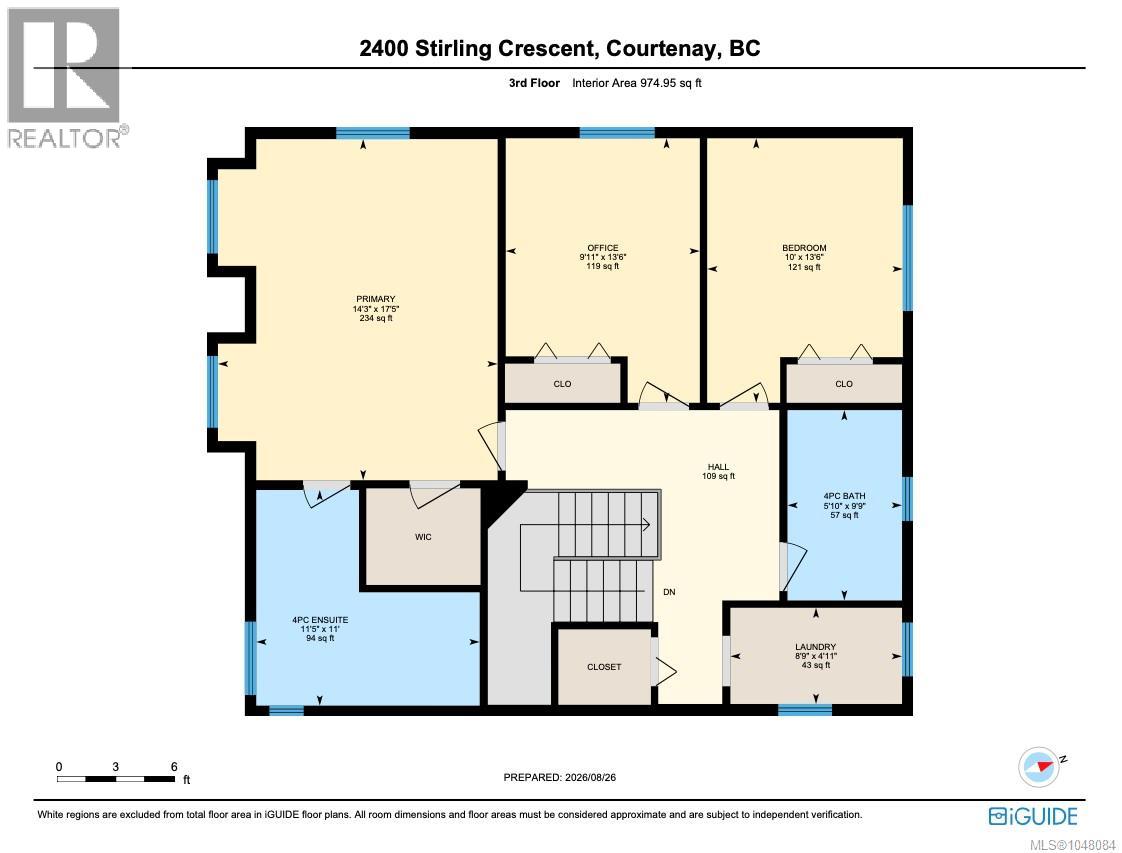
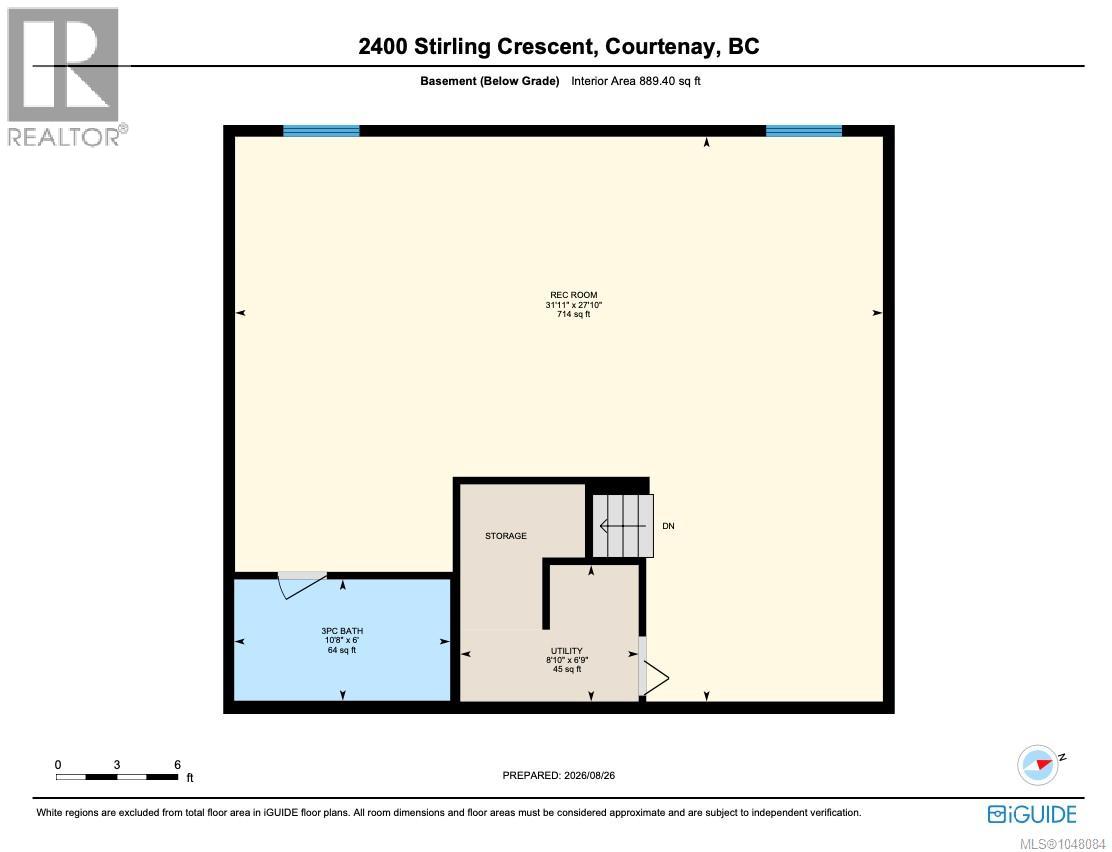
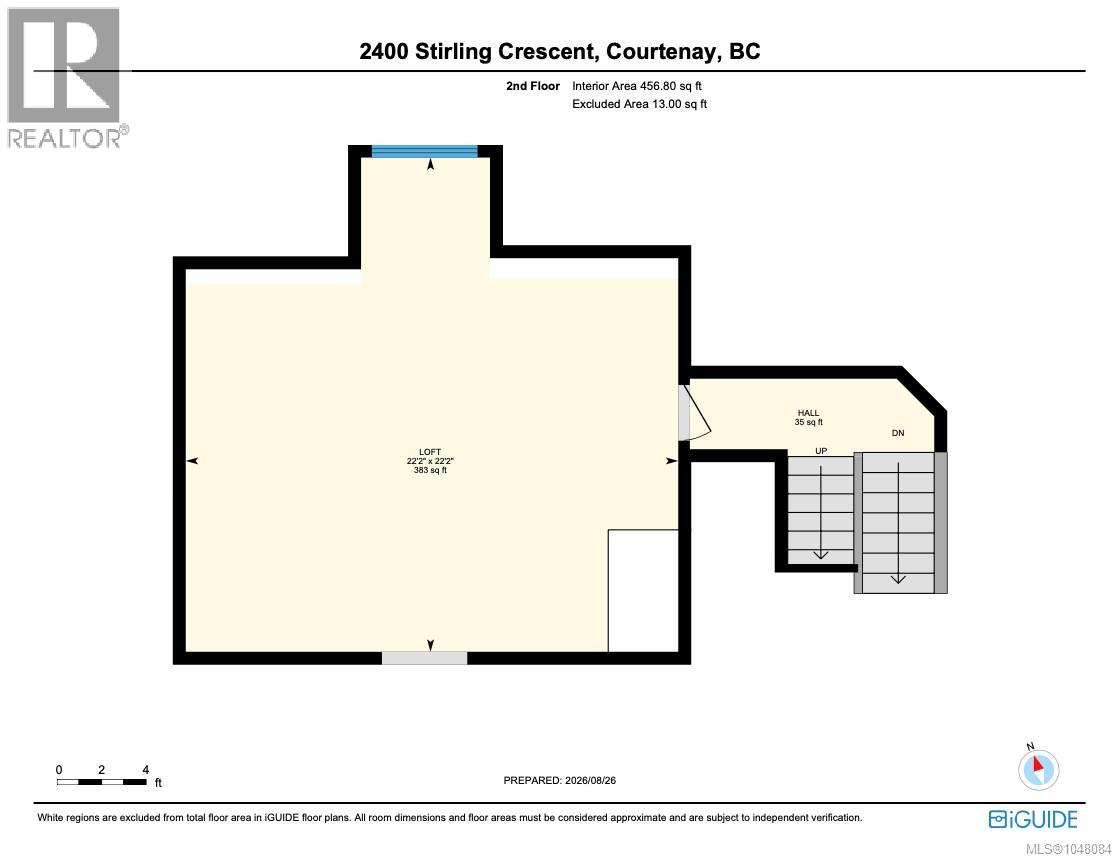
Welcome to this warm and inviting 3-storey home in the highly desirable neighbourhood of Aberdeen Heights, where thoughtful design, quality finishes and plenty of space come together to create a wonderful place to call home. With just under 3,500 sq. ft. of finished living space, there is room for everyone to spread out, gather together and enjoy. The spacious kitchen is truly the heart of the home, featuring beautiful custom solid wood cabinetry, granite countertops, tile flooring, a generous pantry, wall oven and gas range. Step out to the back deck through french doors off the large dining room or head into the living room to unwind. Also on the main, a separate office with custom built-in cabinetry and desk provides a comfortable and functional space to work from home. Upstairs, the large primary bedroom takes full advantage of the beautiful glacier views and offers a bright ensuite complete with heated tile floors, dual shower heads, a rain shower and built in vanity. You will also find two additional bedrooms, a laundry room and large linen closet. The fully finished basement adds even more versatility, with heated floors, a full bathroom and plenty of space for guests, teenagers, or hobbies. The bonus room, complete with projector screen, is sure to become a favourite spot for family movie nights and relaxing together. Outside, enjoy the ease of low-maintenance exposed aggregate with a private front veranda and a large back deck designed for enjoying the outdoors. Unwind in the hot tub or entertain friends while enjoying the built-in speaker system that extends throughout the home and into the outdoor spaces. With its generous living space, beautiful finishes, functional layout and inviting indoor-outdoor lifestyle, this home offers the perfect blend of comfort, style and space for the whole family. (id:48970)
Show More