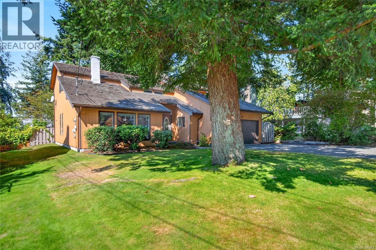
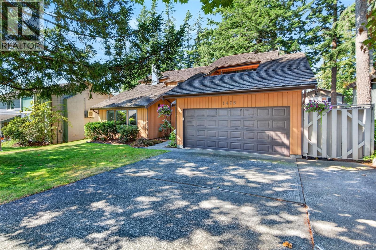
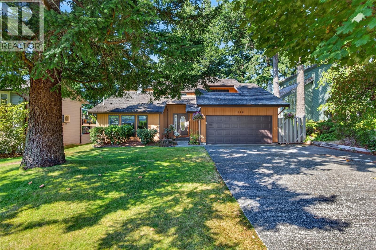
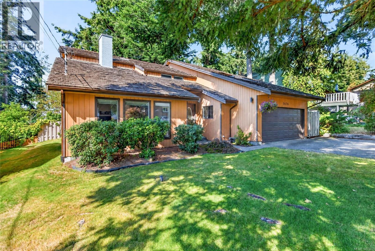
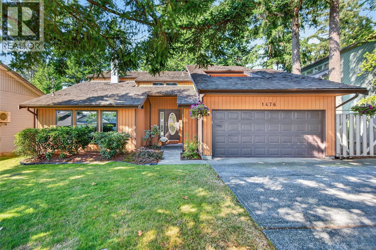
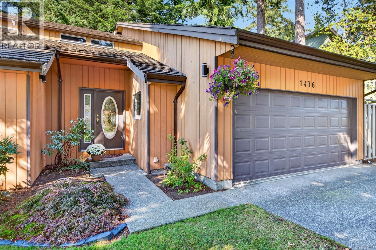
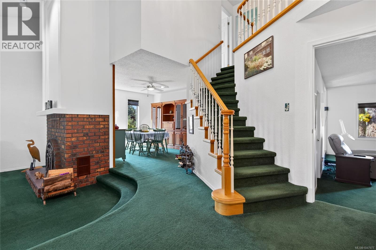
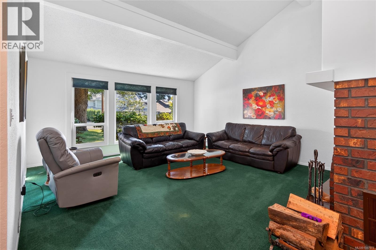
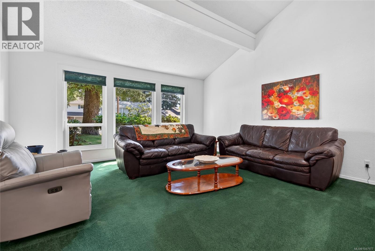
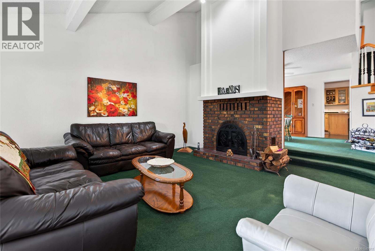
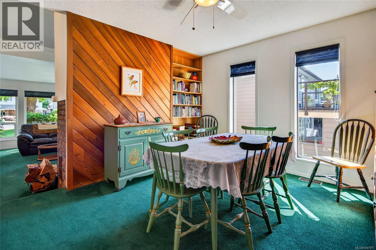
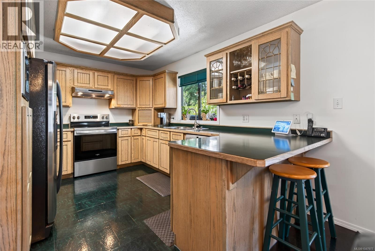
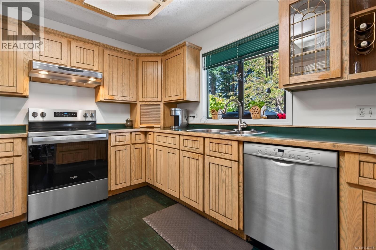
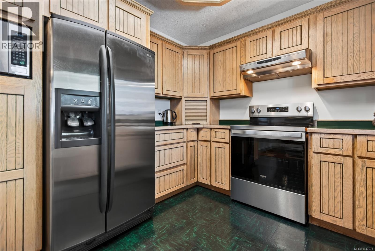
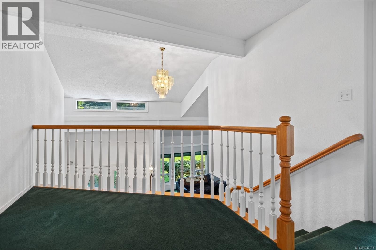
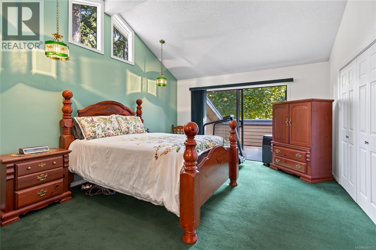
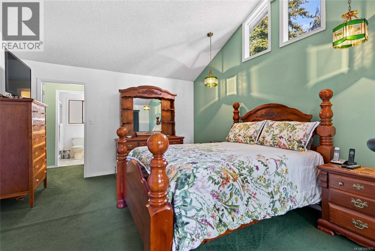
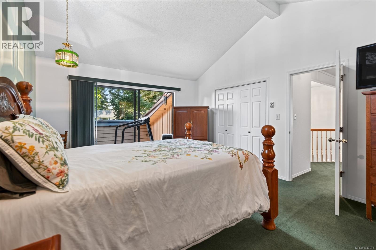
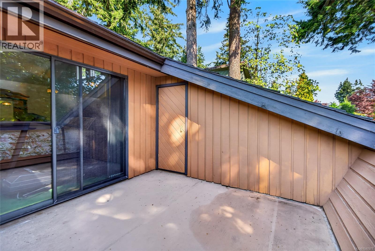
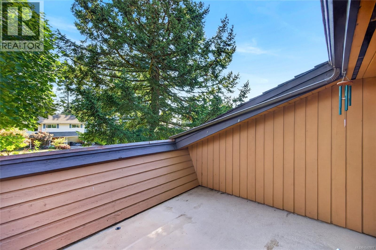
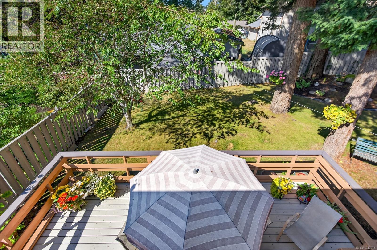
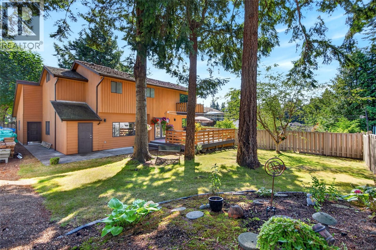
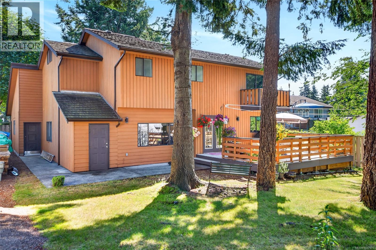
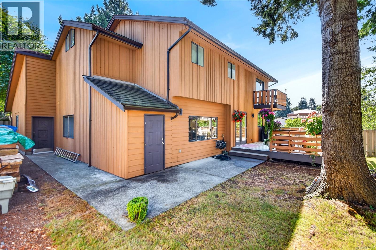
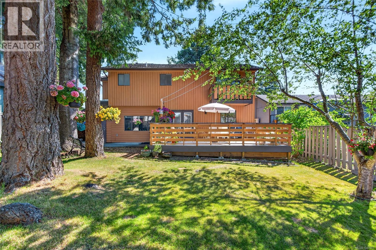
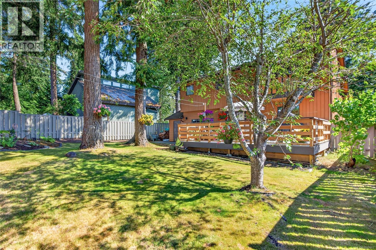
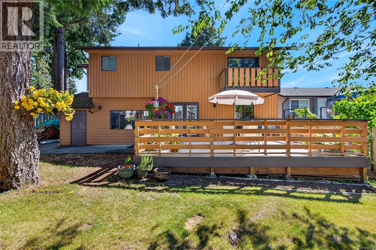
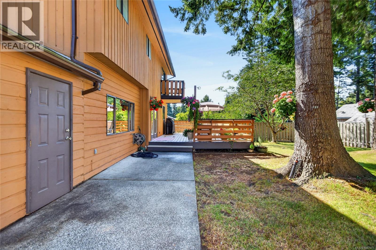
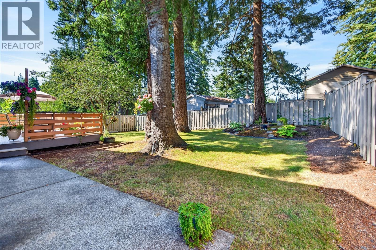
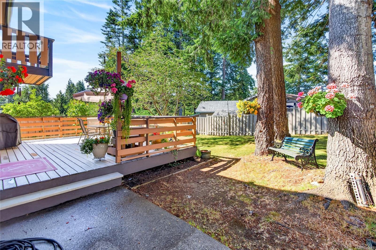
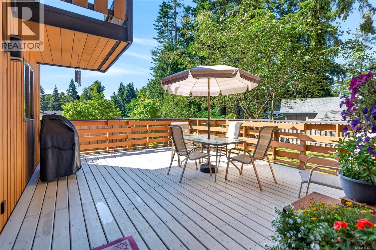
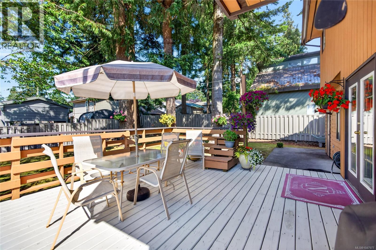
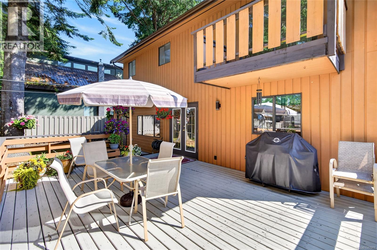
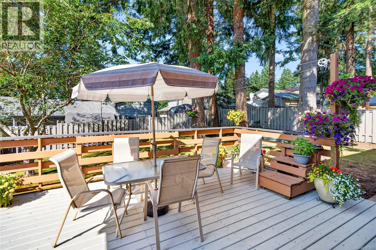
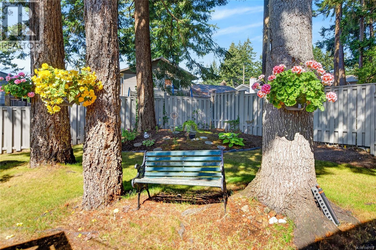
- ©MLS 1047977
- Area 2228 sq ft
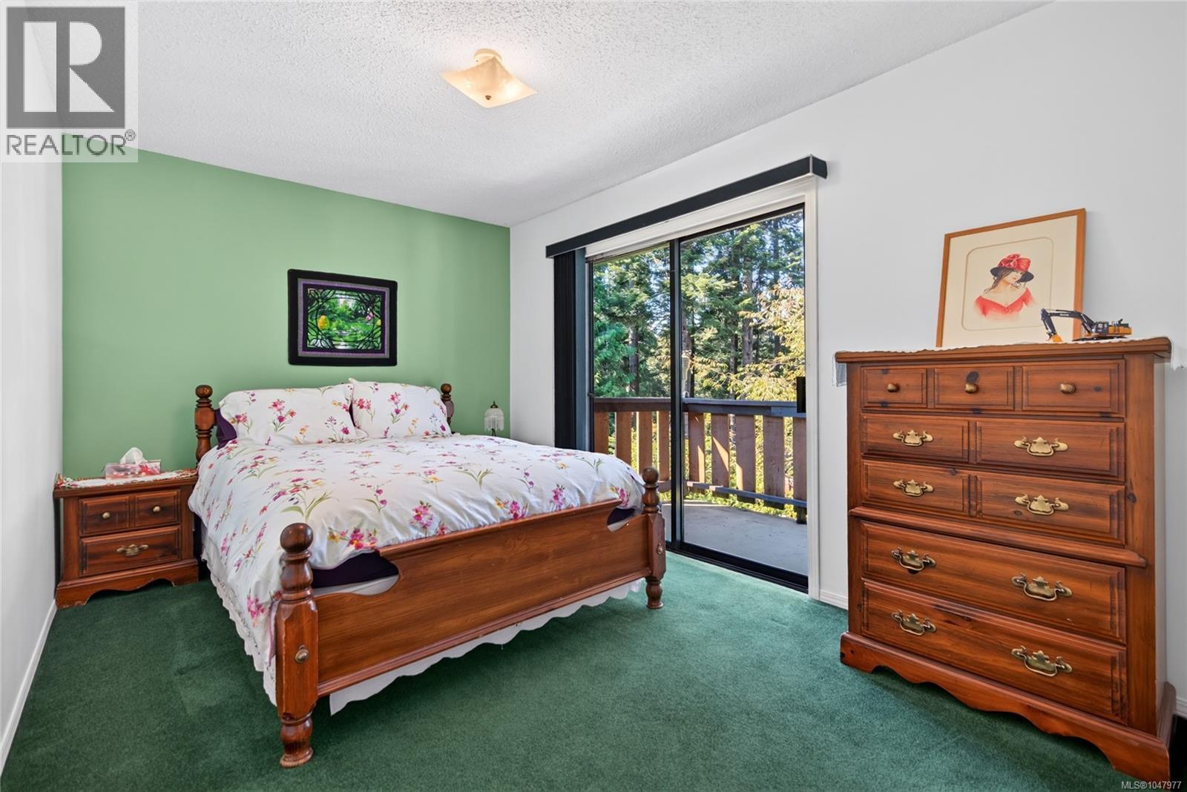
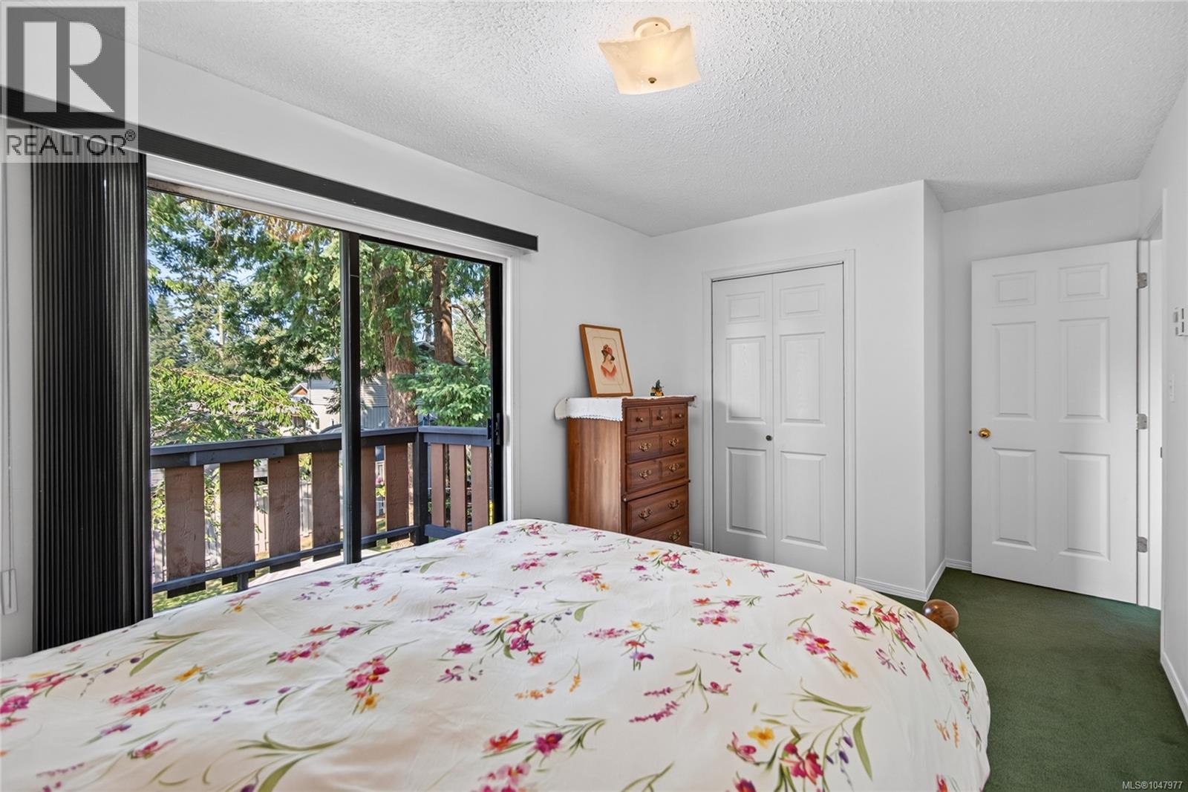
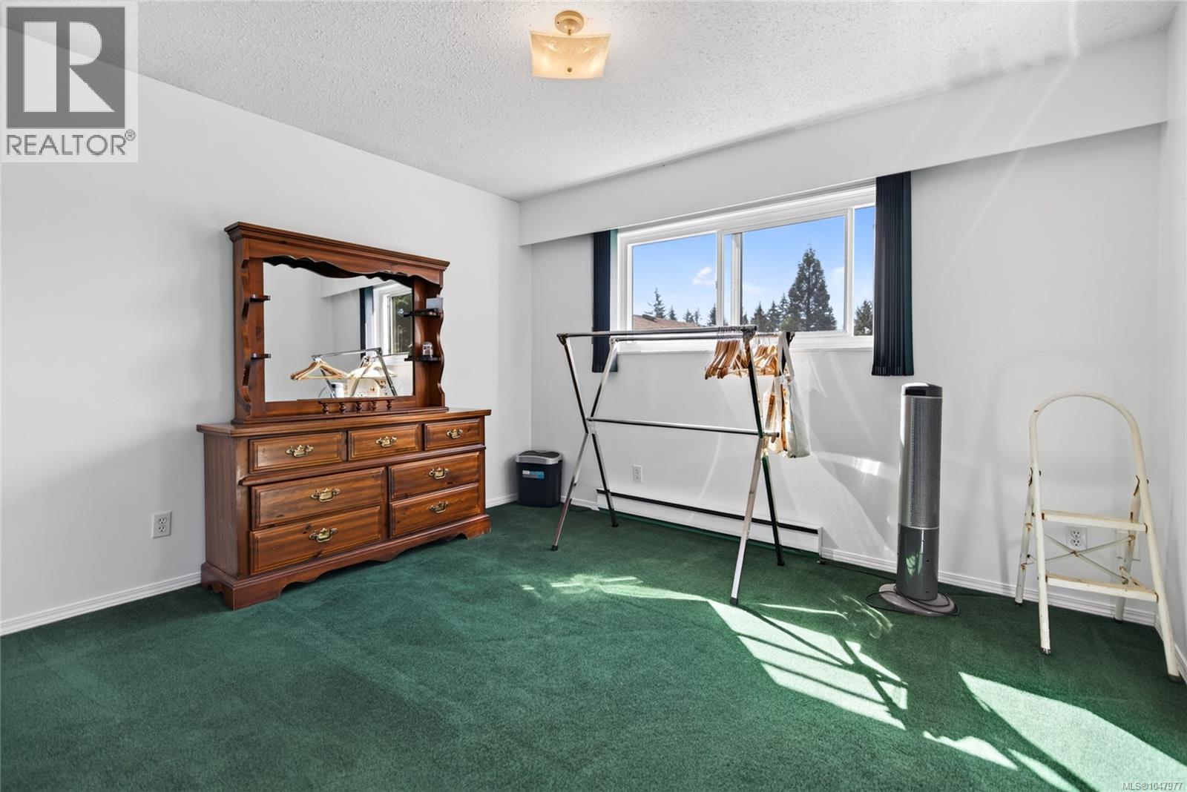
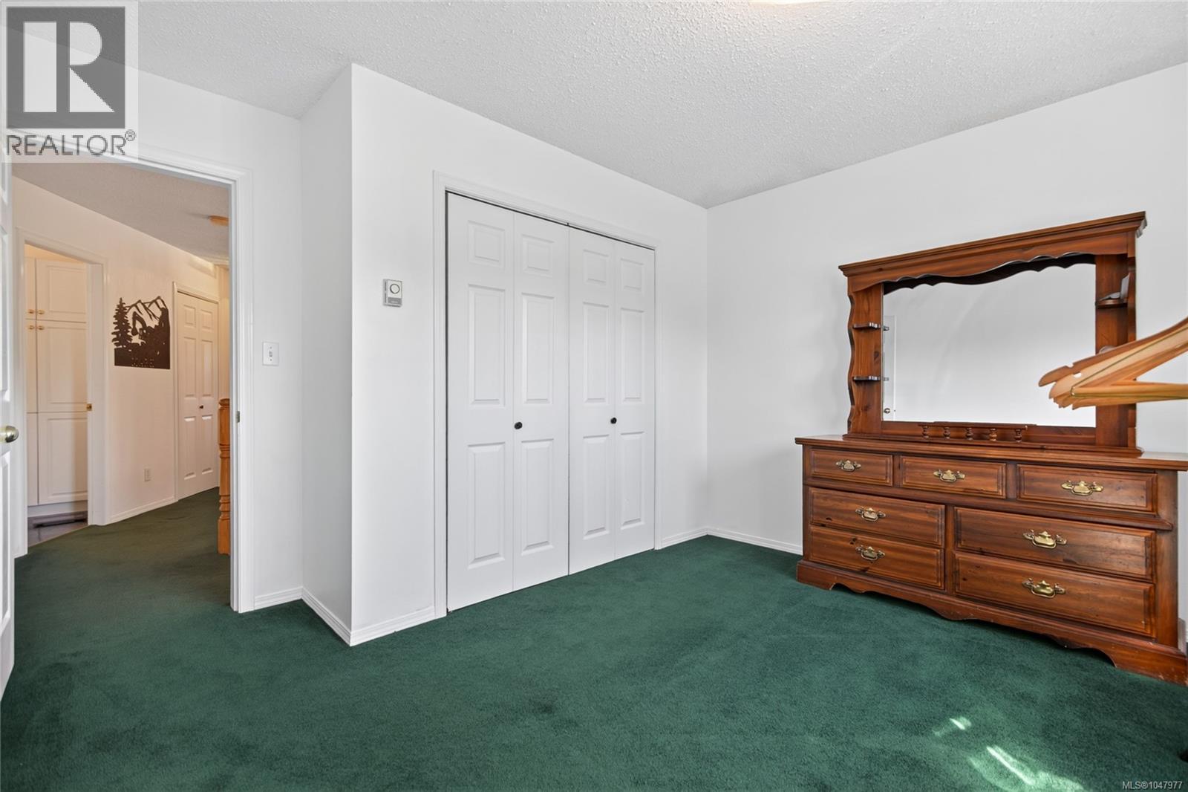
- Bedrooms 3
- Bathrooms 3
- Parkings 4
Description
verify measurements if important , no short notice showings (id:48970) Show More
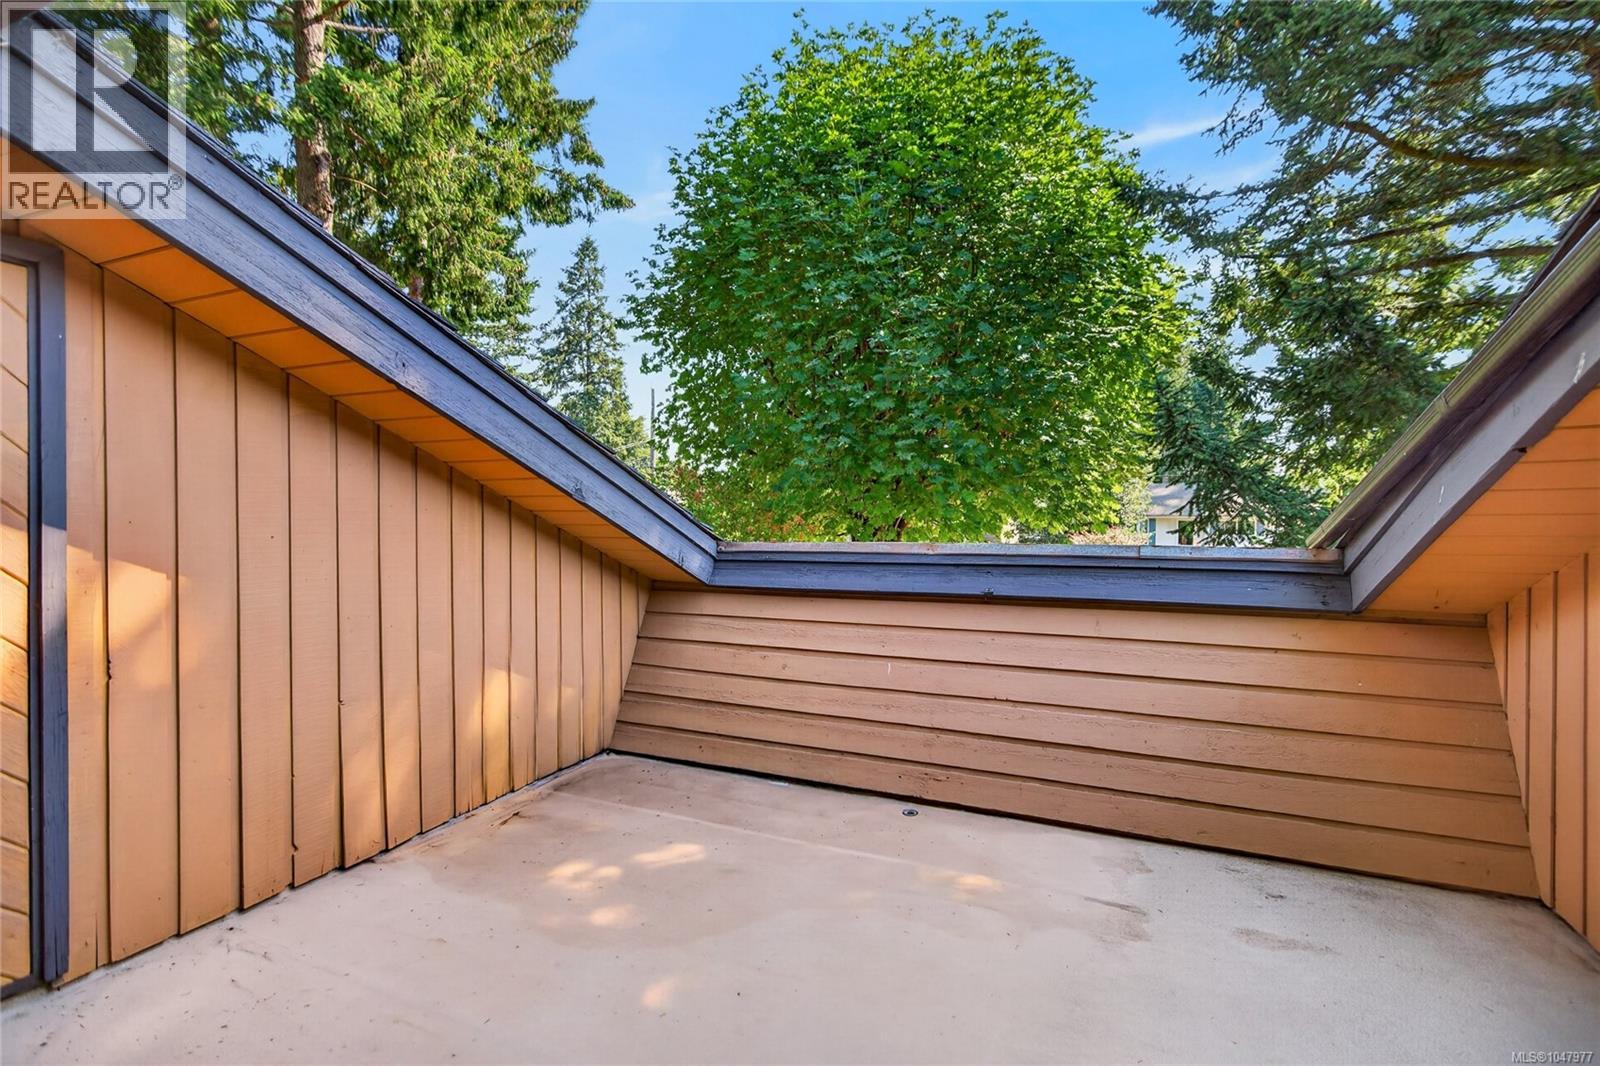
Details
- Constructed Date: 1978
- Property Type: Single Family
- Type: House
- Neighbourhood: Willow Point
Features
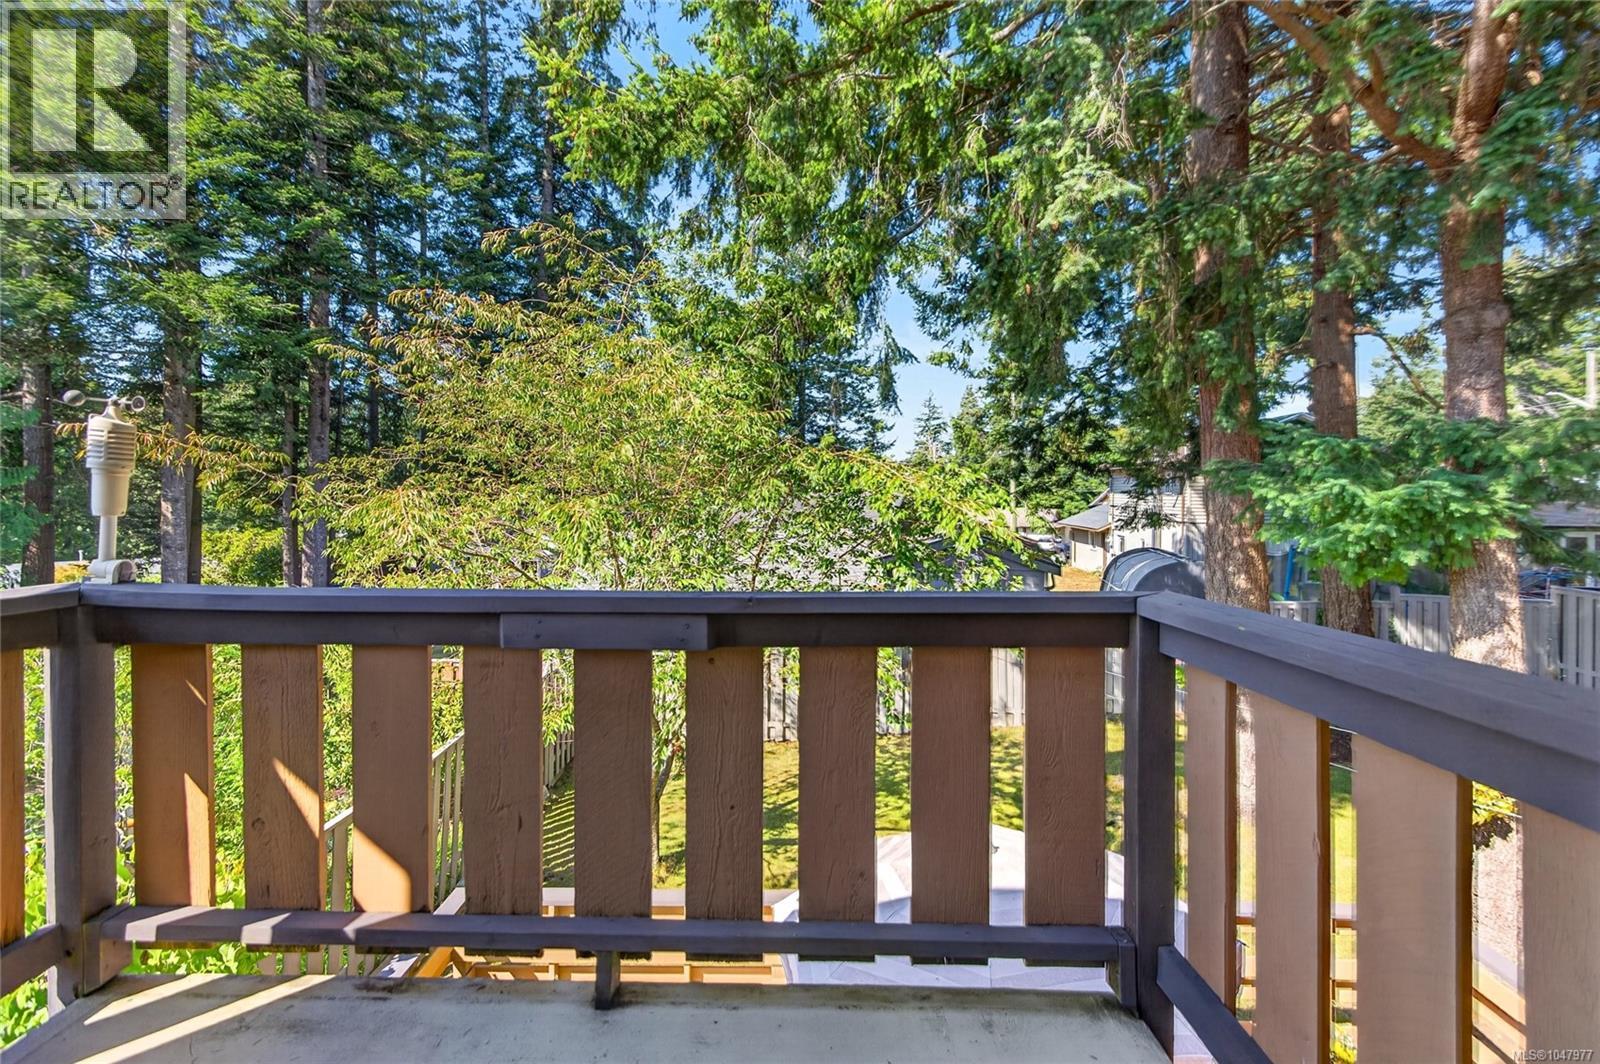
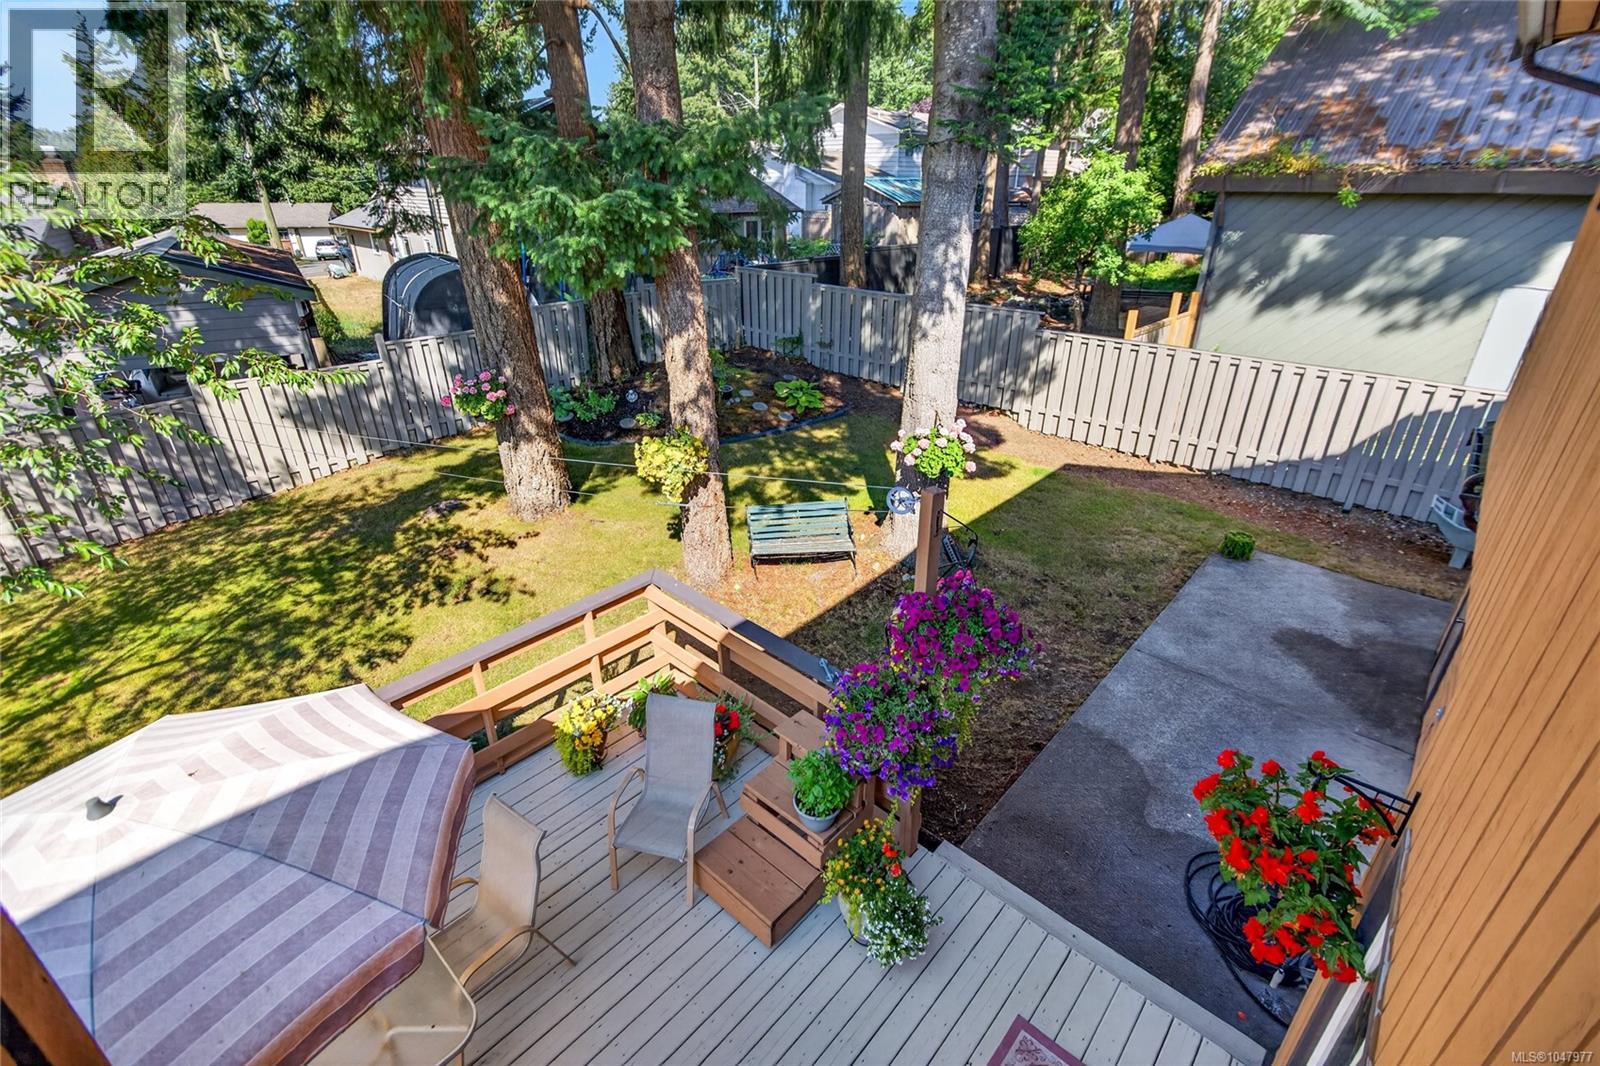
- Level lot
- Garburator
- Baseboard heaters
- Forced air
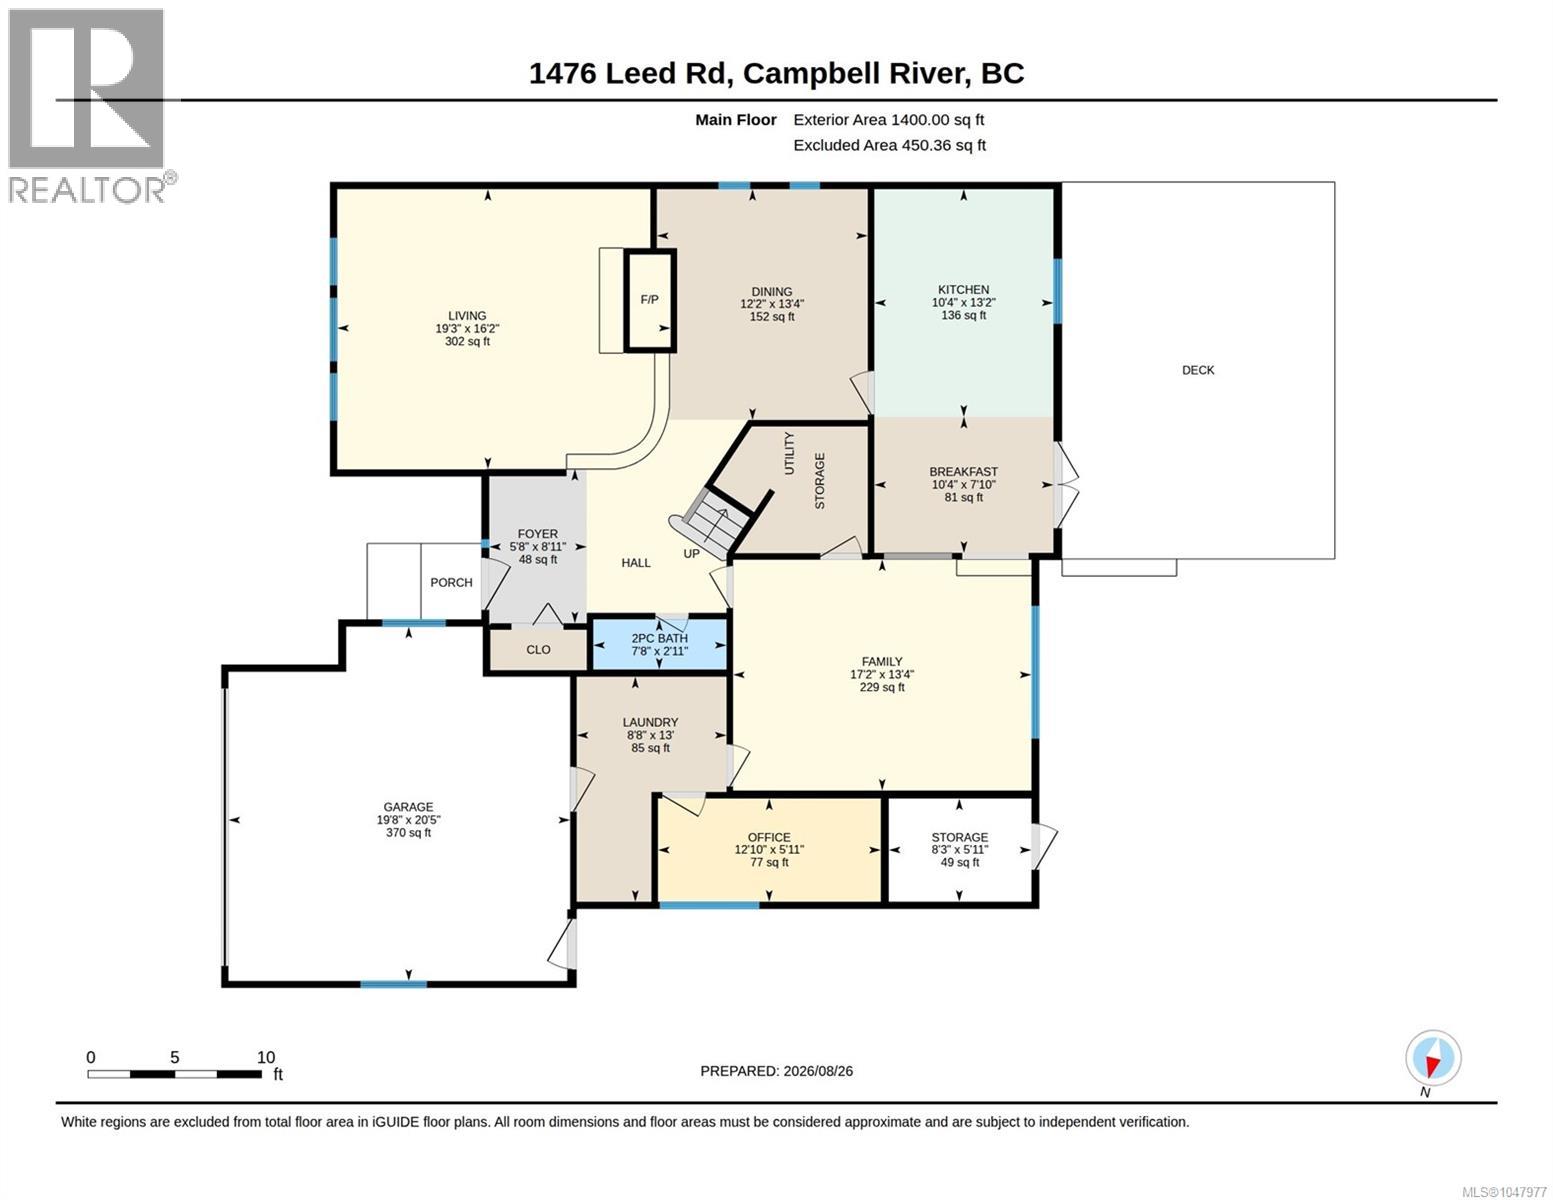
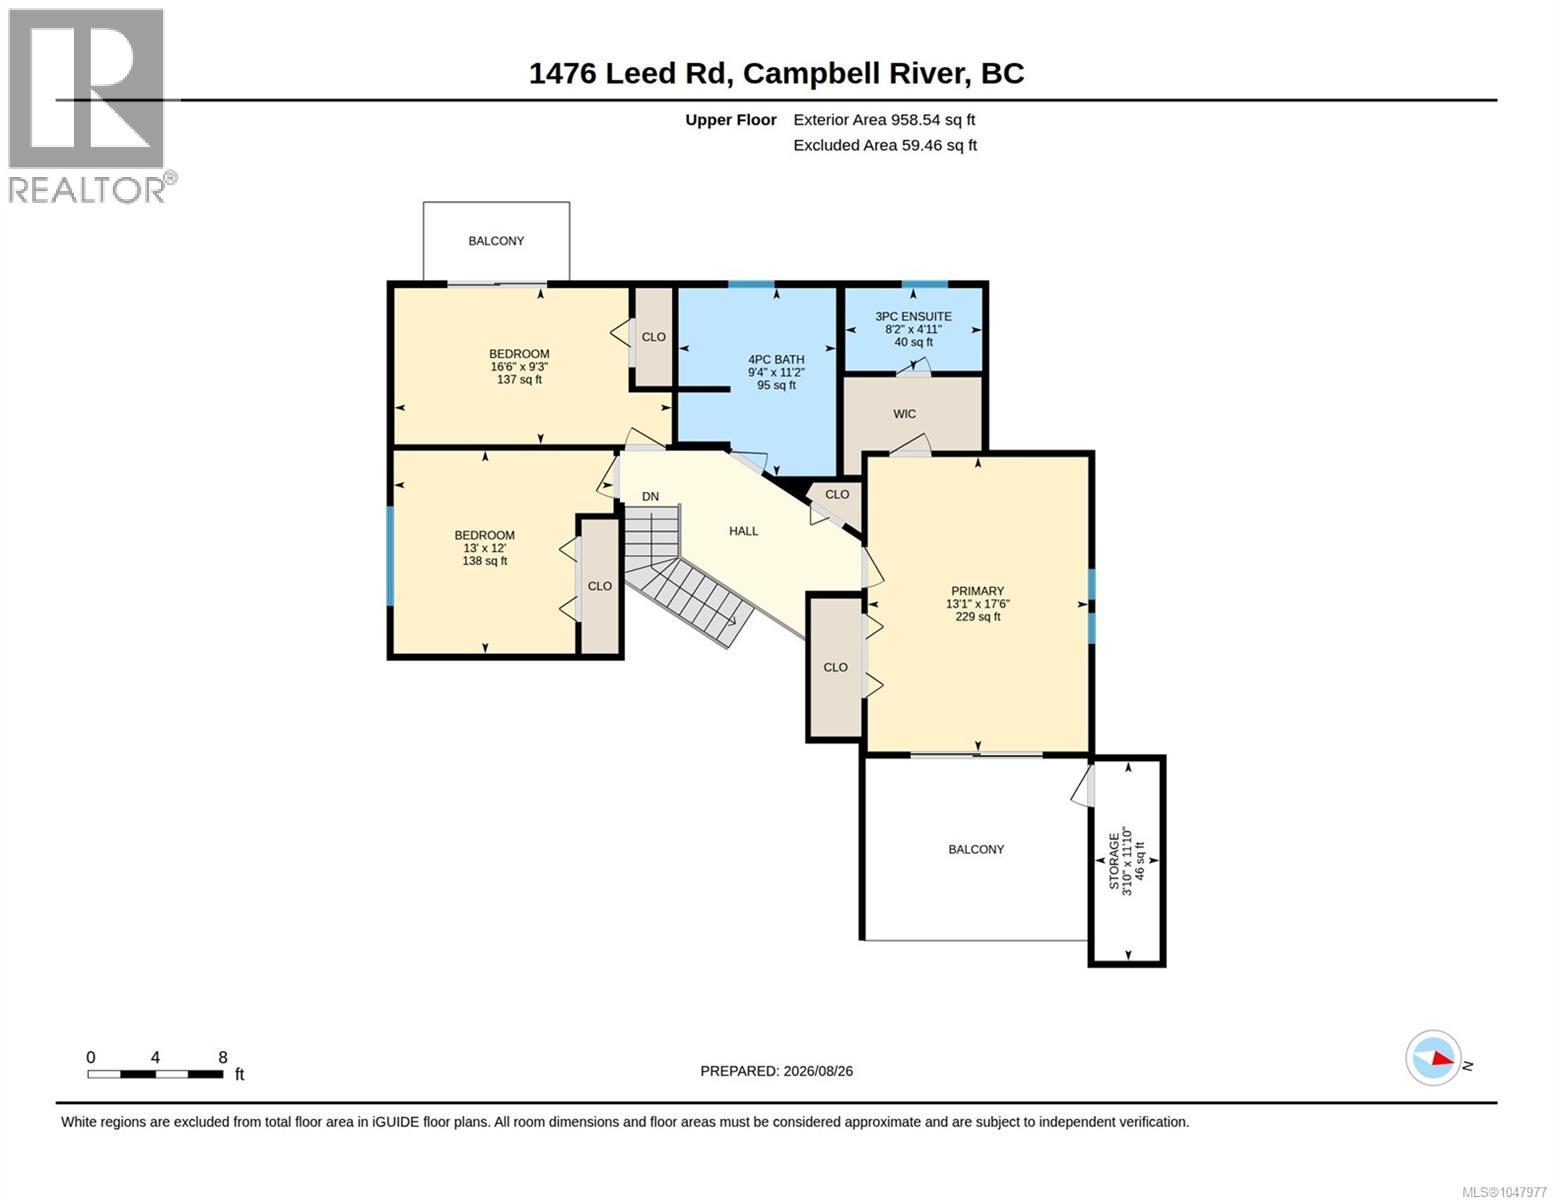
Rooms Details For 1476 Leed Rd
| Type | Level | Dimension |
|---|---|---|
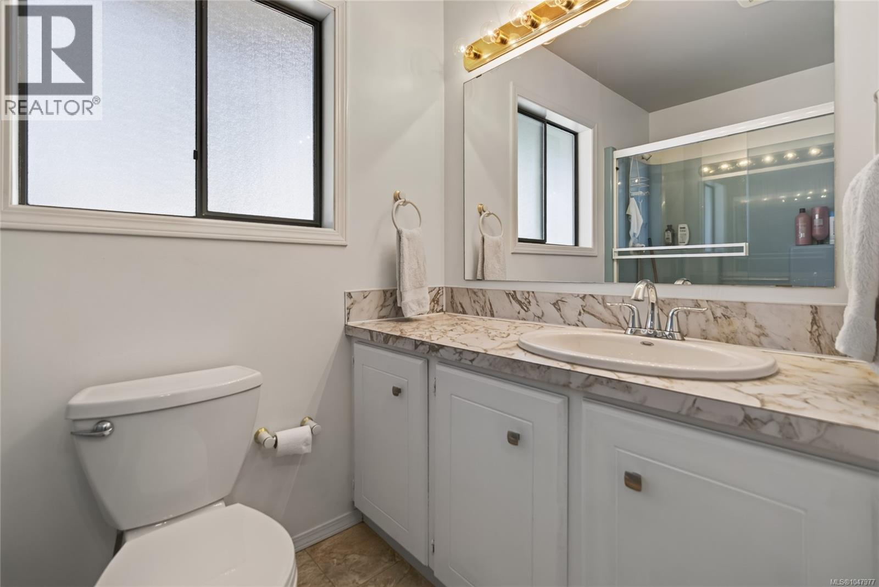
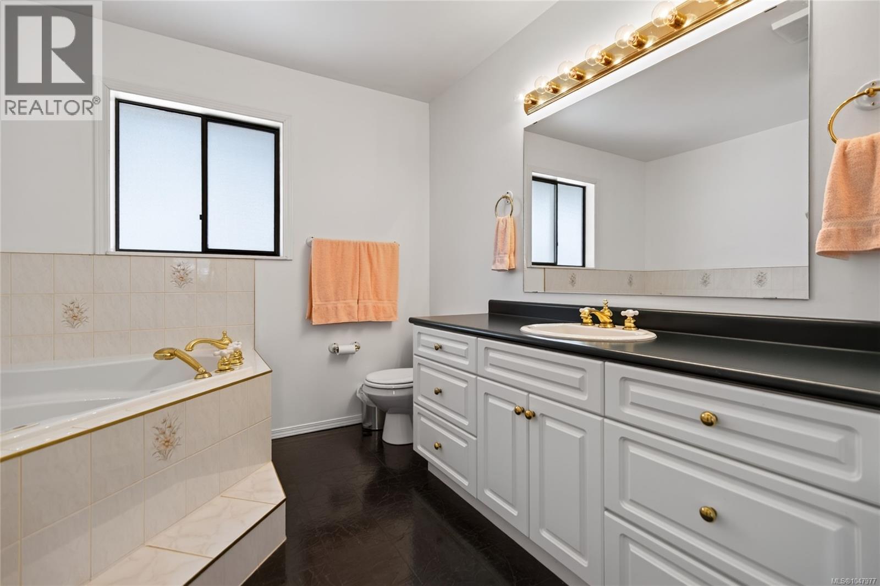
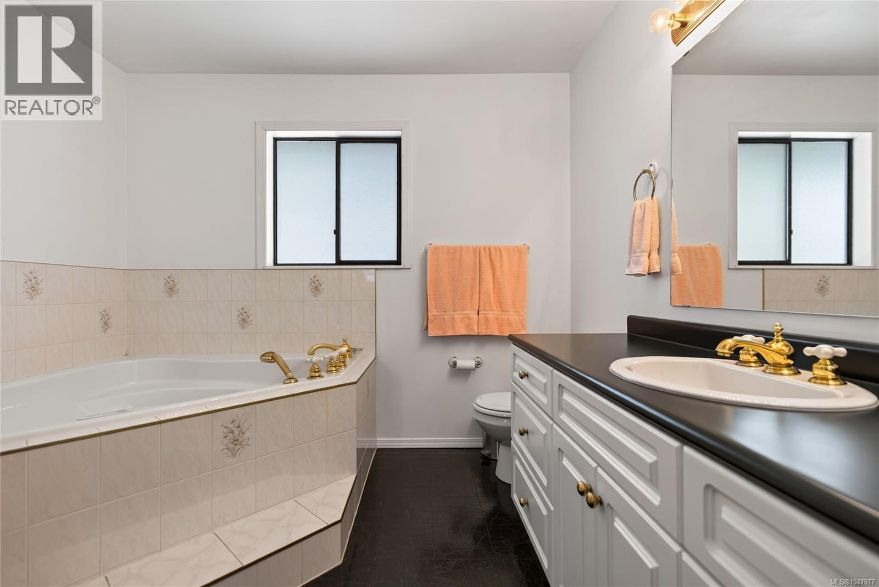
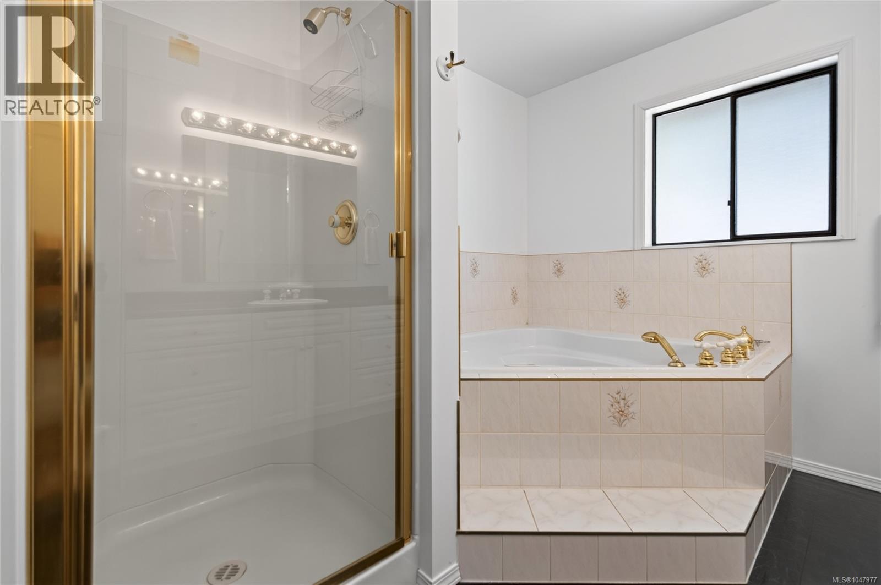
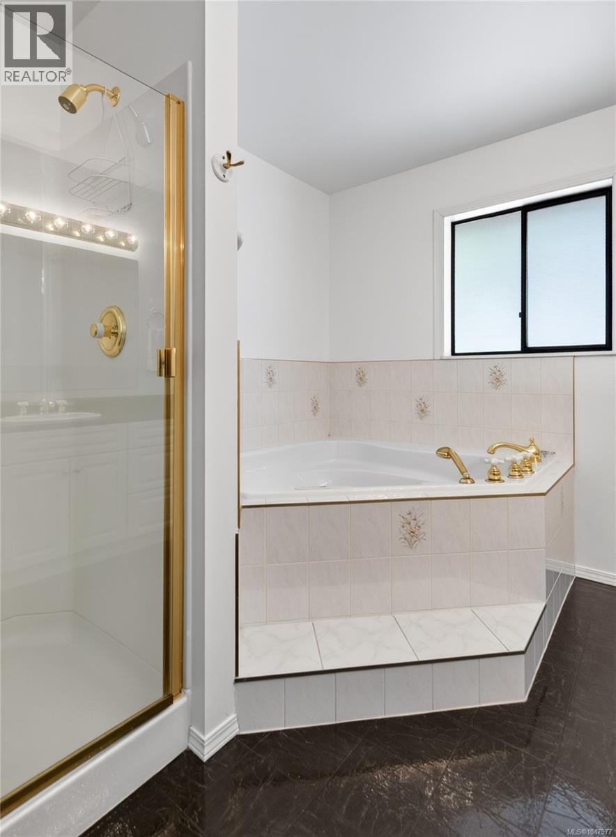
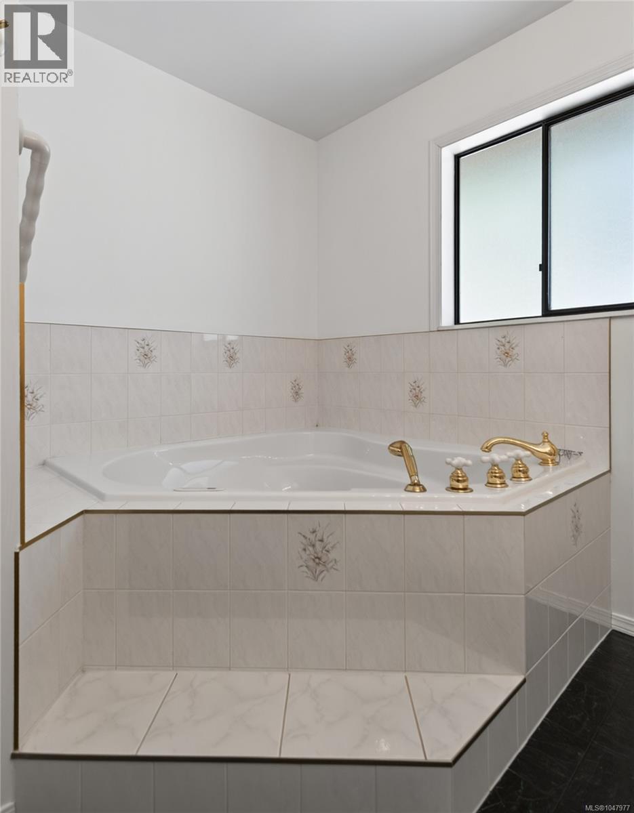
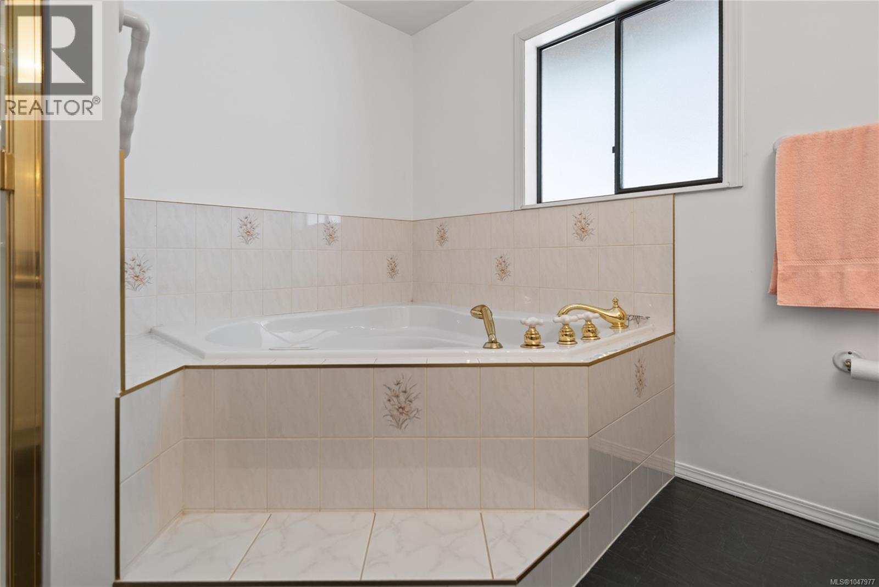
| Bathroom | Second level | 9'4 x 11'2 |
| Bedroom | Second level | 16'6 x 9'3 |
| Bedroom | Second level | 13 ft x 12 ft |
| Storage | Second level | 3'10 x 11'10 |
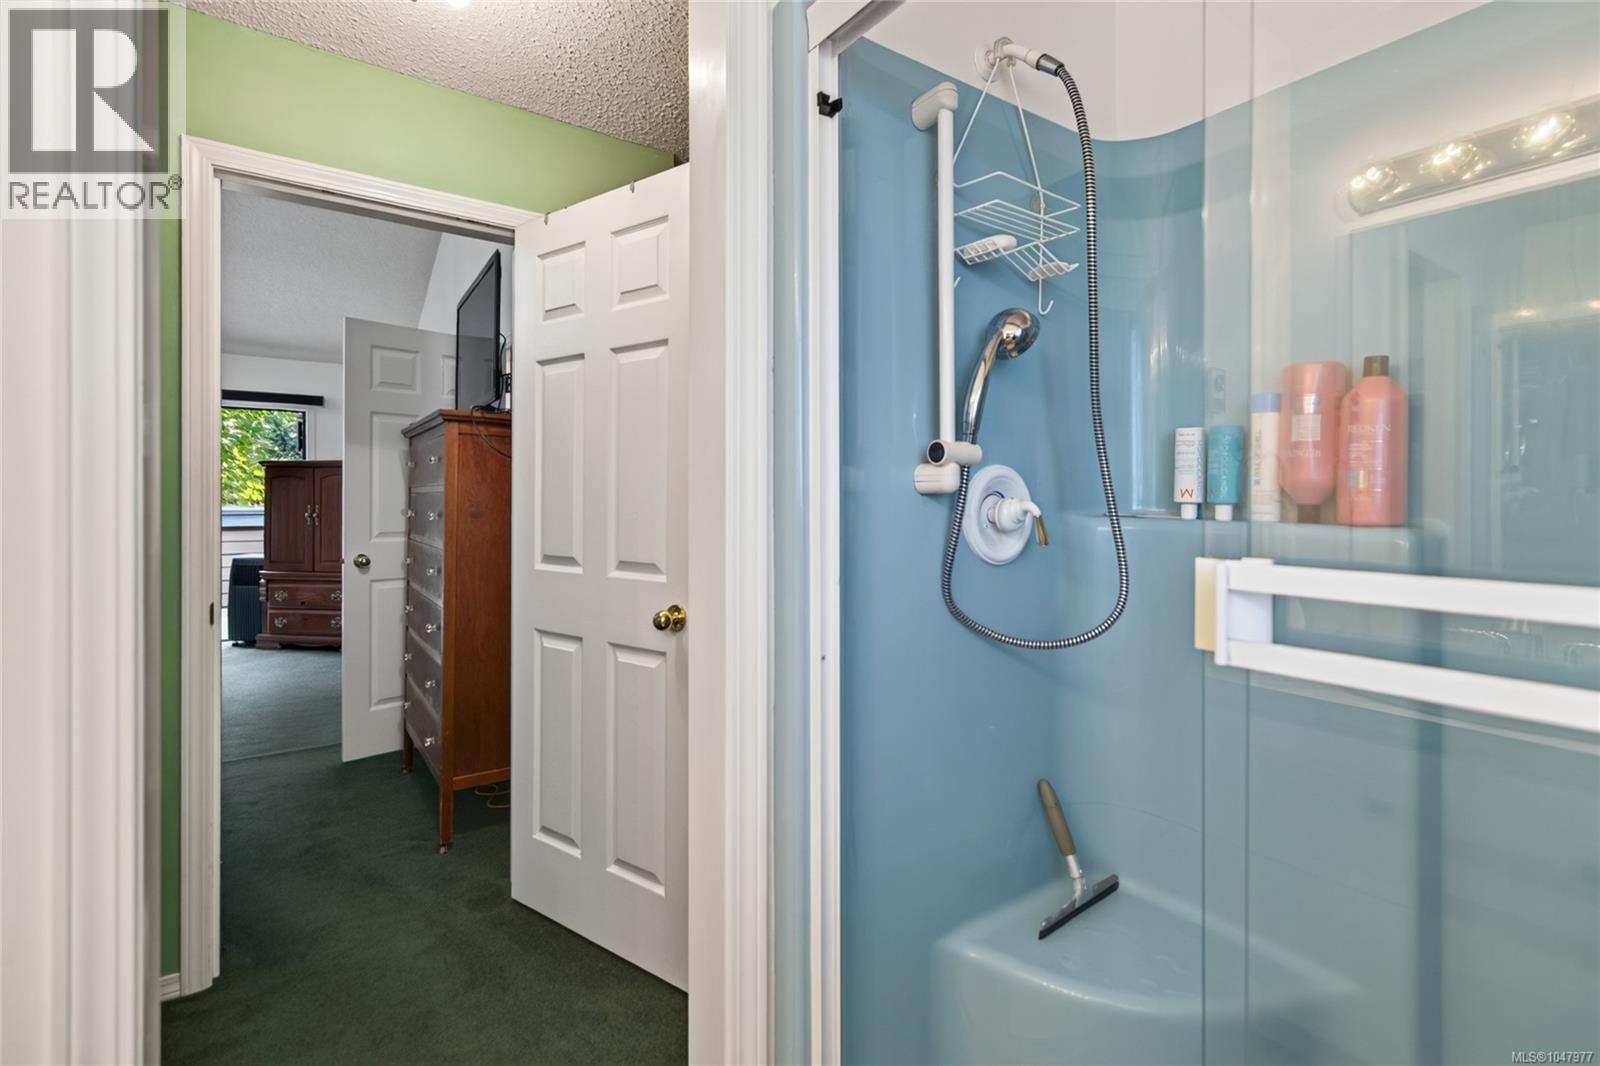
| Ensuite | Second level | 8'2 x 4'11 |
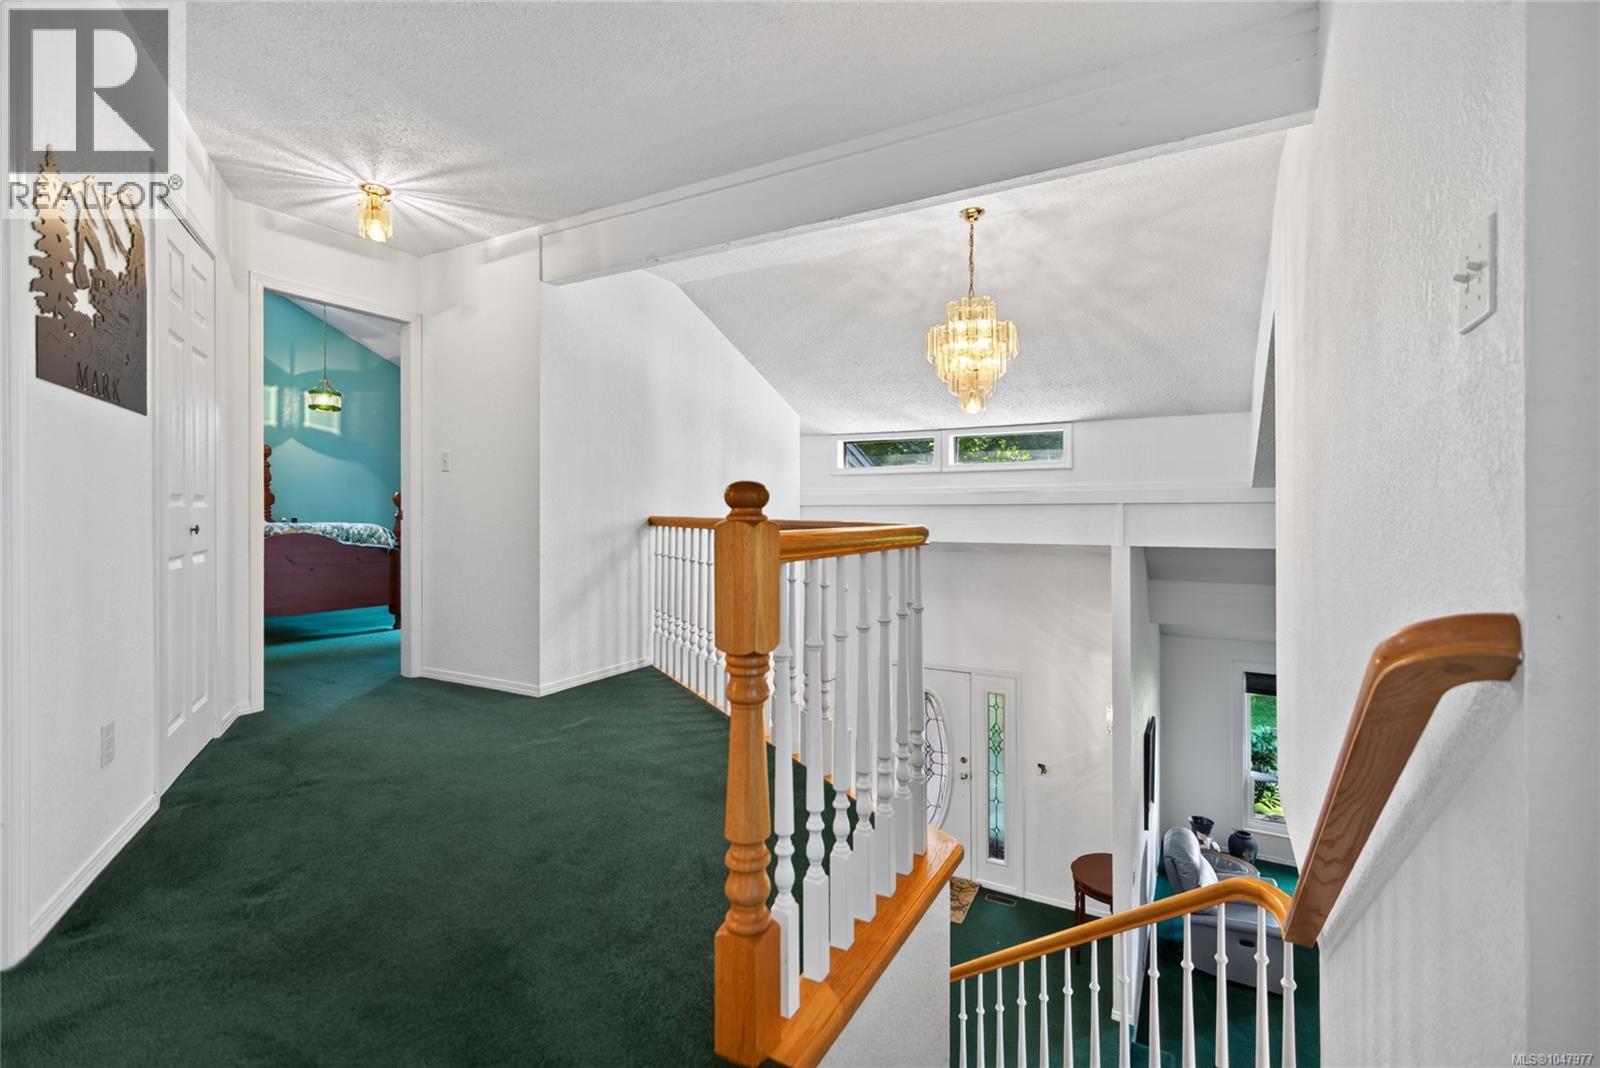
| Primary Bedroom | Second level | 13'1 x 17'6 |
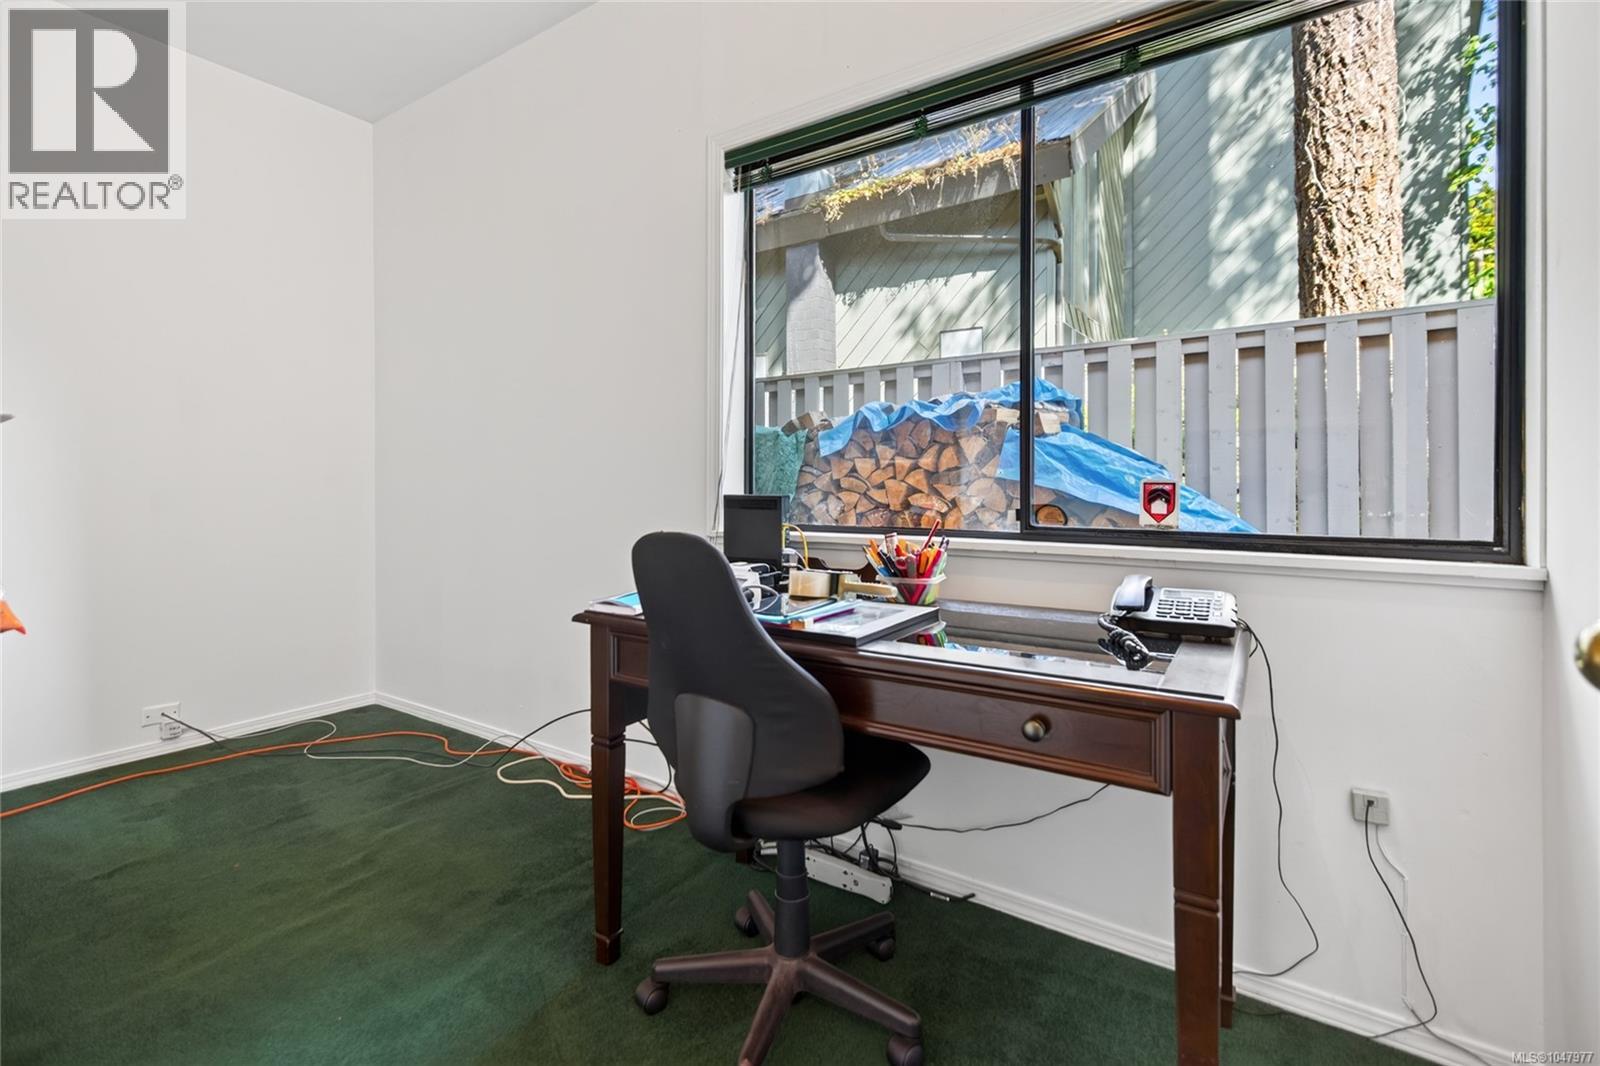
| Office | Main level | 5'11 x 12'10 |
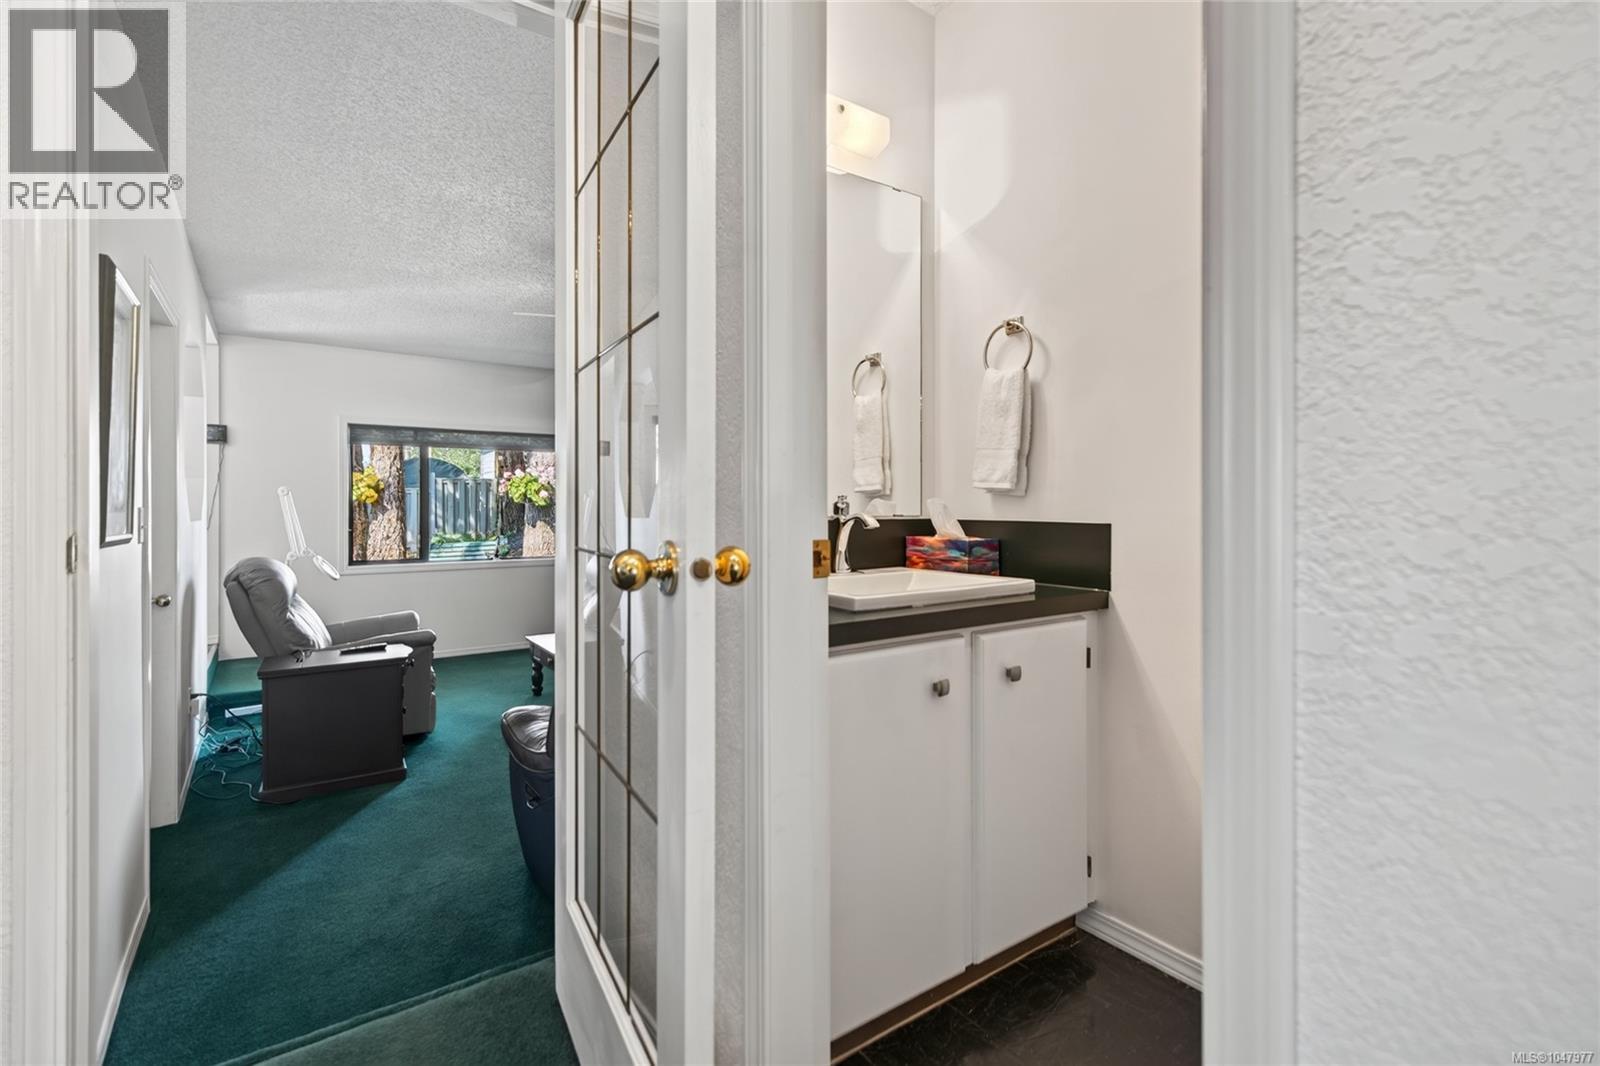
| Bathroom | Main level | 2'11 x 7'8 |
| Storage | Main level | 5'11 x 8'3 |
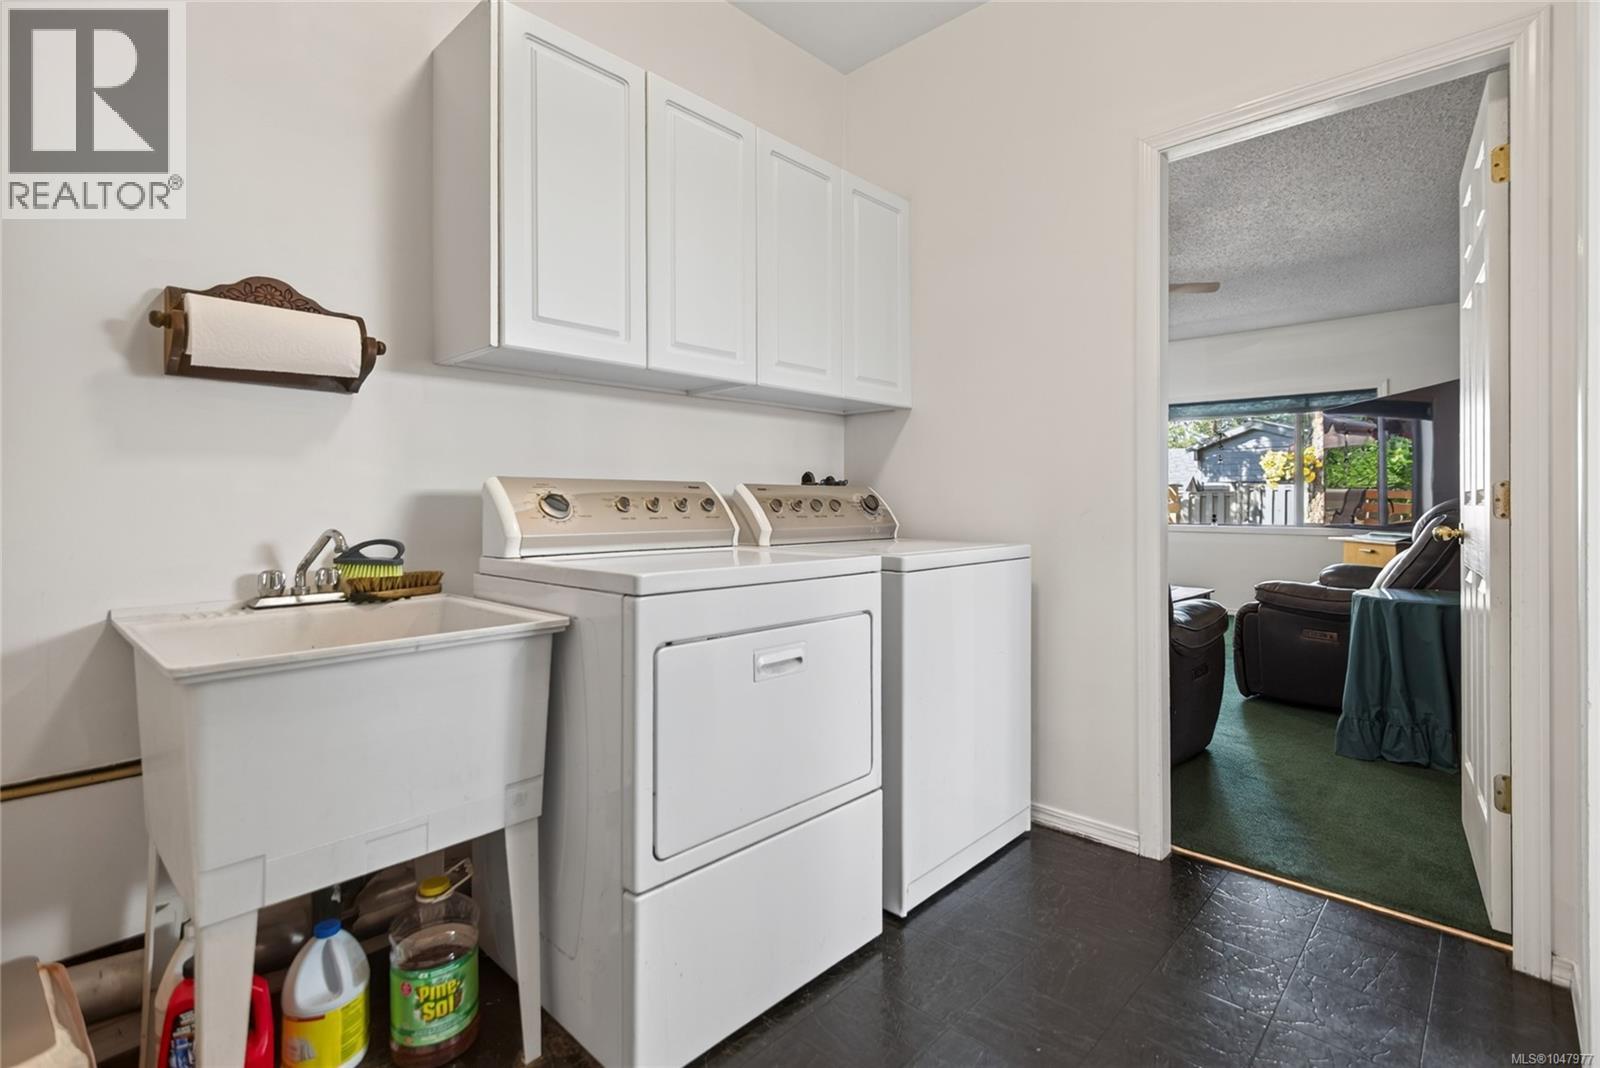
| Laundry room | Main level | 13 ft x Measurements not available |
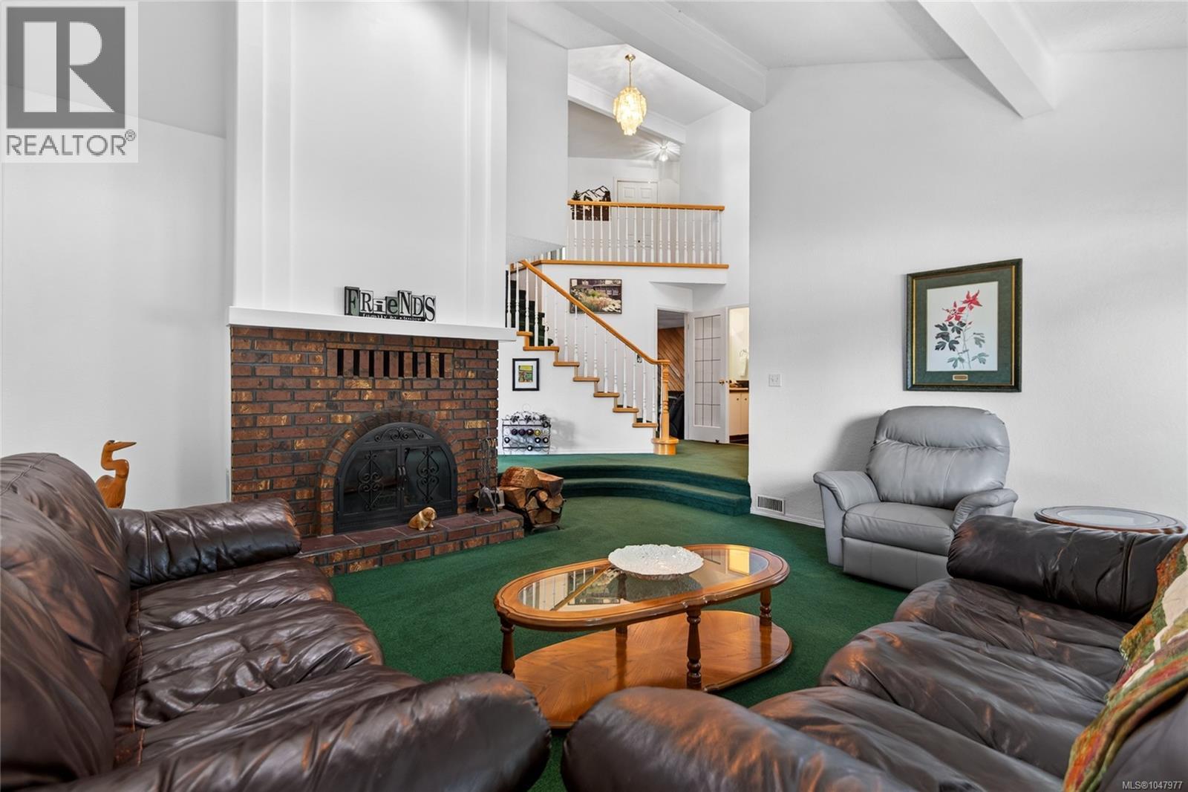
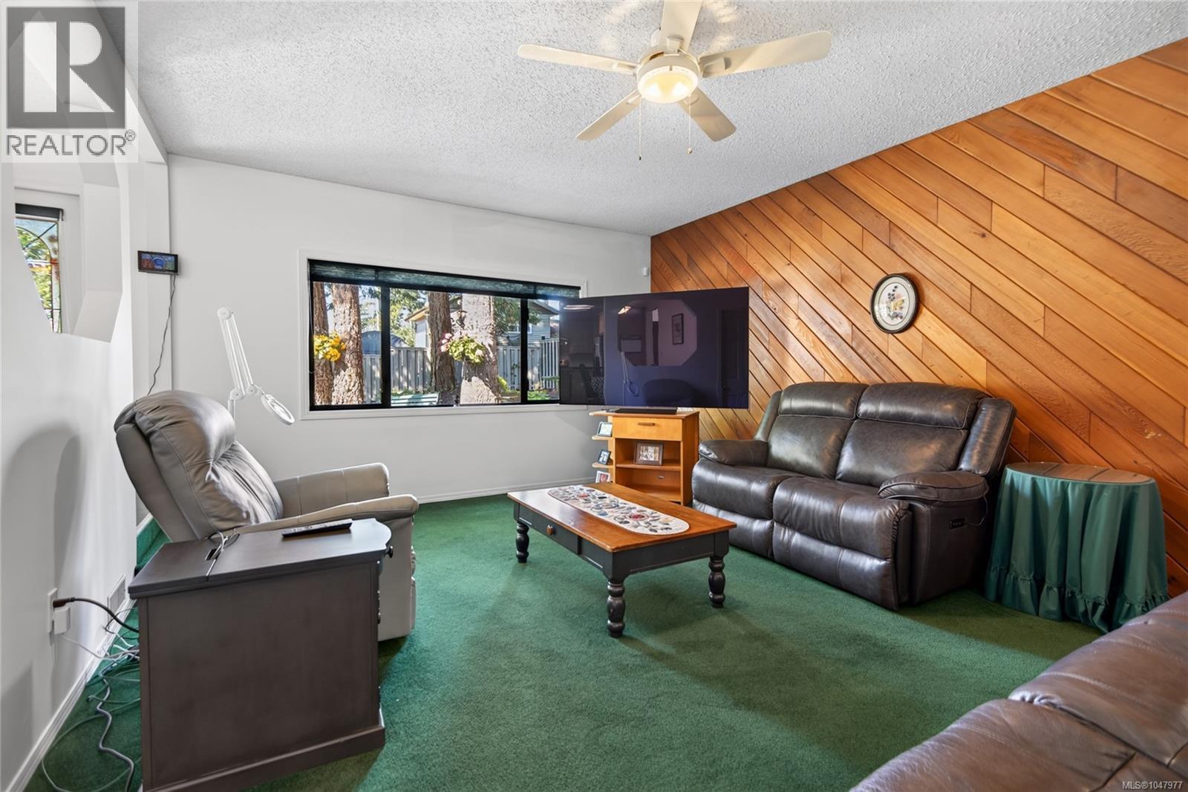
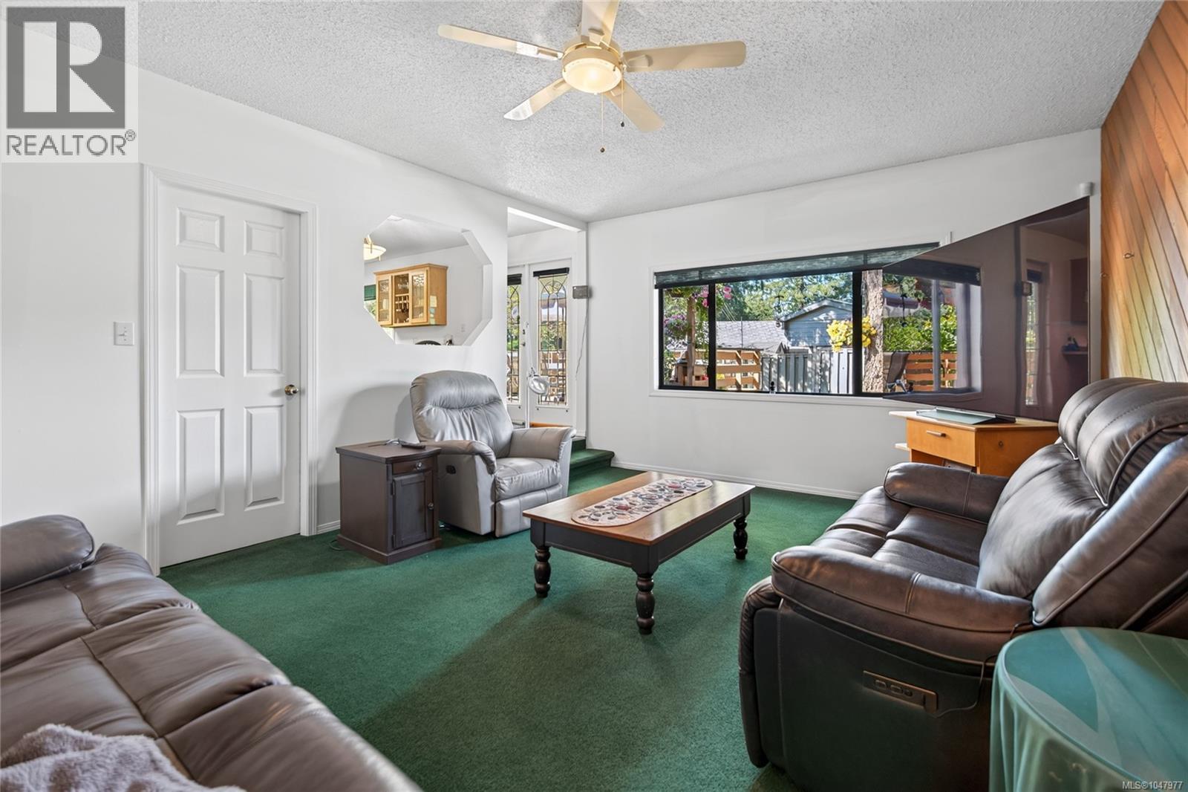
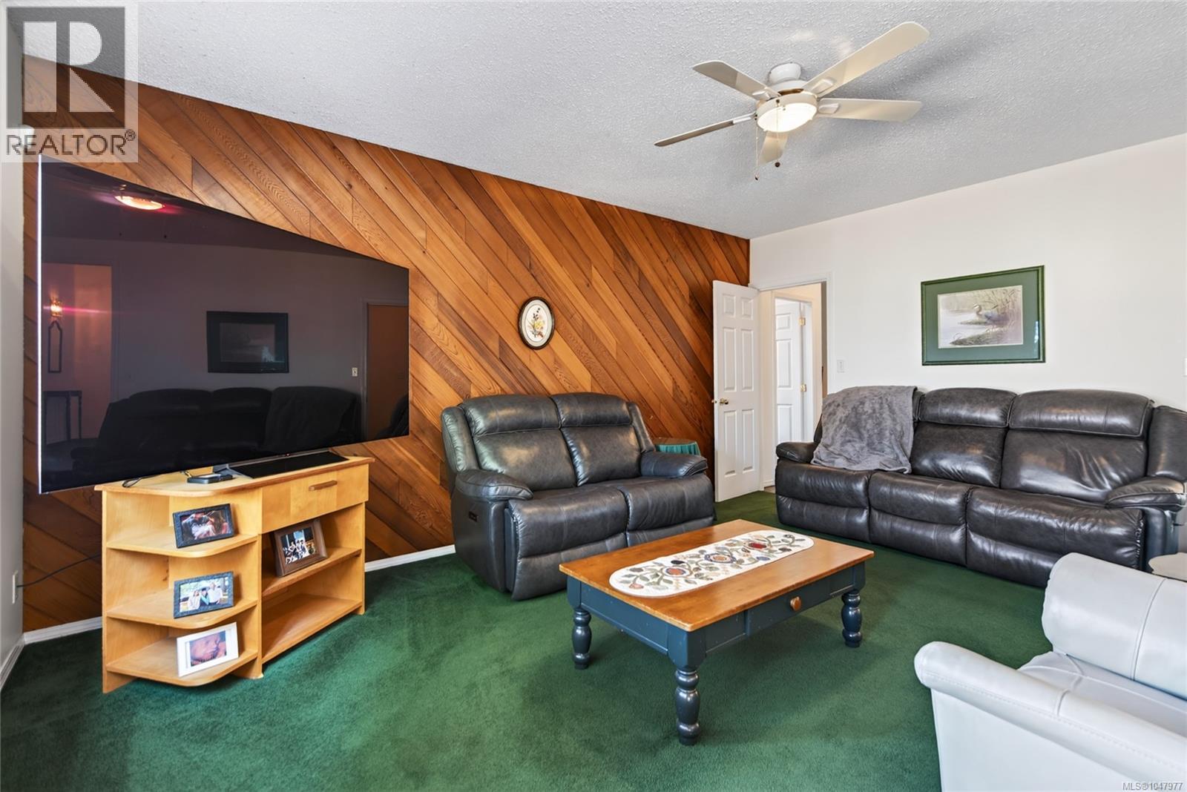
| Family room | Main level | 13'4 x 17'2 |
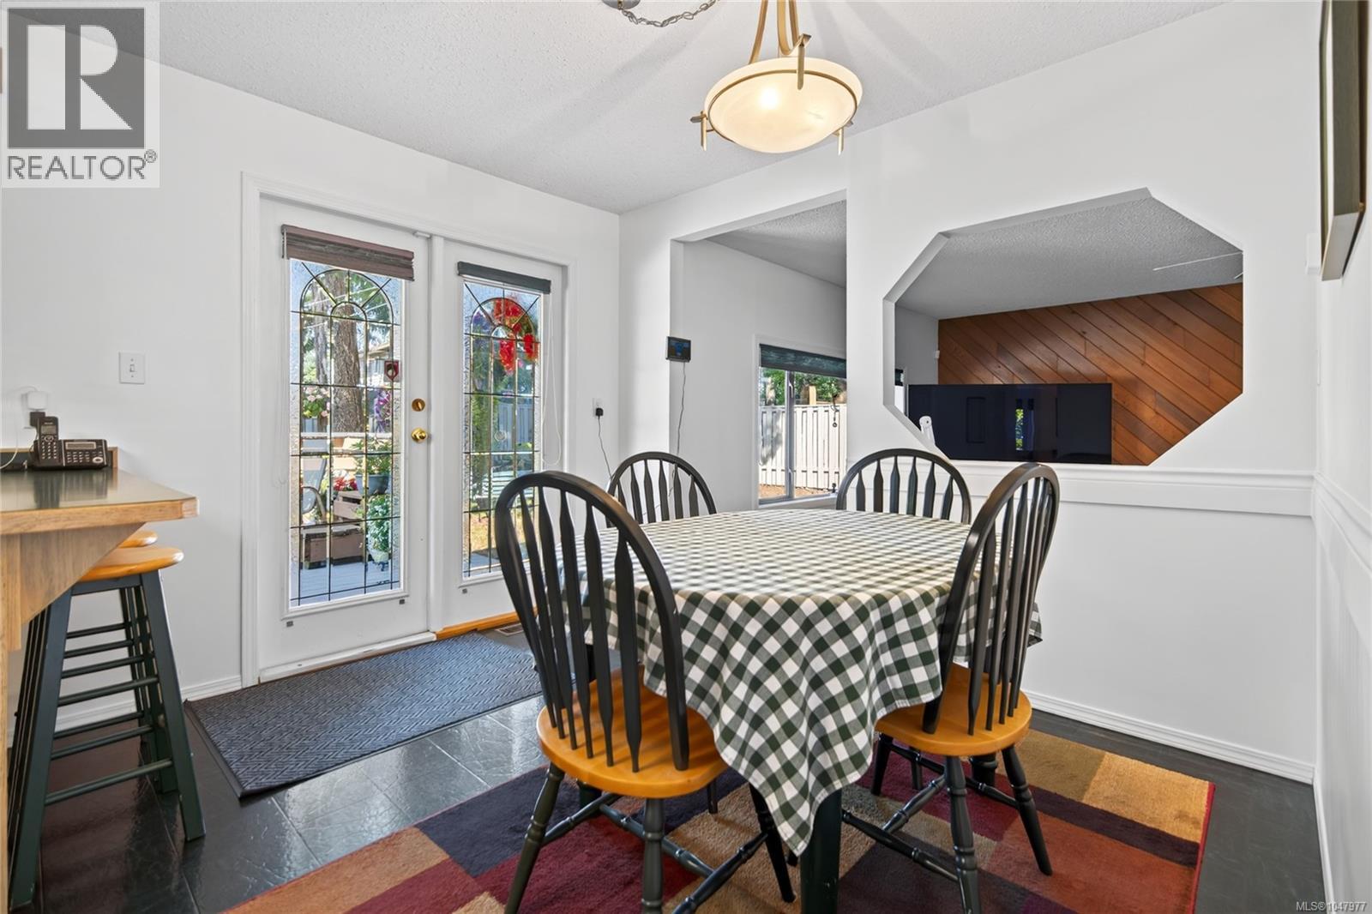
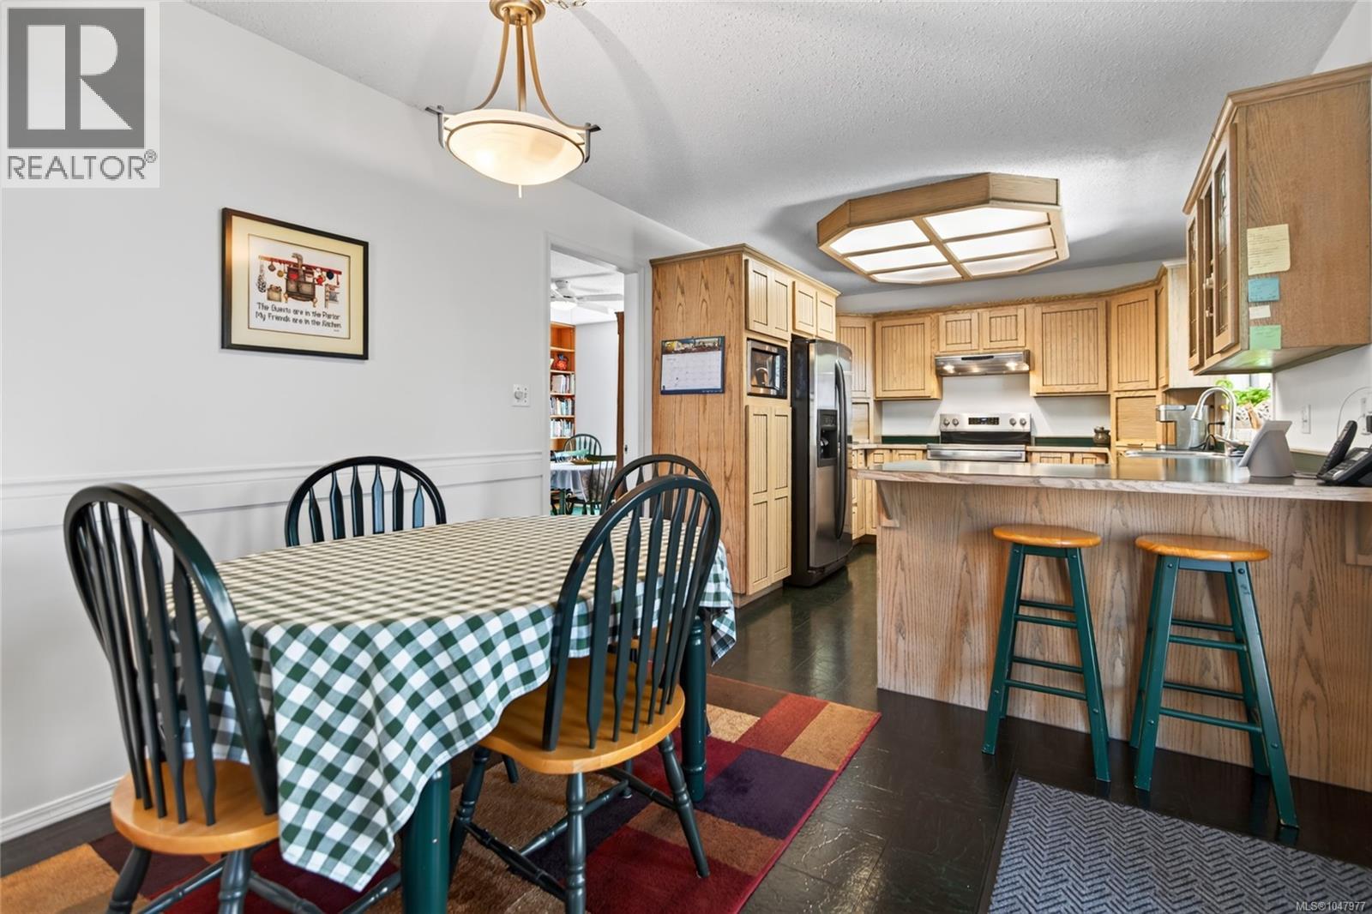
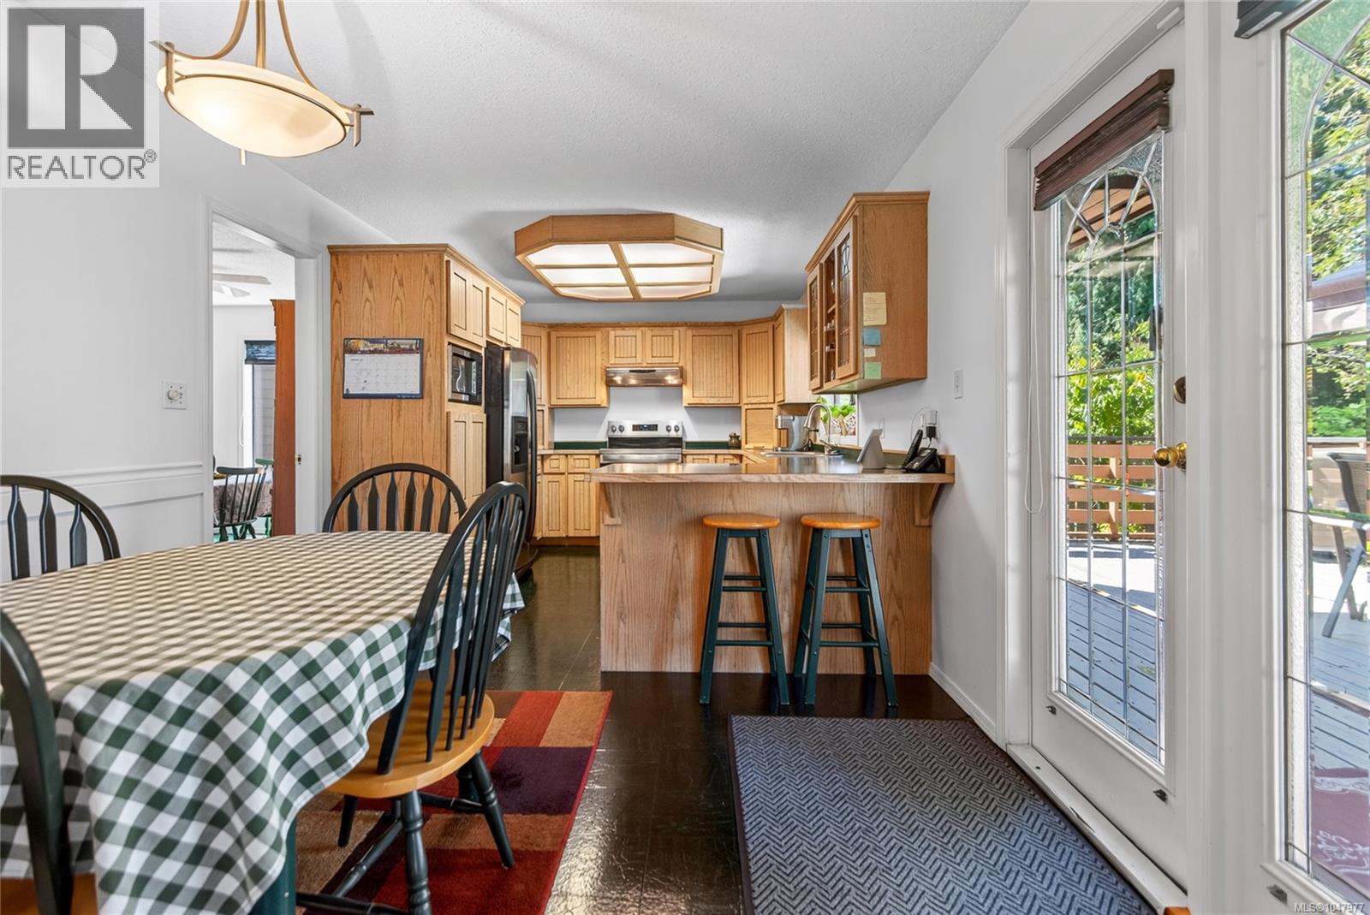
| Dining nook | Main level | 7'10 x 10'4 |
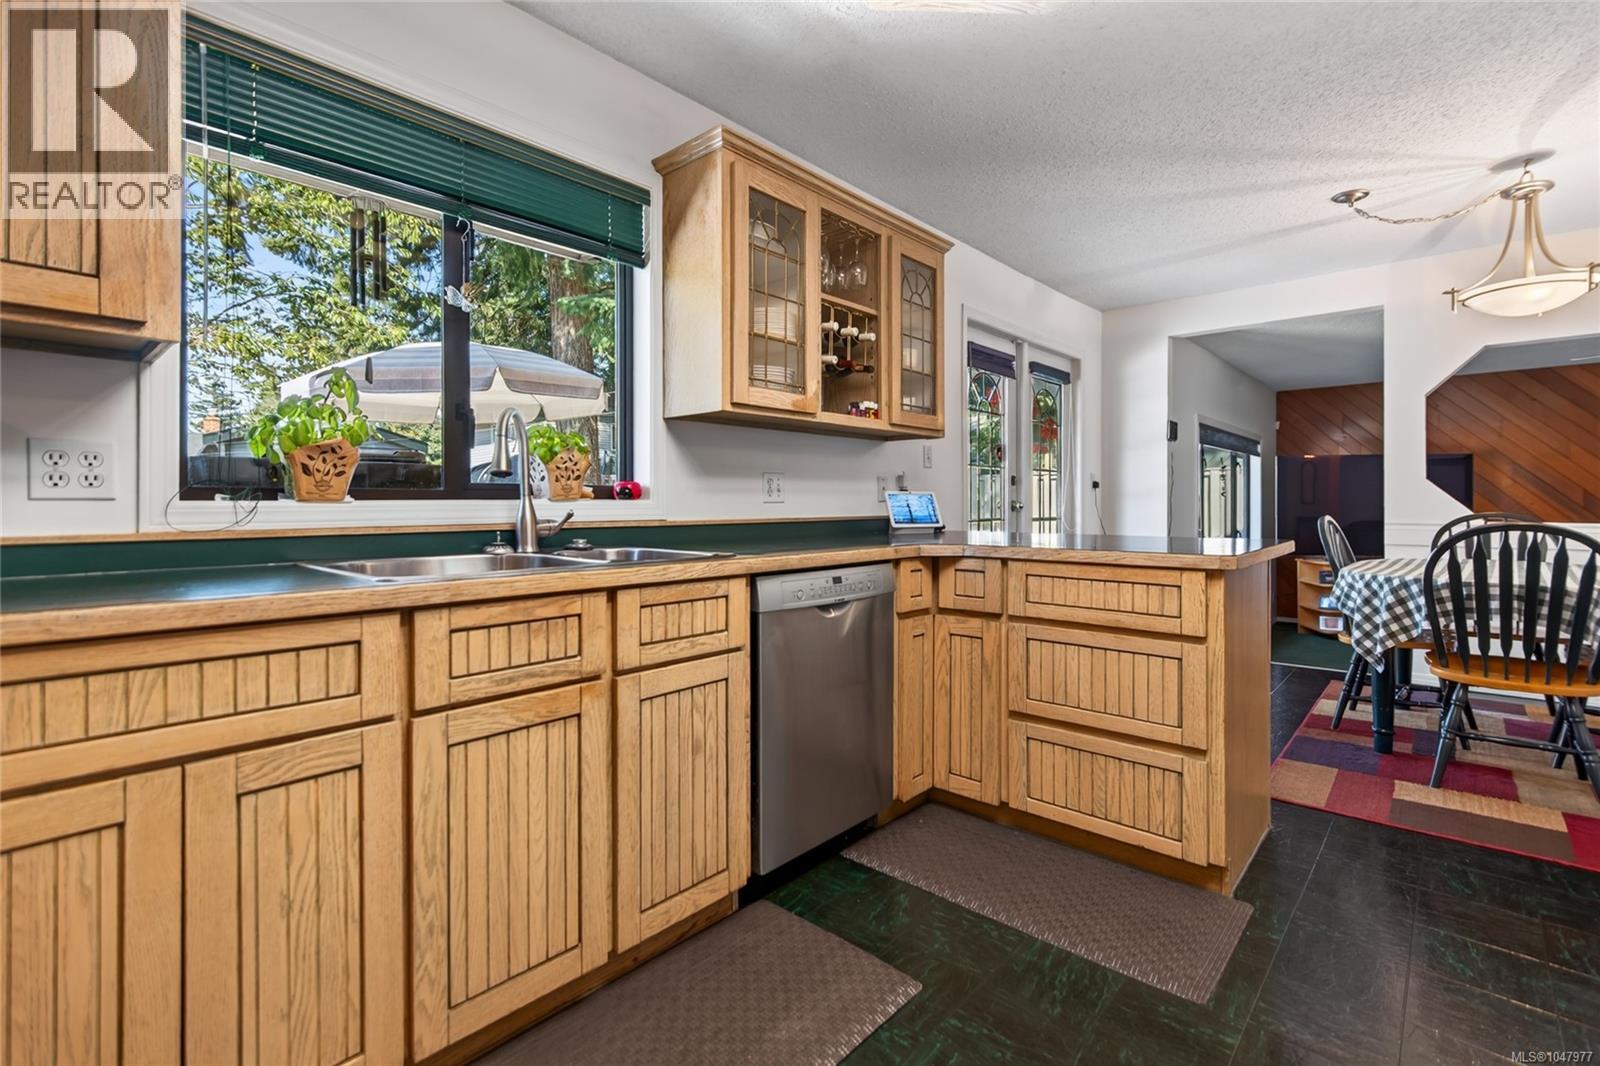
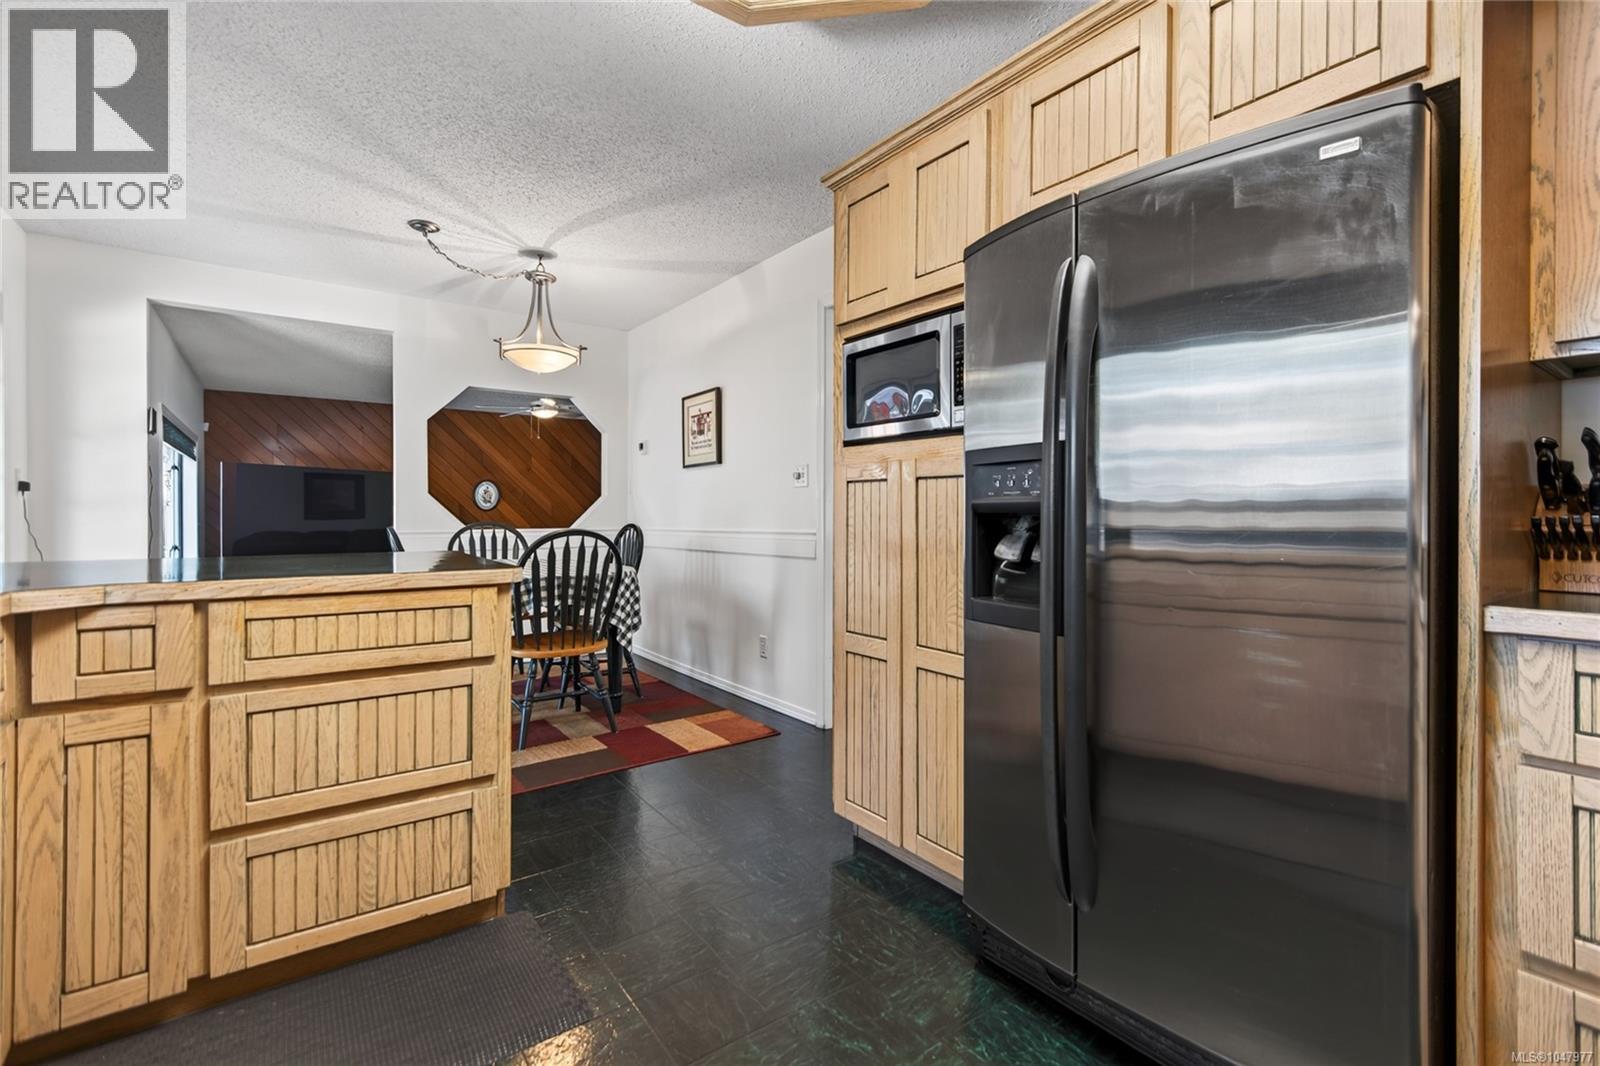
| Kitchen | Main level | 13'2 x 10'4 |
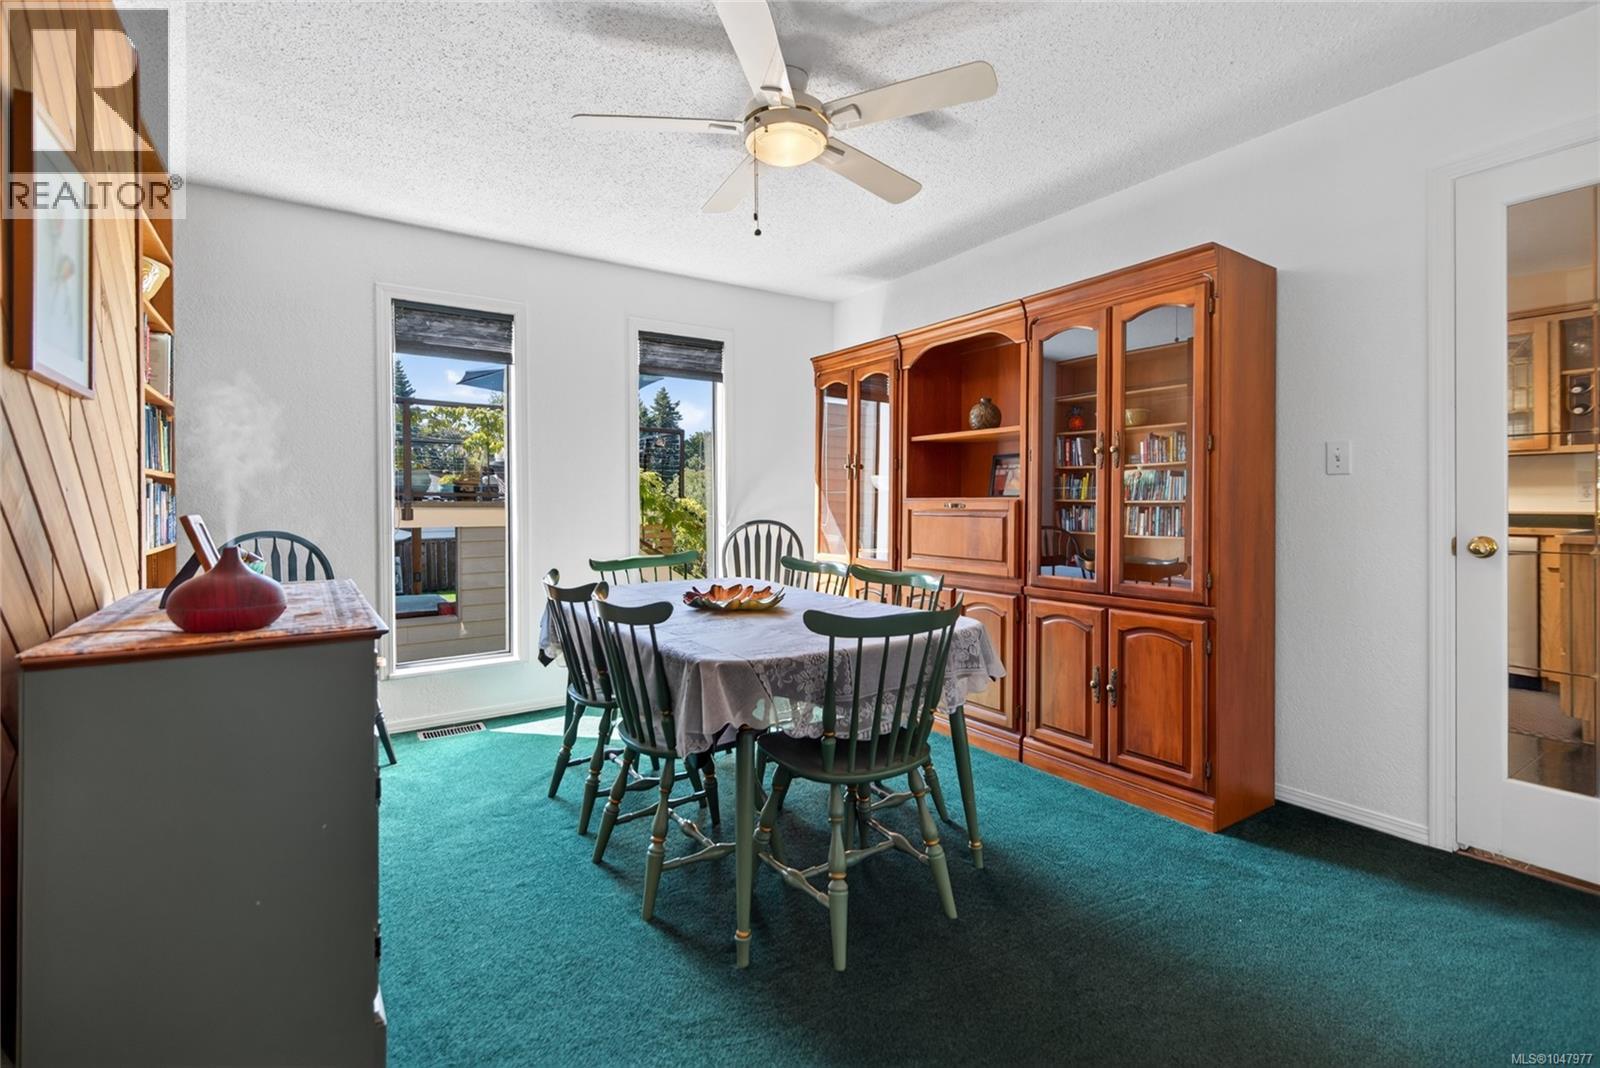
| Dining room | Main level | 13'4 x 12'2 |
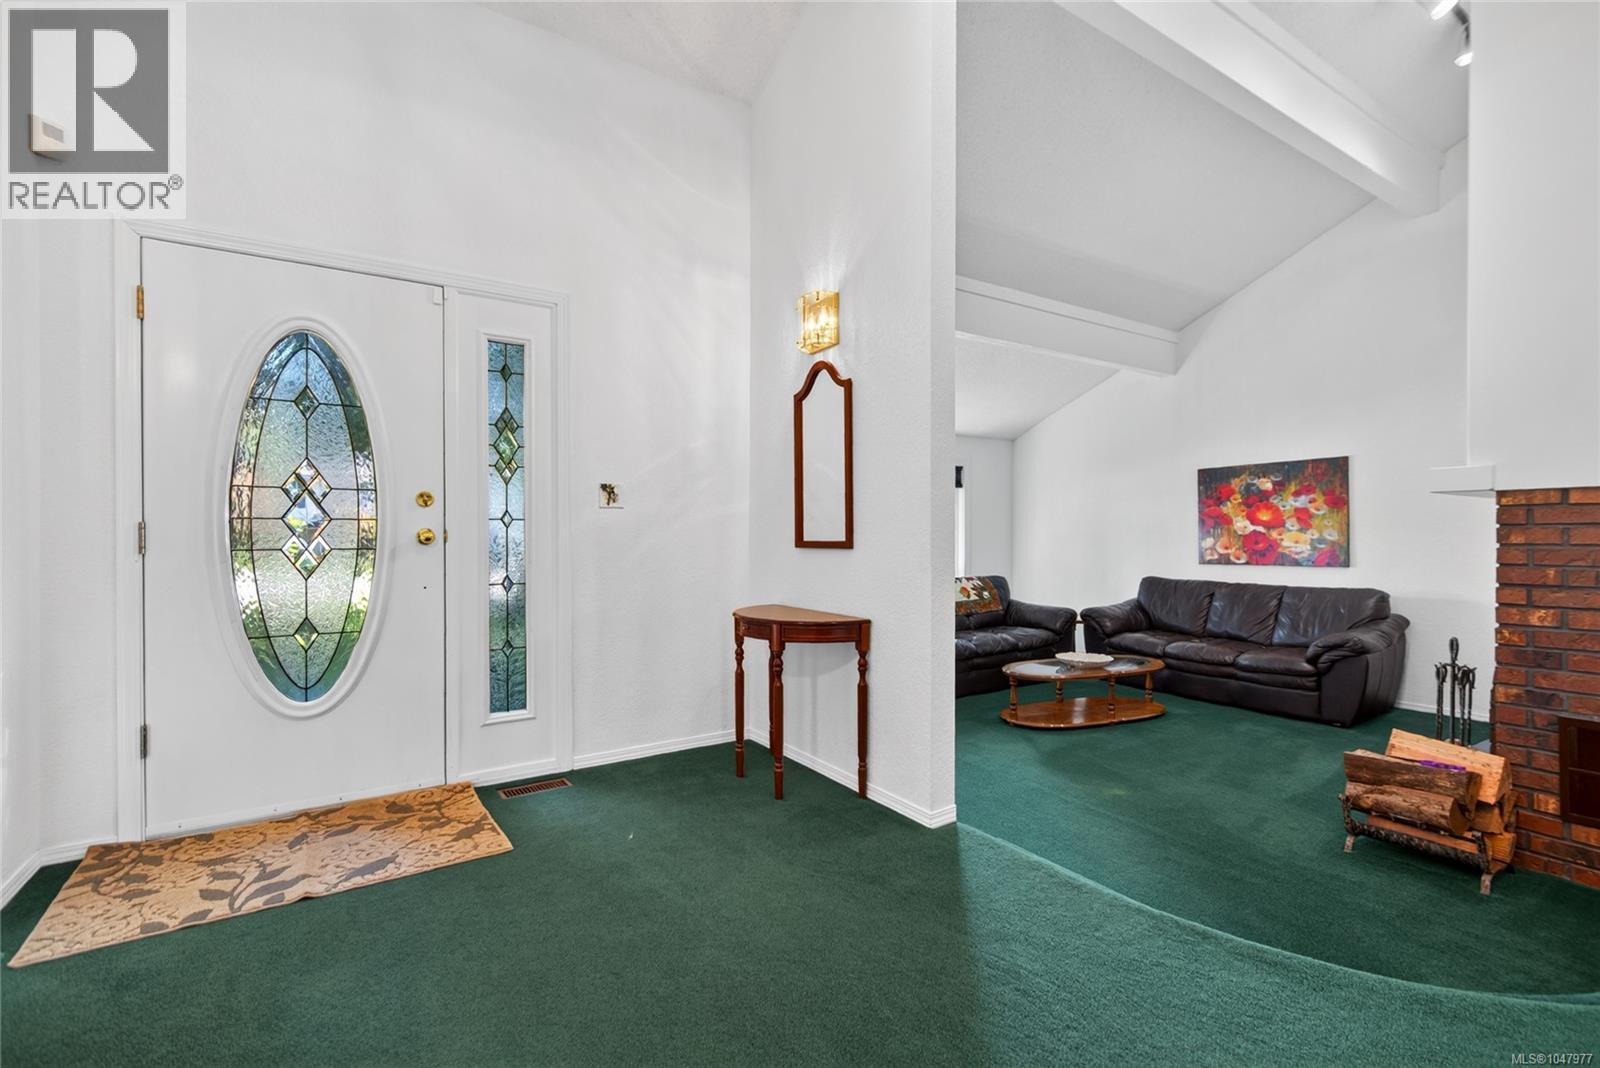
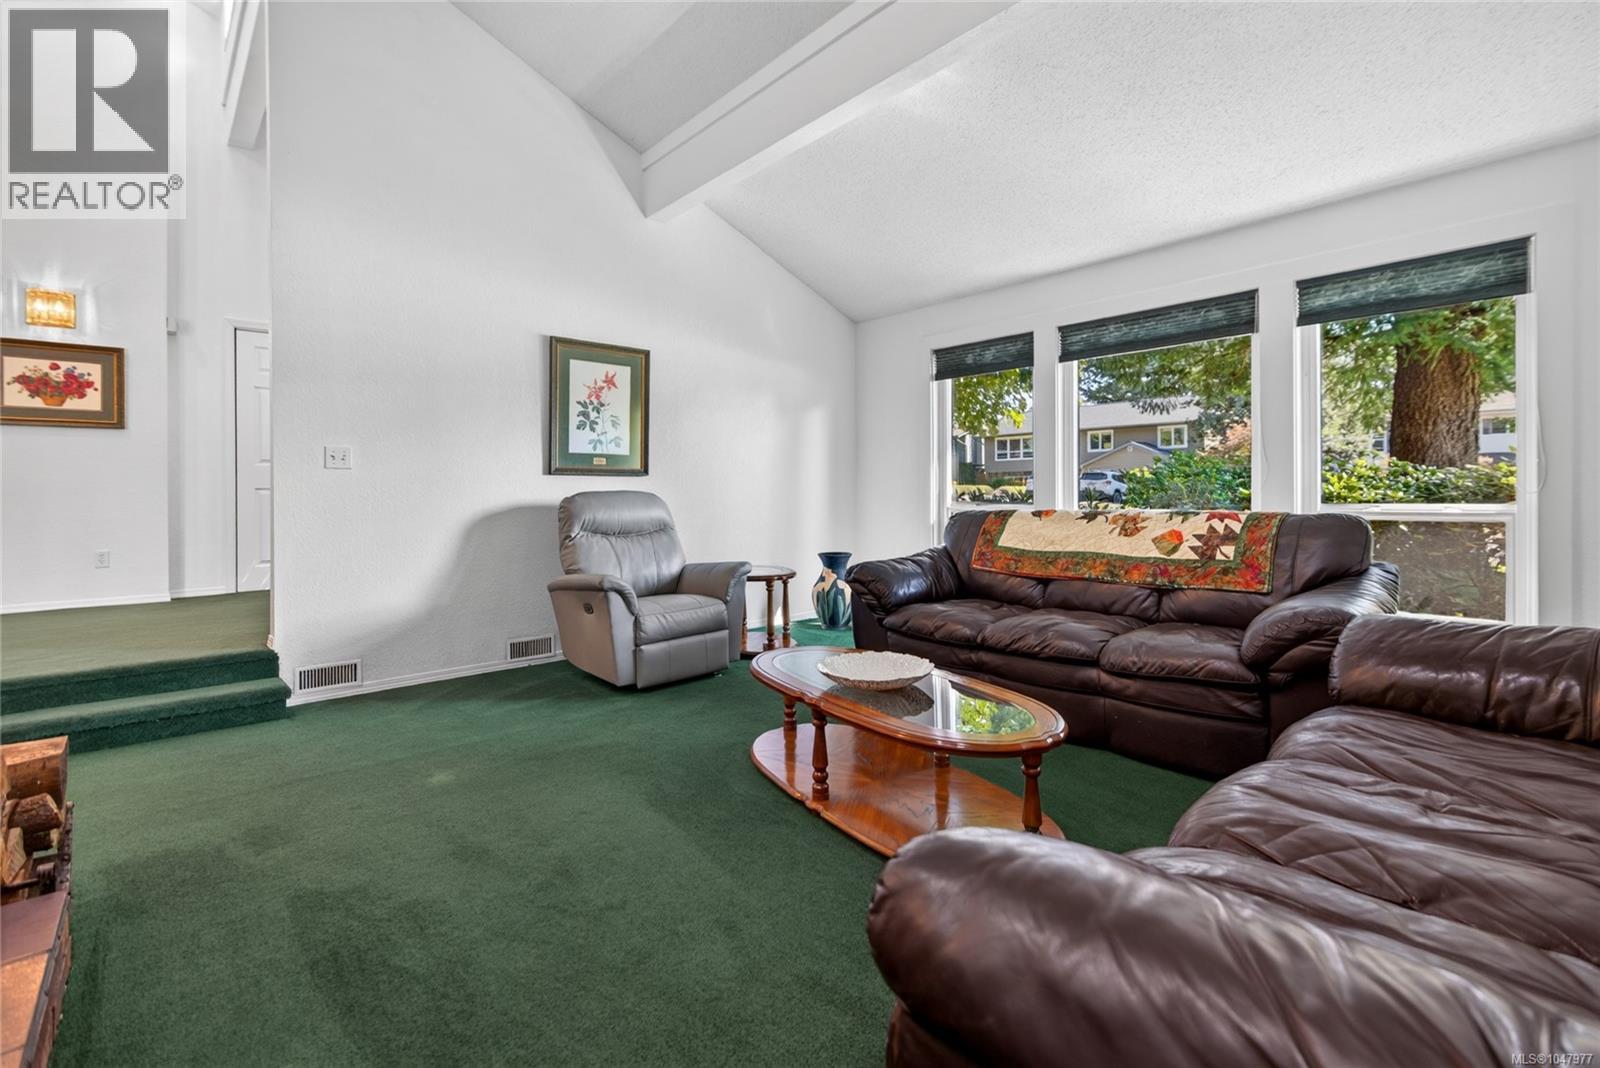
| Living room | Main level | 16'2 x 19'3 |
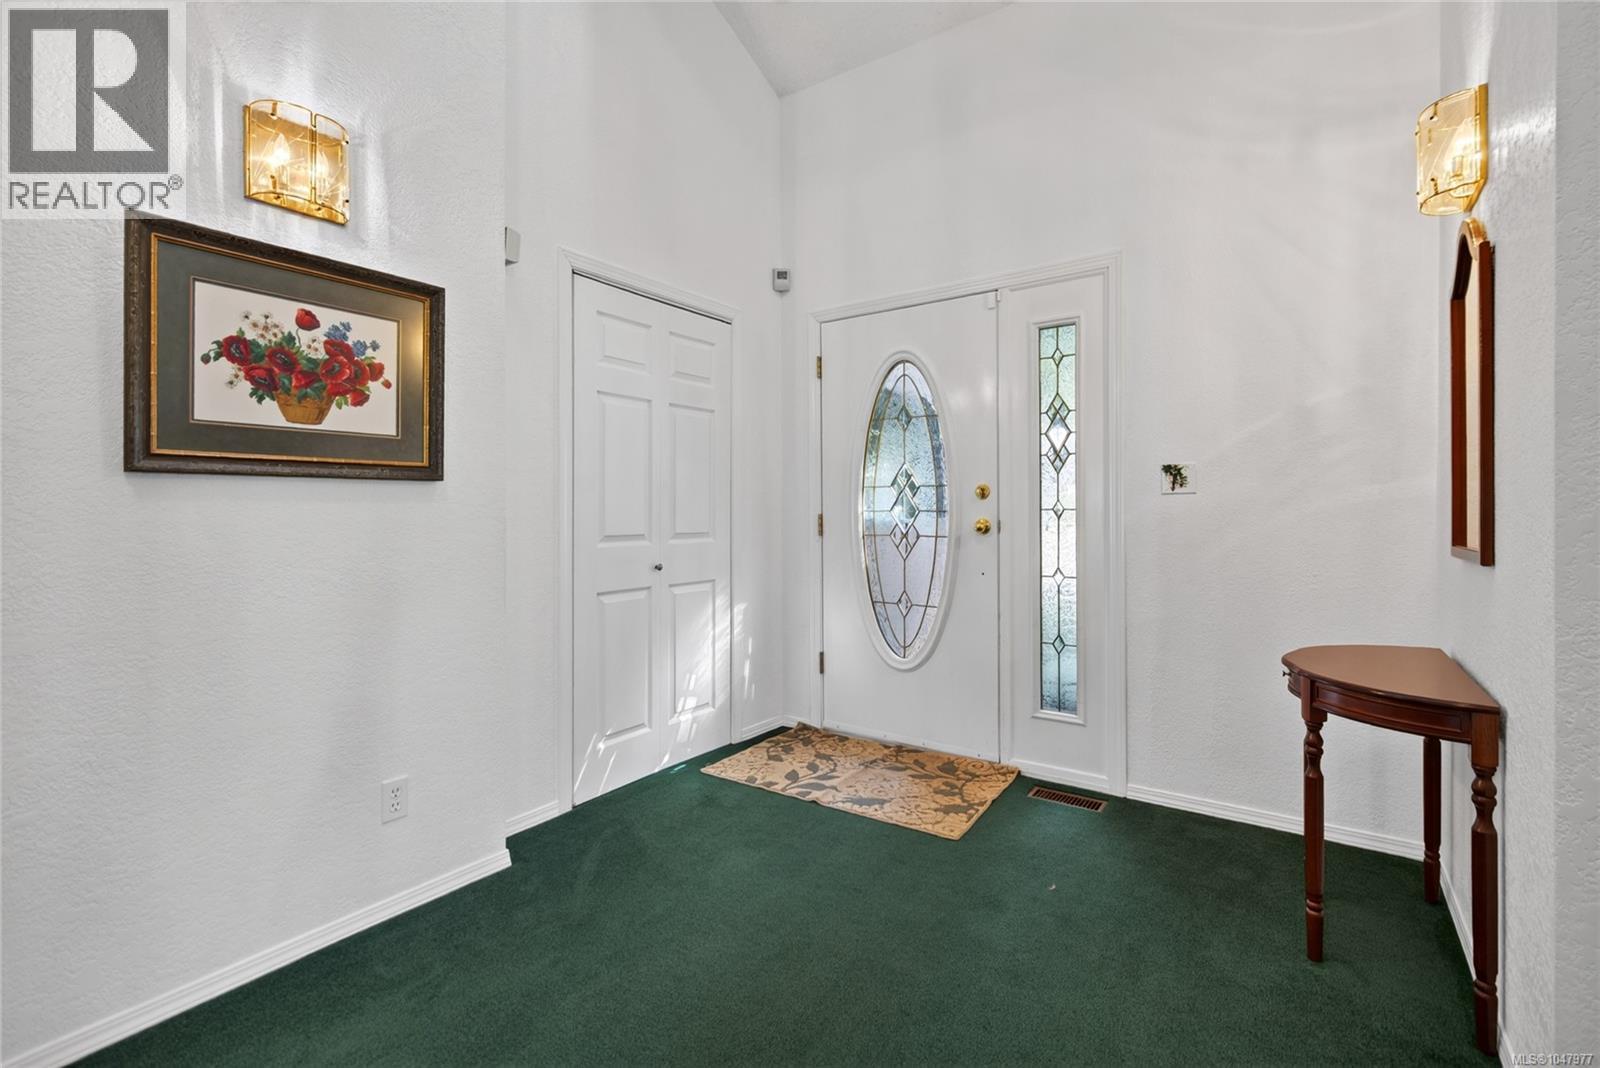
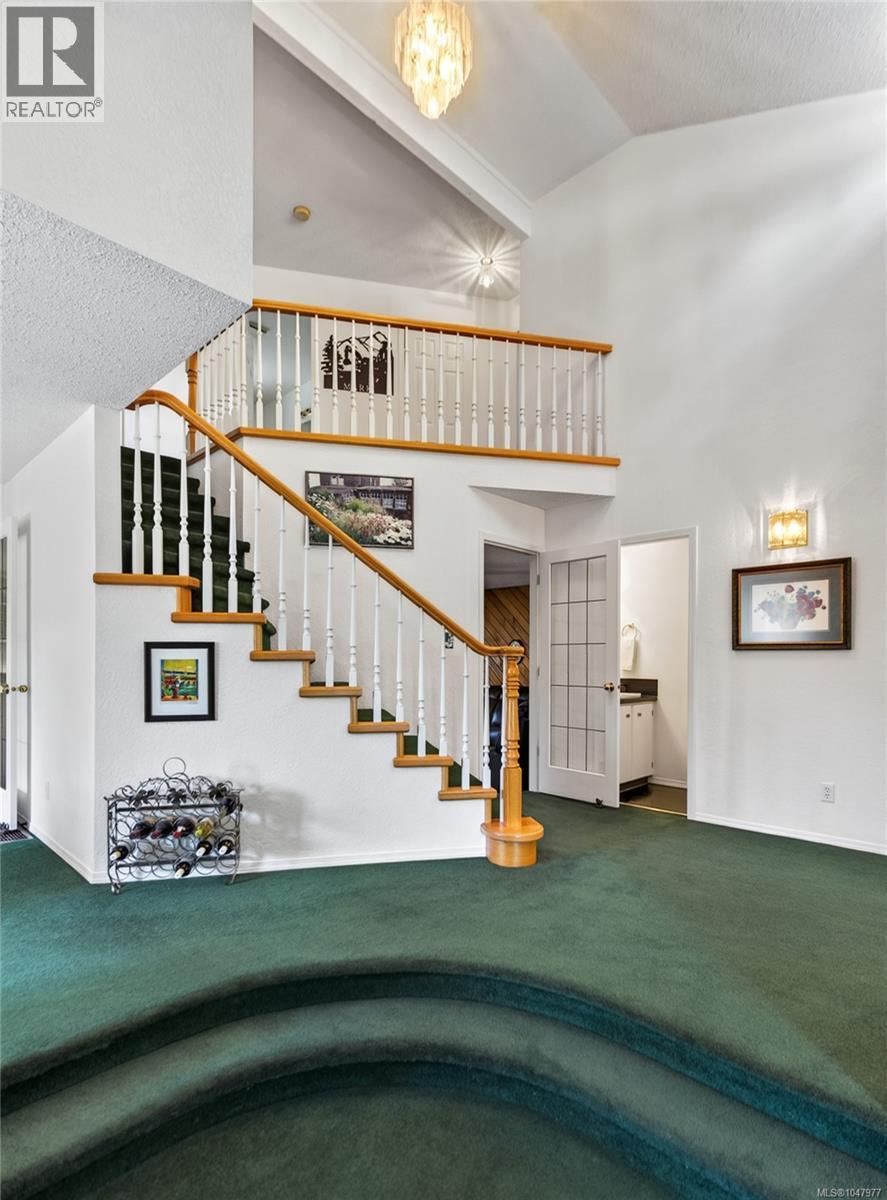
| Entrance | Main level | 8'11 x 5'8 |
Location
Similar Properties
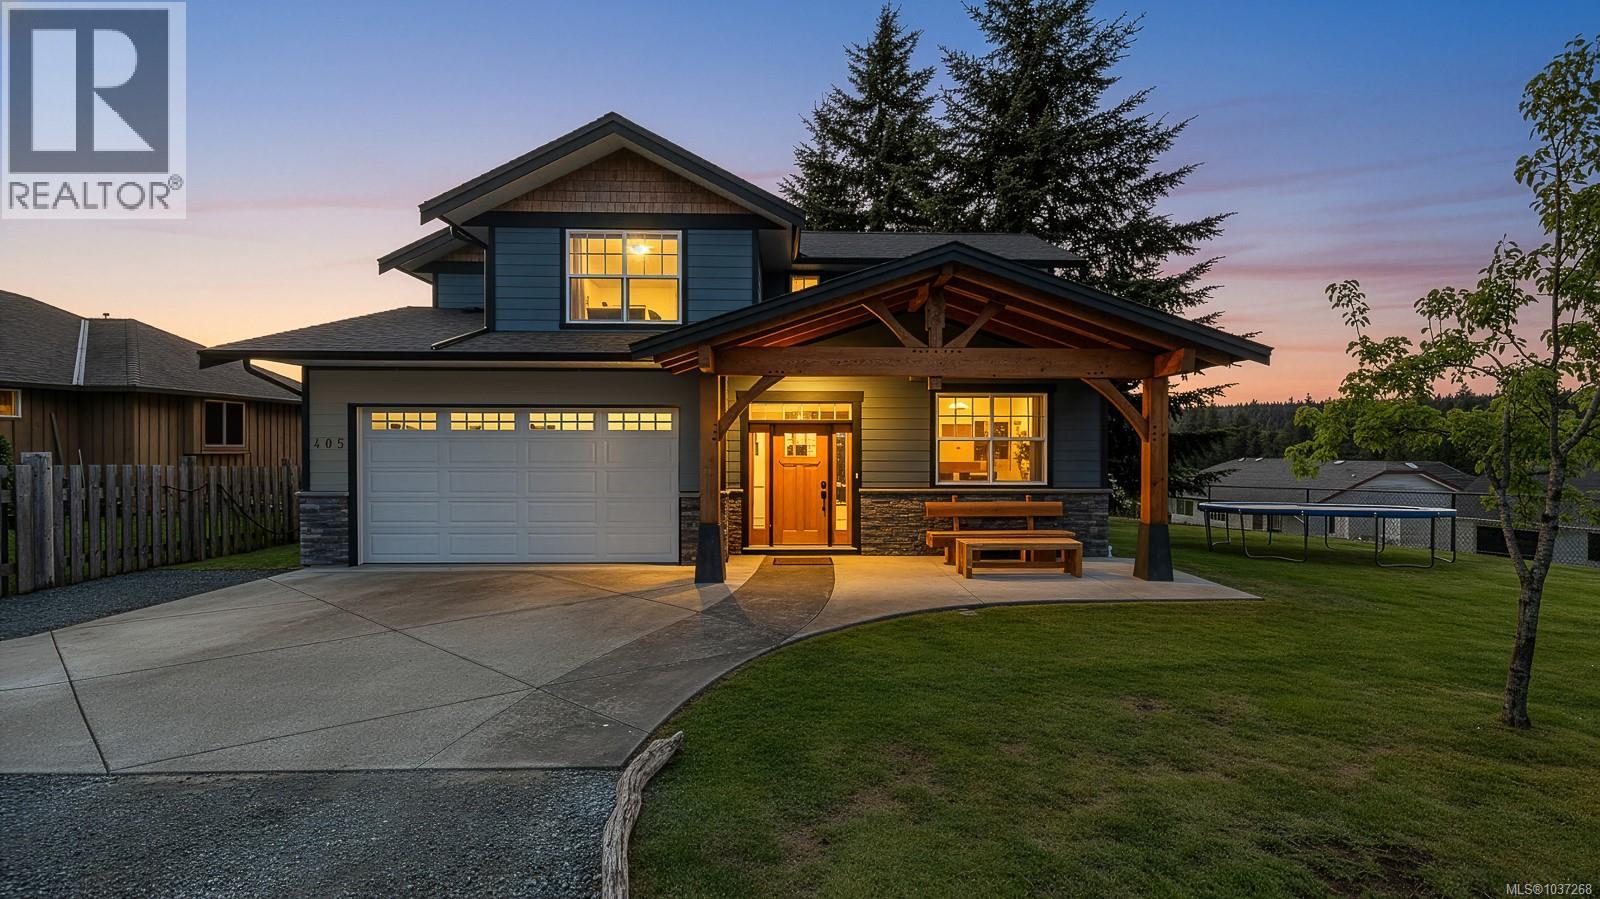
For Sale
$ 1,125,000 $ 544 / Sq. Ft.
- 1037268 ©MLS
- 3 Bedroom
- 3 Bathroom
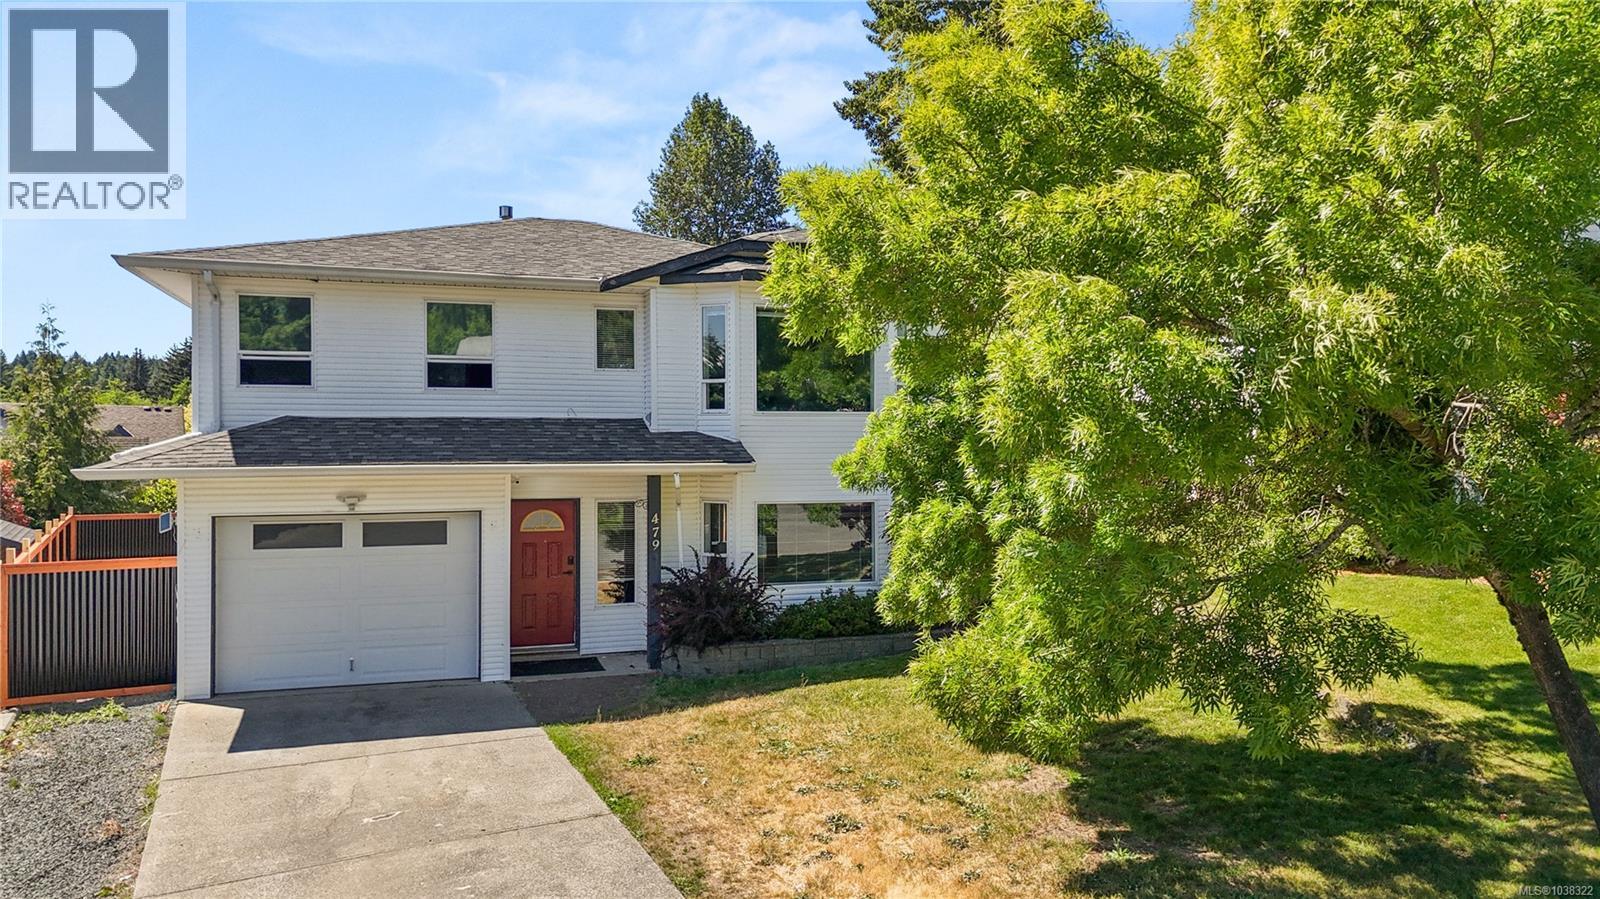
For Sale
$ 659,900 $ 416 / Sq. Ft.
- 1038322 ©MLS
- 3 Bedroom
- 2 Bathroom
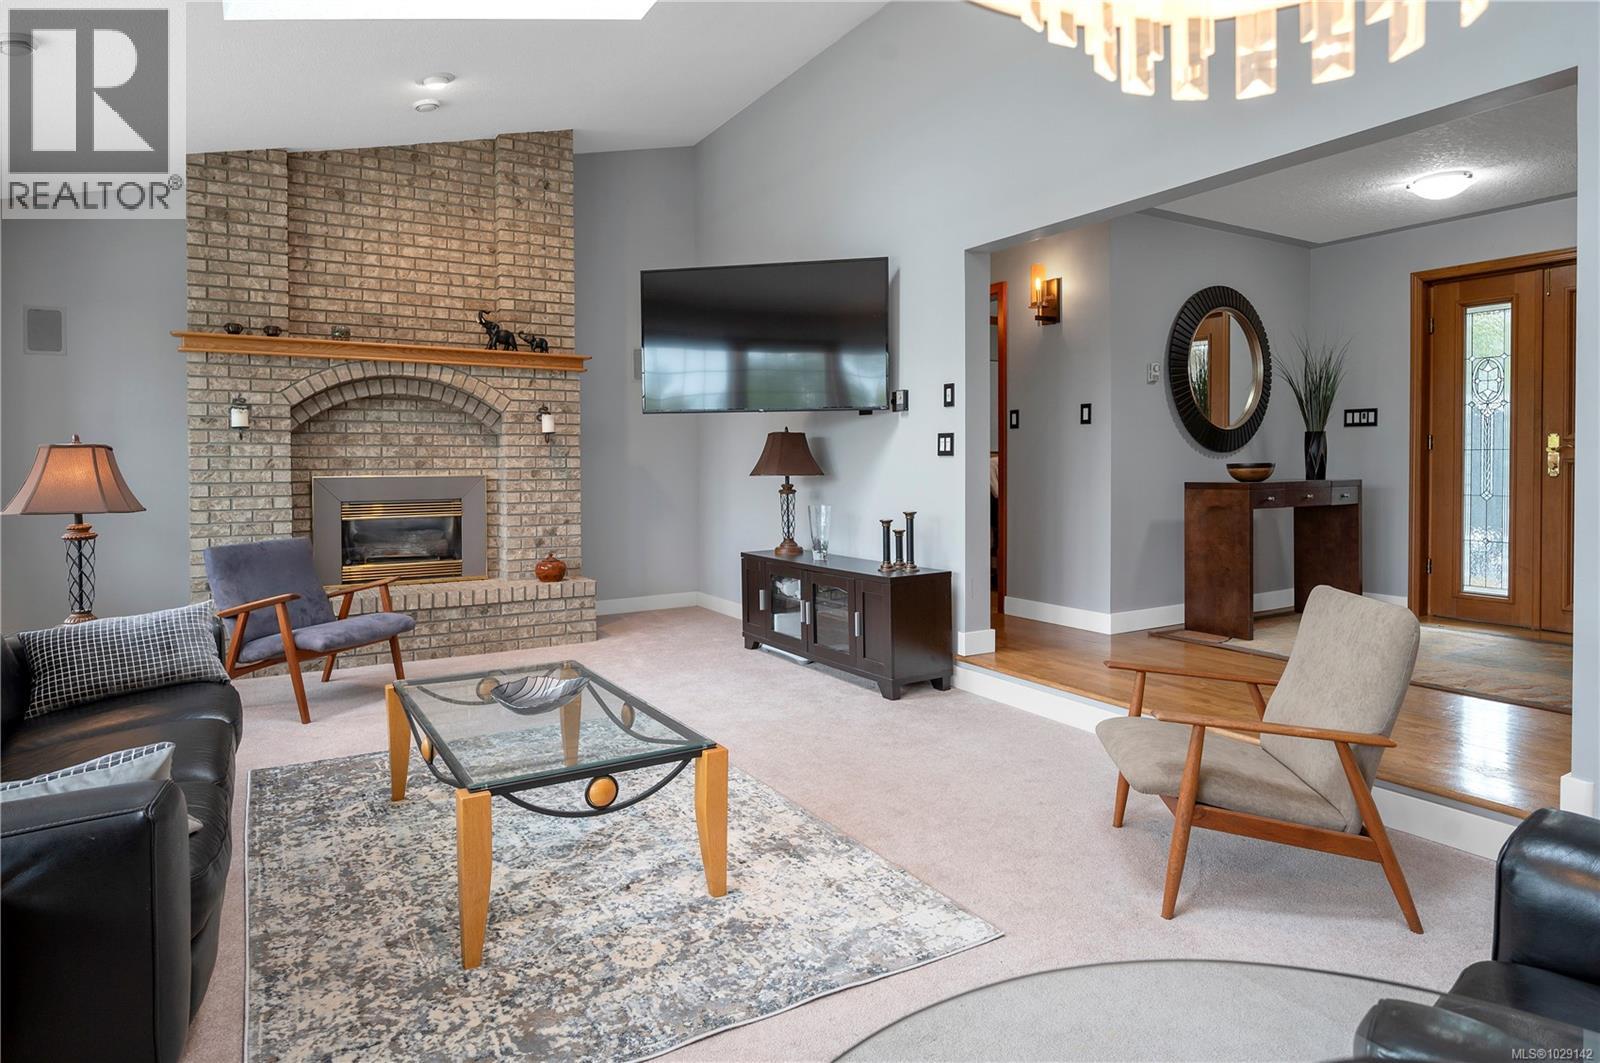
For Sale
$ 989,900 $ 264 / Sq. Ft.
- 1029142 ©MLS
- 3 Bedroom
- 4 Bathroom
This REALTOR.ca listing content is owned and licensed by REALTOR® members of The Canadian Real Estate Association
Data provided by: Vancouver Island Real Estate Board