- ©MLS R3159470
- Area 1482 sq ft
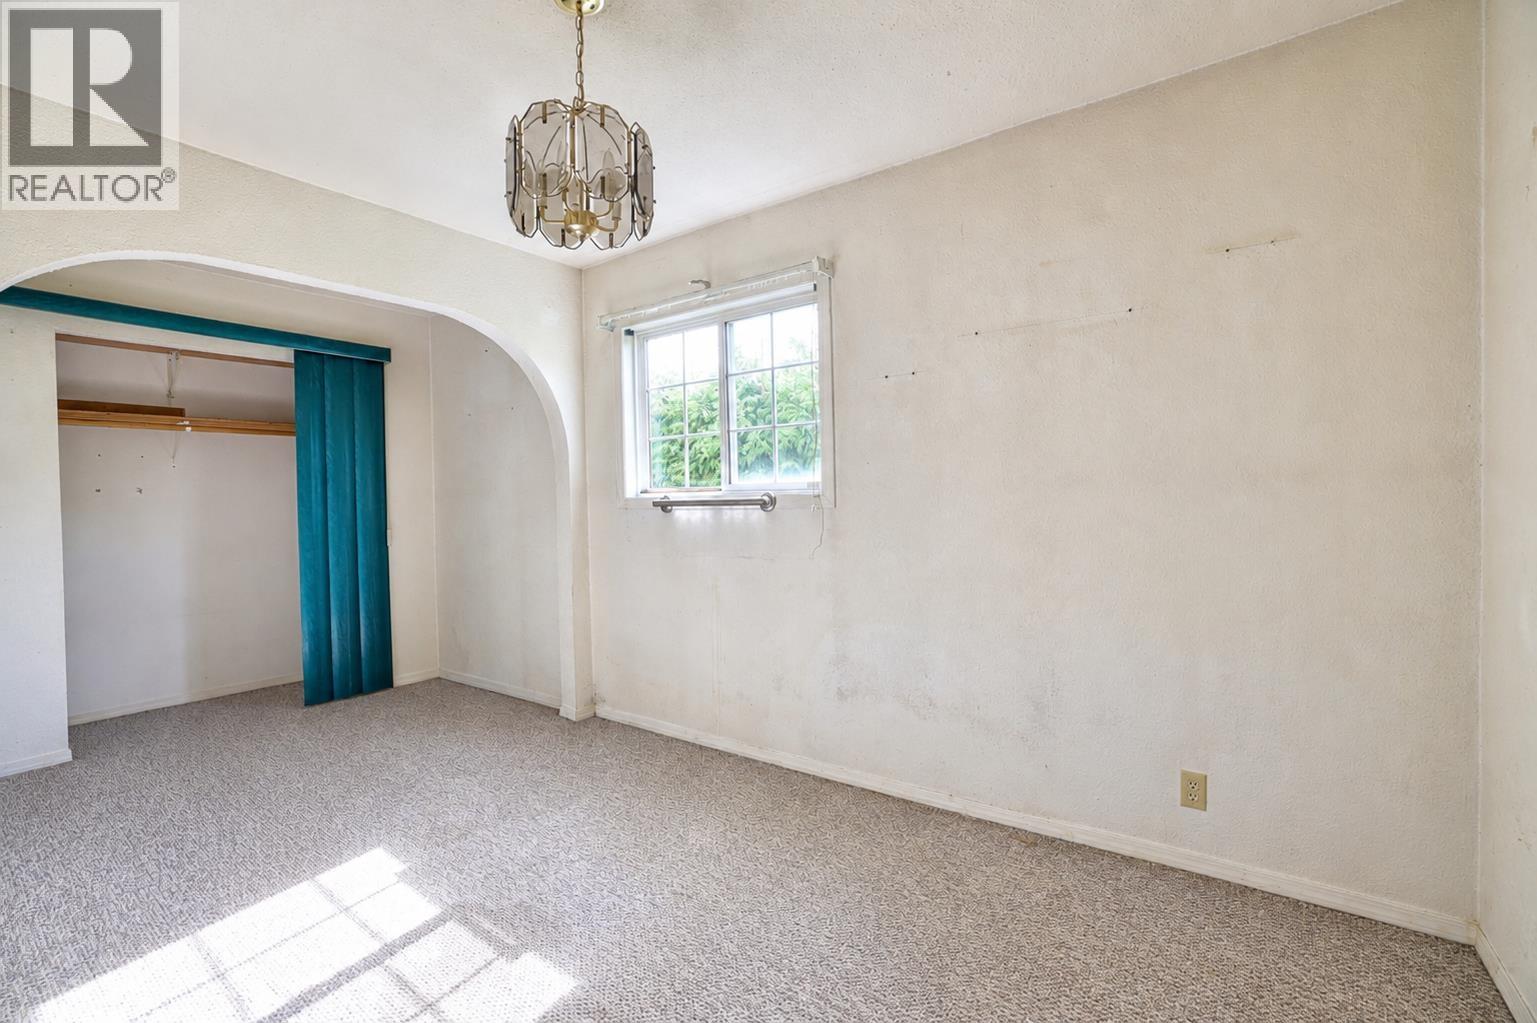
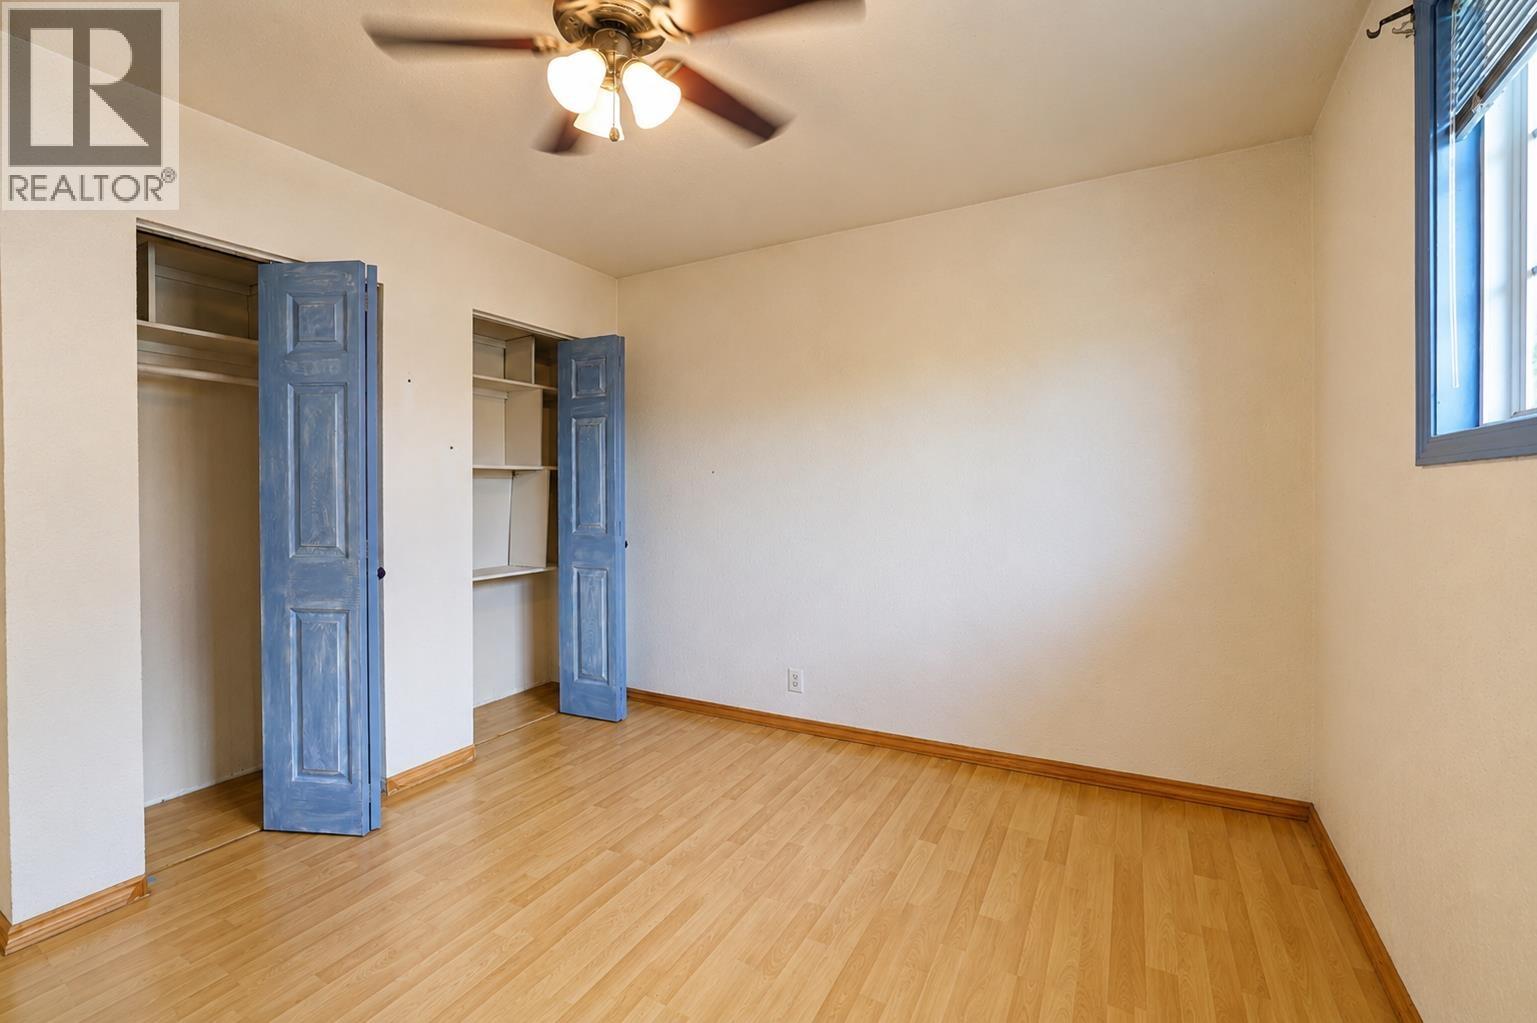
- Bedrooms 3
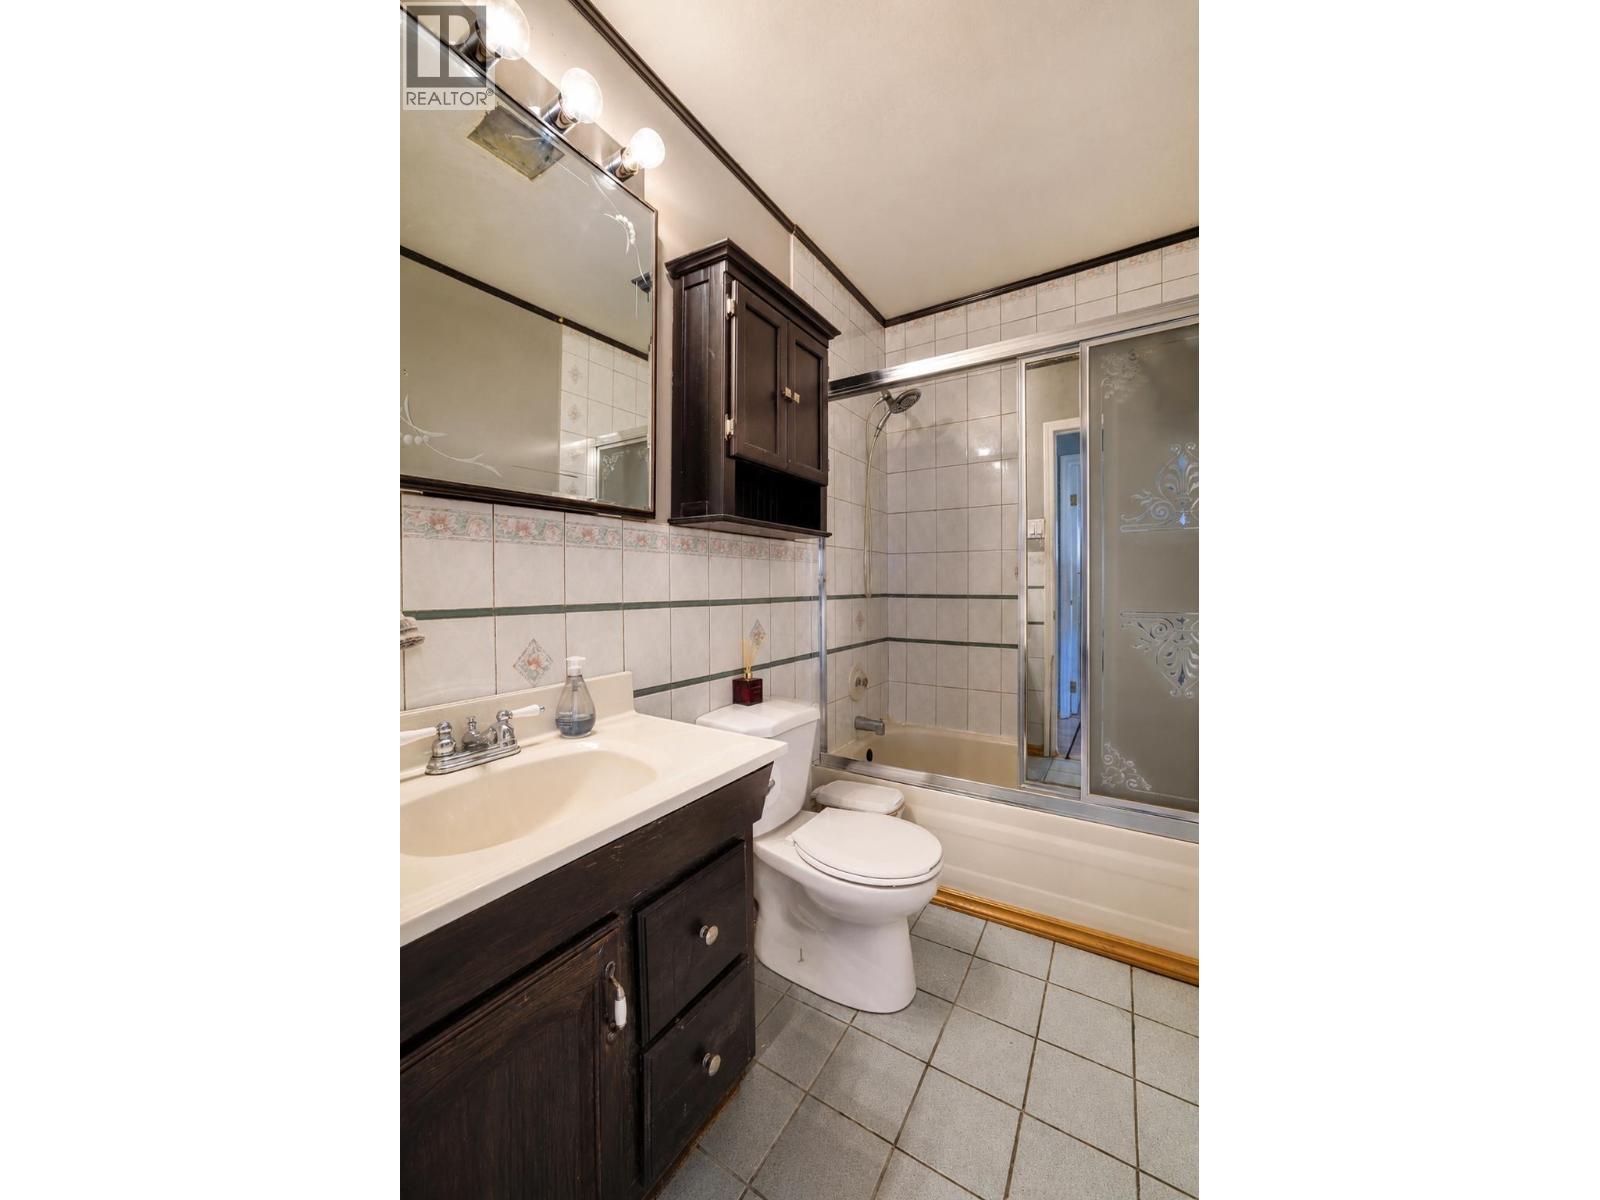
- Bathrooms 1
Description
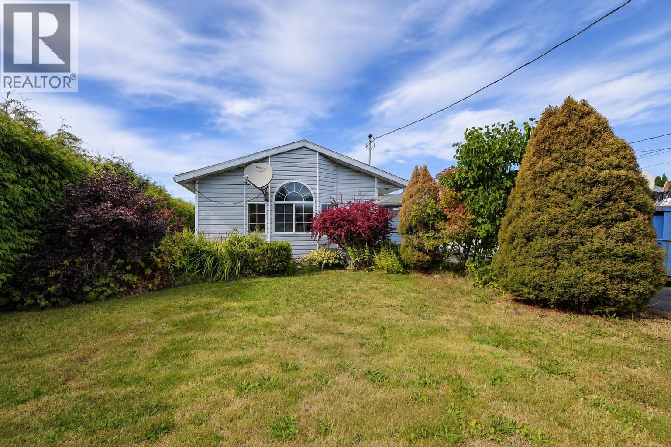
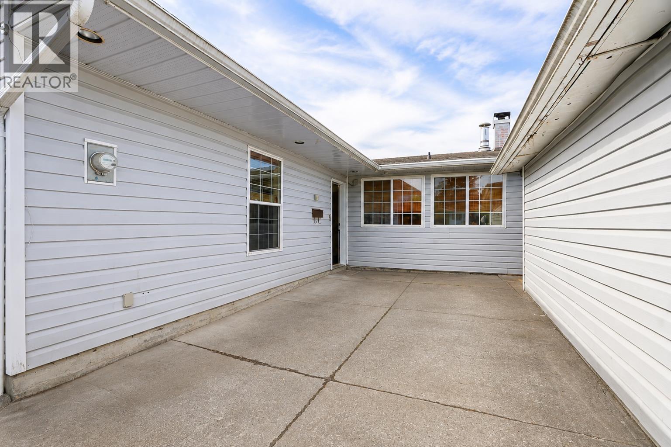
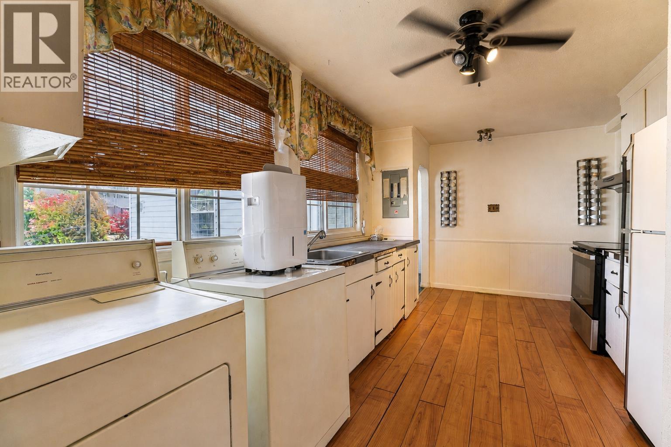
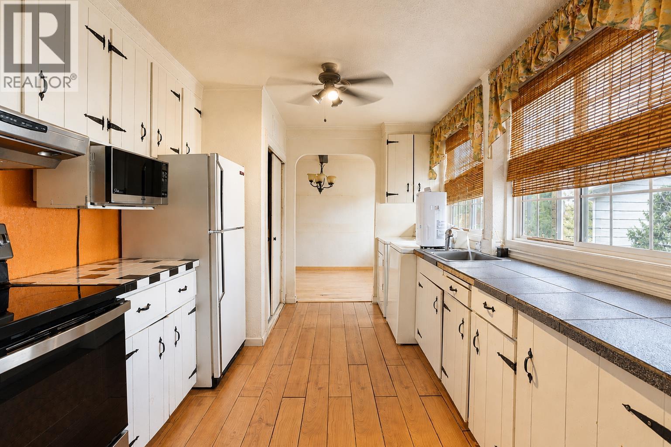
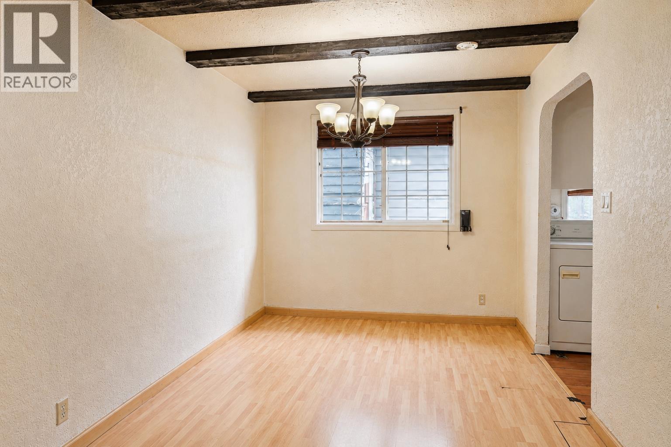
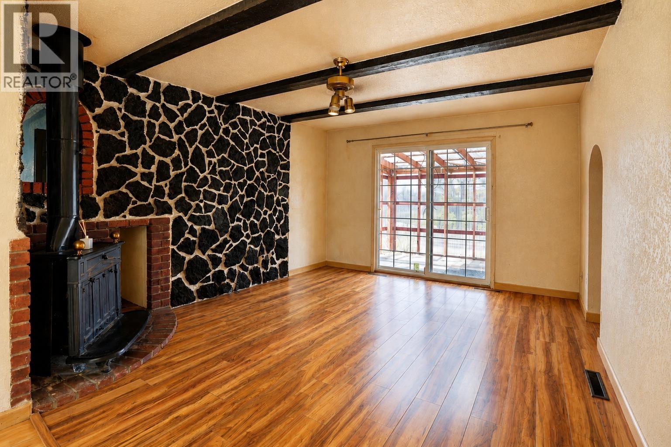
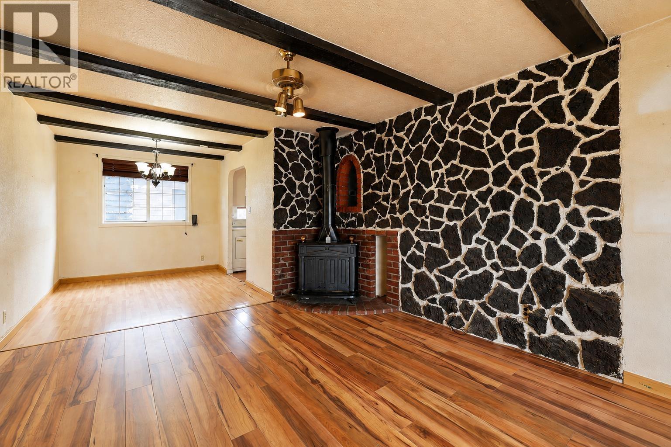
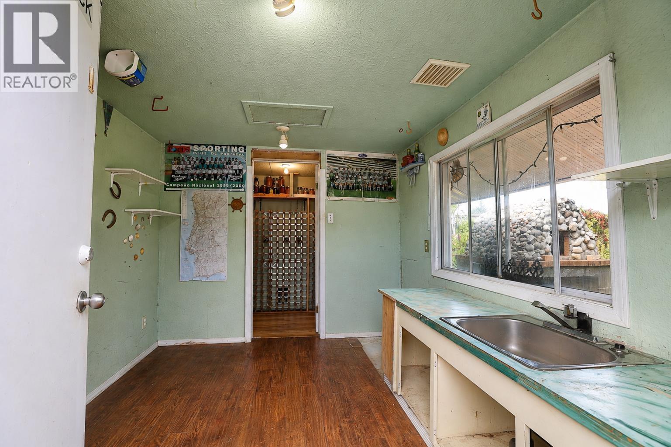
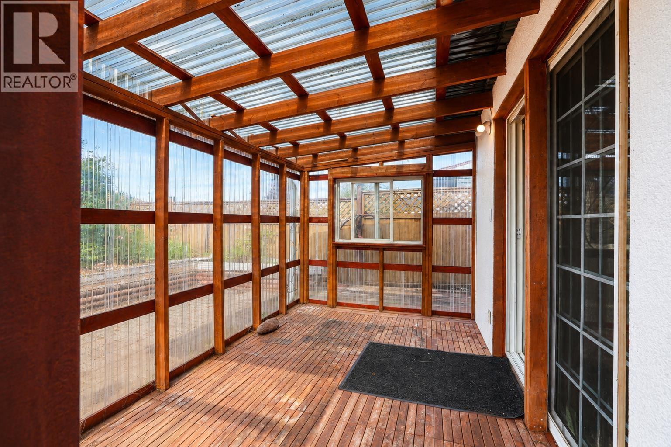
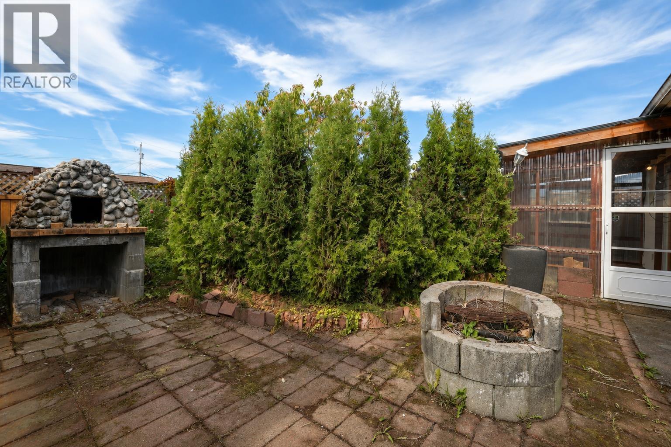
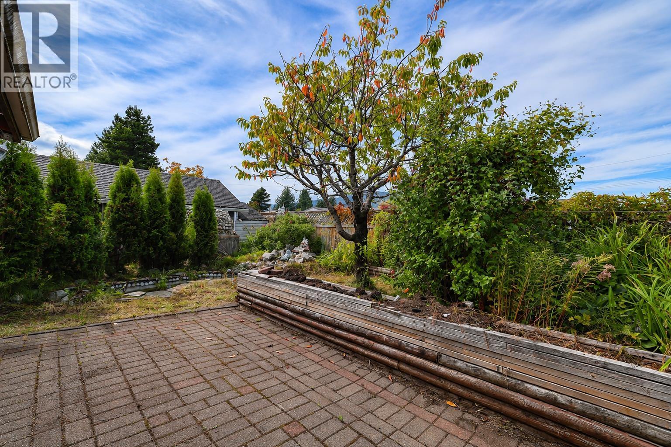
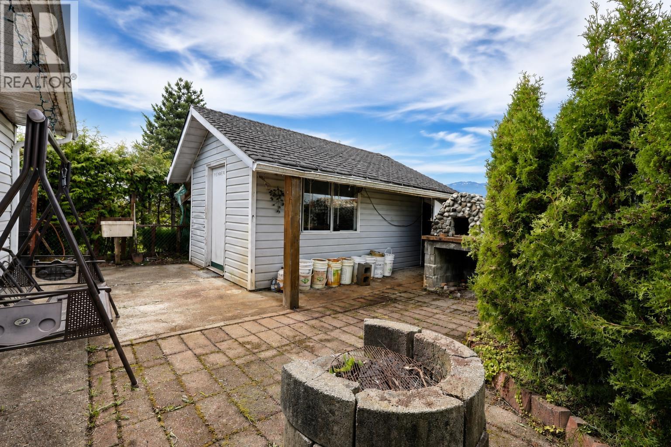
This spacious 1,482 sq. ft. rancher offers a unique layout with plenty of character and potential. A charming courtyard welcomes you at the front entry, while inside you'll find a bright family room addition, galley style kitchen, and a unique rock feature wall with a freestanding wood fireplace. A sunroom/greenhouse extends off the living space and overlooks the private backyard, complete with an outdoor rock oven and a plumbed and wired shed. With generous square footage and some great existing features, and updated gas furnace, this home is ready for someone with a vision to bring it back to its full potential. (id:48970) Show More
Details
- Constructed Date: 9999
- Property Type: Single Family
- Type: House
- Total Finished Area: 1482 sqft
- Architectural Style: Ranch
Features
- Washer/Dryer Combo
- Refrigerator
- Stove
- Forced air
Rooms Details For 64 STARLING STREET
| Type | Level | Dimension |
|---|---|---|
| Kitchen | Main level | 17 ft x 7 ft ,9 in |
| Foyer | Main level | 7 ft x 7 ft ,1 in |
| Family room | Main level | 15 ft ,7 in x 16 ft ,9 in |
| Living room | Main level | 12 ft ,8 in x 14 ft ,2 in |
| Dining room | Main level | 12 ft ,8 in x 10 ft ,7 in |
| Primary Bedroom | Main level | 17 ft ,9 in x 7 ft ,9 in |
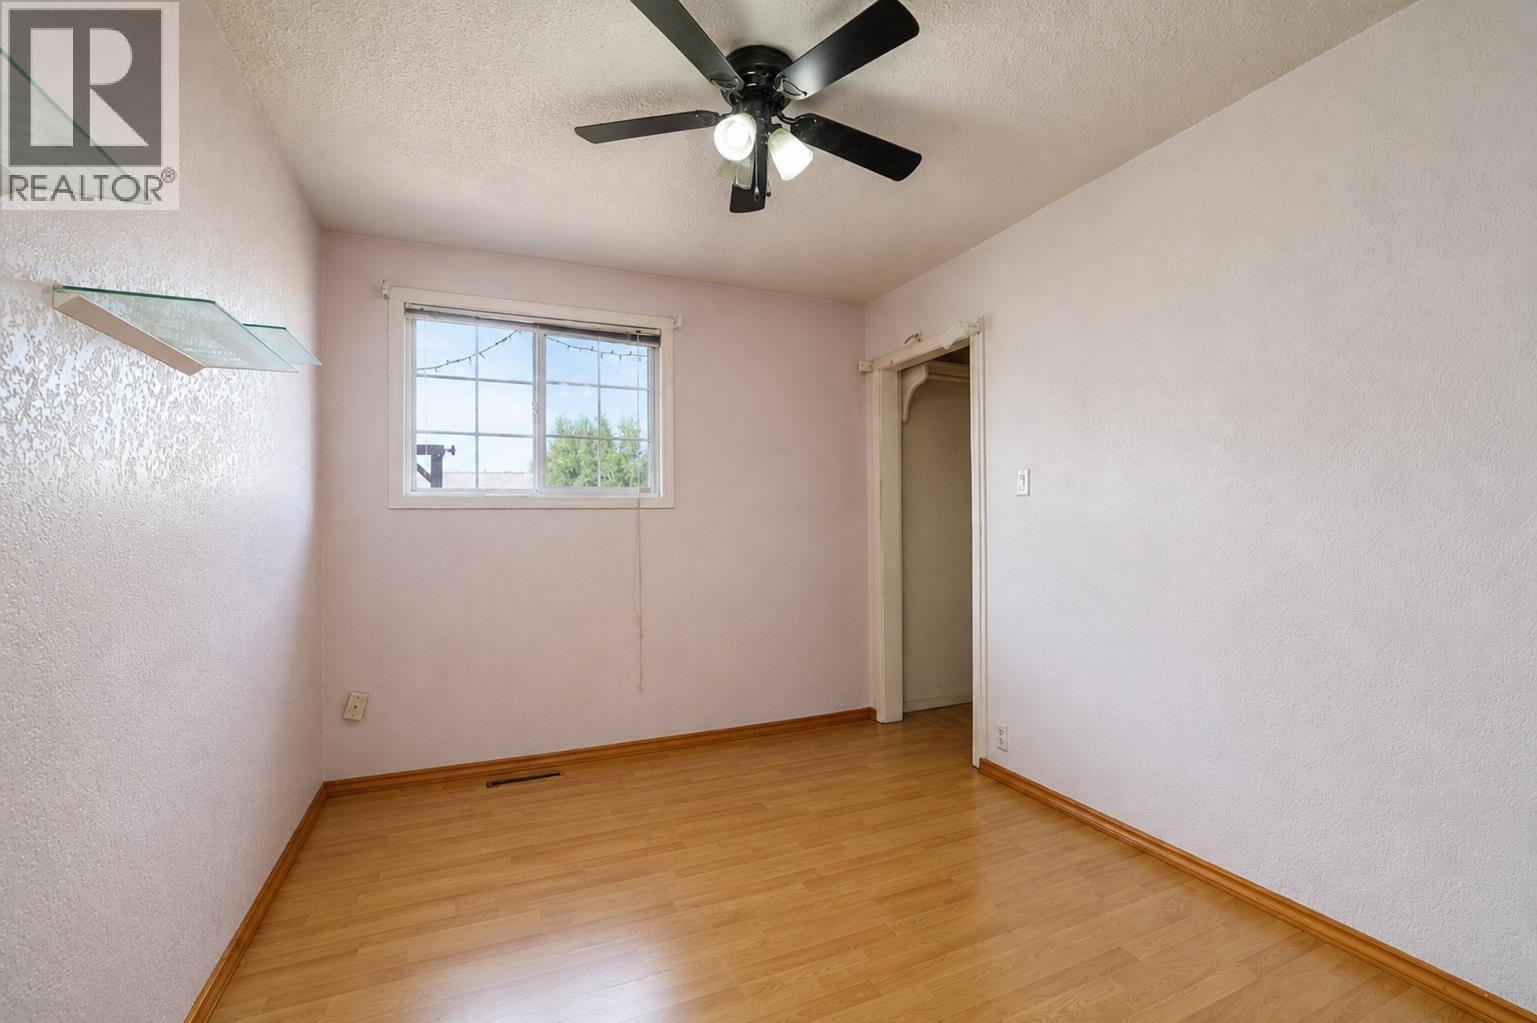
| Bedroom 2 | Main level | 9 ft ,8 in x 11 ft ,7 in |
| Bedroom 3 | Main level | 12 ft ,2 in x 9 ft ,1 in |
Location
This REALTOR.ca listing content is owned and licensed by REALTOR® members of The Canadian Real Estate Association
Data provided by: BC Northern Real Estate Board