- ©MLS 10399061
- Area 1204 sq ft
- Bedrooms 3
- Bathrooms 1
- Parkings 4
Description
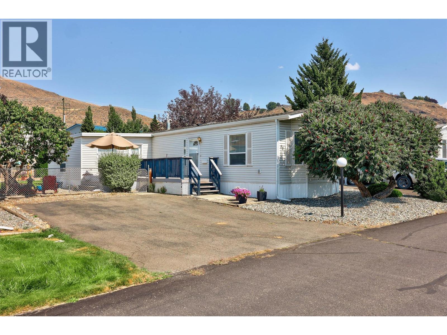

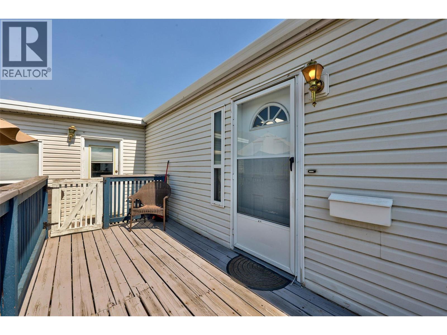
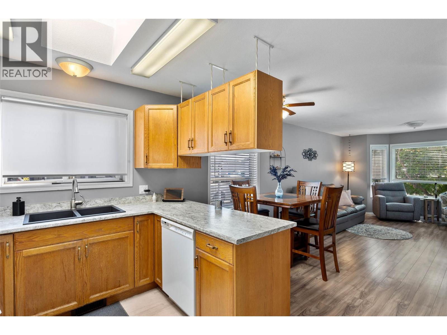
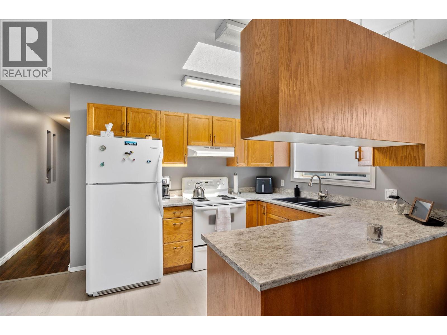
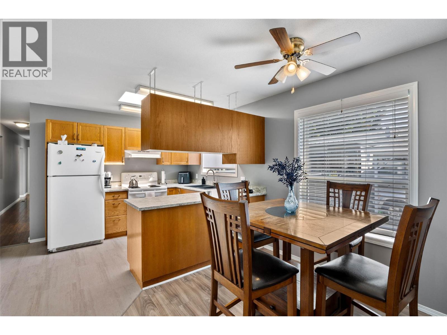
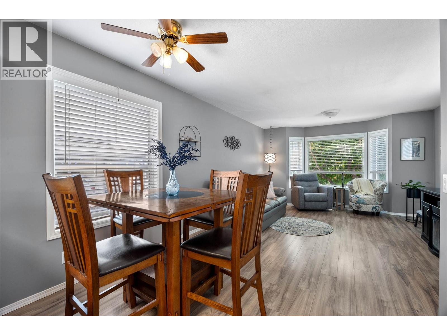
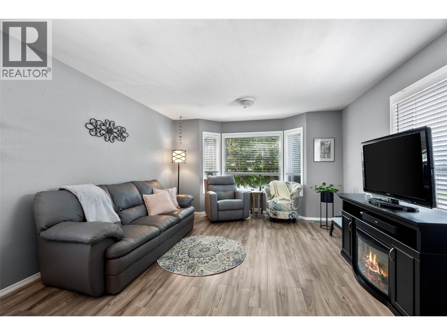
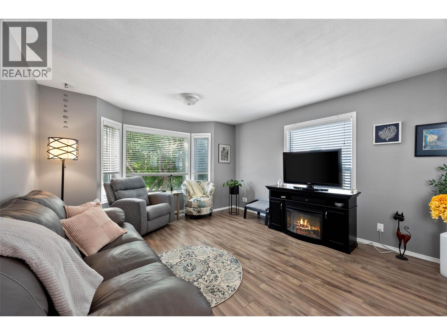
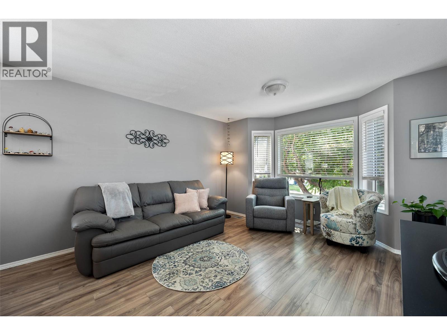
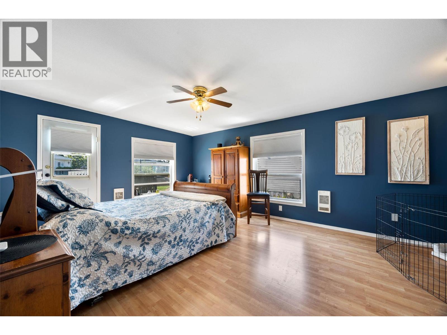
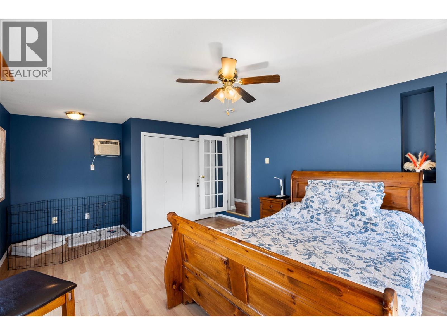
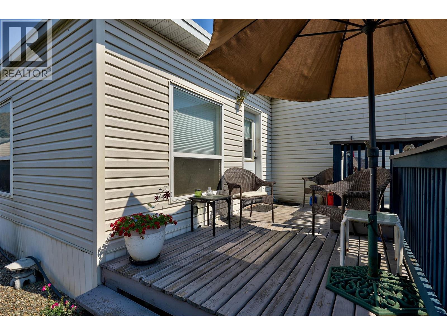
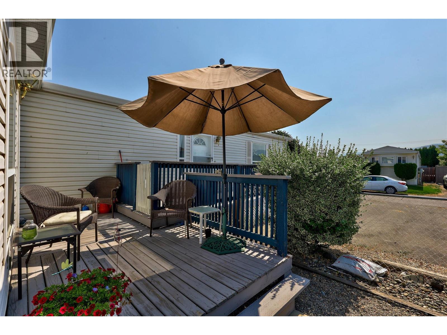
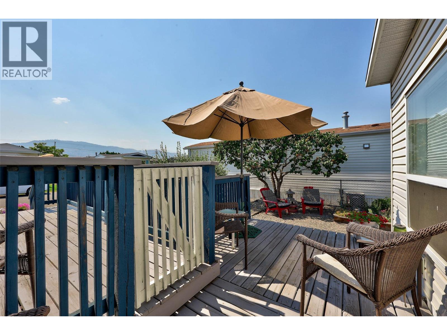
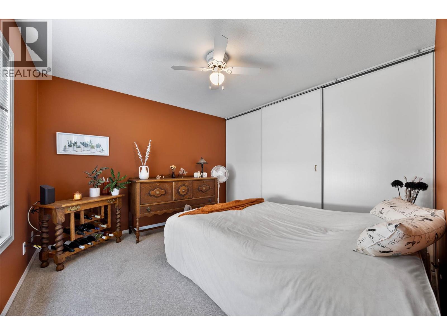
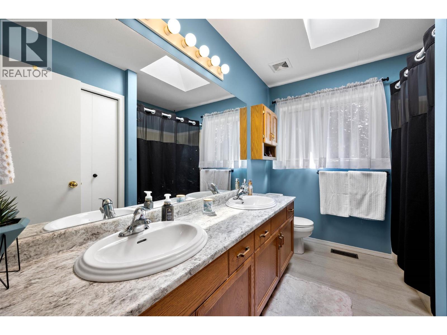
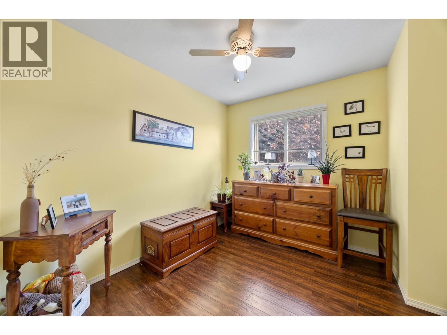
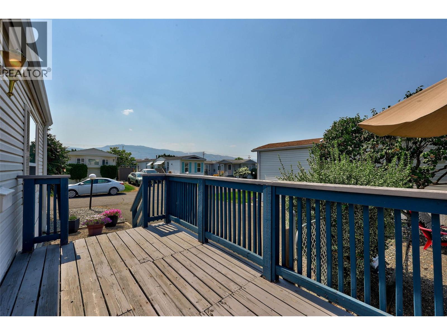
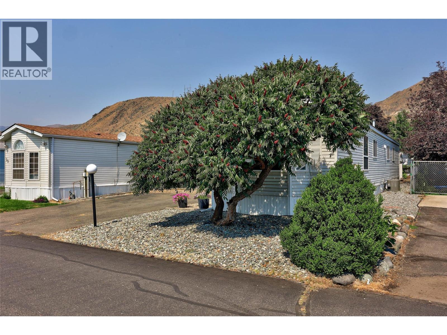
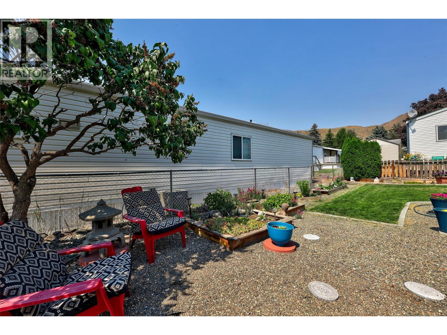
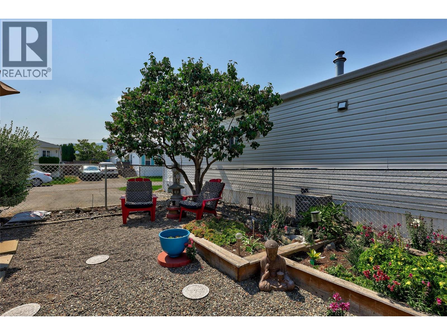
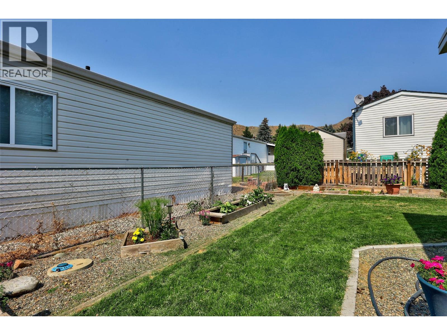
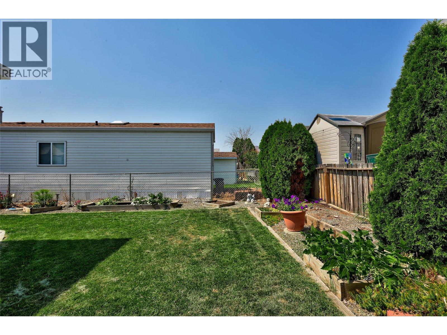
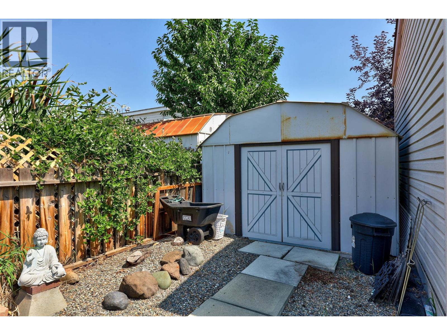
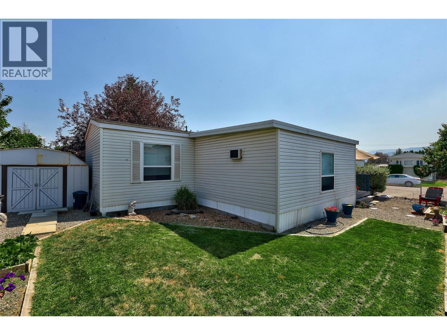
This amazing home is perfect for someone getting into the market, upsizing from a condo to get away from sharing walls, or downsizing while not giving up a yard, while owning both the home and land! This is an excellent Bare land strata complex, well taken care of, with close access to amenities. This beautifully taken care of home has new flooring and blinds, a new roof on the main home in 2017, updated HVAC and Hot water tank, along with a MASSIVE main bedroom, or could be used as a second family room depending on your needs. With the open living space adding depth, skylights adding natural light, along with fresh paint this home feels larger on the inside. Outside you have a fenced private yard, great for relaxing or gardening, and a shed for extra storage. On top of that this home has a larger drive way allowing for parking for you and your guests. Within a 10 minute drive to shopping/ grocery stores, parks, schools and the golf course, this home has everything you need, and room to grow. Book your showing today. (id:48970) Show More
Details
- Constructed Date: 1994
- Property Type: Single Family
- Type: Manufactured Home
- Access Type: Easy access
- Community: Foothills Estates
- Neighbourhood: Brocklehurst
- Maintenance Fee: 120.00/Monthly
Ammenities + Nearby
- Golf Nearby
- Airport
- Park
- Recreation
- Schools
- Shopping
- Golf Nearby
- Airport
- Park
- Recreation
- Schools
- Shopping
Features
- Level lot
- Private setting
- Pet Restrictions
- Pets Allowed With Restrictions
- Refrigerator
- Dishwasher
- Range - Electric
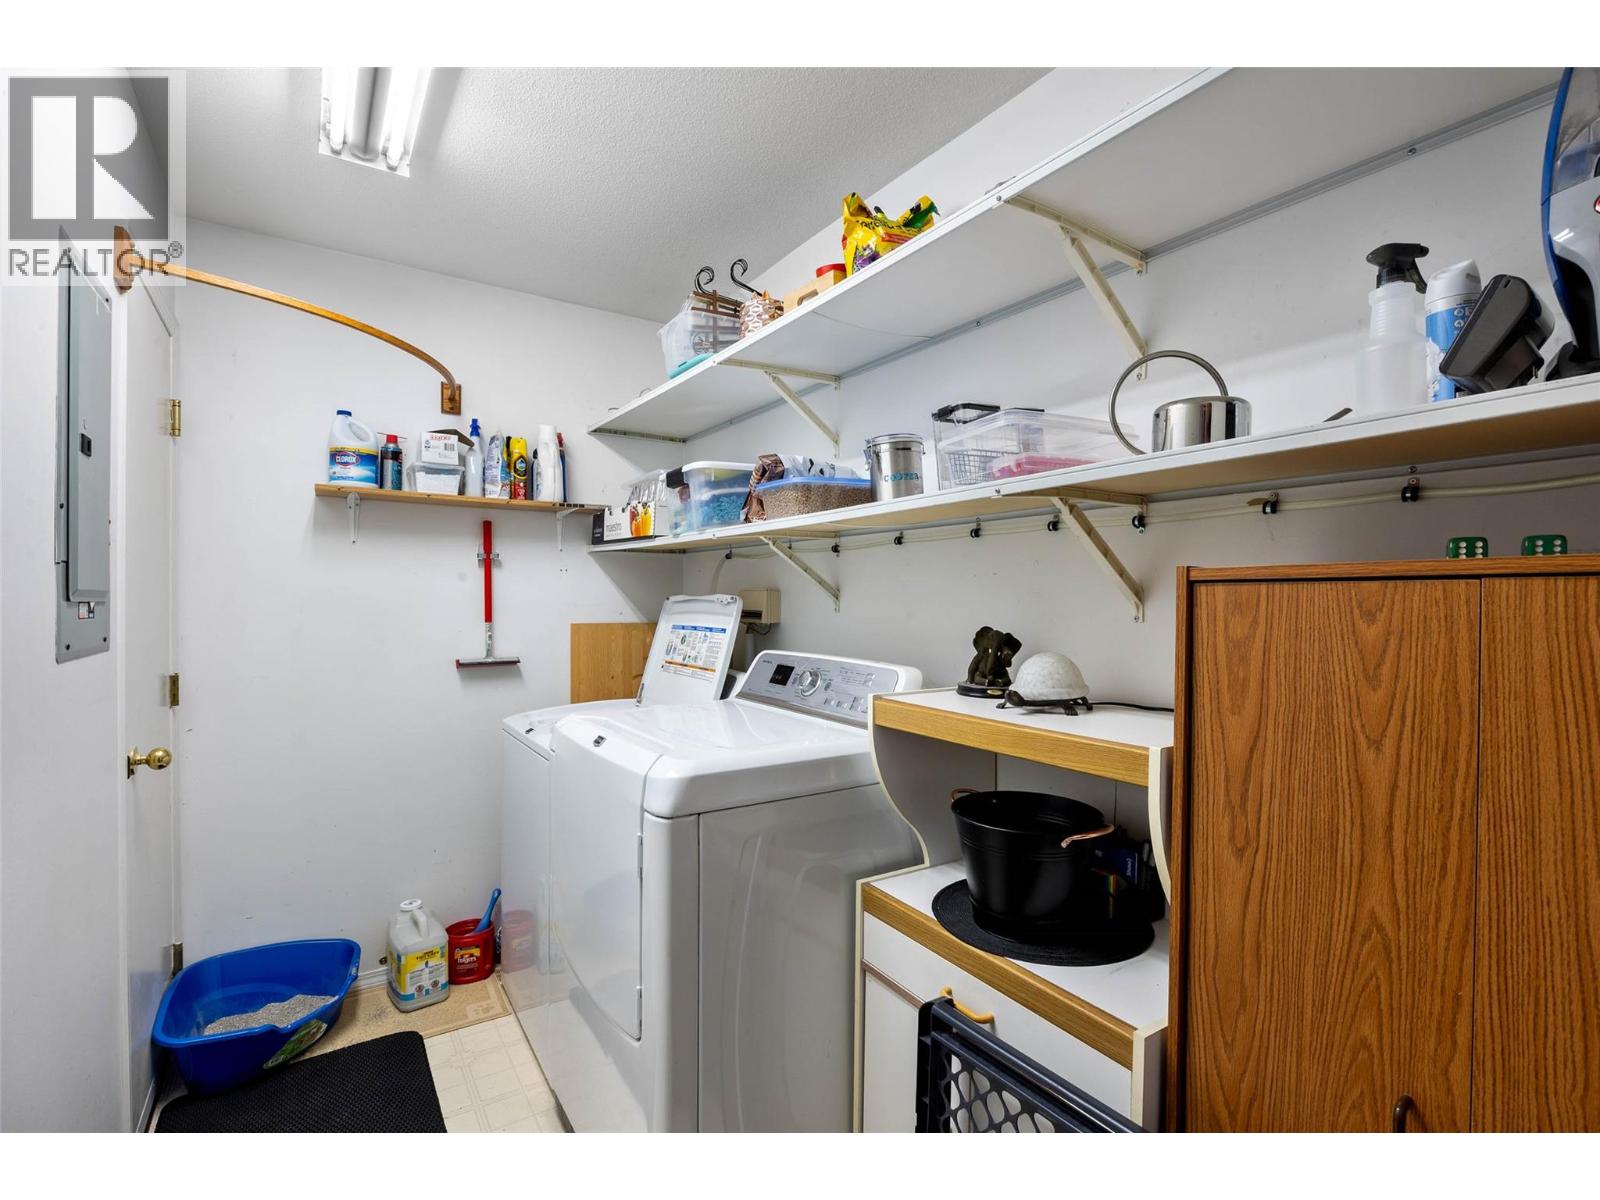
- Washer & Dryer
- Central air conditioning
- Forced air
- See remarks
Rooms Details For 1525 Ord Road Unit# 58
| Type | Level | Dimension |
|---|---|---|
| Bedroom | Main level | 11'2'' x 11'3'' |
| Bedroom | Main level | 9'9'' x 8'1'' |
| Primary Bedroom | Main level | 19'2'' x 13'3'' |
| Laundry room | Main level | 9'8'' x 5'4'' |
| Dining room | Main level | 8' x 8' |
| Kitchen | Main level | 15'5'' x 13' |
| Living room | Main level | 13' x 13' |
| 5pc Bathroom | Main level | Measurements not available |
Location
This REALTOR.ca listing content is owned and licensed by REALTOR® members of The Canadian Real Estate Association
Data provided by: Okanagan-Mainline Real Estate Board