- ©MLS 1048048
- Area 2196 sq ft
- Bedrooms 3
- Bathrooms 2
- Parkings 4
Description
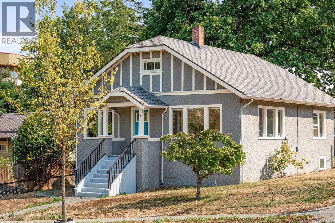
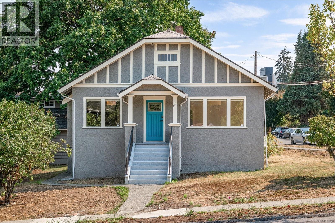
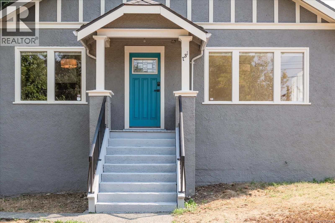
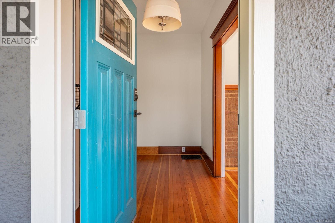
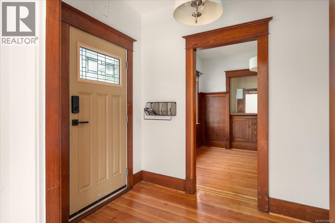
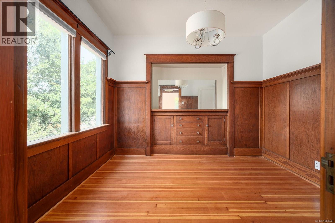
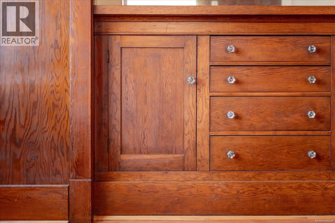
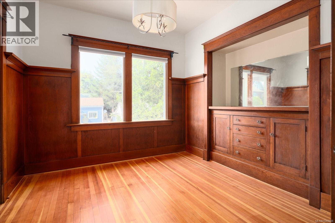
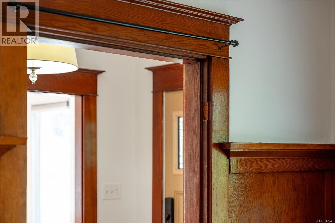
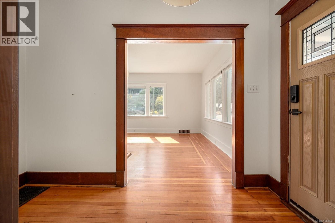
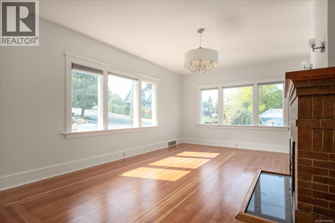
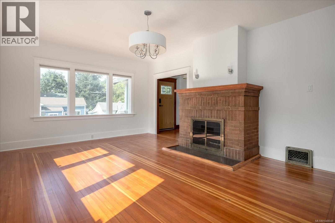
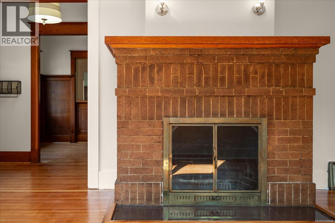
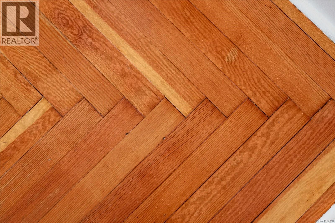
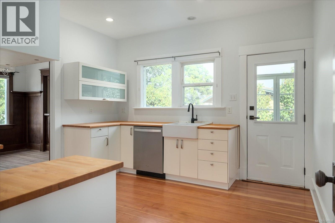
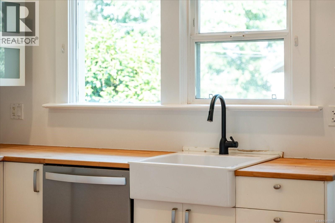
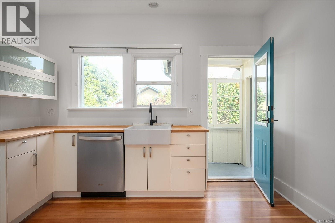
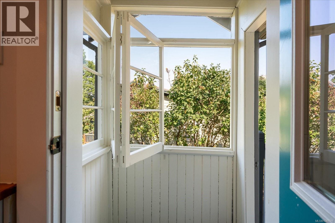
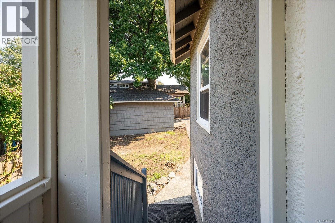
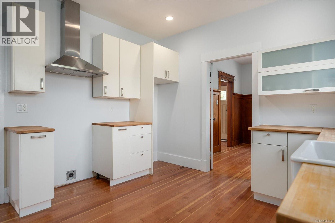
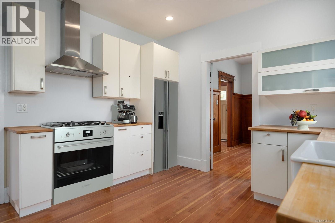
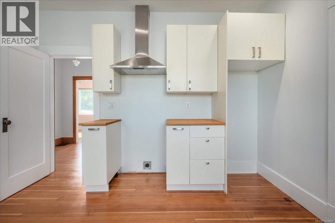
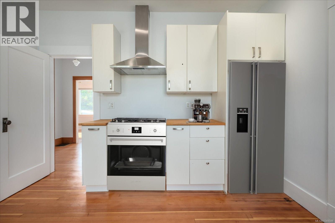
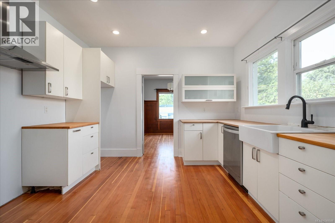
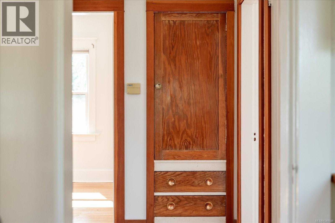
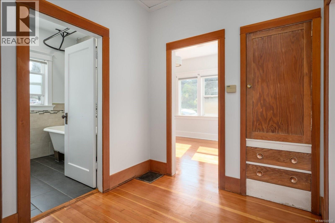
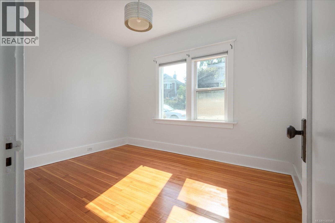
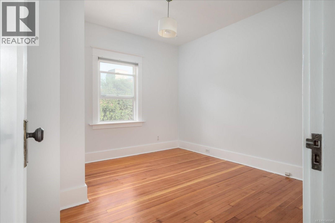
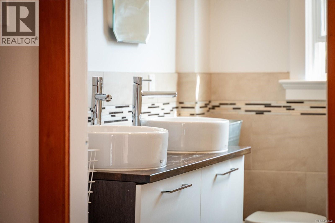
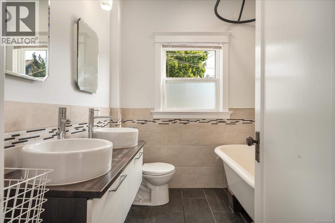
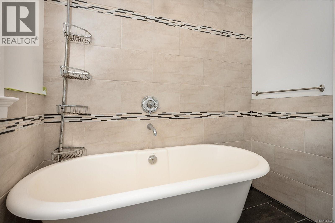
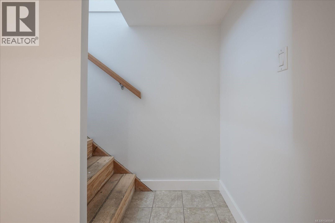
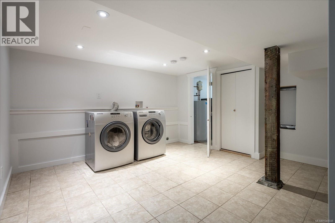
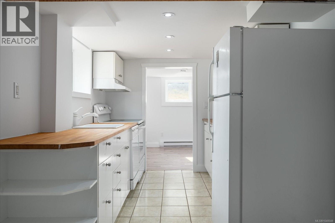
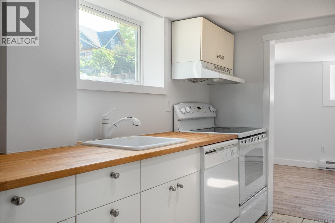
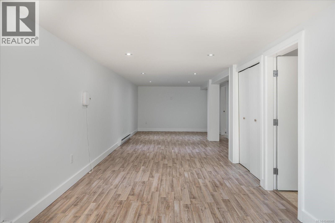
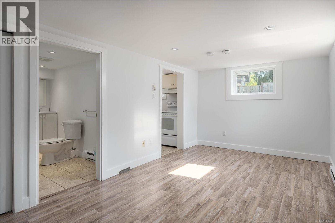
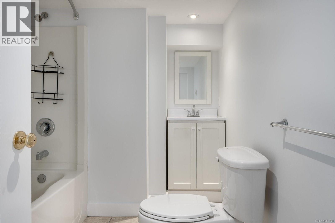
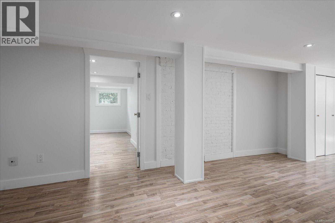
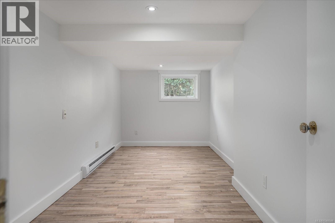
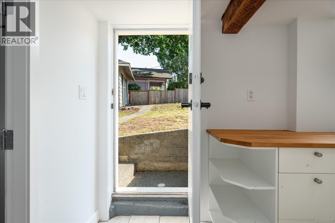
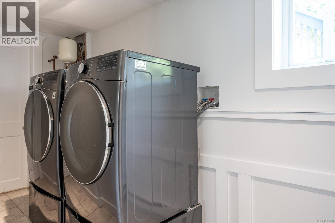
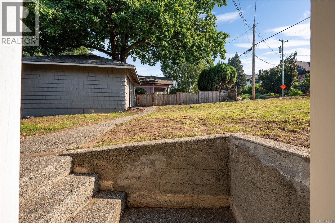
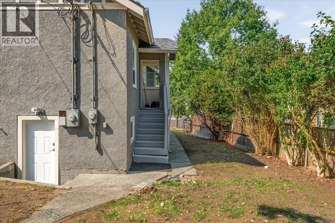
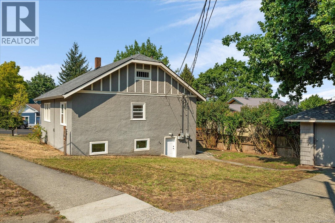
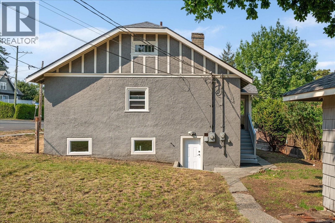
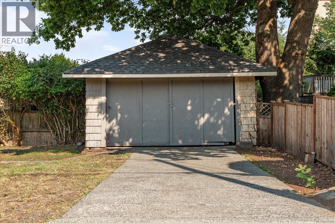
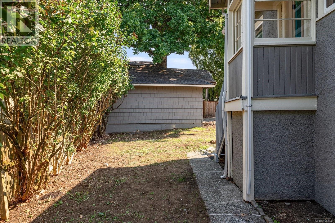
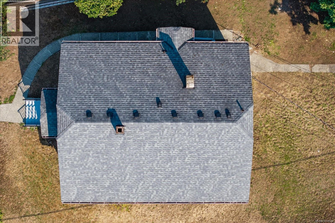
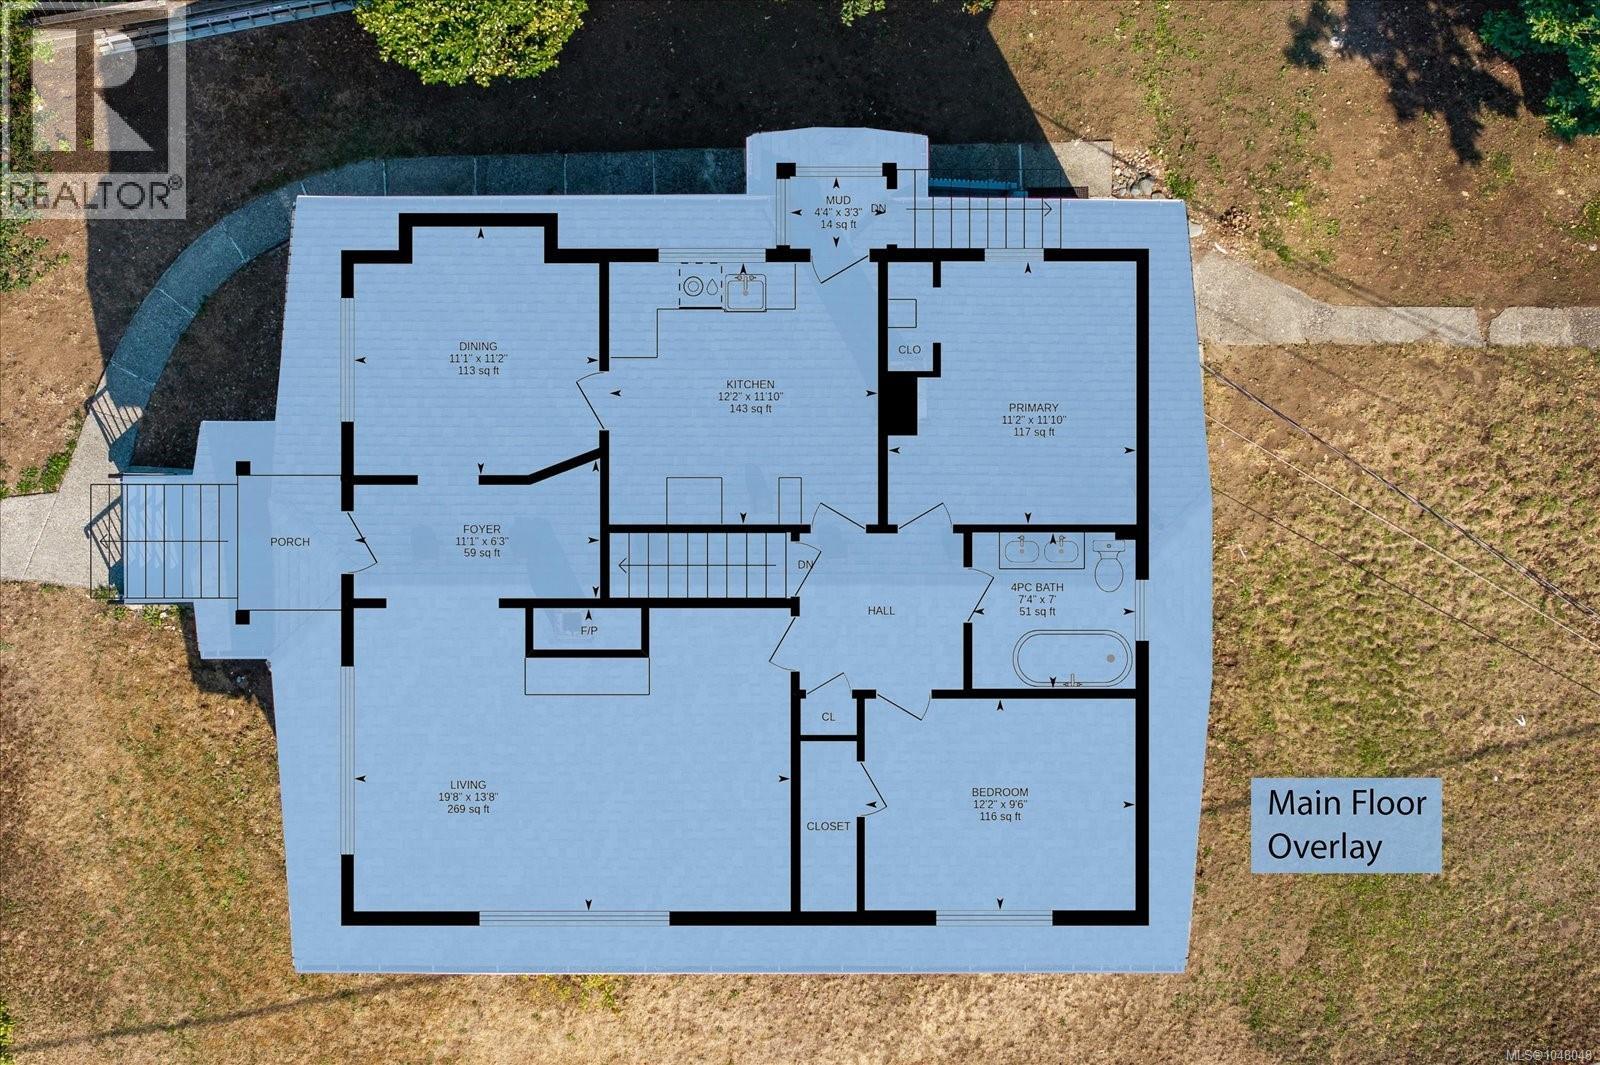
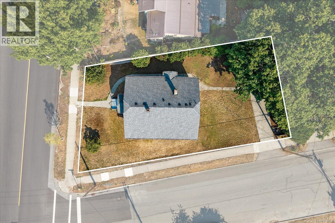
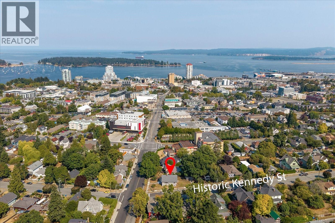
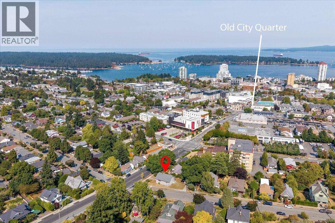
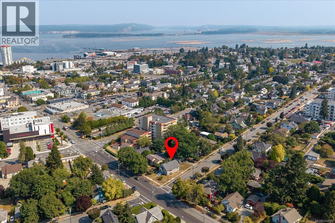
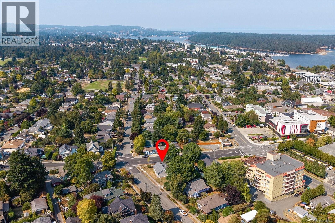
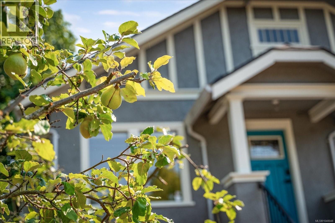
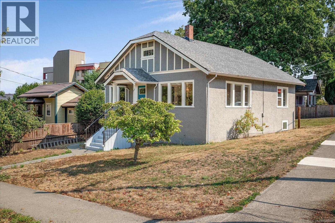
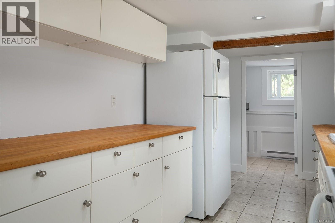
Thoughtfully updated character home in the heart of Nanaimo’s Old City, offering a rare blend of charm, flexibility and future potential. The main level features refinished hardwood floors, 9' ceilings, original wood detailing, built-in cabinetry, a brick fireplace, 2 bedrooms + den, a bright kitchen with butcher-block counters and farmhouse sink, and a renovated bath with heated tile floor. Recent improvements include fresh interior and exterior paint, landscaping, and updated lighting. Downstairs, a spacious 1-bedroom suite offers its own kitchen, living area, bath, hot water tank, and laundry. A detached double garage provides parking, storage or workshop potential. Set on a 6,726 sq ft corner lot with R14 zoning, the property also offers intriguing redevelopment potential. Walk to the Old City Quarter, downtown shops and cafés, Commercial Street and Nanaimo’s waterfront. Buyer to verify suite and development potential if important. More info on updates available in supplements. (id:48970) Show More
Details
- Constructed Date: 1917
- Property Type: Single Family
- Type: House
- Access Type: Road access
- Architectural Style: Character
- Neighbourhood: Old City
Features
- Central location
- Level lot
- Corner Site
- Workshop
- Dishwasher
- Dryer
- Range - Electric
- Refrigerator
- Washer
- Baseboard heaters
- Forced air
Rooms Details For 733 Fitzwilliam St
| Type | Level | Dimension |
|---|---|---|
| Laundry room | Lower level | 11'10 x 11'6 |
| Bedroom | Lower level | 7'9 x 16'10 |
| Bathroom | Lower level | 7 ft x Measurements not available |
| Laundry room | Lower level | 13'4 x 4'6 |
| Entrance | Main level | 11'1 x 6'3 |
| Living room | Main level | 19'8 x 13'8 |
| Dining room | Main level | 11'1 x 11'2 |
| Kitchen | Main level | 12'2 x 11'10 |
| Primary Bedroom | Main level | 11'2 x 11'10 |
| Bedroom | Main level | 12'2 x 9'6 |
| Bathroom | Main level | Measurements not available x 7 ft |
Location
This REALTOR.ca listing content is owned and licensed by REALTOR® members of The Canadian Real Estate Association
Data provided by: Vancouver Island Real Estate Board