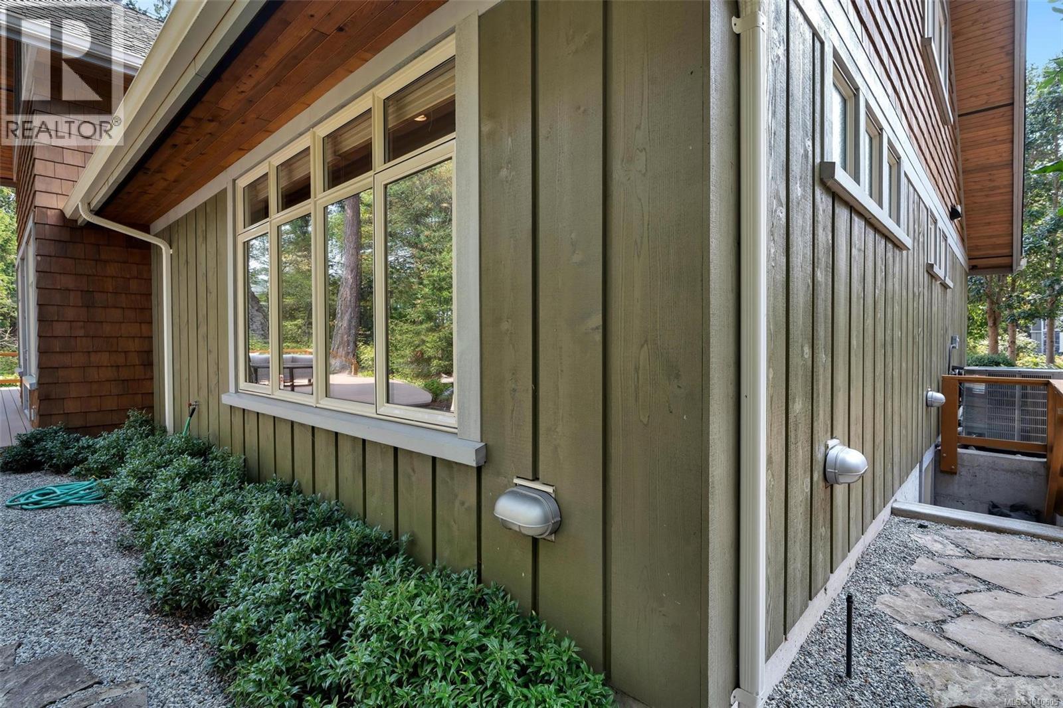
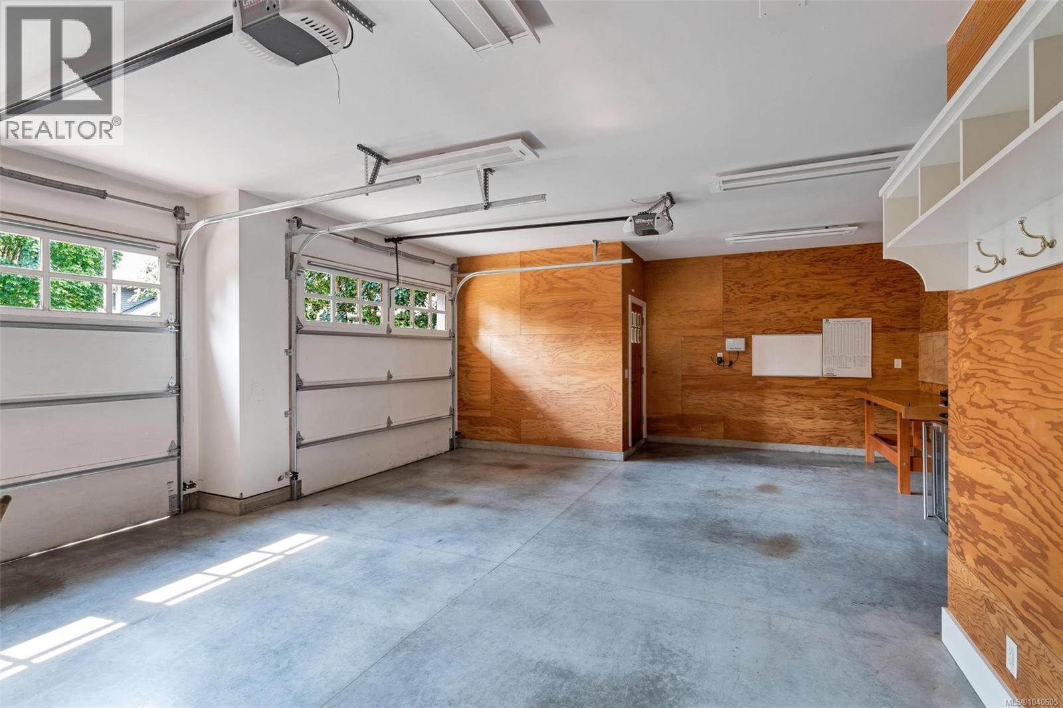
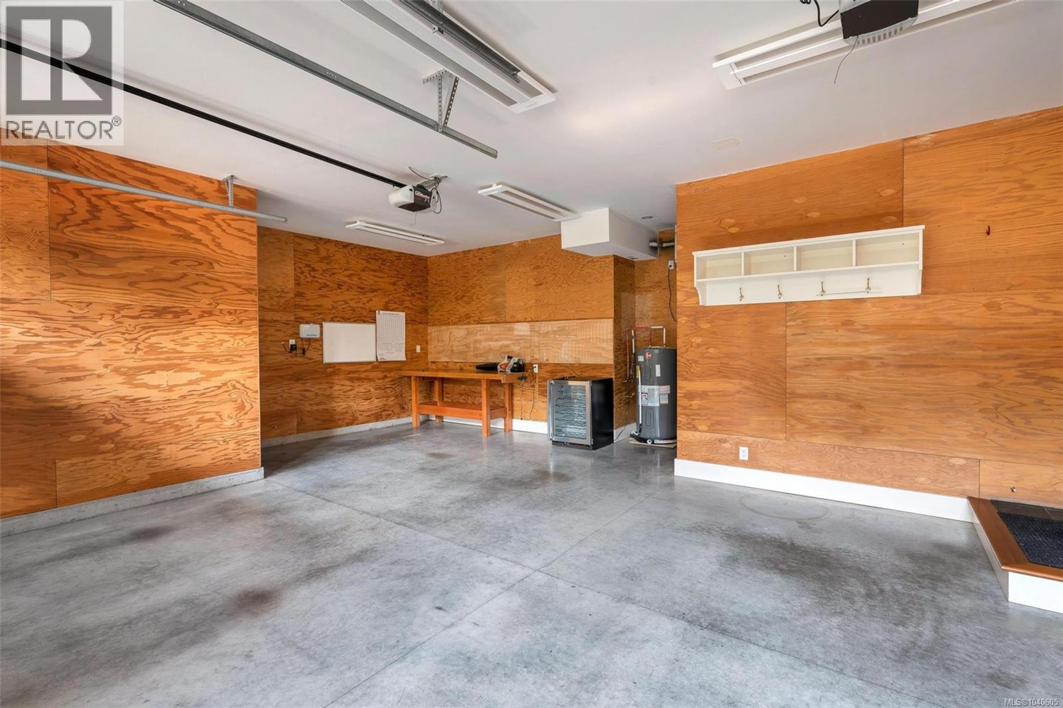
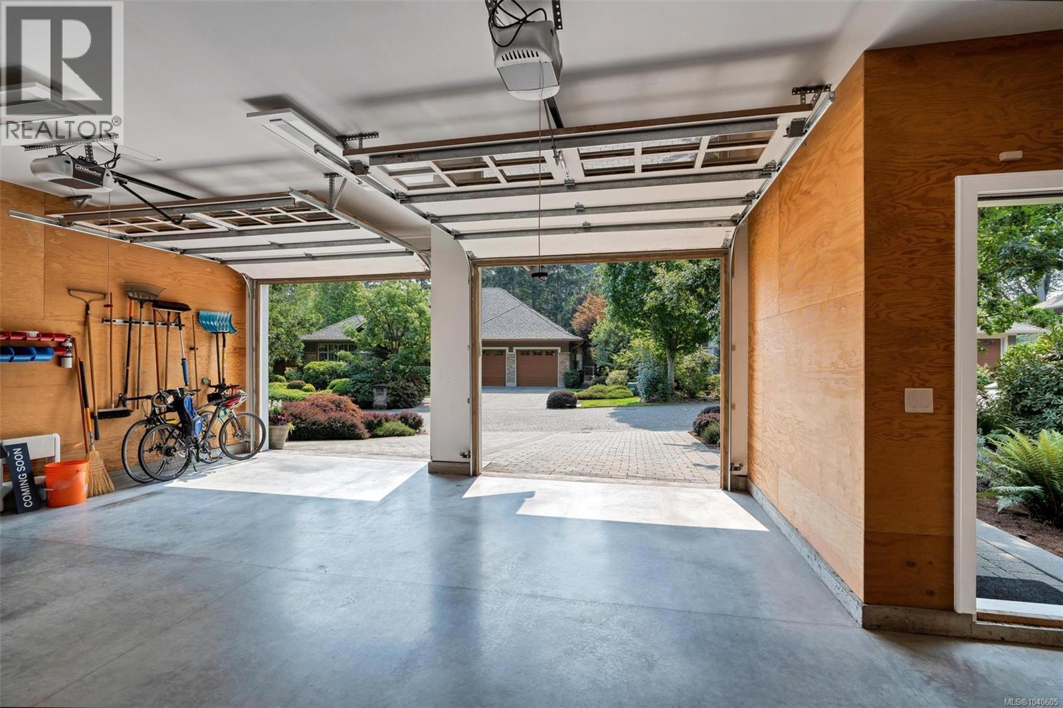
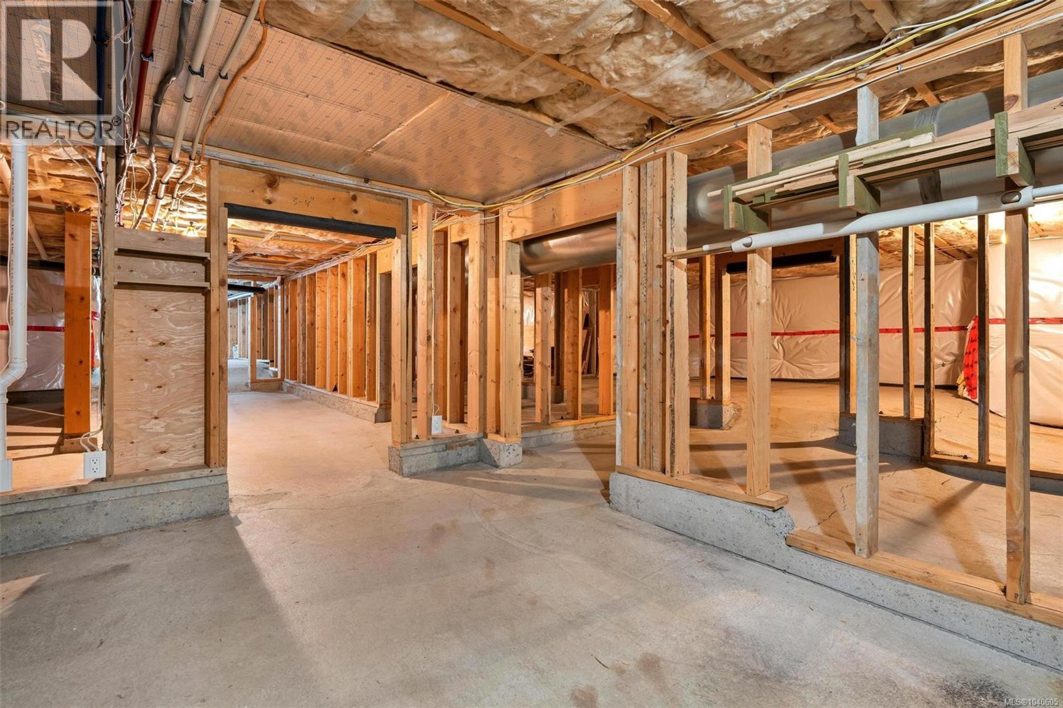
- ©MLS 1040605
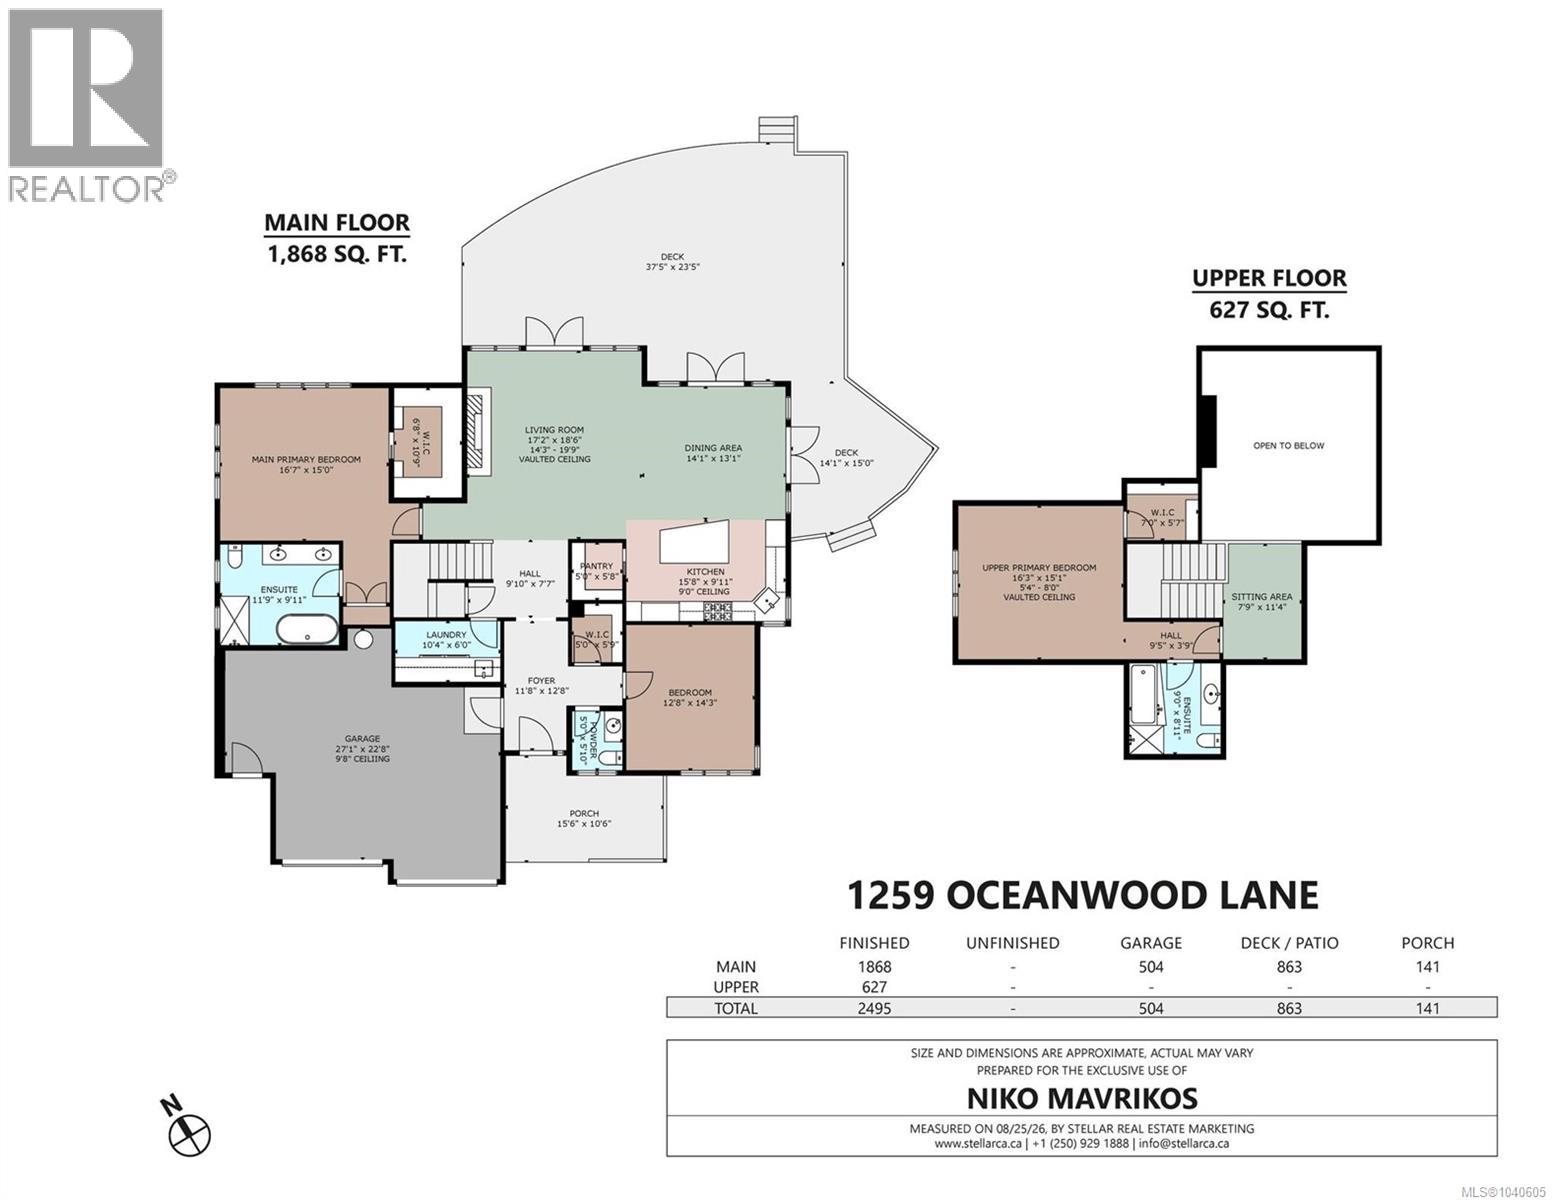
- Area 2495 sq ft
- Bedrooms 3
- Bathrooms 3
- Parkings 4
Description
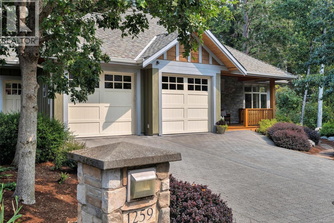
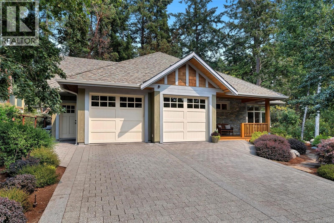
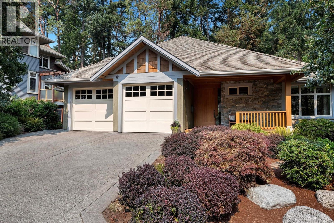
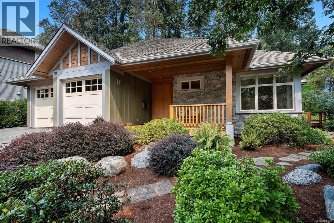
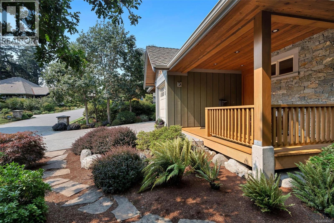
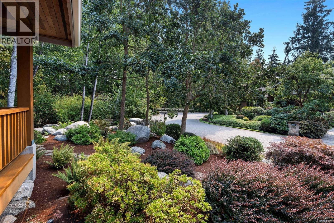
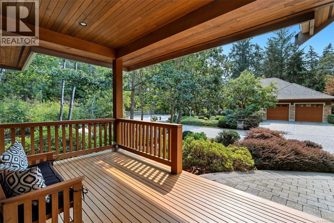
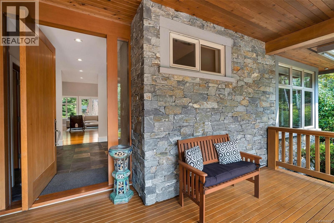
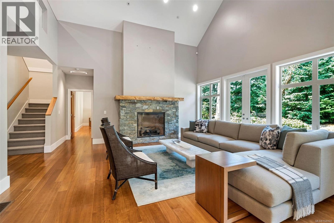
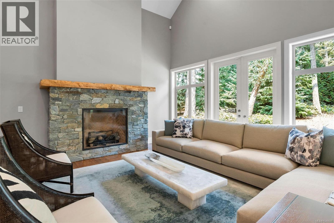
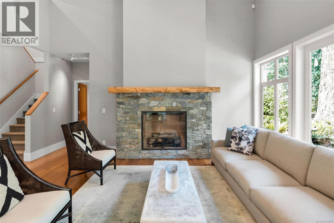
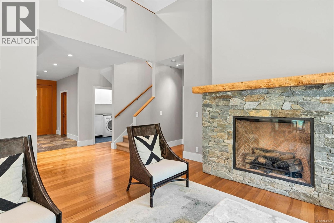
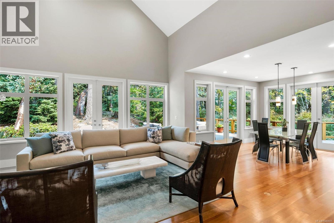
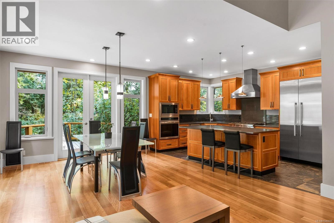
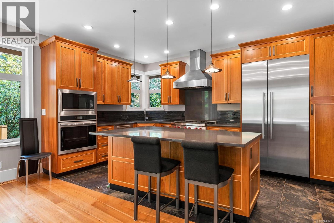
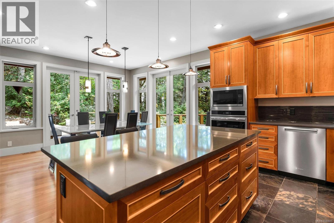
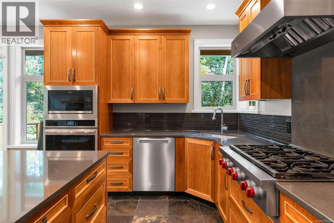
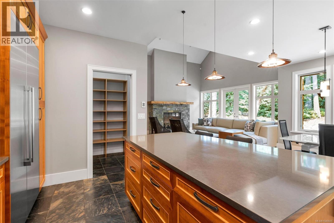
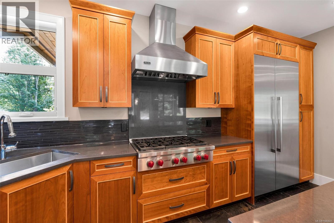
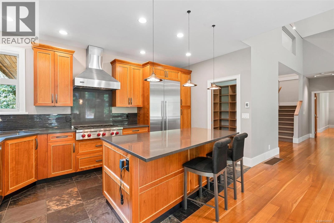
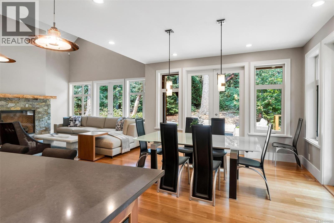
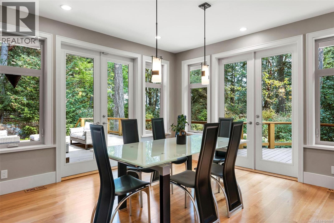
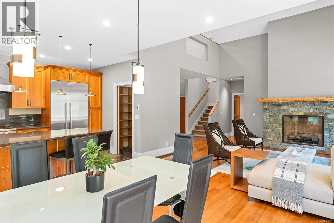
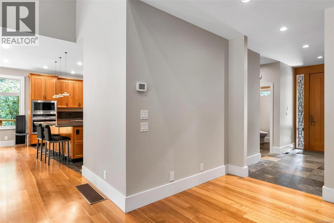
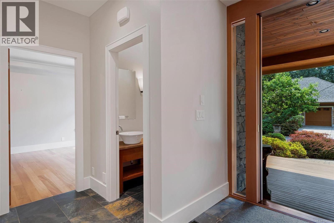
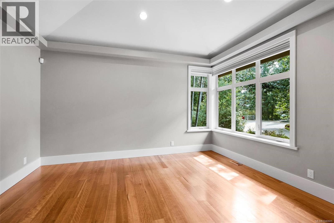
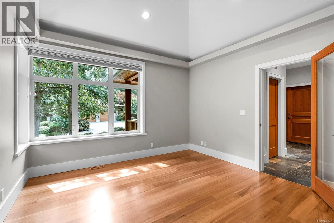
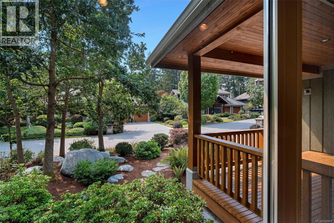
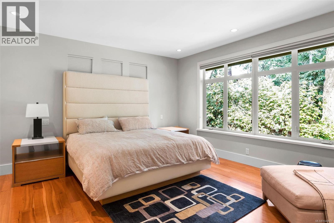
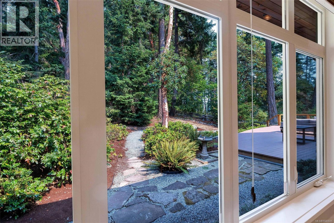
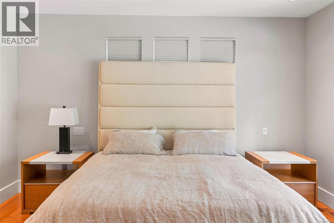
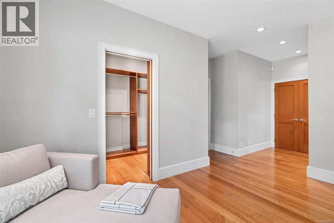
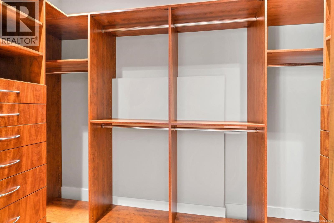
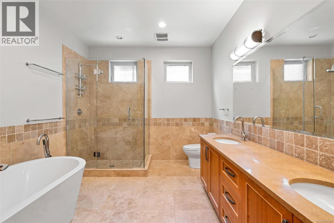
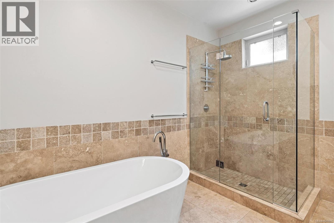
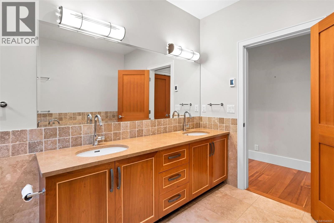
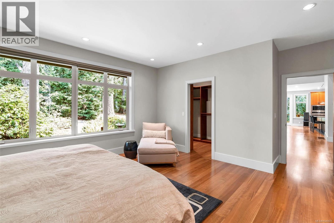
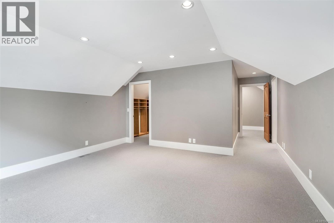
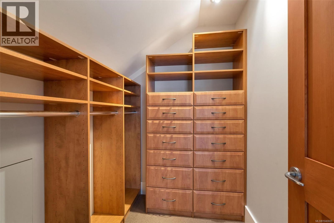
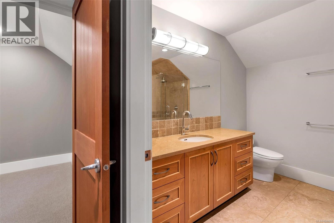
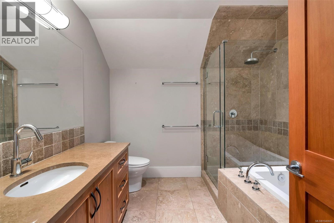
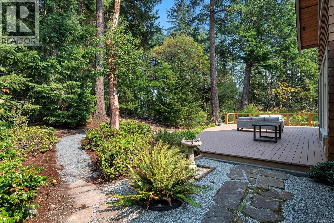
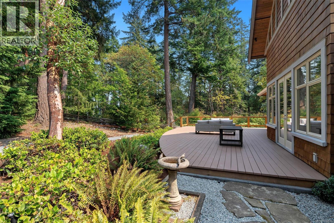
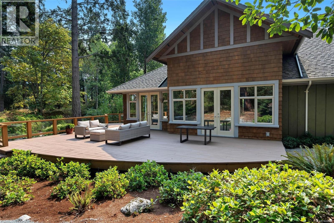
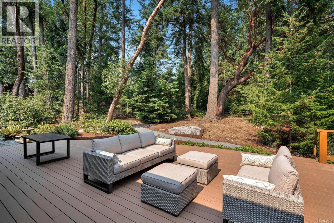
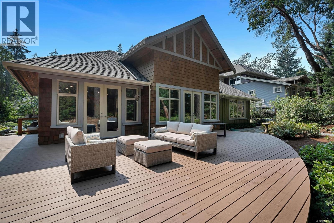
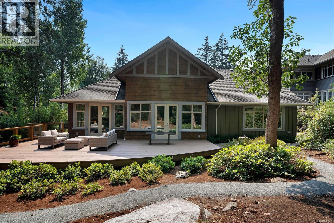
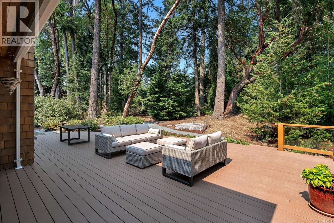
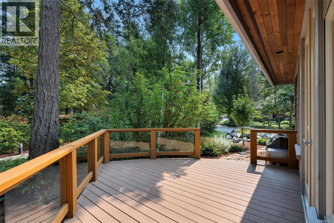
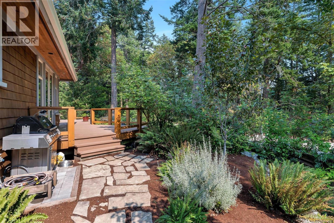
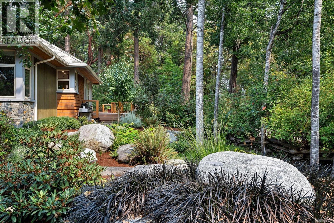
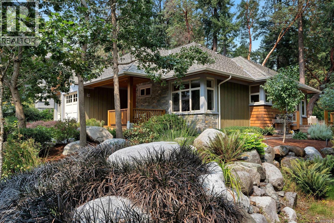
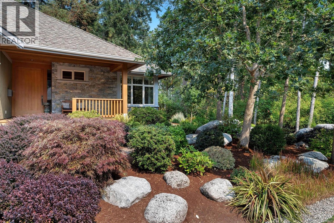
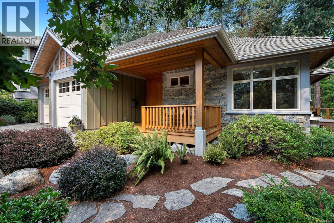
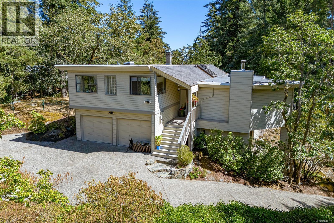
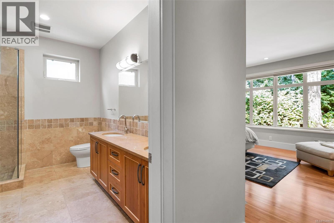
Nestled within the sought after Oceanwood enclave in Cordova Bay, this custom built residence embodies the essence of West Coast living. Set on a private sun filled lot, this home has been meticulously maintained and showcases timeless design and quality craftsmanship. Offering 3 bedrooms and 3 bathrooms, including primary bedroom suites on both levels, highlighted by a dramatic great room with soaring 20-foot ceilings and rich solid cherry hardwood floors. Both spacious primary suites offer their own ensuites and walk-in closets, while a versatile flex room is ideal as a media room, office or third bedroom. The gourmet kitchen is appointed with professional grade appliances and opens to a private, sun drenched deck perfect for entertaining. Recent improvements throughout further enhance the comfort and ease of the home. This remarkable home captures the true beauty of West Coast living. An offering of enduring quality and quiet sophistication, designed to be enjoyed for years to come. (id:48970) Show More
Details
- Constructed Date: 2010
- Property Type: Single Family
- Type: House
- Architectural Style: Westcoast
- Neighbourhood: Cordova Bay
- Maintenance Fee: 220.00/Monthly
Features
- Cul-de-sac
- Irregular lot size
- Pets Allowed With Restrictions
- Family Oriented
- Range
- Dishwasher
- Dryer
- Freezer
- Garburator
- Microwave
- Range - Gas
- Refrigerator
- See remarks
- Washer
- Air Conditioned
- Forced air
- Heat Pump
Rooms Details For 1259 Oceanwood Lane
| Type | Level | Dimension |
|---|---|---|
| Ensuite | Second level | 4-Piece |
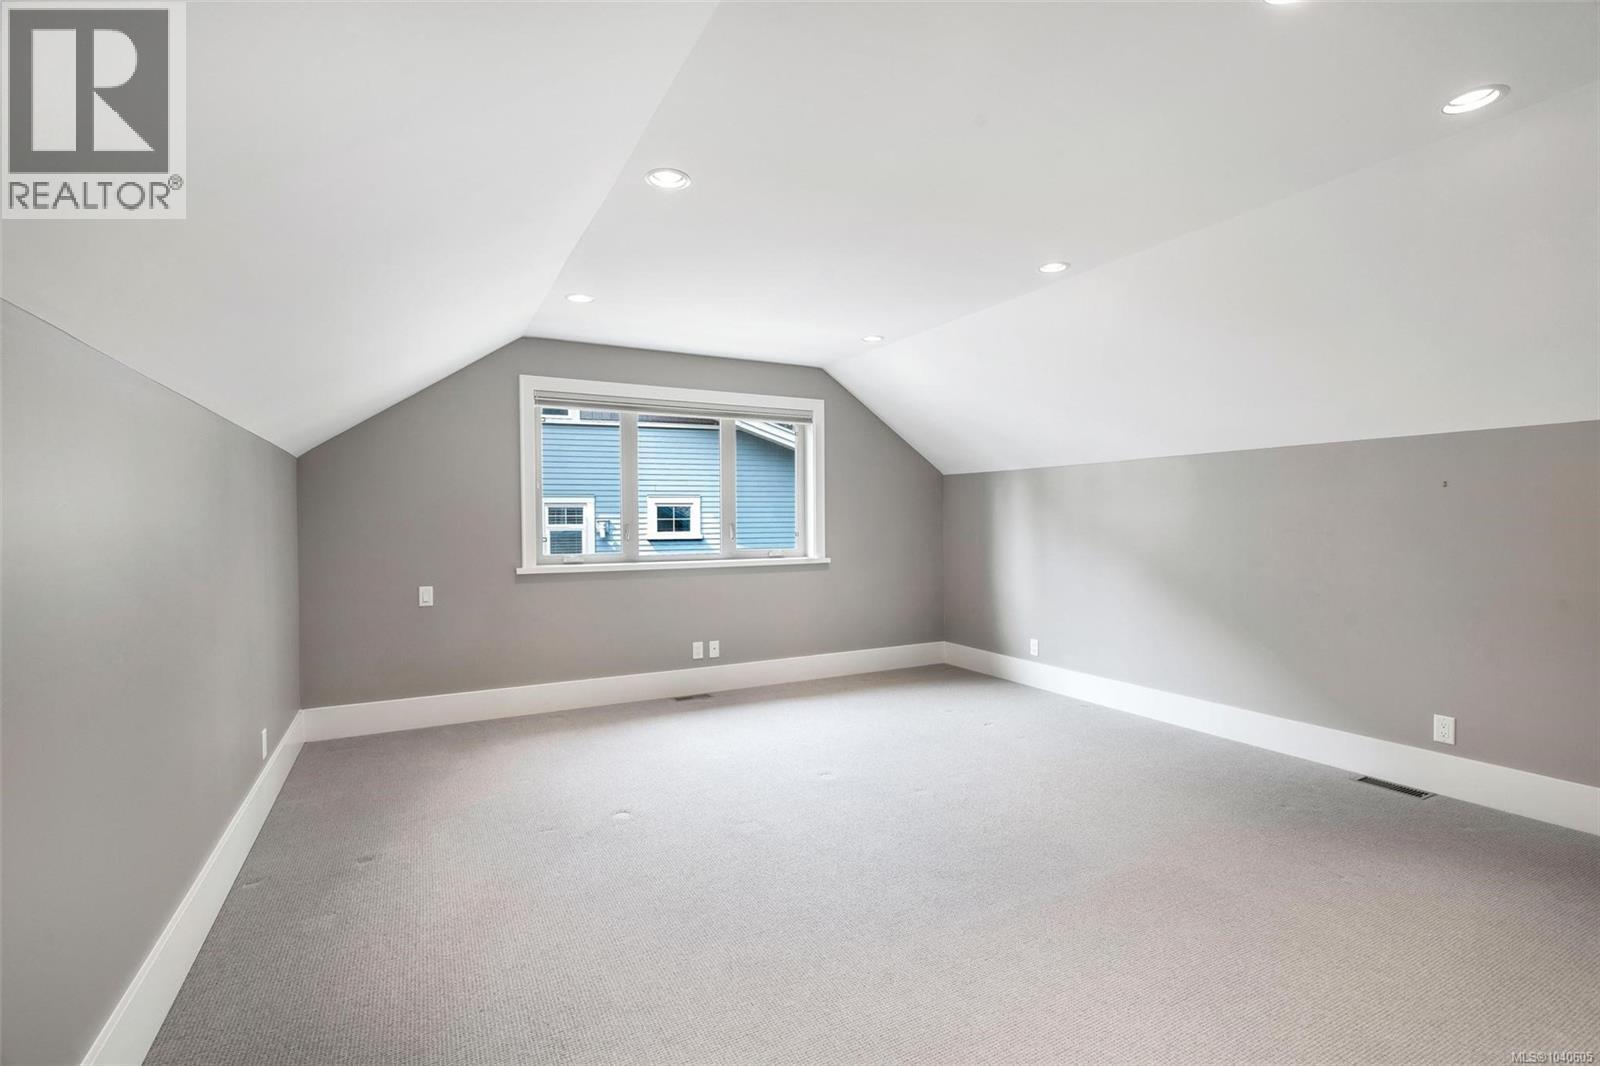
| Sitting room | Second level | 7'9 x 11'4 |
| Primary Bedroom | Second level | 16'3 x 15'11 |
| Porch | Main level | 15'6 x 10'6 |
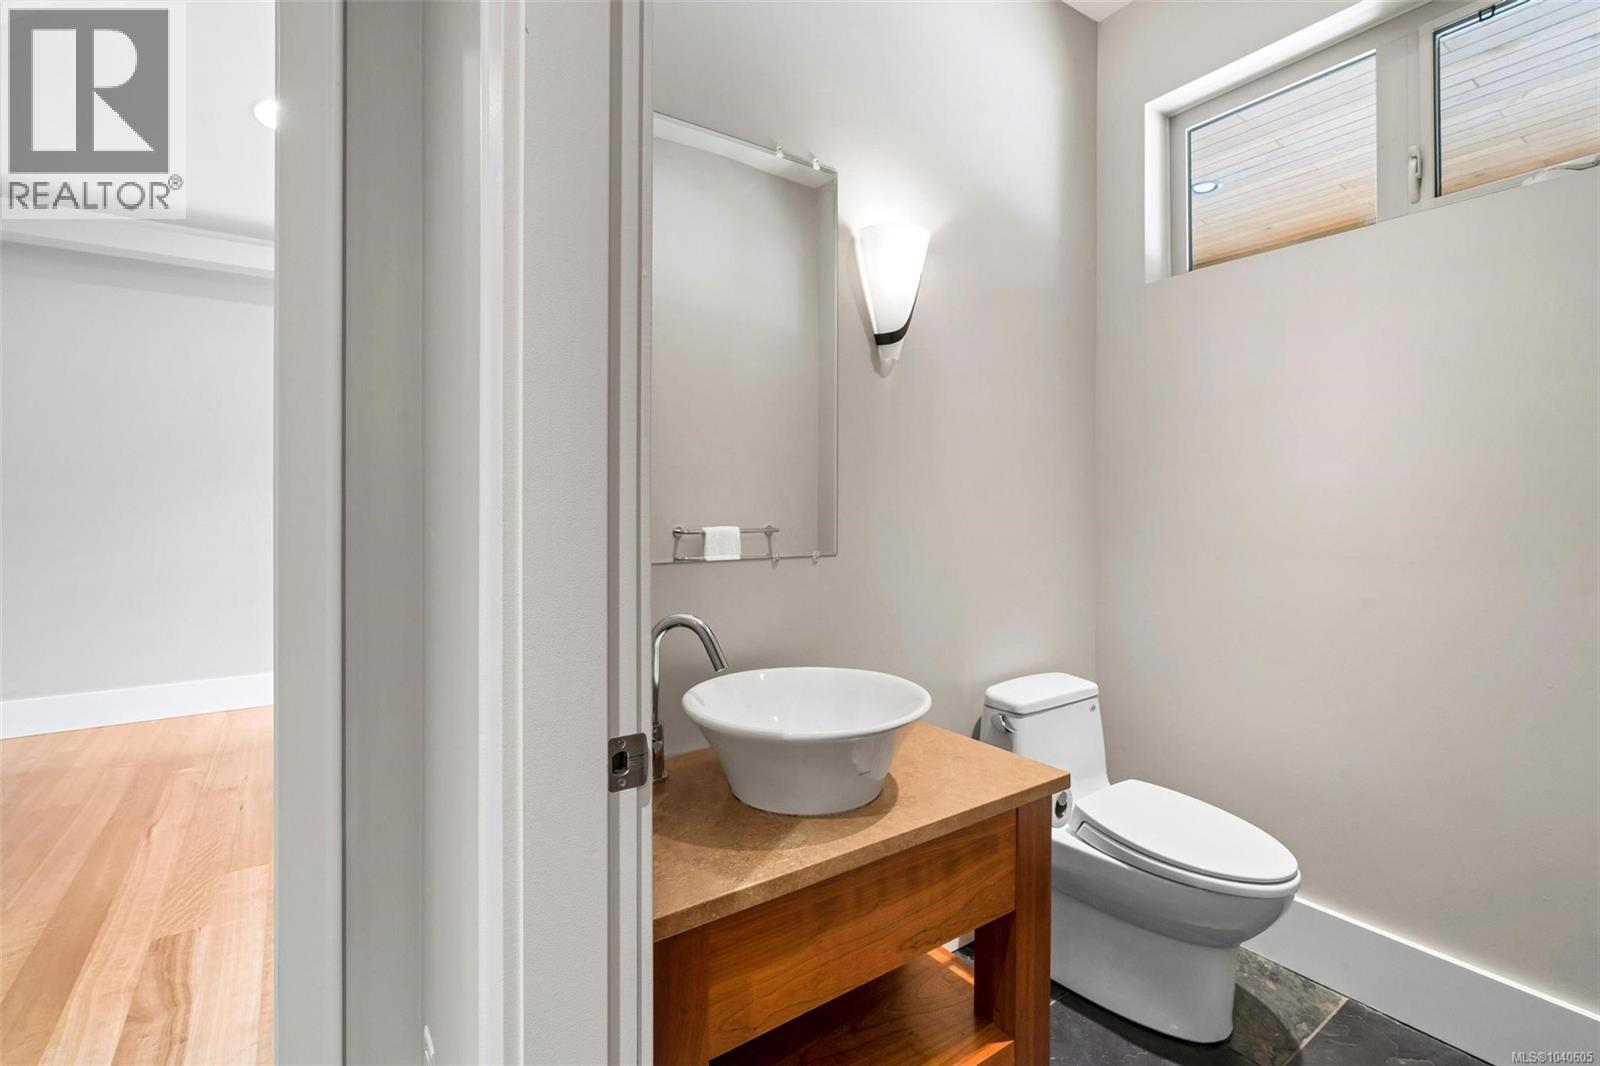
| Bathroom | Main level | 2-Piece |
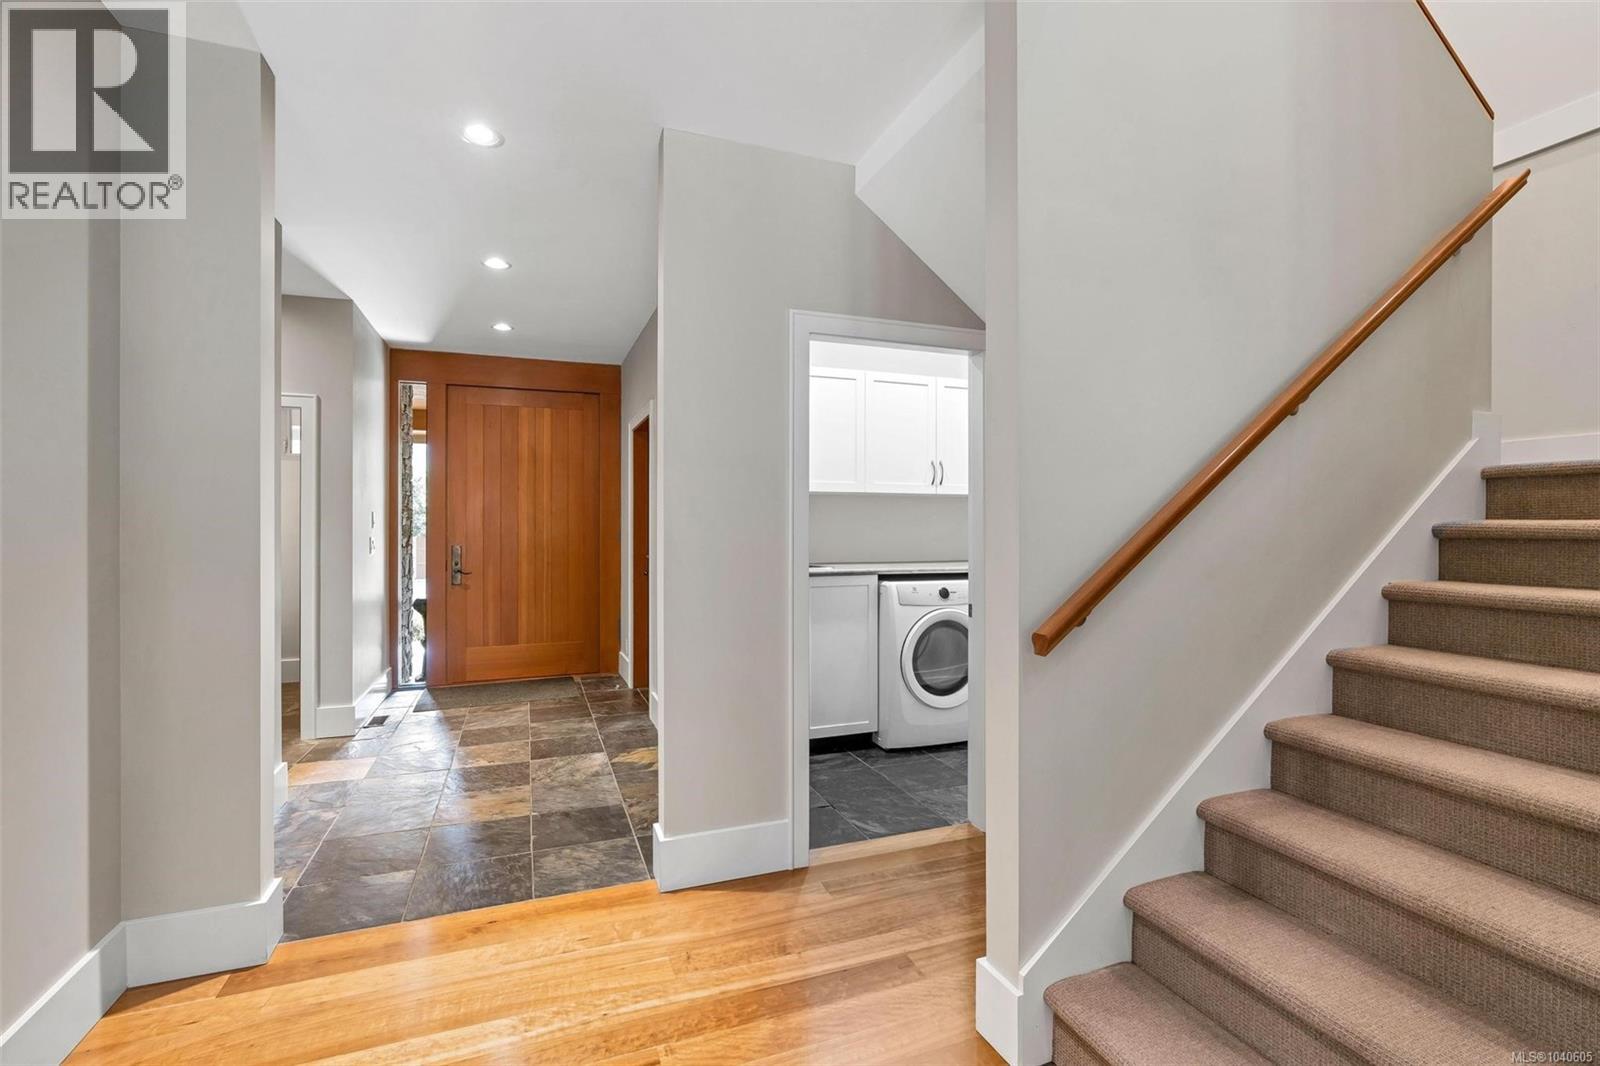
| Entrance | Main level | 11'8 x 12'8 |
| Bedroom | Main level | 12'8 x 14'3 |
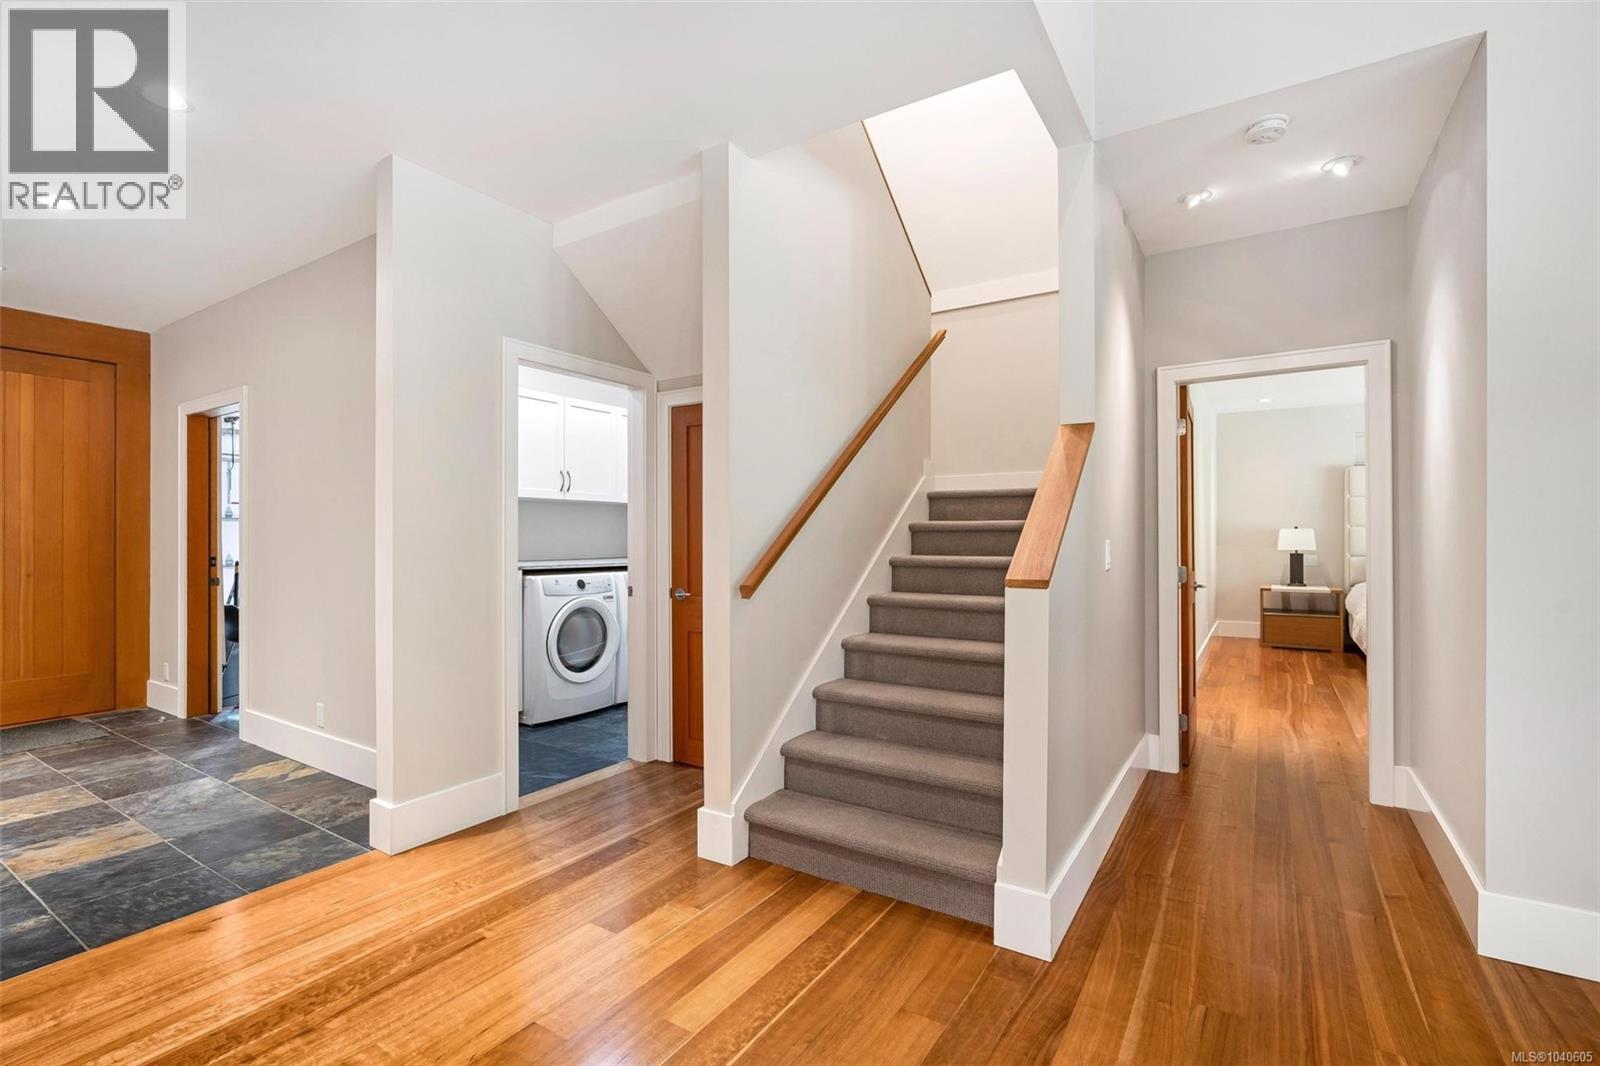
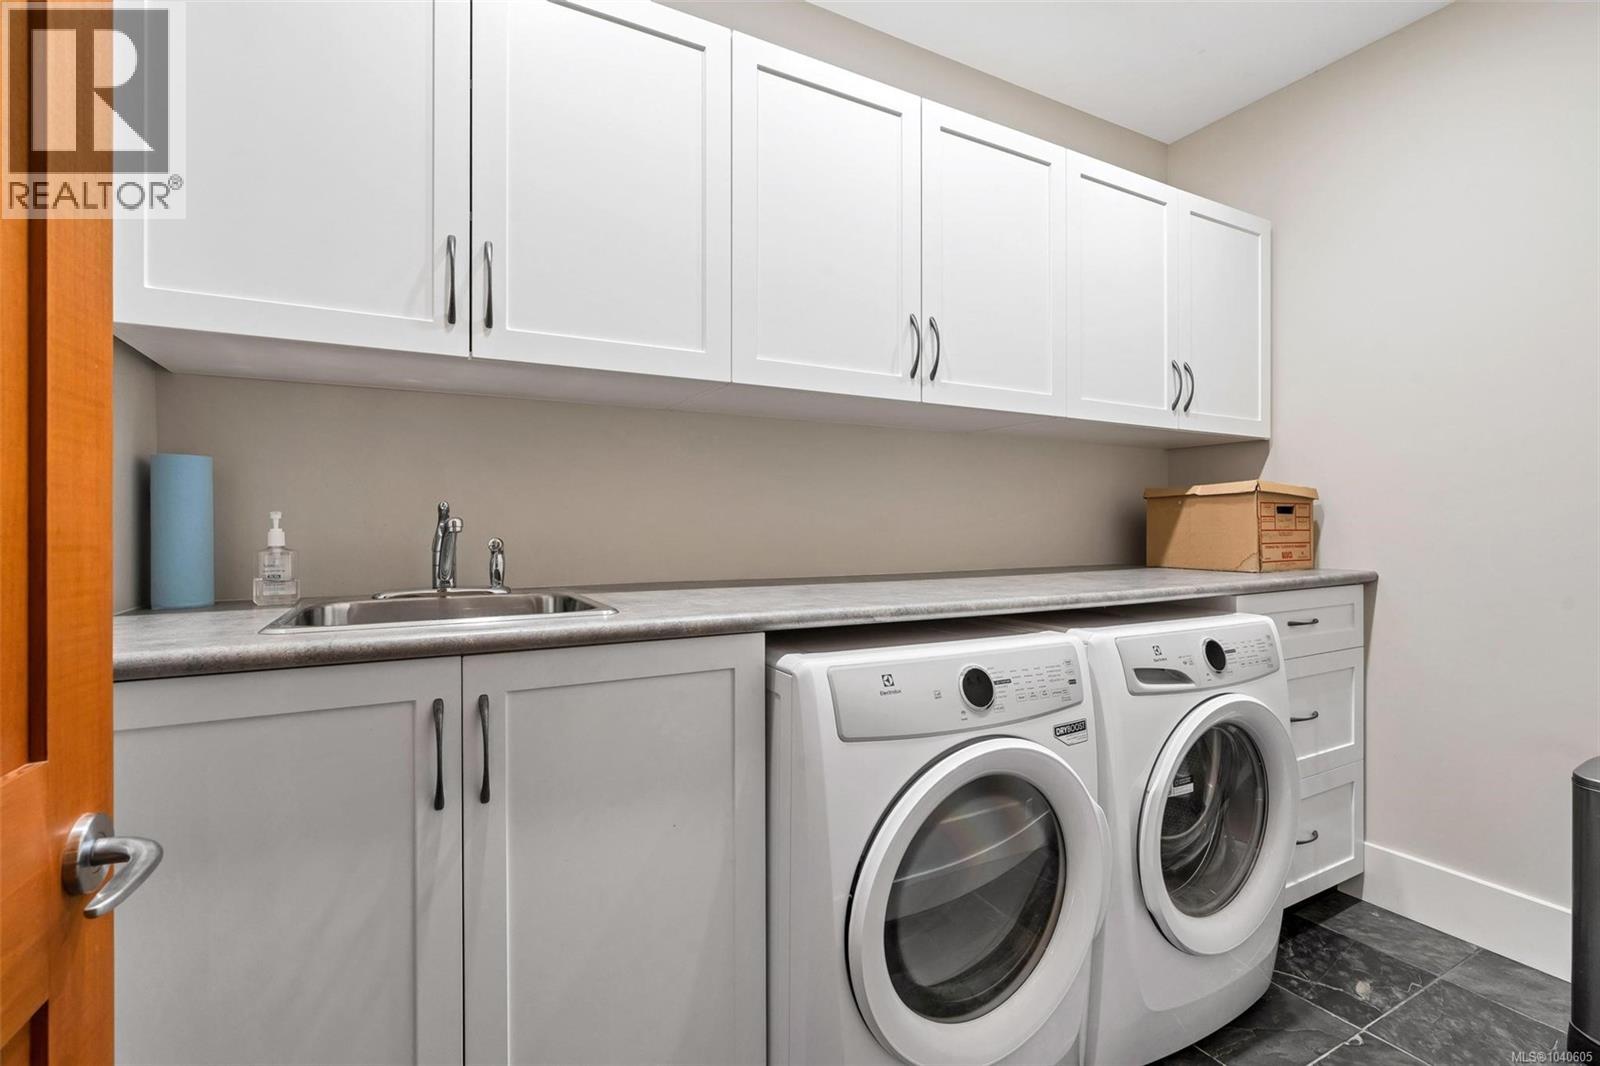
| Laundry room | Main level | Measurements not available x 6 ft |
| Living room | Main level | 17'2 x 18'6 |
| Dining room | Main level | 14'1 x 13'1 |
| Kitchen | Main level | 15'8 x 9'11 |
| Primary Bedroom | Main level | Measurements not available x 15 ft |
| Ensuite | Main level | 5-Piece |
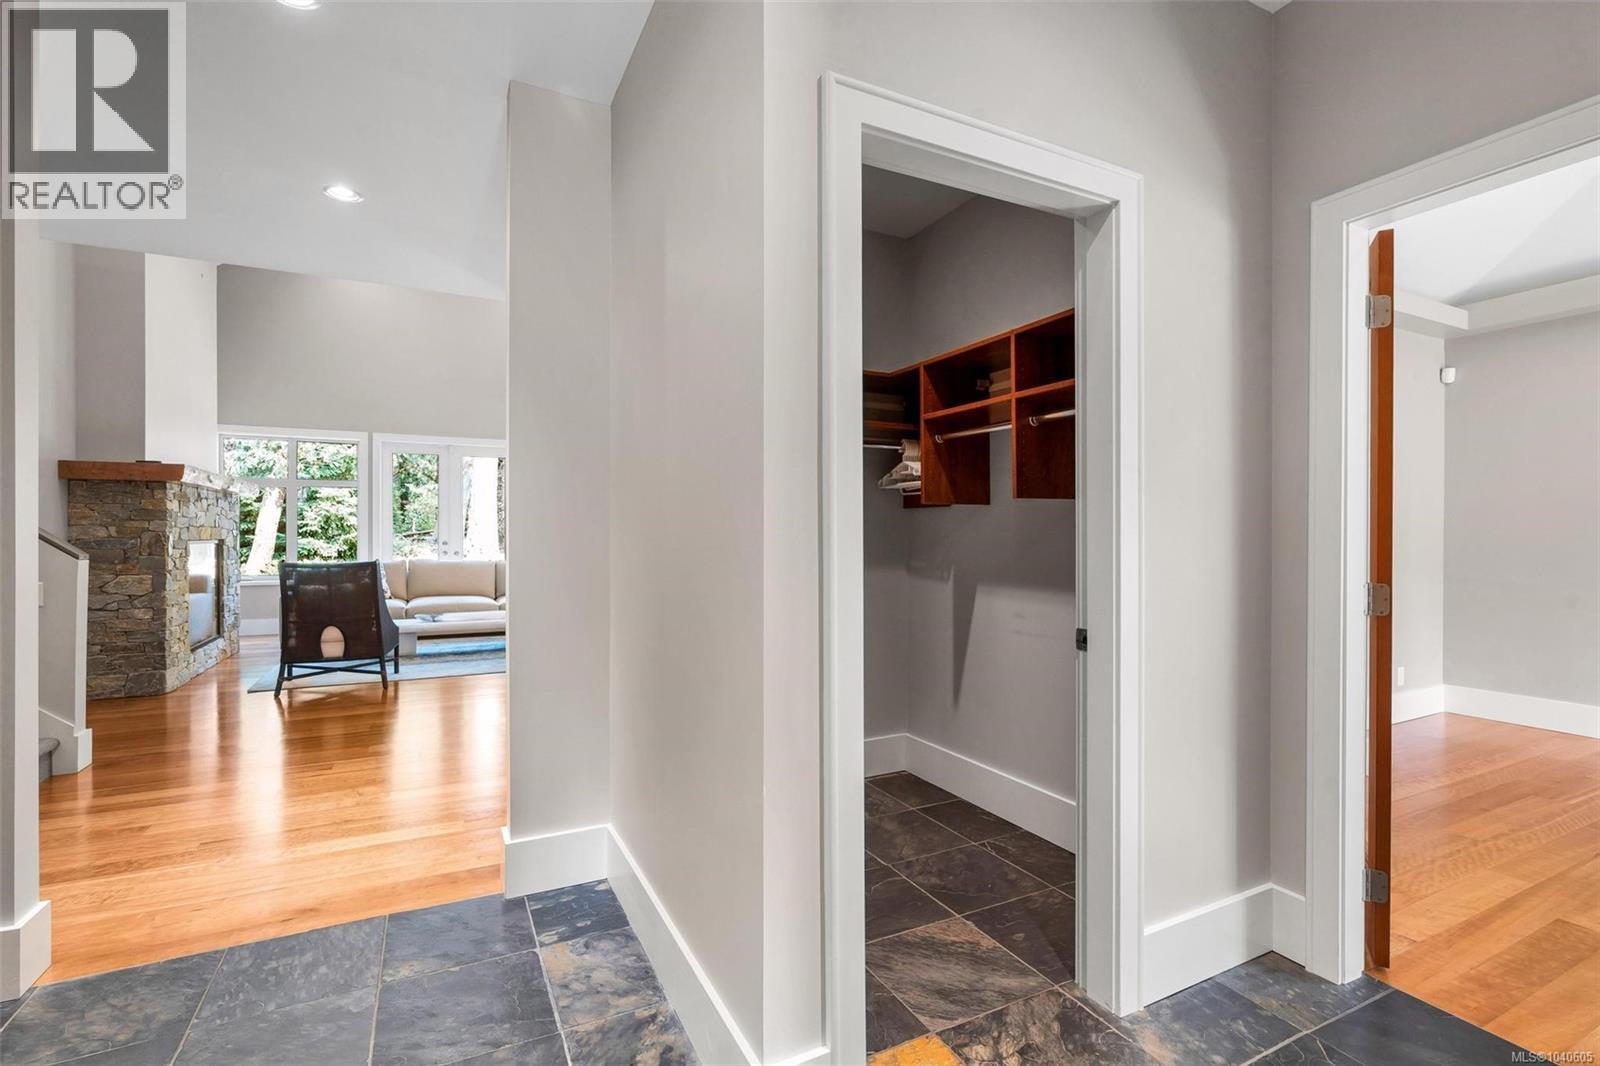
| Pantry | Main level | 5 ft x Measurements not available |
Location
Similar Properties
For Sale
$ 2,149,000 $ 605 / Sq. Ft.
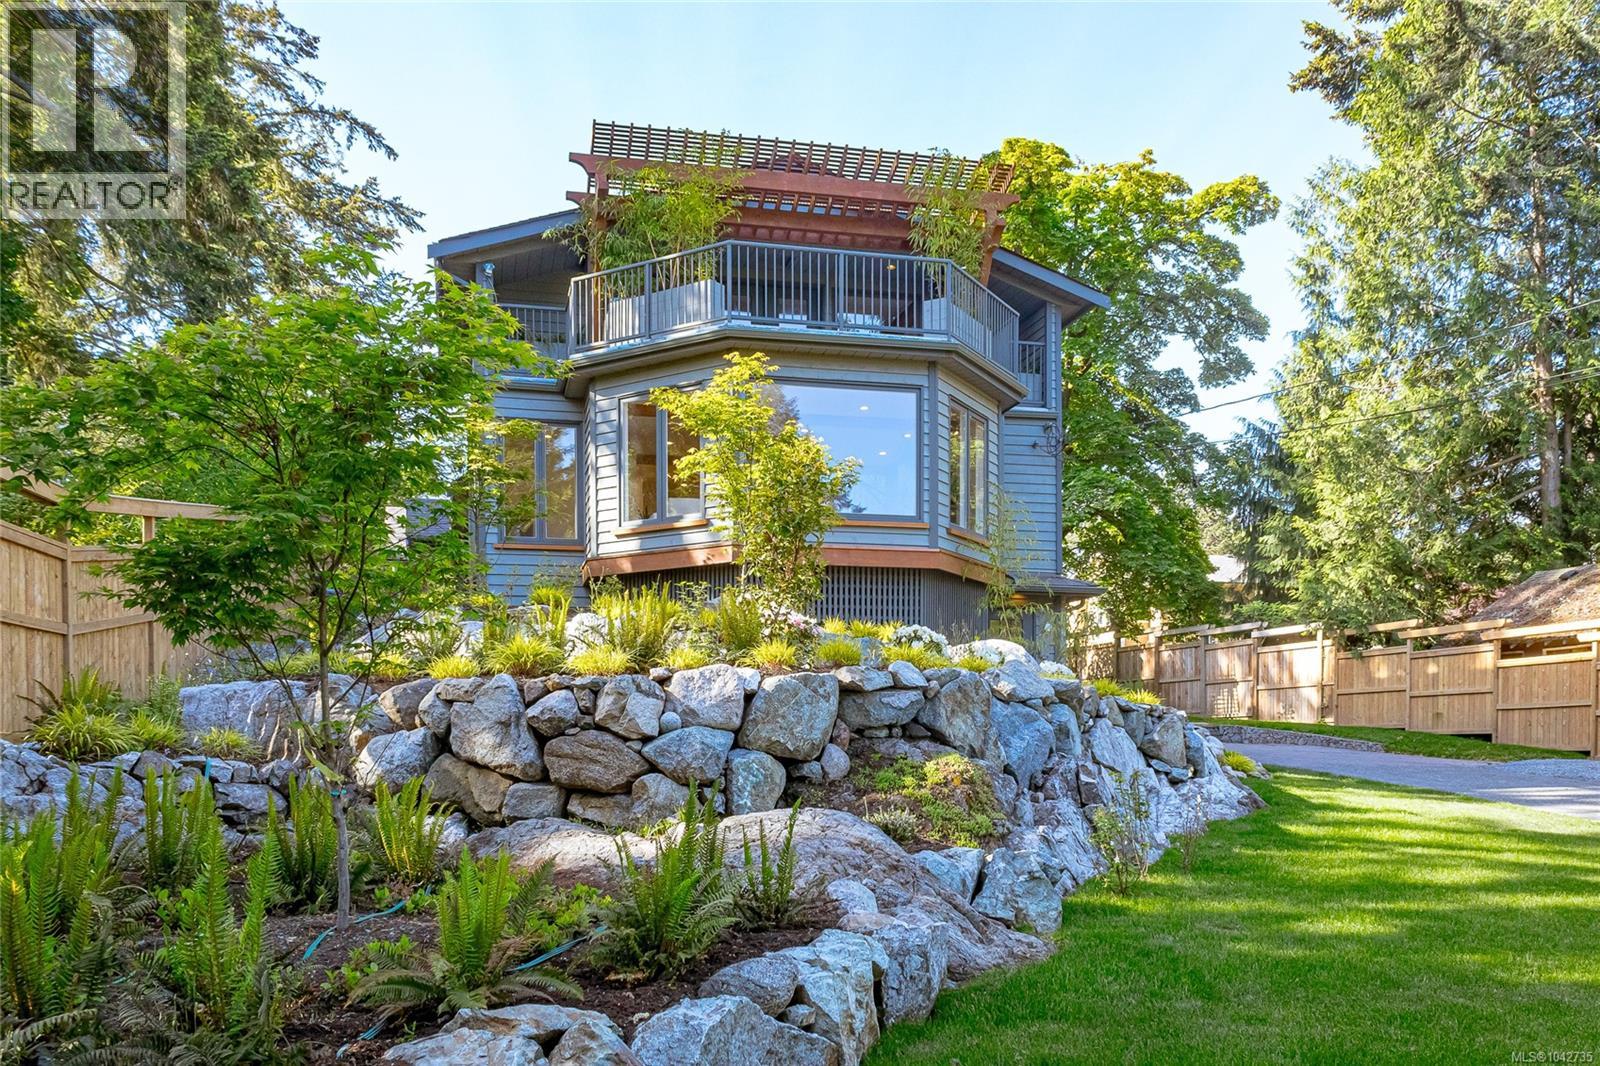
- 1042735 ©MLS
- 3 Bedroom
- 3 Bathroom
For Sale
$ 1,549,800 $ 637 / Sq. Ft.
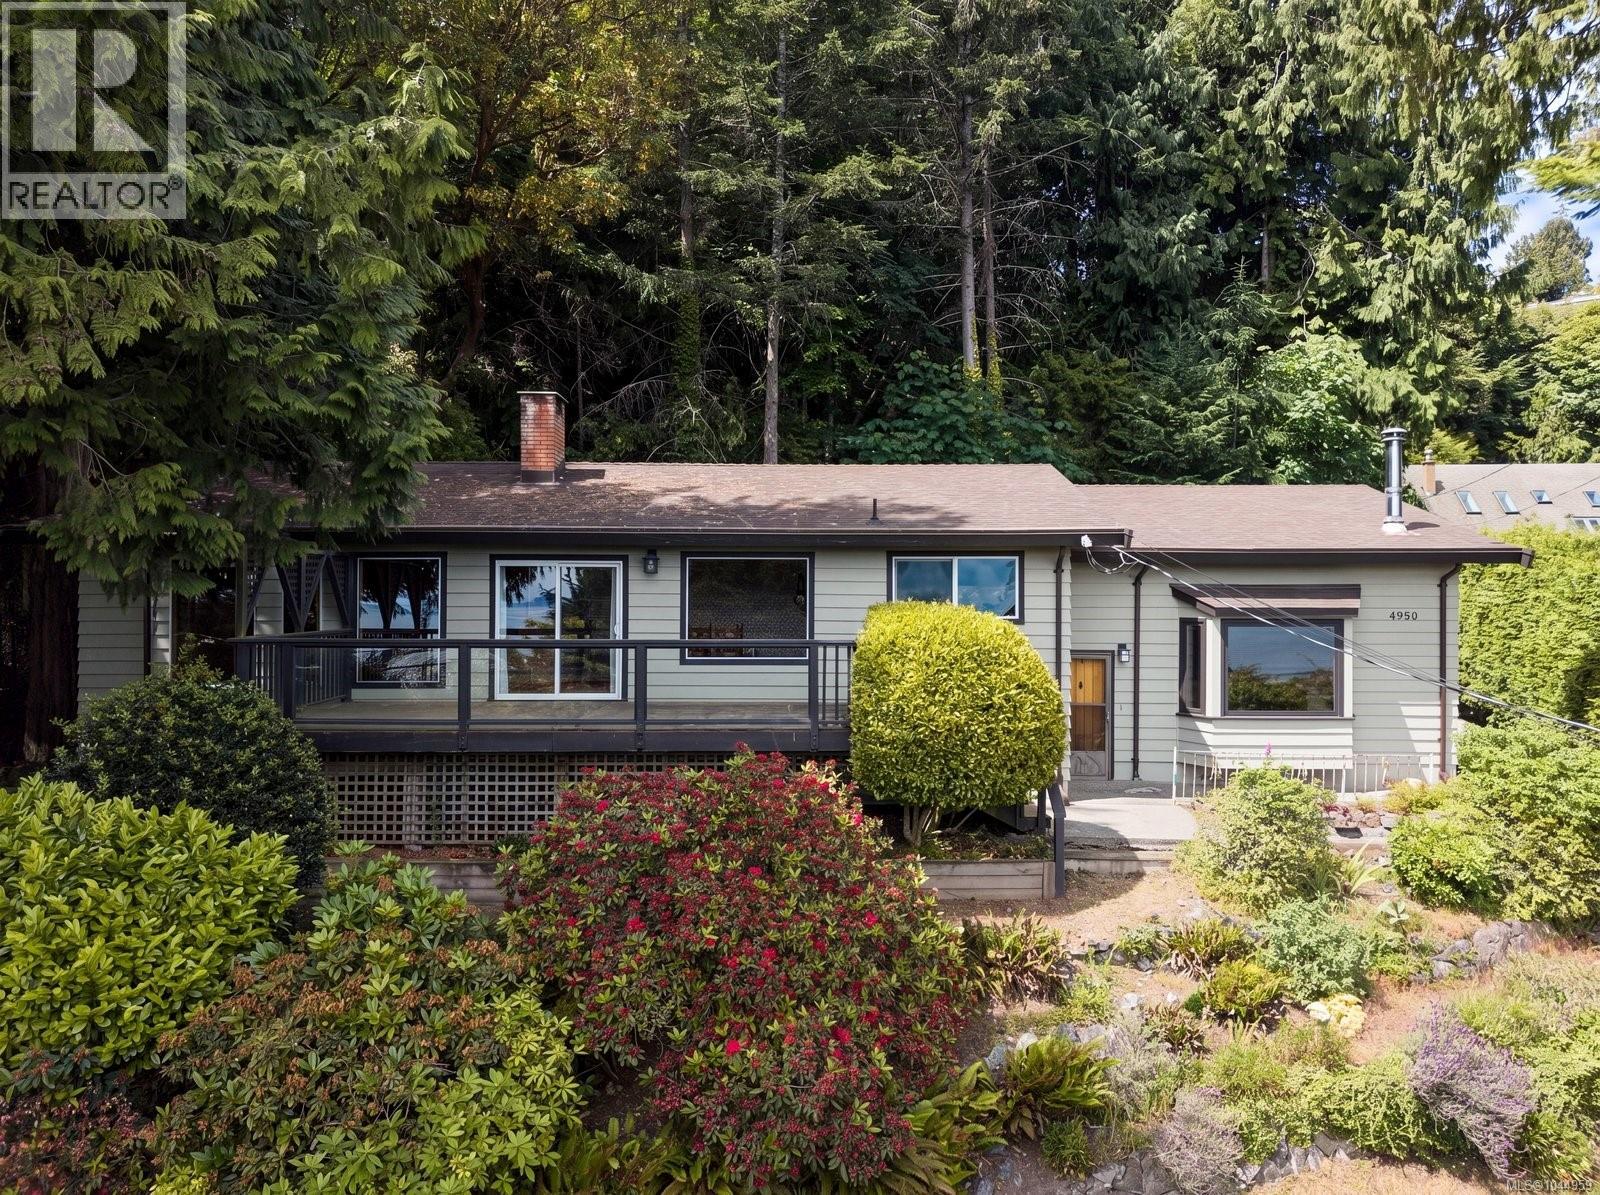
- 1044785 ©MLS
- 3 Bedroom
- 3 Bathroom
For Sale
$ 1,149,000 $ 599 / Sq. Ft.
- 1044959 ©MLS
- 3 Bedroom
- 2 Bathroom
This REALTOR.ca listing content is owned and licensed by REALTOR® members of The Canadian Real Estate Association
Data provided by: Victoria Real Estate Board