- ©MLS 10398921
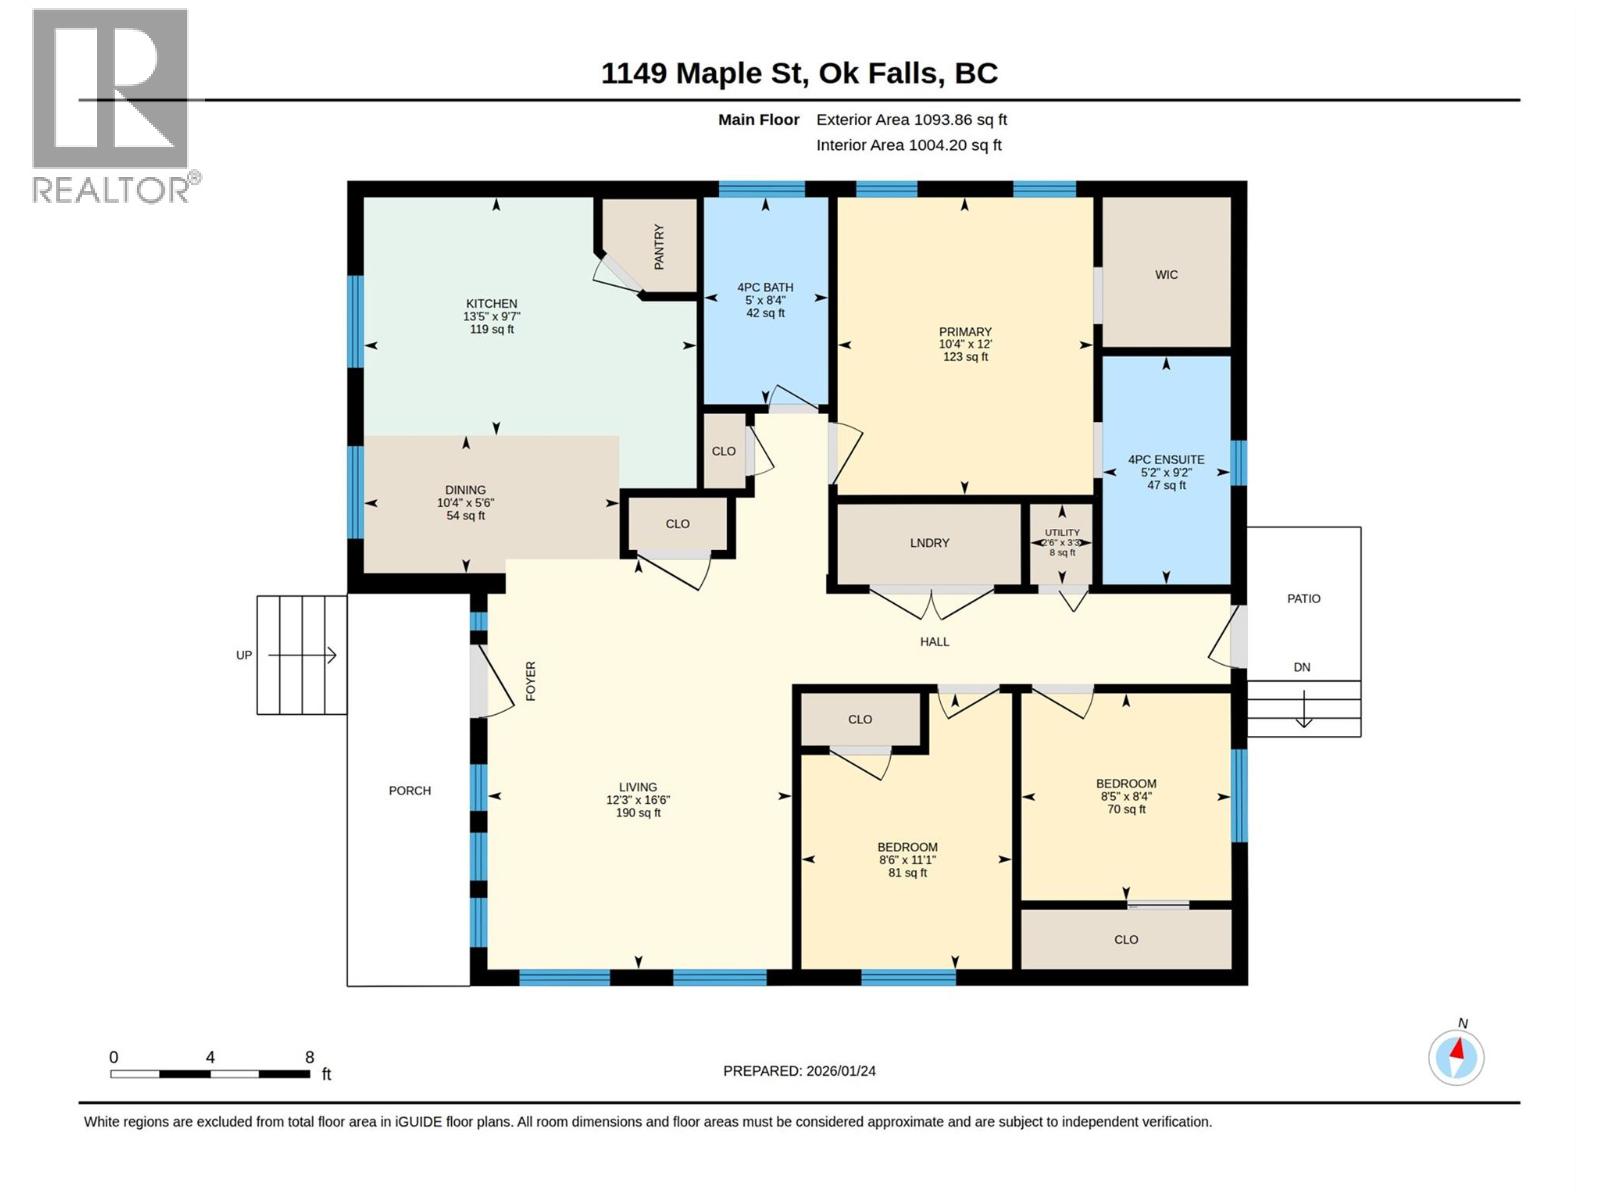
- Area 1093 sq ft
- Bedrooms 3
- Bathrooms 2
Description
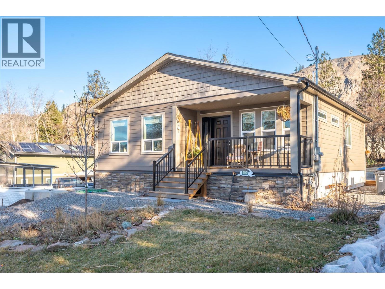
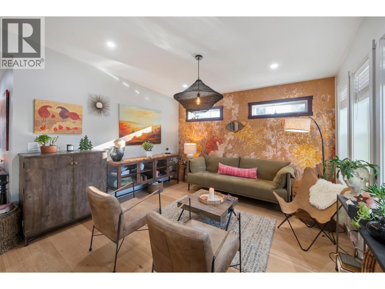
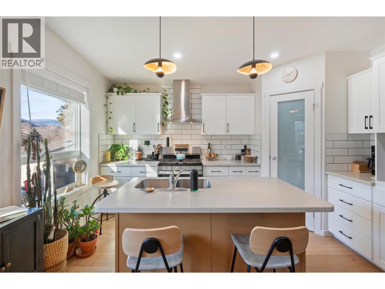
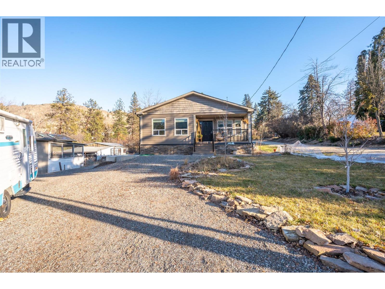
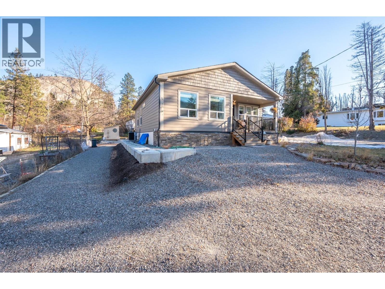
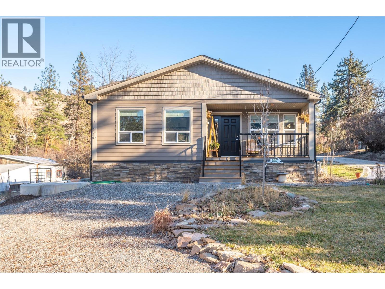
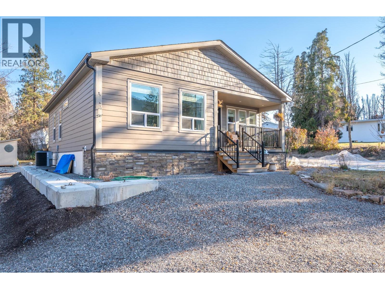
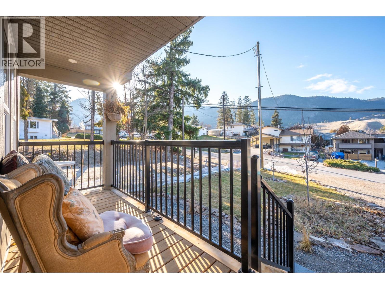
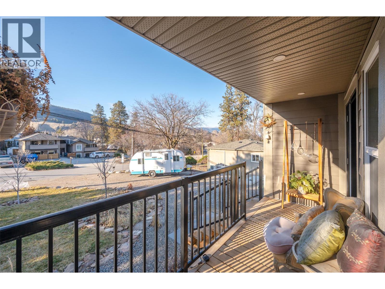
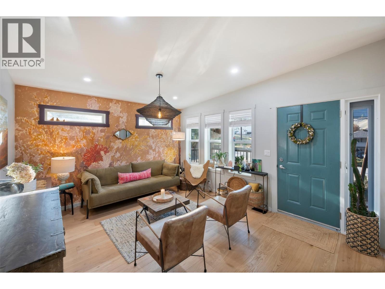
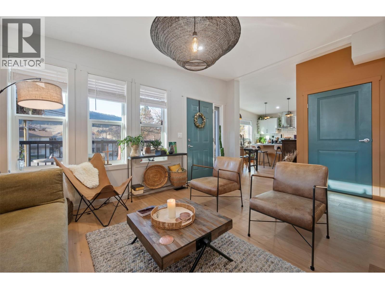
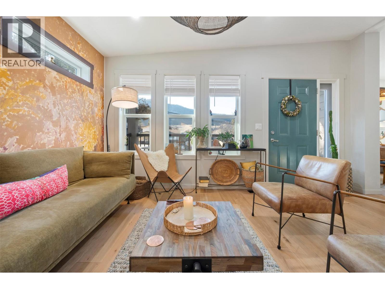
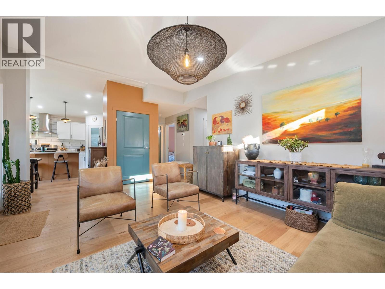
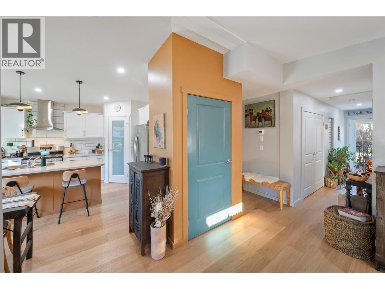
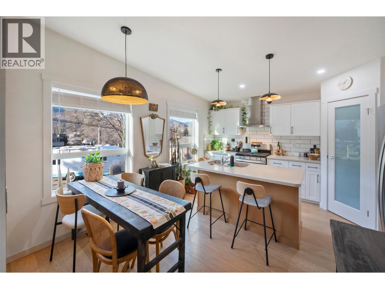
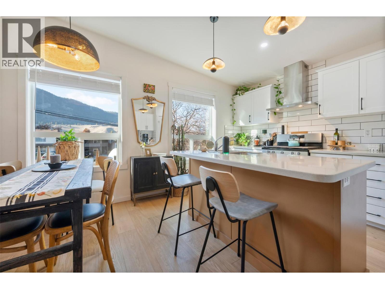
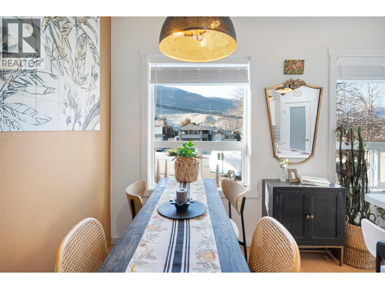
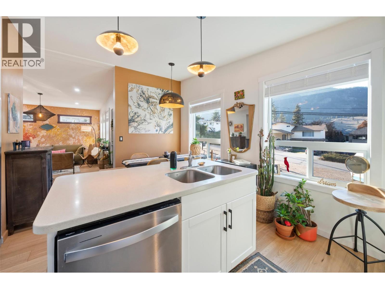
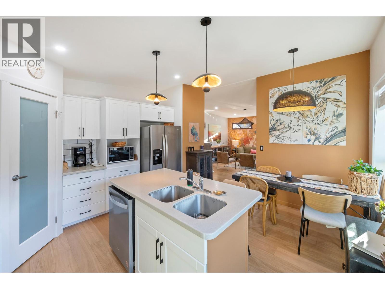
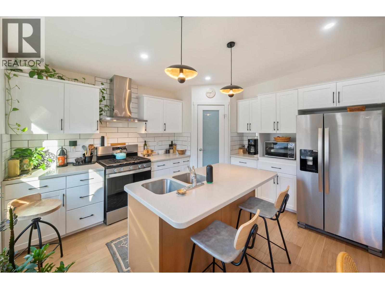
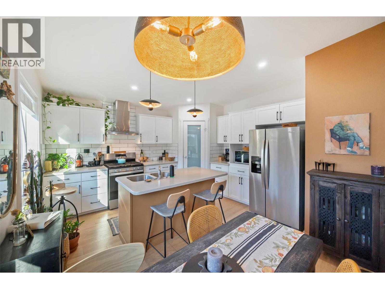
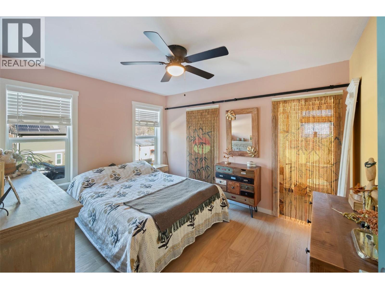
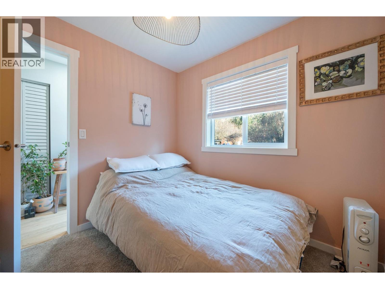
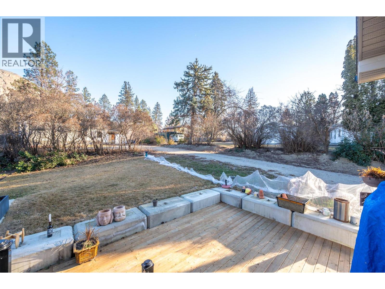
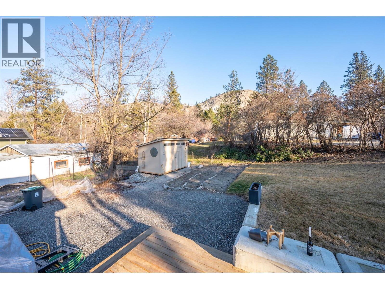
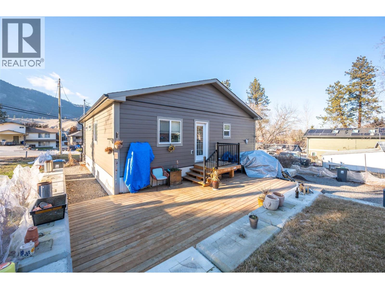
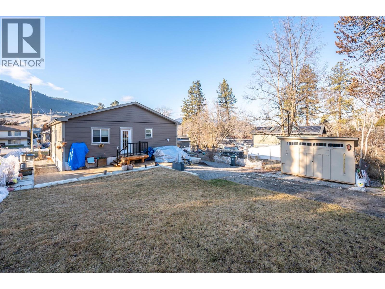
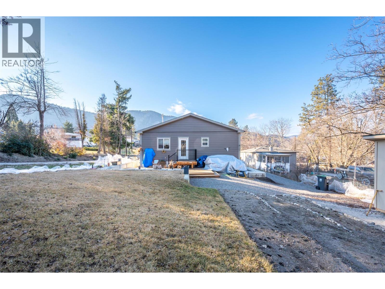
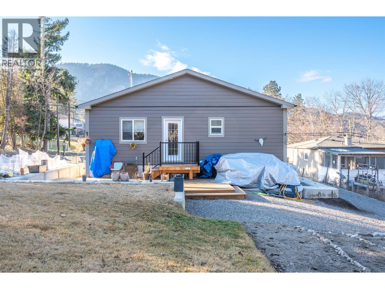
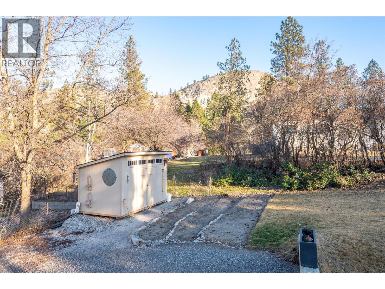
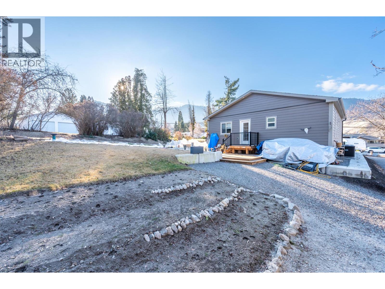
Welcome to 1149 Maple a beautiful 3 bedroom, 2 bathroom rancher offering comfortable, easy single-level living. Centrally located in the heart of OK Falls, you're just a short bike ride from the beach, local wineries, and schools - the very best of South Okanagan living right at your doorstep. The current owners have lovingly added a host of tasteful updates, including engineered wood floors throughout, updated light fixtures, and a convenient outdoor storage shed. Set on a flat, low-maintenance lot, the home boasts a large driveway with additional parking for an RV. With a motivated seller and an unbeatable combination of quality, comfort, and location, 1149 Maple is a fantastic opportunity for first-time buyers, downsizers, or anyone seeking a move-in-ready rancher with room to grow. As a prefab home built to CSA A277 standards, it also offers all the peace of mind of brand-new construction still under warranty. Book your private showing today! (id:48970) Show More
Details
- Constructed Date: 2024
- Property Type: Single Family
- Type: House
- Access Type: Easy access
- Architectural Style: Ranch
- Neighbourhood: Okanagan Falls
Ammenities + Nearby
- Park
- Recreation
- Schools
- Shopping
- Park
- Recreation
- Schools
- Shopping
Features
- Central island
- Rural Setting
- Mountain view
- Refrigerator
- Dishwasher
- Dryer
- Range - Gas
- Washer
- Central air conditioning
- Forced air
- See remarks
Rooms Details For 1149 Maple Street
| Type | Level | Dimension |
|---|---|---|
| Utility room | Main level | 3'3'' x 2'6'' |
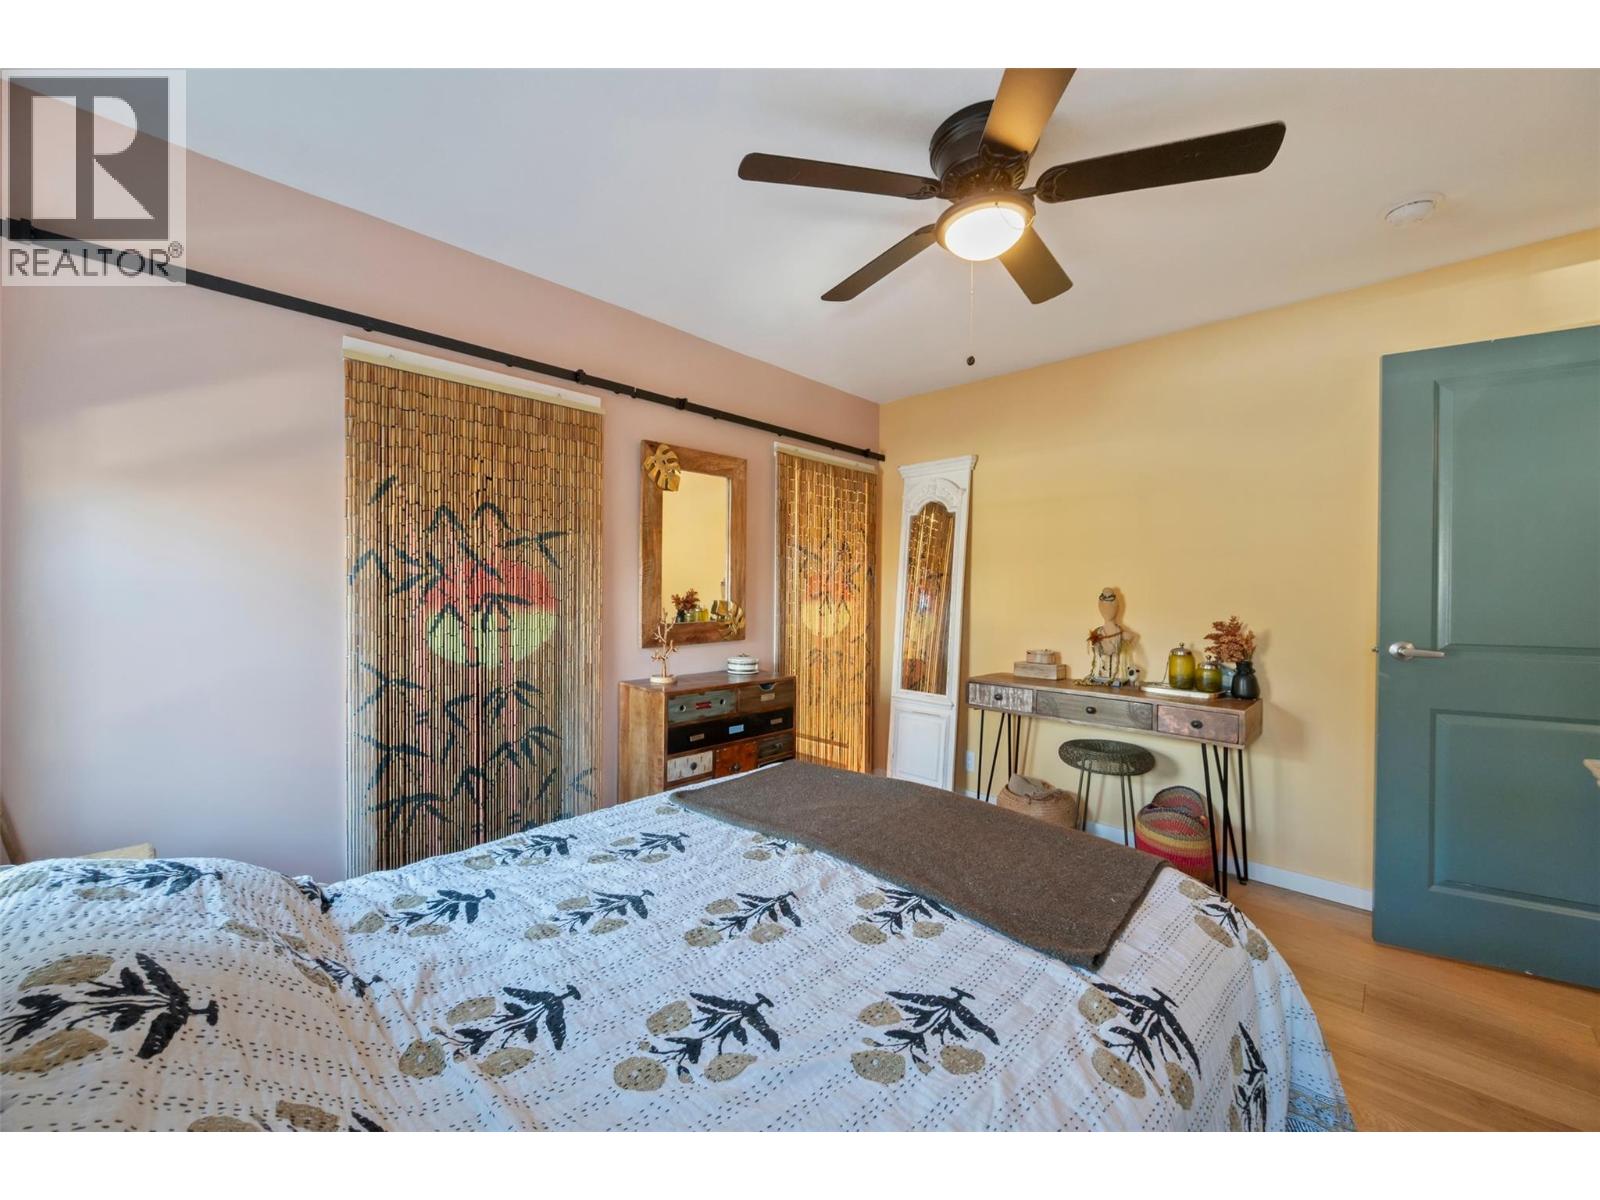
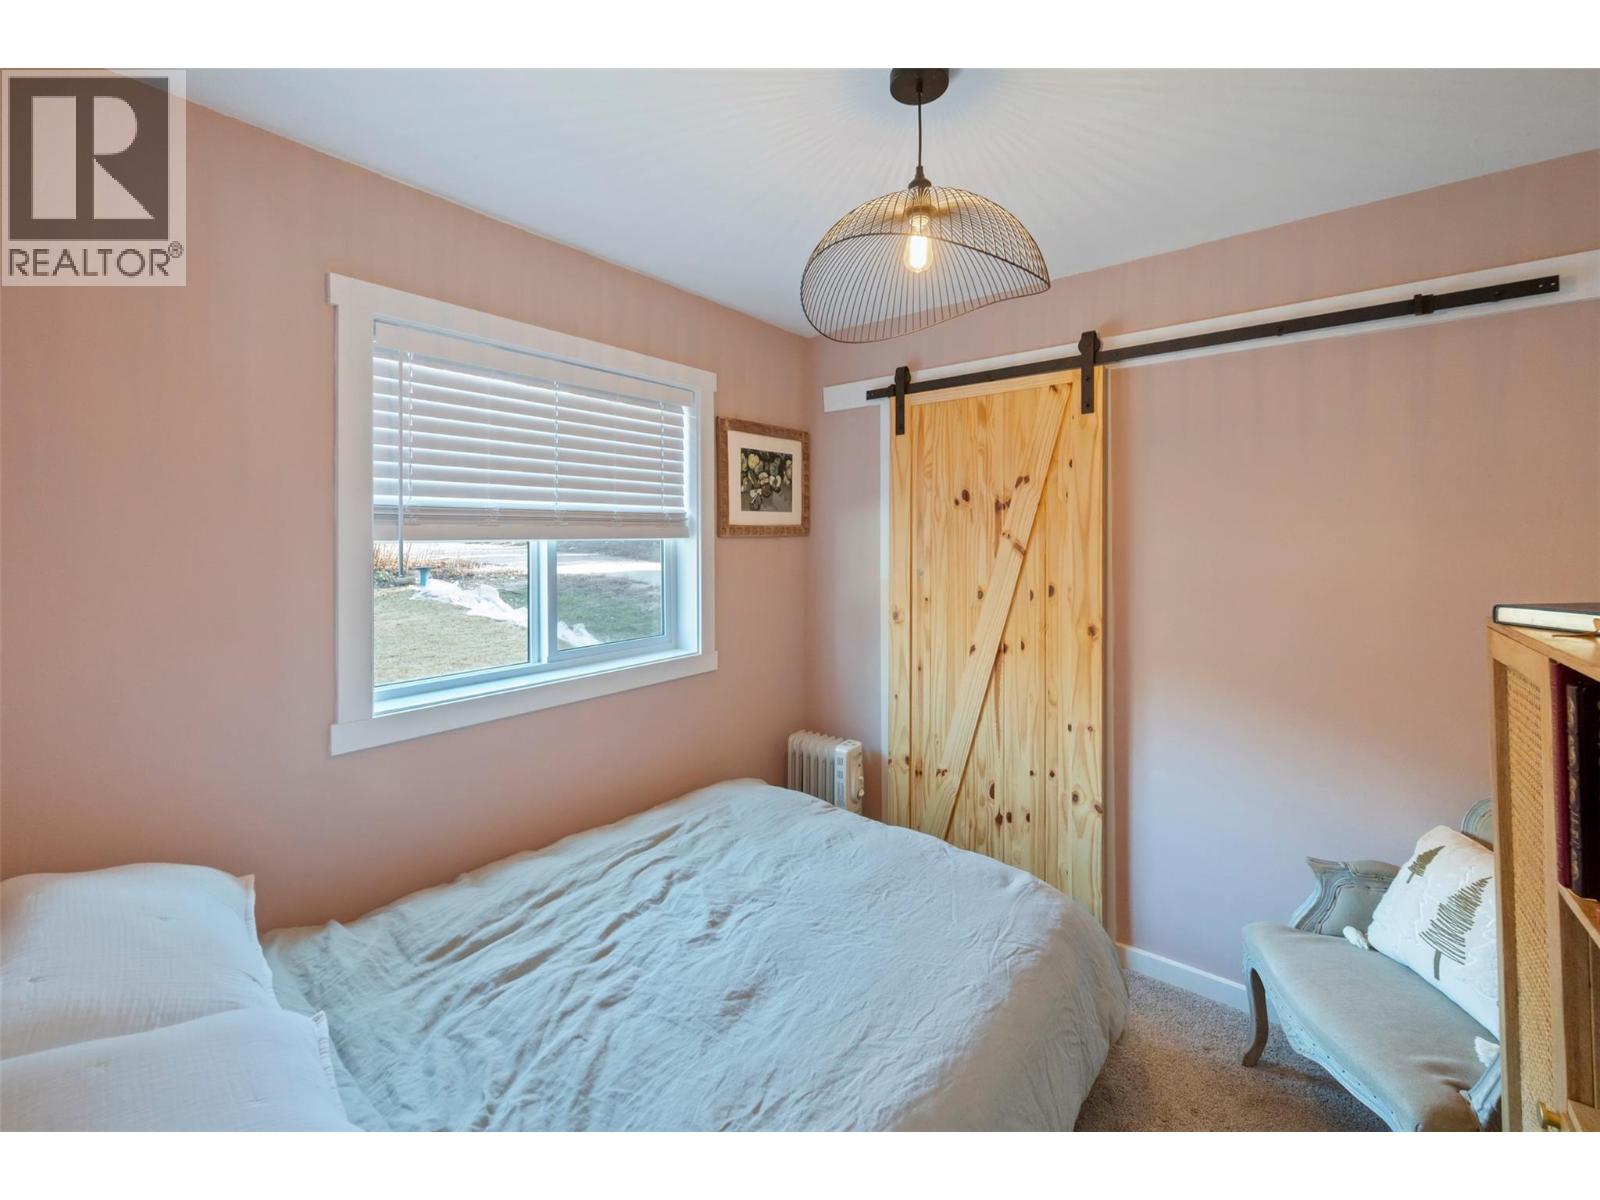
| Primary Bedroom | Main level | 12'0'' x 10'4'' |
| Living room | Main level | 16'6'' x 12'3'' |
| Kitchen | Main level | 9'7'' x 13'5'' |
| Dining room | Main level | 5'6'' x 10'4'' |
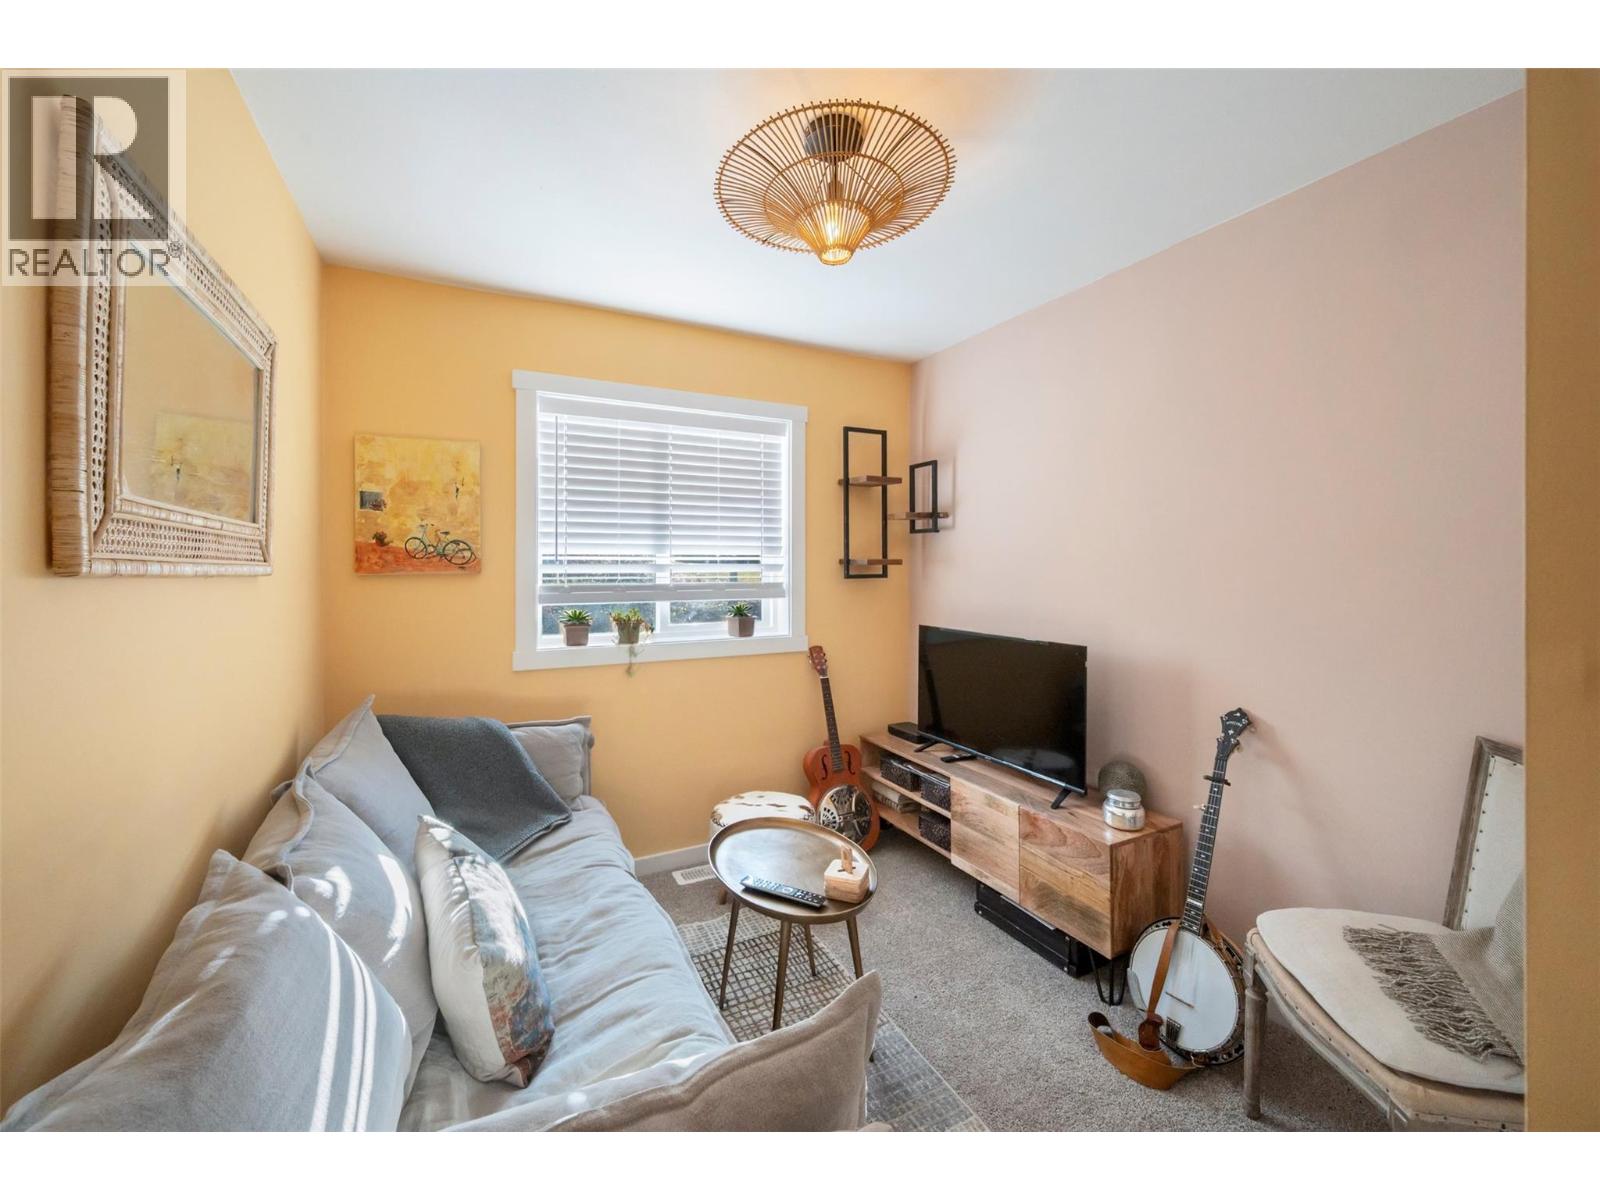
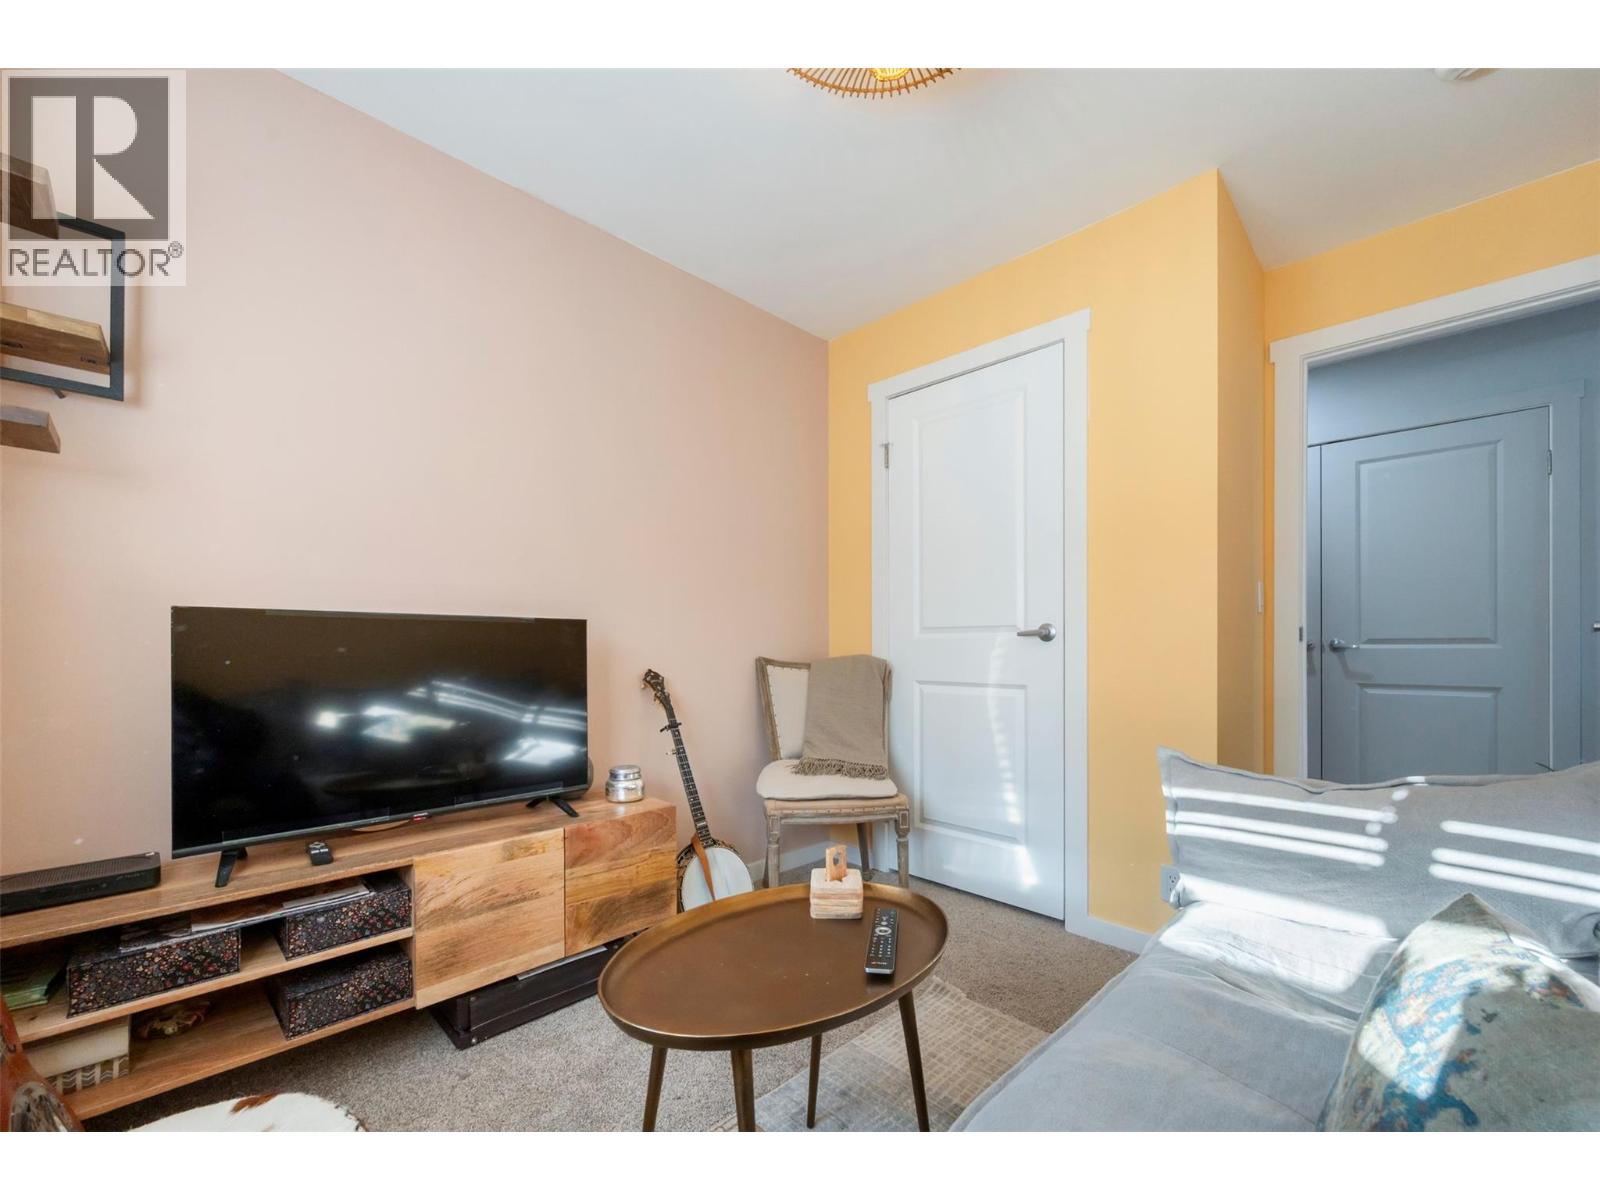
| Bedroom | Main level | 11'1'' x 8'6'' |
| Bedroom | Main level | 8'4'' x 8'5'' |
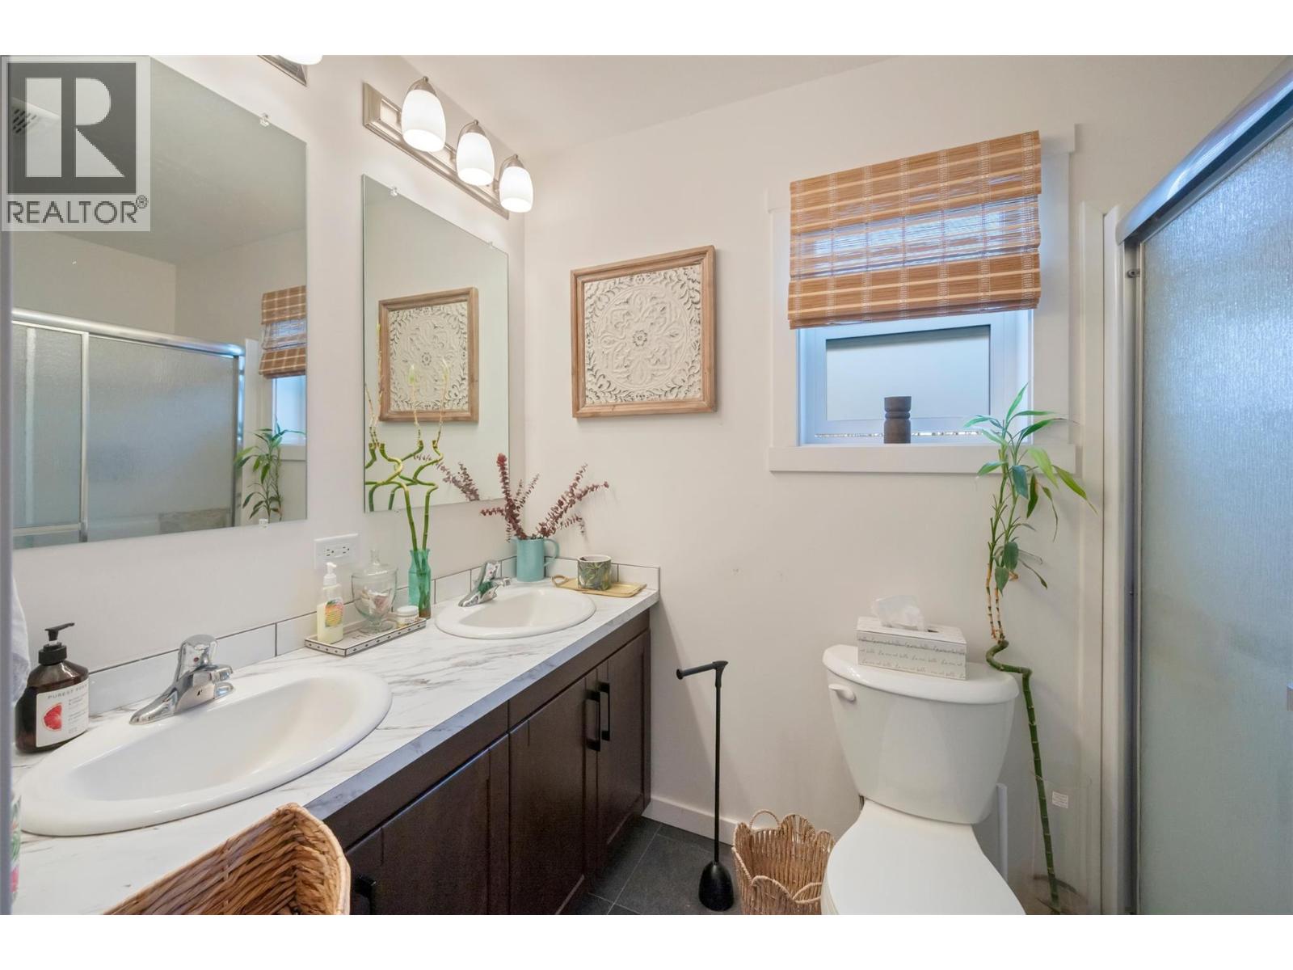
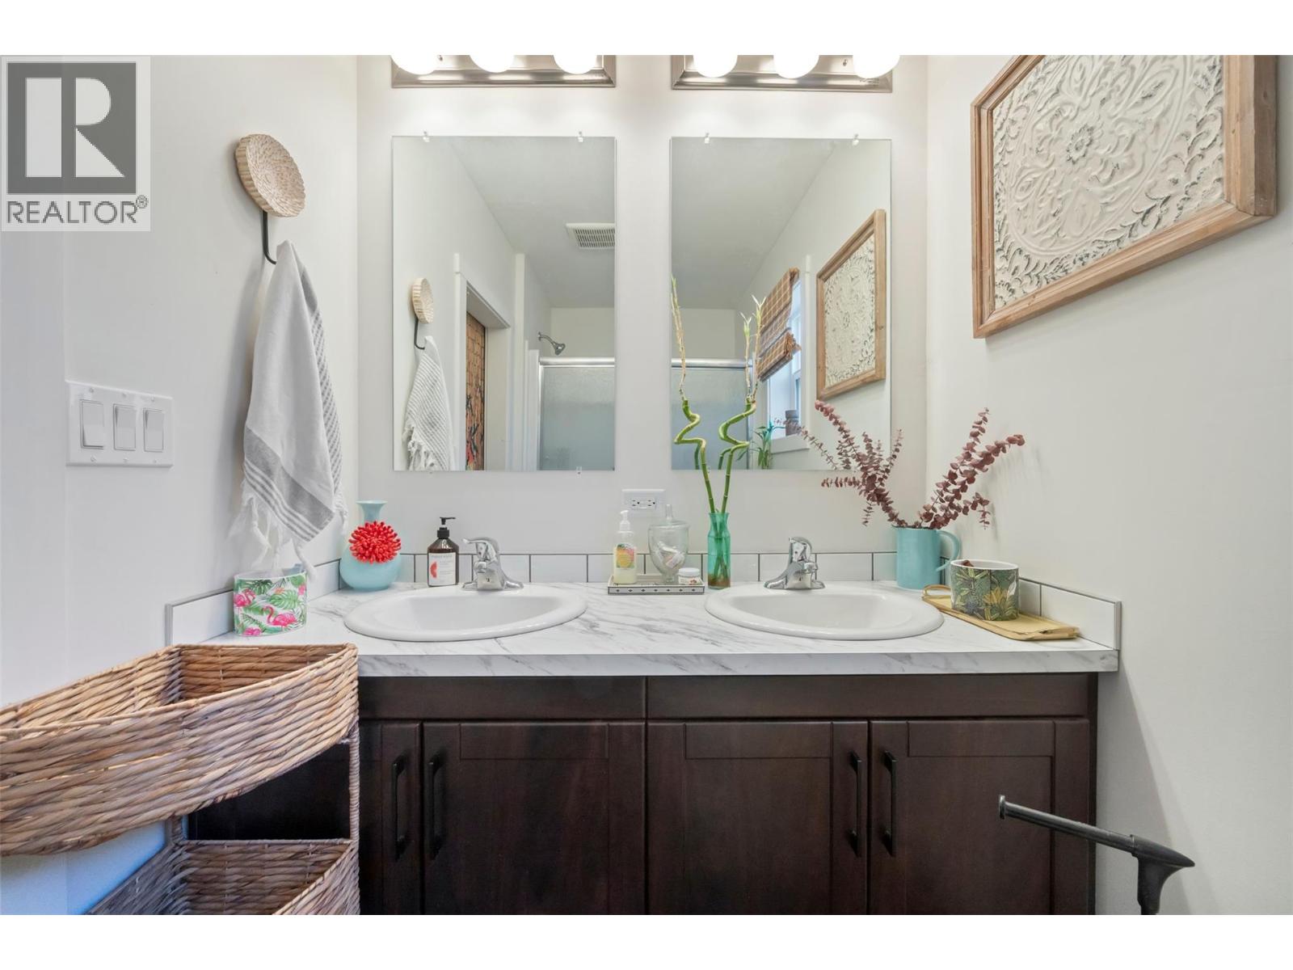
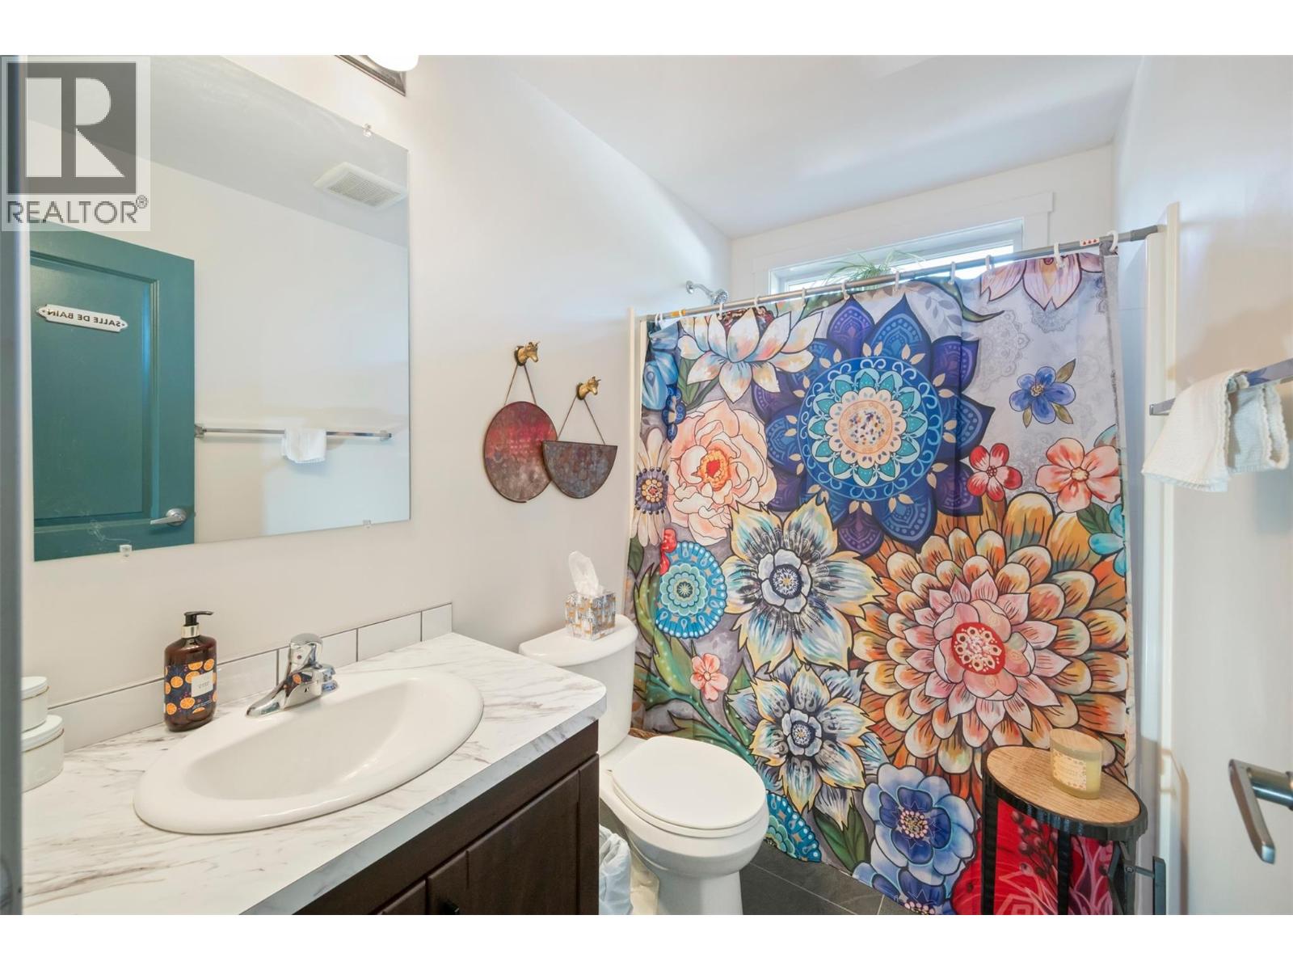
| Full ensuite bathroom | Main level | 9'2'' x 5'2'' |
| Full bathroom | Main level | 8'4'' x 5'0'' |
Location
This REALTOR.ca listing content is owned and licensed by REALTOR® members of The Canadian Real Estate Association
Data provided by: Okanagan-Mainline Real Estate Board