- ©MLS 10398931
- Area 1046 sq ft
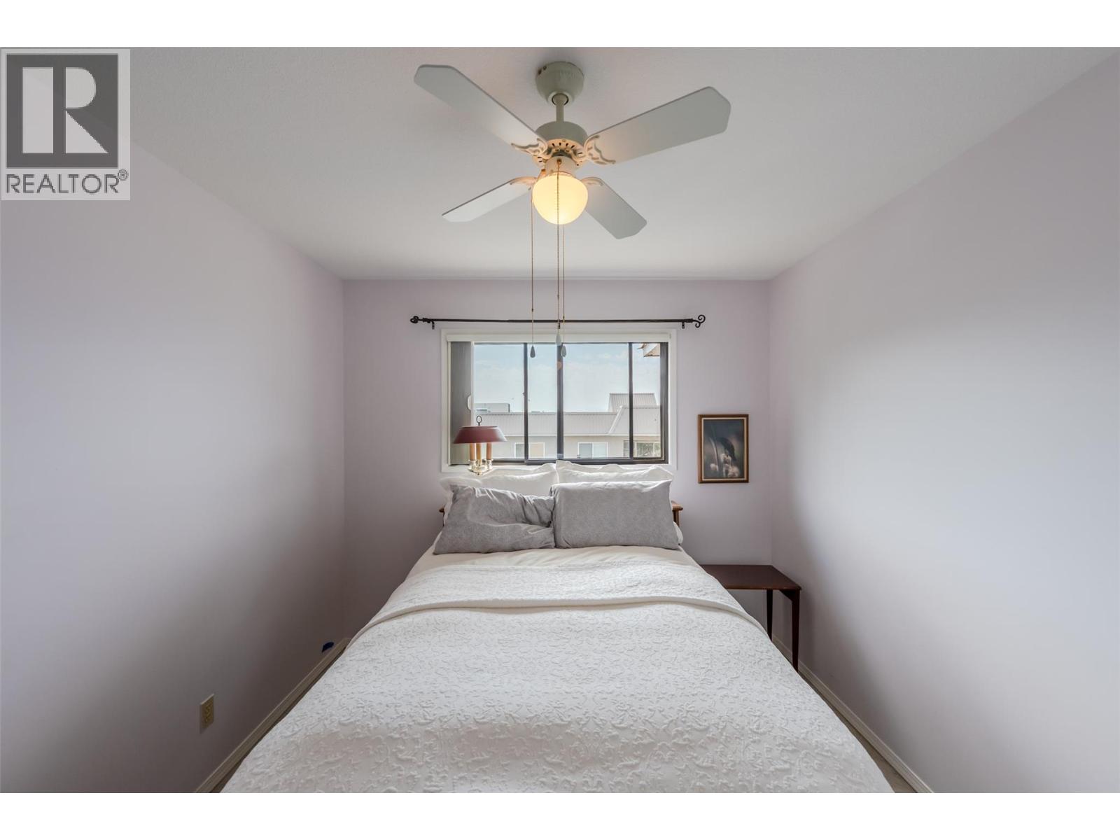
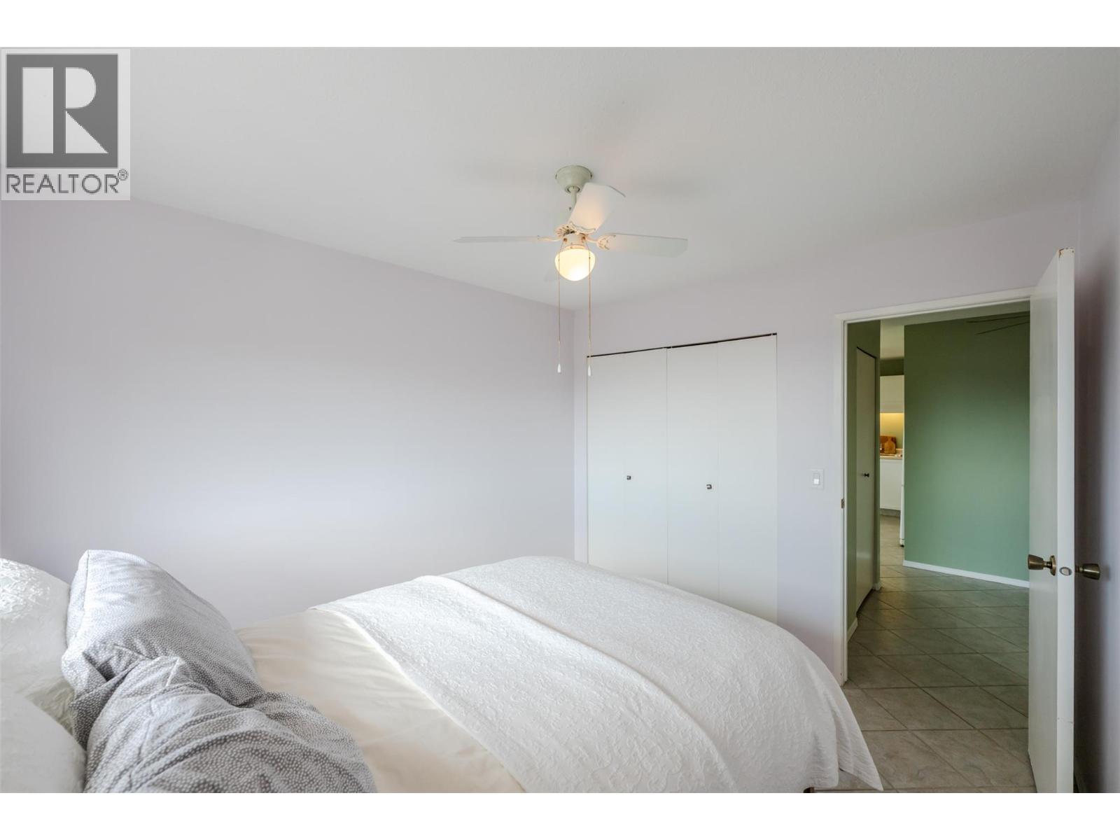
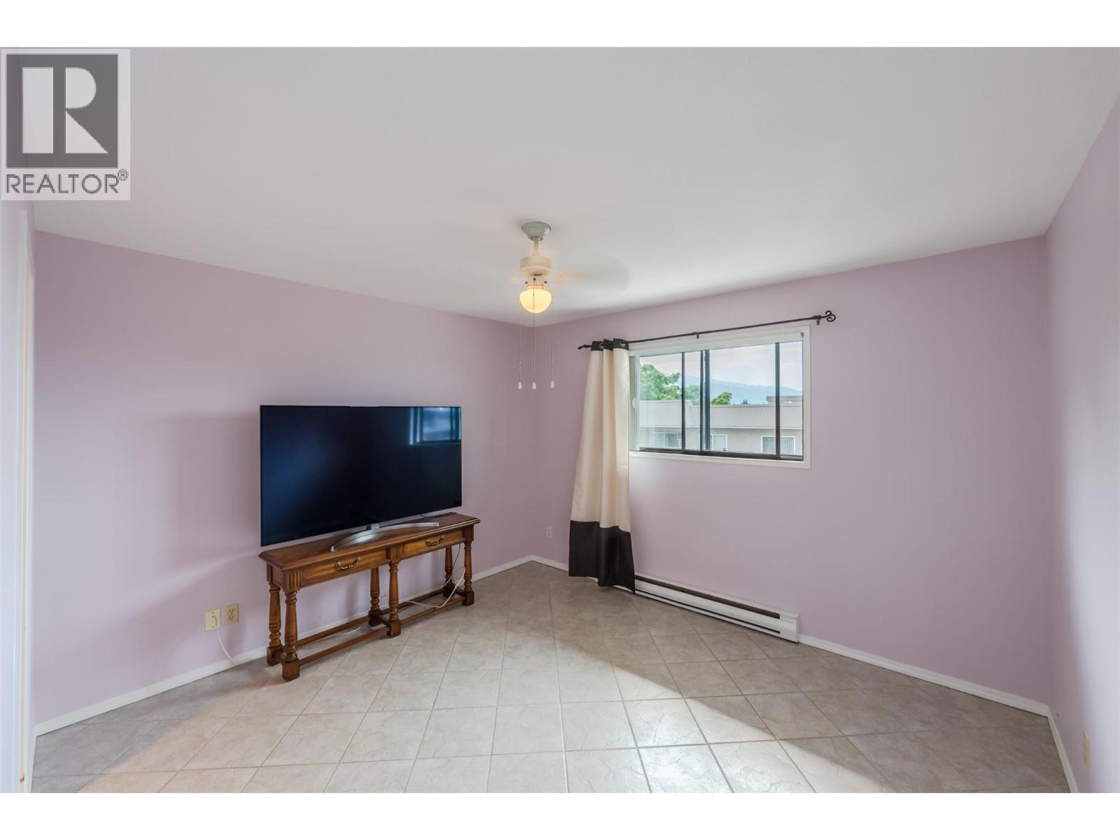
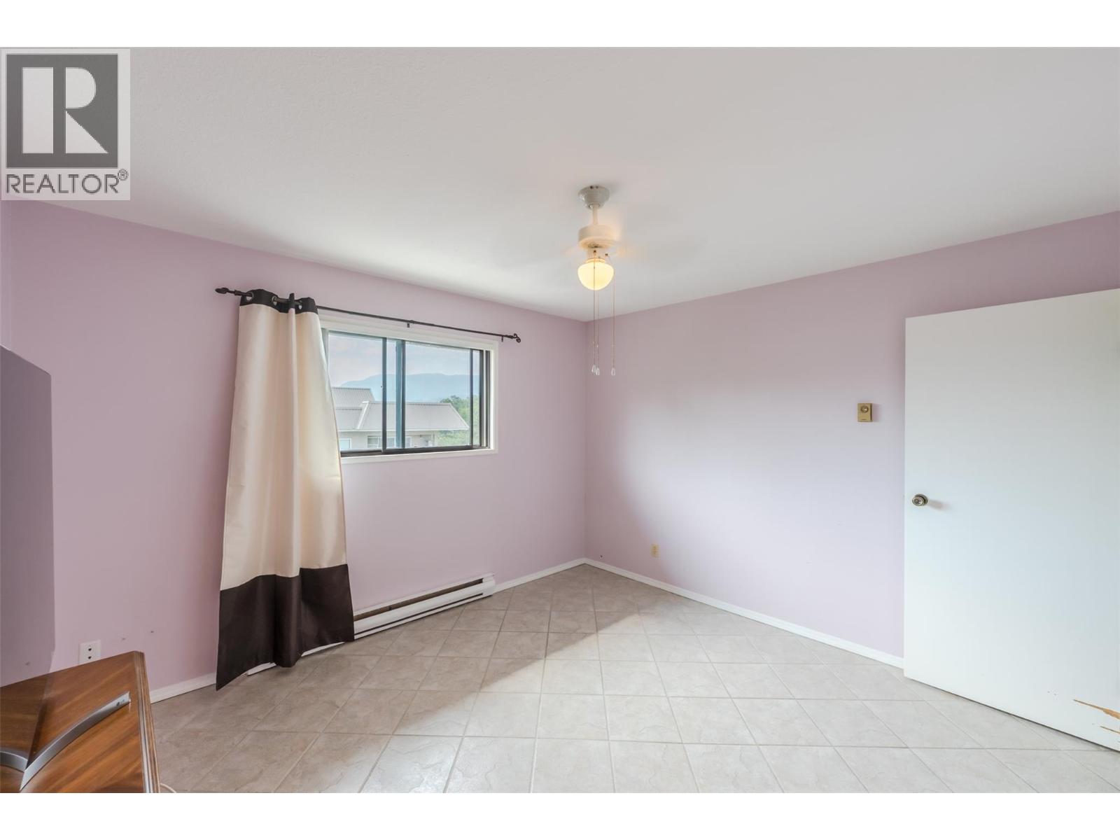
- Bedrooms 2
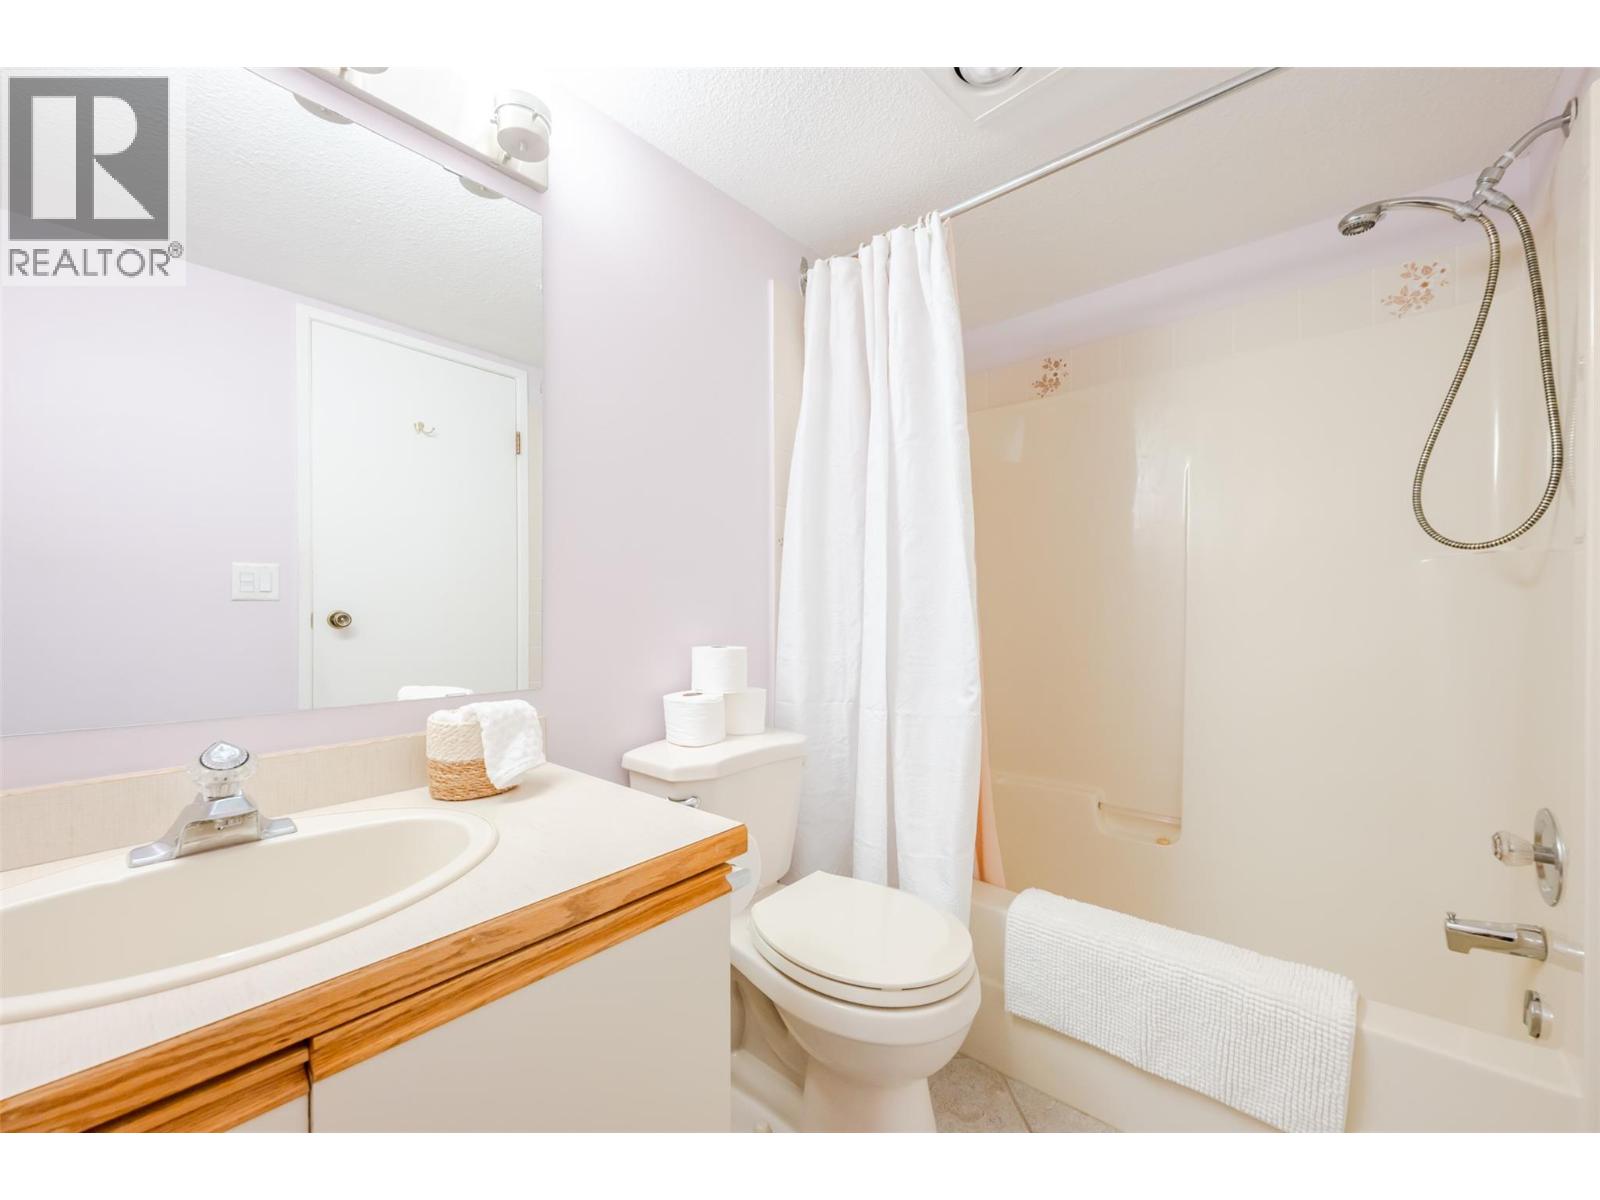
- Bathrooms 2
- Parkings 2
Description
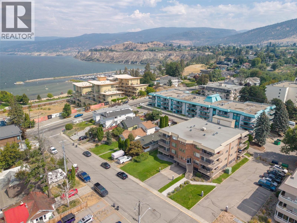
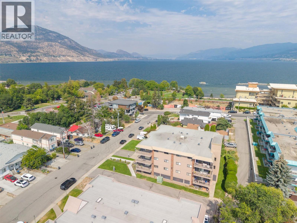
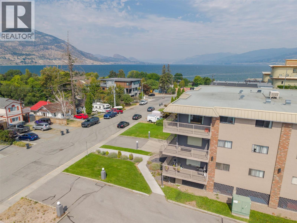
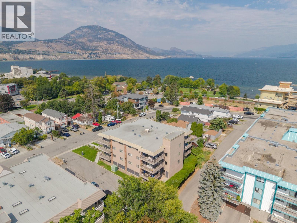
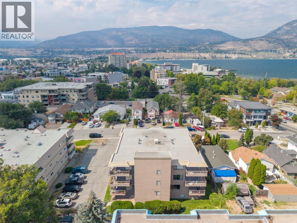
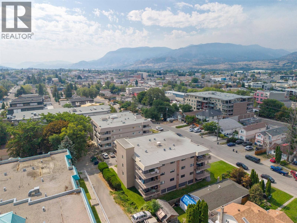
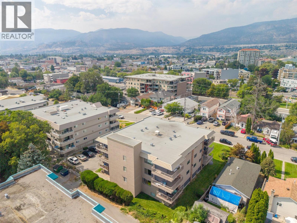
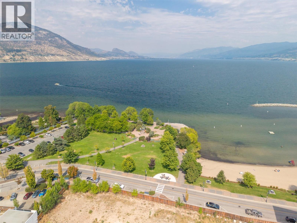
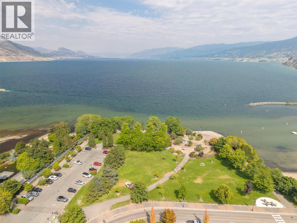
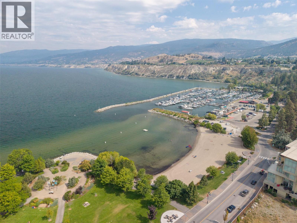
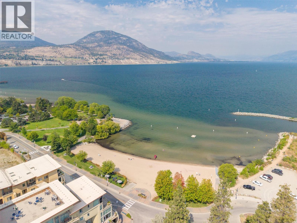
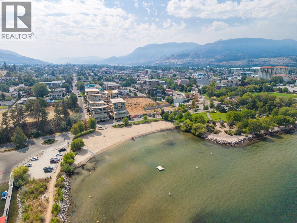
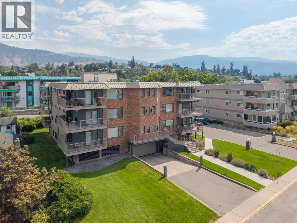
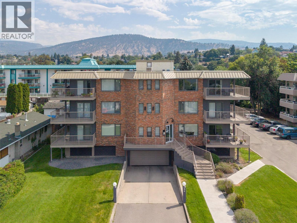
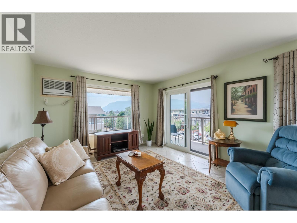
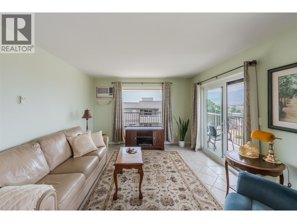
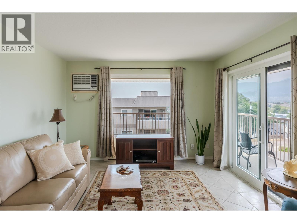
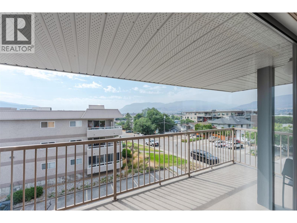
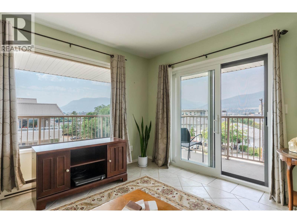
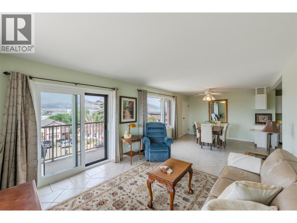
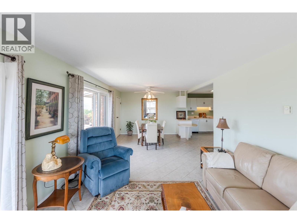
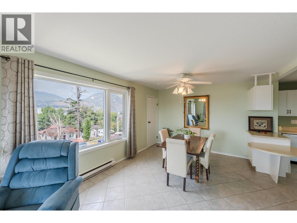
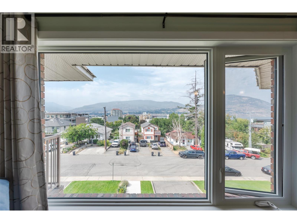
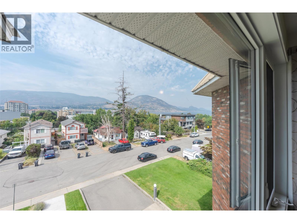
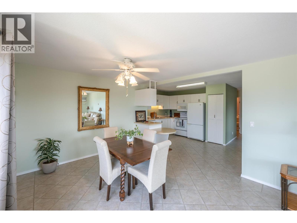
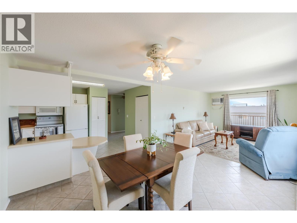
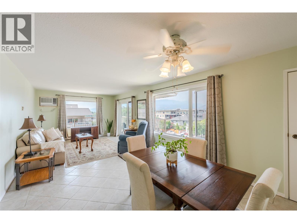
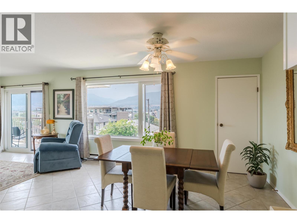
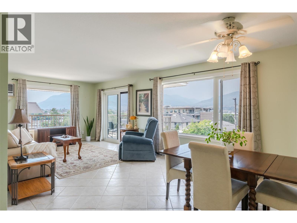
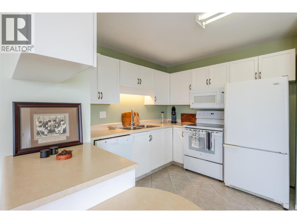
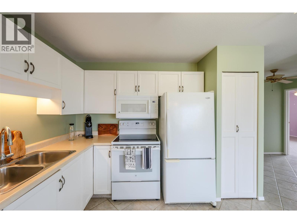
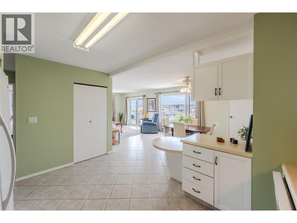
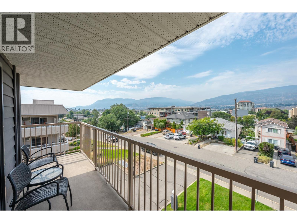
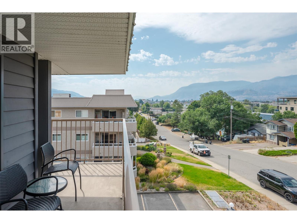
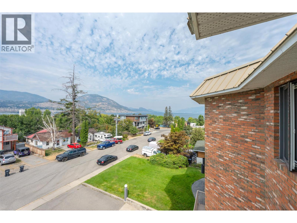
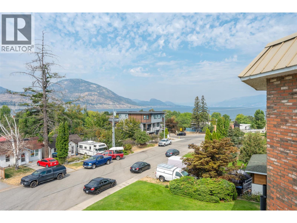
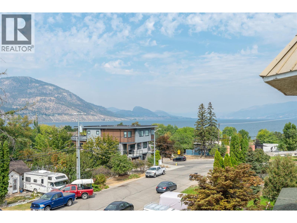
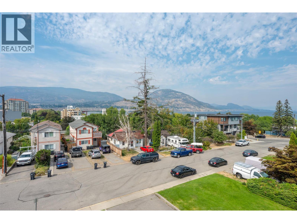
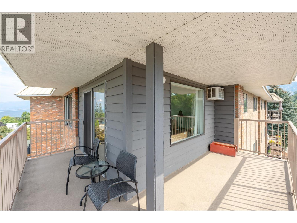
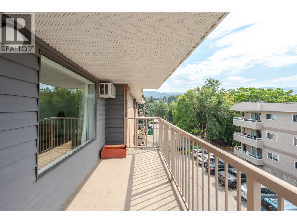
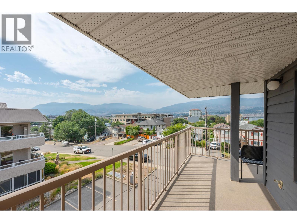
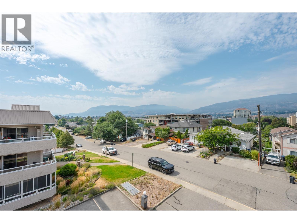
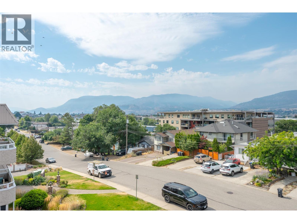
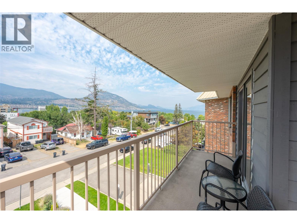
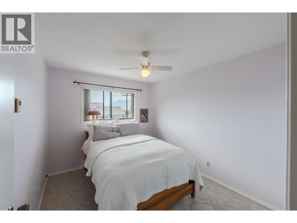
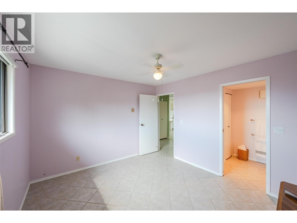
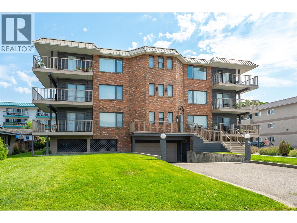
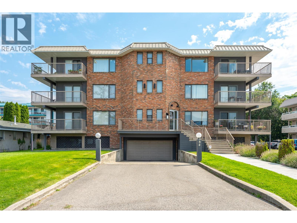
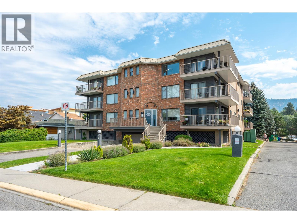
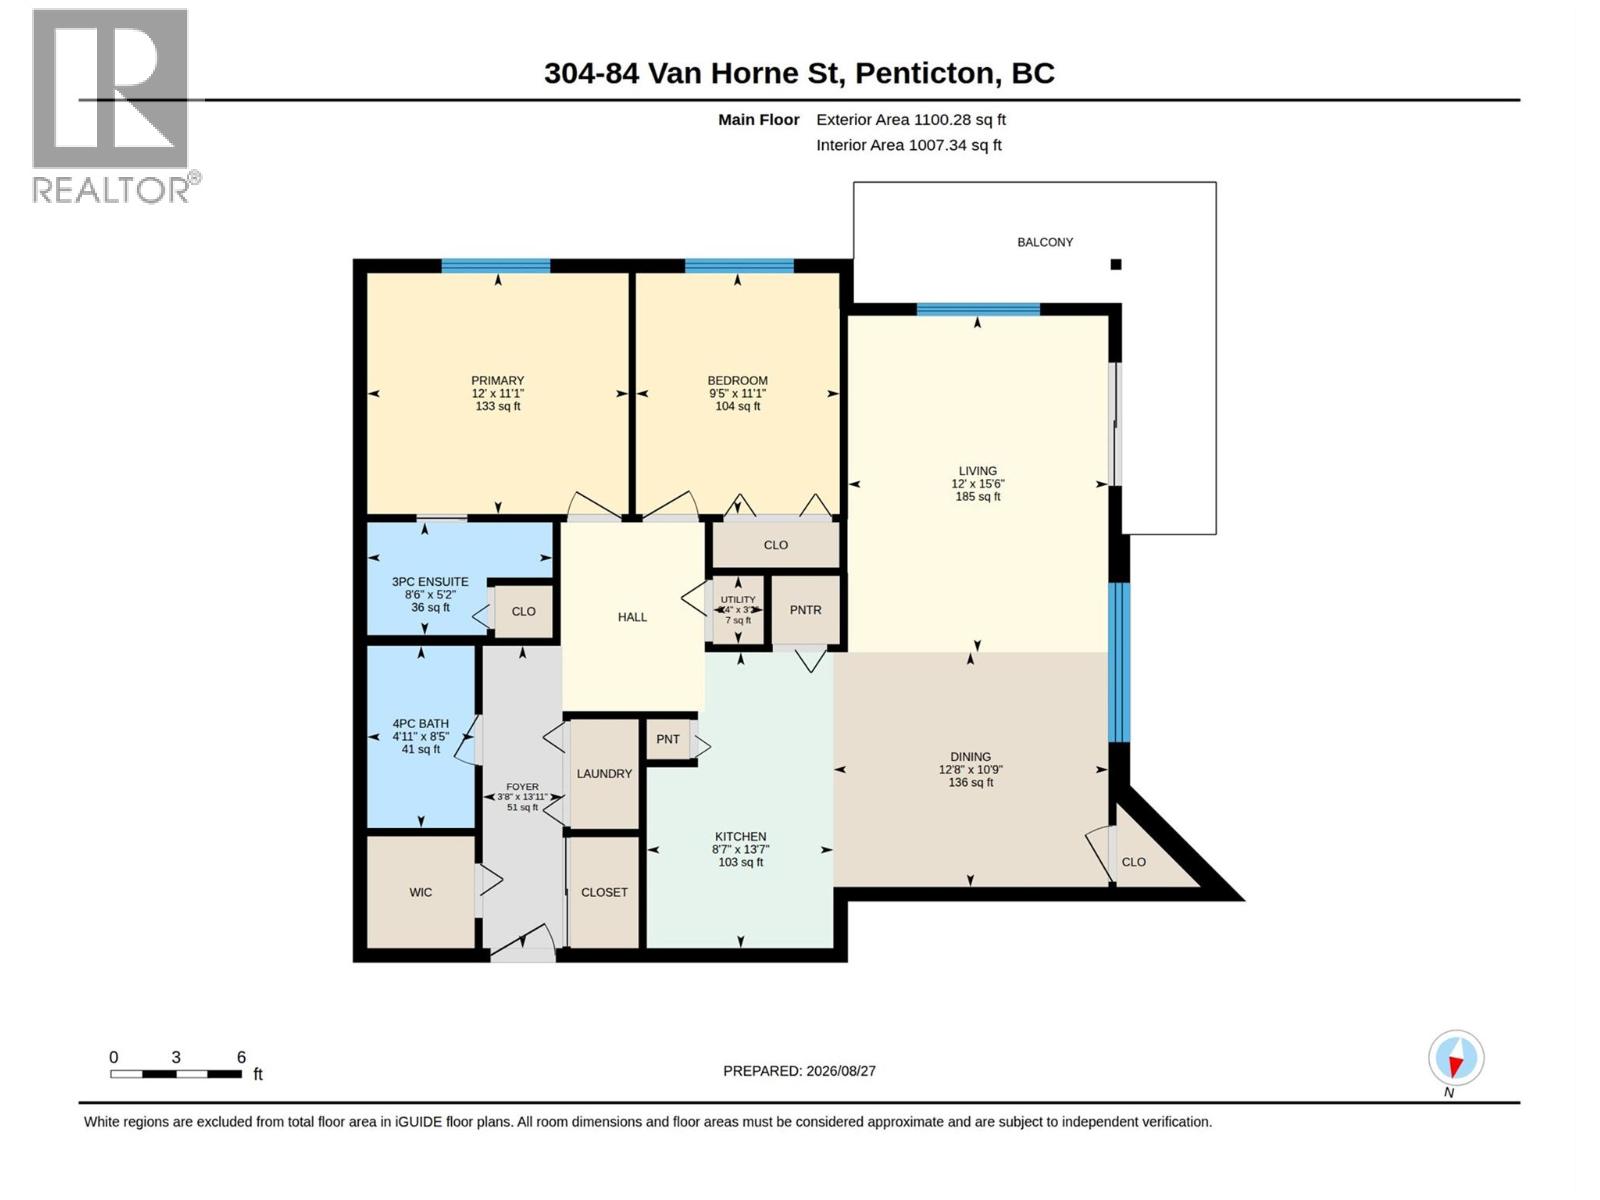
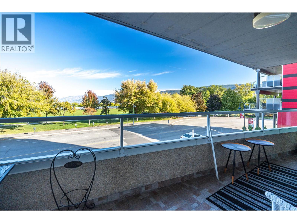
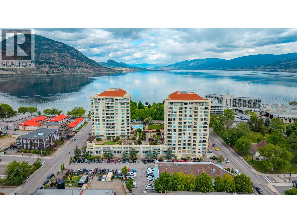
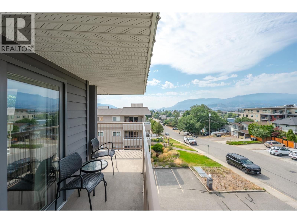
Stunning lake & mountain views in this top floor corner 2-bedroom 2 bath unit. Over 1,000 sq ft of open living space plus bonus shower in ensuite with tons of natural light into the dining and living rooms, while sliding doors connect the space to a generous wrap-around deck. New large window in dining room and new patio doors. Tiling throughout and lots of storage in-suite, plus 2 parking stalls - one secure underground and the other is an added open parking stall for your unit and 2 lockers! The farmers’ market and downtown shopping are only a couple of blocks from your door as well as, transit, Okanagan beach & recreation. Enjoy your beautiful sunsets and lake views. (id:48970) Show More
Details
- Constructed Date: 1986
- Property Type: Single Family
- Type: Apartment
- Community: Hallmark Manor
- Neighbourhood: Main North
- Maintenance Fee: 462.21/Monthly
Ammenities + Nearby
- Public Transit
- Park
- Recreation
- Shopping
- Public Transit
- Park
- Recreation
- Shopping
Features
- Balcony
- Pets Allowed With Restrictions
- Seniors Oriented
- City view
- Lake view
- Mountain view
- Valley view
- View (panoramic)
- Range
- Refrigerator
- Dishwasher
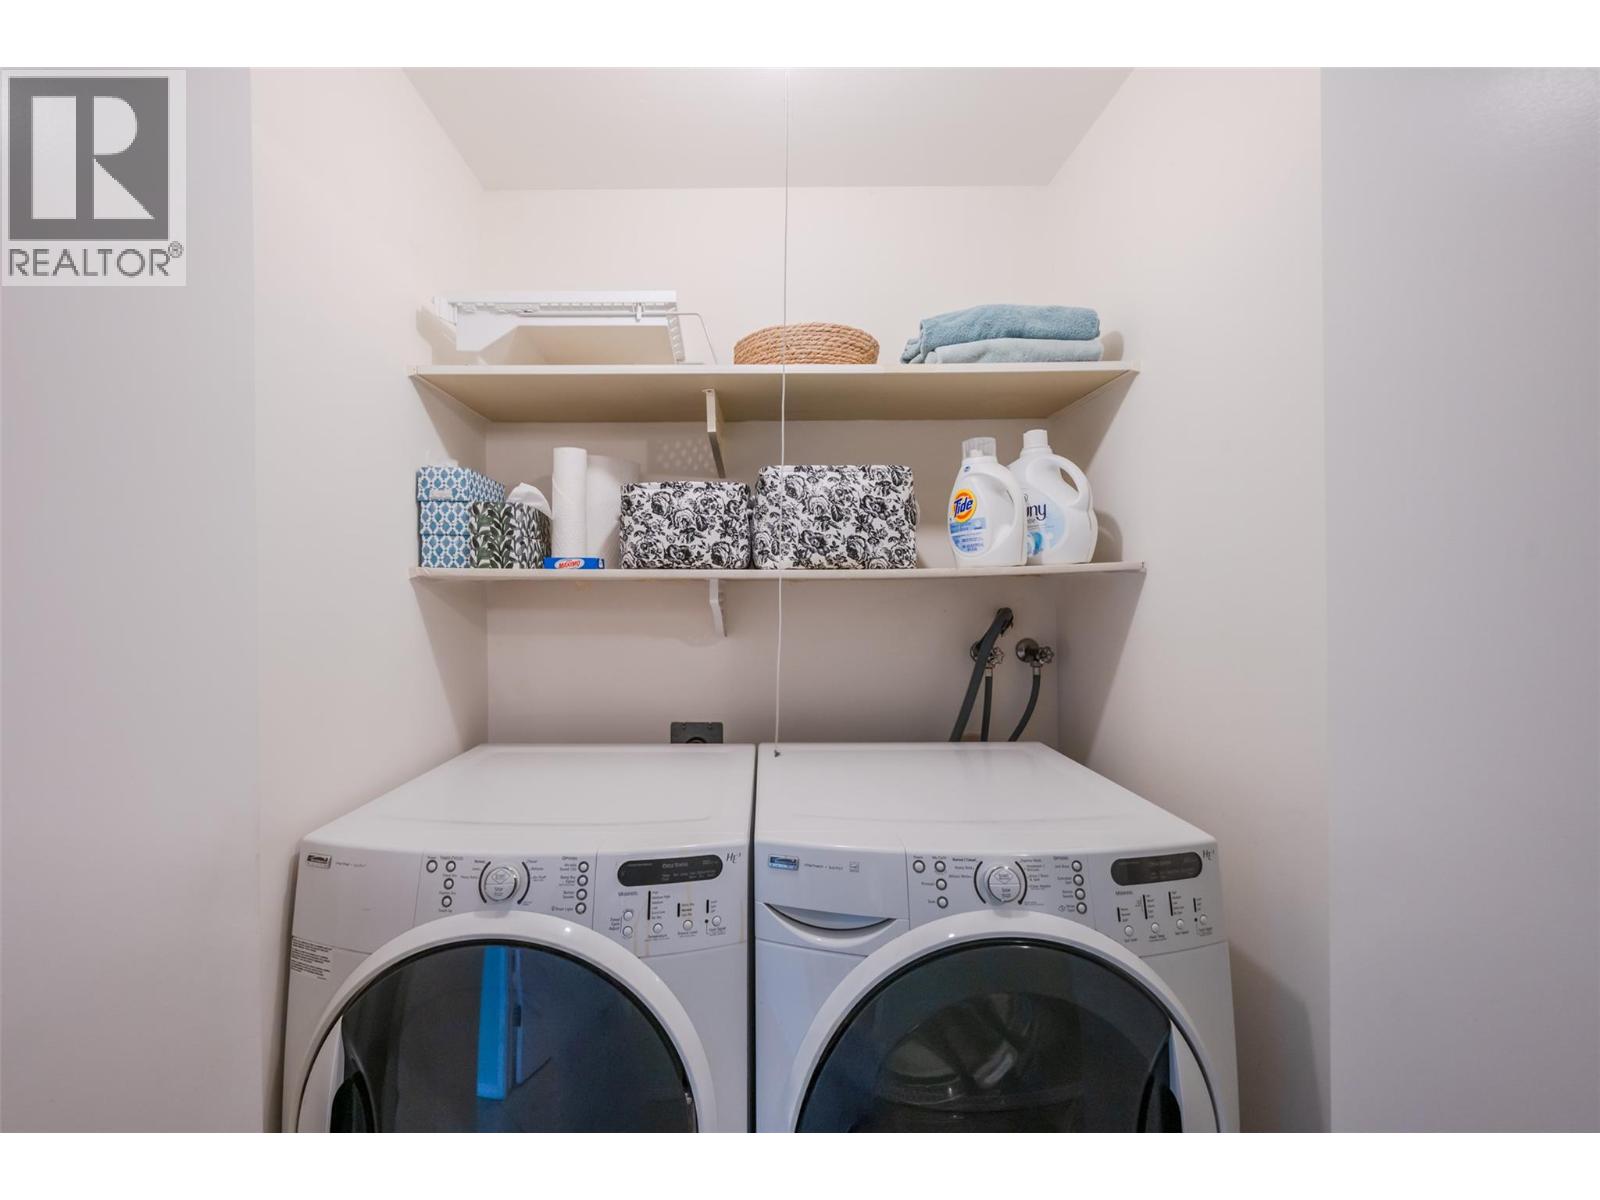
- Dryer
- Oven
- Washer
- Wall unit
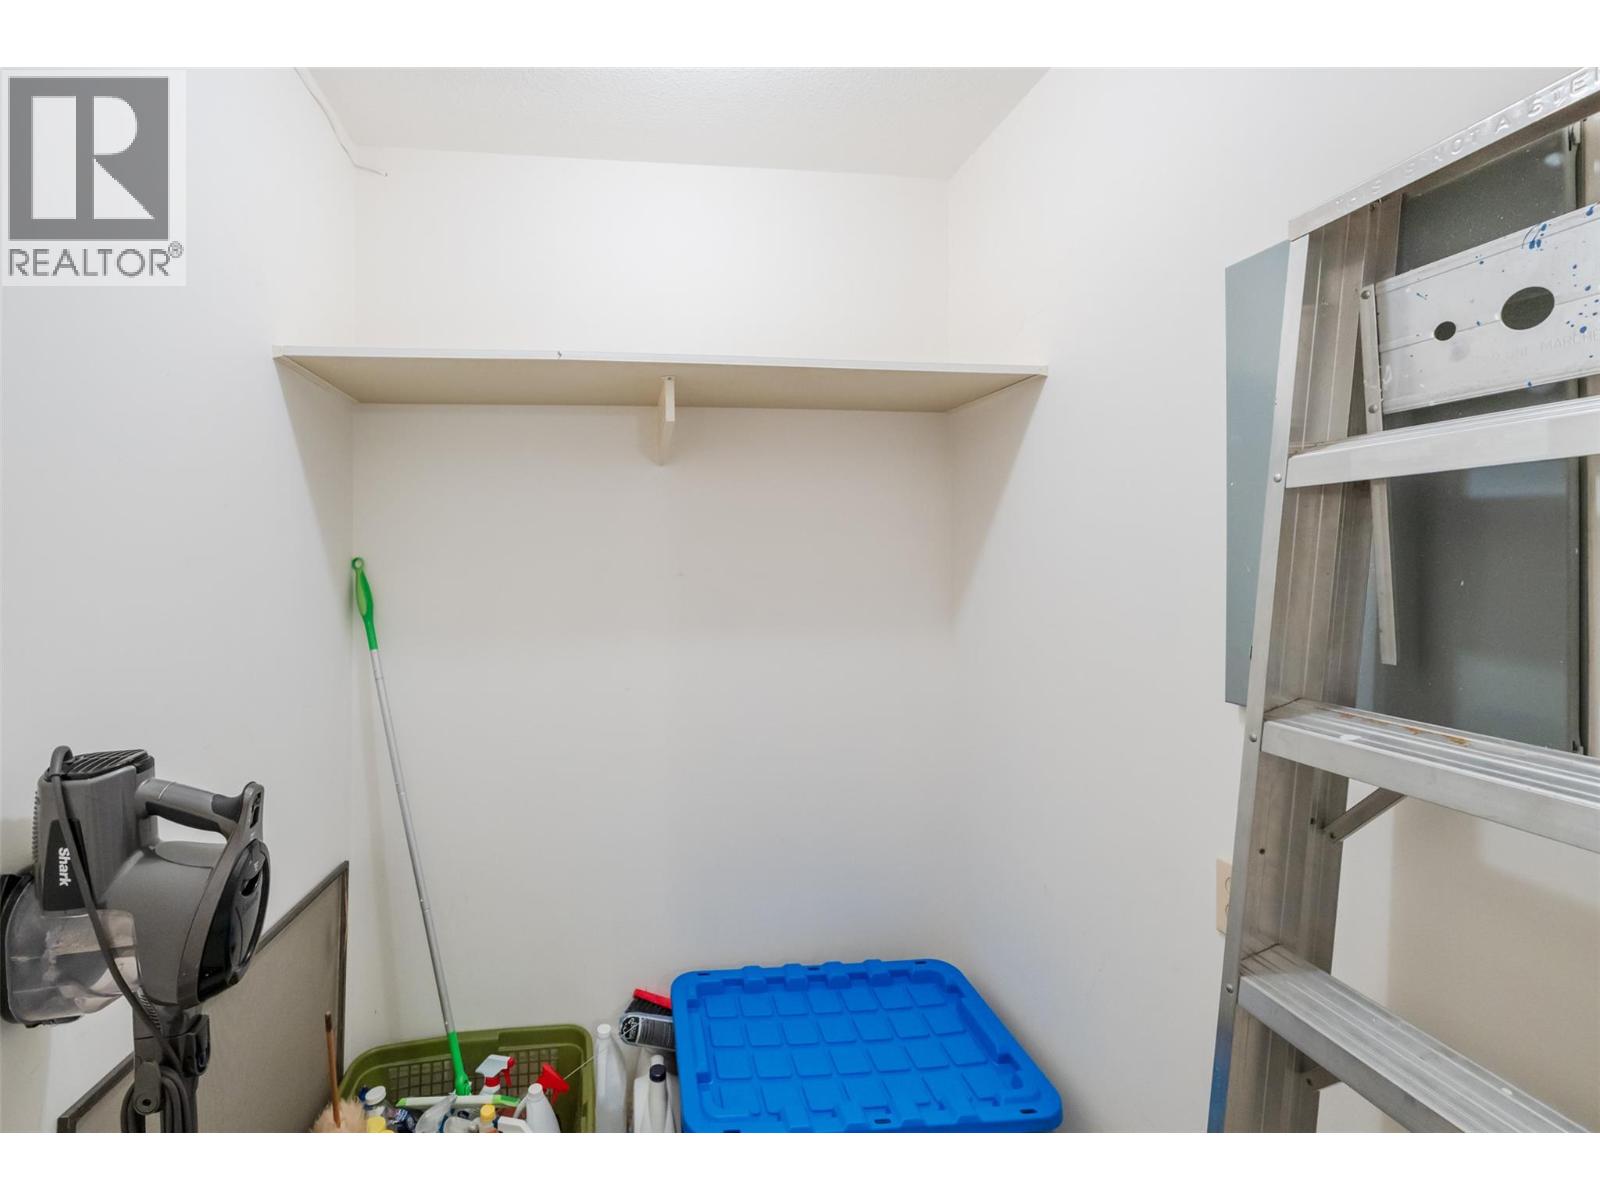
- Storage, Locker
Rooms Details For 84 Van Horne Street Unit# 304
| Type | Level | Dimension |
|---|---|---|
| Bedroom | Main level | 11'1'' x 9'5'' |
| Foyer | Main level | 13'11'' x 3'7'' |
| Utility room | Main level | 5' x 5' |
| Living room | Main level | 15' x 12' |
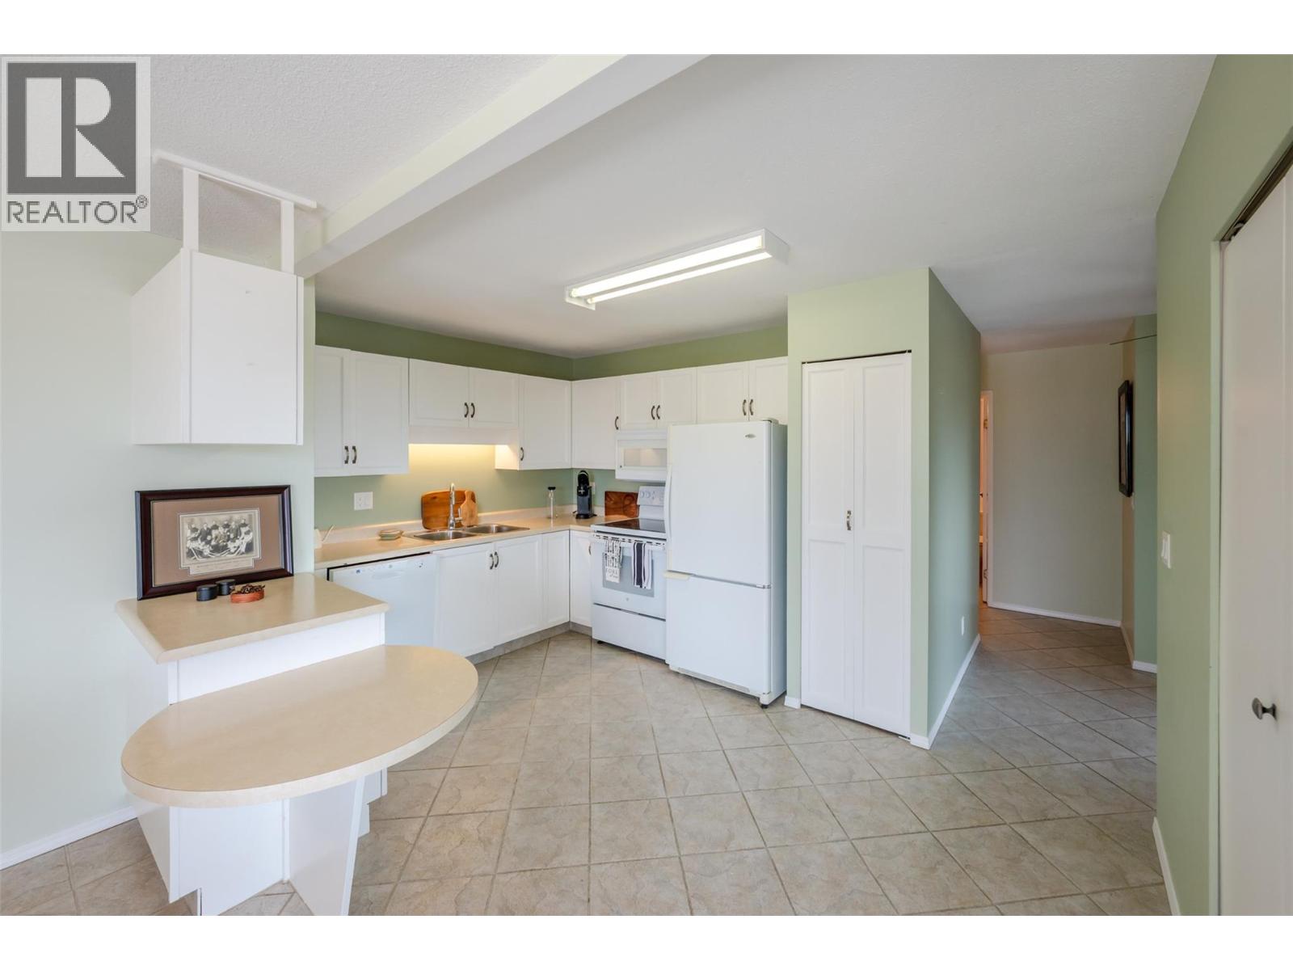
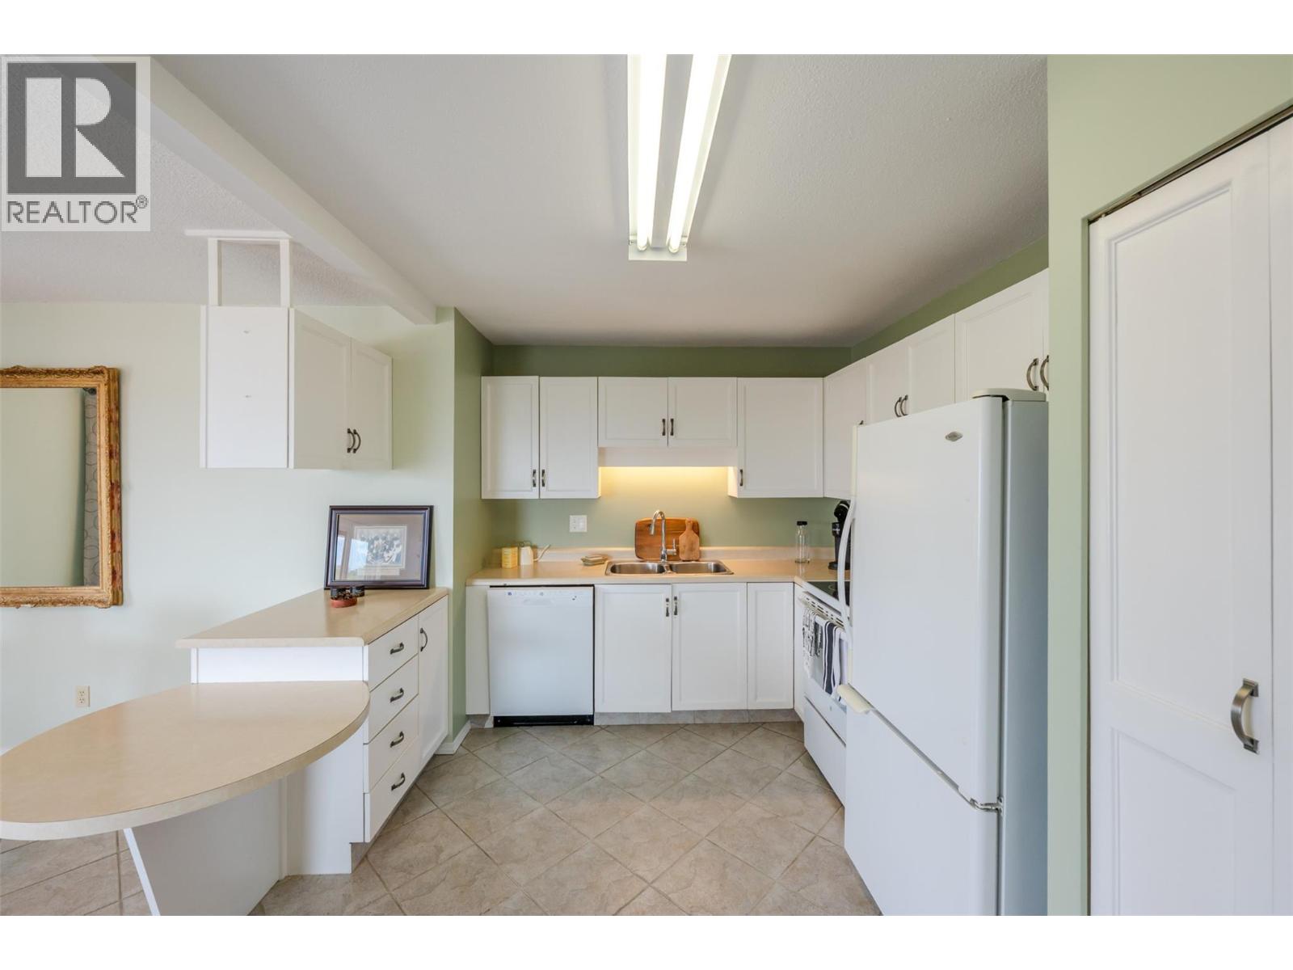
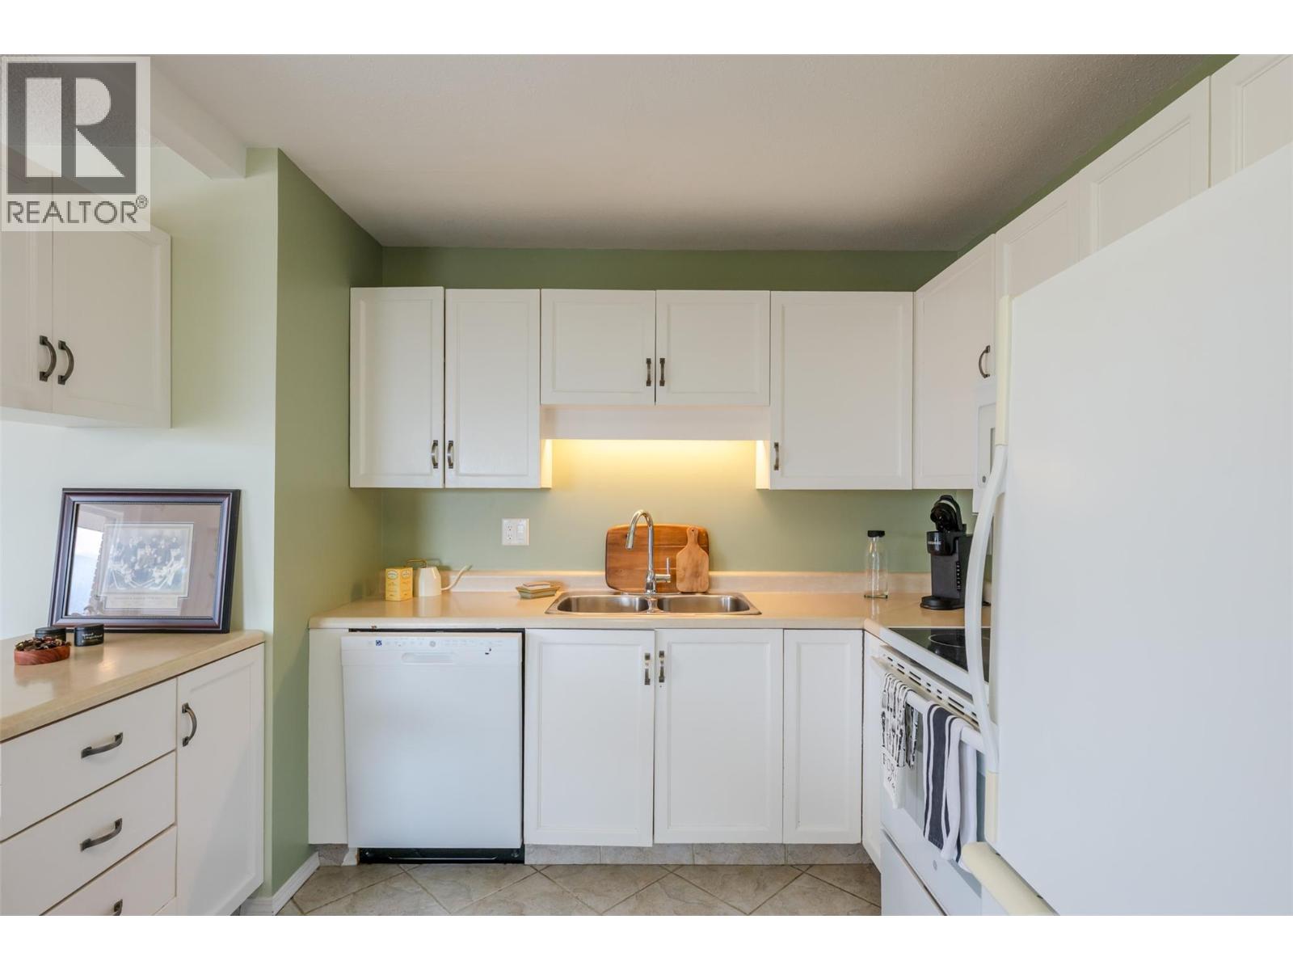
| Kitchen | Main level | 10' x 13' |
| Dining room | Main level | 10' x 10' |
| Primary Bedroom | Main level | 11'1'' x 12' |
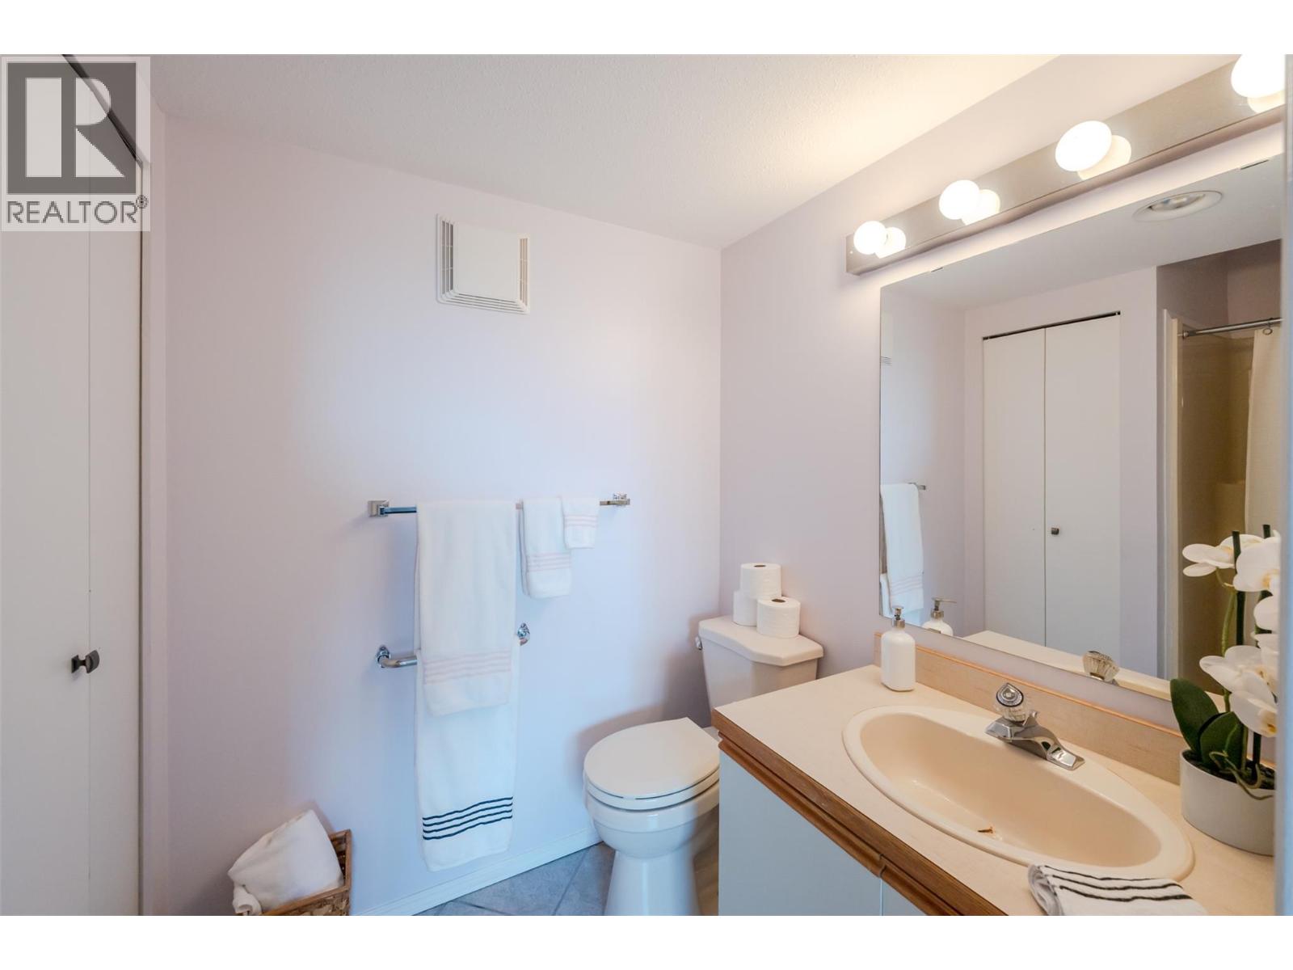
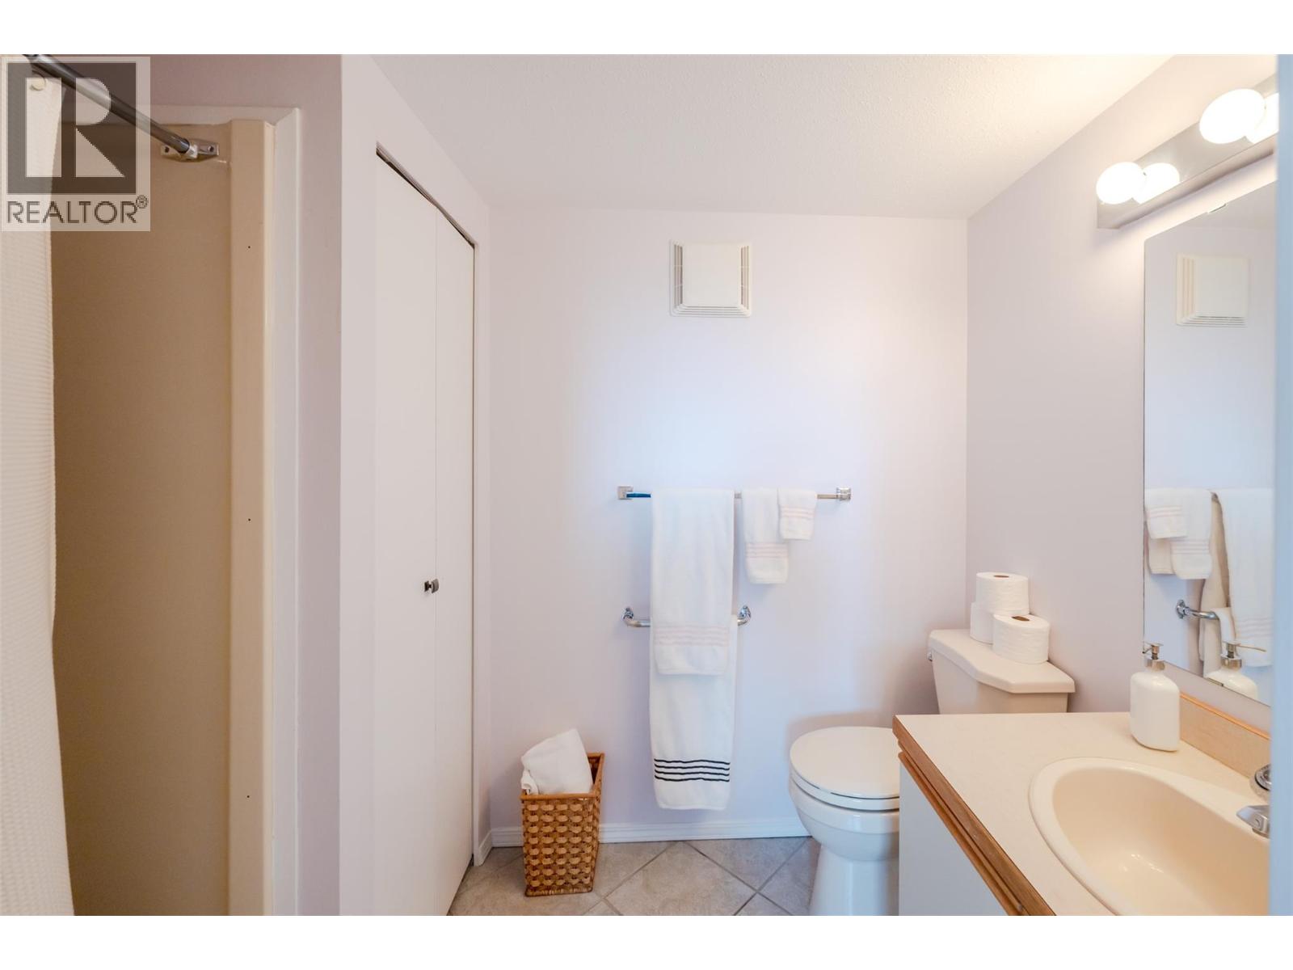
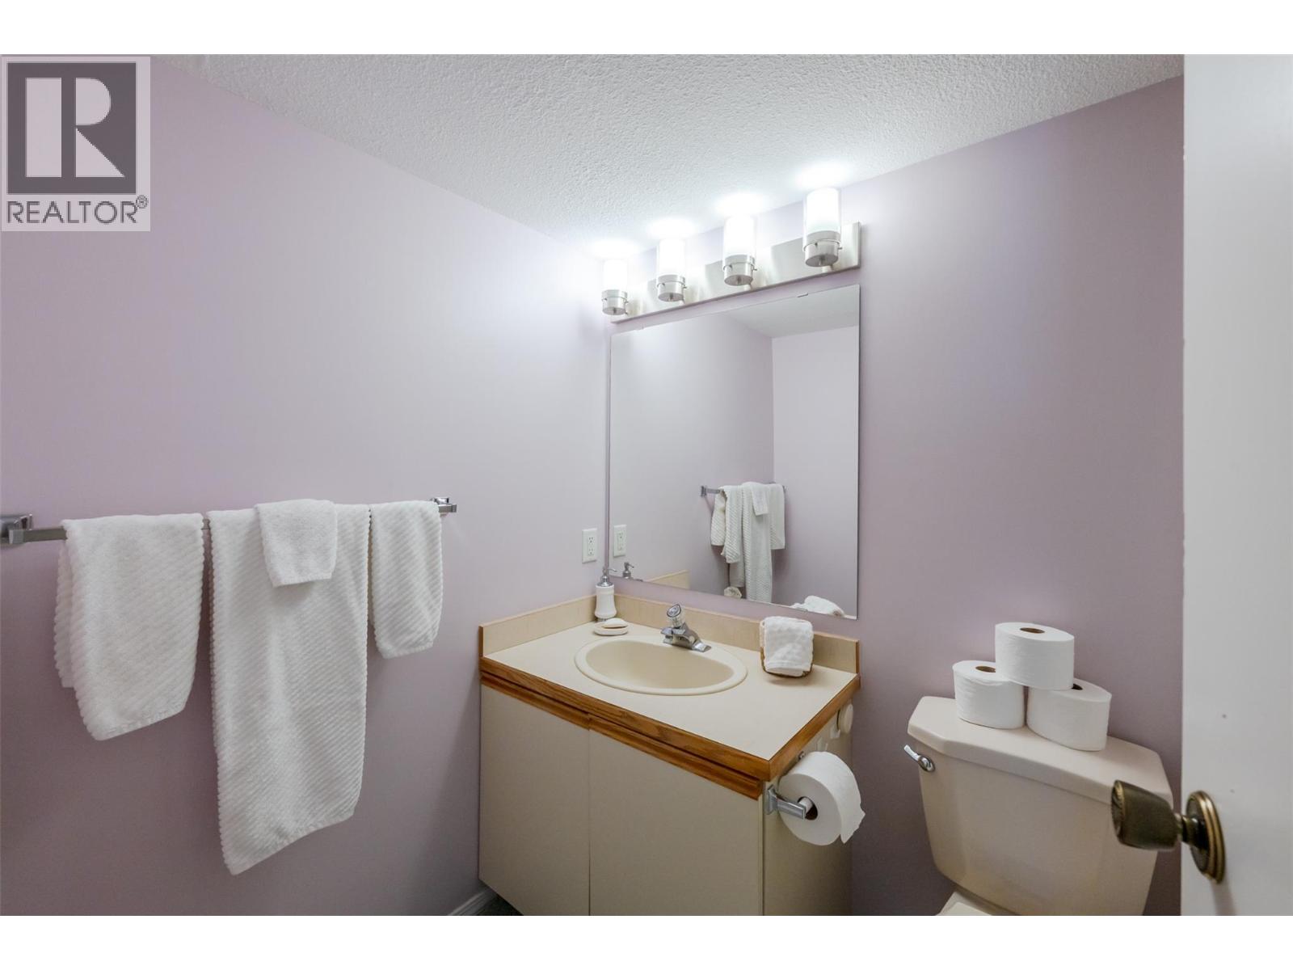
| 4pc Bathroom | Main level | Measurements not available |
| 3pc Ensuite bath | Main level | Measurements not available |
Location
Similar Properties
For Sale
$ 819,000 $ 548 / Sq. Ft.
- 10399185 ©MLS
- 2 Bedroom
- 2 Bathroom
For Sale
$ 659,000 $ 549 / Sq. Ft.
- 10397183 ©MLS
- 2 Bedroom
- 2 Bathroom
For Sale
$ 999,000 $ 734 / Sq. Ft.
- 10391169 ©MLS
- 2 Bedroom
- 2 Bathroom
This REALTOR.ca listing content is owned and licensed by REALTOR® members of The Canadian Real Estate Association
Data provided by: Okanagan-Mainline Real Estate Board